
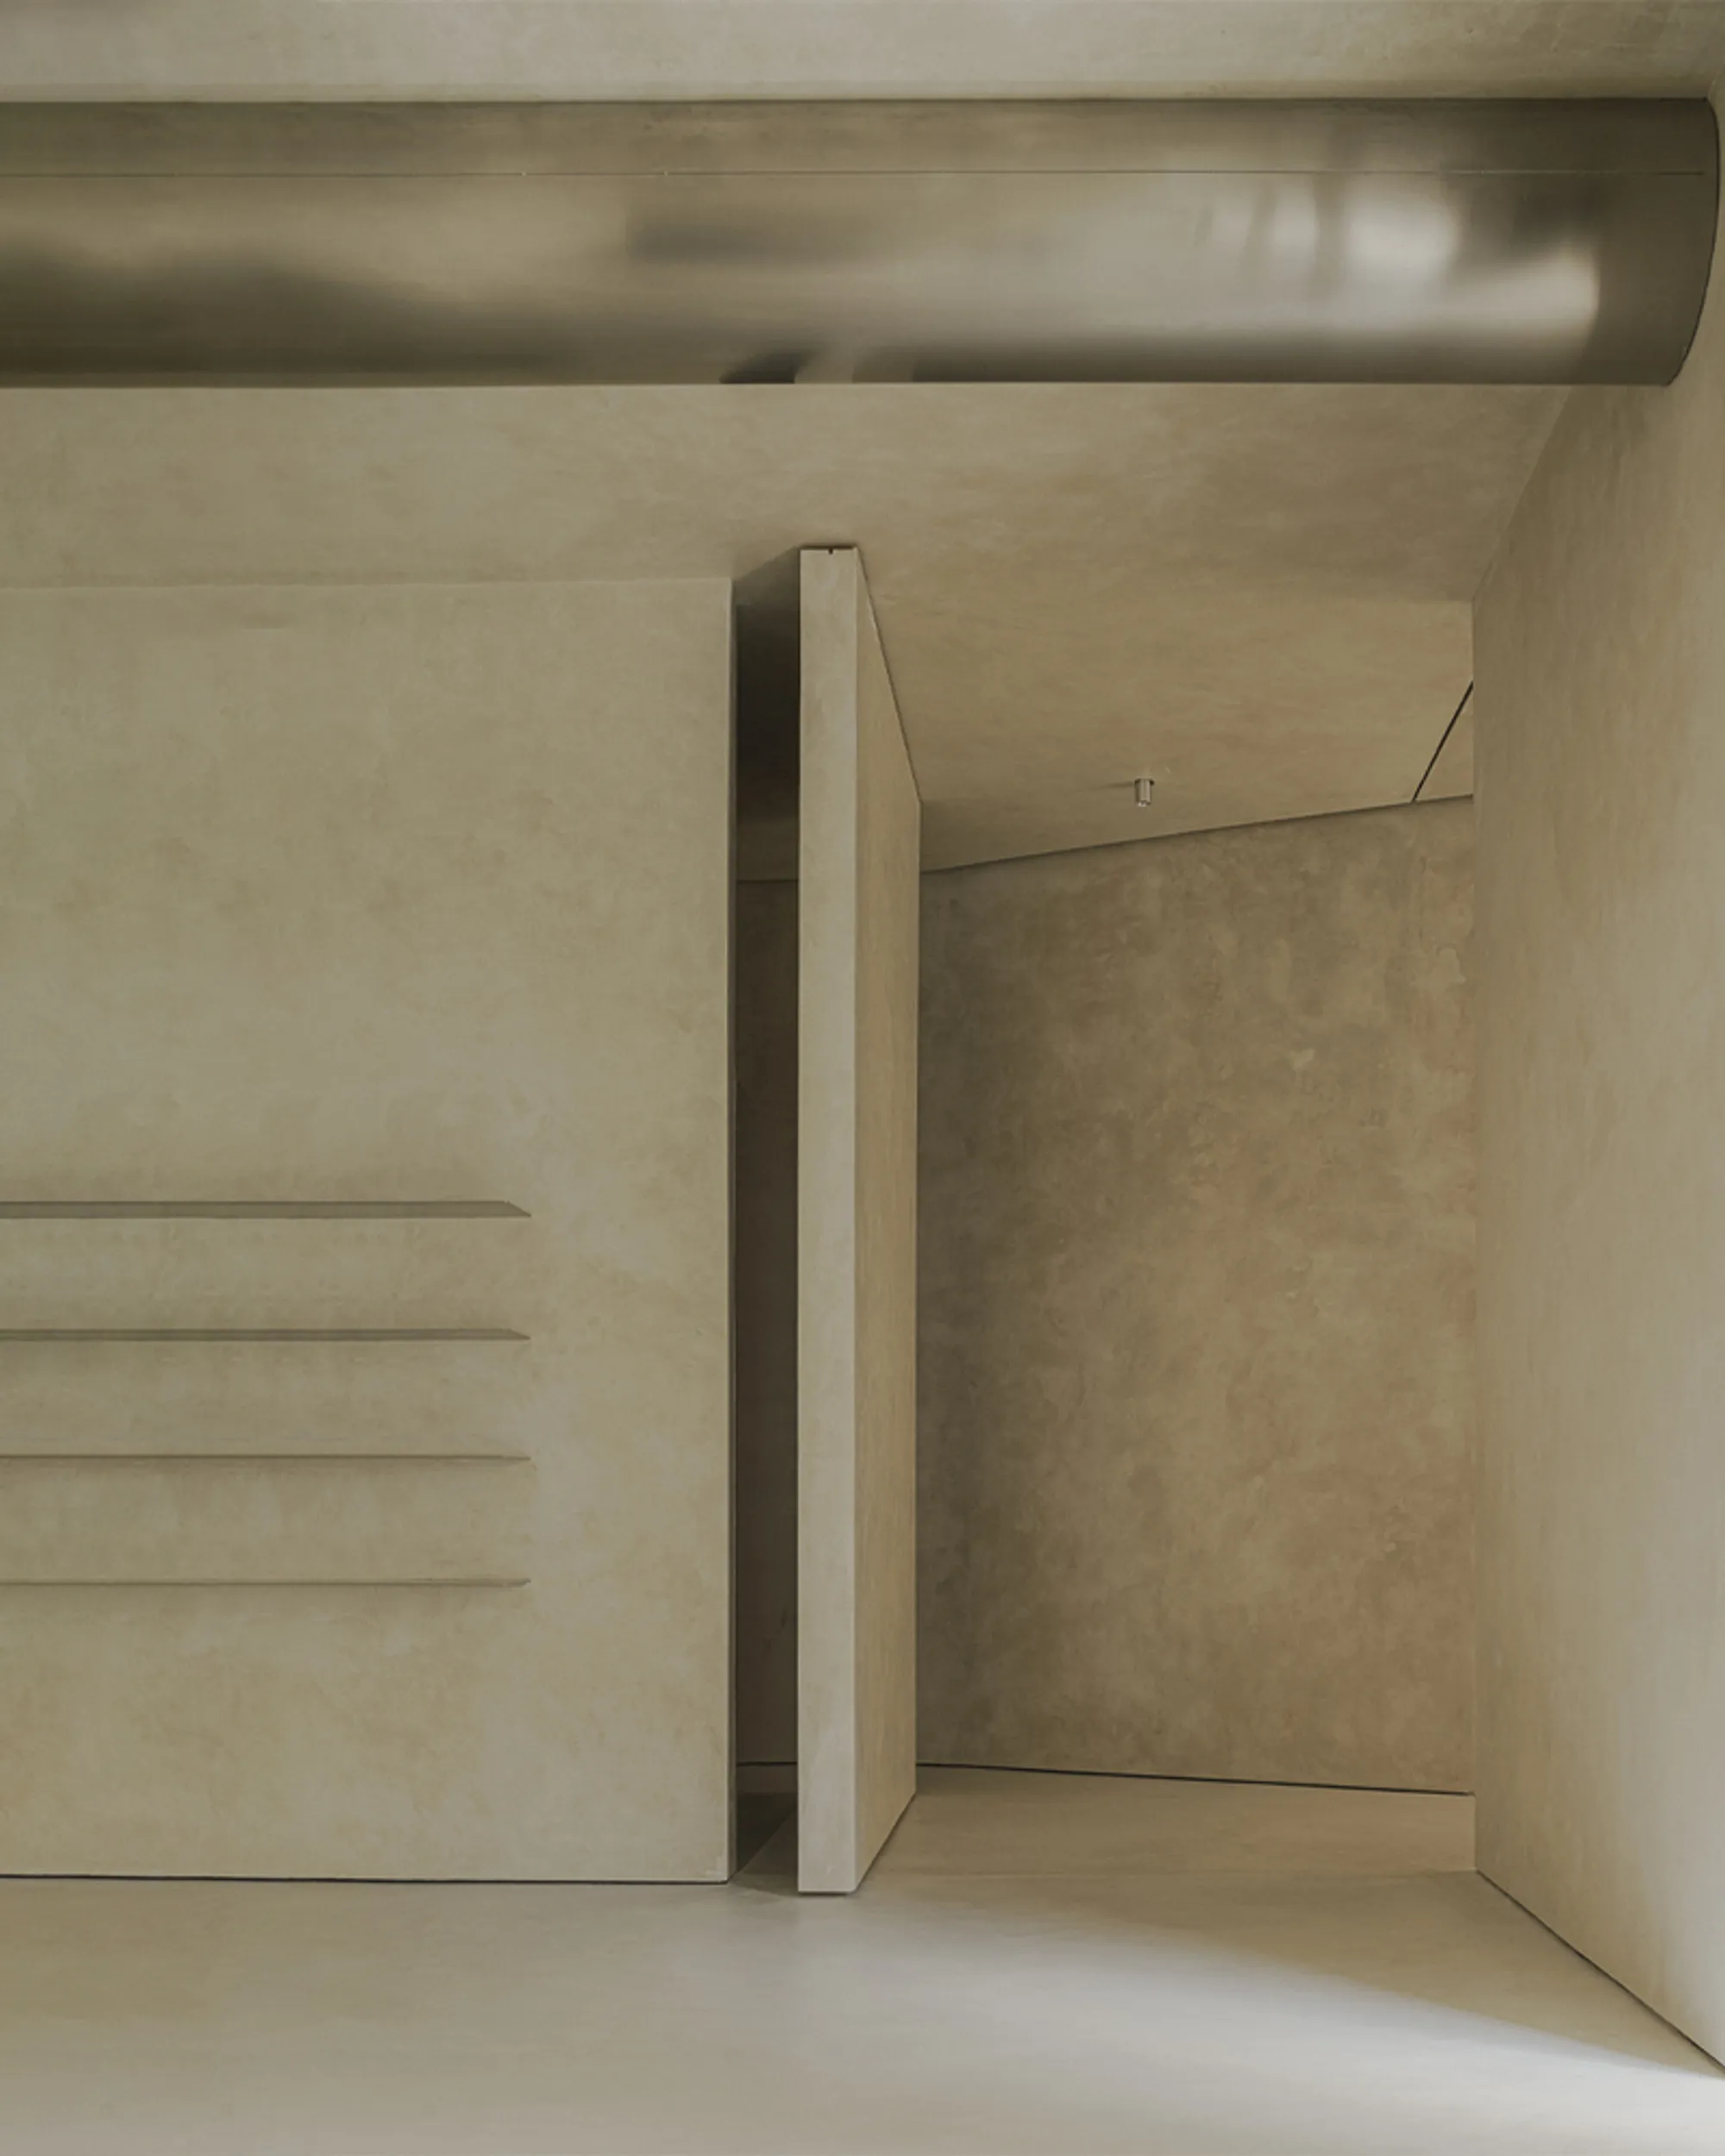
BETA Ø Carves a Monastic Calm into a Madrid Apartment with Z Ø
Board-formed concrete, pivoting plaster doors, and skylit rituals turn a residential interior into a sequence of quiet revelations in Madrid.


There is a category of residential work that refuses to behave like a home. It borrows the spatial logic of a chapel, the material restraint of a gallery, and the circulation drama of a ruin, then dares you to sleep in it. Z Ø, a private residence in Madrid by BETA Ø, lands squarely in that territory. Every threshold is an event. Every surface is both rough and deliberate. The apartment reads less as a decorated interior and more as a spatial argument about how little ornament a domestic space actually needs.
What keeps it from becoming a cold exercise is a shrewd material palette: board-formed concrete, hand-troweled plaster, warm timber, and brushed metal, all held in a tonal range narrow enough to feel unified but varied enough to reward close looking. Light does most of the decorative work here, entering through skylights and tall windows and sliding across surfaces that were clearly designed to receive it. The result is an interior that changes mood by the hour, which is a generous quality in a city where the afternoon sun can be relentless.
Thresholds as Architecture
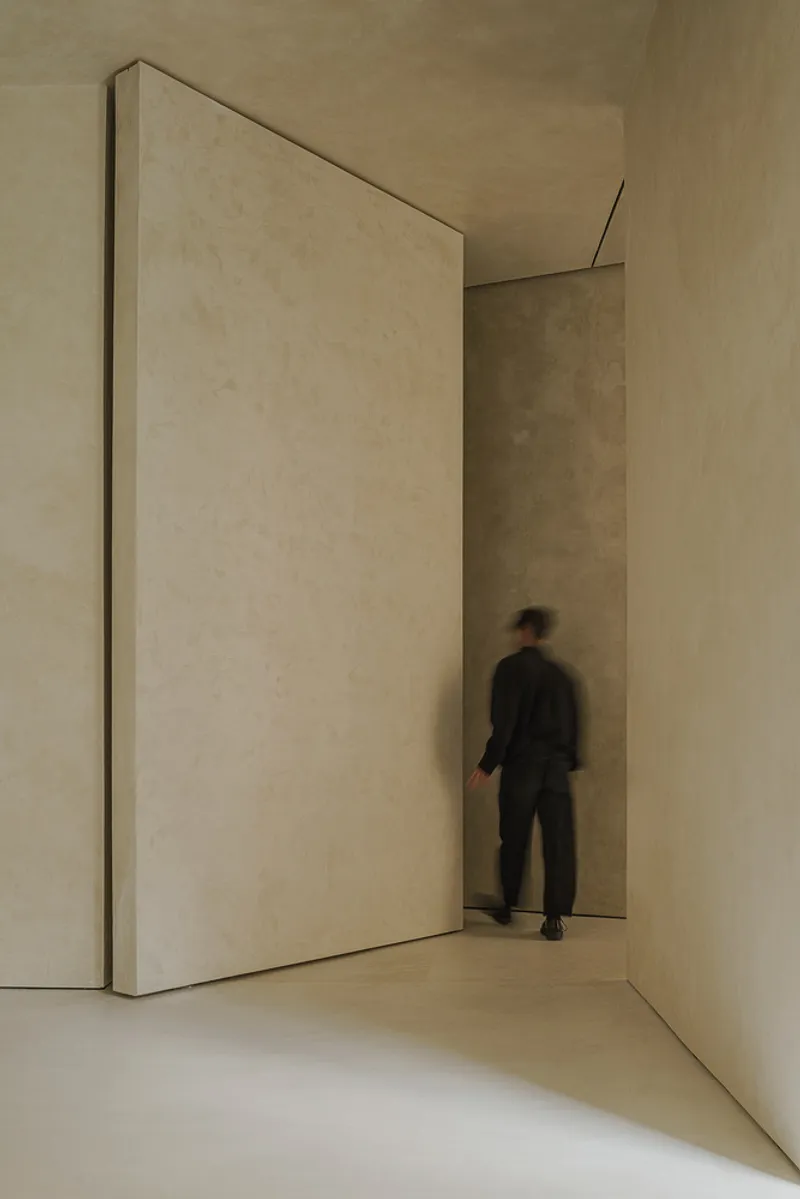
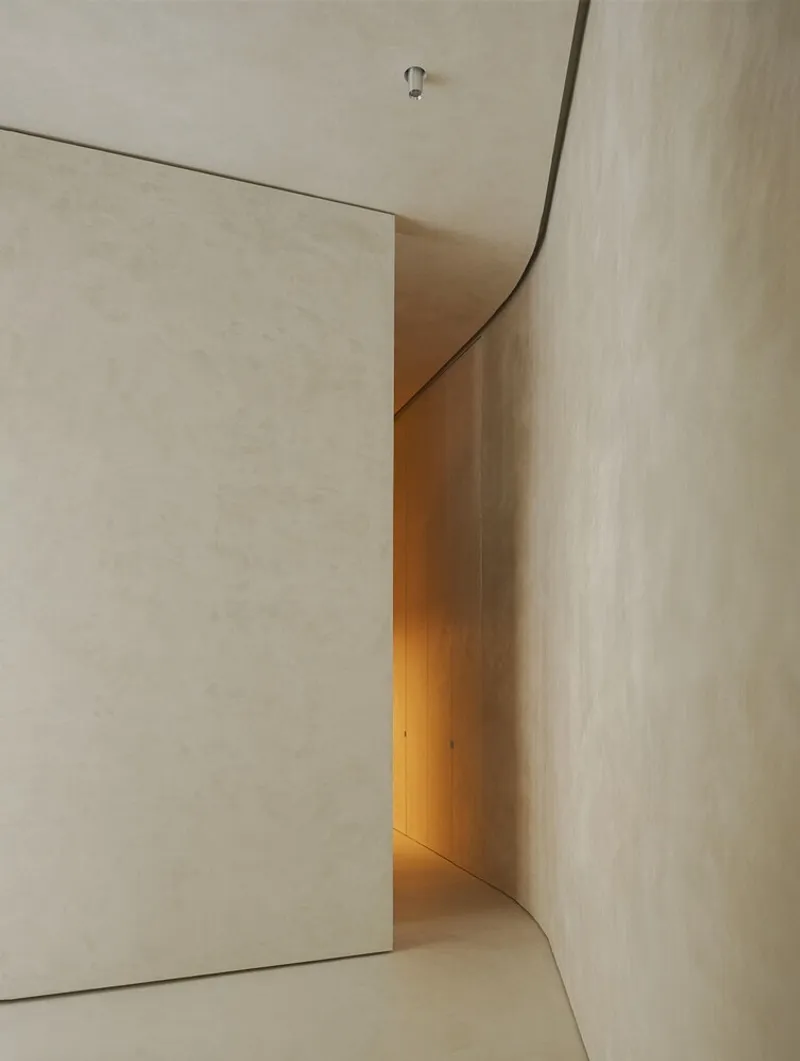
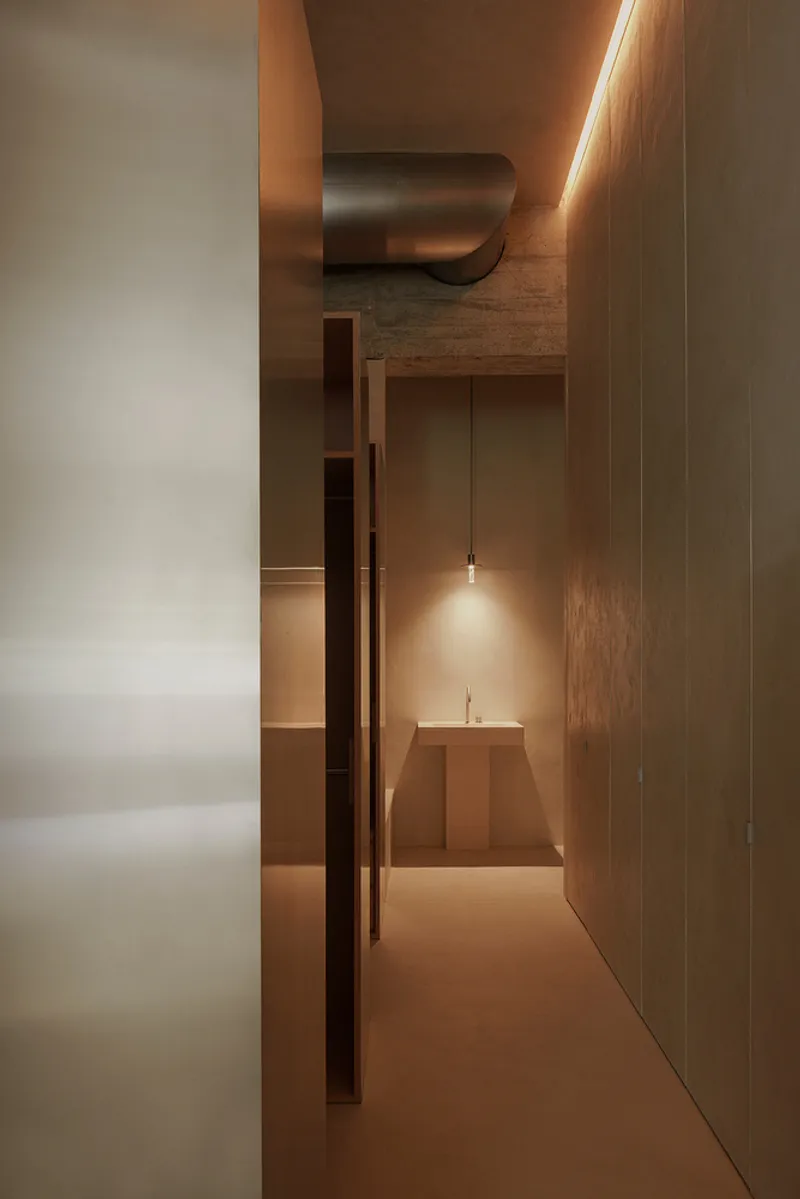
BETA Ø treats doorways and corridors not as connective tissue but as primary spaces. A tall pivoting door, clad entirely in plaster so it nearly vanishes into the wall, opens to reveal a narrow passage washed in soft ambient light. Around a curved corner, concealed lighting traces the seam between two plaster surfaces, turning a transition zone into something contemplative. Deeper into the plan, a stepped platform under a single pendant reads almost like a domestic altar, an endpoint that rewards the journey through a compressed corridor.
The effect is processional. Moving through Z Ø feels choreographed: squeeze, release, compress, expand. It is a strategy borrowed from sacred architecture, applied here at a domestic scale with precision rather than pretension.
Concrete and Column
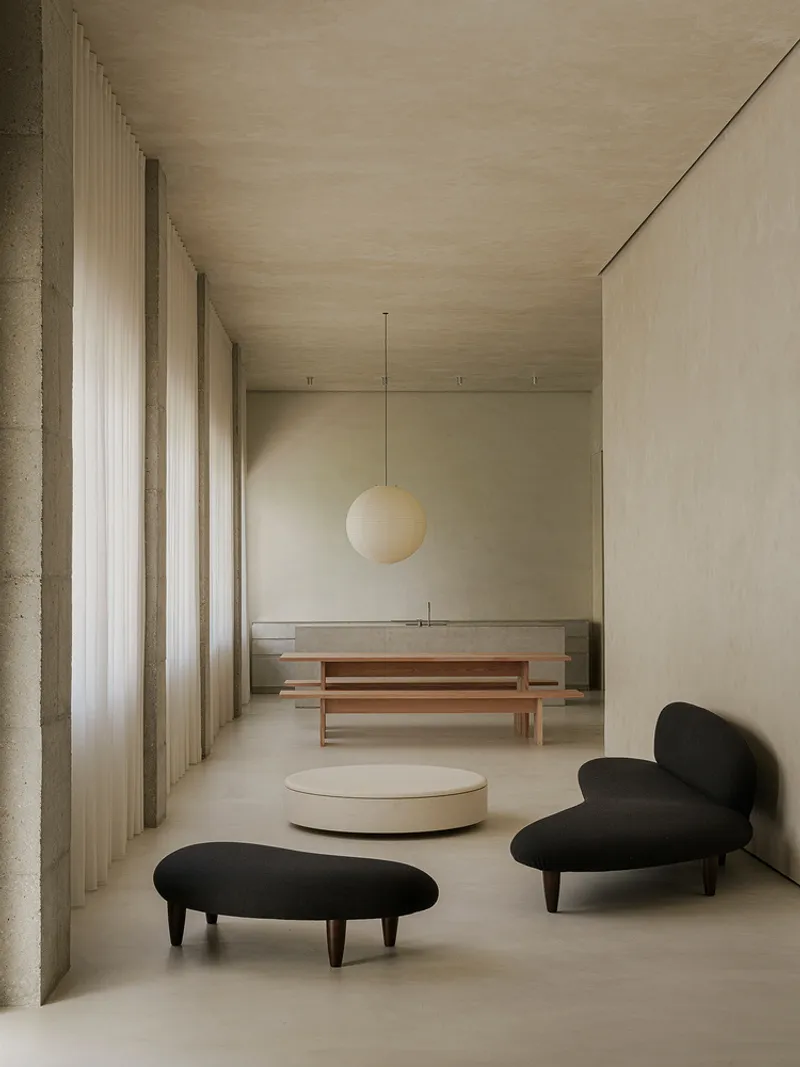
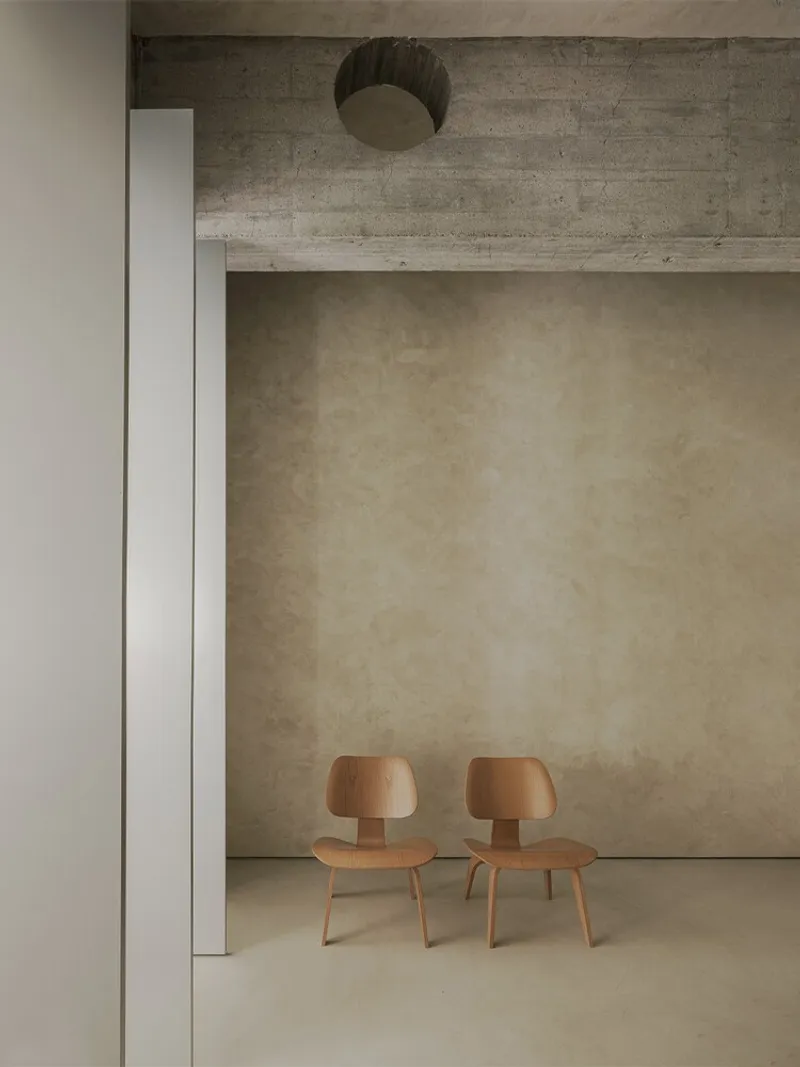
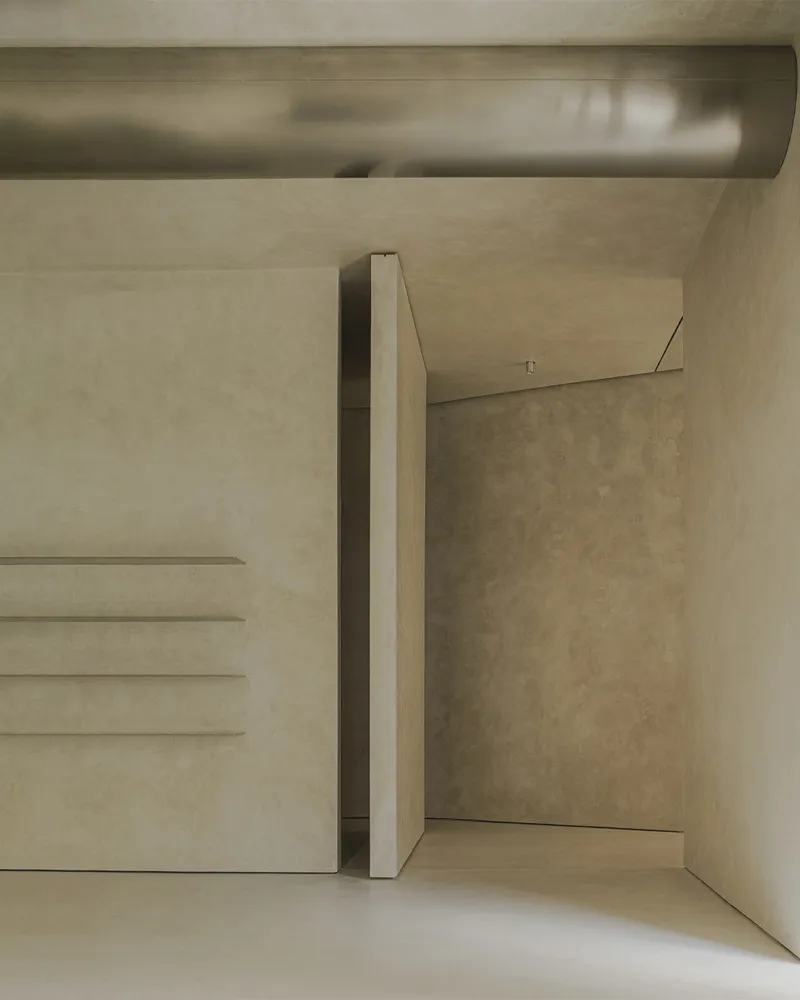
Concrete is the structural and expressive backbone of the project. Slender columns punctuate the living spaces, framing views and subdividing open areas without enclosing them. A board-formed beam hovers above a pair of bentwood chairs in a pale alcove, its grain imprint legible enough to function as texture. The staircase is the most forthright structural gesture: floating concrete steps cantilevered from a wall, accompanied by a single thin column that doubles as a visual anchor for the adjoining passage.
What matters is that BETA Ø refuses to hide the concrete or polish it into submission. The formwork marks remain. The color is left honest. Against the soft plaster walls, the concrete elements register as bones rather than furniture, giving every room an underlying toughness.
Living Spaces That Breathe
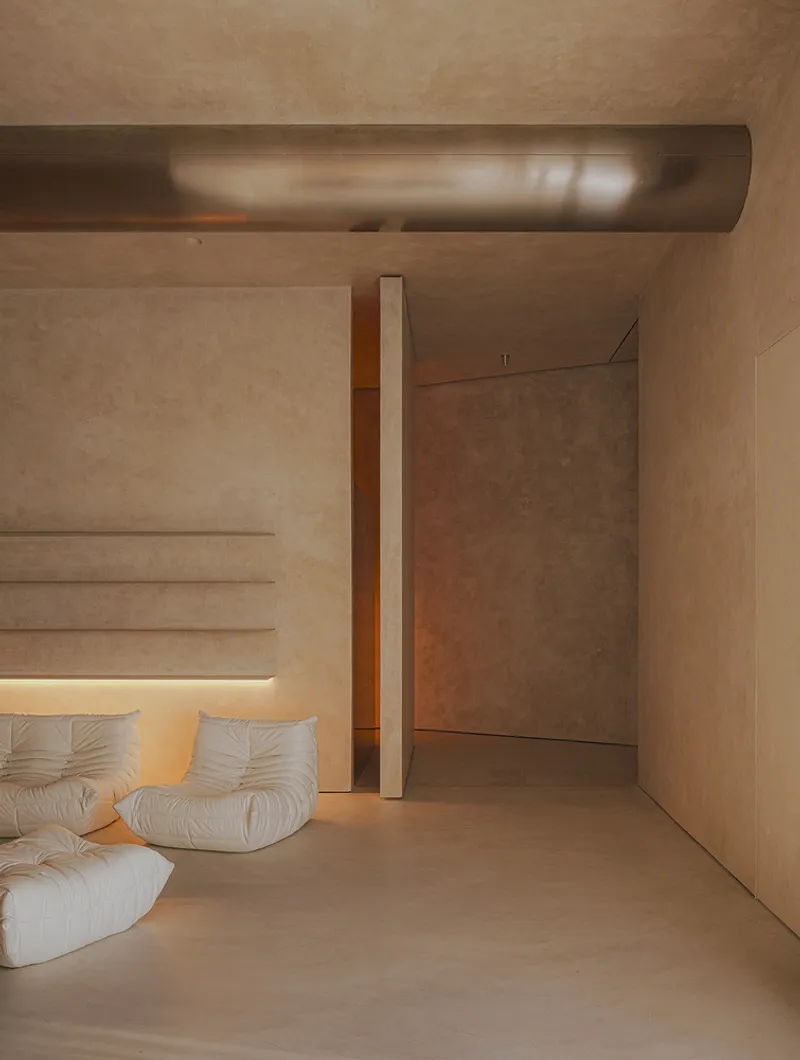
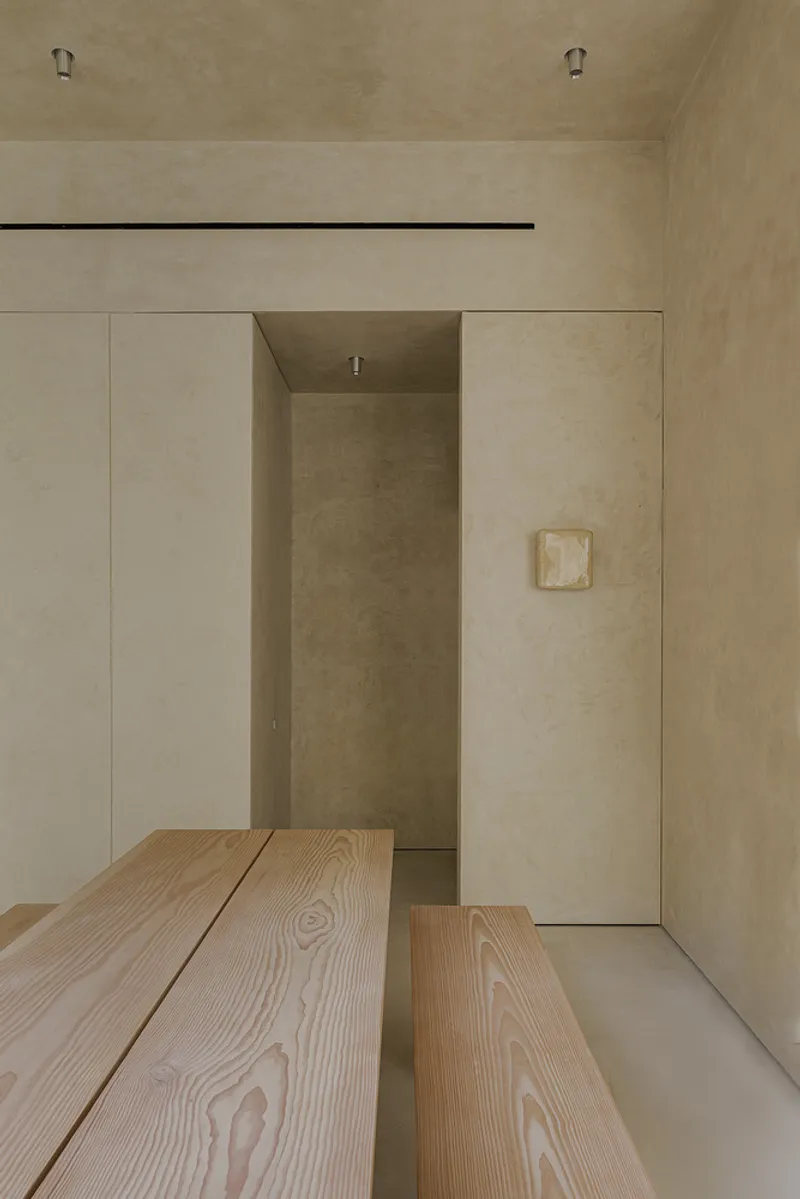
The main living area brings together an exposed cylindrical duct, textured plaster walls, and a white upholstered sofa in a composition that feels unforced. The duct is not apologized for or concealed; it sits overhead like an honest piece of infrastructure, and the room is better for it. A timber dining bench extends toward a recessed alcove with flush wall panels and a small relief artwork, the only piece of wall decoration visible in the entire project. Its singularity gives it weight.
These are rooms designed for sitting still. The color temperature stays warm but muted. There are no accent walls, no statement lighting fixtures competing for attention. The architecture itself is the feature.
Kitchen as Machine
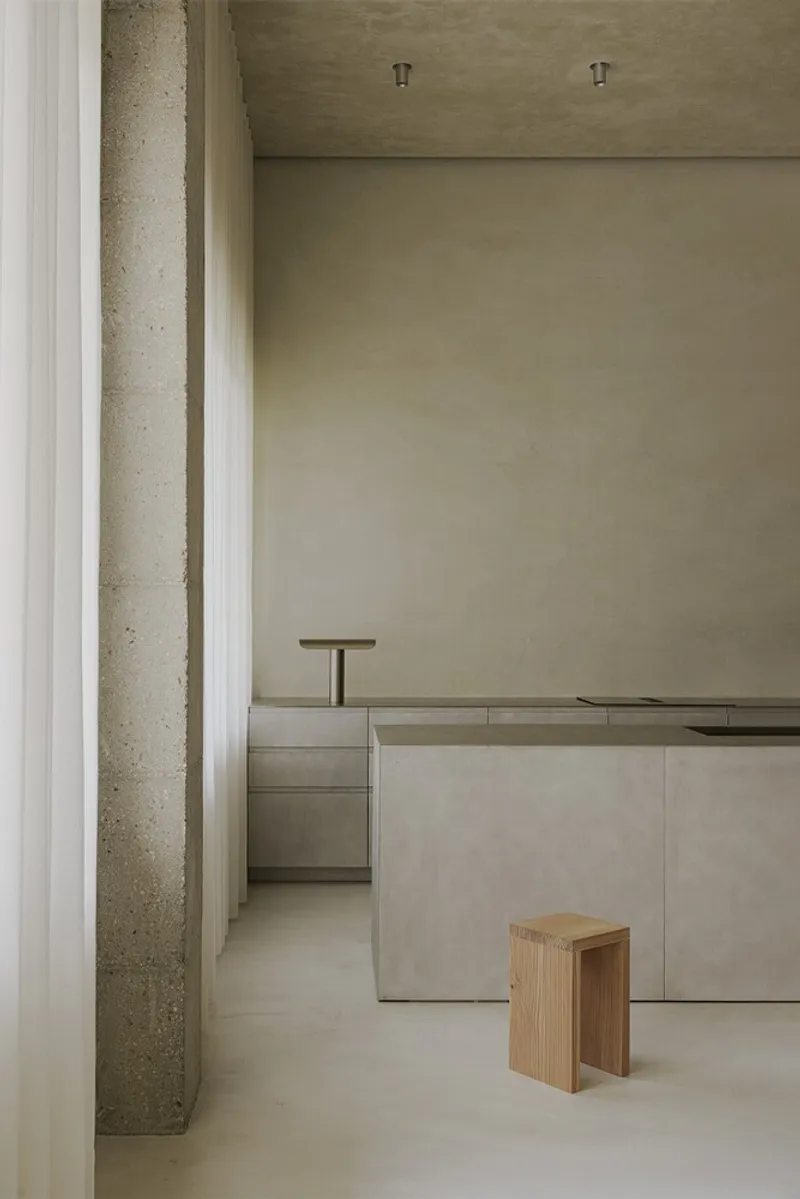
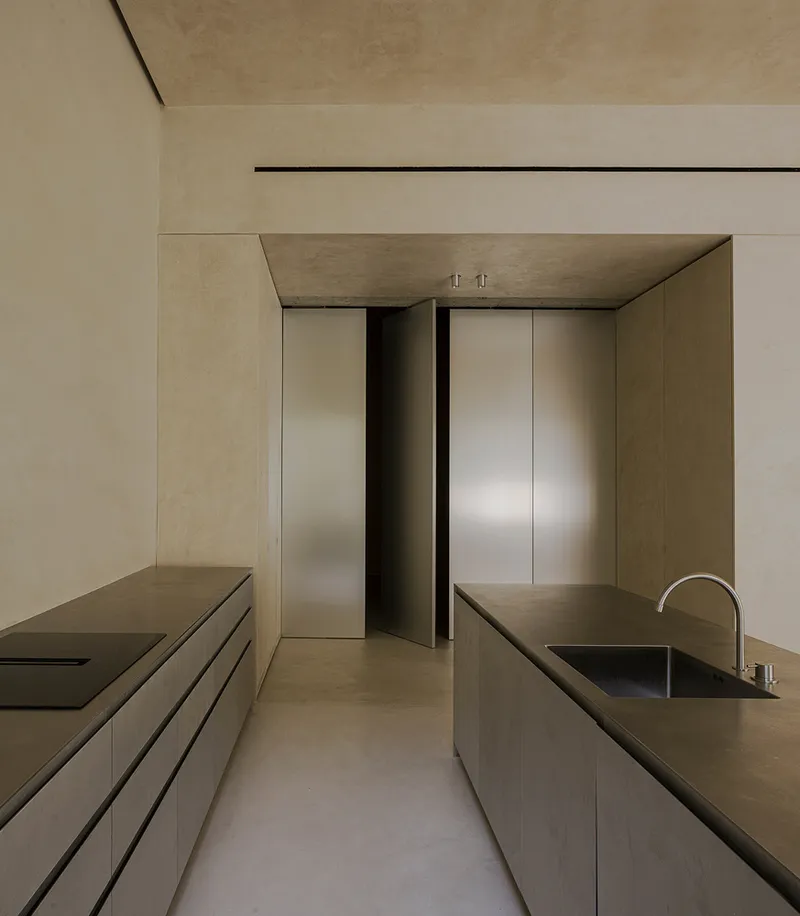
The kitchen oscillates between two moods. From the living side, viewed through concrete columns, a pale plastered counter with a timber stool appears almost monastic: simple, warm, inviting. Step inside and the mood shifts. A galley arrangement in brushed metal, flanked by tall metal door panels at the far end, turns the space into something precise and industrial. Recessed lighting keeps the surfaces sharp.
It is a smart duality. The kitchen presents one face to guests and another to the person cooking. BETA Ø understands that these are different emotional registers and designs for both without contradiction.
Private Rooms and Natural Light
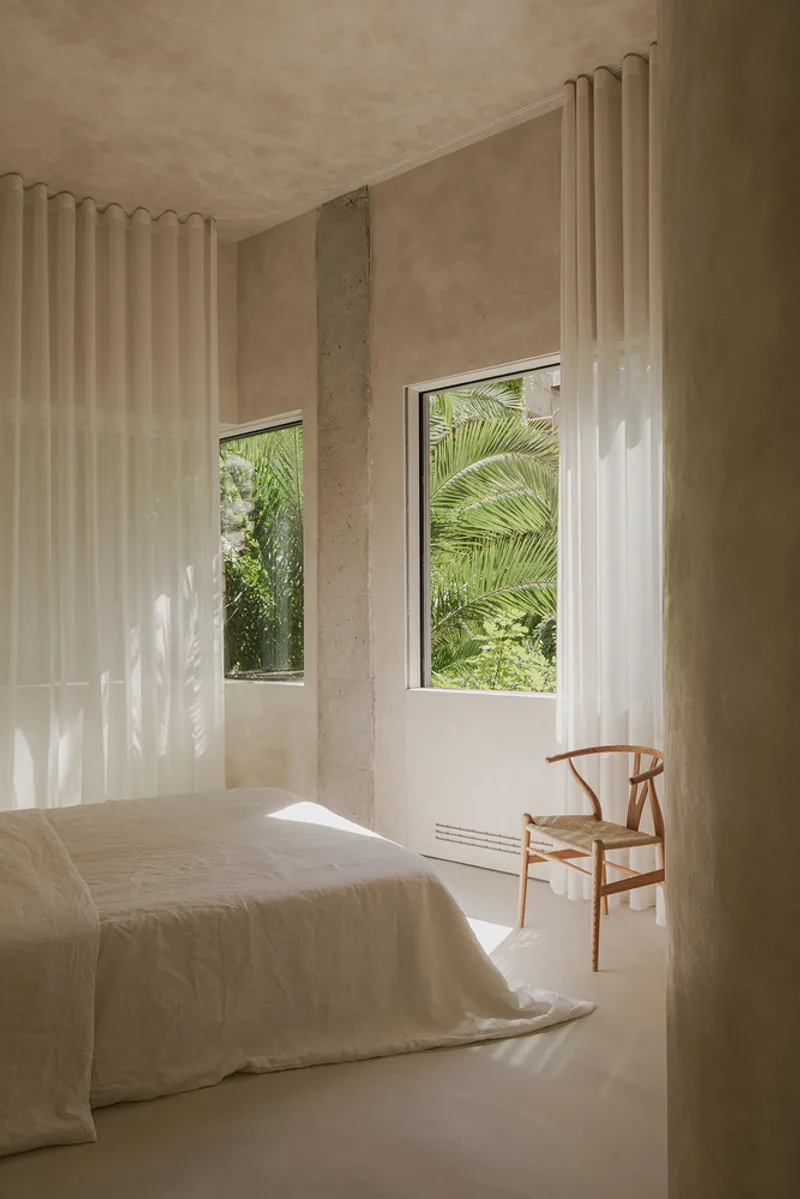
The bedroom is among the most restrained spaces in the project. Twin windows frame palm fronds outside, and dappled sunlight filters through sheer curtains onto the walls. There is nothing else to describe, which is exactly the point. The room trusts the view and the light to do the work.
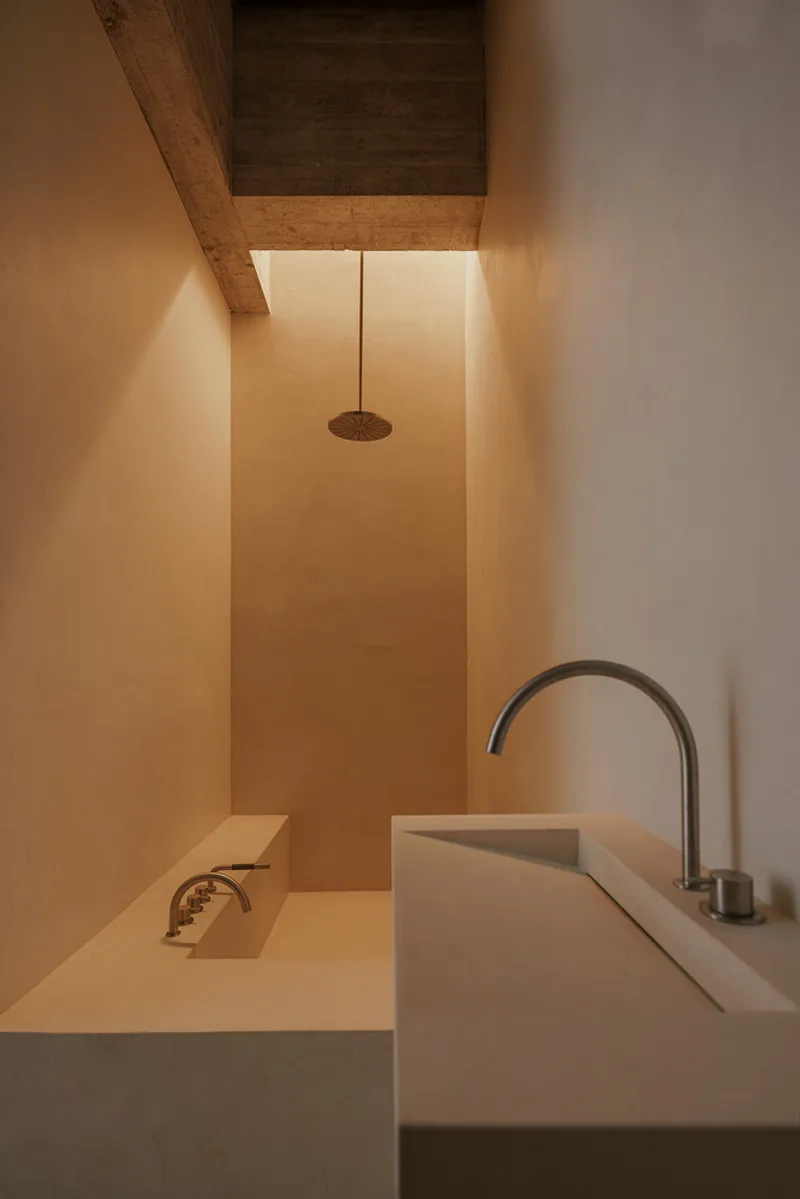
The bathroom follows the same logic but adds one remarkable detail: a timber-lined skylight slot that runs the length of the ceiling, sending a blade of natural light down over a rectangular sink and rainfall shower head. It transforms a utilitarian room into something genuinely atmospheric. Bathing here would feel like a ritual, not a routine.
Why This Project Matters
Z Ø is a reminder that residential interiors do not need to choose between austerity and warmth. BETA Ø works within a deliberately narrow material palette and manages to produce a home that is both rigorous and comfortable. The secret is movement: the way the plan compresses and releases, the way light enters from unexpected angles, the way surfaces shift from rough concrete to smooth plaster within a single frame. These are architectural pleasures, not decorating ones.
In a market saturated with minimalist interiors that achieve their look through subtraction alone, Z Ø stands out because its restraint is additive. Every detail, the pivoting door, the skylit bathroom, the single artwork in its recessed niche, is a deliberate decision to include something specific rather than strip everything away. That specificity is what gives the project its character and its staying power.
Z Ø, designed by BETA Ø, Madrid, Spain. Photography by David Zarzoso.
About the Studio
Share Your Own Work on uni.xyz
If projects like this are the kind of work you want to make, uni.xyz is a place to publish your own, find collaborators, and enter design competitions.




Popular Articles
Popular articles from the community


Play: Fragments of Their World
Familiar architecture becomes modular playground design, creating safe spaces where displaced children can learn, connect, imagine and play.

The Earth Pod: 3D Printed Homes for Resilient Refugee Communities
The Earth Pod reimagines refugee housing through 3D printed homes made from clay, combining resilience, self-sufficiency, and rapid shelter.

The Ocean Hive: Sustainable Architecture for a Self-Sufficient Civilization at Sea
The Ocean Hive imagines sustainable architecture at sea, where modular habitats, algae, wave power and ocean waste sustain a growing colony.

Lunar Spiral: Space Architecture Shaped by the Mathematics of the Universe
Lunar Spiral reimagines space architecture through Fibonacci geometry, lunar regolith, levitating habitats, and self-sustaining Moon living.


Similar Reads
You might also enjoy these articles


Hodi-Mandai Geram
Project Function: Preservation and revitalization of the Intangible heritage and socio-spatial identity of the Hodi by Housing, Cultural Memory Center, Sacred Grove, landscape, local tourism economy


Olio Towers: A Mid-Rise for Performers That Fuses Housing, Rehearsal, and Stage
Located blocks from Houston's Theater District, this modular tower stacks living units around a central performance atrium.

Oasis: Modular Green Housing Carved into Dhaka's Urban Fabric
A shortlisted Plugin Housing entry reclaims unauthorized settlements in Dhaka with stepped concrete volumes, green roofs, and ventilation-driven design.

Black Hole: A Floating Megastructure for the Post-Physical Era
Emiliano Mazzarotto envisions a spherical, self-scaling arena where e-sports, digital hotels, and holographic stadiums replace traditional public space.


Explore Contemporary Design Competitions
Discover active competitions in this discipline



Challenge to reimagine the Iron Throne


Photograph architecture without architects


Illustrate the lost glory of Angkor Wat - Render Challenge


Design challenge to reuse E-waste
Comments (0)
Please login or sign up to add comments
No comments yet. Be the first to comment!