
Contemporary Rural Architecture: Farm at the Dike by HOUSE OF ARCHITECTS
A modern rural farmhouse blending traditional Dutch design with contemporary elements, offering sustainable and functional living.


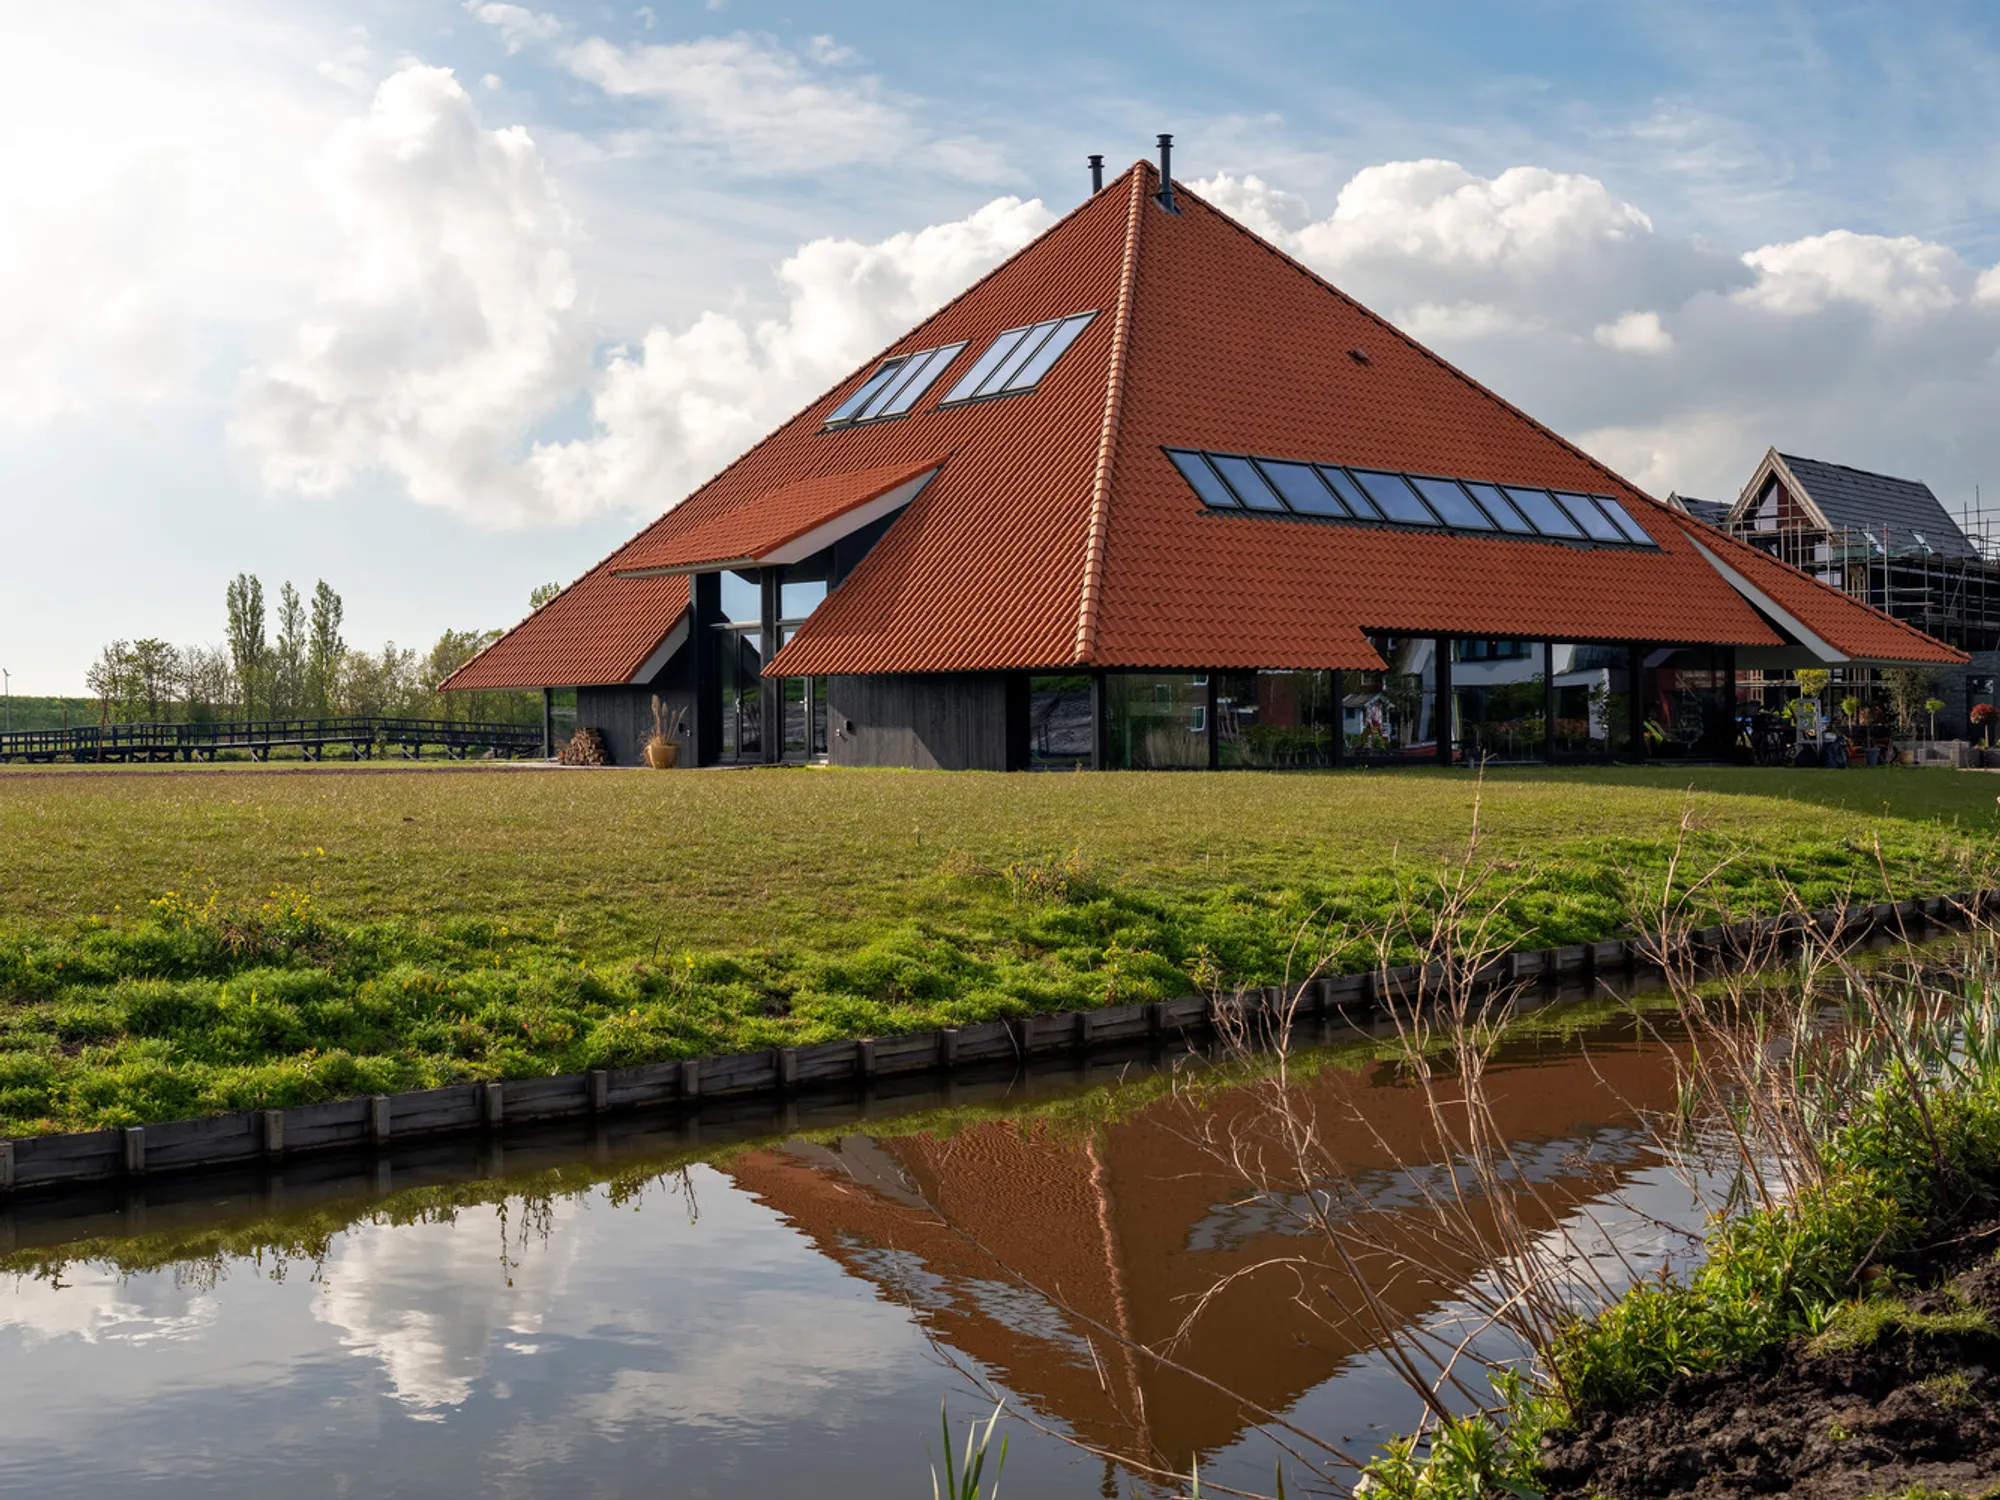
The Farm at the Dike, designed by HOUSE OF ARCHITECTS, is a striking example of modern rural farmhouse design. Located on the Zeedijk in the North Holland polder landscape of Edam, the Netherlands, this 2023 project seamlessly blends traditional Dutch architectural elements with contemporary design principles to create a unique and functional living space.
Concept and Inspiration
Traditional Dutch Stolp Farm
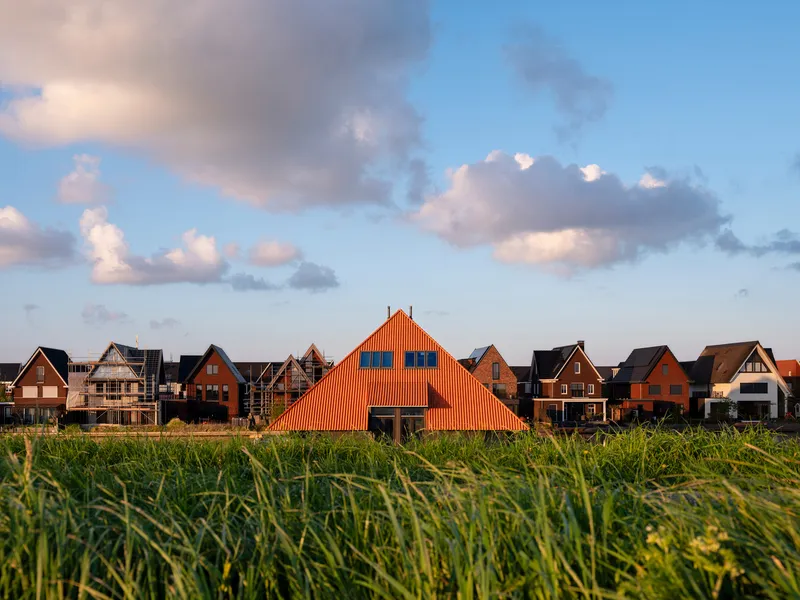
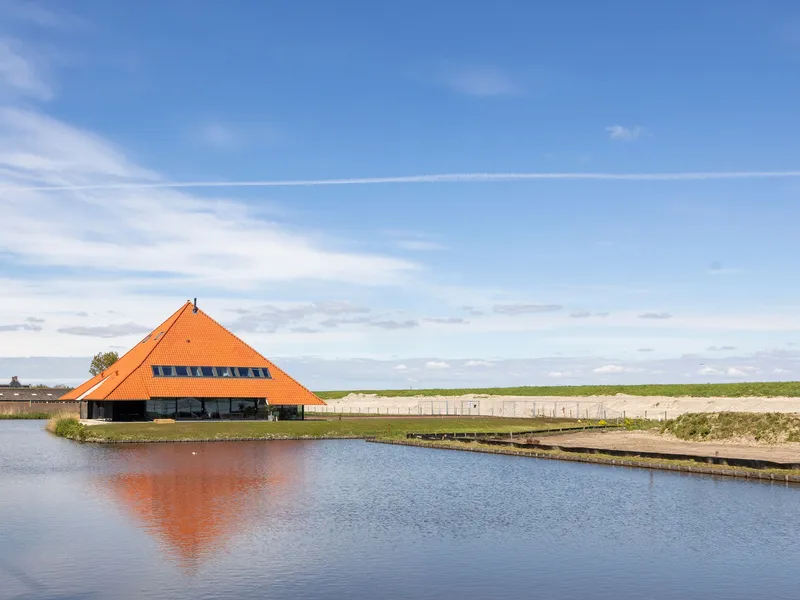
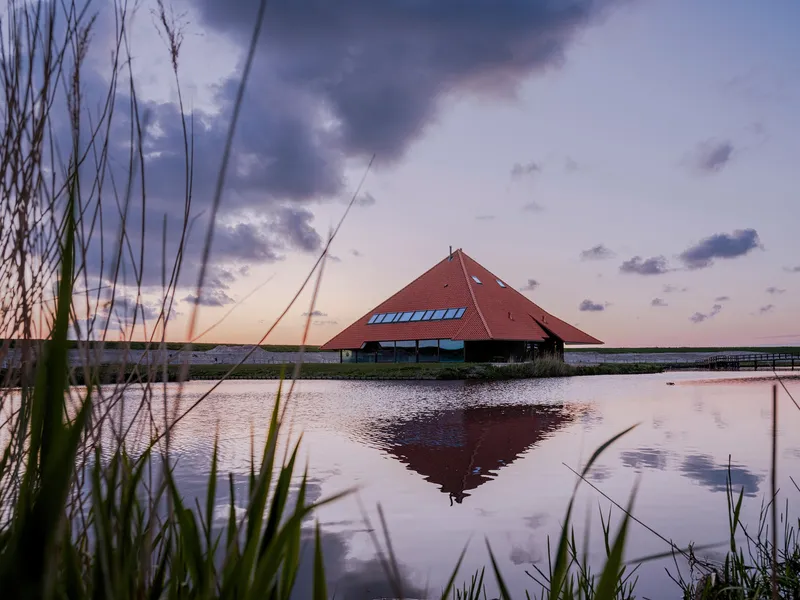
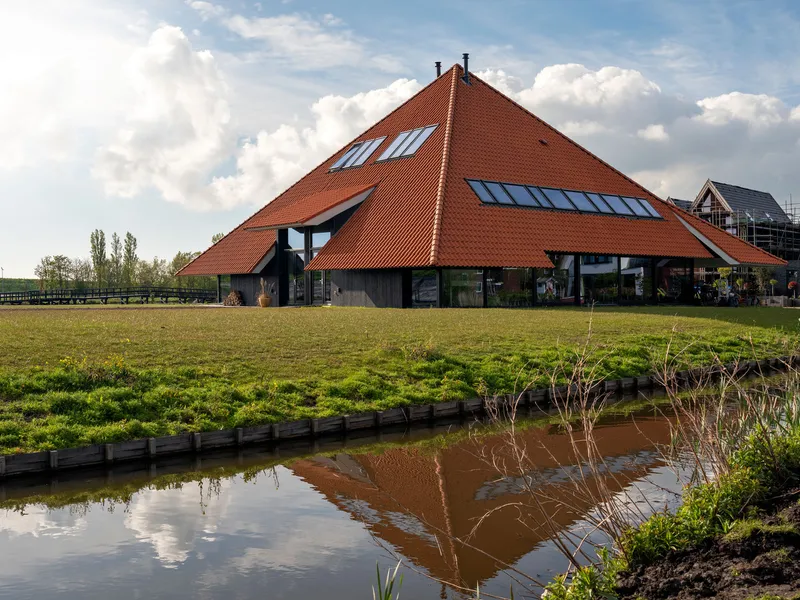
The design of the Farm at the Dike is rooted in the traditional Dutch stolp farm, characterized by its iconic pyramid roof. This roof, covered with old Dutch orange-brown roof tiles, ages gracefully over time, adding to the structure's rustic charm. The modifications to the roof shape serve functional purposes, enhancing the overall design and utility of the house.
Essence of Architectural History
By simplifying and refining the traditional design, HOUSE OF ARCHITECTS has created a structure that respects architectural and typological history while introducing modern elements. The roof is manipulated—cut, pulled out, and lifted—to create dynamic views and functional spaces. This approach ensures that the design remains both aesthetically pleasing and highly practical.
Architectural Features
Dynamic Roof Design
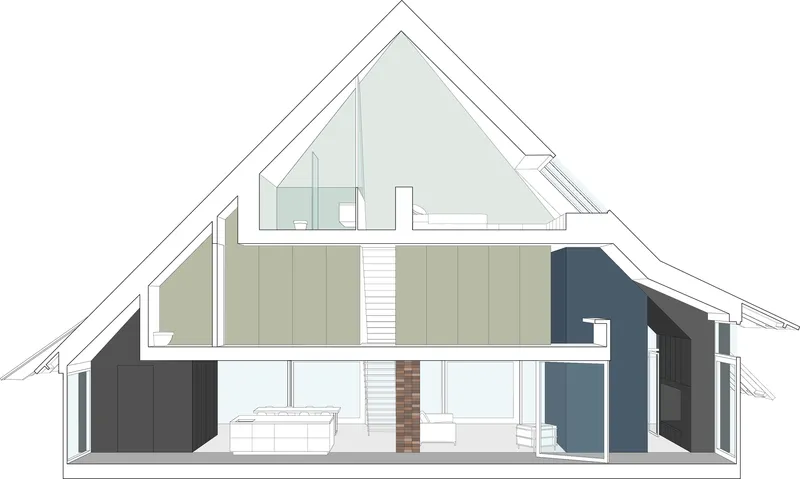
The roof design is a key feature of the Farm at the Dike. It is low enough to relate to a child's height and directs views horizontally towards the dike. At the rear, the roof extends over the terrace, creating a sheltered outdoor living space that maximizes usability in the Dutch climate. This innovative manipulation of the roof structure enhances the indoor-outdoor connection and provides unique spatial experiences.
Volume and Cladding
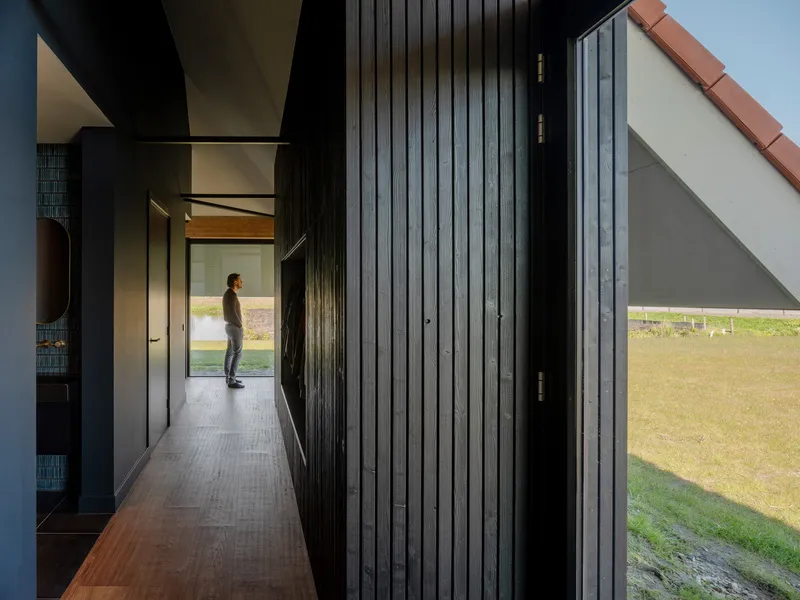
Two volumes, clad in vertical thin black wooden slats, are placed at the front and rear of the house. These volumes not only support the roof visually but also provide privacy from the newly built neighborhood at the rear. Between these volumes, large glass panels are installed, directing views horizontally towards the expansive polder landscape, thus merging the interior with the exterior.
Interior Design and Functionality
Master Bedrooms and Bathrooms
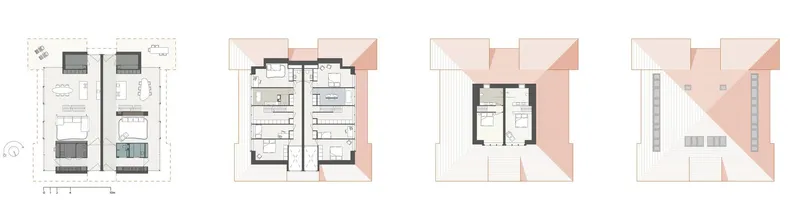
The master bedrooms and bathrooms are located at the apex of the pyramid, offering residents a unique vantage point. Each morning, they wake up to views of the rising sun or the dramatic weather over the IJsselmeer, hidden behind the dike. This design element integrates the natural environment into daily life, fostering new rituals and connections with the landscape.
Open and Functional Spaces
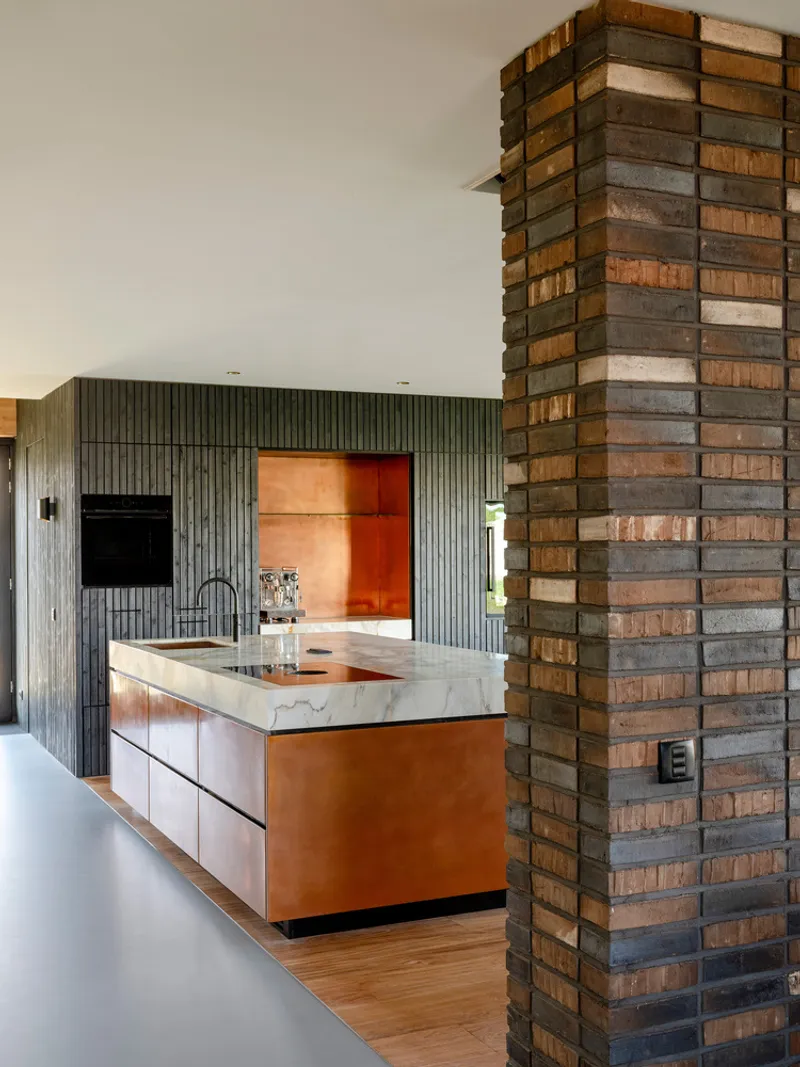
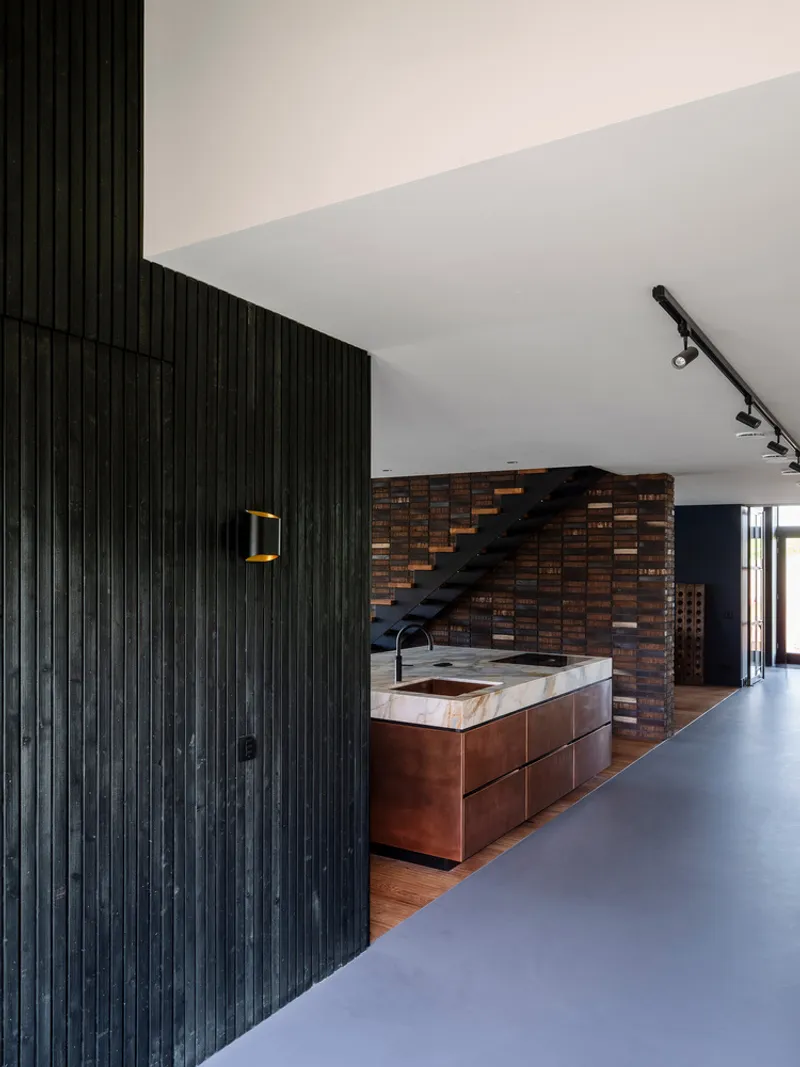
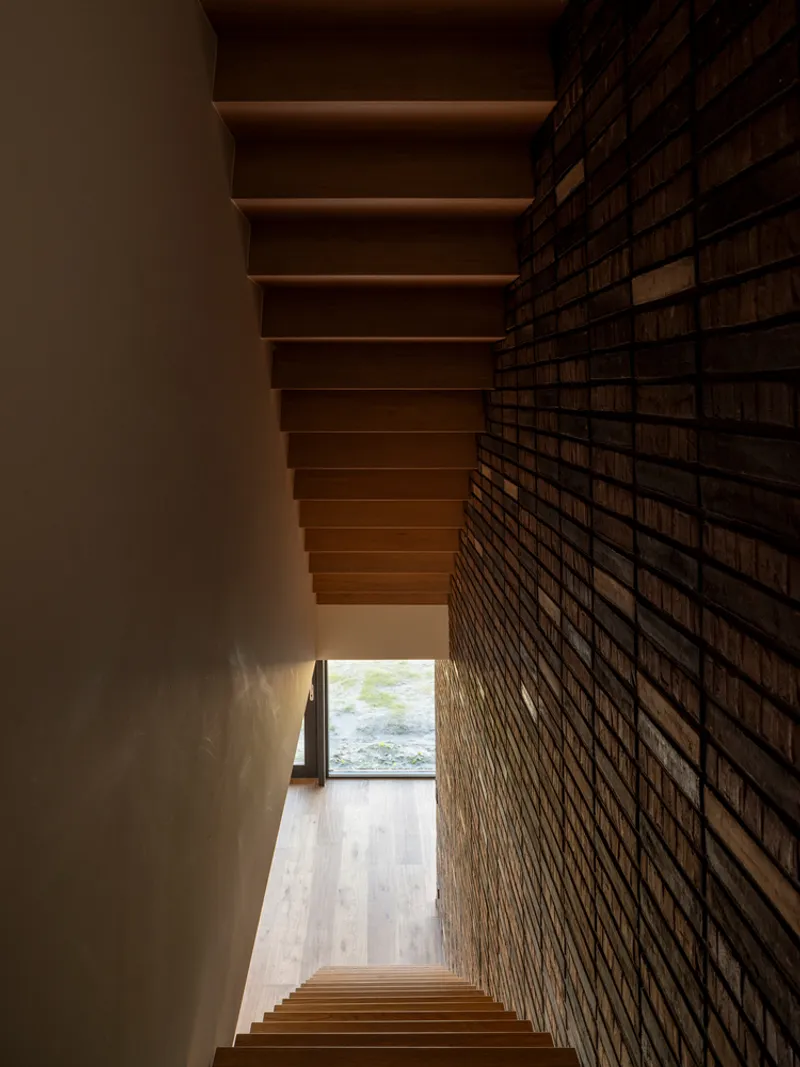
The interior layout is designed to be open and functional, with a focus on maximizing natural light and views. The kitchen, dining, and living areas flow seamlessly, creating a cohesive and inviting living space. The use of natural materials, such as wood and glass, adds warmth and modern sophistication to the farmhouse aesthetic.
Sustainability and Modern Living
Energy Efficiency
The Farm at the Dike is designed with sustainability in mind. The building's compact form, combined with high-quality insulation and airtight construction, ensures energy efficiency. This approach aligns with contemporary standards for sustainable living, reducing the environmental impact and enhancing the comfort of the residents.
Integration with the Landscape
The design thoughtfully integrates the building with its surrounding landscape. By directing views towards the polder and creating sheltered outdoor spaces, the architecture encourages interaction with nature. This harmonious relationship between the built environment and the natural setting exemplifies modern rural farmhouse design.
The Farm at the Dike by HOUSE OF ARCHITECTS is a remarkable blend of traditional Dutch architecture and contemporary design. Its innovative approach to roof design, integration with the landscape, and focus on sustainability make it a standout example of modern rural farmhouse design. This project not only provides a functional and aesthetically pleasing living space but also fosters a deep connection with the surrounding environment.
All photographs are work of Jordi Huisman




Popular Articles
Popular articles from the community


AL-JANNAH: Sustainable Architecture and Permaculture for Afghan Widows
AL-JANNAH uses sustainable architecture and permaculture to create resilient oasis of housing, learning, work and renewal for Afghan widows.

The Musturak Paradise: Senior Living Architecture for a Connected Future in Temara, Morocco
The Musturak Paradise reimagines senior living architecture in Temara via private homes, social spaces, culture, community, and shared care.

EW PARK: Sustainable Architecture Reimagines the Future of Urban Parking
EW PARK reimagines city parking as a modular wooden tower combining automation, solar energy, electric mobility, and adaptable urban design.

The Ocean Hive: Sustainable Architecture for a Self-Sufficient Civilization at Sea
The Ocean Hive imagines sustainable architecture at sea, where modular habitats, algae, wave power and ocean waste sustain a growing colony.


Similar Reads
You might also enjoy these articles


Hodi-Mandai Geram
Project Function: Preservation and revitalization of the Intangible heritage and socio-spatial identity of the Hodi by Housing, Cultural Memory Center, Sacred Grove, landscape, local tourism economy


Olio Towers: A Mid-Rise for Performers That Fuses Housing, Rehearsal, and Stage
Located blocks from Houston's Theater District, this modular tower stacks living units around a central performance atrium.

Oasis: Modular Green Housing Carved into Dhaka's Urban Fabric
A shortlisted Plugin Housing entry reclaims unauthorized settlements in Dhaka with stepped concrete volumes, green roofs, and ventilation-driven design.

Black Hole: A Floating Megastructure for the Post-Physical Era
Emiliano Mazzarotto envisions a spherical, self-scaling arena where e-sports, digital hotels, and holographic stadiums replace traditional public space.


Explore Modular Farm Competitions
Discover active competitions in this discipline



Challenge to reimagine the Iron Throne


Photograph architecture without architects


Illustrate the lost glory of Angkor Wat - Render Challenge


Design challenge to reuse E-waste
Comments (0)
Please login or sign up to add comments
No comments yet. Be the first to comment!