
Copenhagen Cycle Bridge: A Landmark in Sustainable Bridge Architecture
A transformative cycle bridge in Copenhagen redefining sustainable bridge architecture where movement, mechanics, and community converge.

In a city globally celebrated for its cycling culture and progressive urban planning, the Copenhagen Cycle Bridge reimagines what sustainable bridge architecture can achieve. Designed by Calum Lockhart, the proposal envisions more than a functional crossing over water, it establishes a dynamic civic landmark that connects two urban edges while creating an active public destination suspended between them.
Positioned as a "City Link," the bridge transforms infrastructure into inhabitable architecture. Rather than serving as a mere passage from one side of Copenhagen to the other, the project introduces a community-centered environment that merges circulation, program, and mechanical innovation into a single expressive form.
Rethinking the Urban Bridge as Public Space
Contemporary sustainable bridge architecture increasingly challenges the traditional notion of bridges as static connectors. In this proposal, the bridge becomes a social condenser: an elevated landscape where cyclists, pedestrians, and visitors intersect within layered spatial experiences.
The site strategy integrates seamlessly with the surrounding waterfront. When closed, the bridge forms a continuous urban promenade, extending public space across the harbor. When open, its retractable mechanism preserves maritime movement without sacrificing civic accessibility. This dual functionality reinforces Copenhagen’s identity as both a cycling capital and a working port city.
A Mechanism Inspired by Motion
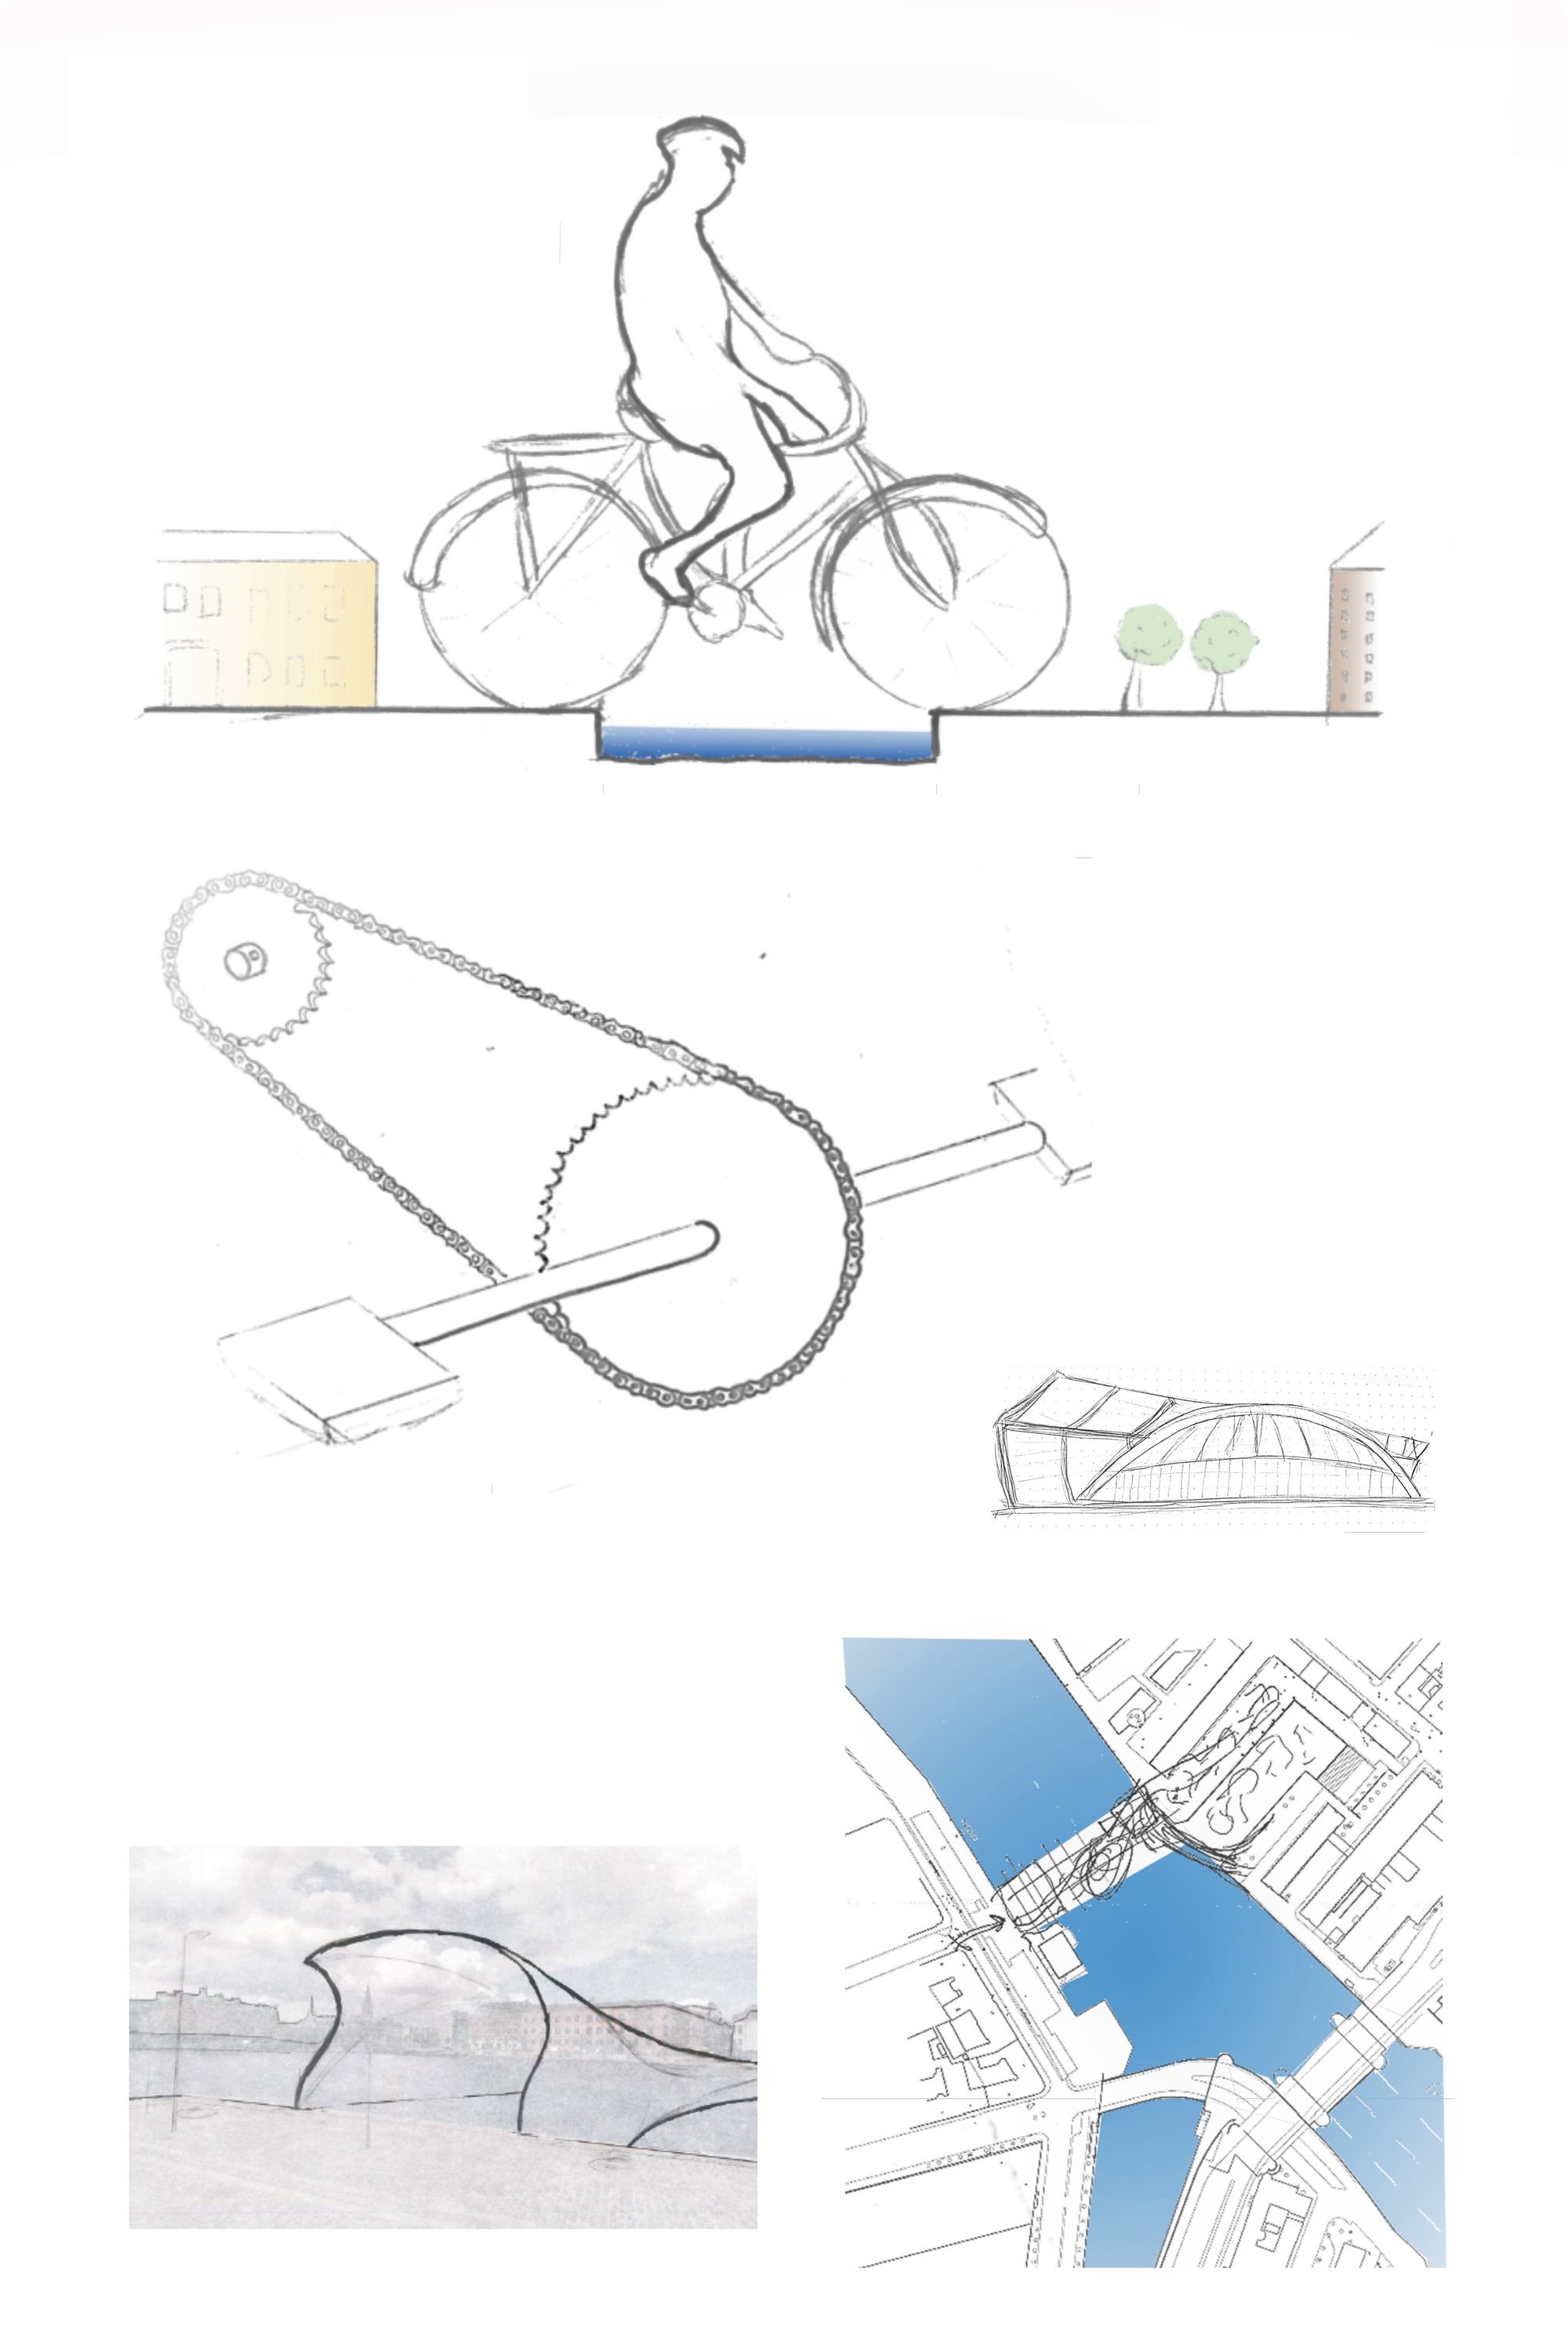
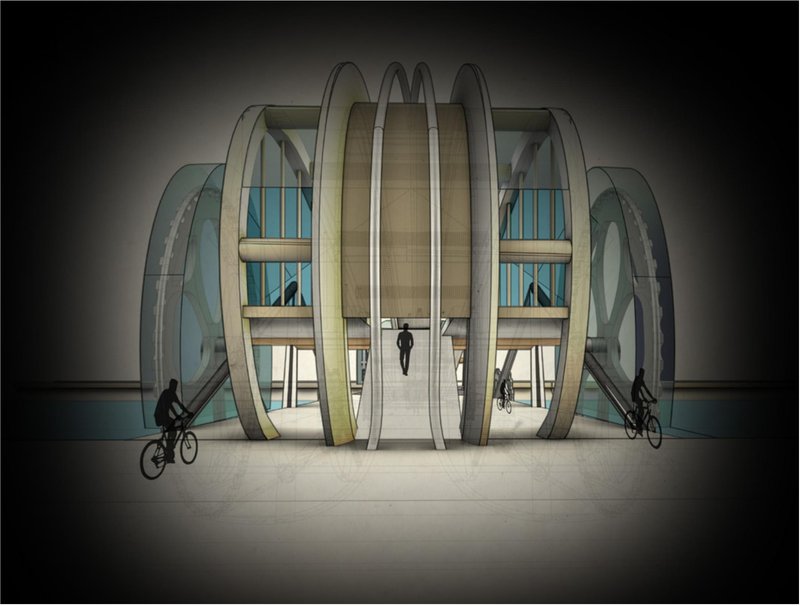
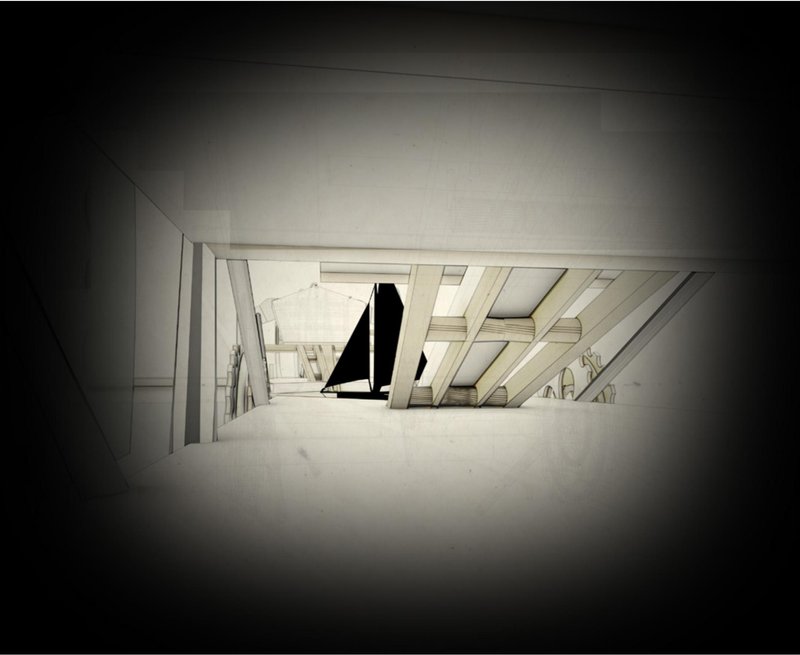
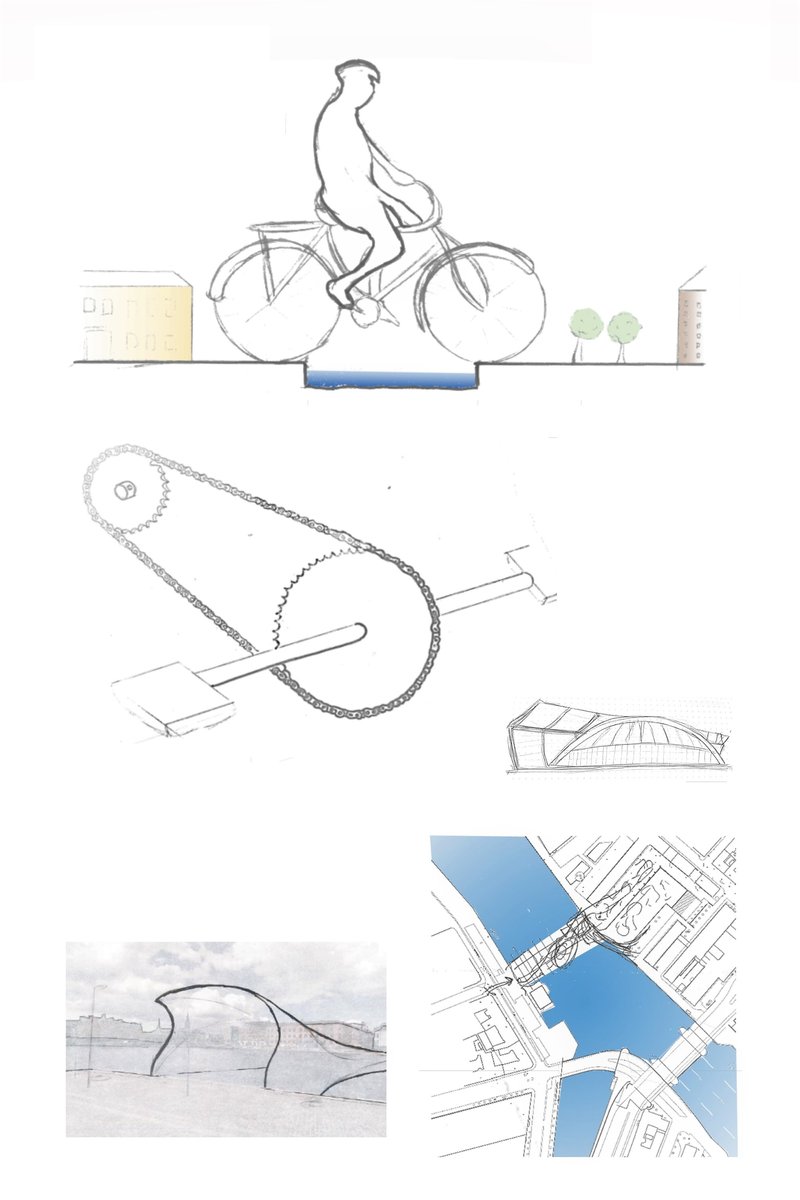
At the heart of the design lies an innovative rotary mechanism inspired by the movement of bicycle gears. The exposed retraction system transforms the functional act of opening the bridge into a celebrated architectural performance. As the central floorplates retract, they become protective roof elements, revealing the bridge’s structural intelligence.
This kinetic approach not only references Copenhagen’s cycling culture but also embeds mechanical transparency into the architectural narrative. The motion of pedaling, an everyday urban act, becomes metaphor and mechanism simultaneously.
Circulation and Programmatic Integration
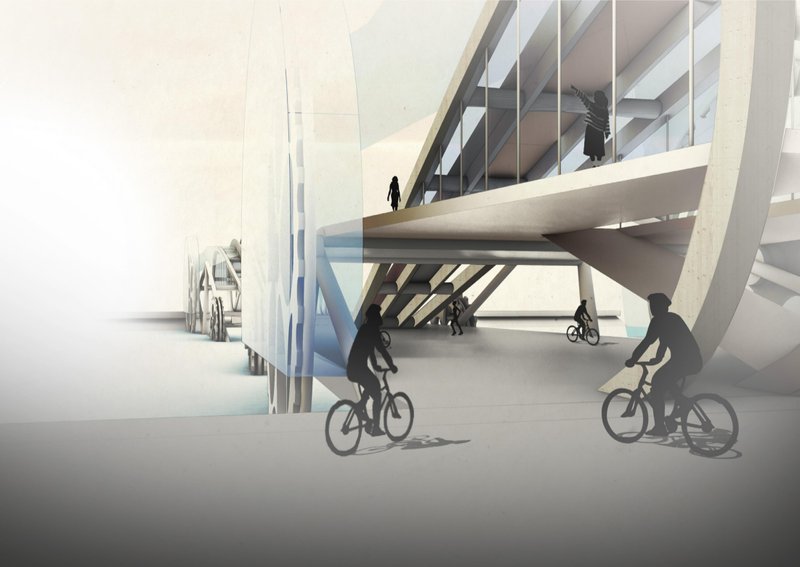
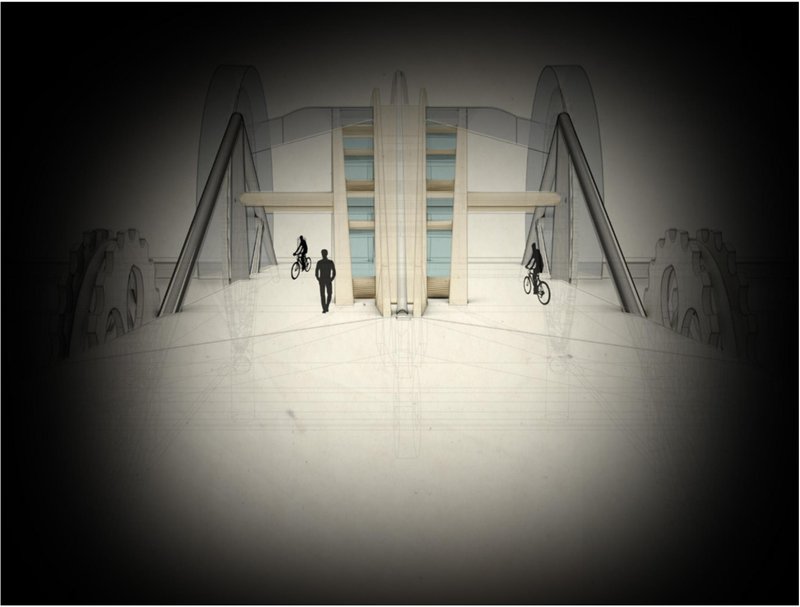
The Copenhagen Cycle Bridge carefully organizes circulation into two primary routes, one for each direction of travel. These paths remain visually connected yet physically distinct, ensuring safety and clarity for cyclists and pedestrians alike. At the bridge’s widest entry point, the central space opens into shared programmatic zones.
Elevated wings house cafés, bars, short-term offices, and workshops for cycling enthusiasts. These volumes transform the bridge into an urban platform for gathering, observing the harbor, and participating in public life. The pedestrian circulation occupies the inner section, doubling as access to these programmatic spaces.
This layered system exemplifies sustainable urban design principles: prioritizing accessibility, safety, and mixed-use programming within a compact footprint.
Architecture as Civic Infrastructure
The sectional development reveals a fluid structural form that rises gently from each riverbank before cresting at its midpoint. The curved profiles frame views across the water while maintaining structural efficiency. The exposed trusses and articulated ribs contribute to a sculptural identity that is both contemporary and contextual.
By integrating leisure, commerce, and infrastructure into a unified structure, the project redefines bridge architecture as civic architecture. The bridge does not simply connect neighborhoods; it creates a new address within the city.
Landscape Connectivity and Urban Continuity
The proposal extends beyond the bridge deck. Landscaped edges and stepped waterfront connections ensure that the intervention enhances public life at ground level. Even during its retracted state, the adjacent urban realm remains uninterrupted, allowing boats to pass while maintaining pedestrian flow along the quay.
This sensitivity to context strengthens the bridge’s role as an integral urban connector rather than an isolated object. It fosters continuity between city, water, and movement.
Sustainable Bridge Architecture for the Future City
As cities worldwide seek resilient and adaptive infrastructure, the Copenhagen Cycle Bridge stands as a model for sustainable bridge architecture. It combines mechanical innovation, programmatic diversity, and public engagement into a single cohesive vision.
Calum Lockhart’s proposal challenges the boundaries between architecture and engineering, movement and monumentality, utility and community. In doing so, it proposes a future where bridges are not merely crossings, but vibrant civic ecosystems suspended above water.
In Copenhagen, where cycling defines daily life, this bridge elevates motion into architecture and infrastructure into identity.




Popular Articles
Popular articles from the community

Indiesalon Carves a Plywood Cave into a Seoul Bistro's Second Floor
Munhwa Bistro's second Seongsu branch wraps diners in a laminated timber vault laced with colored light and mirror illusions.
Constanti Architects Builds a Fortress of Privacy in Nicosia with House 345
A concrete and timber residence in Cyprus reinterprets the traditional introverted courtyard house for a new urban landscape.
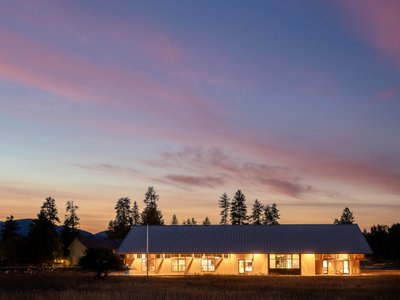
Johnston Architects Reimagines the Methow Valley Hay Barn as a Small-Town Library in Winthrop
A 7,300-square-foot timber library channels the region's agrarian vernacular to serve a rural Washington community of 400 year-round residents.
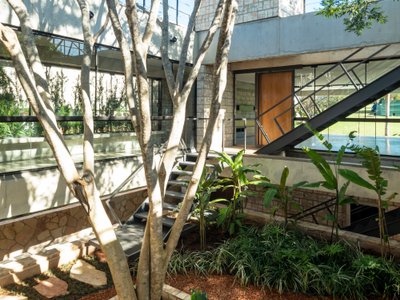
OMCM arquitectos Builds a Summer House in Paraguay from Quarry Waste Blocks and Three Sacred Trees
In the young hillside neighborhood of Altos, a 696-square-meter concrete volume hovers on six pillars around three preserved native Yvyraju trees.


Similar Reads
You might also enjoy these articles


Urban Forest: A Vertical Ecosystem for 5,000 Workers in Singapore's Changi Business Park
Radially stacked pods and layered green decks turn a 7-acre plot into 47 acres of ecological workspace projected for 2040.
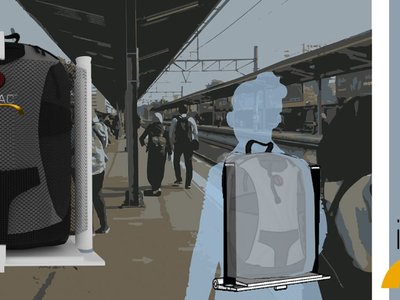
interACT: A Wearable Transit Object That Turns Commuting Into Social Infrastructure
A backpack-mounted foldable device transforms walking, waiting, and riding into moments of shared comfort across Jakarta's transit network.
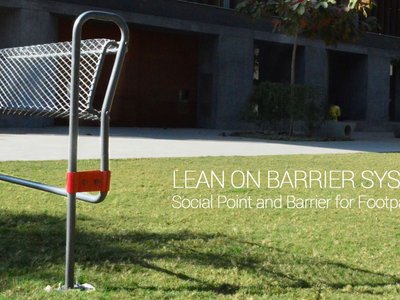
Lean On Barrier System: Where Traffic Safety Meets Chai Culture in Ahmedabad
A modular steel barrier doubles as informal seating and lean-on furniture at one of Ahmedabad's busiest intersections, keeping vendors in place.

The Black Bagh: A Living Monument Built from Water, Light, and Memory
On the banks of the Yamuna, two designers replace the myth of a marble mausoleum with a regenerative landscape of reflection and ritual.






Comments (0)
Please login or sign up to add comments
No comments yet. Be the first to comment!