
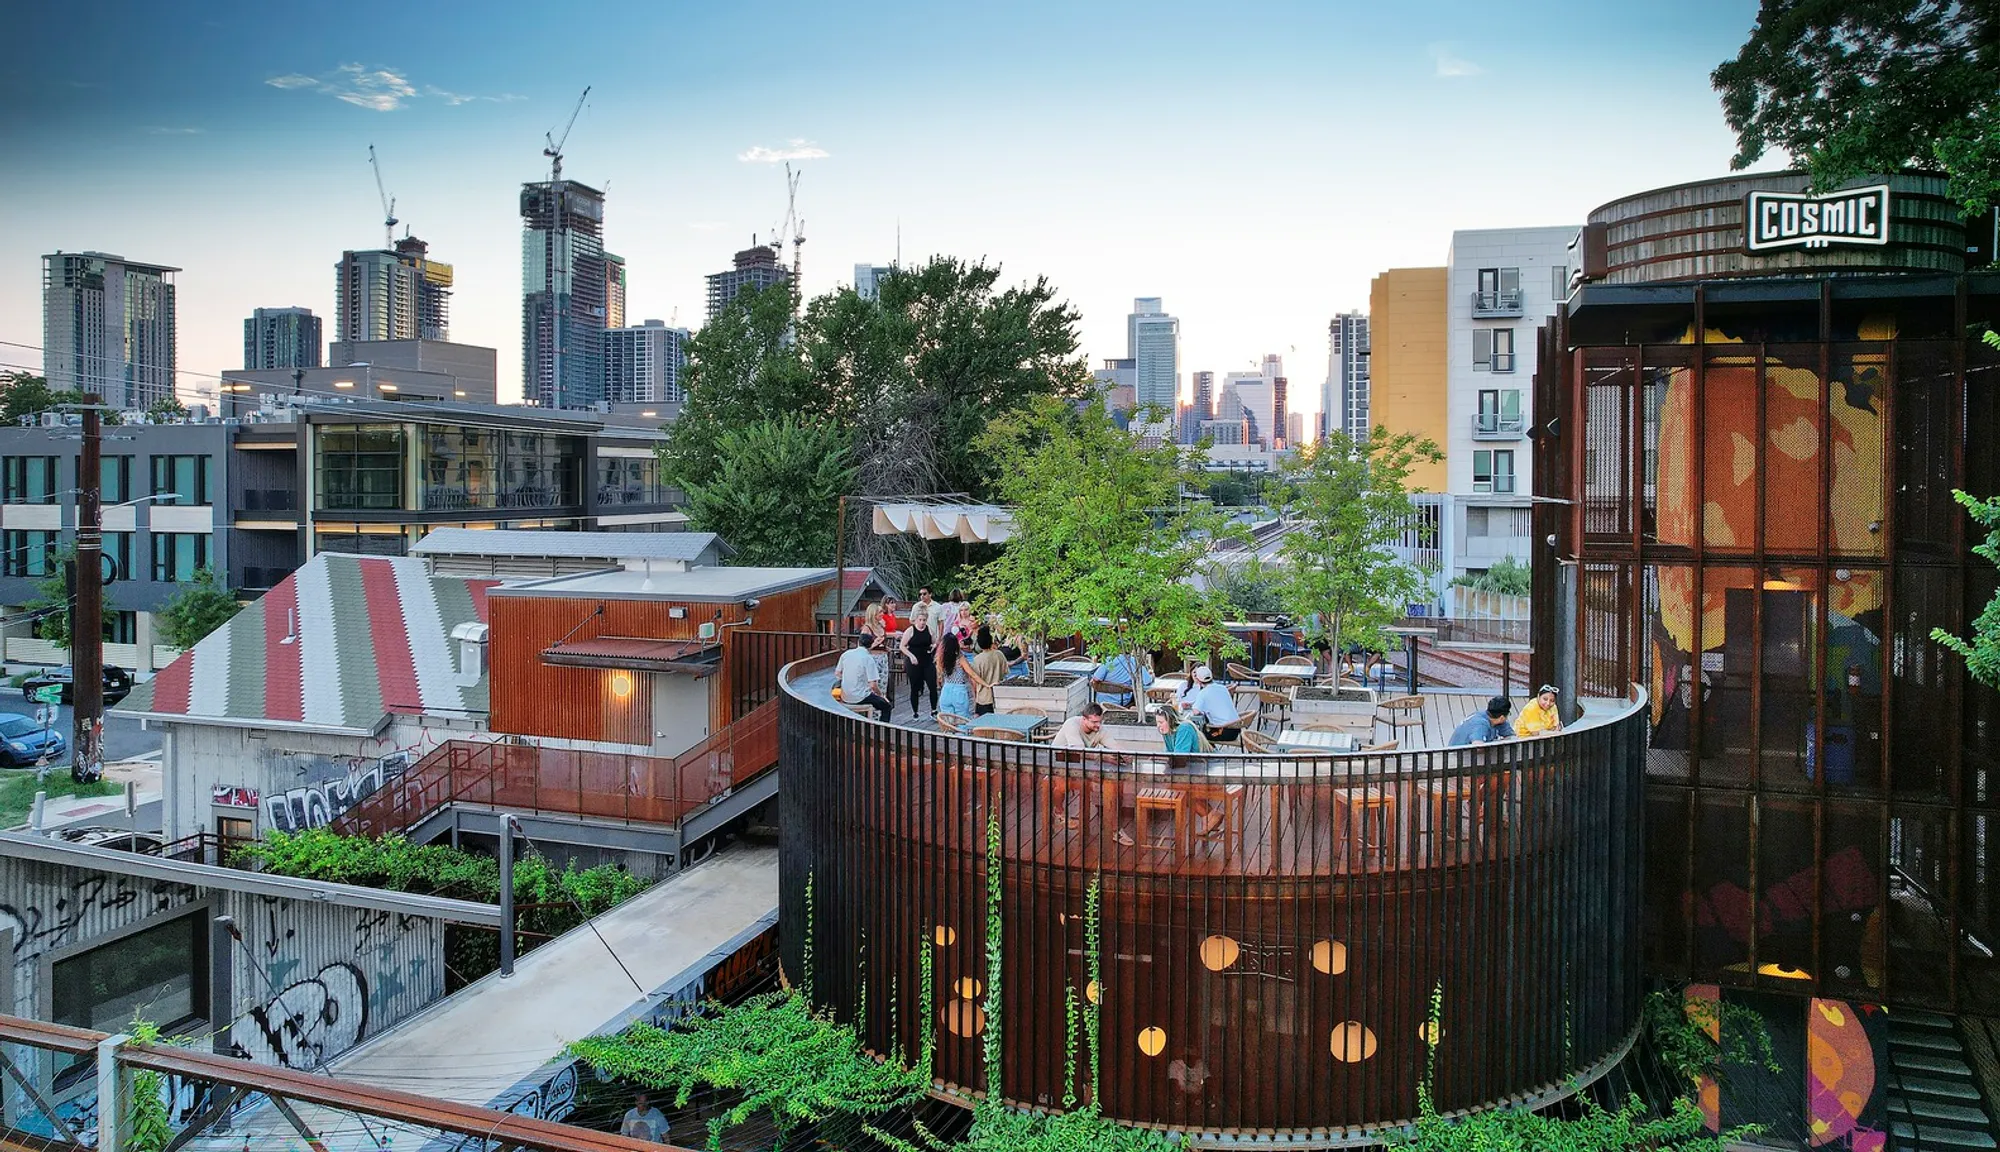
Cosmic Coffee & Beer: A Landmark of Adaptive Reuse Architecture in Austin
Cosmic Coffee & Beer in Austin exemplifies adaptive reuse architecture, blending historic preservation, modern hospitality, landscape design, and public art in a dynamic setting.


Reviving Historic Warehouses Through Thoughtful Design
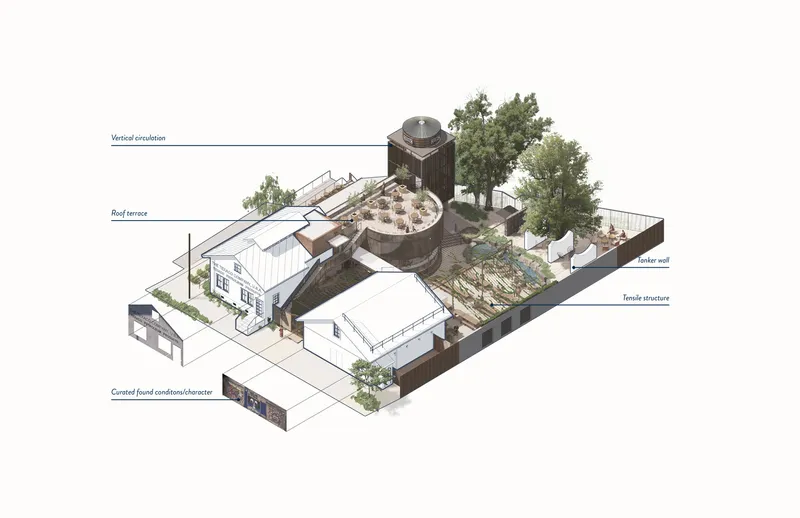
The transformation of Cosmic Coffee & Beer by Clayton Korte stands as a prime example of adaptive reuse architecture in Austin. Located in East Austin, the project breathes new life into two long-abandoned warehouse buildings, originally constructed in the early 1900s. These structures, once used by Texaco for petroleum storage and distribution, now serve as a thriving hospitality space that seamlessly merges history, sustainability, and contemporary design.
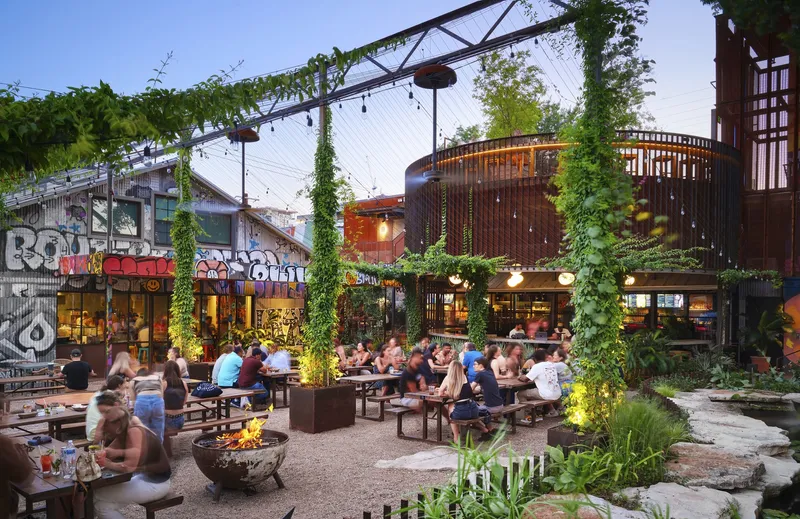
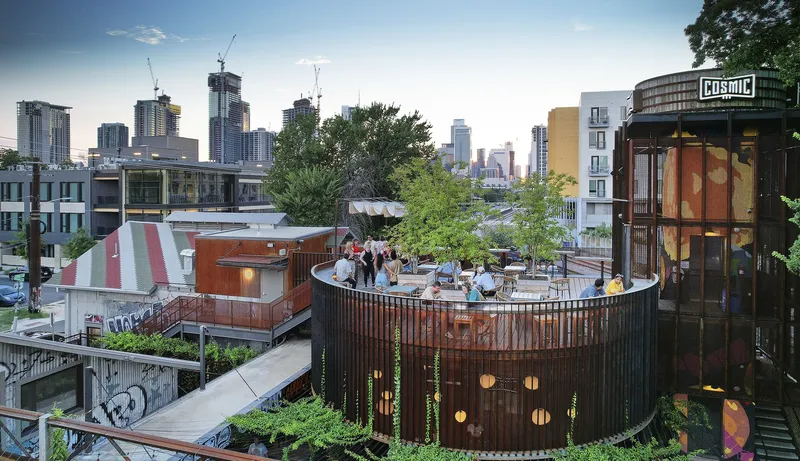
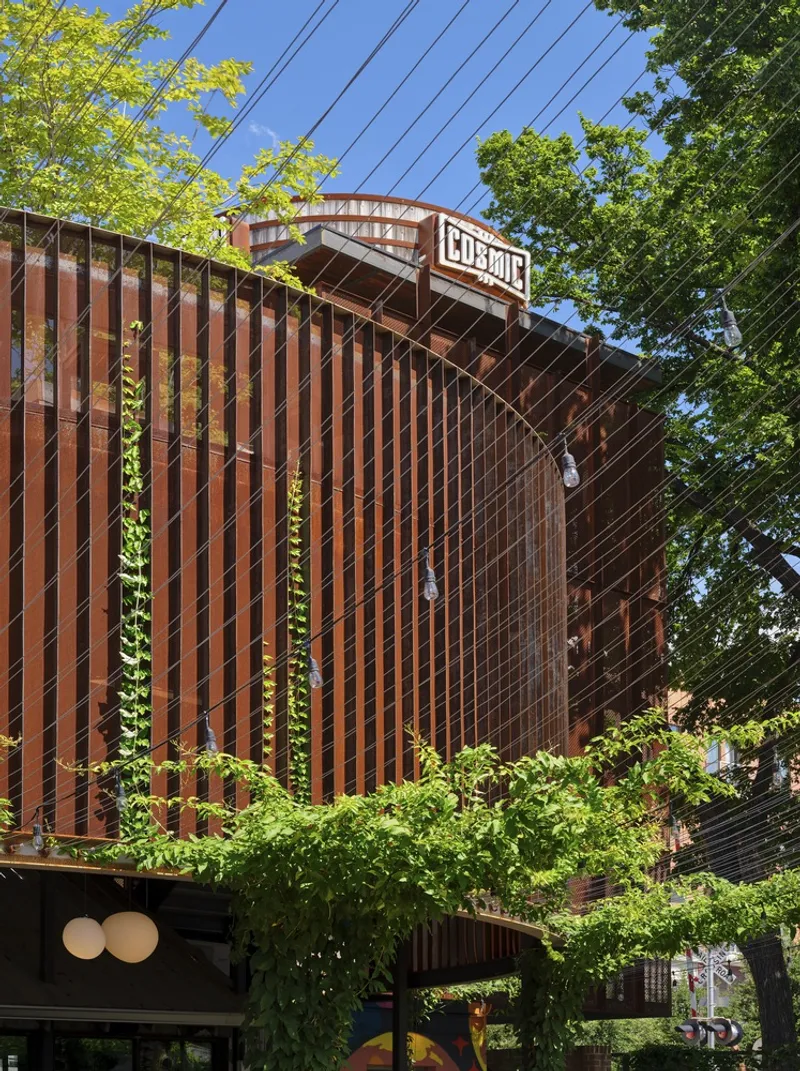
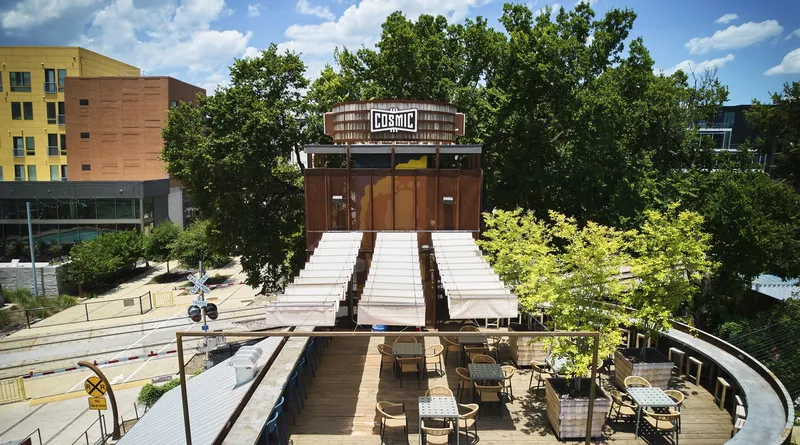
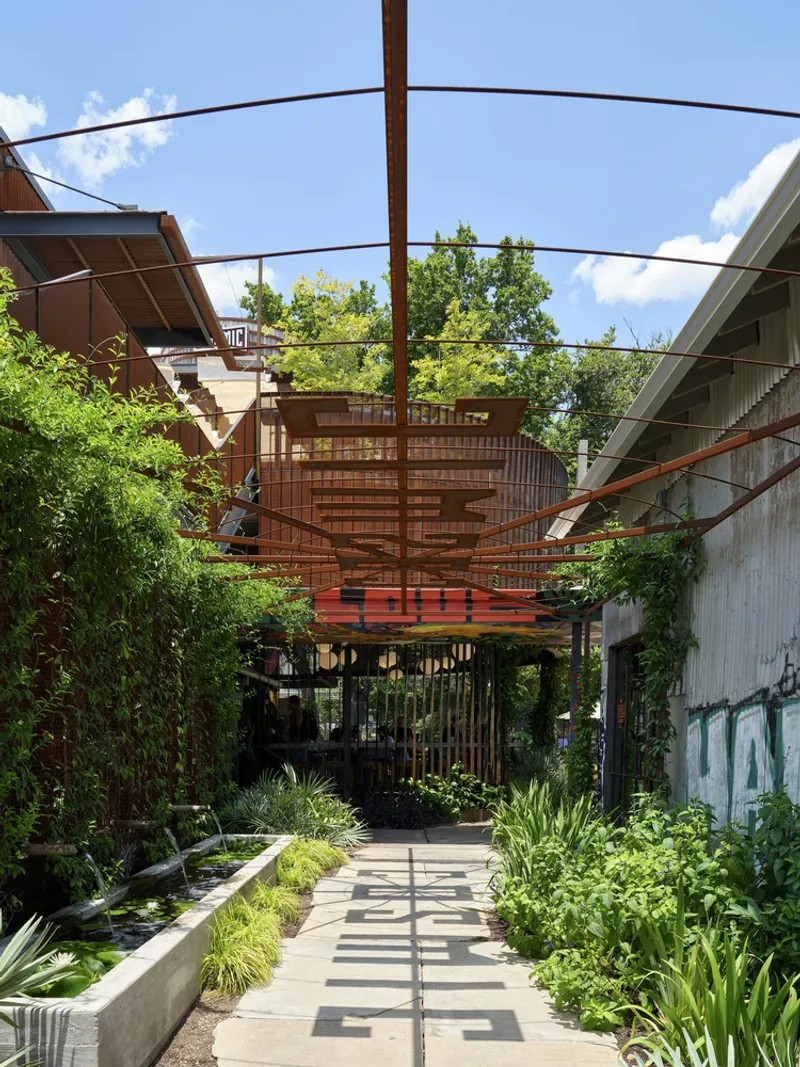
Through meticulous preservation and innovative intervention, the project respects the industrial past of the site while adapting it for modern use. The two front-gabled warehouses retain their original corrugated steel siding, wood-framed windows, and metal roofing, ensuring a visual dialogue between the past and present. The addition of strategic architectural elements, including a steel-mesh-clad tower, an elevated bar, and a curated landscape, further enhances the site’s transformation.
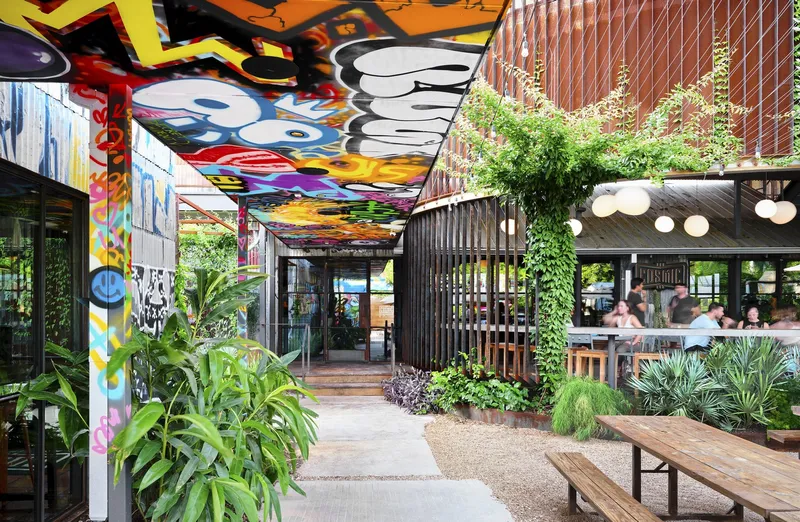
A Fusion of Architecture, Landscape, and Art
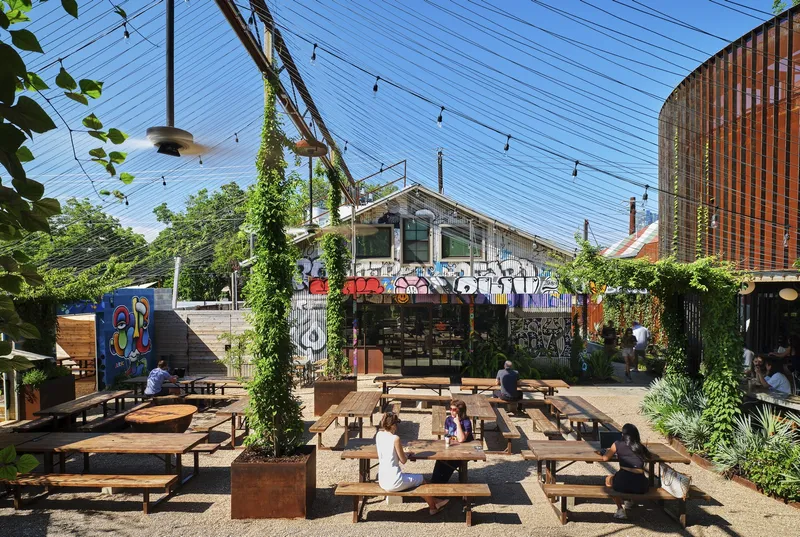
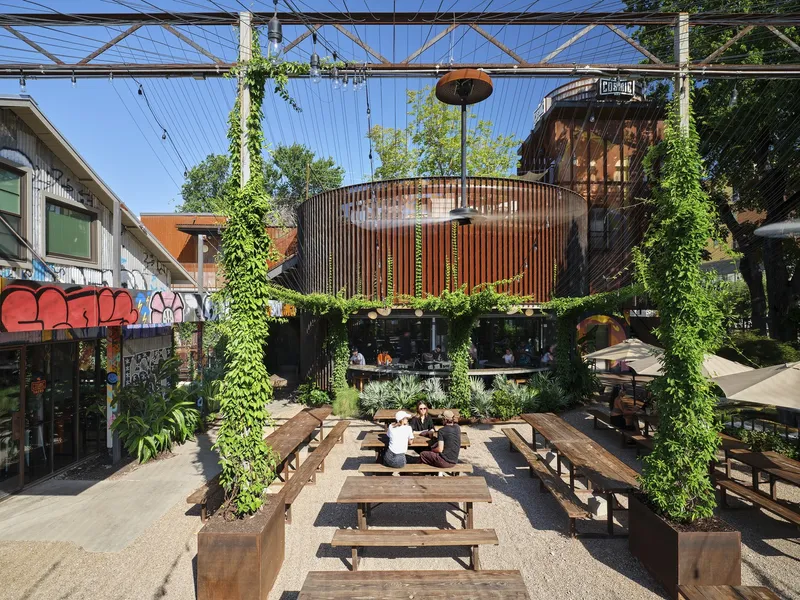
Central to the project’s success is its integration of landscape and hospitality design. The space is designed to offer a natural retreat within the urban environment, featuring lush gardens, water elements, and a thoughtfully arranged outdoor seating area. A koi pond, fig ivy-covered steel trellises, and custom signage contribute to the immersive experience that defines Cosmic Coffee & Beer.
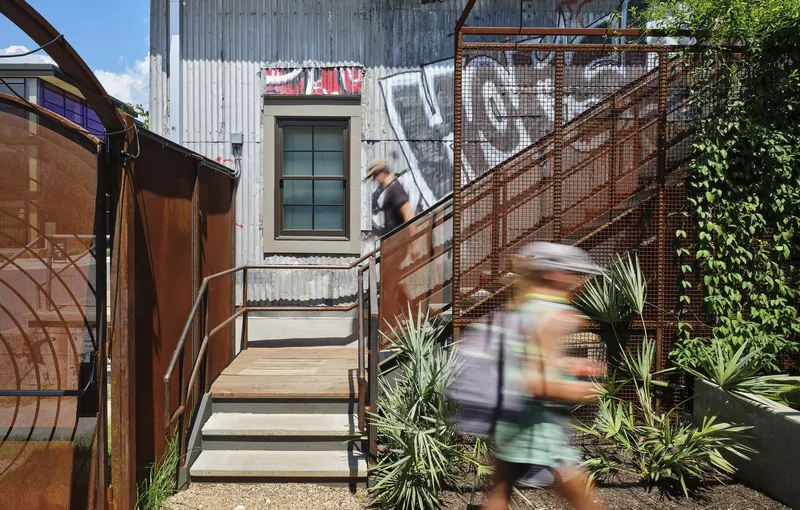
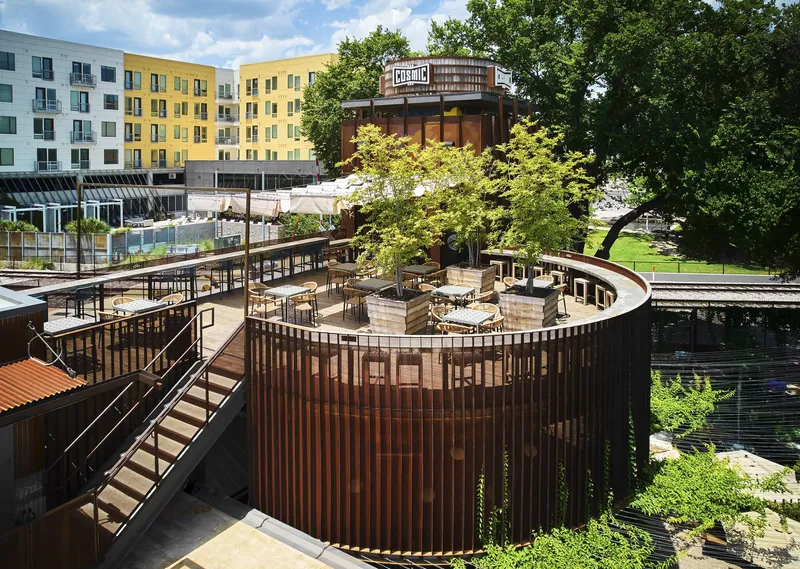
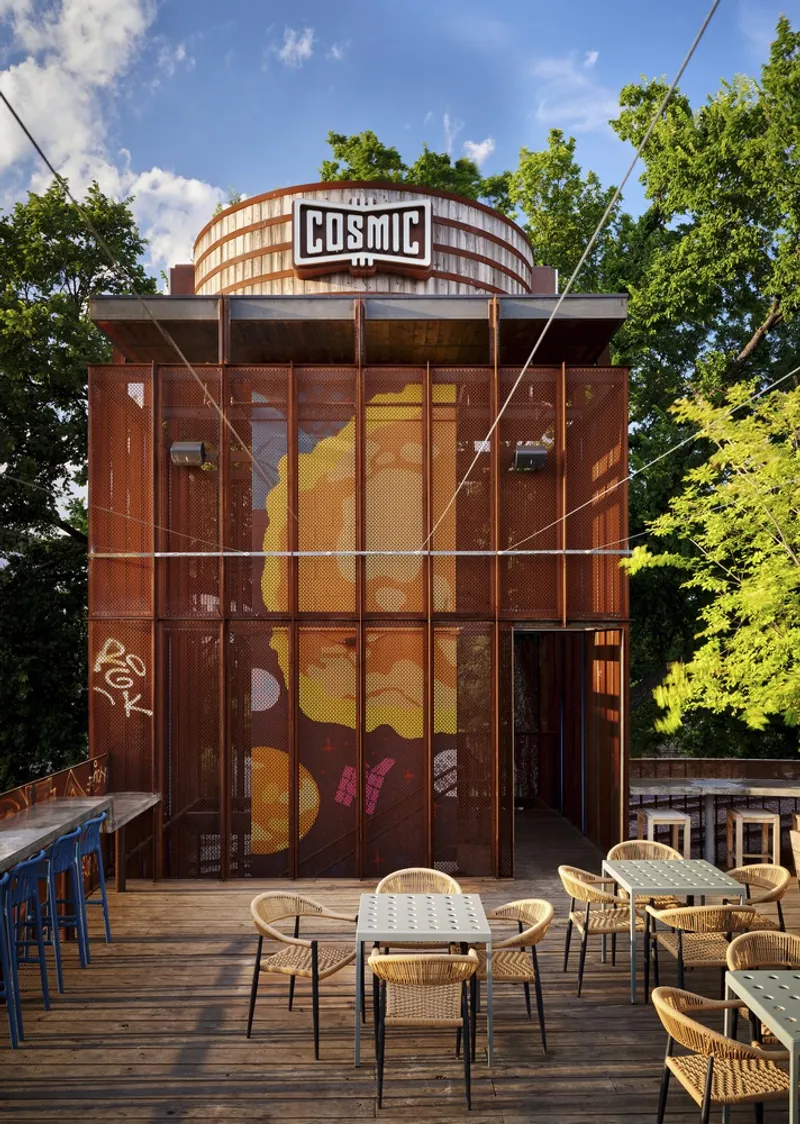
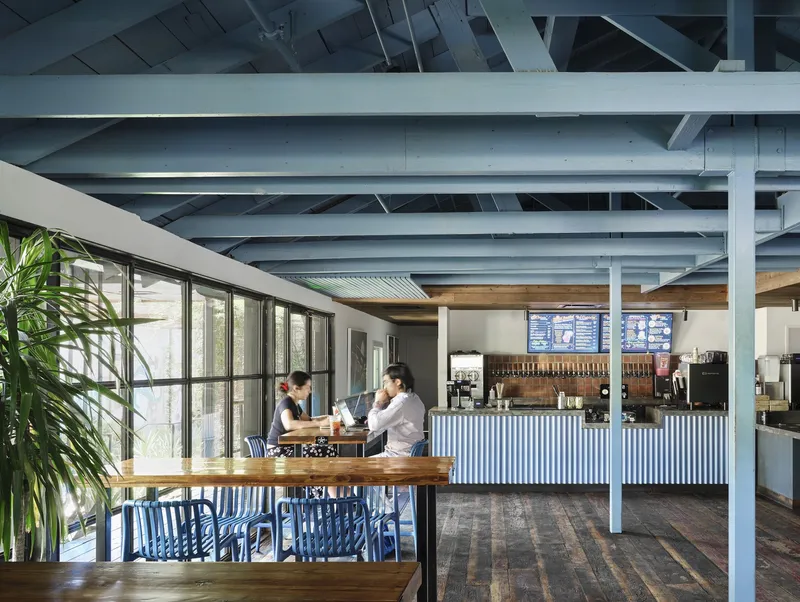
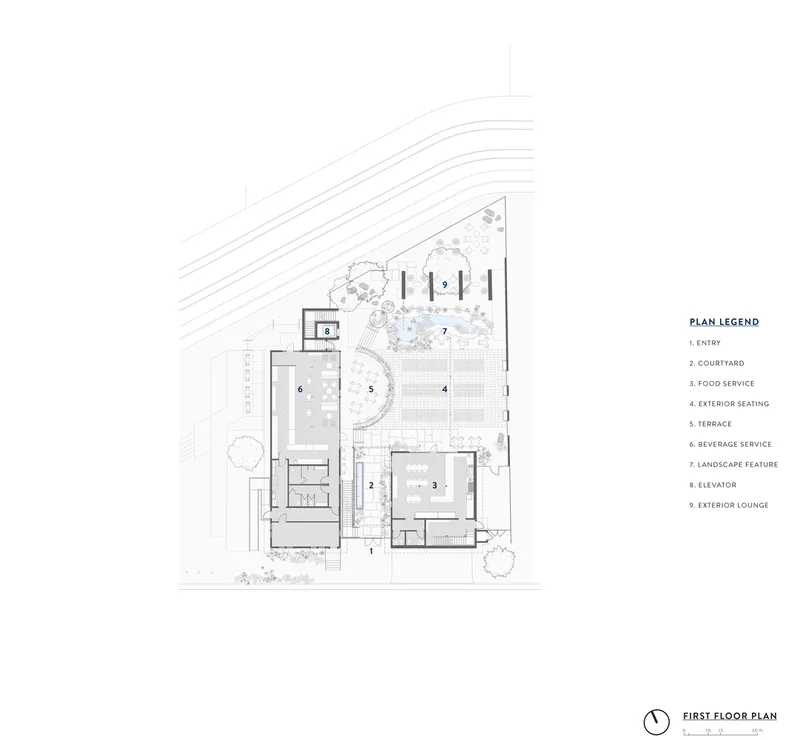
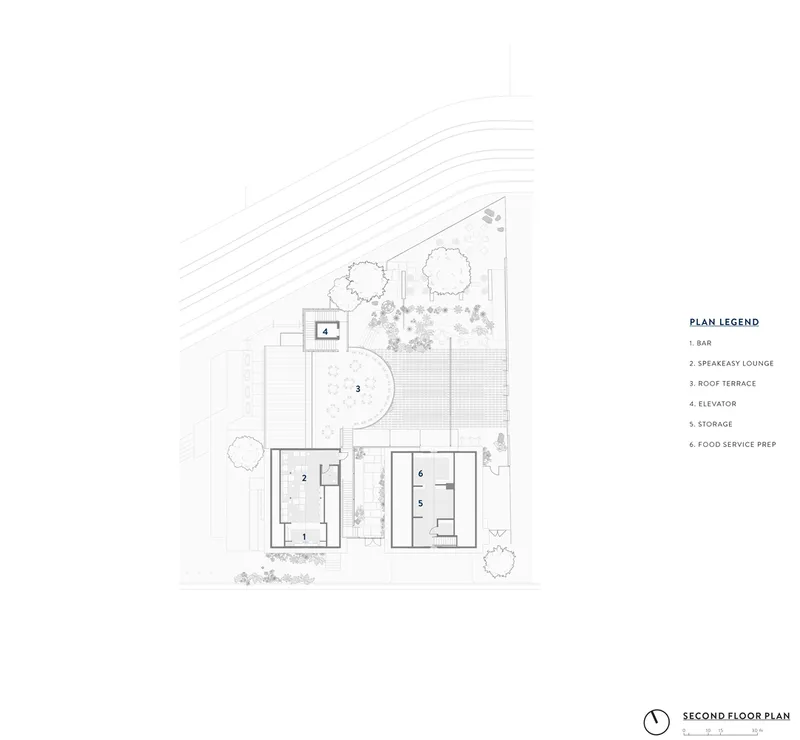
The heart of the property is a covered deck and an open patio, designed for flexible use throughout the day and night. String lighting and curved forms evoke a celestial ambiance, reinforcing the brand’s identity. The west building houses a coffee and spirit bar with a lounge area, while the east building introduces a taqueria. Between them, the garden serves as the social nucleus, fostering a dynamic and inviting atmosphere.
Honoring Heritage Through Contemporary Design
In keeping with Austin’s creative spirit, Cosmic Coffee & Beer embraces artistic expression as a key component of its architectural identity. The project team collaborated with graffiti artist Miles Starkey to introduce murals on building elements, further enhancing the blend of history and modernity. The 30-foot steel-mesh tower, serving as a striking focal point, is illuminated at night, showcasing custom artwork that enlivens the space.
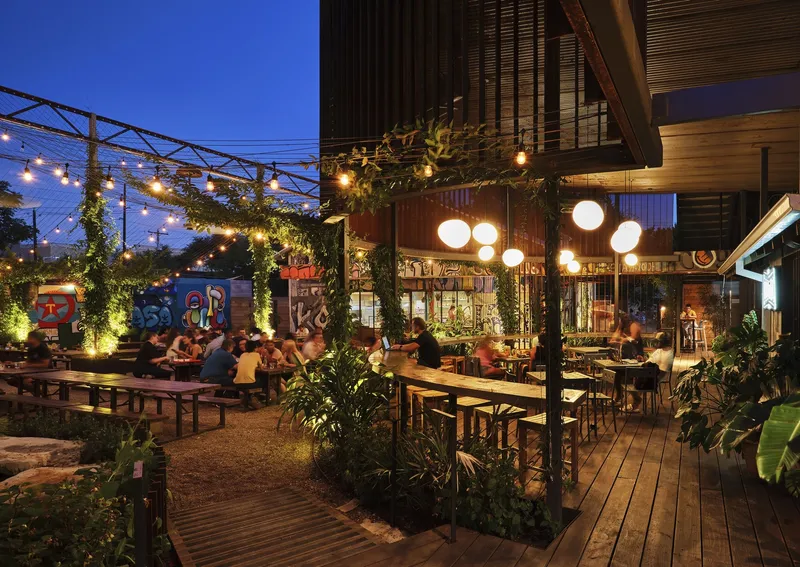
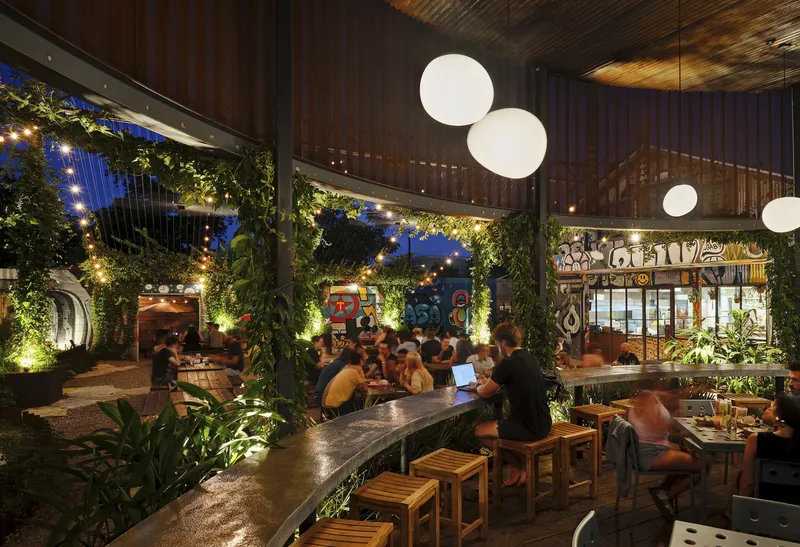
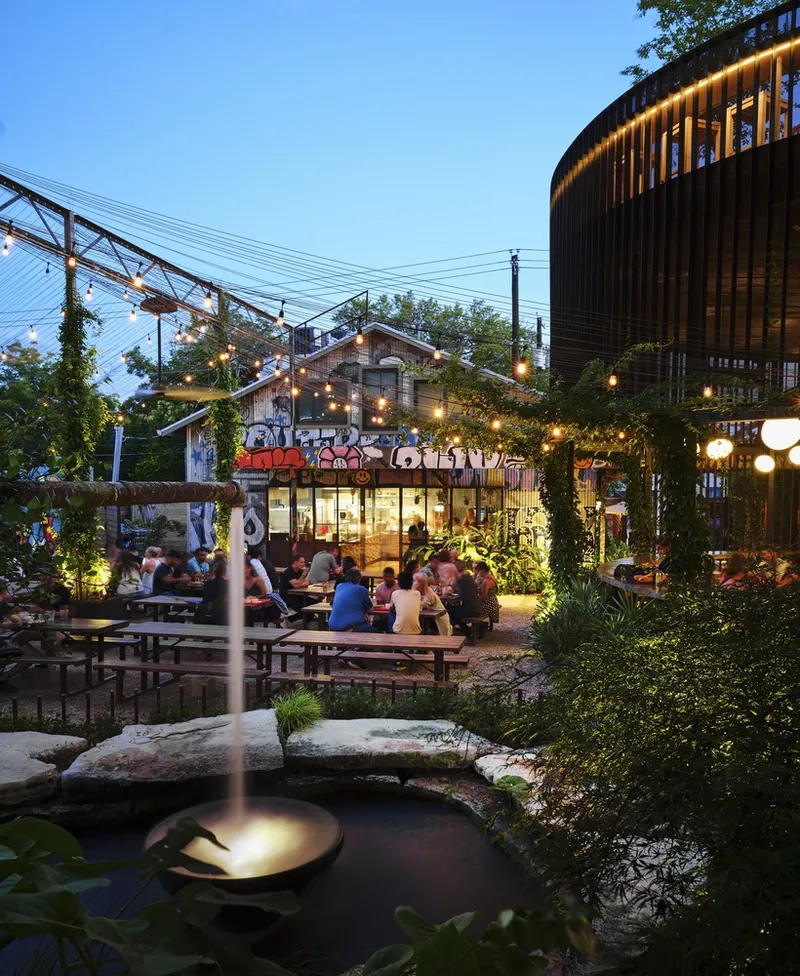
A significant addition to the project was the 2023 tribute to the late local artist Daniel Johnston. Cosmic Coffee & Beer invited multiple artists to paint murals along the property’s street-facing fences, reinforcing the venue’s role as a cultural landmark. The result is a visually rich environment that embraces Austin’s artistic legacy while offering a contemporary hospitality experience.
A Benchmark for Adaptive Reuse Architecture in Austin
Cosmic Coffee & Beer demonstrates how adaptive reuse can serve as a sustainable and culturally significant approach to urban development. By preserving key elements of the site’s industrial past while reimagining it for modern use, the project provides a model for future revitalization efforts in Austin. The thoughtful integration of landscape, art, and hospitality transforms what was once a forgotten industrial site into a vibrant gathering space that embodies Austin’s creative and communal spirit.
All photographs are works of Clay Grier




Popular Articles
Popular articles from the community


Riyadh For All: Intergenerational Urban Design for Active Aging in Rabat
Riyadh For All reimagines urban design in Rabat with intergenerational co-living, adaptive courtyards, and Moroccan cultural exchange today.

AL-JANNAH: Sustainable Architecture and Permaculture for Afghan Widows
AL-JANNAH uses sustainable architecture and permaculture to create resilient oasis of housing, learning, work and renewal for Afghan widows.

Hill & Cross Opera: Sculptural Opera House Architecture Shaped by Tallinn’s Landscape and Identity
Hill & Cross Opera reimagines opera house architecture in Tallinn through its sculptural hill, civic plaza, glass wave and a luminous cross.

Conexión: Biophilic Design Reimagines High-Rise Living in Hong Kong
Conexión reimagines high-rise living in Hong Kong through biophilic design, green facades, shared spaces, daylight, water and nature within.


Similar Reads
You might also enjoy these articles


FAMM Arquitectura Organizes Ten Villas Around Courtyards and Jungle in Nosara, Costa Rica
El Molino pairs two elongated volumes with deep overhangs and timber louvers to build a compact coastal community five minutes from the beach.

Oscar Niemeyer's Ibirapuera Park Pavilions Define São Paulo's Cultural Identity in Concrete and Curve
A constellation of modernist volumes set within São Paulo's most important urban park, conceived for the city's 400th anniversary in 1954.

How Henri Picq's 1889 Paris Pavilion Traveled 11,000 Kilometers to Become Santiago's Artequín Museum
A prefabricated iron and glass pavilion built for the Paris Universal Exposition found a second life as a children's art museum in Chile.

Sanjay Puri Architects Wraps a Jaipur Office Tower in Capsule-Shaped Green Buffers
A nine-level climate-responsive workplace near Jaipur Airport uses stacked planter terraces and aluminium screens to fight 40°C heat.


Explore Cosmic Architecture Competitions
Discover active competitions in this discipline



Challenge to reimagine the Iron Throne


Photograph architecture without architects


Illustrate the lost glory of Angkor Wat - Render Challenge


Design challenge to reuse E-waste
Comments (0)
Please login or sign up to add comments
No comments yet. Be the first to comment!