
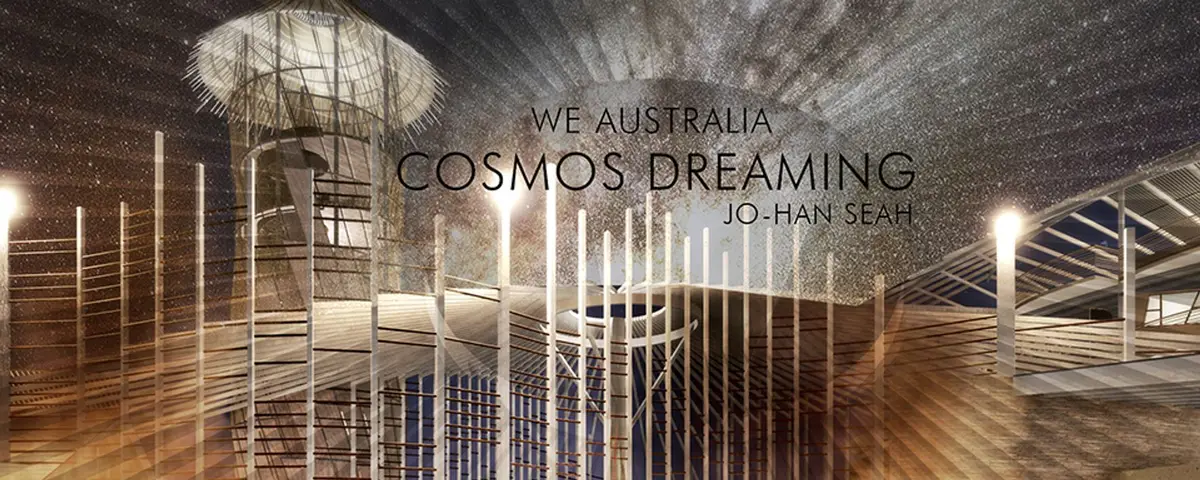
Cosmos Dreaming: Architecture Shaped by the Rainbow Serpent's Path
A shortlisted cultural village in the Australian outback traces Indigenous cosmology through serpentine plans and celestial alignments.


What happens when the body of a mythical serpent becomes a site plan? In Cosmos Dreaming, the Rainbow Serpent, the ancestral being that carved rivers and raised the Australian landscape in Indigenous lore, is not merely referenced in a mural or a plaque. It becomes the generative force of the architecture itself, radiating outward from the center of the site, shaping pathways, building masses, and gardens in a meandering rhythm that refuses the colonial grid. The result is a cultural village that reads less like a campus and more like a cosmological diagram made habitable.
Designed by Johan Seah, this shortlisted entry for the We Australia competition responds to the brief's call to engage with Australian identity by centering Indigenous Dreamtime narratives as the organizing logic of built form. Set in desert surroundings, the proposal assembles retreat accommodations, language learning centers, performance stages, birdwatching towers, outdoor galleries, and courtyard gardens into a constellation of spaces connected by the serpent's symbolic movement. Every existing tree on the site is preserved, anchoring the design in a reverence for the land that precedes the architecture.
A Serpentine Compound in the Desert
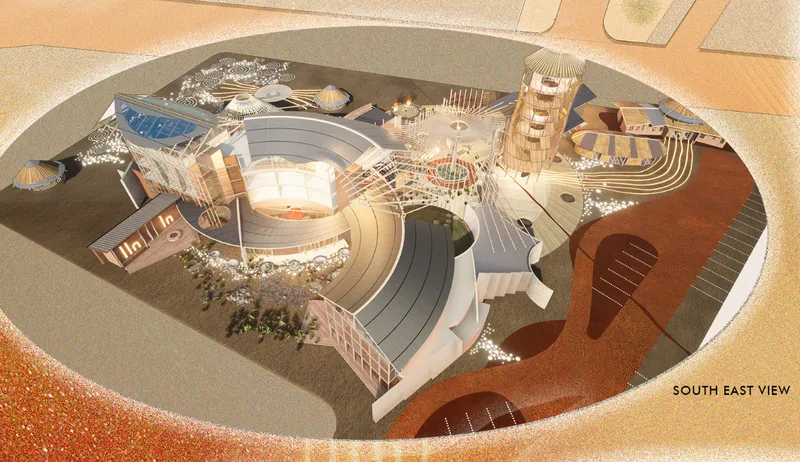
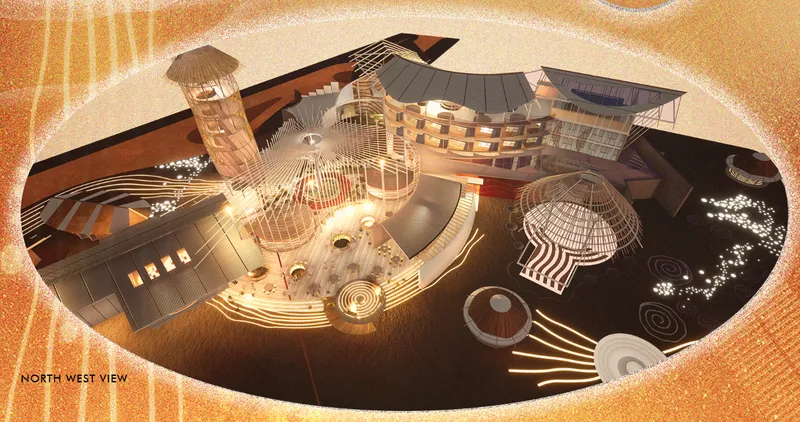
From above, the compound reveals its oval perimeter and the curvilinear logic within. Curved roofs, timber towers, and circular pavilions cluster around landscaped courtyards sunk into the terrain, creating a microclimate that tempers the desert heat while generating a sense of arrival and enclosure. Ribbed canopies span between structures, providing shade without enclosing the sky. The nonlinear layout means there is no singular axis, no dominant façade, no front or back. Instead, visitors encounter the site the way one encounters a story told in fragments: turning a corner to find a pocket garden, arriving at a gathering space without having planned to.
The aerial views make legible the project's deeper argument. Where colonial planning imposes orthogonal order on landscape, Cosmos Dreaming follows Indigenous systems of spatial organization: spirals, concentric forms, and solar alignments. The architecture's shape is its content.
Mapping Program Around a Central Gathering Core
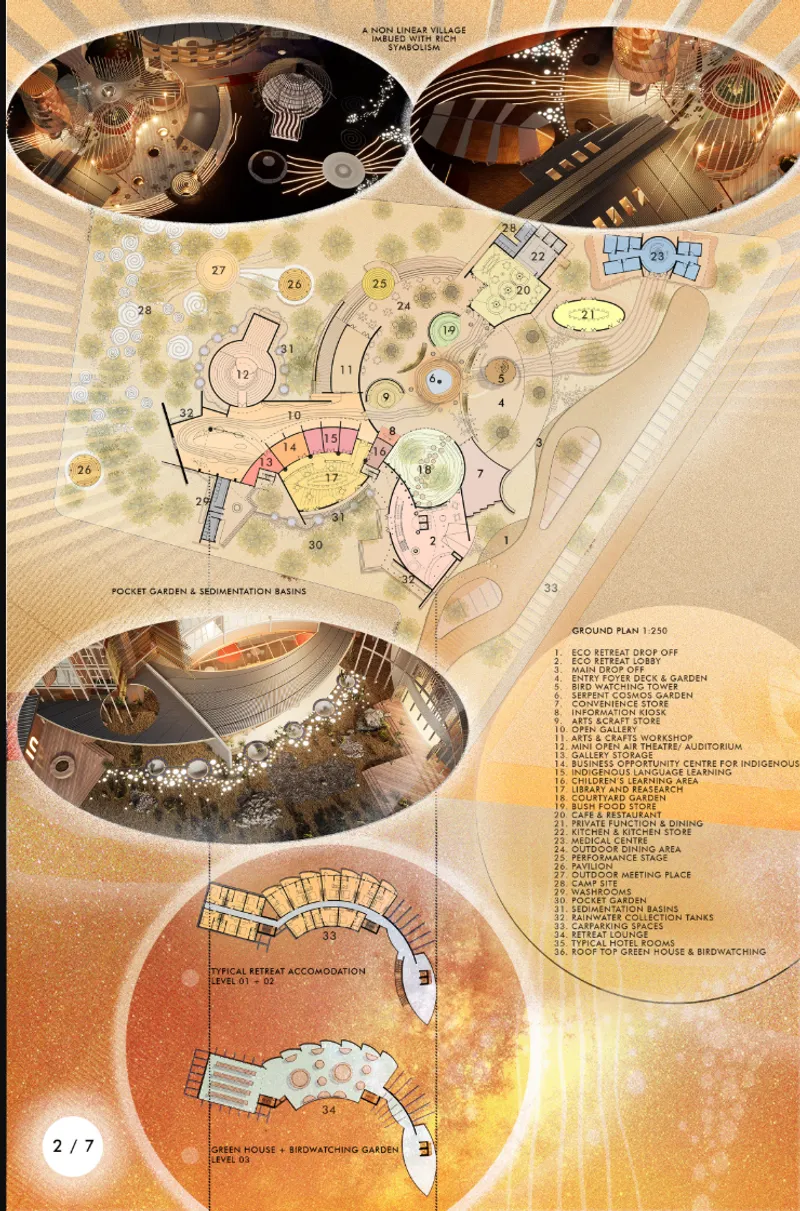
The ground plan reveals how the diverse programs are distributed. Accommodation zones occupy the perimeter, wrapping around a central gathering area that serves as the social and spiritual heart of the village. Numbered spaces identify language learning rooms, performance areas, and retreat pods, while pocket gardens are threaded between every cluster of built volume. The plan's refusal of corridors in favor of open-air pathways means that movement through the village is always an outdoor experience, passing through planting, filtered light, and the sound of wind before arriving at the next interior.
What stands out is the density of program relative to the openness of the plan. There is a lot happening here, yet nothing feels compressed. The serpentine organizing principle distributes function generously, allowing each space breathing room while keeping everything within walking distance of the communal center.
Lattice Towers and Layered Elevations

The elevation drawing exposes the material palette and tectonic ambitions. A lattice tower rises above the roofline, acting both as a birdwatching vantage and a vertical marker that orients visitors across the spread-out plan. Pitched glass roofs sit alongside colored volumes, establishing a visual rhythm that oscillates between transparency and solidity. Flanking trees, preserved from the existing landscape, frame the built forms and soften the transition between architecture and terrain. The layering of materials, timber lattice over glass over colored cladding, gives the elevation depth without relying on ornament.
Filtered Light in the Gathering Hall
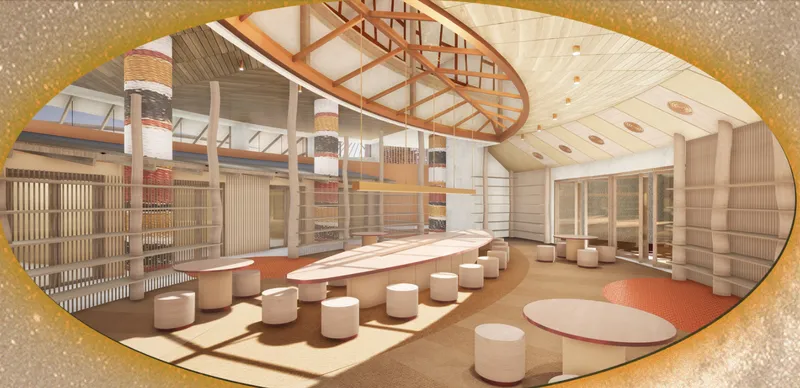
Inside the gathering hall, timber columns rise to support a curved trellis ceiling that filters daylight into warm, dappled patterns across the floor. Cylindrical seating elements occupy the ground plane, inviting circular, non-hierarchical assembly. The space has the quality of being simultaneously sheltered and open: the trellis admits enough sky to feel outdoor-adjacent, while the column grid and ceiling curvature create a clear sense of enclosure. It is a room designed for storytelling, performance, and communal exchange, and its proportions and light quality reinforce that purpose.
An Evening Facade of Glass, Timber, and Native Planting

The exterior rendering captures the main façade at dusk, when the curved glass walls glow from within and the balconies become silhouettes against the fading sky. Native plantings crowd the foreground, blurring the boundary between building and landscape. The curved glazing avoids the flatness typical of curtain walls, instead creating a surface that reflects the sky at shifting angles as one moves along it. The effect is atmospheric: the building appears to be part of the desert twilight rather than imposed upon it.
Why This Project Matters
Cosmos Dreaming is significant because it takes Indigenous cosmology seriously as a design methodology rather than treating it as decorative content. The Rainbow Serpent does not appear as a motif on a wall; it generates the plan. Celestial and earthly cycles are not referenced in signage; they determine spatial alignments. The preservation of every existing tree is not a sustainability checkbox; it is an ethical position about the relationship between architecture and land. These commitments add up to a proposal that operates on a fundamentally different set of values than the standard cultural center typology.
Johan Seah's entry demonstrates that cultural architecture need not choose between narrative ambition and spatial rigor. The village is legible as a functional campus, with clear programmatic zoning and thoughtful environmental strategies, while simultaneously functioning as a spatial essay on coexistence, memory, and myth. In a competition asking what "We Australia" means, this project answers with a built form that makes Dreamtime stories not relics of the past but living spatial guides for the future.
View the Full Project
About the Designers
Designer: Johan Seah
Enter a Design Competition on uni.xyz
uni.xyz runs architecture and design competitions year-round that reward proposals with spatial conviction and real site intelligence.
Project credits: Cosmos Dreaming by Johan Seah We Australia (uni.xyz).


Popular Articles
Popular articles from the community


Singing Woman: An Opera House That Performs Before the Curtain Rises
Ovidiu Cristian Pavel's conceptual opera house translates Estonia's choral identity into a sculpted waterfront landmark facing the Baltic Sea.


Cube Design Draws an Ecological Corridor Between Two Shenzhen Hills with the Nankai Building
Beside Shenzhen's container docks, the Nankai Building pairs stacked balconies with a climbing green screen to connect two hillsides across its height.

Manzana Morphosis: Stretching Barcelona's Grid into a Living Landscape for 2050
A radical reworking of the Eixample manzana turns density into a tool for generous public space, vertical ecology, and environmental performance.

graciastudio Turns a Viewless Tijuana Lot Inward Around a Courtyard of Concrete, Timber and Trees
In Tijuana, Jorge Gracia's GA2 House stacks a timber-clad private floor over exposed concrete and replaces a missing view with a planted interior patio.

Similar Reads
You might also enjoy these articles

Vereda Arquitetos Renovates a 40-Square-Meter Apartment Inside Niemeyer's Copan Building
A compact unit in São Paulo's most iconic residential tower gets a material overhaul that pairs exposed concrete with bold blue Formica.

Shakur's House: Exposed Brick as an Interior Organiser in a 168 m² Mashhad Residence
Brick moves indoors in this Mashhad residence, where masonry walls, glass partitions and teal planes sequence a compact home without closing it off.

Day and Night Park: A Time-Based Urban Newsstand in Beijing
A temporary urban newsstand in Beijing blending travel, light, and reading through poetic colors, compact form, and community-focused design.

Modernist Patio Renovation in El Masnou, Barcelona by Oliver Segura Arquitectura + Cebrià Arquitectura
Modernist patio renovation blending tradition and innovation with a movable pool, leveled floors, and Catalan materials in El Masnou.


Comments (0)
Please login or sign up to add comments
No comments yet. Be the first to comment!