
Creative Arcade: An Arched Landscape in Mérida That Treats Change as a Building Material
A learning centre sinks beneath a rolling green roof in Mérida, using arches, a flexible grid and a borderless urban forest to absorb future change.


Most buildings are designed to resist time. Creative Arcade is designed to absorb it. The proposal starts from a deceptively simple question, how can change be used as a material?, and answers it with a learning and development centre in Mérida, Mexico, that behaves less like an object and more like a framework. Education, community gatherings, recreation and performance can all occupy it today. Uses nobody has yet imagined can occupy it tomorrow.
Designed by Misak Terzibasiyan, the project received the People's Choice Award in The Architecture of Time 2020, a competition that asked entrants to treat time as an active design condition rather than a backdrop. The site carries its own deep timeline. Mérida is built over T'ho, the ancient Maya city the project describes as the "city of five hills" and a historic centre of Mayan culture in the Yucatán. Terzibasiyan's response, documented on the project page, is a structural grid with removable partitions, flexible learning spaces, a landscape strategy, environmental systems and alternative-use scenarios. Together they form an architecture meant to stay relevant as its community's needs shift.
The Arch as a Threshold Into a New Phase of Life

The conceptual seed is the arch. Across many traditions, passing beneath an archway marks a transition: ceremony, renewal, movement from one condition into another. Terzibasiyan takes that symbolism literally. Walking under the building's sweeping form becomes a metaphor for entering a new chapter, one tied to learning, creativity, personal growth and stronger social bonds.
What makes the move persuasive is how much work the single gesture does. The arch is structure, shelter and entrance, but it is also landscape and symbol. Rather than placing a conventional volume on the plot, the project reshapes the ground itself, and the arch is the moment where that reshaped ground lifts to let people in.
A Cave Hidden Beneath a Rolling Green Roof


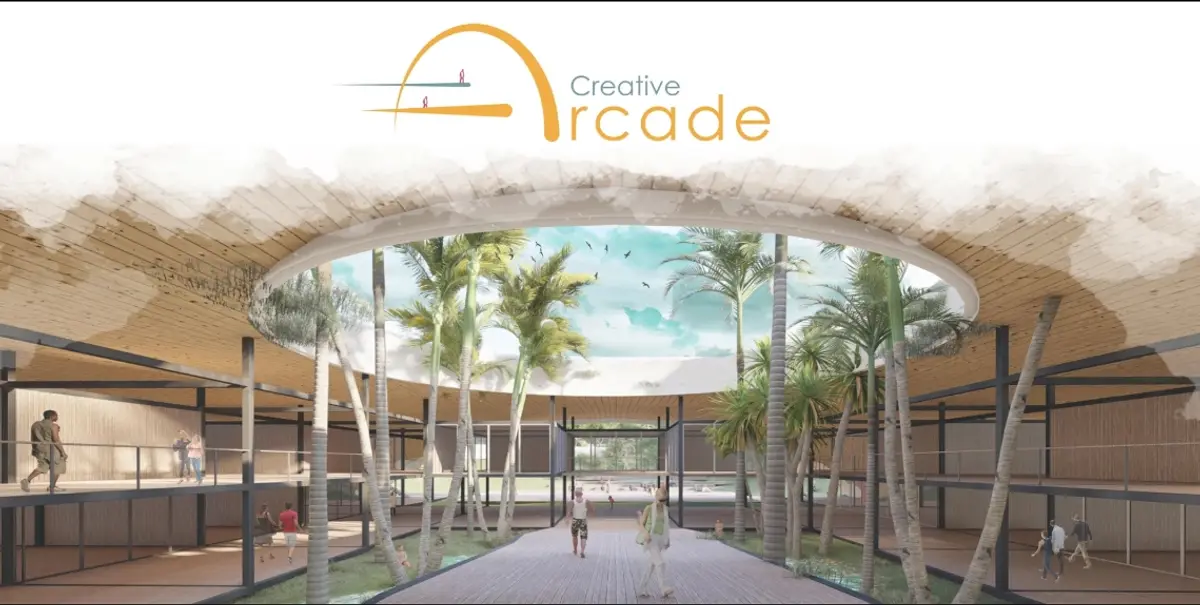
Creative Arcade is imagined as an underground "cave" set within a new urban landscape. The terrain rises and falls in broad curves, and the occupied spaces sit below a continuous green surface. Large arched edges break out of this topography to reveal entrances and gathering areas, yet the landscape stays dominant. From a distance, much of the building simply disappears.
Seen from above, the scheme reads first as an open green field held within the existing urban fabric. Only the curved entrances, the recessed recreational spaces, a circular landscape element and the pathways betray the substantial programme below. This is the project's clearest spatial idea: the roof becomes landscape and the building becomes topography. Architecture is not inserted into nature here; the two are drawn as one continuous system.
Erasing the Site Boundary to Grow an Urban Forest


The boldest move may be the refusal of a fixed plot line. The project's diagrams set a defined site against a "no borders" condition, in which existing vegetation spreads past the apparent boundary and the intervention becomes part of a larger urban forest. The logic ties directly back to the brief: if learning has no limits, the architecture that houses it should not read as a sealed enclosure.
The strategy carries through every layer. Trees and planting run into and around the project, green surfaces continue across the roof, courtyards pull vegetation deep into the interior, and openings reconnect the buried spaces with daylight, air and sky. That last point matters. An underground building lives or dies by its connections to the surface, and here those connections are framed as landscape moments rather than mere light wells.
A Structural Grid Built to Outlast Its First Programme

Beneath the sculpted ground sits a far more pragmatic armature. A regular structural grid and removable partitions let the learning spaces be rearranged as teaching methods, group sizes or community priorities change. The alternative-use scenarios push this further, testing whether the same shell could eventually serve entirely different functions. This is where the competition theme becomes tangible: time is not something the building endures but something it is organised around.
The pairing is the point. The expressive, fixed landscape gives the project identity and permanence, while the neutral grid below stays loose enough to accept revision. One layer anchors memory; the other accommodates change.
Why This Project Matters
Creative Arcade offers a useful model for civic buildings in fast-changing cities. Instead of chasing a perfect programme fit that will date within a decade, it separates what should last, the ground, the arches, the forest, from what should evolve, the partitions and uses within. Sustainability here is framed less as a list of systems and more as longevity: a building that can be reprogrammed rather than demolished.
It also reads its site with care. Building over a city that is itself built over T'ho, the project chooses to recede into the earth and return the surface as shared green space, letting a single symbolic form, the arch, carry cultural meaning without monumental bulk. The People's Choice recognition suggests the idea communicates as clearly as it is argued: a school you enter by passing under the landscape, and a structure designed to keep changing long after its first lesson.
View the Full Project
Enter a Design Competition on uni.xyz
uni.xyz runs architecture and design competitions year-round that reward proposals with spatial conviction and real site intelligence.
Project credits: Creative Arcade The Architecture of Time 2020 (uni.xyz).


Popular Articles
Popular articles from the community


Opera by the Sea Estonia: Three Shells Dissolving Architecture into Tallinn's Coastline
A winning opera house proposal replaces monumental form with interconnected shells that blur the boundary between building, park and Baltic Sea.

Extended Shell: Retrofitting Kolkata's Balconies as Living Urban Thresholds
A modular retrofit system recovers the social and environmental intelligence of Kolkata's historic verandas for contemporary Park Street residents.

Cloaked Colonization: A Mobile Underwater Habitat That Moves Like a Fish
Micah Abaya's shortlisted EHC Pacific entry reimagines ocean settlement as a dispersed network of self-sustaining architectural organisms.

Tsunami Convergenics: Turning Catastrophic Ocean Forces into Underwater Housing Infrastructure
A speculative underwater settlement off the coast of Onagawa, Japan, treats tsunamis and typhoons as energy sources rather than threats.

Similar Reads
You might also enjoy these articles


Healing Façade: A Modular Chapel System That Restores Ethiopia's Sacred Forests
Winner of the Eco-Chapel competition, this circular timber façade collects water from air to rebuild soil and reforest degraded Ethiopian landscapes.

Kaffeebühnen: Where Coffee Shop Architecture Becomes a Civic Stage in Vienna
A linear sequence of timber boxes, transparent shells, and open yards turns the Viennese café tradition into a public performance space.

Eco Chapel: A Modular Forest Pavilion That Grows Like the Landscape It Protects
Hexagonal timber modules weave through existing trees, turning a chapel into a living system for prayer, education, and reforestation.


Urban Forest: A Vertical Ecosystem for 5,000 Workers in Singapore's Changi Business Park
Radially stacked pods and layered green decks turn a 7-acre plot into 47 acres of ecological workspace projected for 2040.


Comments (0)
Please login or sign up to add comments
No comments yet. Be the first to comment!