
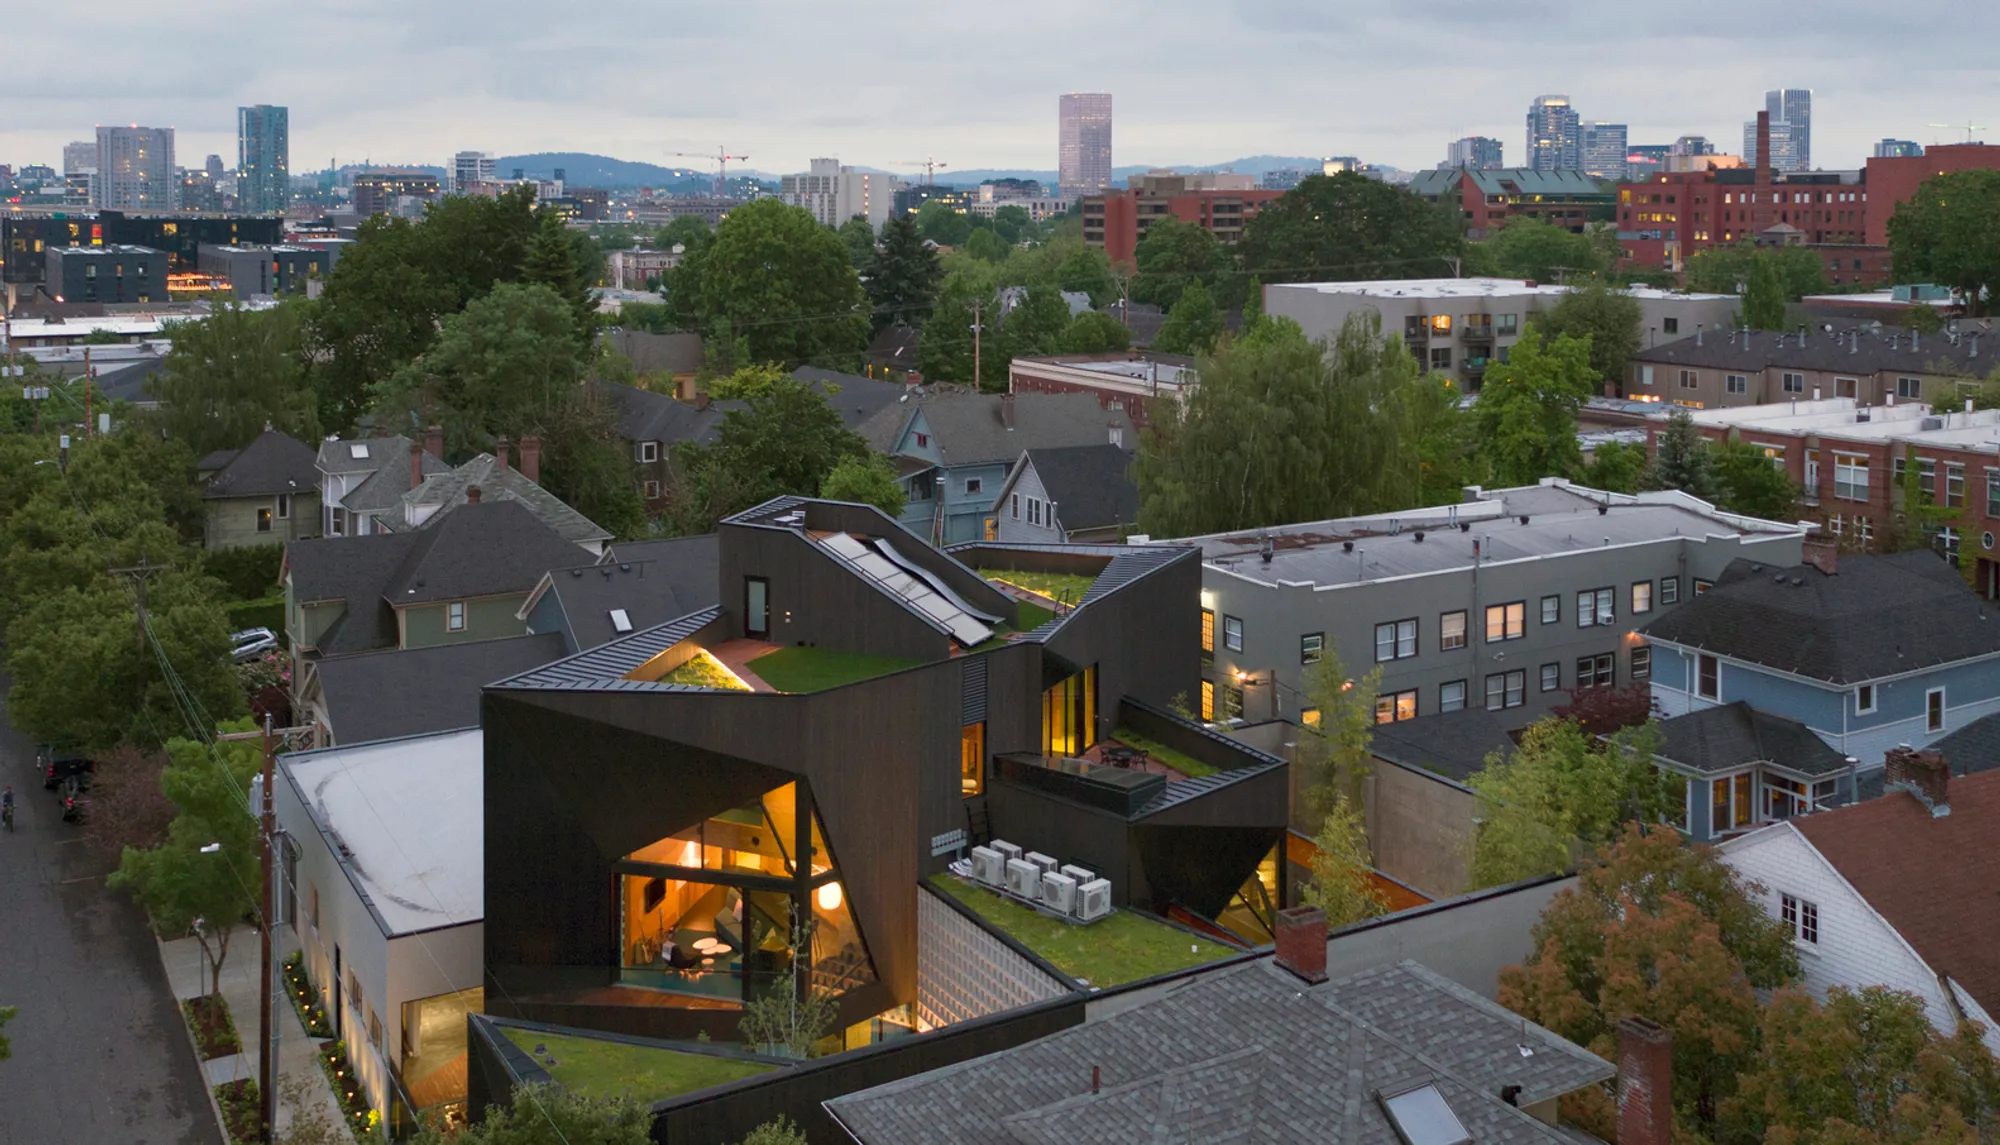
Creative Community Spaces Architecture: The N M Bodecker Foundation by Skylab Architecture
This article showcases the N M Bodecker Foundation by Skylab Architecture, transforming warehouses into a creative community space in Portland.


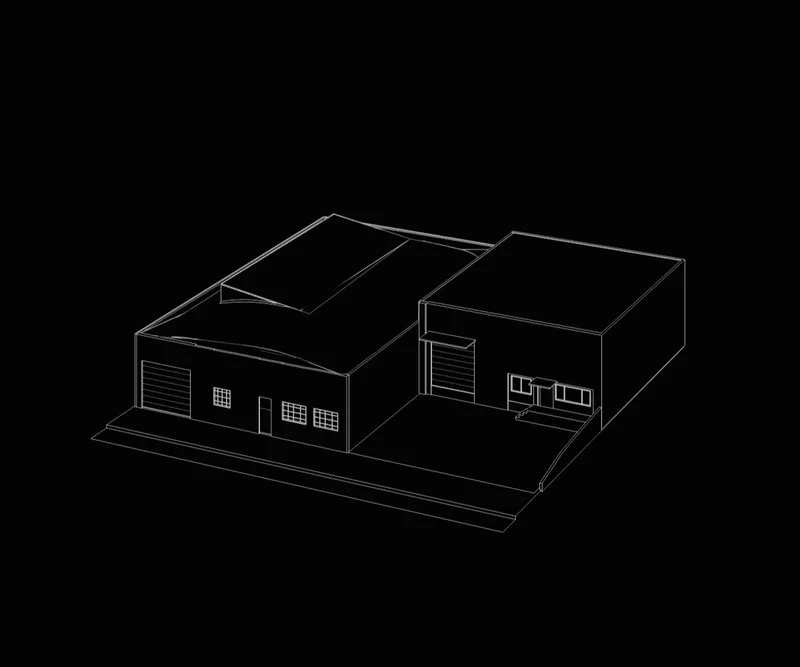
In the heart of Portland, United States, the N M Bodecker Foundation emerges as a paragon of Creative Community Spaces Architecture. Established in 2017 and brought to life by Skylab Architecture, this project repurposes 1950s-era warehouses into a dynamic environment for creativity and collaboration.
A Labyrinth of Creativity
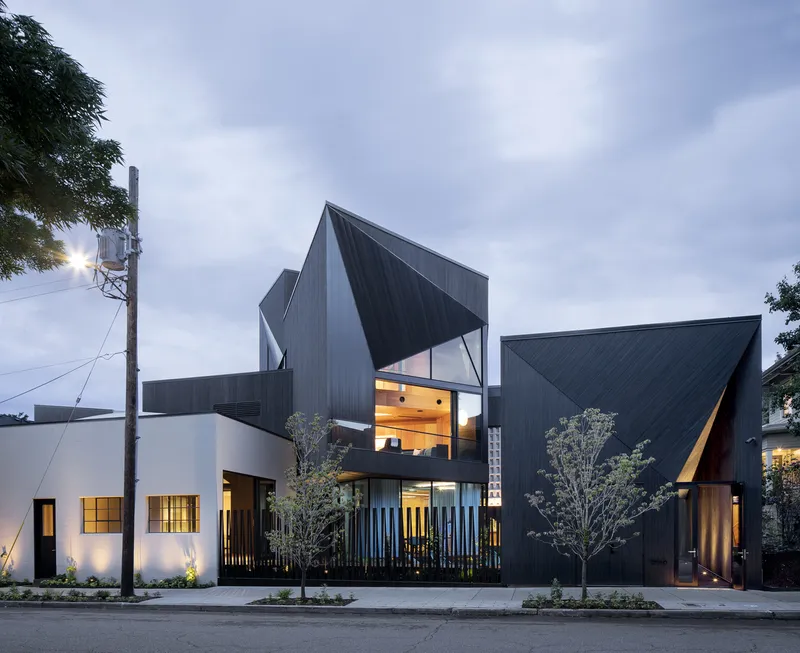
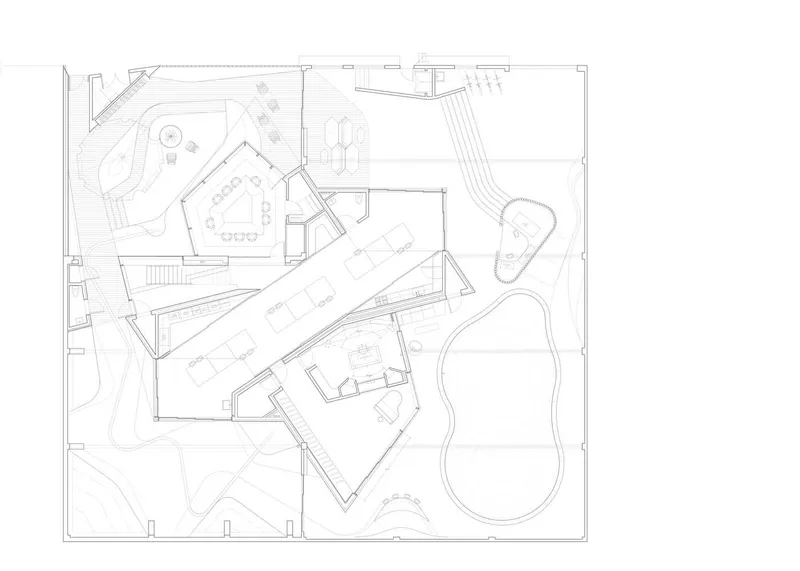
Inspired by the concept of a labyrinth and the idea of seeing things in new ways, the foundation's layout promotes discovery and innovation. Through the architectural genius of Skylab Architecture, the space embodies Sandy Bodecker’s vision of a home for creative minds to explore, learn, and express themselves.
Harmonizing the Old with the New
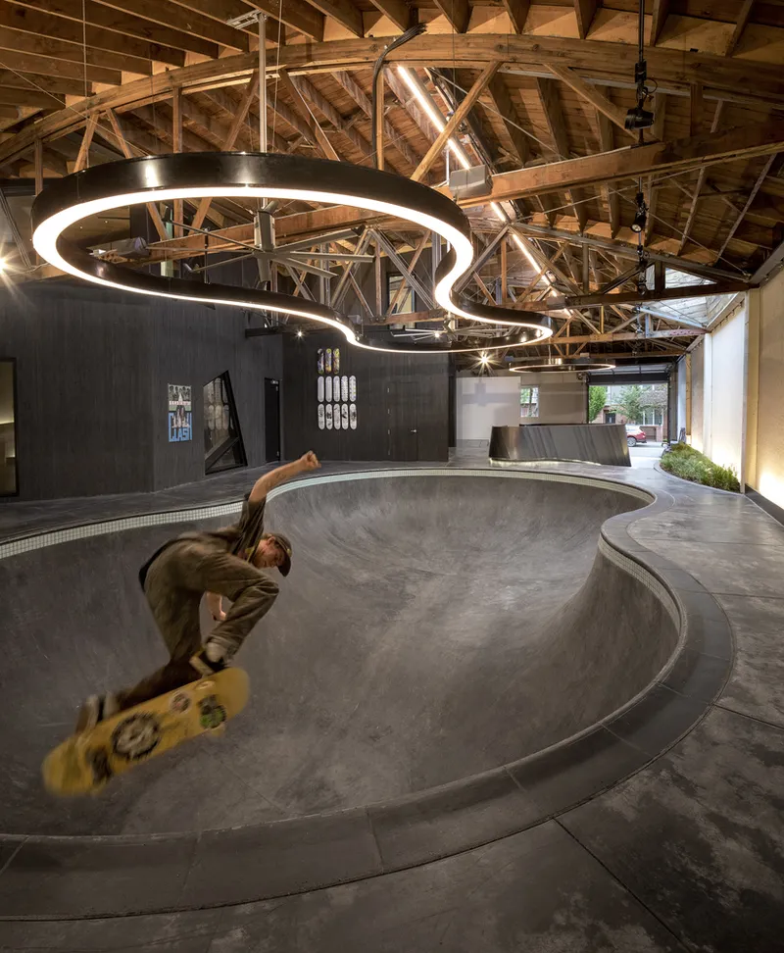
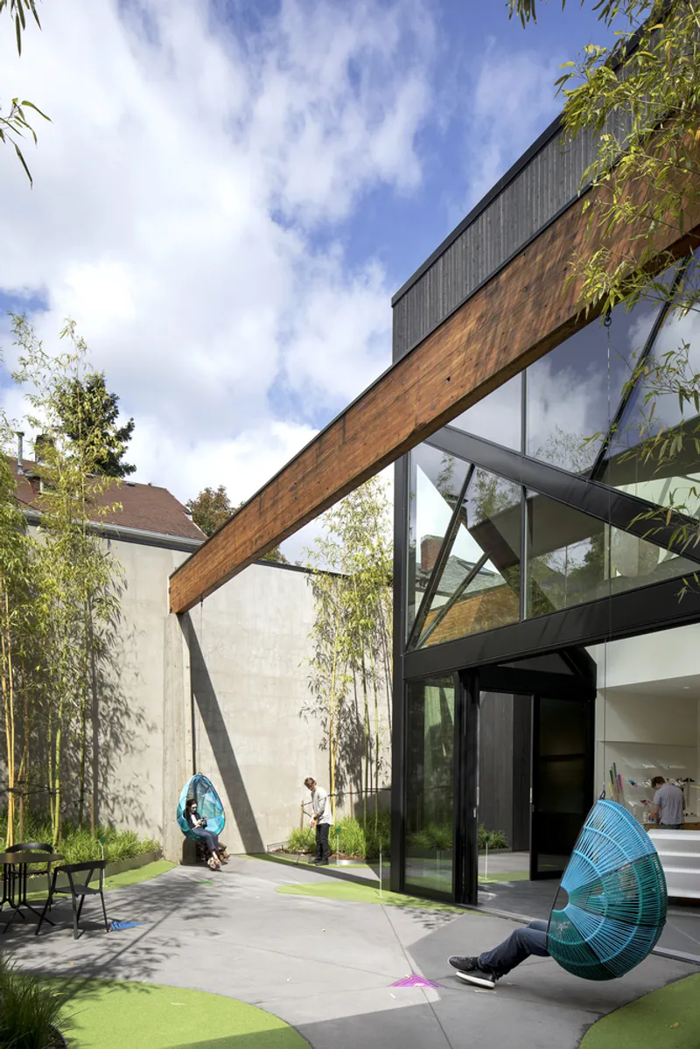
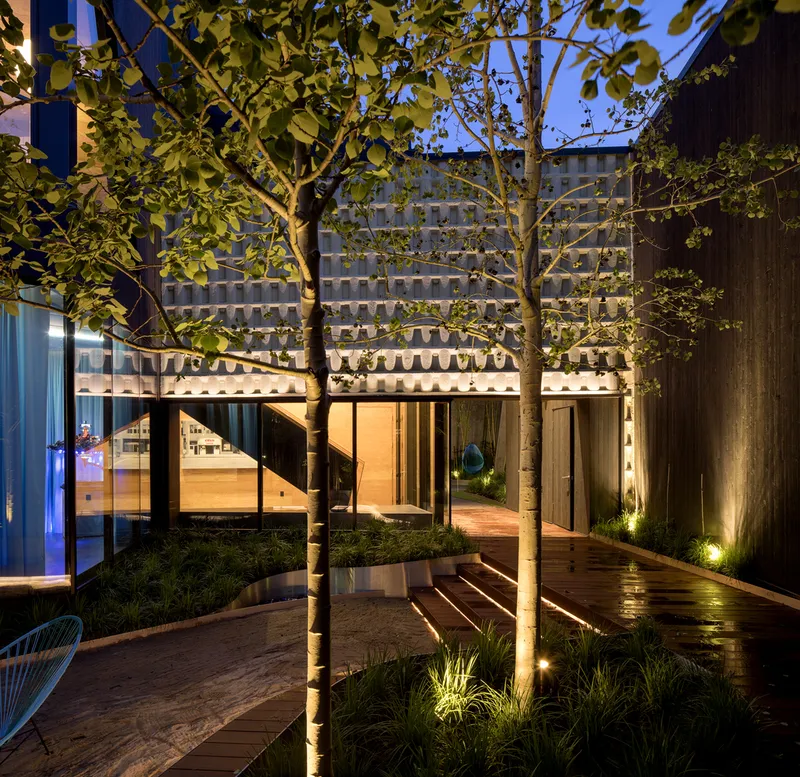
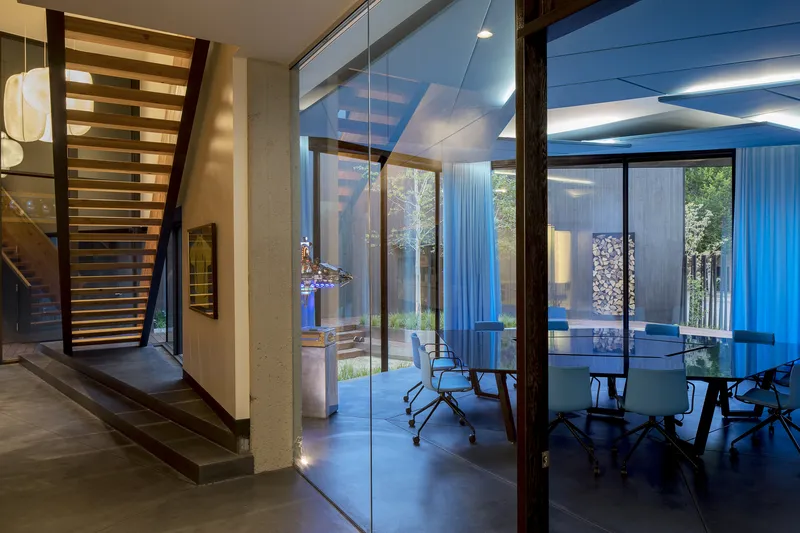
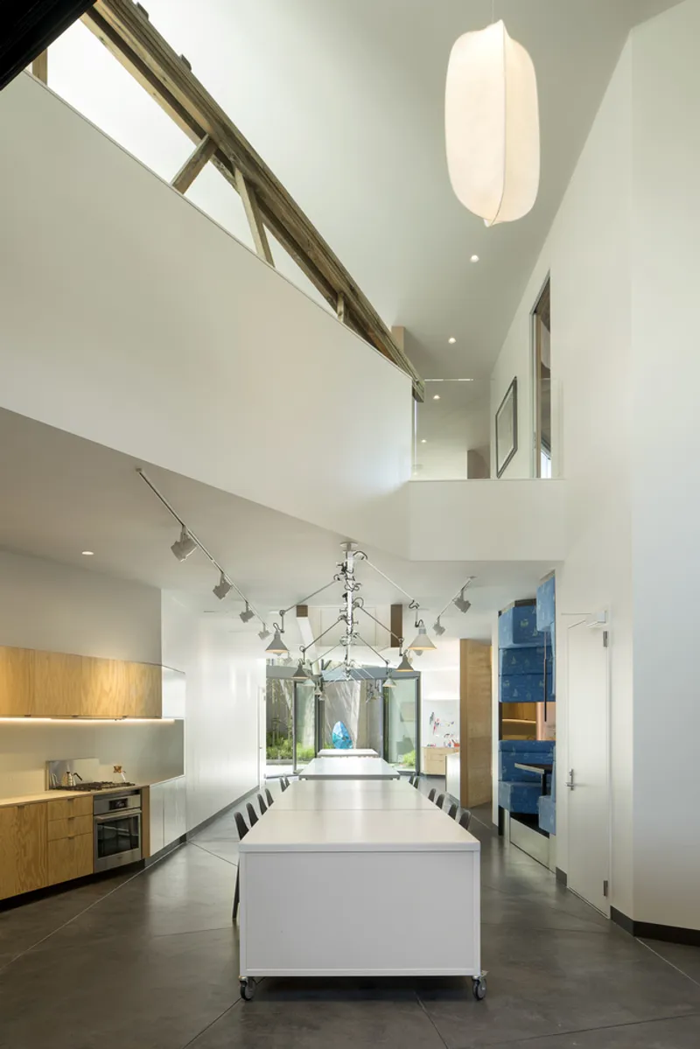
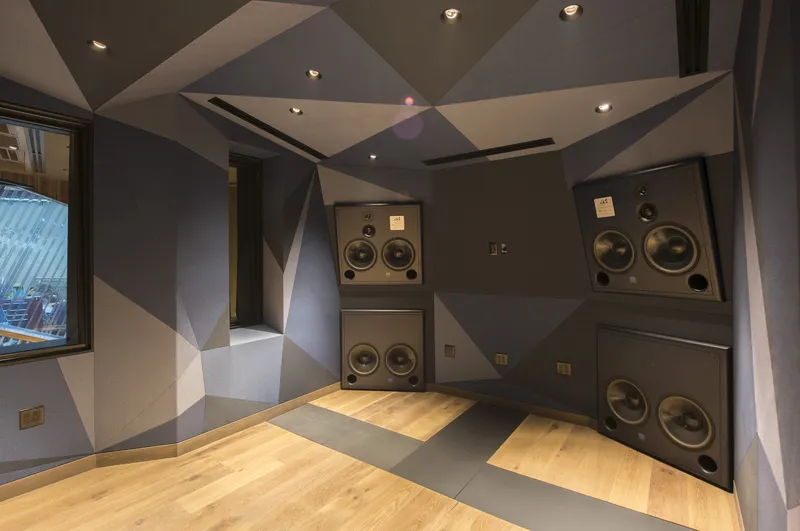
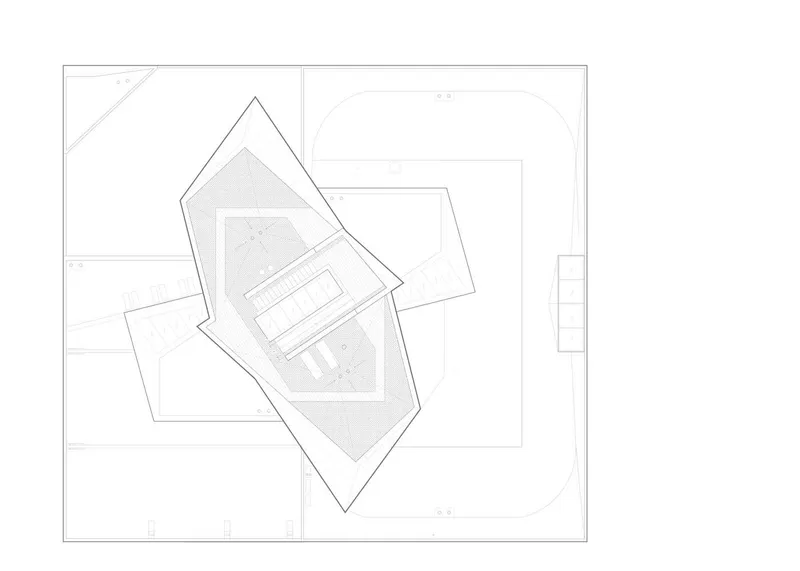
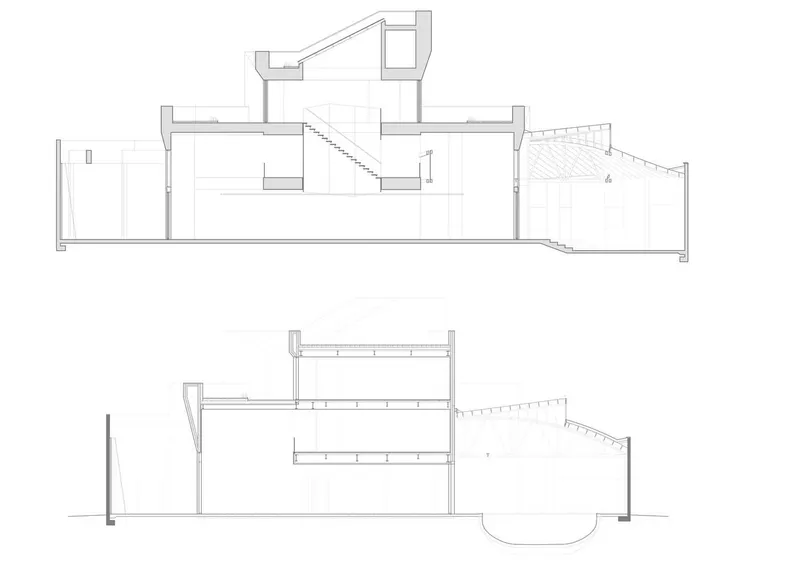
The transformation involved cutting and integrating the warehouses to maintain their historical essence while introducing a blend of exterior and interior environments. This process created a rich tapestry of spaces, including informal performance areas, a state-of-the-art recording studio, and an indoor skate park, all centered around a new core building.
A Sustainable and Inclusive Design
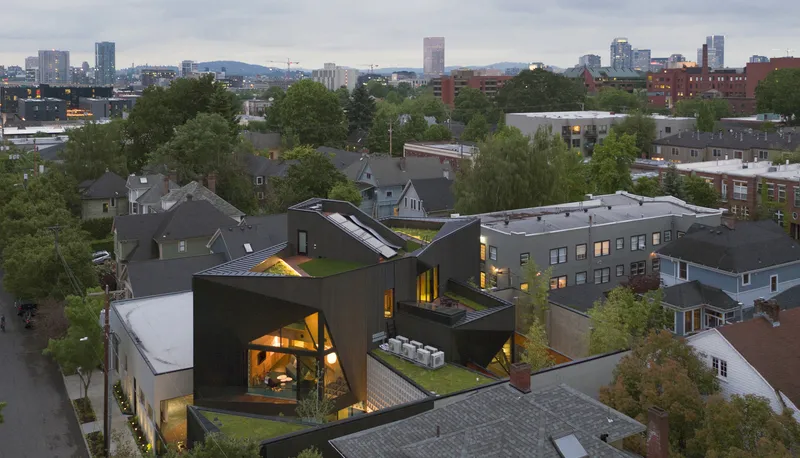
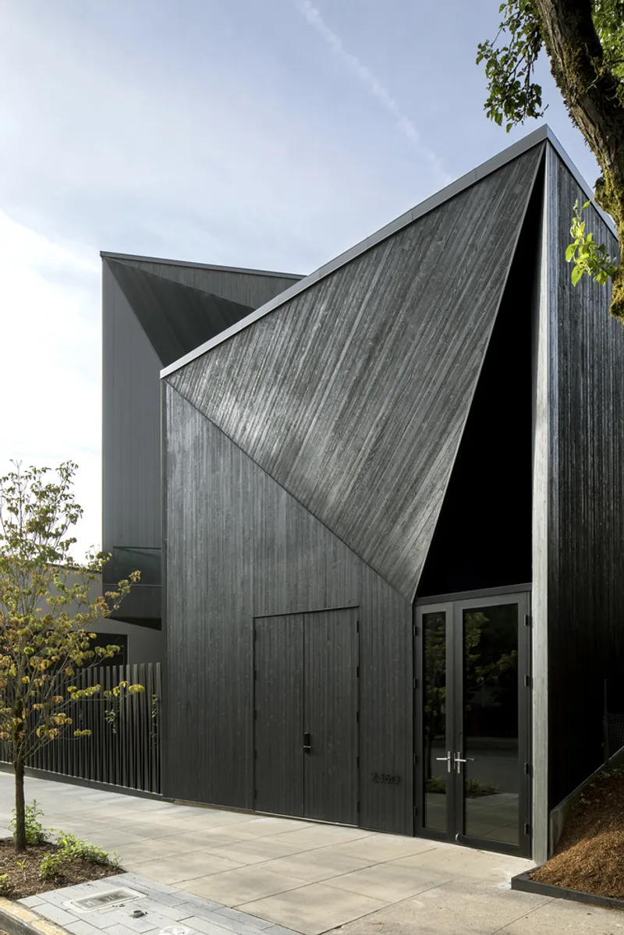
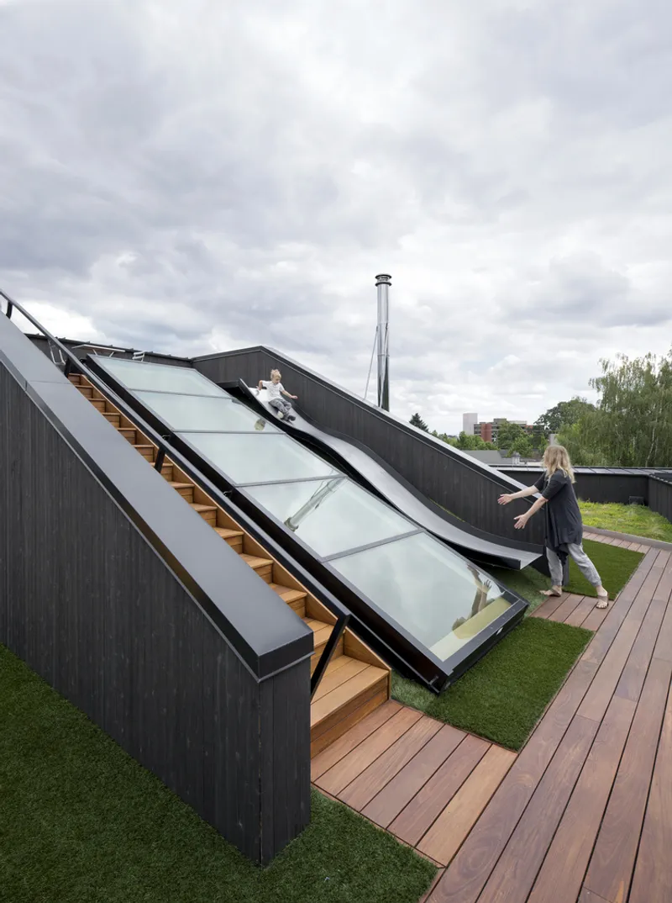
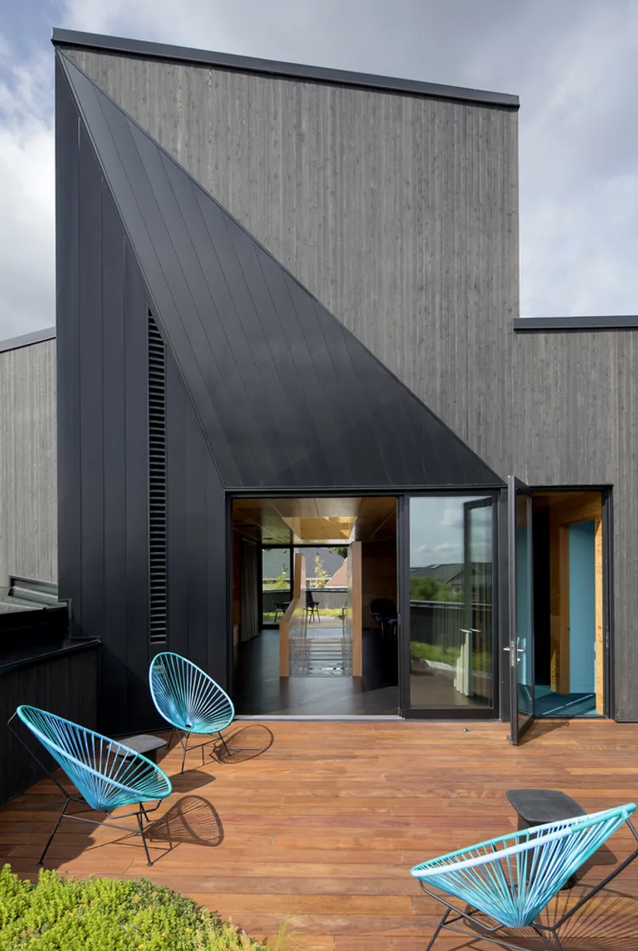
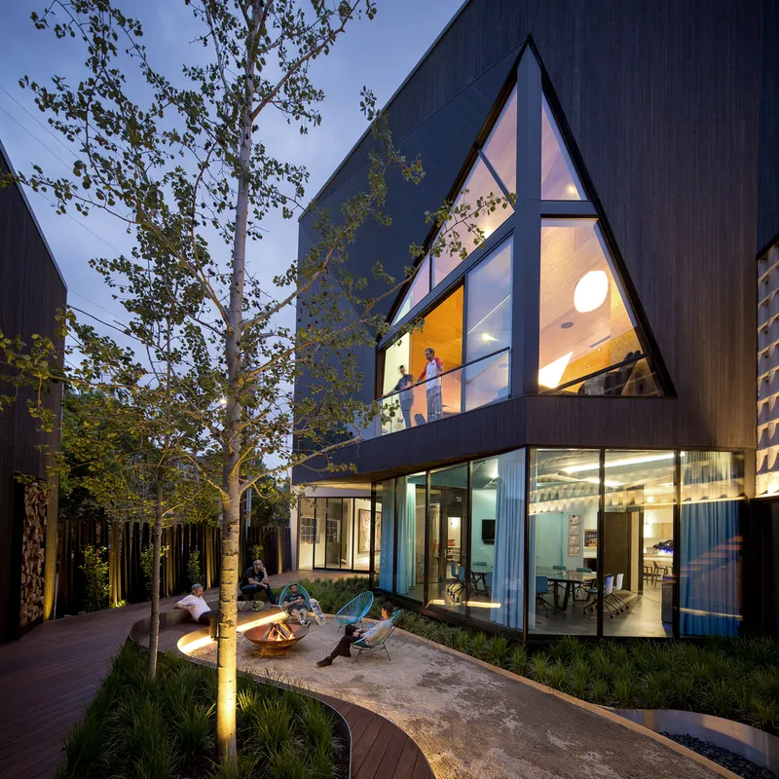
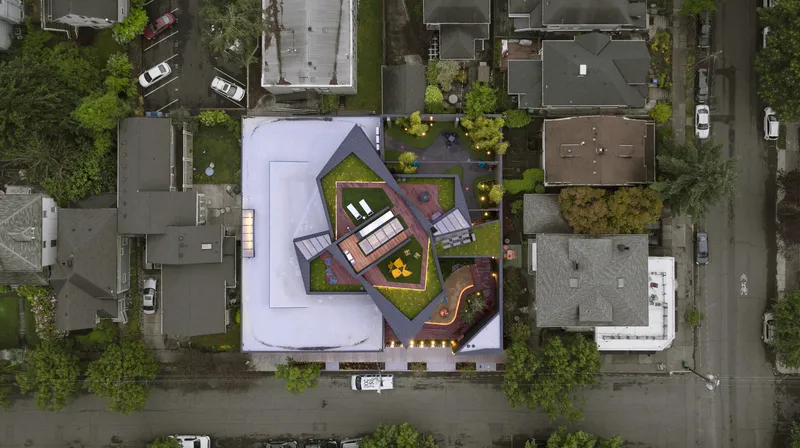
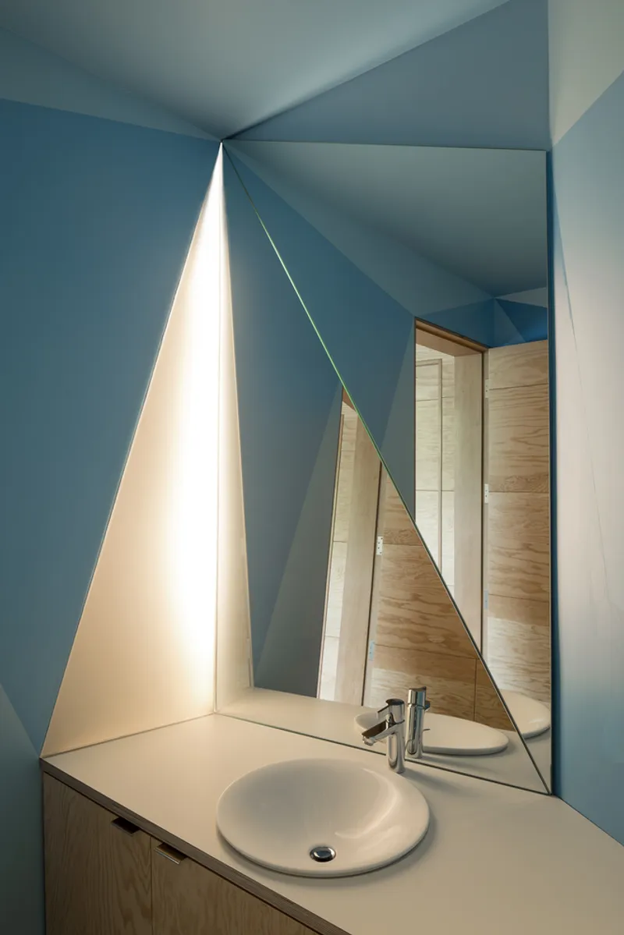
This 7,769-square-foot facility not only respects its industrial past but also looks to the future, integrating living roofs and green spaces for stormwater management. The design balances the rectangular forms of the warehouses with complex, prismatic shapes, creating a visually stimulating exterior that invites community engagement.
Fostering a Creative Ecosystem
Following its founder's passing, the Foundation has become a beacon for emerging artists, performers, and collaborative creatives. Its unique mix of spaces is designed to inspire passion for making, collecting, and playing, echoing Bodecker’s goal of nurturing the boundless curiosity of youth.
Architectural Details that Inspire
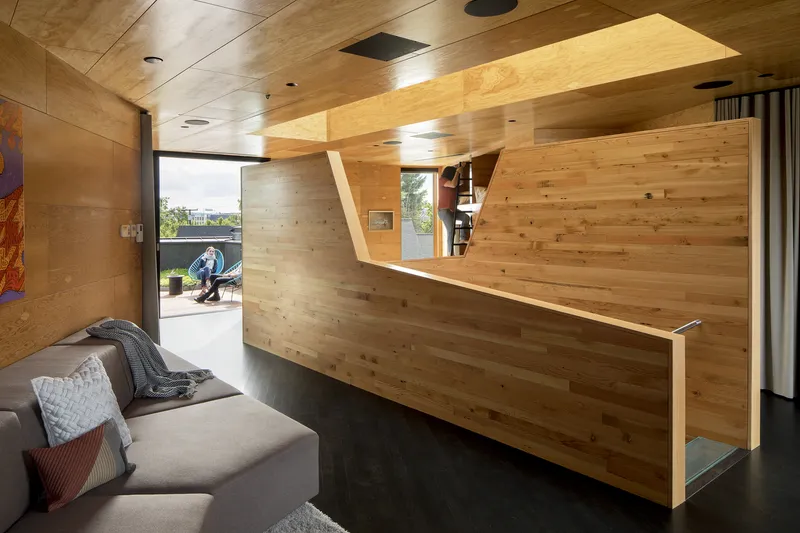
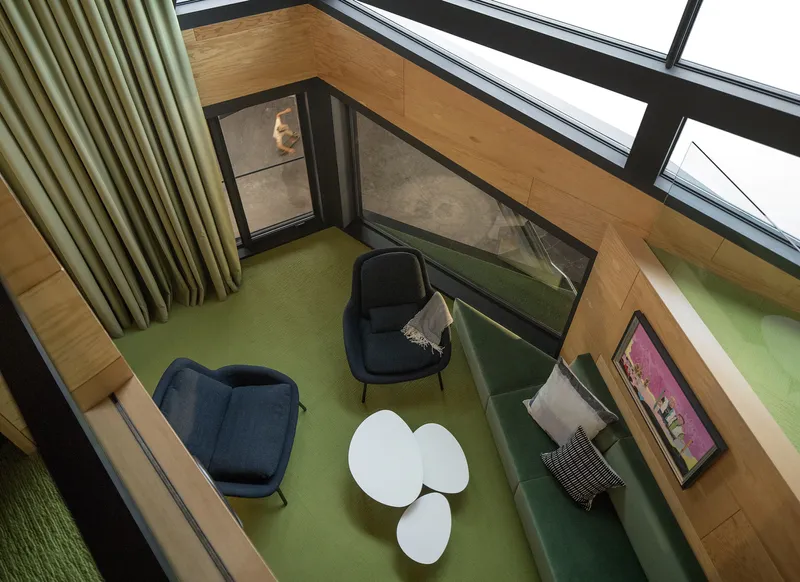
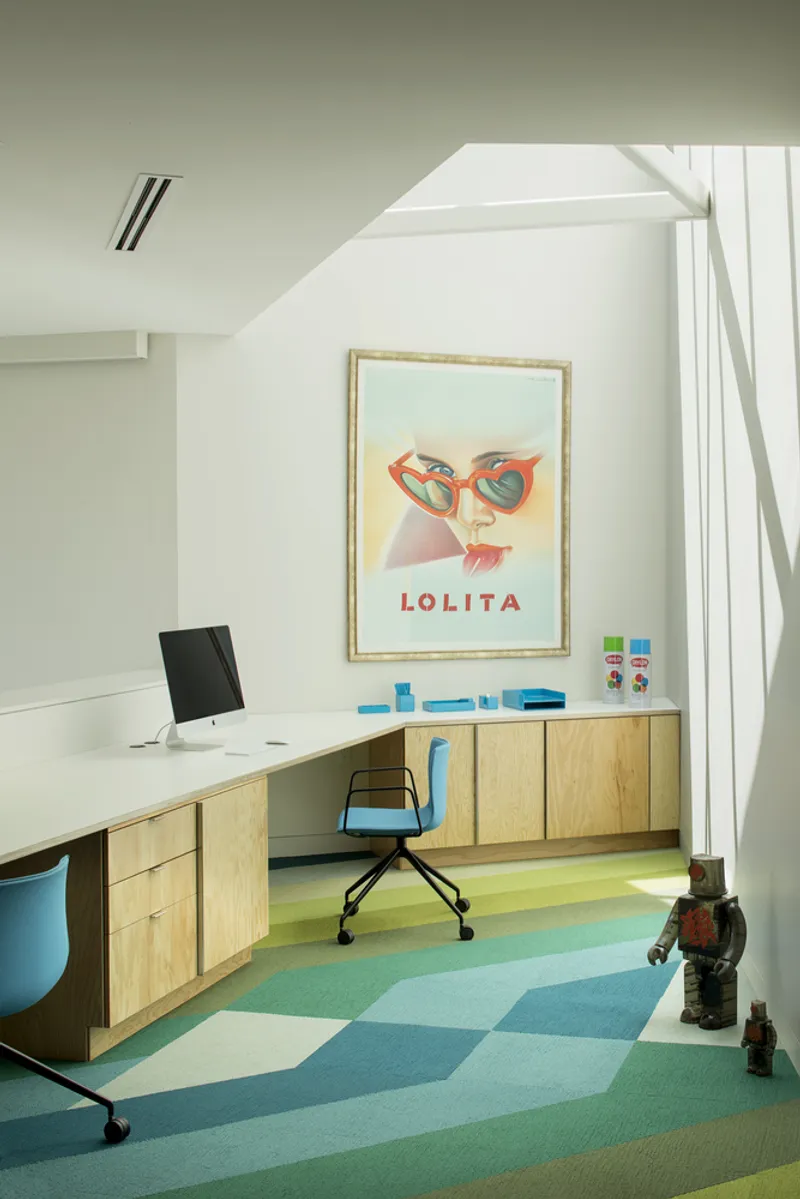
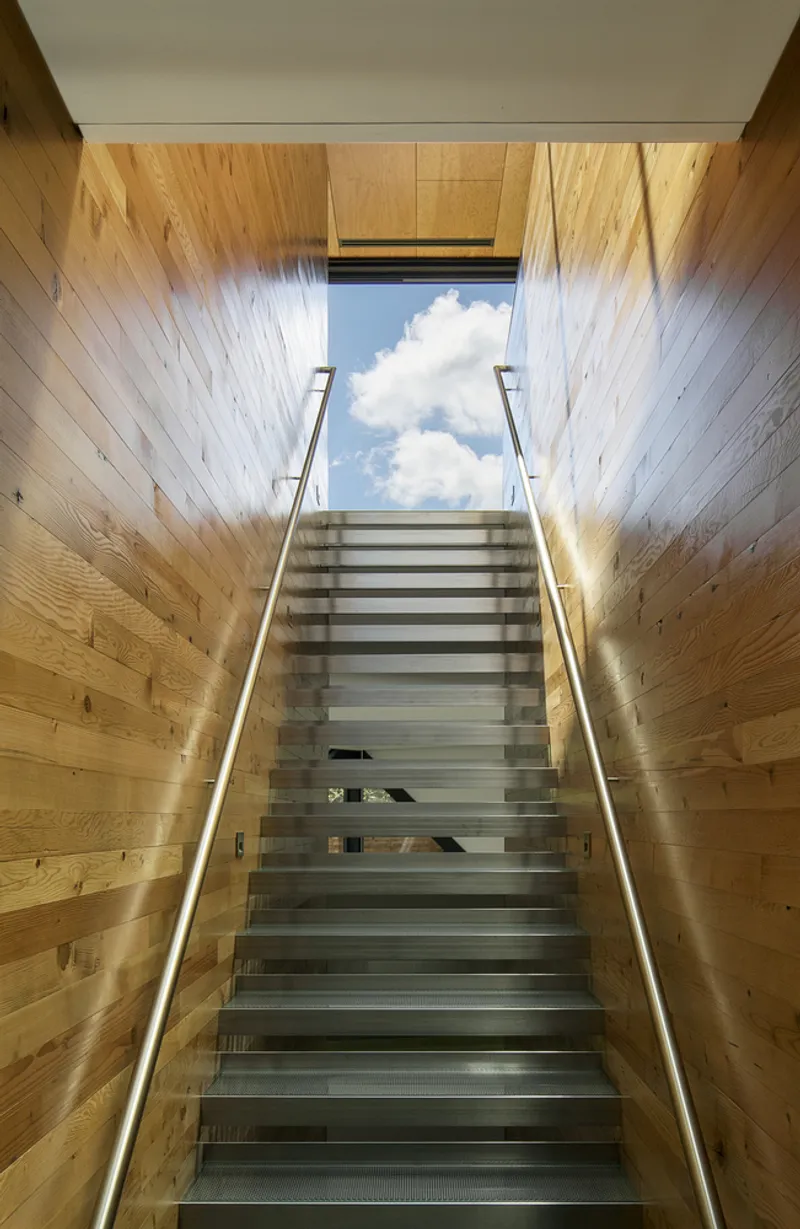
The interior and exterior materials range from salvaged elements to contemporary finishes, creating a yin-yang vibe that stimulates the creative process. Exposed wood trusses, mixed carpet patterns, and custom lighting contribute to the vibrant atmosphere, embodying the craftsmanship of their creators.
A Blueprint for Creative Communities
The N M Bodecker Foundation stands as a testament to the power of Creative Community Spaces Architecture. By reimagining industrial spaces with a focus on sustainability, inclusivity, and creativity, Skylab Architecture has created a model that other cities can replicate. This project not only serves as a space for artistic expression but also as a catalyst for community building and innovation.
All photographs are work of Jeremy Bitterman




Popular Articles
Popular articles from the community


Conexión: Biophilic Design Reimagines High-Rise Living in Hong Kong
Conexión reimagines high-rise living in Hong Kong through biophilic design, green facades, shared spaces, daylight, water and nature within.

The Musturak Paradise: Senior Living Architecture for a Connected Future in Temara, Morocco
The Musturak Paradise reimagines senior living architecture in Temara via private homes, social spaces, culture, community, and shared care.

Hill & Cross Opera: Sculptural Opera House Architecture Shaped by Tallinn’s Landscape and Identity
Hill & Cross Opera reimagines opera house architecture in Tallinn through its sculptural hill, civic plaza, glass wave and a luminous cross.

Riyadh For All: Intergenerational Urban Design for Active Aging in Rabat
Riyadh For All reimagines urban design in Rabat with intergenerational co-living, adaptive courtyards, and Moroccan cultural exchange today.


Similar Reads
You might also enjoy these articles


Hodi-Mandai Geram
Project Function: Preservation and revitalization of the Intangible heritage and socio-spatial identity of the Hodi by Housing, Cultural Memory Center, Sacred Grove, landscape, local tourism economy


Olio Towers: A Mid-Rise for Performers That Fuses Housing, Rehearsal, and Stage
Located blocks from Houston's Theater District, this modular tower stacks living units around a central performance atrium.

Oasis: Modular Green Housing Carved into Dhaka's Urban Fabric
A shortlisted Plugin Housing entry reclaims unauthorized settlements in Dhaka with stepped concrete volumes, green roofs, and ventilation-driven design.

Black Hole: A Floating Megastructure for the Post-Physical Era
Emiliano Mazzarotto envisions a spherical, self-scaling arena where e-sports, digital hotels, and holographic stadiums replace traditional public space.


Explore Collaborative Space Competitions
Discover active competitions in this discipline



Challenge to reimagine the Iron Throne


Photograph architecture without architects


Illustrate the lost glory of Angkor Wat - Render Challenge


Design challenge to reuse E-waste
Comments (0)
Please login or sign up to add comments
No comments yet. Be the first to comment!