
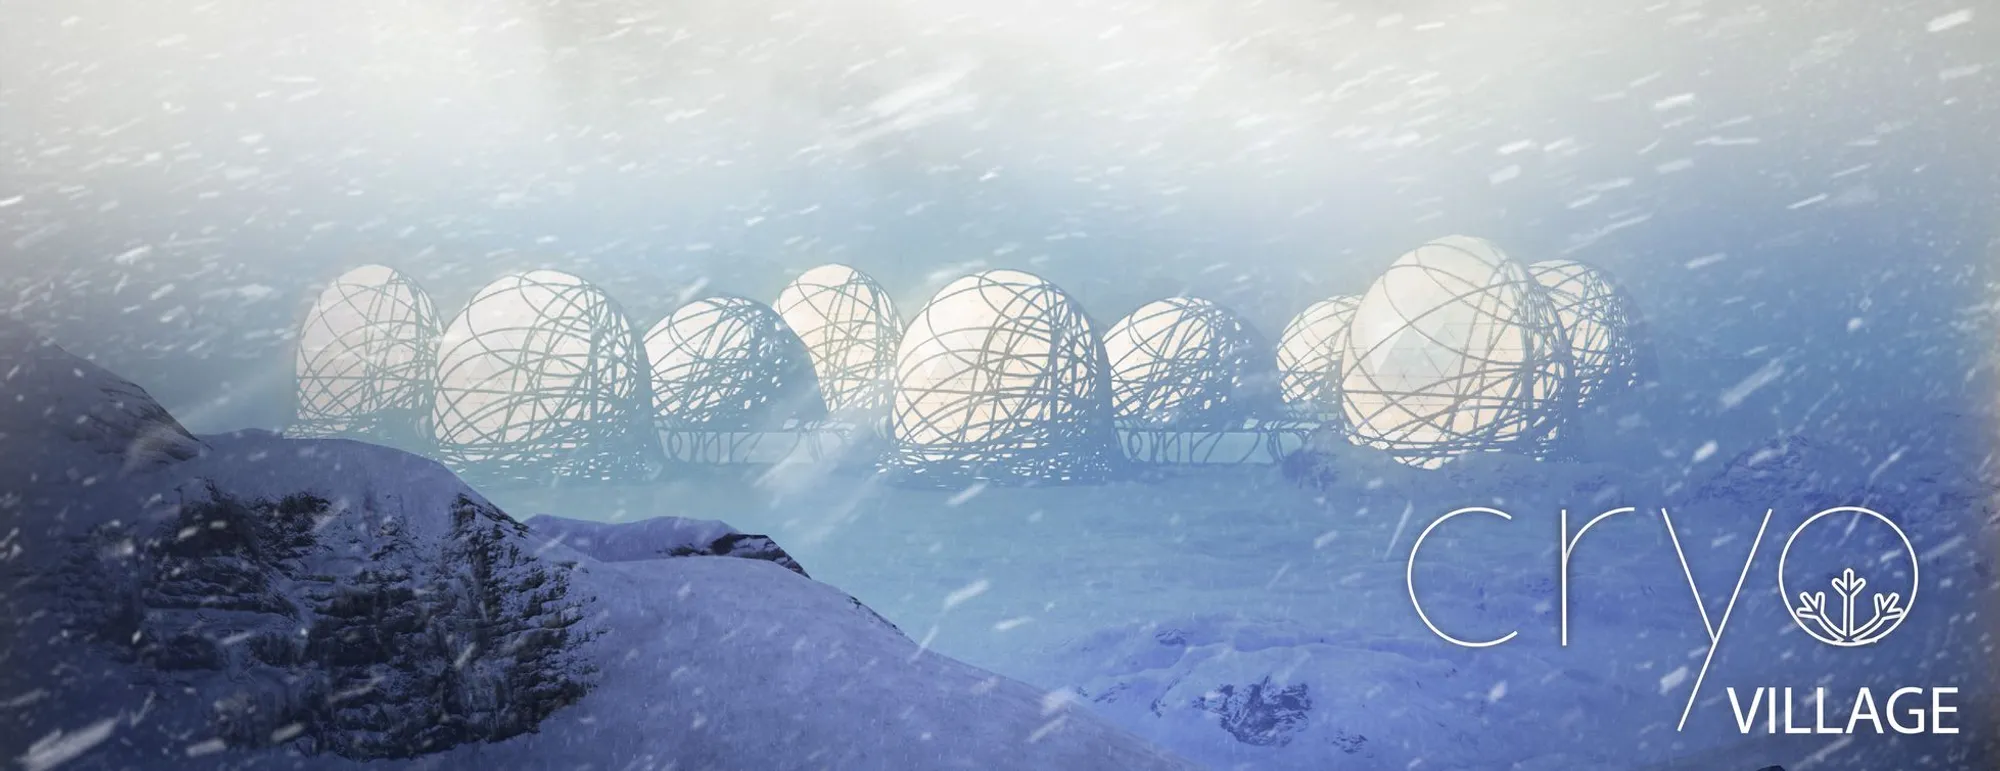
Cryo Village: 3D-Printed Lattice Domes Rooted in Inuit Collective Living
A shortlisted Arctic habitat merges recyclable 3D printing, adaptive facades, and Inuit spatial traditions on a polar ridge.


Building in the Arctic demands a confrontation with nearly every force architecture tries to tame: wind, cold, isolation, darkness, and a landscape that shifts underfoot as permafrost thaws and ice recedes. Cryo Village meets those forces not with a bunker but with a network of lattice domes strung along a mountain ridge, each one 3D-printed from recyclable materials and wrapped in an adaptive facade that responds to seasonal extremes. The result is a settlement that looks alien and indigenous at the same time, its forms recalling Inuit snow shelters while its construction logic belongs squarely to parametric fabrication.
Designed by Adam Namespetra and Jordan Livermore, Cryo Village was a shortlisted entry in EHC - Arctic. The competition asked entrants to envision sustainable habitation at polar latitudes, and this proposal responded with a community-centric plan that pairs renewable energy systems, smart insulation materials, and collective living patterns drawn from traditional Inuit culture.
Lattice Domes on a Ridge: Form Against the Blizzard
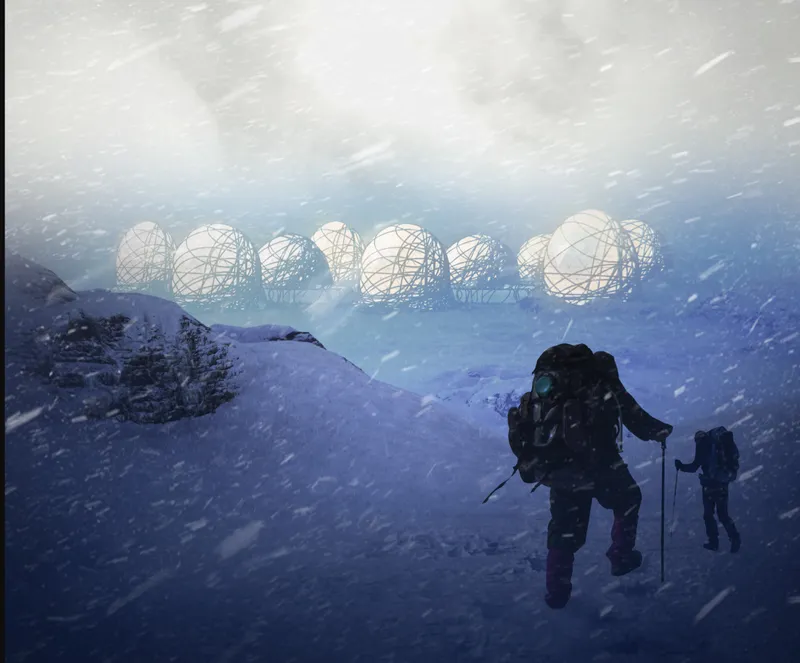
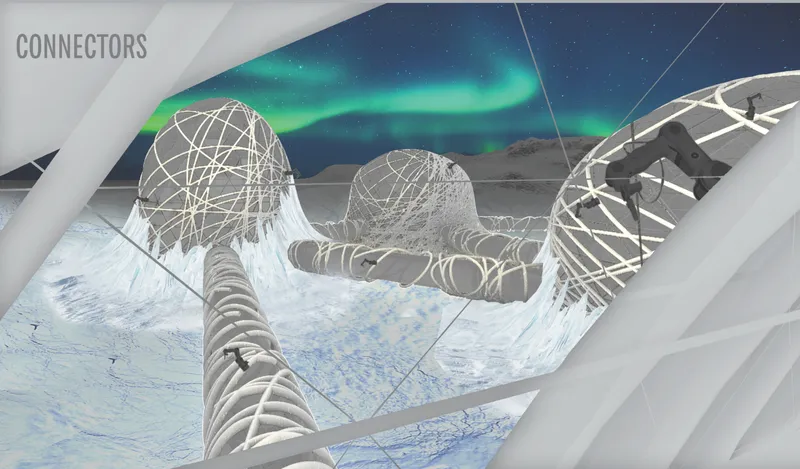
The exterior rendering captures a row of domed structures crouched along a snowy ridge, their lattice skins barely distinguishable from the whiteout conditions swirling around them. That near-invisibility is the point. The geometry is compact and wind-shedding, minimizing surface area exposed to gale-force polar winds while maximizing the interior volume available for habitation. Each dome connects to its neighbors through tubular passages visible in the sectional rendering, where the northern lights streak overhead and the connective tissue between modules becomes legible. These passages do more than link spaces; they create a continuous interior microclimate, allowing residents to move between living, working, and communal zones without ever stepping into the cold.
The lattice structural framework serves a dual purpose. It provides the rigidity needed to resist snow loads while also accepting the recyclable 3D-printed panels that form the adaptive facade. Smart materials embedded in these panels enhance insulation values as temperatures drop, then adjust as conditions warm, a strategy the designers describe as a direct response to the unpredictability of Arctic climate change.
A Spiraling Interior That Grows Upward
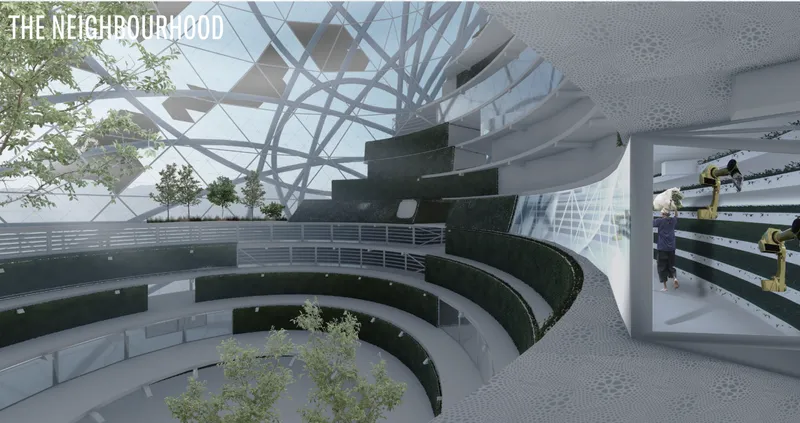
Step inside one of the larger domes and the mood shifts entirely. The interior rendering reveals a spiraling atrium lined with planted terraces, where greenery cascades down multiple levels under a white diagonal structural canopy that filters light from above. In a climate where fresh produce is almost impossible to source locally, these terraces are not decorative. They are the village's food infrastructure, sustained by artificial lighting and controlled atmospheres within the dome's sealed envelope. The spiral organization also serves a social function, drawing residents up through shared space in a continuous loop rather than stacking them in isolated floor plates.
The overhead lattice, visible as a rhythmic pattern of crossing members, doubles as the primary structural frame and a light diffusion system. Natural daylight, scarce for months at a time, supplements artificial grow lights when the sun does appear, and the angled geometry ensures that low-angle Arctic sunlight penetrates deep into the atrium rather than bouncing off a flat roof.
Networked Nodes Across Polar Terrain
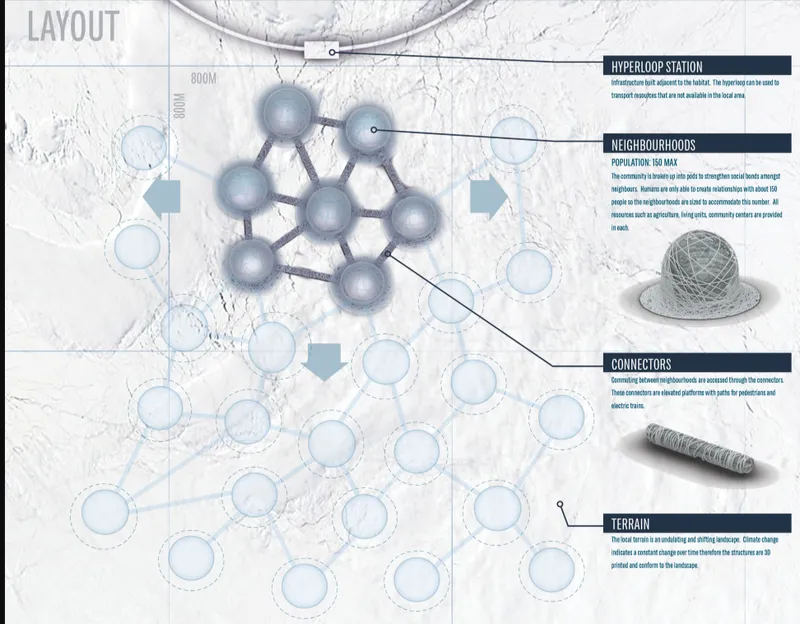
The site plan diagram pulls back to reveal the full settlement logic: a constellation of circular nodes spread across the polar terrain, each labeled by component type. Some house residential clusters, others contain energy generation or communal facilities, and all are linked by the same tubular passage system seen in section. The layout is intentionally decentralized. Rather than concentrating all functions in a single megastructure vulnerable to a single point of failure, the designers distribute program across the landscape so that damage to one node does not compromise the whole. Solar and wind energy systems feed into this distributed network, reducing fossil fuel dependency while ensuring redundancy.
The Inuit influence is clearest here. Traditional Arctic communities organized themselves around shared resources and collective decision-making, with shelters clustered for mutual protection. Cryo Village translates that social geometry into a contemporary network plan where resource sharing is embedded in the infrastructure itself, not left to individual choice.
Seasonal Adaptation: Ice, Snow, and the Shifting Envelope
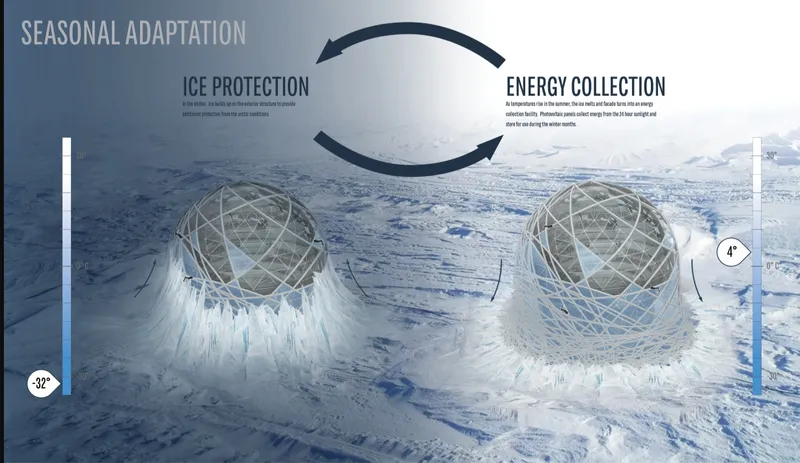
The final diagram illustrates two lattice domes in their environmental context, surrounded by ice and snow, with annotations mapping the seasonal adaptation cycles that govern the facade's behavior. During the deepest winter, the adaptive panels tighten their insulation properties and the settlement hunkers down, relying on stored energy and interior agriculture. As summer arrives and temperatures climb, the facade opens to ventilate, harvest meltwater, and capture the extended daylight for energy production. The designers frame this not as a static building but as a living system that breathes with the Arctic year.
The use of recyclable 3D-printed construction supports this cyclical logic. Components can be reprinted and replaced as conditions degrade them, turning maintenance into a low-waste loop rather than a demolition event. It is a construction philosophy well suited to a place where supply chains are thin and every kilogram of material matters.
Why This Project Matters
Arctic architecture is often treated as a thought experiment, a chance to speculate about extreme environments without much accountability. Cryo Village pushes past that tendency by grounding its speculations in real constraints: the need for renewable energy where fossil fuel resupply is unreliable, the value of community organization in isolated settings, and the practical limits of construction in a landscape that resists conventional building methods. The decision to root the project in Inuit spatial culture is more than a respectful nod; it supplies a tested organizational logic for collective survival that contemporary technology can amplify rather than replace.
What Adam Namespetra and Jordan Livermore have produced is a credible sketch of how we might inhabit the poles as climate change redraws the map of habitable land. The lattice domes are striking, but the real contribution is systemic: a distributed, adaptive, low-waste settlement model that treats the Arctic not as a hostile frontier to be conquered but as a dynamic environment to be negotiated season by season.
View the Full Project
About the Designers
Designers: Adam Namespetra, Jordan Livermore
Enter a Design Competition on uni.xyz
uni.xyz runs architecture and design competitions year-round that reward proposals with spatial conviction and real site intelligence.
Project credits: Cryo Village by Adam Namespetra, Jordan Livermore EHC - Arctic (uni.xyz).




Popular Articles
Popular articles from the community


Hill & Cross Opera: Sculptural Opera House Architecture Shaped by Tallinn’s Landscape and Identity
Hill & Cross Opera reimagines opera house architecture in Tallinn through its sculptural hill, civic plaza, glass wave and a luminous cross.

Riyadh For All: Intergenerational Urban Design for Active Aging in Rabat
Riyadh For All reimagines urban design in Rabat with intergenerational co-living, adaptive courtyards, and Moroccan cultural exchange today.

The Earth Pod: 3D Printed Homes for Resilient Refugee Communities
The Earth Pod reimagines refugee housing through 3D printed homes made from clay, combining resilience, self-sufficiency, and rapid shelter.

The Musturak Paradise: Senior Living Architecture for a Connected Future in Temara, Morocco
The Musturak Paradise reimagines senior living architecture in Temara via private homes, social spaces, culture, community, and shared care.


Similar Reads
You might also enjoy these articles

Bao Huynh Watercolor Atelier: A Serene Art Retreat in Hội An
Bao Huynh Watercolor Atelier in Hội An blends multifunctional art spaces, sustainable design, local materials, and family-friendly living in a serene environment.

Atelier Macri Concept Store Interior Design by CASE-REAL
Atelier Macri store features a "ko" counter, walnut wood details, cork displays, blending retail, gallery, and seamless customer experiences.

Manuel Vargas Izquierdo Stadium and High-Performance Sports Center: Architectural Excellence in Jalpa de Méndez
The Manuel Vargas Izquierdo Stadium blends sustainable design, inclusive sports facilities, and cultural-inspired architecture, revitalizing Jalpa de Méndez’s public spaces.

KAKR Buluh Awar Hall: Revitalizing Community and Ecology Through Bamboo Architecture
Community built bamboo hall revitalizes Buluh Awar village, empowering youth, restoring ecology, celebrating vernacular craftsmanship through sustainable architecture and culture.


Explore Arctic Competitions
Discover active competitions in this discipline


Challenge to design a shop stop sunk in the city


Challenge to reimagine the Iron Throne


Photograph architecture without architects


Illustrate the lost glory of Angkor Wat - Render Challenge
Comments (0)
Please login or sign up to add comments
No comments yet. Be the first to comment!