
CRYSTAL Office Building by SAKO Architects: A Fusion of Modernity and Innovation
The article explores the CRYSTAL Office Building by SAKO Architects, highlighting its innovative design, functionality, and striking aesthetics.

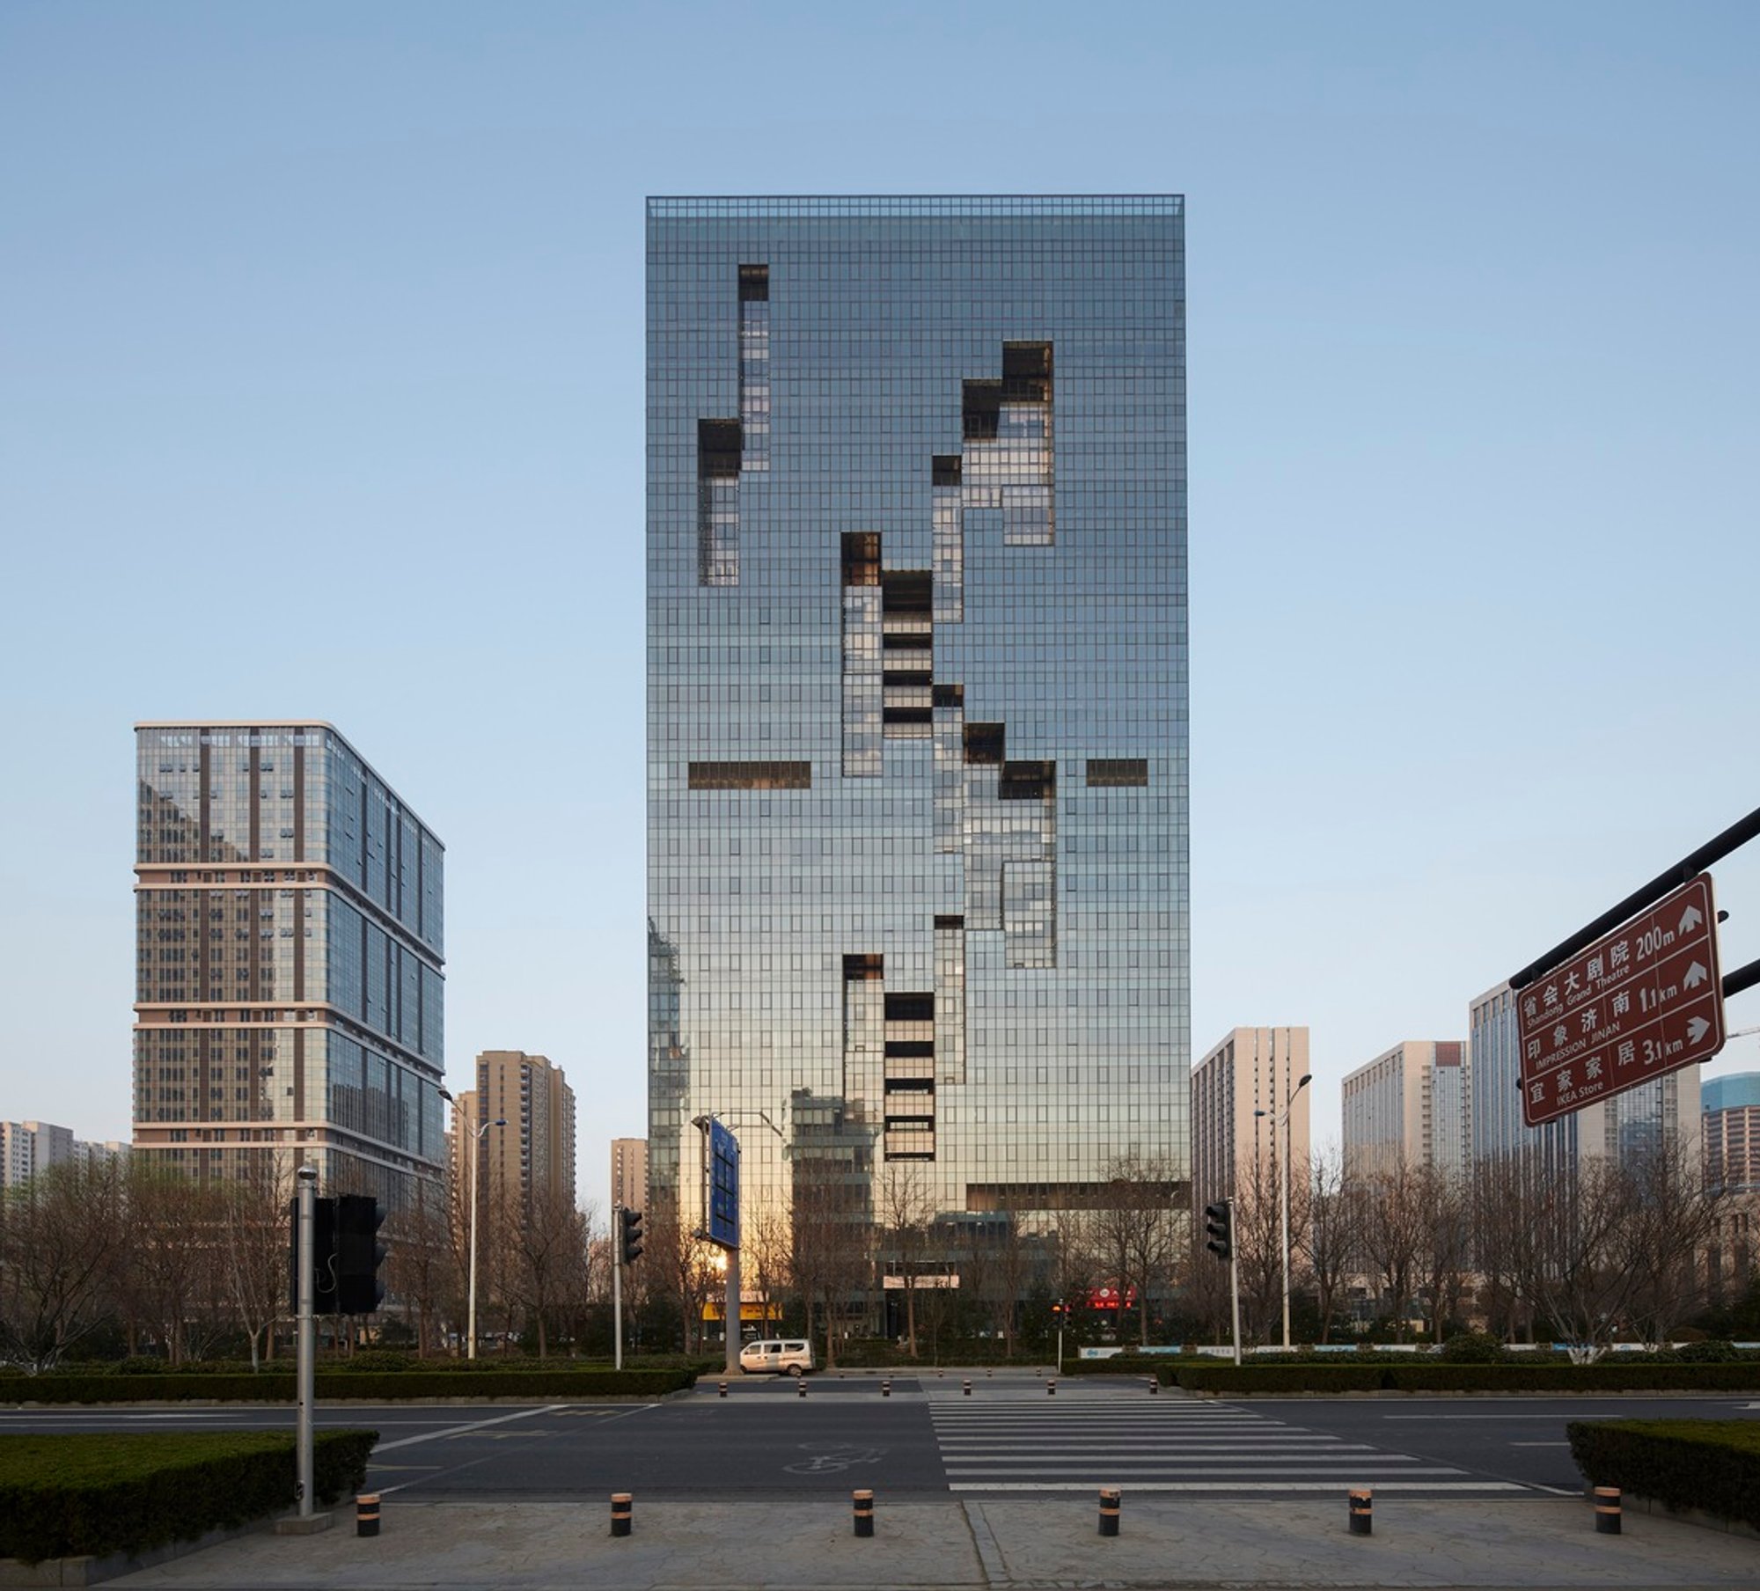
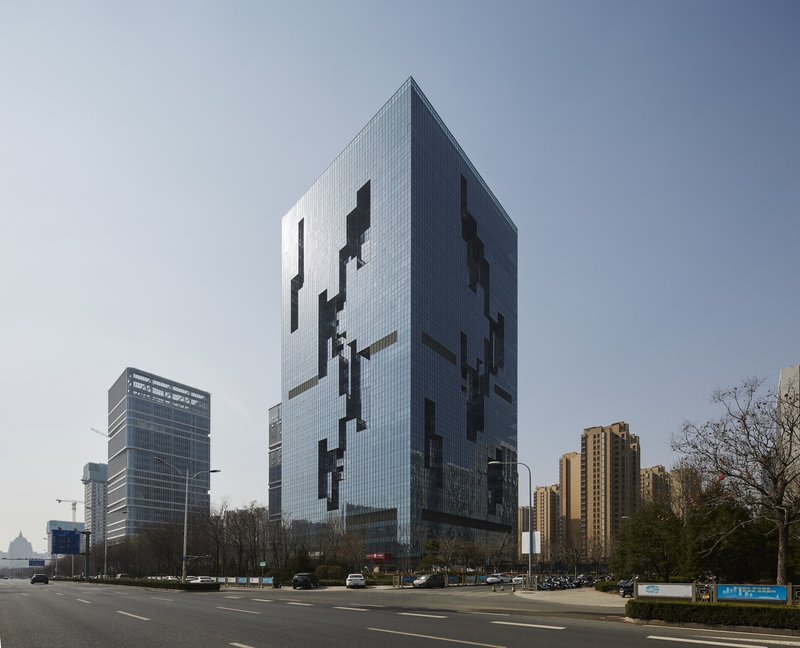
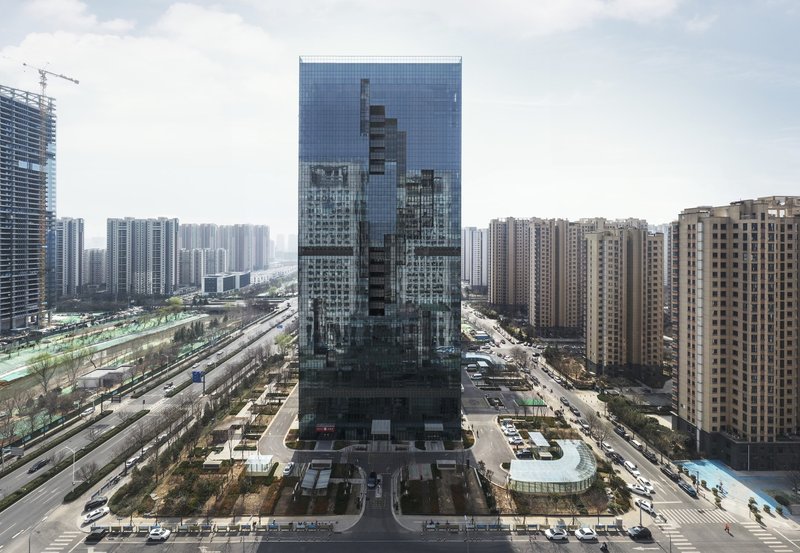
The CRYSTAL Office Building in Jinan, China, designed by SAKO Architects, is a striking example of modern architectural brilliance. Completed in 2020, this 29-story office tower redefines the urban skyline with its innovative design, functionality, and aesthetic appeal. Located in a bustling development zone near the high-speed railroad station, the structure serves as both a landmark and a testament to cutting-edge architectural practices.
Overview of the CRYSTAL Office Building
- Architects: SAKO Architects
- Location: Jinan, China
- Year of Completion: 2020
- Building Area: 94,500 m²
- Height: 126 meters
- Photographers: Yu Mingsong, Yao Zhenjia
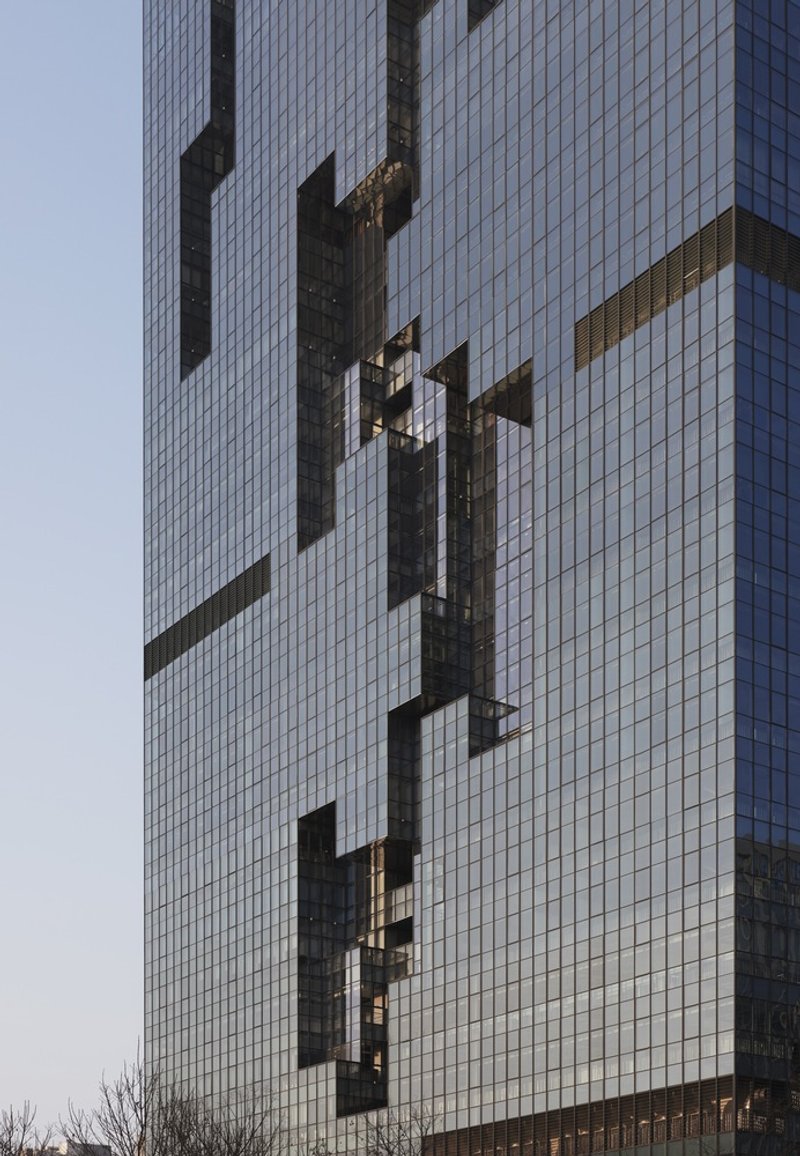
The building's unique square plan of 54.4 meters per side reflects meticulous attention to zoning regulations and efficient land use. Designed with a floor area ratio of 500%, the twin towers maximize economic potential while maintaining a cohesive aesthetic.
Architectural Design and Features
Central Atrium: A Space of Light and Versatility
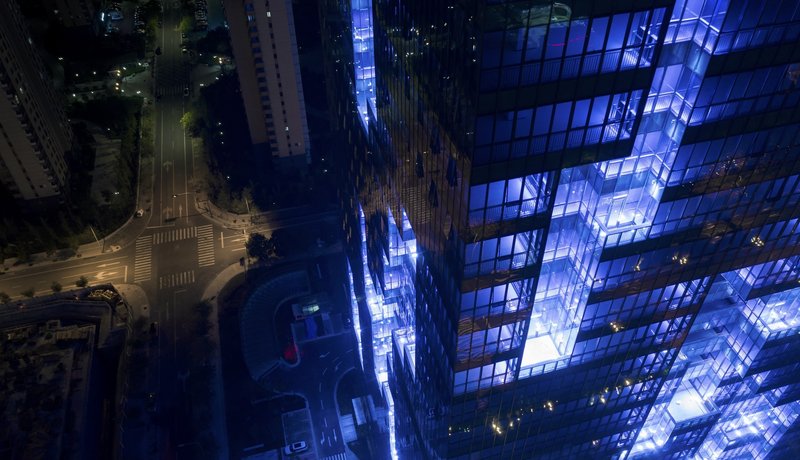
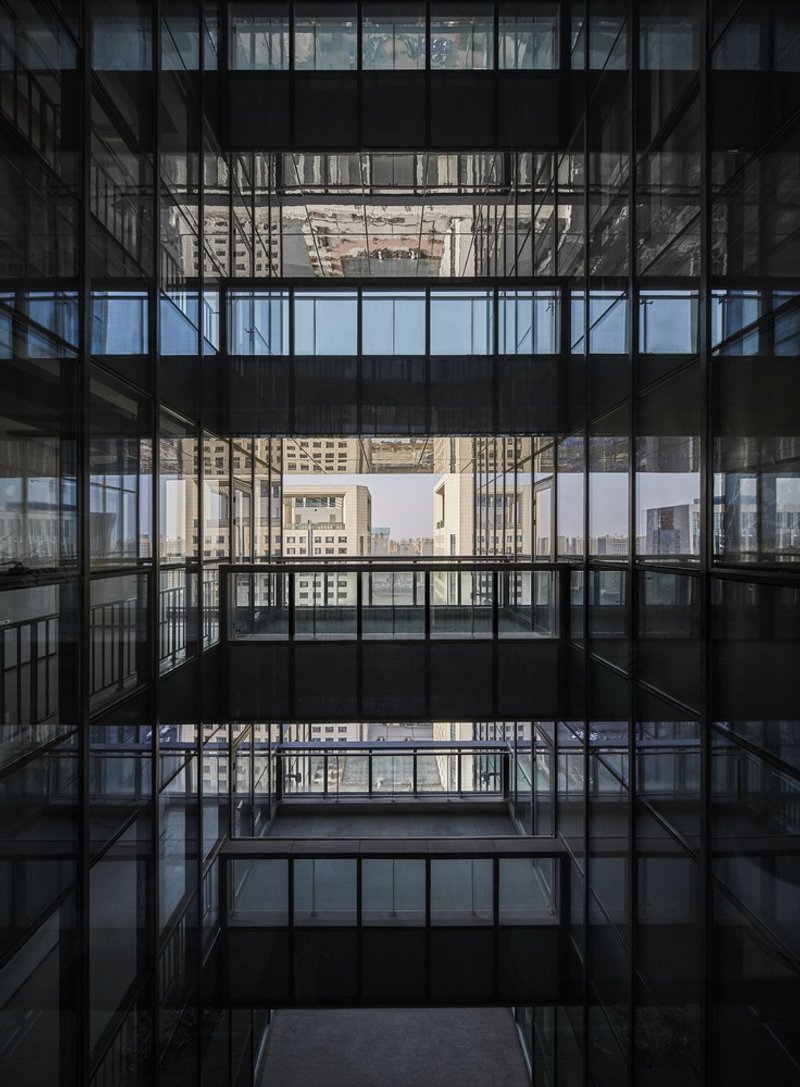
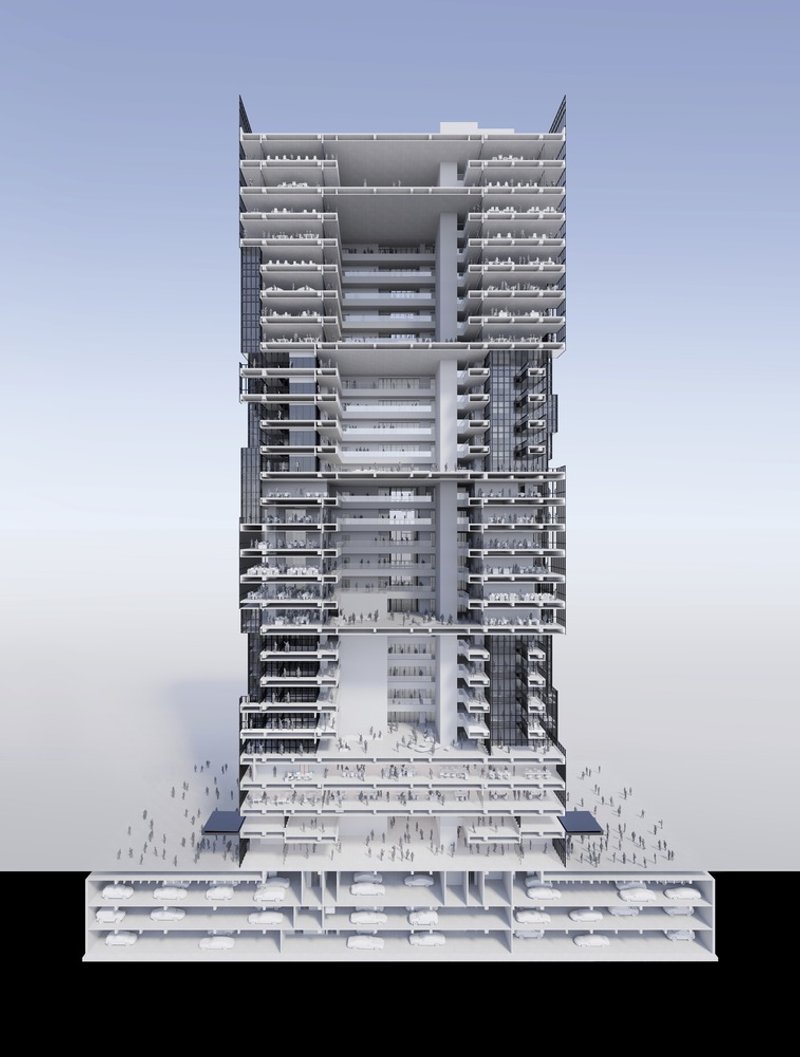
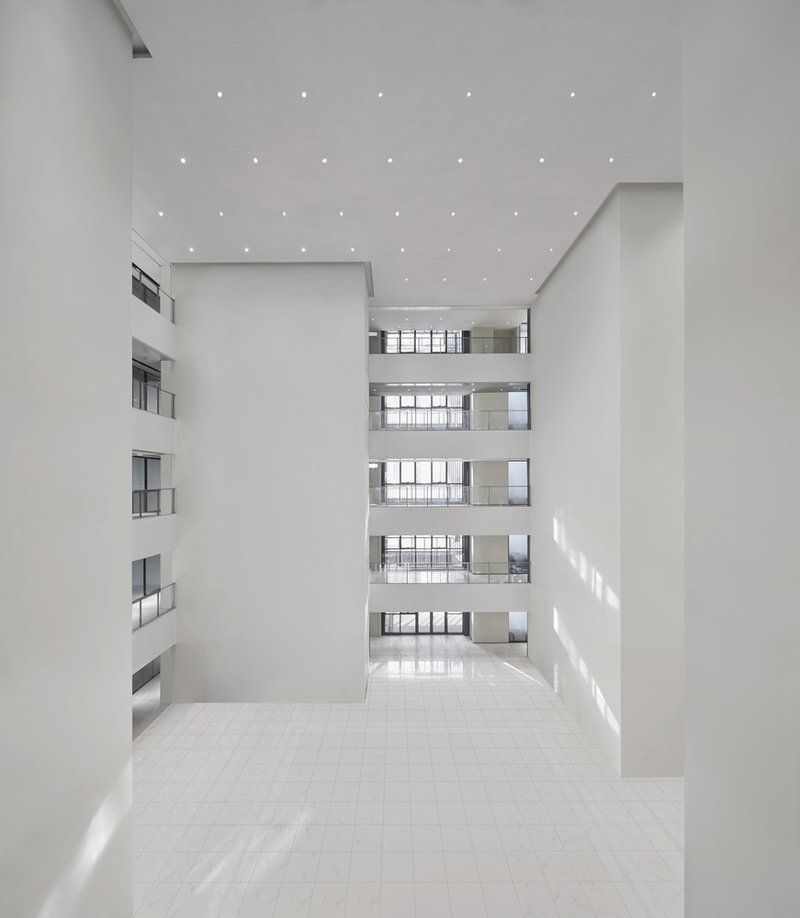
At the heart of the CRYSTAL Office Building lies a 27-meter square atrium, vertically stacked across multiple tiers. This central feature serves as the core for both functionality and design:
- The entrance atrium spans two levels, accommodating retail spaces and welcoming visitors.
- Subsequent atriums are dedicated to shared office areas, creating a sense of openness and accessibility.
- Elevator banks strategically positioned at the four corners ensure seamless connectivity between levels.
Maximizing Natural Light: The “Crack” Design
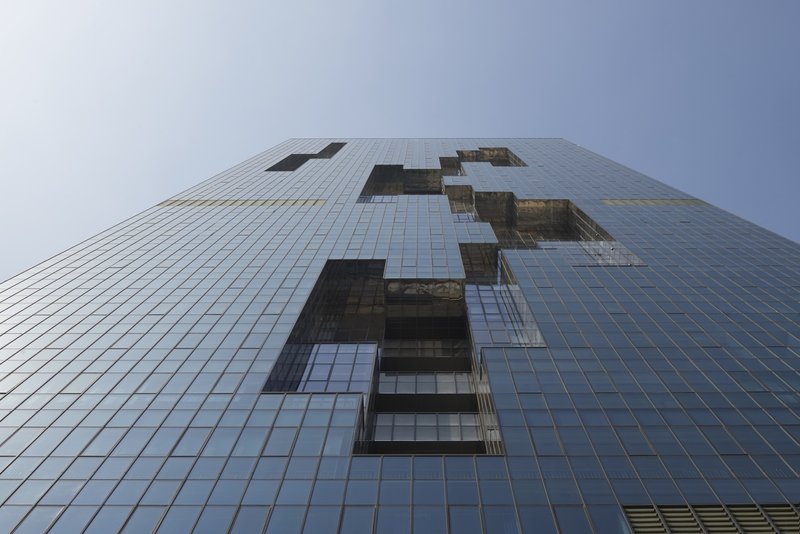
A standout feature of the building is the innovative "crack" in the exterior walls. This architectural element allows direct sunlight to penetrate the atrium, creating a vibrant, well-lit environment. The minimalist white interiors amplify the reflected light, fostering a sense of spaciousness.
- The cracks double as private terraces for adjacent offices and common terraces accessible to all occupants.
- The use of glass and unobtrusive mullions ensures transparency and elegance.
Sustainability and Urban Integration
The CRYSTAL Office Building seamlessly integrates sustainable practices into its design:
- The abundant use of glass maximizes daylighting, reducing the need for artificial lighting.
- The atrium design encourages natural ventilation and reduces energy consumption.
Additionally, its location near the high-speed railroad station enhances accessibility, making it a hub for professionals and businesses.
A Nighttime Spectacle
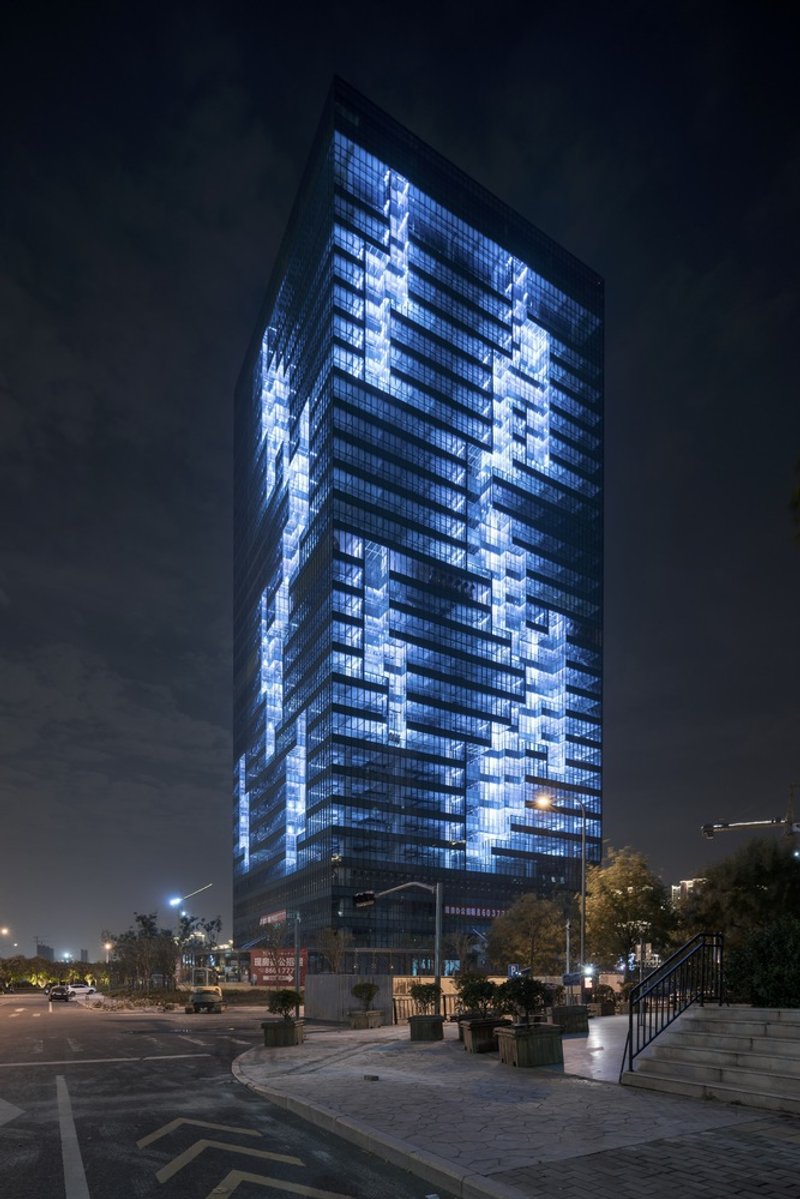
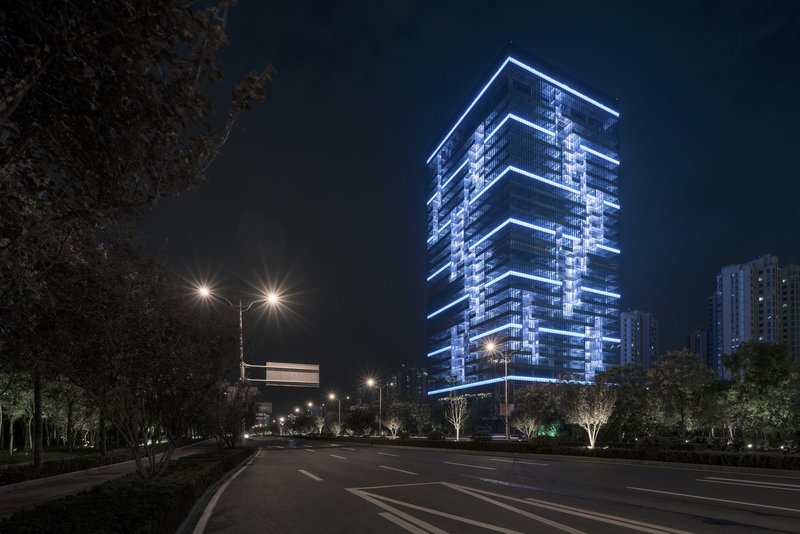
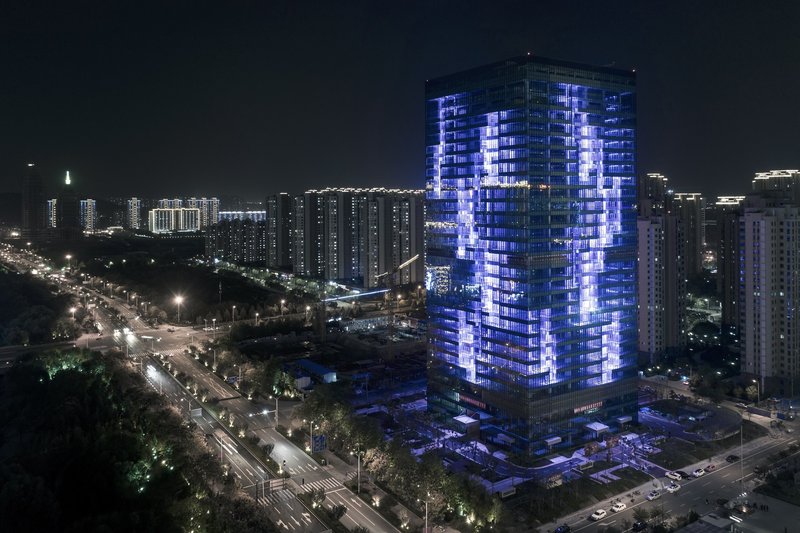
When night falls, the CRYSTAL Office Building transforms into a futuristic beacon. Horizontal bands of light reveal the stacked atrium, while vertical illuminations highlight the cracks. The building glows in hues of blue and purple, evoking a scene from a science fiction narrative. Locals liken this dramatic effect to a "rising dragon," further cementing its iconic status.
The CRYSTAL Office Building in Numbers
| Feature | Details |
|---|---|
| Height | 126 meters |
| Floor Area | 94,500 m² |
| Atrium Dimensions | 27 meters square |
| Photographers | Yu Mingsong, Yao Zhenjia |
A Masterpiece of Modern Architecture
The CRYSTAL Office Building by SAKO Architects exemplifies innovation, sustainability, and aesthetic refinement. Its thoughtful design—from the luminous atrium to the glowing nighttime façade—sets a new benchmark for urban office architecture. Whether viewed during the day or night, this building is a true marvel of design and engineering, embodying the spirit of modern Jinan.
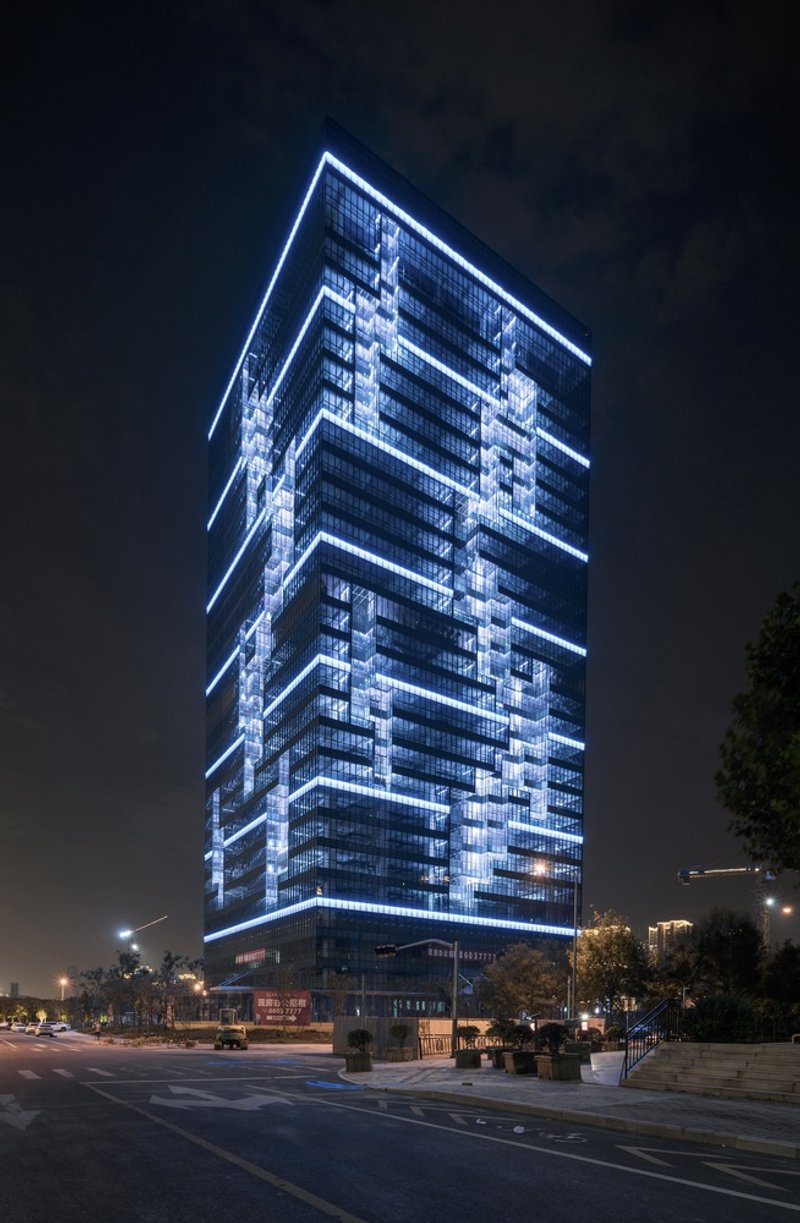
All the photographs are work of Yu Mingsong, Yao Zhenjia




Popular Articles
Popular articles from the community


1-1 Architects Builds a Nagoya House and Office from Decades of Stockpiled Timber
A 69-square-meter tower in dense residential Nagoya transforms surplus lumber into a home and workplace for a construction company.

H&P Architects Stack a Vertical River of Brick and Greenery in Hanoi
A perforated terracotta tower in Dong Anh channels water, light, and air through eight staggered levels of domestic life.

boq architekti Fits a Gabled Family House onto a Tiny Moravian Hillside Plot with No Room for a Garden
A 115 square meter home in South Moravia trades a garden for a rooftop terrace and a fully glazed facade facing the village below.


20 Most Popular Furniture Design Projects of 2025
Modular street systems, parametric benches, and insect hotels: the furniture design projects that captivated architects on uni.xyz in 2025.


Similar Reads
You might also enjoy these articles

Olio Towers: A Mid-Rise for Performers That Fuses Housing, Rehearsal, and Stage
Located blocks from Houston's Theater District, this modular tower stacks living units around a central performance atrium.

Oasis: Modular Green Housing Carved into Dhaka's Urban Fabric
A shortlisted Plugin Housing entry reclaims unauthorized settlements in Dhaka with stepped concrete volumes, green roofs, and ventilation-driven design.

Black Hole: A Floating Megastructure for the Post-Physical Era
Emiliano Mazzarotto envisions a spherical, self-scaling arena where e-sports, digital hotels, and holographic stadiums replace traditional public space.

Compact & Sustainable Living in Piraeus: A Four-Level Family Home Built Around Light and Air
A narrow townhouse in one of Greece's densest port cities uses a central atrium and passive strategies to house three generations under one roof.


Explore Office Building Competitions
Discover active competitions in this discipline




The International Standard for Design Portfolios


The Global Benchmark for Architecture Dissertation Awards


The Global Benchmark for Graduation Excellence


Challenge to reimagine the Iron Throne
Comments (0)
Please login or sign up to add comments
No comments yet. Be the first to comment!