
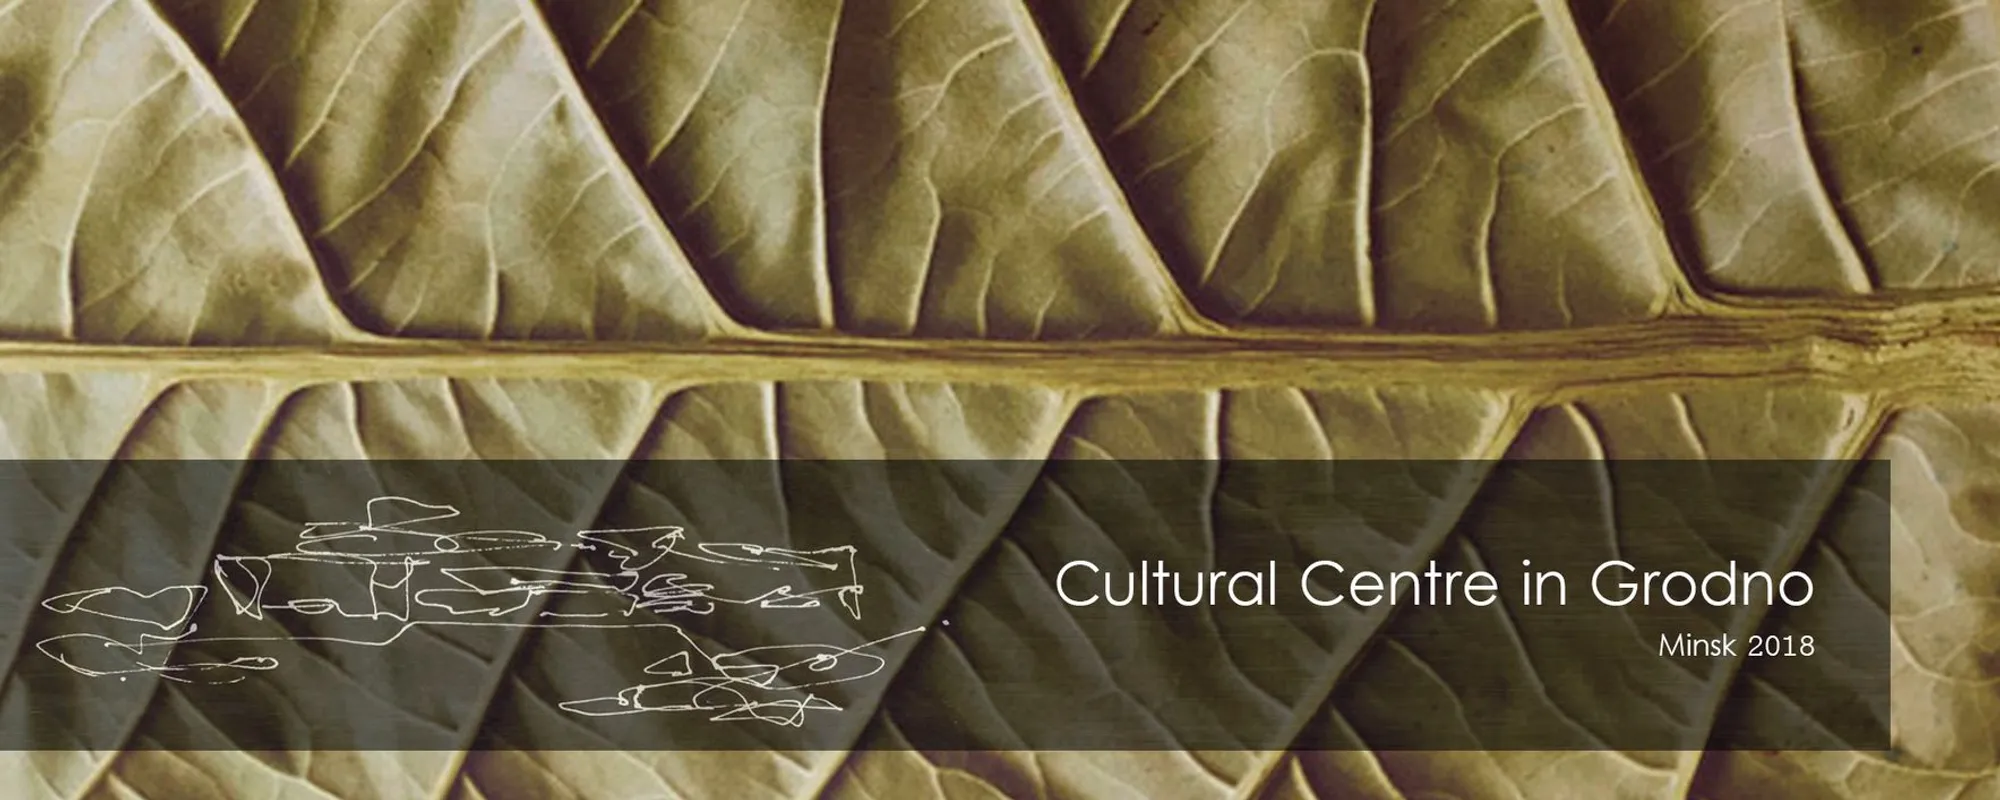
Cultural Centre in Grodno
Blending nature-inspired elegance with urban functionality for a sustainable and vibrant architectural future.


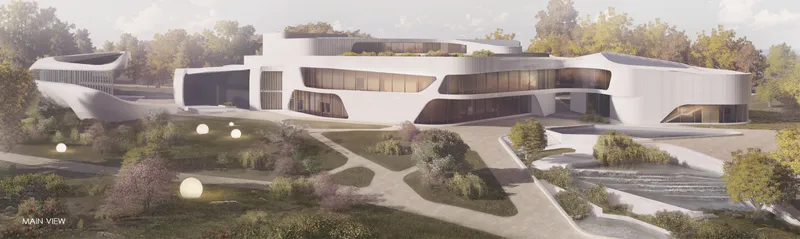
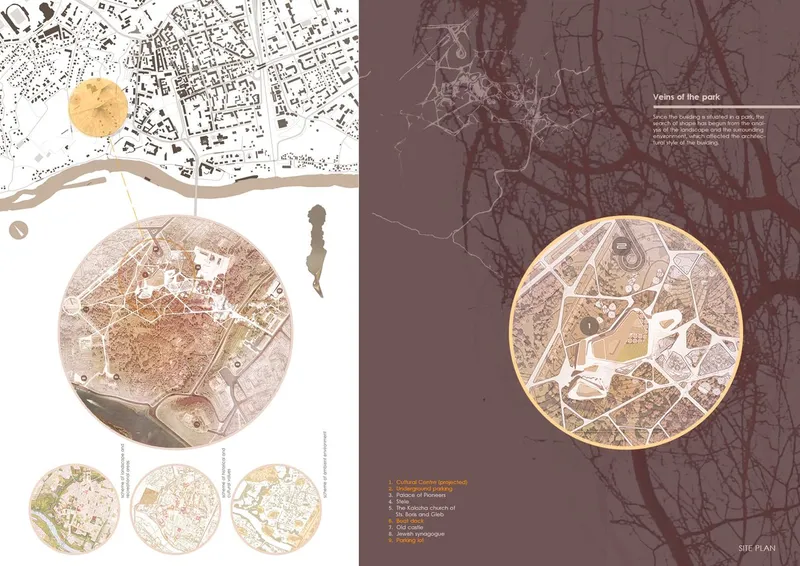
The Cultural Centre in Grodno, a project by Vlad Shapovalov, stands as a testament to architectural ingenuity and environmental sensitivity. Situated within the lush expanse of a park, this structure harmoniously integrates the natural landscape into its design. The project's concept began with an in-depth analysis of the surrounding environment, leading to a unique architectural style that mirrors the natural beauty of its location.
Key Features:
Landscape-Inspired Design
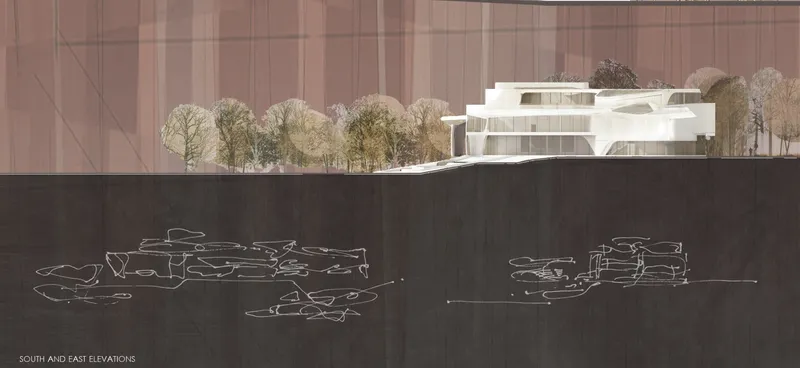
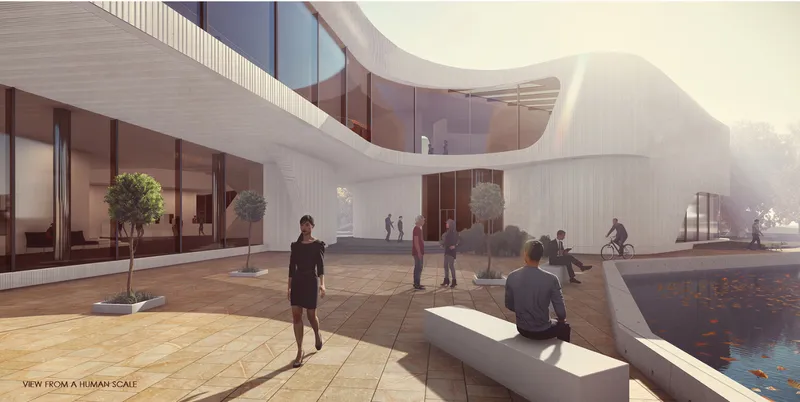
The building's form draws inspiration from the veins of leaves and the gentle flow of water droplets, embodying nature's elegance. This approach not only enhances the aesthetic appeal but also ensures minimal disruption to the natural environment.
Functional Excellence
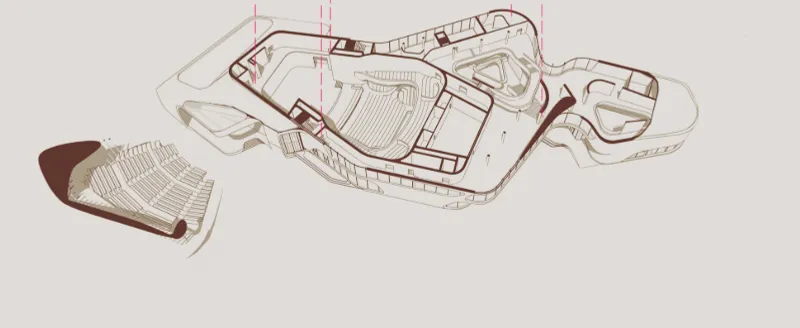
Designed as a multifunctional space, the centre includes recreational areas, a theatre, and spaces for cultural events. Its thoughtful design fosters community engagement and serves as a hub for artistic and cultural exchanges.
Tourist Attraction
Beyond its architectural significance, the Cultural Centre has the potential to enhance Grodno's image as a vibrant tourist destination. Its innovative design and strategic location make it an iconic landmark that attracts visitors and boosts local tourism.
Project Recognition
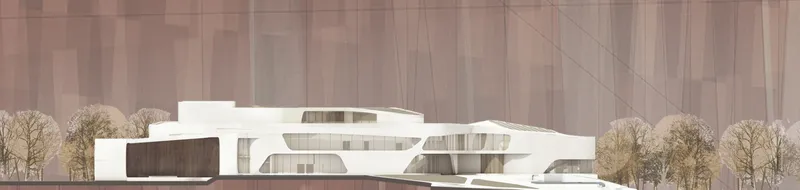
The Cultural Center project was a shortlisted entry in the prestigious UnIATA '19 competition, highlighting its design excellence and visionary approach.
By seamlessly blending nature-inspired aesthetics with functional design, the Cultural Centre in Grodno exemplifies modern architecture's role in creating sustainable and engaging urban spaces.




Popular Articles
Popular articles from the community


The Earth Pod: 3D Printed Homes for Resilient Refugee Communities
The Earth Pod reimagines refugee housing through 3D printed homes made from clay, combining resilience, self-sufficiency, and rapid shelter.

Co-Life: Senior Housing Design That Reconnects Older Adults With the City
Co-Life reimagines senior housing design through healing gardens, shared streets, workshops, and a sustainable community across generations.

Conexión: Biophilic Design Reimagines High-Rise Living in Hong Kong
Conexión reimagines high-rise living in Hong Kong through biophilic design, green facades, shared spaces, daylight, water and nature within.

Play: Fragments of Their World
Familiar architecture becomes modular playground design, creating safe spaces where displaced children can learn, connect, imagine and play.


Similar Reads
You might also enjoy these articles


Hodi-Mandai Geram
Project Function: Preservation and revitalization of the Intangible heritage and socio-spatial identity of the Hodi by Housing, Cultural Memory Center, Sacred Grove, landscape, local tourism economy


Olio Towers: A Mid-Rise for Performers That Fuses Housing, Rehearsal, and Stage
Located blocks from Houston's Theater District, this modular tower stacks living units around a central performance atrium.

Oasis: Modular Green Housing Carved into Dhaka's Urban Fabric
A shortlisted Plugin Housing entry reclaims unauthorized settlements in Dhaka with stepped concrete volumes, green roofs, and ventilation-driven design.

Black Hole: A Floating Megastructure for the Post-Physical Era
Emiliano Mazzarotto envisions a spherical, self-scaling arena where e-sports, digital hotels, and holographic stadiums replace traditional public space.





Comments (0)
Please login or sign up to add comments
No comments yet. Be the first to comment!