
Unknown Surface Studio Grows a Restaurant from Wildflowers on a Bangkok Industrial Site
Curvy Dining translates the radial symmetry of site-born wildflowers into 250 square meters of sculptural white volumes in Bangkok.


On a flat, boundary-free lot in Bangkok's Soi Srinakarin corridor, surrounded by the low hum of industrial infrastructure, wildflowers once grew unchecked. Unknown Surface Studio took that accident of nature as a literal blueprint: the radial symmetry of petals, abstracted into sunburst lines and concentric arcs, became the generative geometry for Curvy Dining, a 250-square-meter standalone café completed in 2025. Led by Cievanard Nattabowonphal, Piyanat Songkhorh, and Nonglak Boonsaeng, the design team built outward from a single central point, letting every column, ceiling rib, and pathway trace the logic of a bloom.
What makes the project worth studying is not the curves themselves but the tension they set up with their container. The outer boundary of the site stays squared and orthogonal, a rigid frame that makes the fluid interior read as something carved out rather than added on. That subtractive logic governs circulation, light, and even landscape: green pockets appear where mass has been removed, and the building breathes through the gaps. The result is a restaurant that feels grown, not assembled, yet never slides into the vague organicism that so often substitutes spectacle for spatial clarity.
Radial Geometry from the Air
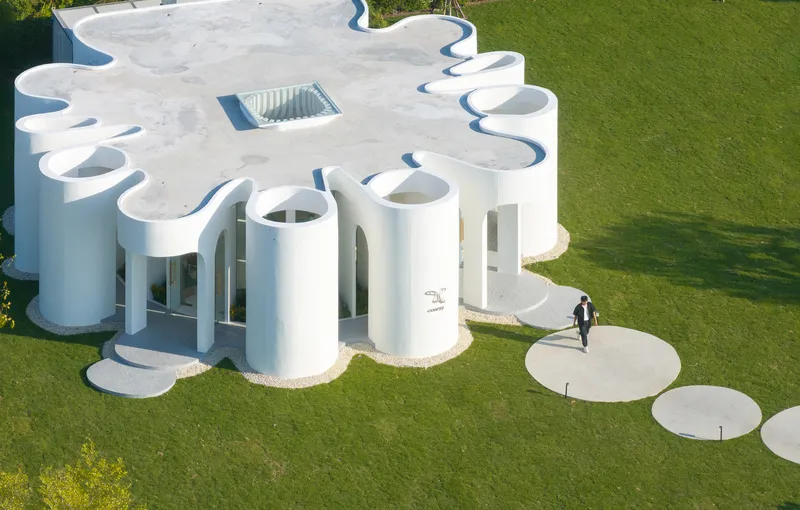
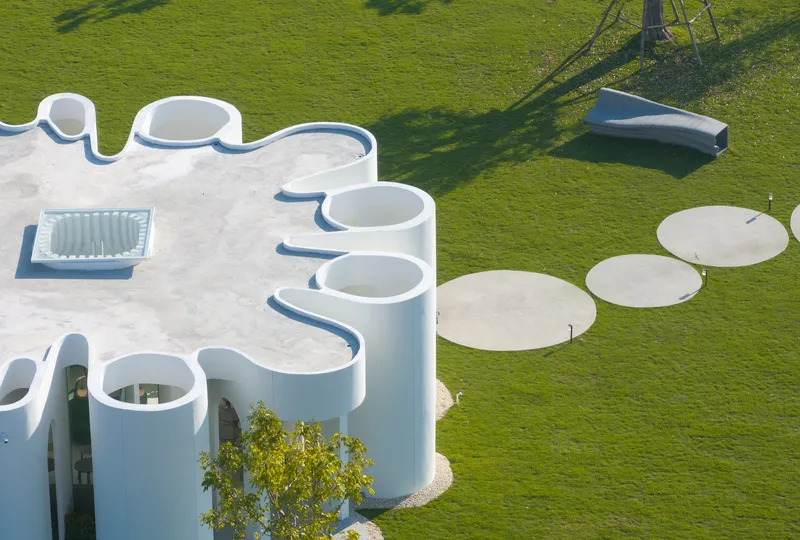
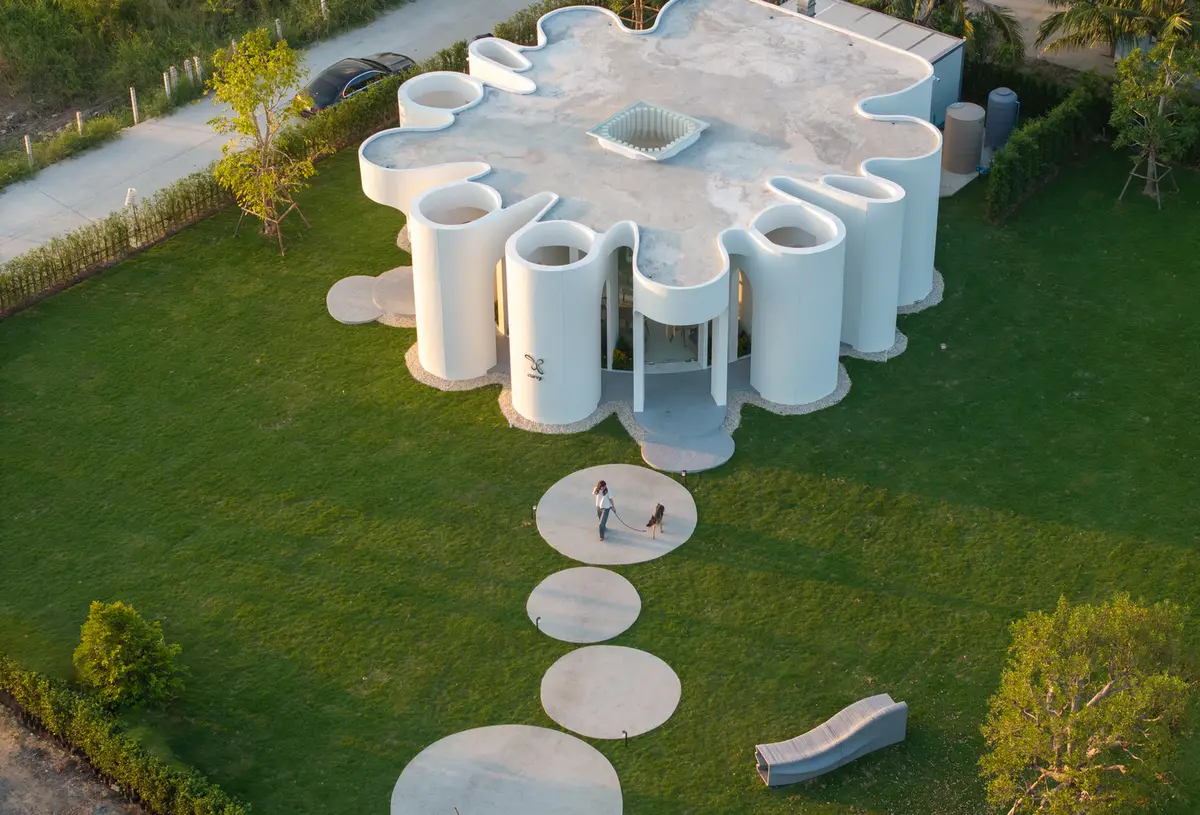
From above, the building reads like a cloverleaf pressed into a lawn. Cylindrical volumes cluster around a central courtyard, their scalloped roof edges overlapping just enough to suggest petals without literalizing the metaphor. Circular concrete stepping stones scattered across the grass extend the radial language beyond the building footprint, turning the approach itself into part of the composition. The geometry is disciplined: every curve originates from the same center point, which gives the plan a clarity that casual organicism usually lacks.
The aerial views also reveal how much of the site remains open. Rather than filling the lot, the studio left generous lawn around the structure, reinforcing the idea that the building is a stand-alone object, a pavilion encountered in a field. In an industrial zone where buildings typically push to the property line, that restraint is a deliberate contrast.
White Volumes and Arched Thresholds
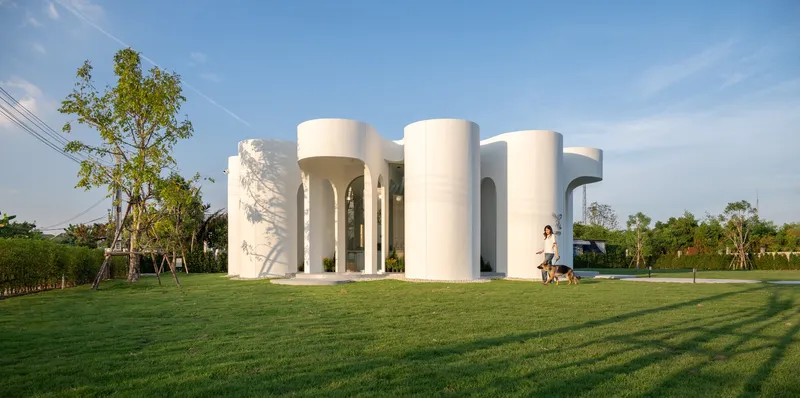
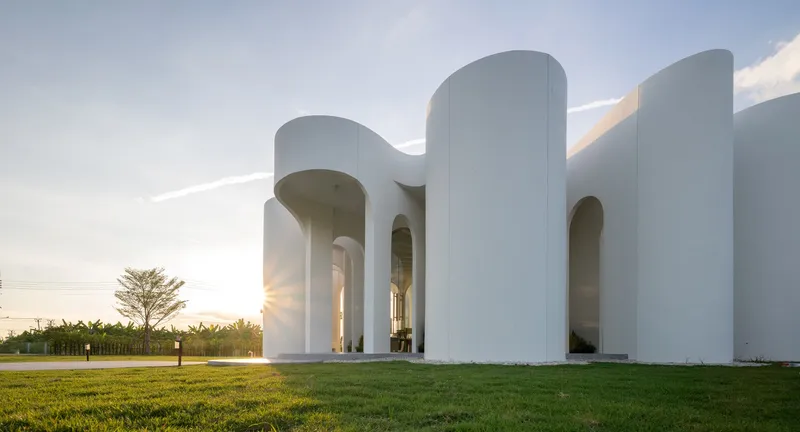
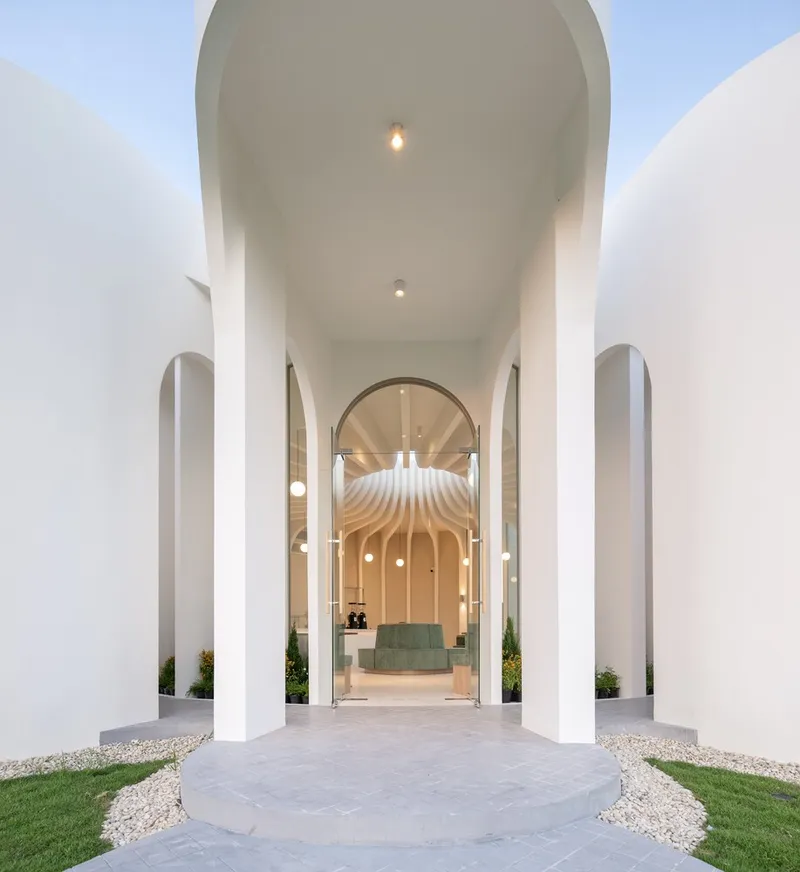
At ground level the cylindrical volumes read as a family of white drums, each punctuated by arched openings that frame views through to the interior. The decision to keep the palette almost entirely white was not merely aesthetic; it turns the building into a surface for light. Afternoon sun rakes across the curved walls, and at sunset the arches glow warm, pulling the eye toward the central courtyard. Slender columns reinforce the radial grid without competing with the volumes they support.
The entry sequence deserves attention. An arched portal channels the visitor's gaze through a deep, layered frame before the ribbed ceiling and service counter come into view. It is a compressed threshold that makes the interior feel more expansive by comparison, a classic spatial trick executed here with unusual economy of form.
The Ribbed Ceiling as Spatial Engine
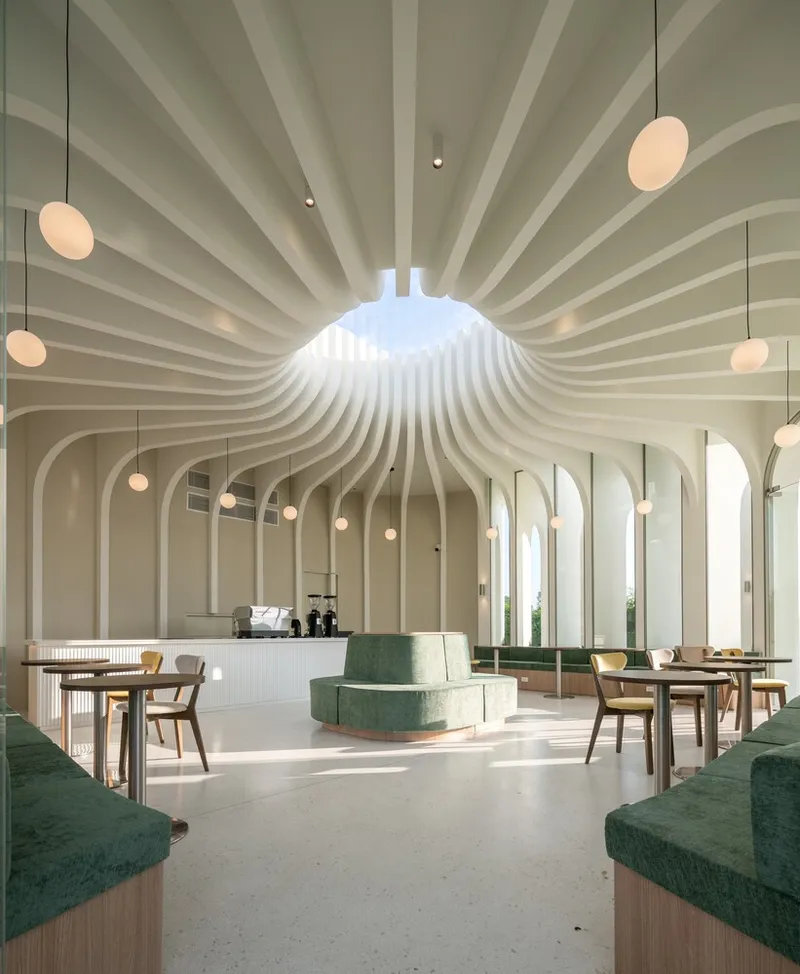
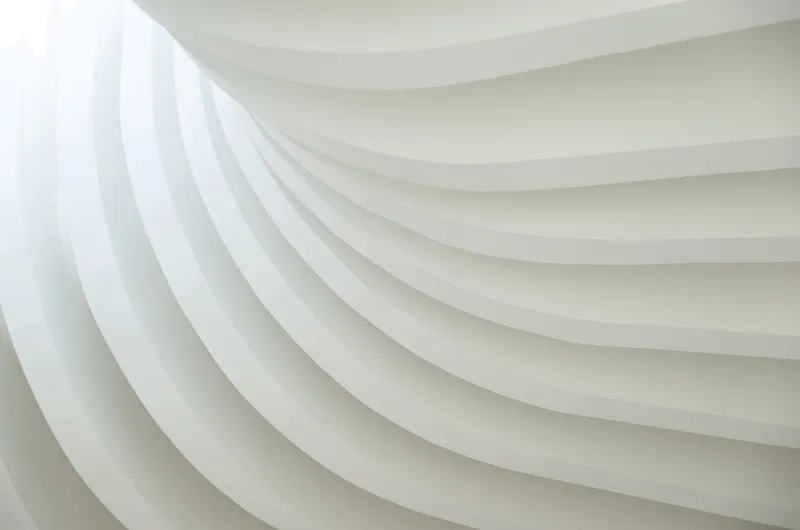
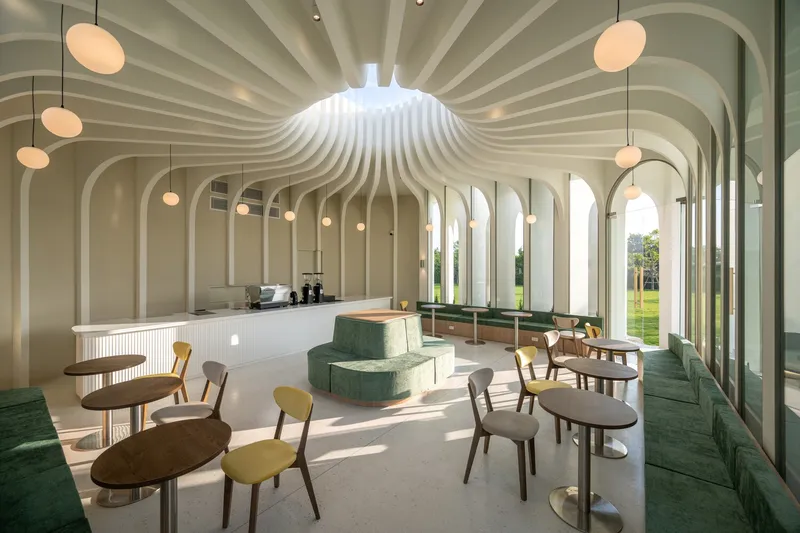
Inside, the ceiling takes over. Ribbed blades radiate outward in concentric waves, creating a layered, undulating canopy that is simultaneously structure, ornament, and wayfinding device. The ribs direct your eye toward the perimeter glazing, which is floor-to-ceiling and arched, pulling in natural light that shifts across the curved surfaces throughout the day. Globe pendant lights hang at intervals that echo the radial spacing, adding warm points of illumination without fighting the geometry.
The close-up of those ceiling layers is revealing: each rib has a slightly different profile, so the concentric pattern reads as organic rather than mechanical. It is a detail that rewards prolonged looking, and it keeps the interior from feeling like a single gesture repeated to exhaustion.
Interior Atmosphere and Materiality
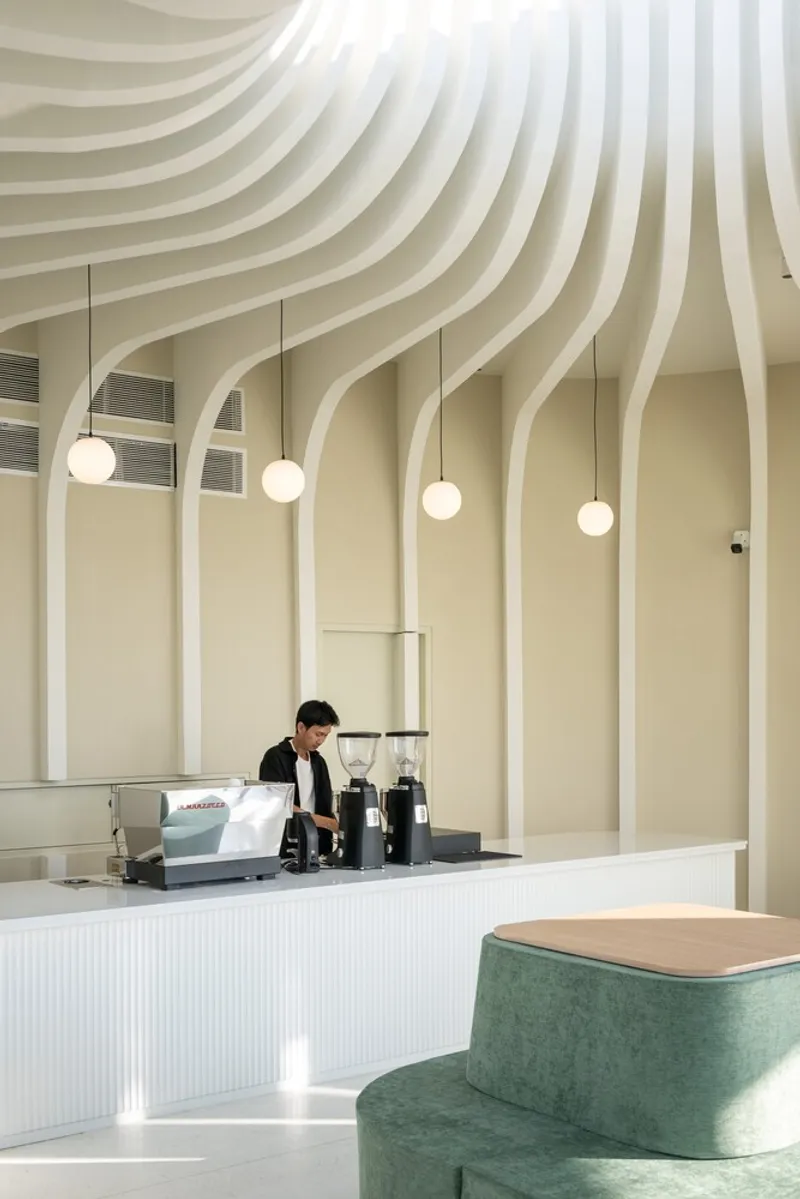
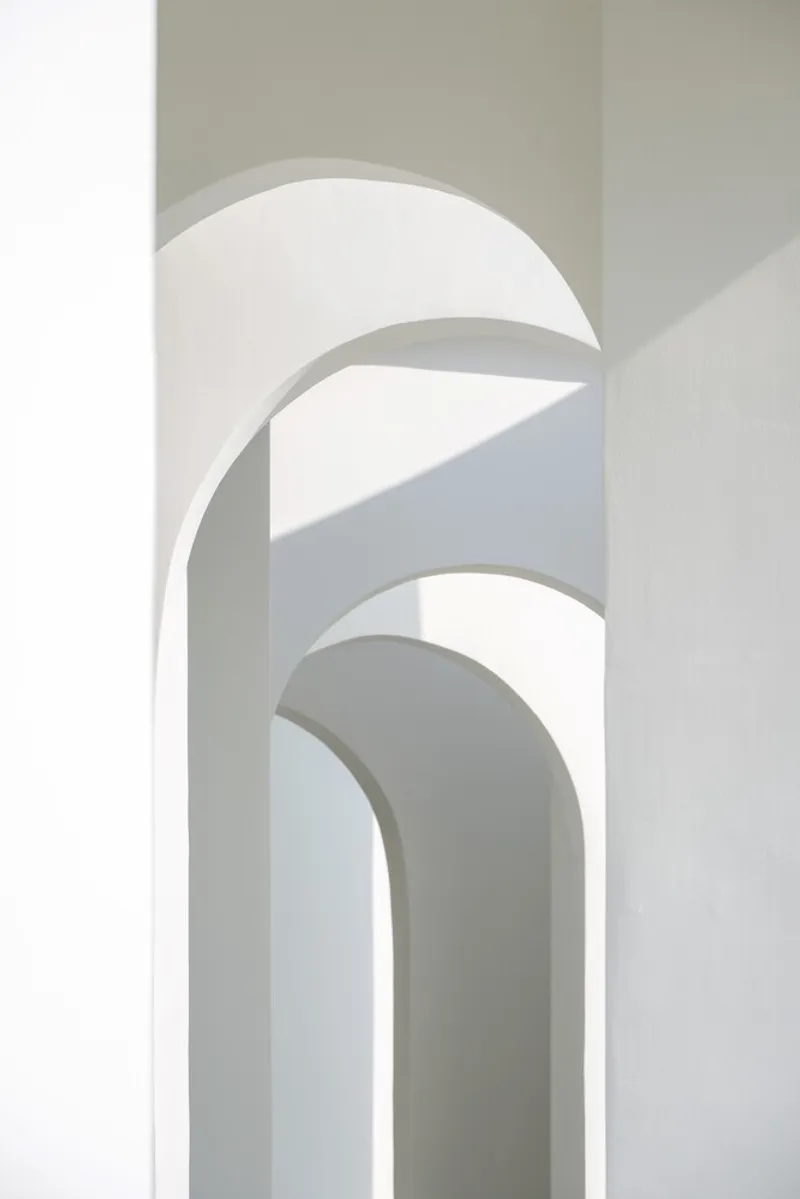
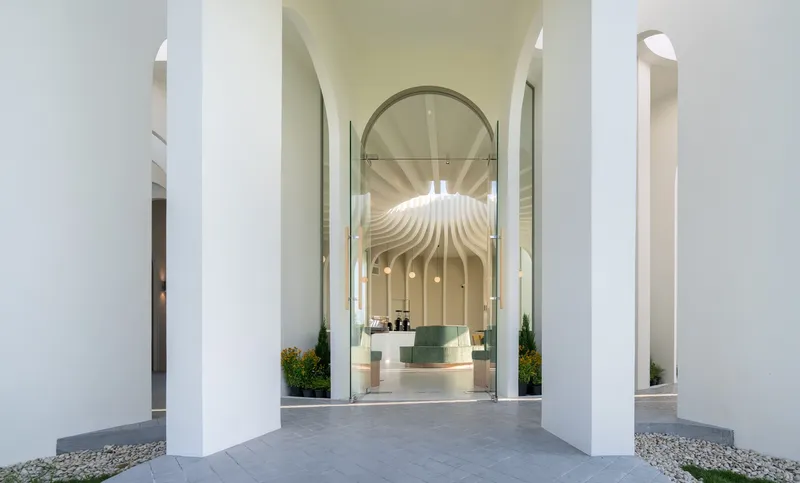
The material palette is deliberately restrained: white plaster, pale yellow accent walls, green upholstery, and glass. That restraint lets the geometry do the talking. Where the ribbed ceiling blades cascade down a wall behind the service counter, the effect is almost geological, like strata exposed in a cut. Layered arched openings in white plaster create deep reveals that filter light through multiple planes, giving the interior a quality of depth that a single flat wall could never achieve.
The translucency of the large glass surfaces means that the interior is never static. Shadow patterns migrate across floors and furniture as the sun moves, so the dining experience at noon is materially different from the one at four o'clock. It is passive design working double duty: the glass floods the space with daylight while the shifting shadows become part of the atmosphere.
Landscape as Architecture
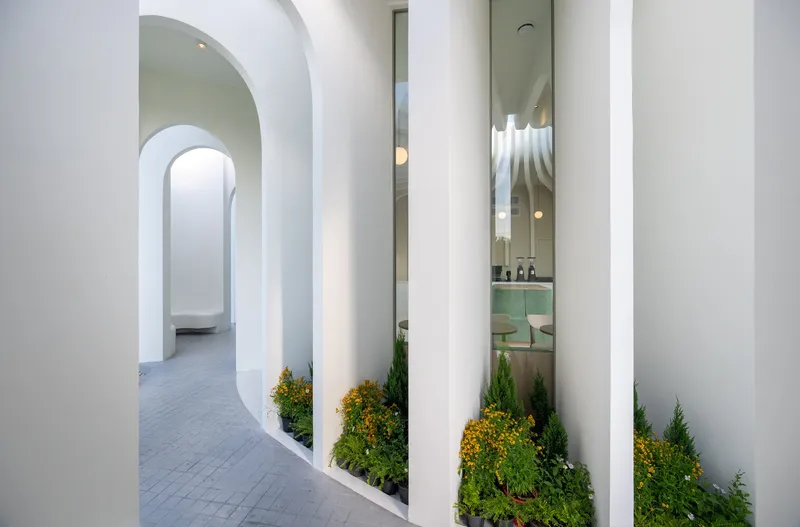
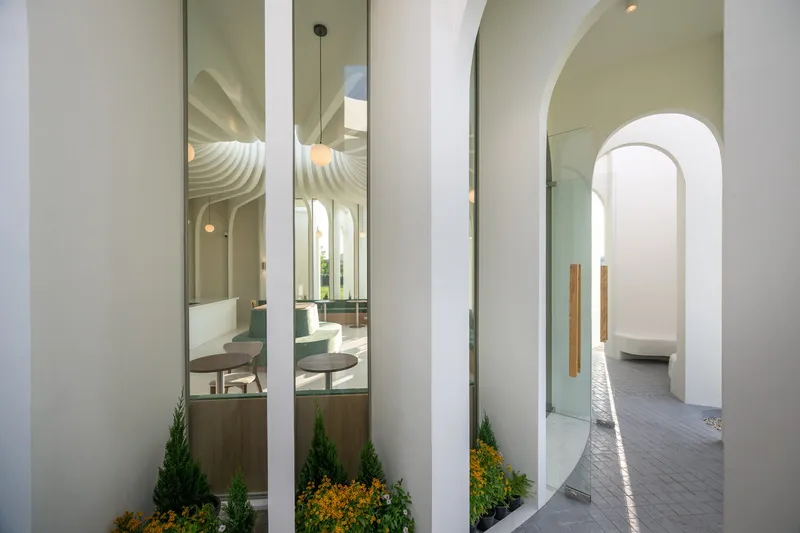
Between the white cylindrical columns, planted beds of conifers and yellow flowers occupy the gaps where mass has been subtracted. These are not afterthought planters; they are integral to the circulation logic. Visitors move through curved corridors where the boundary between inside and outside dissolves, and the planted beds stitch the two realms together. The yellow flowers are a quiet callback to the wildflowers that originally colonized the site, closing the conceptual loop without any signage or explanation required.
The colonnade condition along the perimeter is particularly successful. It creates a transitional zone that is neither fully enclosed nor fully open, a shaded threshold where you can sit among the planting and still be under the roof. In Bangkok's climate, that kind of intermediate space is not a luxury; it is a necessity.
After Dark
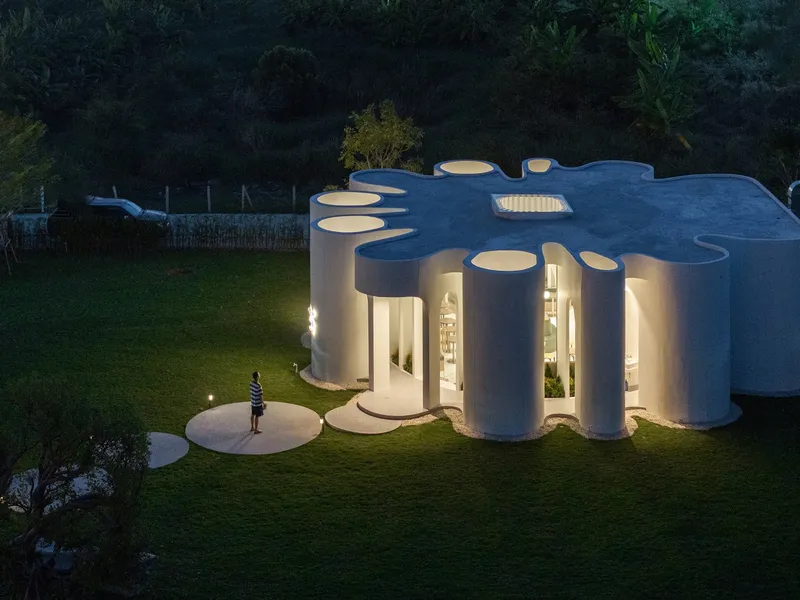
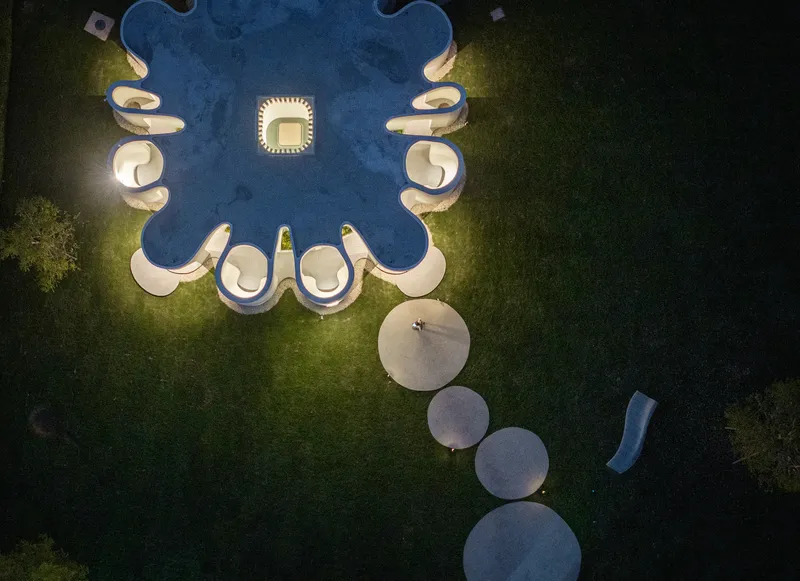
At night, the building inverts. The white volumes that absorbed and reflected sunlight during the day now glow from within, their circular roof openings becoming beacons visible from the surrounding streets. The aerial night view shows the full plan geometry illuminated against the dark lawn, turning the building into a kind of lantern. A solitary figure on the grass gives scale and suggests the intimacy the project achieves despite its sculptural ambition.
Plans and Drawings
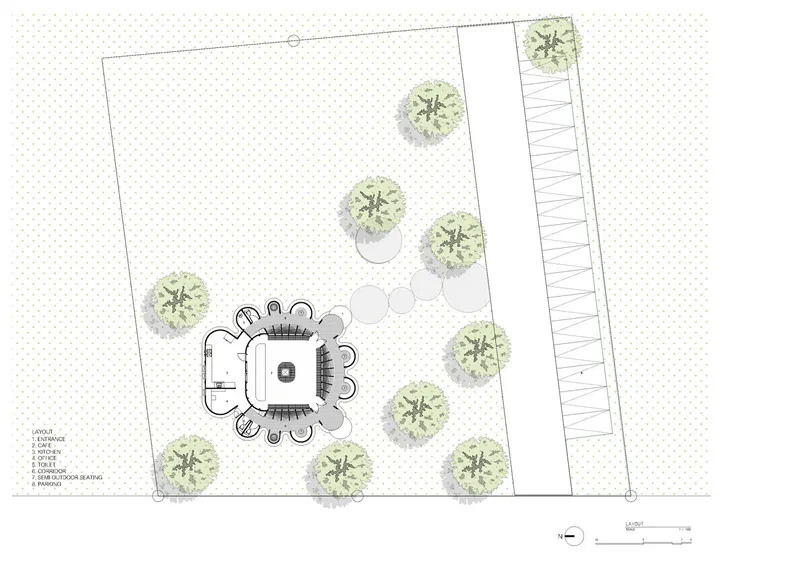
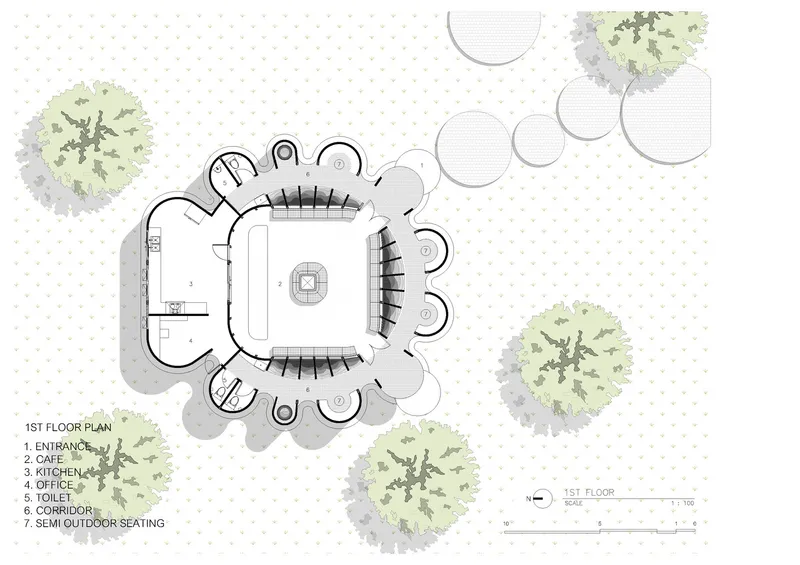
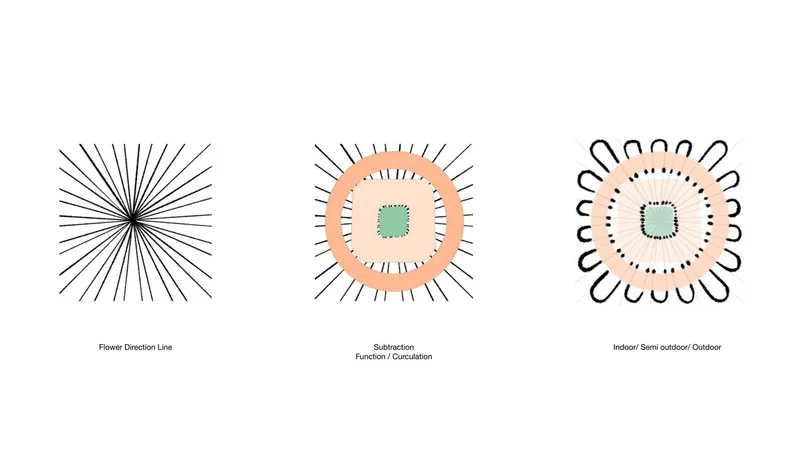
The site plan confirms what the aerial photos imply: the organic form sits within a larger orthogonal site framework, with an adjacent linear structure providing a geometric foil. The first floor plan makes the radial logic explicit. Every cylindrical space fans out from the central courtyard, and tree canopies are drawn in to show how planting and structure share the same generative center. The conceptual diagram strips the scheme to its essentials: radial circulation expanding from a core to a permeable perimeter, with program distributed along concentric bands.
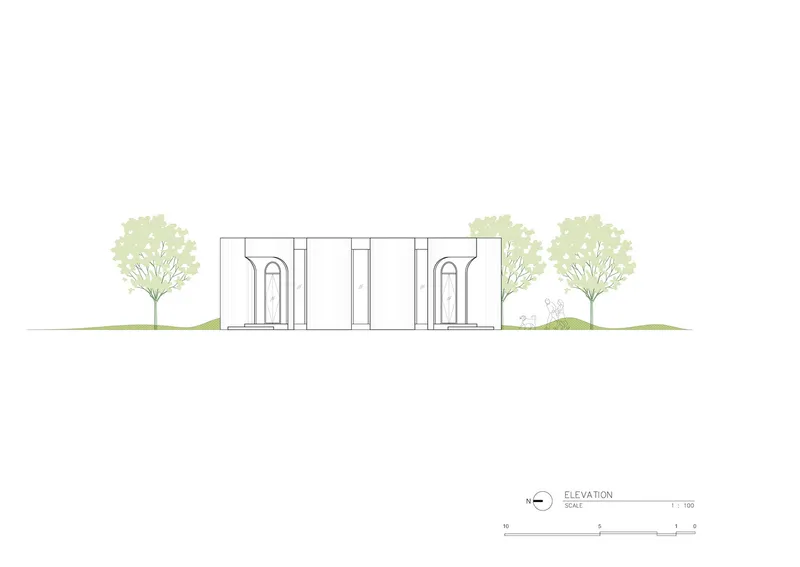
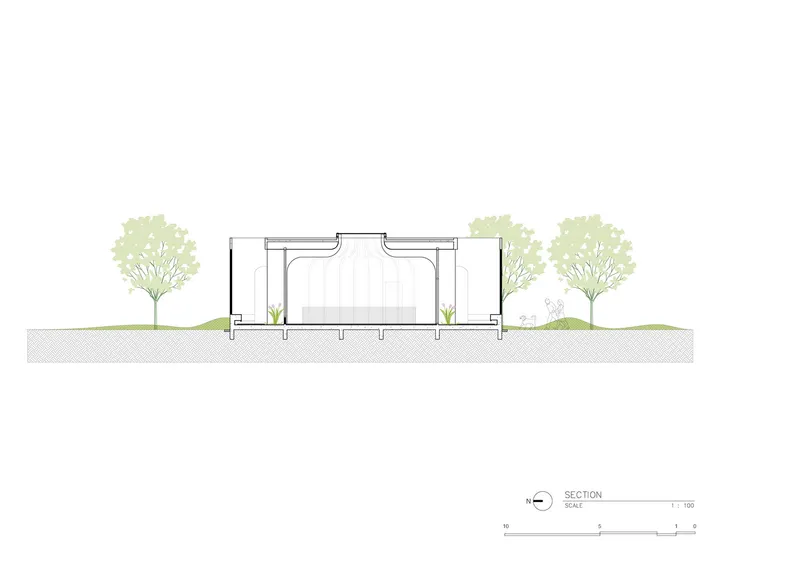
The elevation reveals a symmetrical facade of arched openings, flanked by trees that soften the profile and anchor the building to its landscape. The section is the most informative drawing: it cuts through the interior courtyard, exposing the curved ceiling vaults and the central planted area simultaneously. You can read exactly how the ribbed canopy springs from column to column and how daylight enters through the gaps between volumes. Together, these drawings confirm that the formal exuberance on display is backed by a legible structural and spatial order.
Why This Project Matters
Curvy Dining matters because it demonstrates that biomimetic design does not have to be either superficial or structurally overwrought. Unknown Surface Studio found a site-specific origin story in the wildflowers already growing on the lot, then translated that story into a precise radial geometry that governs plan, section, ceiling, and landscape in equal measure. The result is a building where every curve has a reason, and where the tension between organic interior and orthogonal boundary gives the whole composition its energy.
More broadly, the project offers a model for how small-scale hospitality architecture can hold its own in an industrial context. By staying white, open, and geometrically assertive, it refuses to camouflage itself against its surroundings, instead proposing that a café can be a piece of public sculpture that you happen to eat inside. In a city where restaurant design often defaults to either nostalgia or minimalist neutrality, that proposition feels genuinely fresh.
Curvy Dining, designed by Unknown Surface Studio. Bangkok, Thailand. 250 square meters. Completed 2025. Photography by Rungkit Charoenwat.
About the Studio
Share Your Own Work on uni.xyz
If projects like this are the kind of work you want to make, uni.xyz is a place to publish your own, find collaborators, and enter design competitions.


Popular Articles
Popular articles from the community


Co-Life: Senior Housing Design That Reconnects Older Adults With the City
Co-Life reimagines senior housing design through healing gardens, shared streets, workshops, and a sustainable community across generations.

The Musturak Paradise: Senior Living Architecture for a Connected Future in Temara, Morocco
The Musturak Paradise reimagines senior living architecture in Temara via private homes, social spaces, culture, community, and shared care.

Little Red Riding Hood: Architectural Design as a Journey Through Fear, Light, and Storytelling
Little Red Riding Hood reimagines the fairy tale through architectural design shaped by fear, light, scale, memory, uncertainty, and choice.

Co-life: Sustainable Architecture for Age-Friendly Community Living
Co-life reimagines sustainable architecture for seniors through courtyards, rammed earth, shared gardens, and spaces designed for belonging.

Similar Reads
You might also enjoy these articles


Hodi-Mandai Geram
Project Function: Preservation and revitalization of the Intangible heritage and socio-spatial identity of the Hodi by Housing, Cultural Memory Center, Sacred Grove, landscape, local tourism economy


Olio Towers: A Mid-Rise for Performers That Fuses Housing, Rehearsal, and Stage
Located blocks from Houston's Theater District, this modular tower stacks living units around a central performance atrium.

Oasis: Modular Green Housing Carved into Dhaka's Urban Fabric
A shortlisted Plugin Housing entry reclaims unauthorized settlements in Dhaka with stepped concrete volumes, green roofs, and ventilation-driven design.

Black Hole: A Floating Megastructure for the Post-Physical Era
Emiliano Mazzarotto envisions a spherical, self-scaling arena where e-sports, digital hotels, and holographic stadiums replace traditional public space.

Explore Curvilinear Architecture Competitions
Discover active competitions in this discipline

Challenge to reimagine the Iron Throne

Photograph architecture without architects

Illustrate the lost glory of Angkor Wat - Render Challenge

Design challenge to reuse E-waste
Comments (0)
Please login or sign up to add comments
No comments yet. Be the first to comment!