

C.zip: A Shipping Container Circus That Travels to Reclaim Public Performance
Retrofitted 40-foot containers unfold into pop-up arenas for acrobats and street artists, reviving live spectacle in digitized cities.


What if the antidote to vanishing public spectacle could be packed into a 40-foot shipping container and trucked to any plaza, park, or festival ground on the planet? C.zip, subtitled "Box of Tricks," proposes exactly that: a traveling pop-up circus built from retrofitted containers that compress into transportable cargo and unfold into fully functional performance arenas. It is architecture that refuses to sit still, trading permanent foundations for wheels, and monumental scale for nimble, repeatable deployments.
Designed by Bhushan Porete, Hiral Vora, Kautuk Trivedi, and Kritika Agrawal, C.zip is a shortlisted entry in Architecture on the Clock, a competition that challenges conventional building timelines and typologies through speed, flexibility, and innovation. The project asks a sharp question: how do you convert mega projects into micro interventions with tangible social impact? Its answer is a modular, reusable platform that brings live performance architecture back to communities losing ground to screens.
Containers as Cultural Agents, Not Structural Shells
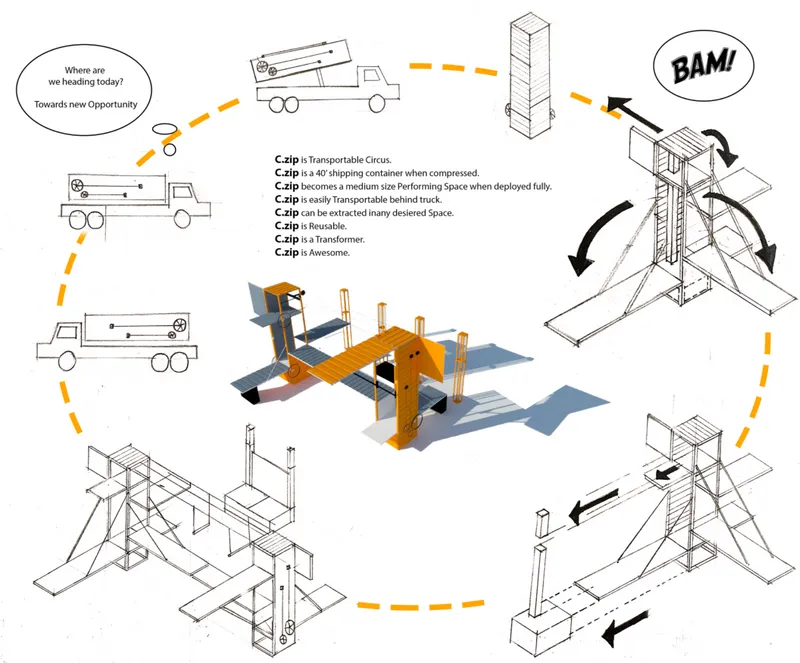
The axonometric assembly diagram reveals C.zip's core logic. Standard 40-foot shipping containers serve as both the transport vessel and the structural spine of each deployment. In their compressed state, they stack and ship like ordinary cargo. On arrival, deployable components fold outward to create performance platforms, overhead rigging lines for acrobatic acts, and tiered gathering spaces for audiences. The diagram traces each step of this transformation, making the case that the intelligence of the design lies not in formal novelty but in operational precision: every element nests, every joint is reversible, every configuration is site-agnostic.
The scalability of the system is critical. A single container can anchor a small street performance. Multiple units can combine to produce a full arena for a national tour. The designers frame this as a direct counter to centralized mega-structures: instead of one expensive venue serving one city, C.zip distributes cultural infrastructure across dozens of communities, arriving by truck and disappearing when the show moves on.
Orange Scaffolding Reclaims the Plaza
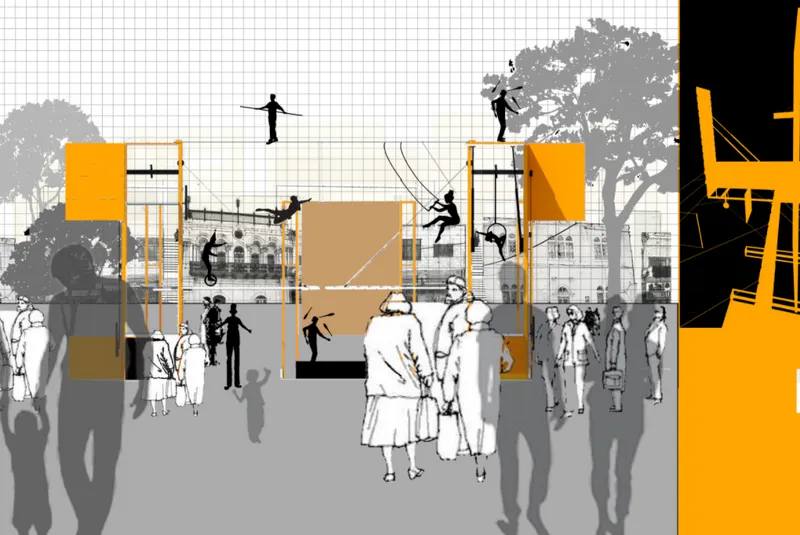
The renderings place C.zip in the kind of open urban spaces where public life still has a fighting chance. In one scene, bright orange scaffolding frames rise in a tree-lined plaza, acrobats suspended mid-air while pedestrians pause beneath. The color is deliberate: it signals temporariness and spectacle, a visual jolt against the muted tones of everyday urban fabric. The structure reads less like a building and more like a piece of kinetic equipment, something between a jungle gym and a stage set, inviting both performers and bystanders into its orbit.
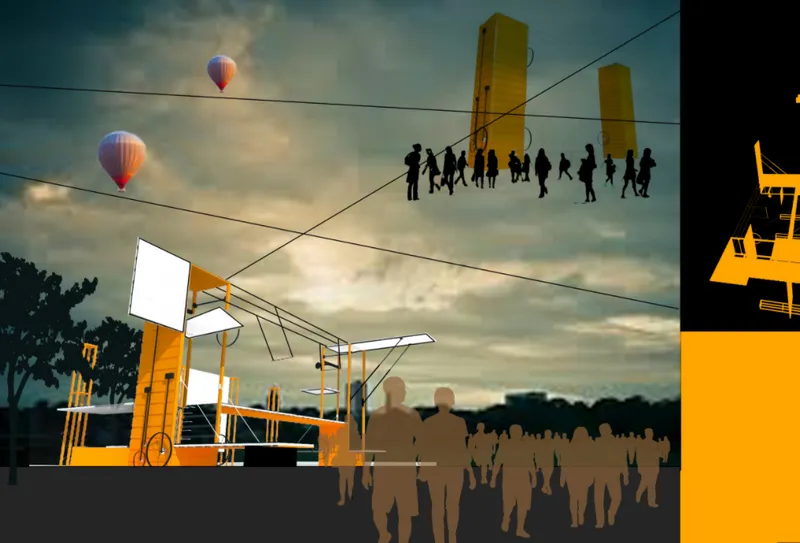
A second rendering shifts the mood entirely. A cable-suspended walkway stretches across the frame at dusk, silhouetted figures traversing it against a sky punctuated by hot air balloons. Here, C.zip transforms from performance venue into experiential landscape, a piece of infrastructure that makes the act of crossing, climbing, and looking into forms of public theatre. The overhead lines used for acrobatic rigging double as pedestrian pathways, collapsing the boundary between performer and spectator.
Architecture Against the Historic Backdrop
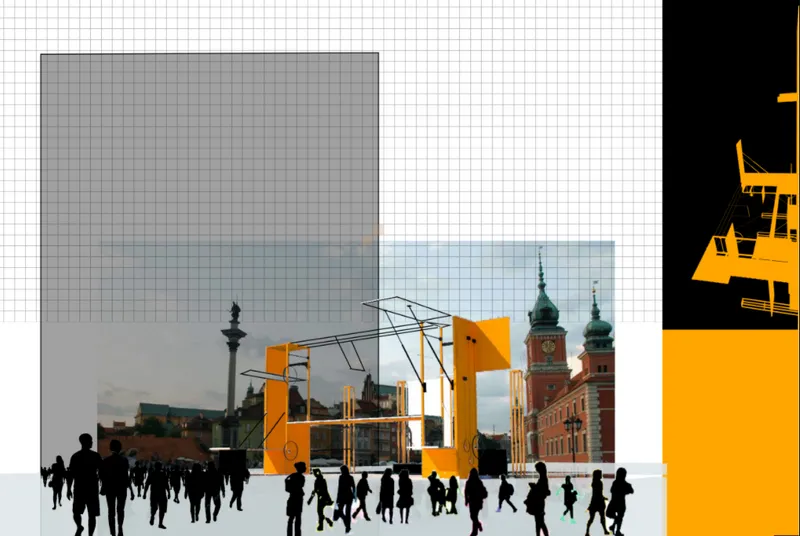
One of the strongest images in the series positions the orange play structure in a public square fronted by a historic twin-tower church. The juxtaposition is intentional and potent. The church represents centuries of communal gathering; C.zip proposes a new, secular form of the same impulse. The temporary scaffolding does not compete with the stone facade. Instead, it activates the dead space between monument and street, turning an underused square into a site of spontaneous encounter. The scale is right: large enough to command attention, small enough to be dismantled by morning.
Circus Memory as Design Fuel

The final collage places C.zip's orange performance platform at the center of a constellation of archival photographs: circus performers mid-act, crowds pressed together in sawdust-floored tents, the raw electricity of live spectacle before digital mediation. The designers are explicit about their reference point. The traveling circus is not just an aesthetic inspiration but a typological precedent, a form of architecture that was inherently mobile, inherently communal, and inherently ephemeral. C.zip updates this typology with contemporary materials and logistics while preserving its essential contract with audiences: show up, gather, witness something extraordinary, and then let the whole thing disappear.
The collage also functions as a manifesto. By layering historical imagery with the proposed design, the team argues that the problem is not nostalgia but amnesia. Cities build malls but forget plazas. Culture migrates to screens while physical gathering spaces atrophy. C.zip frames architecture as protest: compact, reusable, and loaded with the conviction that people still need places to watch each other do astonishing things.
Why This Project Matters
C.zip succeeds because it treats logistics as a design discipline. The decision to build from retrofitted 40-foot shipping containers is not a trendy material choice; it is a commitment to a global supply chain that already knows how to move, stack, and store these objects. Every truck route is a potential tour stop. Every flat parking lot is a potential venue. The architecture does not wait for a client, a site plan, or a building permit. It arrives, deploys, performs, and leaves, generating cultural value at a fraction of the cost and timeline of permanent construction.
More importantly, the project recognizes that performance architecture is not a luxury but a civic necessity. In an era where public gathering is increasingly surveilled, commercialized, or simply inconvenient, C.zip offers an alternative: a mobile commons that belongs to whoever is standing in front of it. Porete, Vora, Trivedi, and Agrawal have designed something that packs itself into a box and explodes into life when a community needs it most. That is not just clever engineering. It is an argument for what architecture should prioritize.
View the Full Project
About the Designers
Designers: Bhushan Porete, Hiral Vora, Kautuk Trivedi, Kritika Agrawal
Enter a Design Competition on uni.xyz
uni.xyz runs architecture and design competitions year-round that reward proposals with spatial conviction and real site intelligence.
Project credits: C.zip box of tricks by Bhushan Porete, Hiral Vora, Kautuk Trivedi, Kritika Agrawal Architecture on the Clock (uni.xyz).




Popular Articles
Popular articles from the community


Hill & Cross Opera: Sculptural Opera House Architecture Shaped by Tallinn’s Landscape and Identity
Hill & Cross Opera reimagines opera house architecture in Tallinn through its sculptural hill, civic plaza, glass wave and a luminous cross.

The Ocean Hive: Sustainable Architecture for a Self-Sufficient Civilization at Sea
The Ocean Hive imagines sustainable architecture at sea, where modular habitats, algae, wave power and ocean waste sustain a growing colony.

Co-Life: Senior Housing Design That Reconnects Older Adults With the City
Co-Life reimagines senior housing design through healing gardens, shared streets, workshops, and a sustainable community across generations.

Co-life: Sustainable Architecture for Age-Friendly Community Living
Co-life reimagines sustainable architecture for seniors through courtyards, rammed earth, shared gardens, and spaces designed for belonging.


Similar Reads
You might also enjoy these articles

Bao Huynh Watercolor Atelier: A Serene Art Retreat in Hội An
Bao Huynh Watercolor Atelier in Hội An blends multifunctional art spaces, sustainable design, local materials, and family-friendly living in a serene environment.

Atelier Macri Concept Store Interior Design by CASE-REAL
Atelier Macri store features a "ko" counter, walnut wood details, cork displays, blending retail, gallery, and seamless customer experiences.

Manuel Vargas Izquierdo Stadium and High-Performance Sports Center: Architectural Excellence in Jalpa de Méndez
The Manuel Vargas Izquierdo Stadium blends sustainable design, inclusive sports facilities, and cultural-inspired architecture, revitalizing Jalpa de Méndez’s public spaces.

KAKR Buluh Awar Hall: Revitalizing Community and Ecology Through Bamboo Architecture
Community built bamboo hall revitalizes Buluh Awar village, empowering youth, restoring ecology, celebrating vernacular craftsmanship through sustainable architecture and culture.


Explore Conceptual Architecture Competitions
Discover active competitions in this discipline



Challenge to reimagine the Iron Throne


Photograph architecture without architects


Illustrate the lost glory of Angkor Wat - Render Challenge


Design challenge to reuse E-waste
Comments (0)
Please login or sign up to add comments
No comments yet. Be the first to comment!