
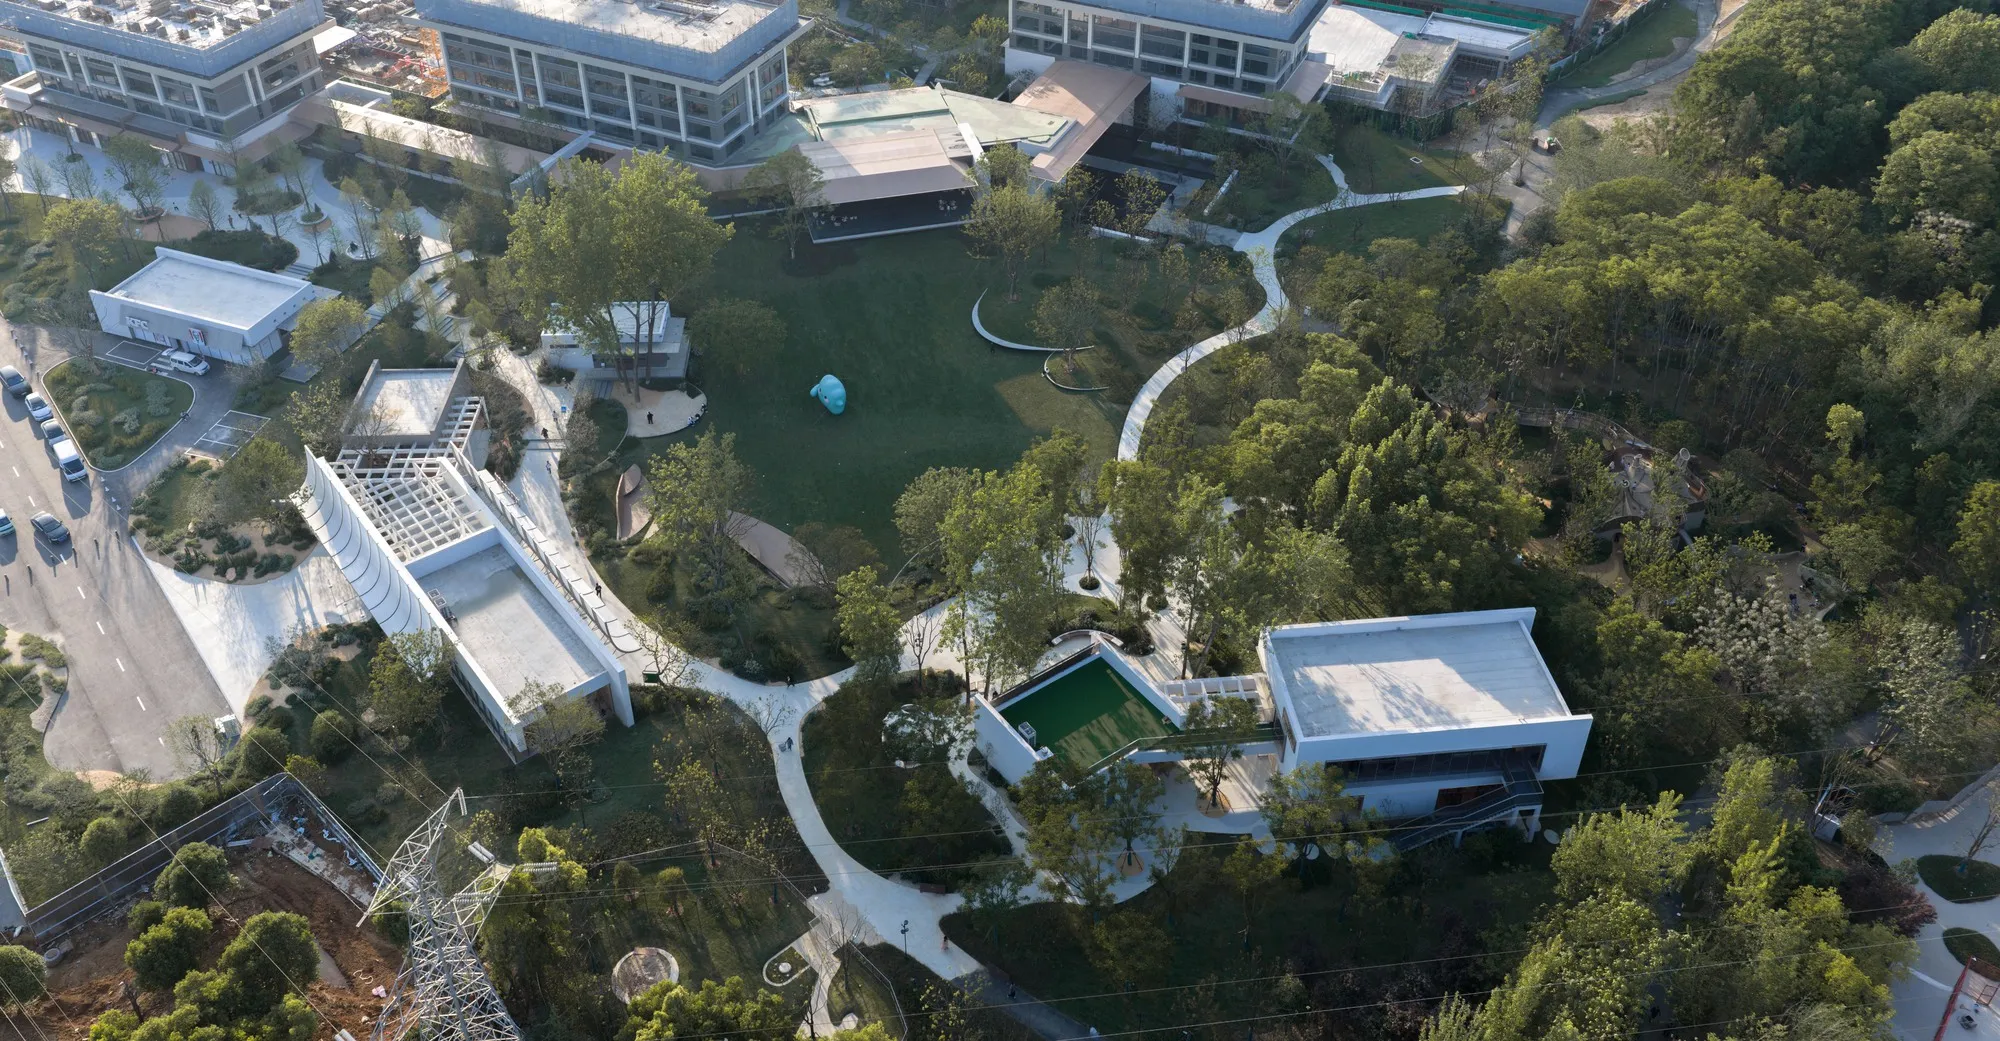
Dachuan and WTD Weitu Scatter Pavilions Across a Wuhan Hillside to Revive a Commercial Park
A 33,000-square-meter renewal project in China's Optics Valley trades monolithic retail for clustered pavilions woven into landscape.


Commercial renewal in Chinese cities typically follows a predictable script: gut the interior, resurface the facade, add a food hall. Dachuan Design and WTD Weitu Design reject that formula entirely at Runjing Park in Wuhan's Optics Valley. Instead of renovating a single building, they dissolve the commercial program into a constellation of small pavilions scattered across a hillside, each one calibrated to its immediate topography and tree cover. The result is less a shopping destination than a landscape that happens to contain shops, cafes, and gathering spaces.
The 33,000-square-meter project, completed in 2026, represents what the architects describe as a shift from "formal composition" to "functional organization." That distinction matters. Rather than designing a coherent architectural object, the team distributed program across the site using a "clustered embedding" strategy, letting each pavilion respond to local conditions: slope, existing trees, adjacency to a highway overpass, or proximity to a pond. The approach reclaims underused urban land, including the space beneath a bridge, and stitches it into a continuous public landscape that feels neither manicured park nor retail plaza but something comfortably in between.
A Campus of Fragments
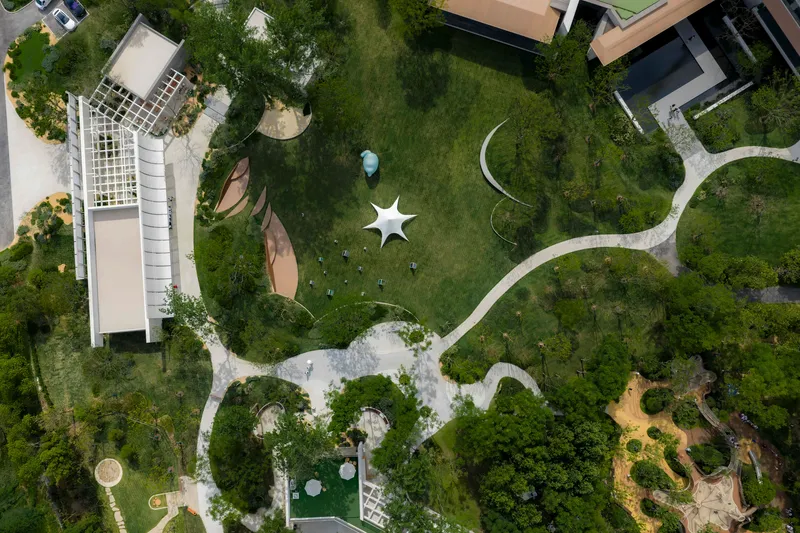
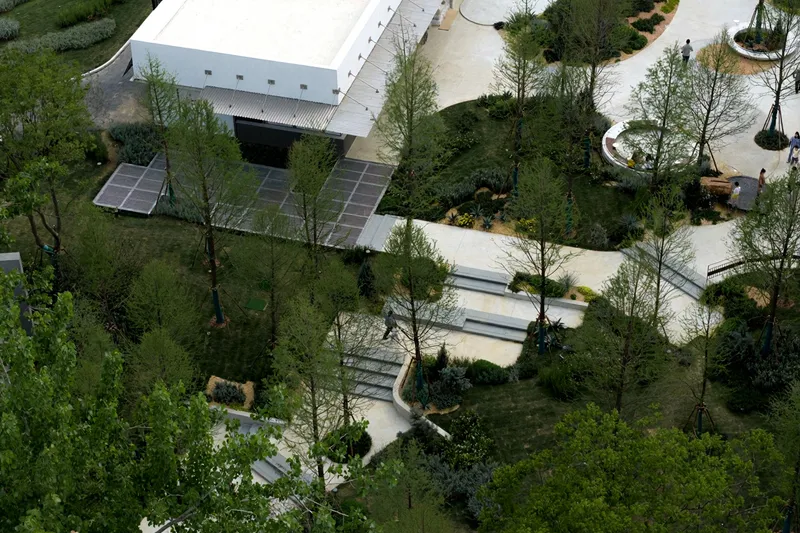
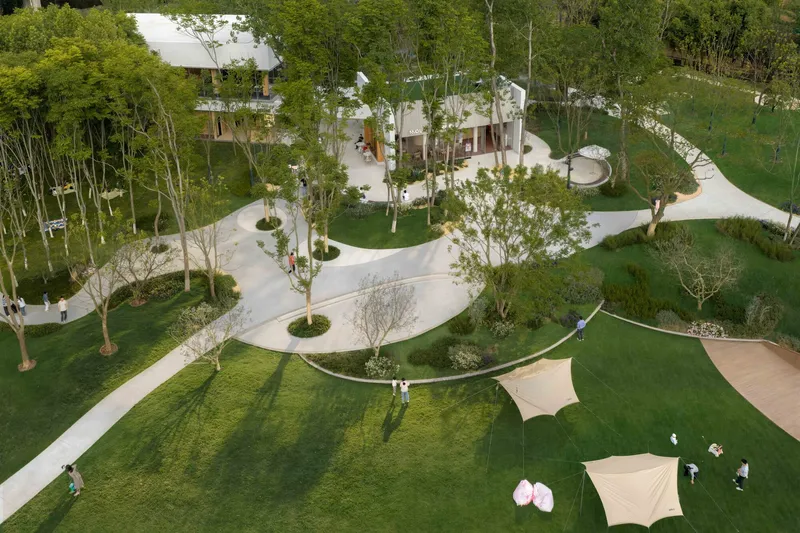
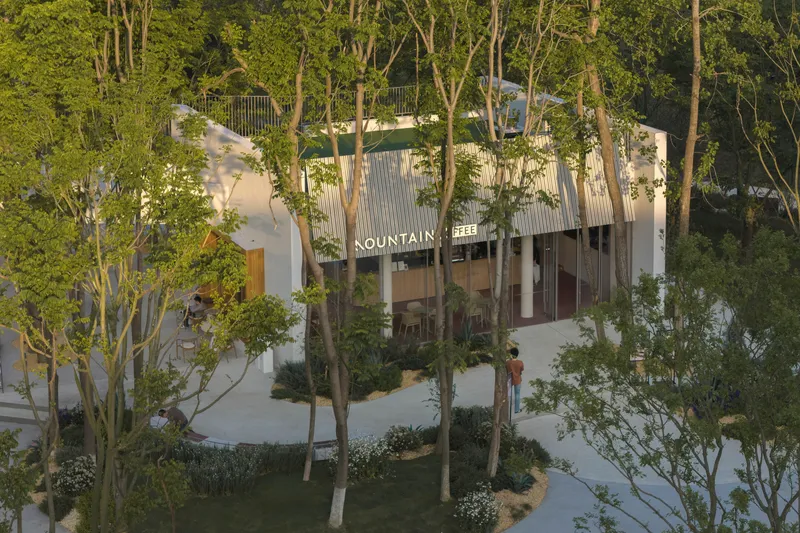
From above, Runjing Park reads as a field of white roofs floating in green. The pavilions are deliberately small, their footprints irregular, and their placement apparently loose. Curving pathways connect them without imposing a single axis or hierarchy. One overhead view reveals a star-shaped pavilion, another a folded roof slicing through tree canopy. The strategy avoids the problem that plagues many mixed-use parks: the feeling that nature is decorating architecture. Here architecture is a guest in the landscape, and it behaves accordingly.
The sinuous white concrete paths that bind everything together deserve credit for holding the scheme together without rigidity. They meander through lawn, around planted mounds, and between structures, creating sequences that reward wandering. There is no front door to this park. You enter wherever you like and discover program along the way.
Materiality: Corrugated Metal, Timber, and Translucent Skin
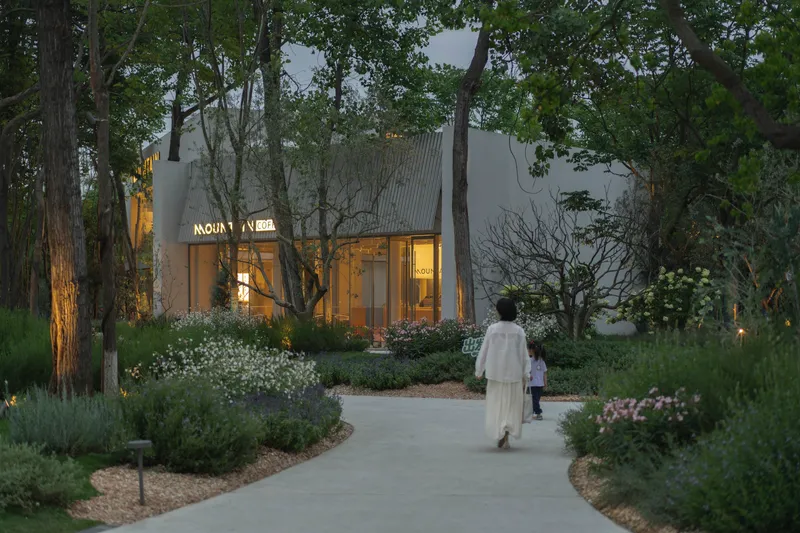
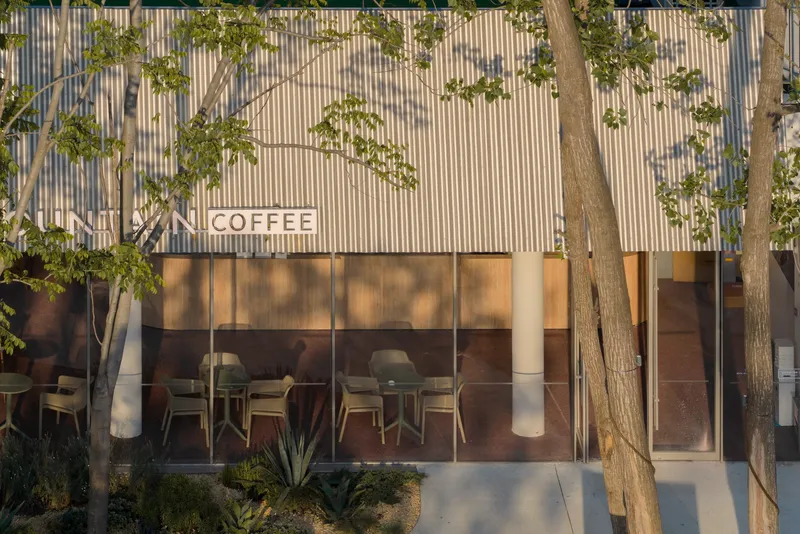
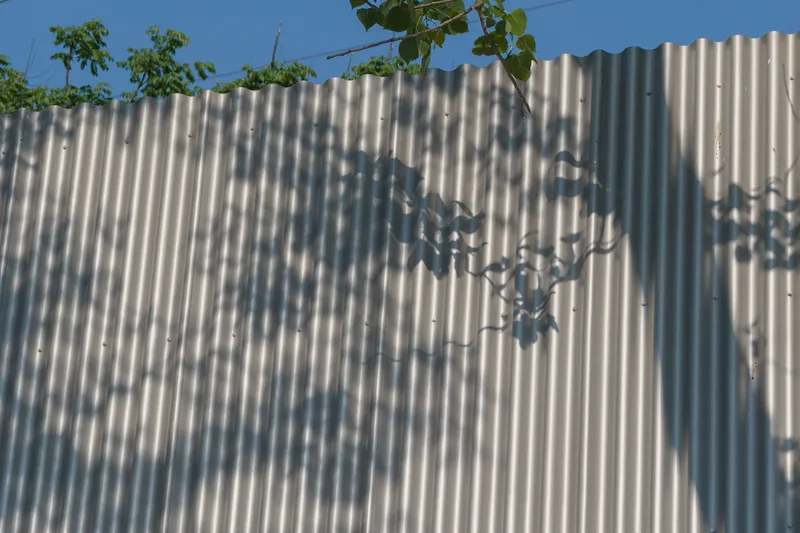
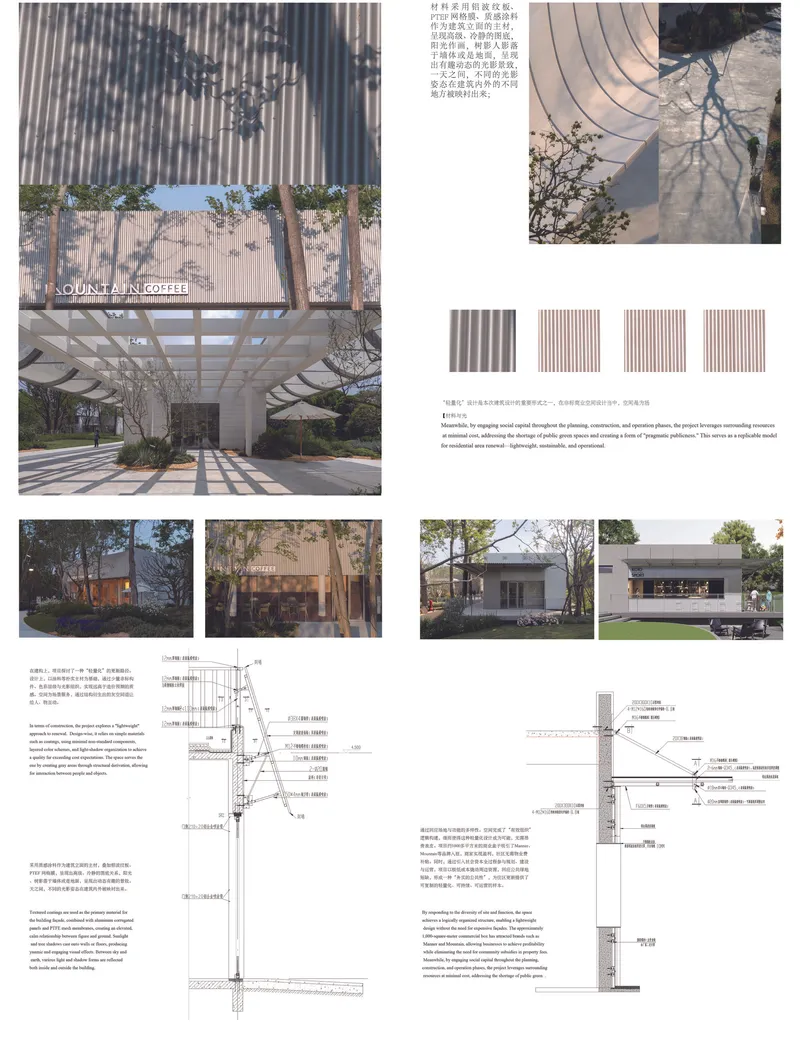
The pavilions share a restrained material palette: corrugated metal cladding, timber framing, standing-seam roofing, and generous glazing. But each building deploys these elements differently. One cafe wears a ribbed metal shell that catches dappled tree shadows across its surface. Another uses vertical timber slats to filter light and create a semi-private threshold. A third wraps itself in translucent panels that glow softly at twilight. The variety avoids monotony without descending into chaos; the limited palette is the thread that ties the collection together.
The corrugated metal facades are particularly effective. Their ribbed texture catches raking sunlight and turns tree shadows into graphic patterns. At golden hour, the walls become projection screens for the surrounding canopy, blurring the line between building and landscape in a way that more polished materials never could.
Canopies and Covered Ground
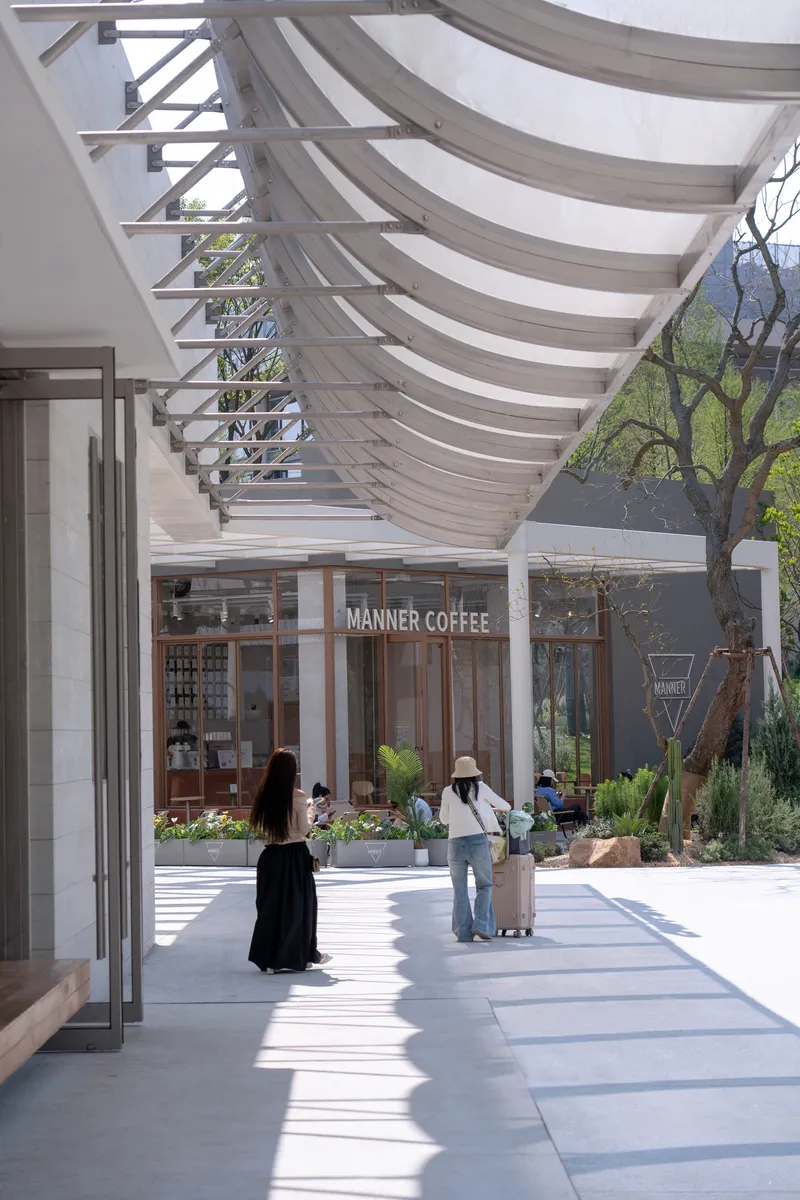
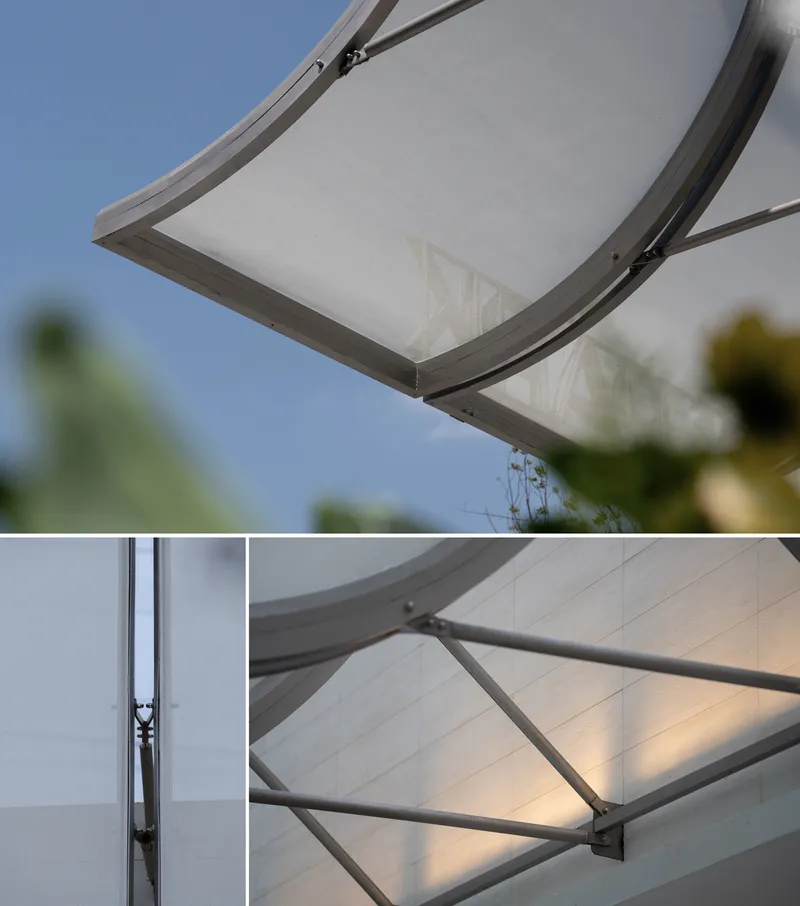
Several structures at Runjing Park are defined less by their walls than by their roofs. An undulating fabric canopy, tensioned over a steel framework, shelters a walkway that connects pavilions while casting rhythmic shadows on the pavement below. The detail of the tensioned fabric edge meeting its branching metal supports shows real structural care. This is not a temporary festival tent; it is permanent infrastructure designed to make outdoor circulation comfortable through Wuhan's hot, humid summers.
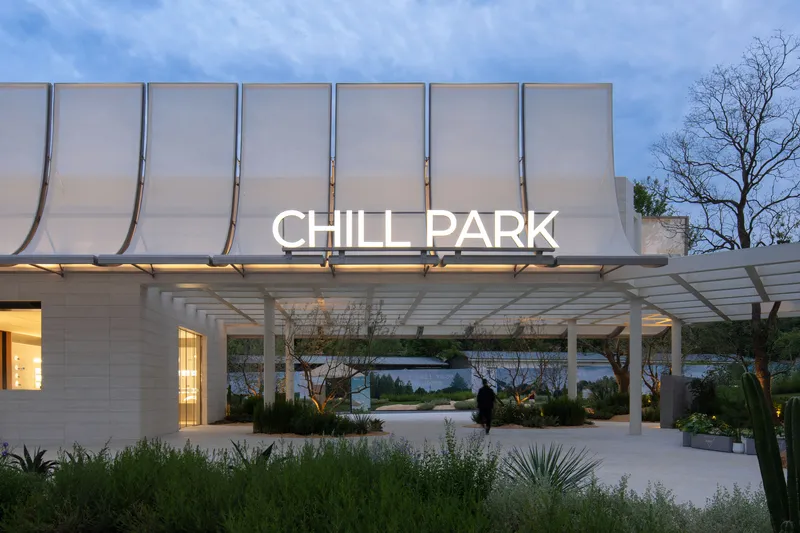
The curved canopy at the entrance plaza achieves a similar effect with a different vocabulary: ribbed roof panels form a sweeping, illuminated gesture that reads clearly at dusk. Together, these covered spaces extend the usable hours and seasons of the park, a pragmatic move that elevates the entire project from landscape design exercise to genuine urban amenity.
Activating the In-Between
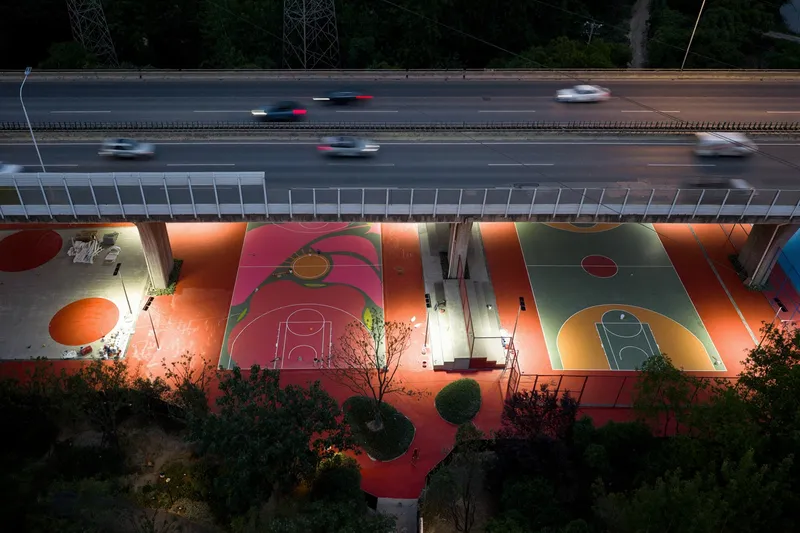
Perhaps the boldest move is what happens beneath the highway overpass. Rather than treating bridge-under space as dead zone or parking, the architects installed illuminated basketball courts finished in pink and orange, turning infrastructure's leftover into one of the most photogenic spots on the site. The courts glow against evening traffic overhead, reclaiming a space that most cities would abandon.
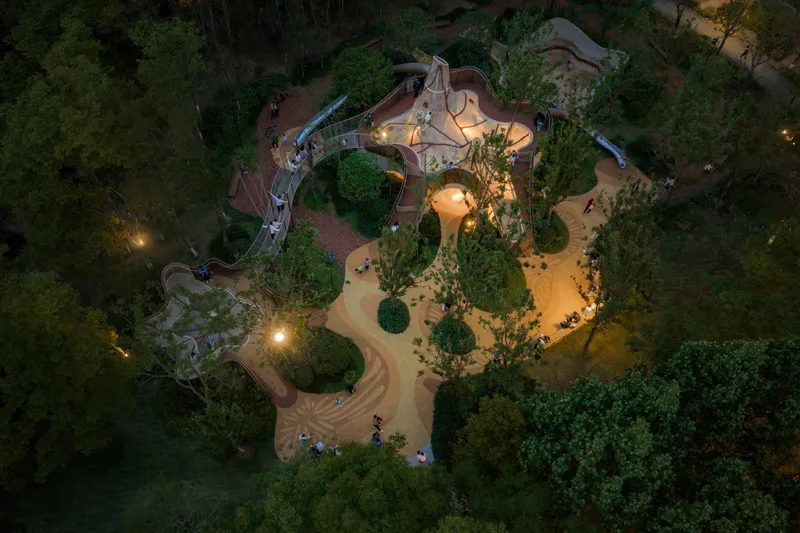
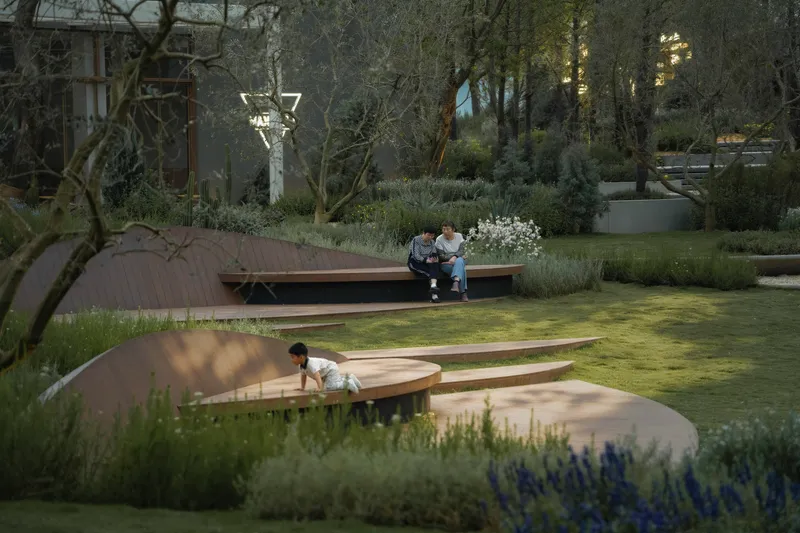
Elsewhere, circular timber seating platforms invite children to play among planted beds, while curving playground structures with sand paths wind through trees. These elements are not afterthoughts. They occupy the same design attention as the commercial pavilions, ensuring that the non-spending visitor has as much reason to be here as the coffee buyer. That generosity is what separates a genuine public landscape from a mall with grass.
Pavilions at Twilight
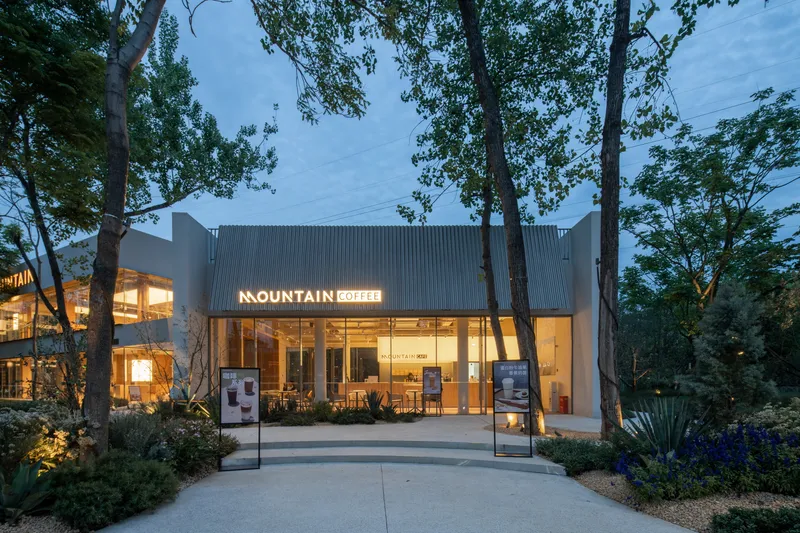
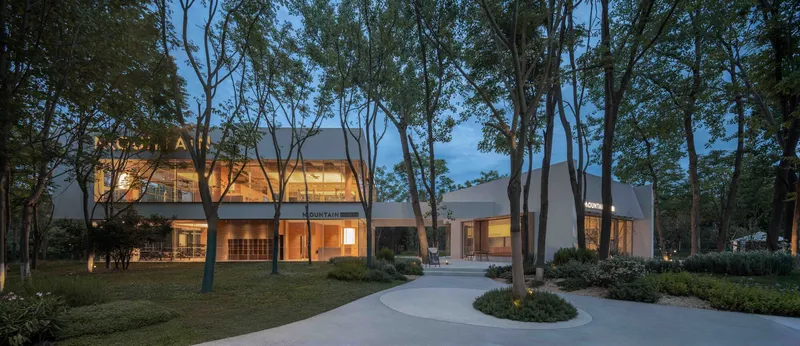
The project reveals a second character after dark. Cafe pavilions nestled among trees become warm lanterns, their glazed storefronts spilling light across gravel and foliage. Corrugated metal facades that appeared matte and textural during the day now frame illuminated interiors, and the covered pathways connecting volumes become corridors of soft light through a wooded site. The lighting design is restrained, never competing with the trees, and it makes the park feel safe and inviting without flooding it in white LED.
Indoor-Outdoor Thresholds
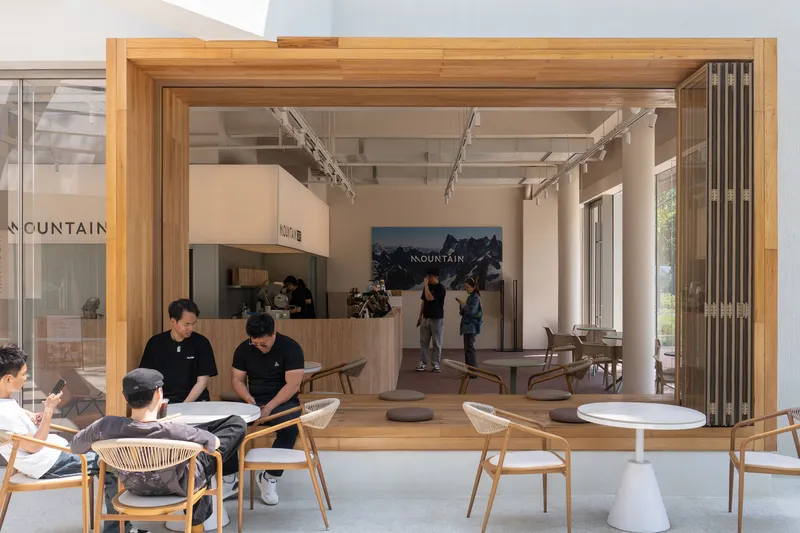

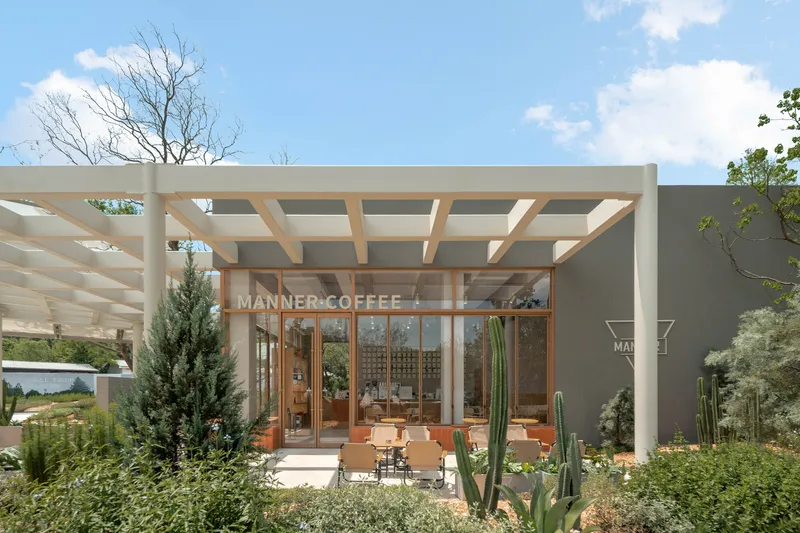
Each pavilion is designed to dissolve its edge. Timber-framed openings connect interior cafe seating directly to outdoor tables. Covered terraces let visitors sit with views across the park toward distant buildings. Glass walls fold open to merge dining rooms with planted courtyards. The consistent strategy is to make the pavilion boundary as porous as possible so that being inside a building still feels like being in the park.
The timber-framed pergola sheltering a glass-walled cafe, with cacti and shrubs in foreground planters, illustrates the approach at its most effective. The structure is transparent enough to see through, covered enough to sit under, and green enough on all sides to forget you are in a commercial district. This is the spatial quality that makes clustered embedding work: each pavilion creates its own microenvironment rather than relying on a shared interior atrium.
Landscape as Primary Architecture
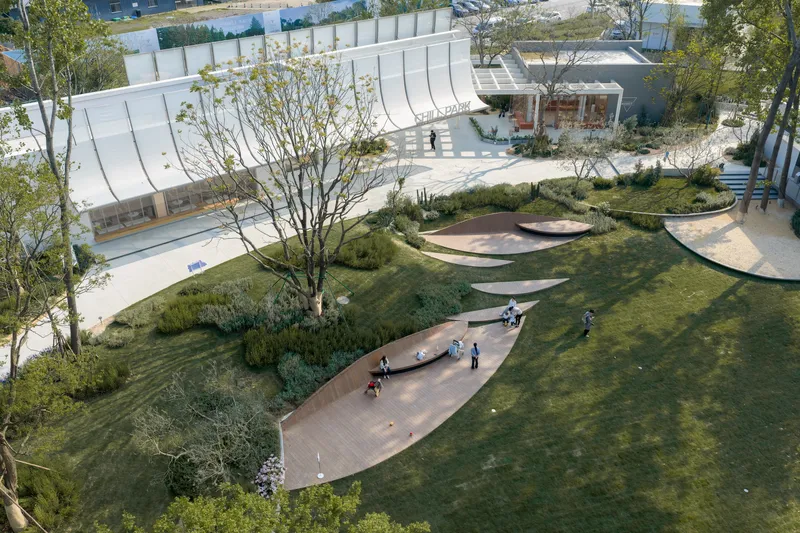
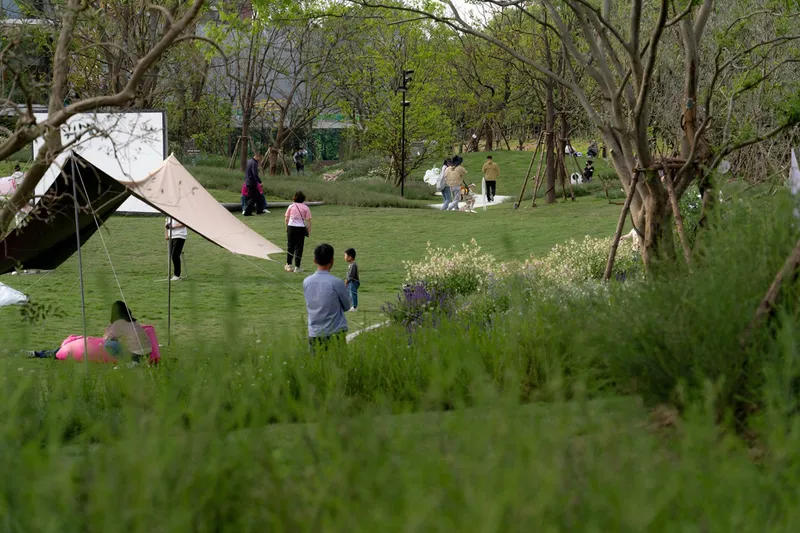
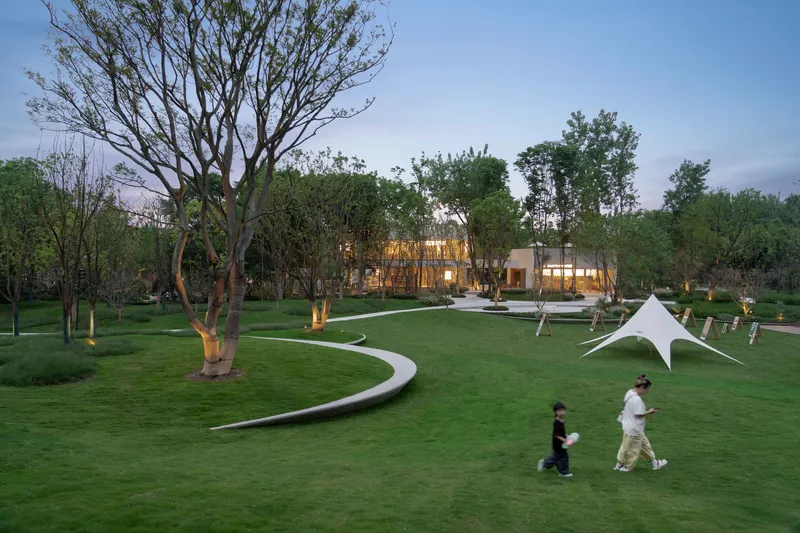
Curving timber deck pathways thread through lawn and planted mounds, giving the landscape a topographic richness that most urban parks lack. Families spread out beneath tent canopies among wildflower meadows. Children play on sloping lawns near inflatable sculptures. The planting strategy mixes mature trees with new birches, hydrangeas, and groundcover, creating an ecosystem that reads as established rather than freshly installed.
The construction was handled by Guangzhou Huayuan Landscape Co., with structural engineering by Wuhan Zhenghua Architectural Design. Their collaboration with the design teams is visible in the seamless integration of grading, planting, and building placement. The topography does not accommodate the buildings; buildings and topography were clearly designed together.
Plans and Drawings
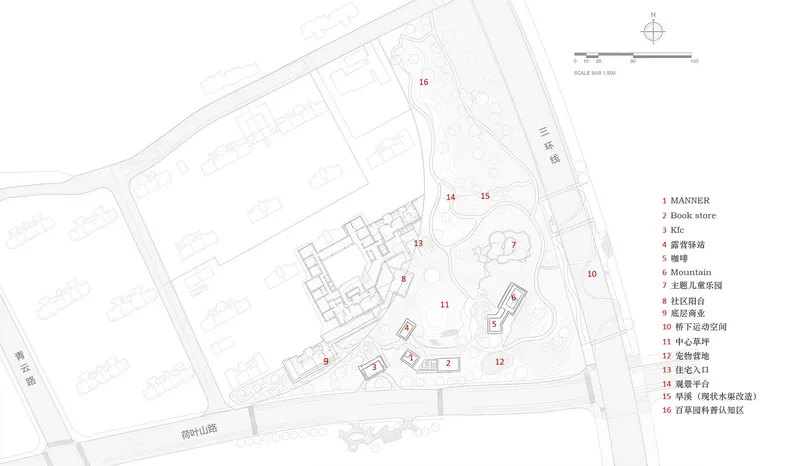
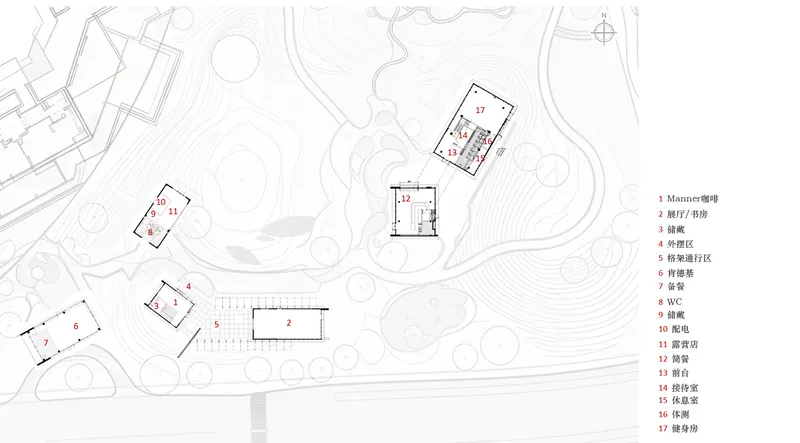
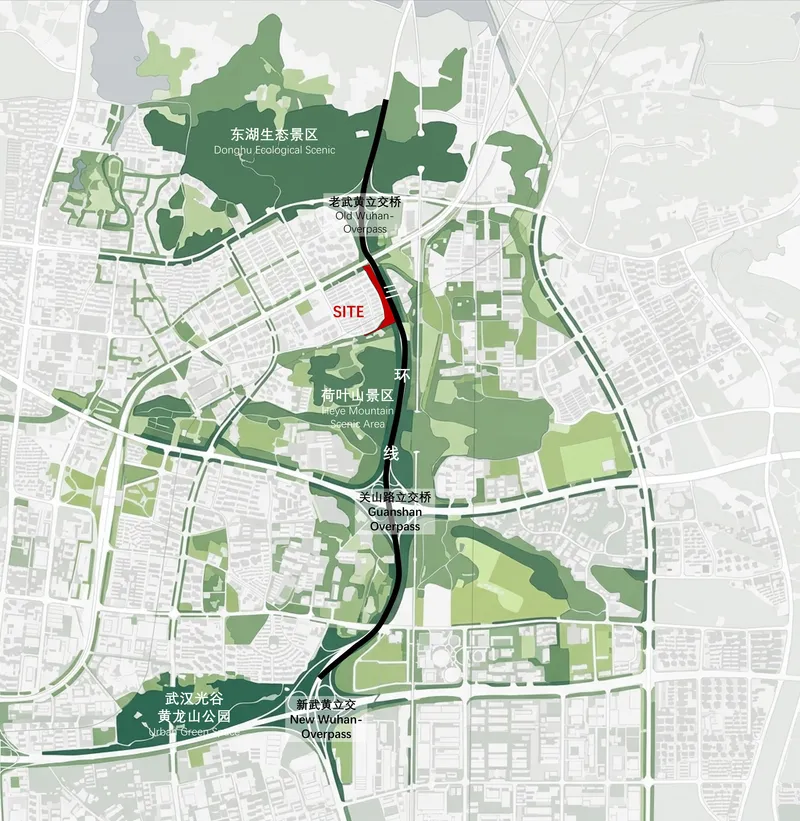
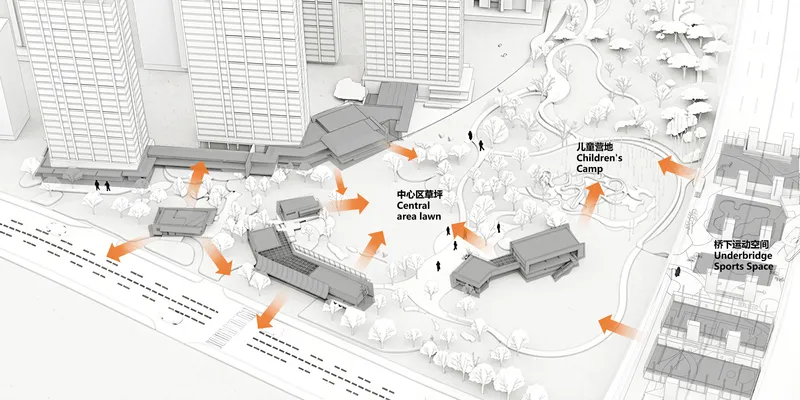
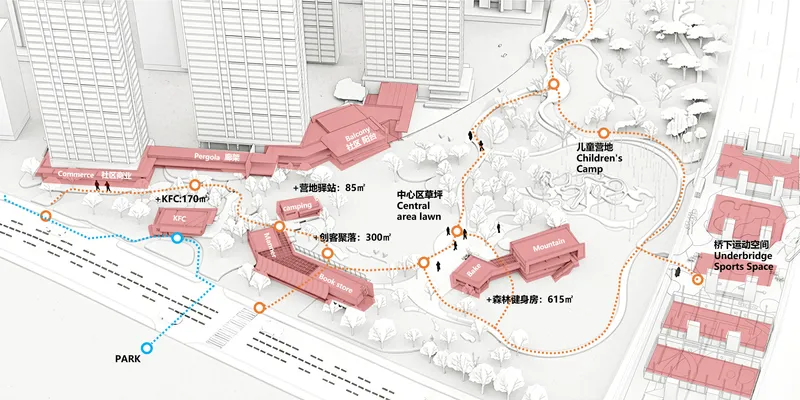
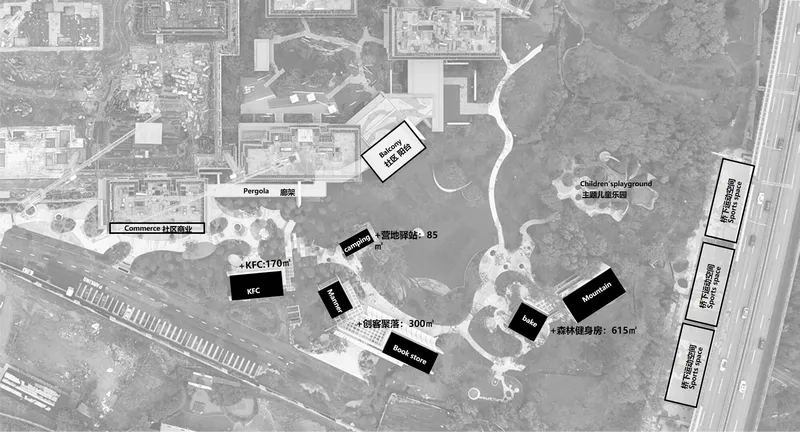
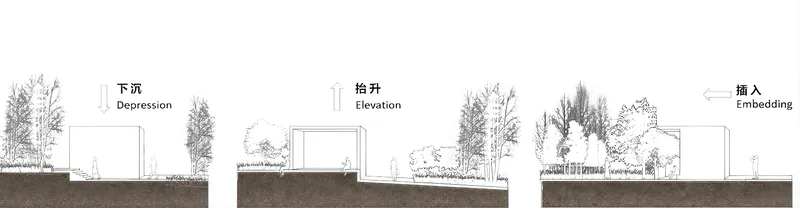
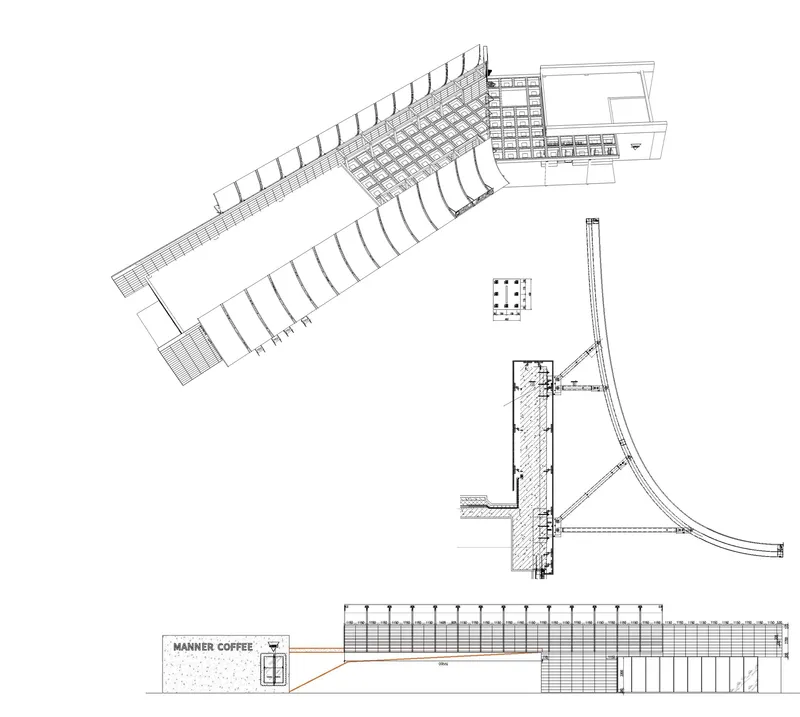
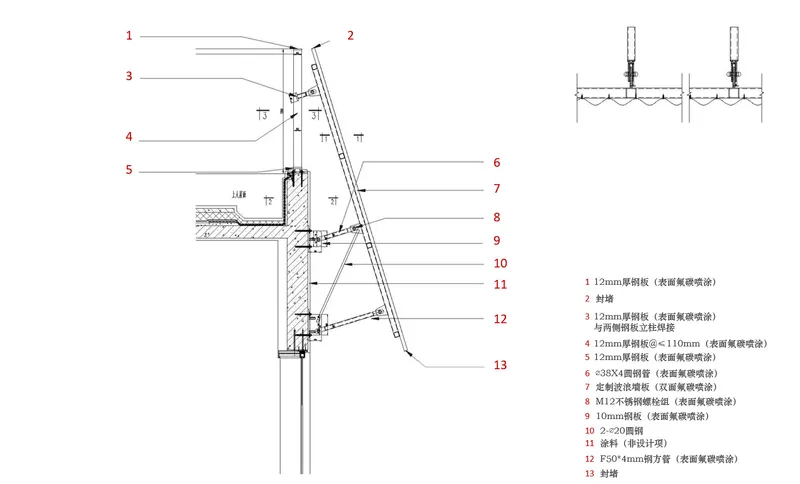
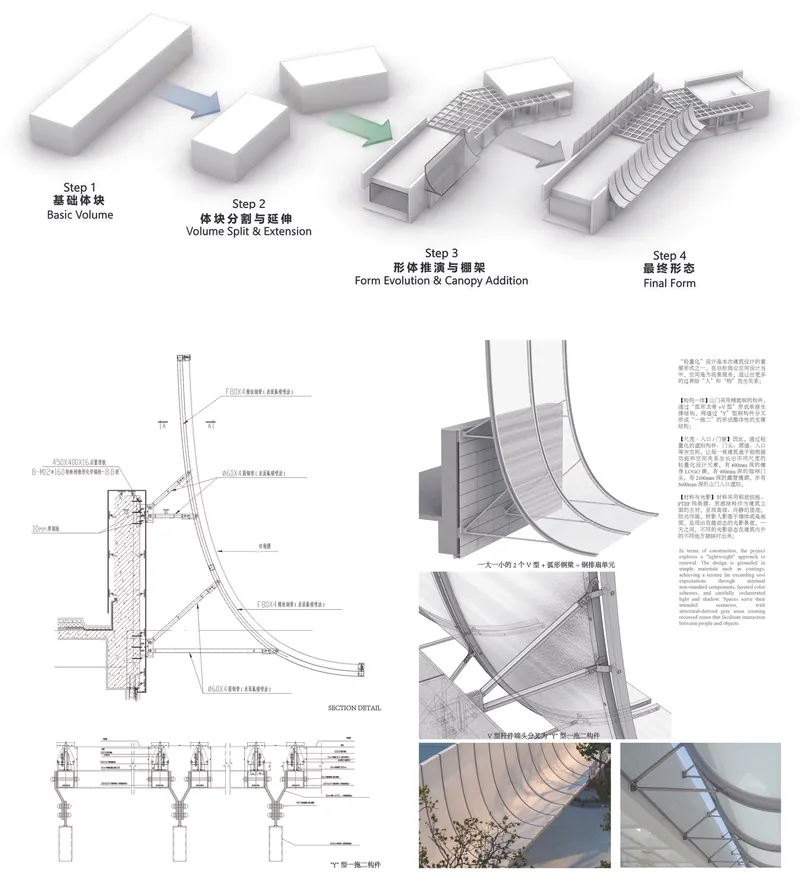
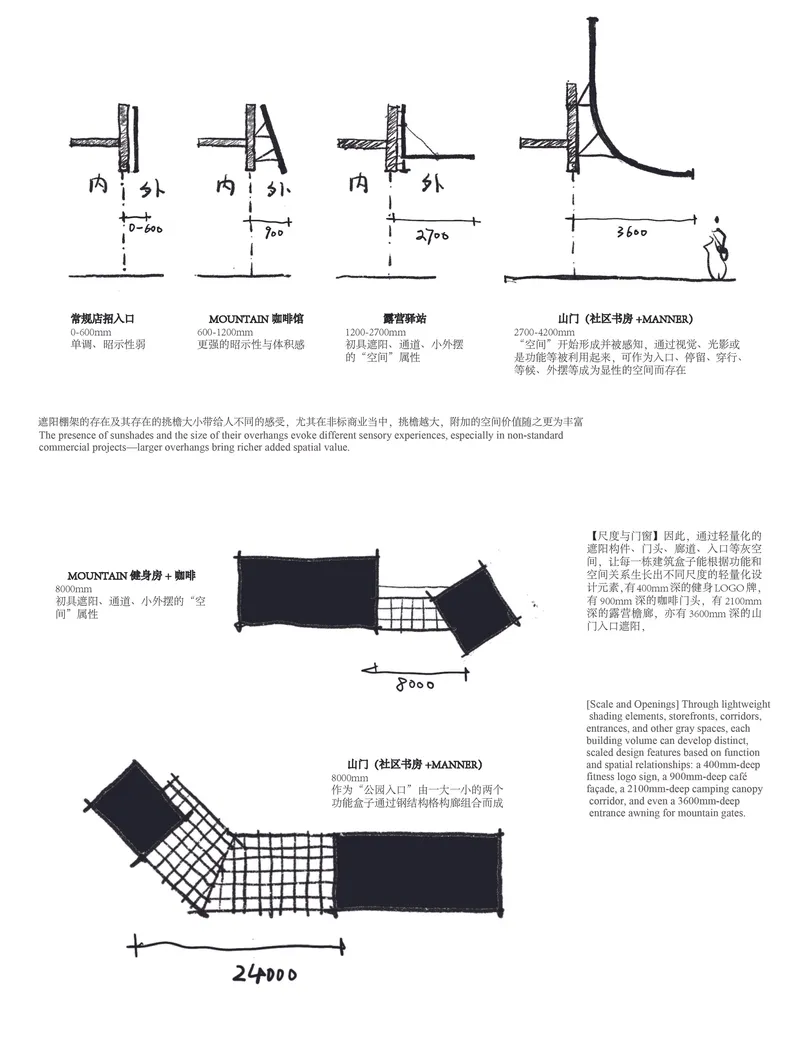
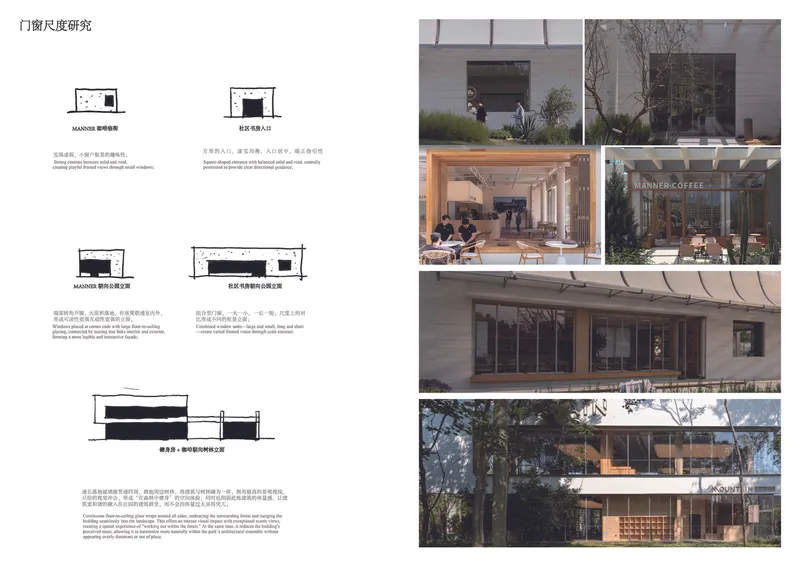
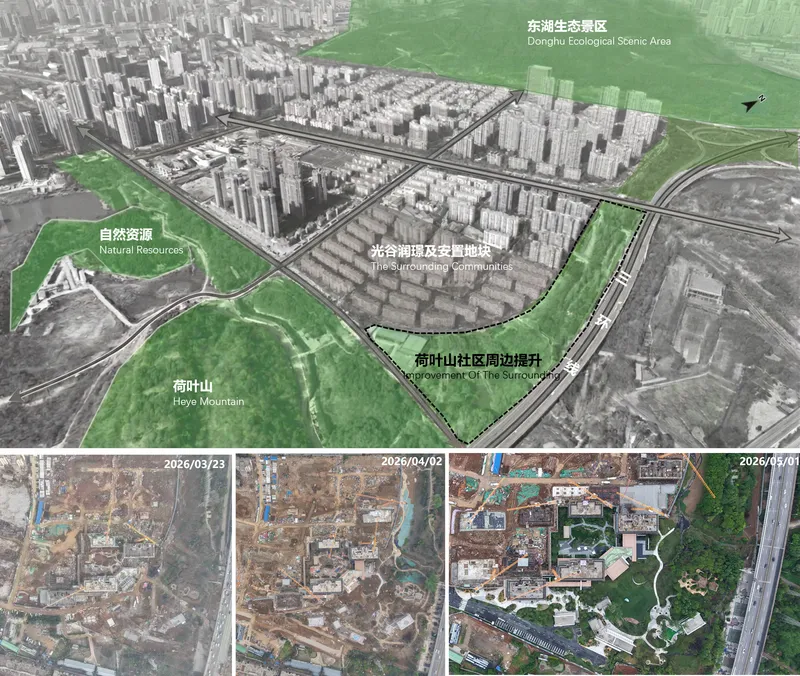
The site plans reveal how deliberately the pavilions are distributed across the hillside, positioned within ecological corridors defined by topographic contours and existing vegetation. Axonometric diagrams trace the design logic clearly: orange circulation arrows show how paths connect scattered volumes, while pink-highlighted program areas map the distribution of commercial, recreational, and community functions. The four-step design evolution axonometric is especially revealing, showing how the architects moved from basic rectilinear volumes to the final curved canopy forms through iterative refinement.
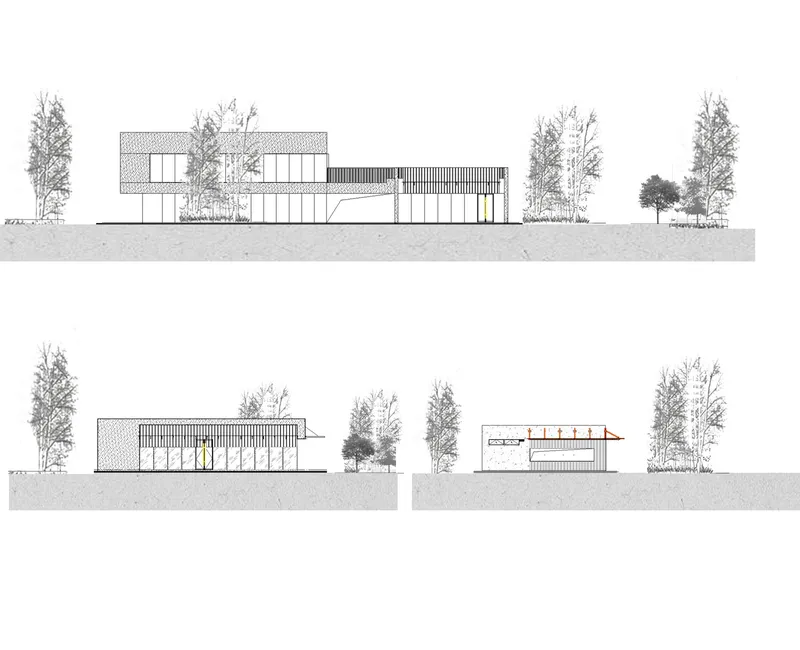
Section drawings demonstrate the project's careful negotiation with topography. Built volumes step with the slope, and tree canopies are drawn with the same precision as wall assemblies, confirming that landscape and architecture were never separate disciplines here. The detail sections of roof-to-wall connections and overhang conditions show a project that was resolved at every scale, from urban strategy down to metal flashing.
Why This Project Matters
Runjing Park matters because it proves that commercial renewal does not require commercial architecture. By dissolving a 33,000-square-meter program into landscape, Dachuan Design and WTD Weitu Design have created something that functions as retail, park, playground, and urban connector simultaneously. The basketball courts under the highway alone are worth the trip: they demonstrate that no piece of urban infrastructure is beyond reclamation if the design ambition is there.
More broadly, the project offers a replicable model for Chinese cities grappling with aging commercial districts and underused peripheral land. Instead of building bigger, build smaller and more. Instead of competing with e-commerce on convenience, compete on experience. Instead of designing a building that people visit, design a landscape that people inhabit. Runjing Park makes all of these arguments not through theory but through a hillside full of people who clearly agree.
China Resources Wuhan Optics Valley Runjing Park Commercial Renewal by Dachuan Design and WTD Weitu Design. Wuhan, China. 33,000 m². Completed 2026. Photography by ChillShine.
About the Studio
Share Your Own Work on uni.xyz
If projects like this are the kind of work you want to make, uni.xyz is a place to publish your own, find collaborators, and enter design competitions.




Popular Articles
Popular articles from the community


EW PARK: Sustainable Architecture Reimagines the Future of Urban Parking
EW PARK reimagines city parking as a modular wooden tower combining automation, solar energy, electric mobility, and adaptable urban design.

Riyadh For All: Intergenerational Urban Design for Active Aging in Rabat
Riyadh For All reimagines urban design in Rabat with intergenerational co-living, adaptive courtyards, and Moroccan cultural exchange today.

Co-life: Sustainable Architecture for Age-Friendly Community Living
Co-life reimagines sustainable architecture for seniors through courtyards, rammed earth, shared gardens, and spaces designed for belonging.

The Ocean Hive: Sustainable Architecture for a Self-Sufficient Civilization at Sea
The Ocean Hive imagines sustainable architecture at sea, where modular habitats, algae, wave power and ocean waste sustain a growing colony.


Similar Reads
You might also enjoy these articles

Bao Huynh Watercolor Atelier: A Serene Art Retreat in Hội An
Bao Huynh Watercolor Atelier in Hội An blends multifunctional art spaces, sustainable design, local materials, and family-friendly living in a serene environment.

Atelier Macri Concept Store Interior Design by CASE-REAL
Atelier Macri store features a "ko" counter, walnut wood details, cork displays, blending retail, gallery, and seamless customer experiences.

Manuel Vargas Izquierdo Stadium and High-Performance Sports Center: Architectural Excellence in Jalpa de Méndez
The Manuel Vargas Izquierdo Stadium blends sustainable design, inclusive sports facilities, and cultural-inspired architecture, revitalizing Jalpa de Méndez’s public spaces.

KAKR Buluh Awar Hall: Revitalizing Community and Ecology Through Bamboo Architecture
Community built bamboo hall revitalizes Buluh Awar village, empowering youth, restoring ecology, celebrating vernacular craftsmanship through sustainable architecture and culture.


Explore Landscape Design Competitions
Discover active competitions in this discipline



Challenge to design a portable theatre


Challenge to design a portable music platform


Challenge to design an open learning module for the elderly
Comments (0)
Please login or sign up to add comments
No comments yet. Be the first to comment!