
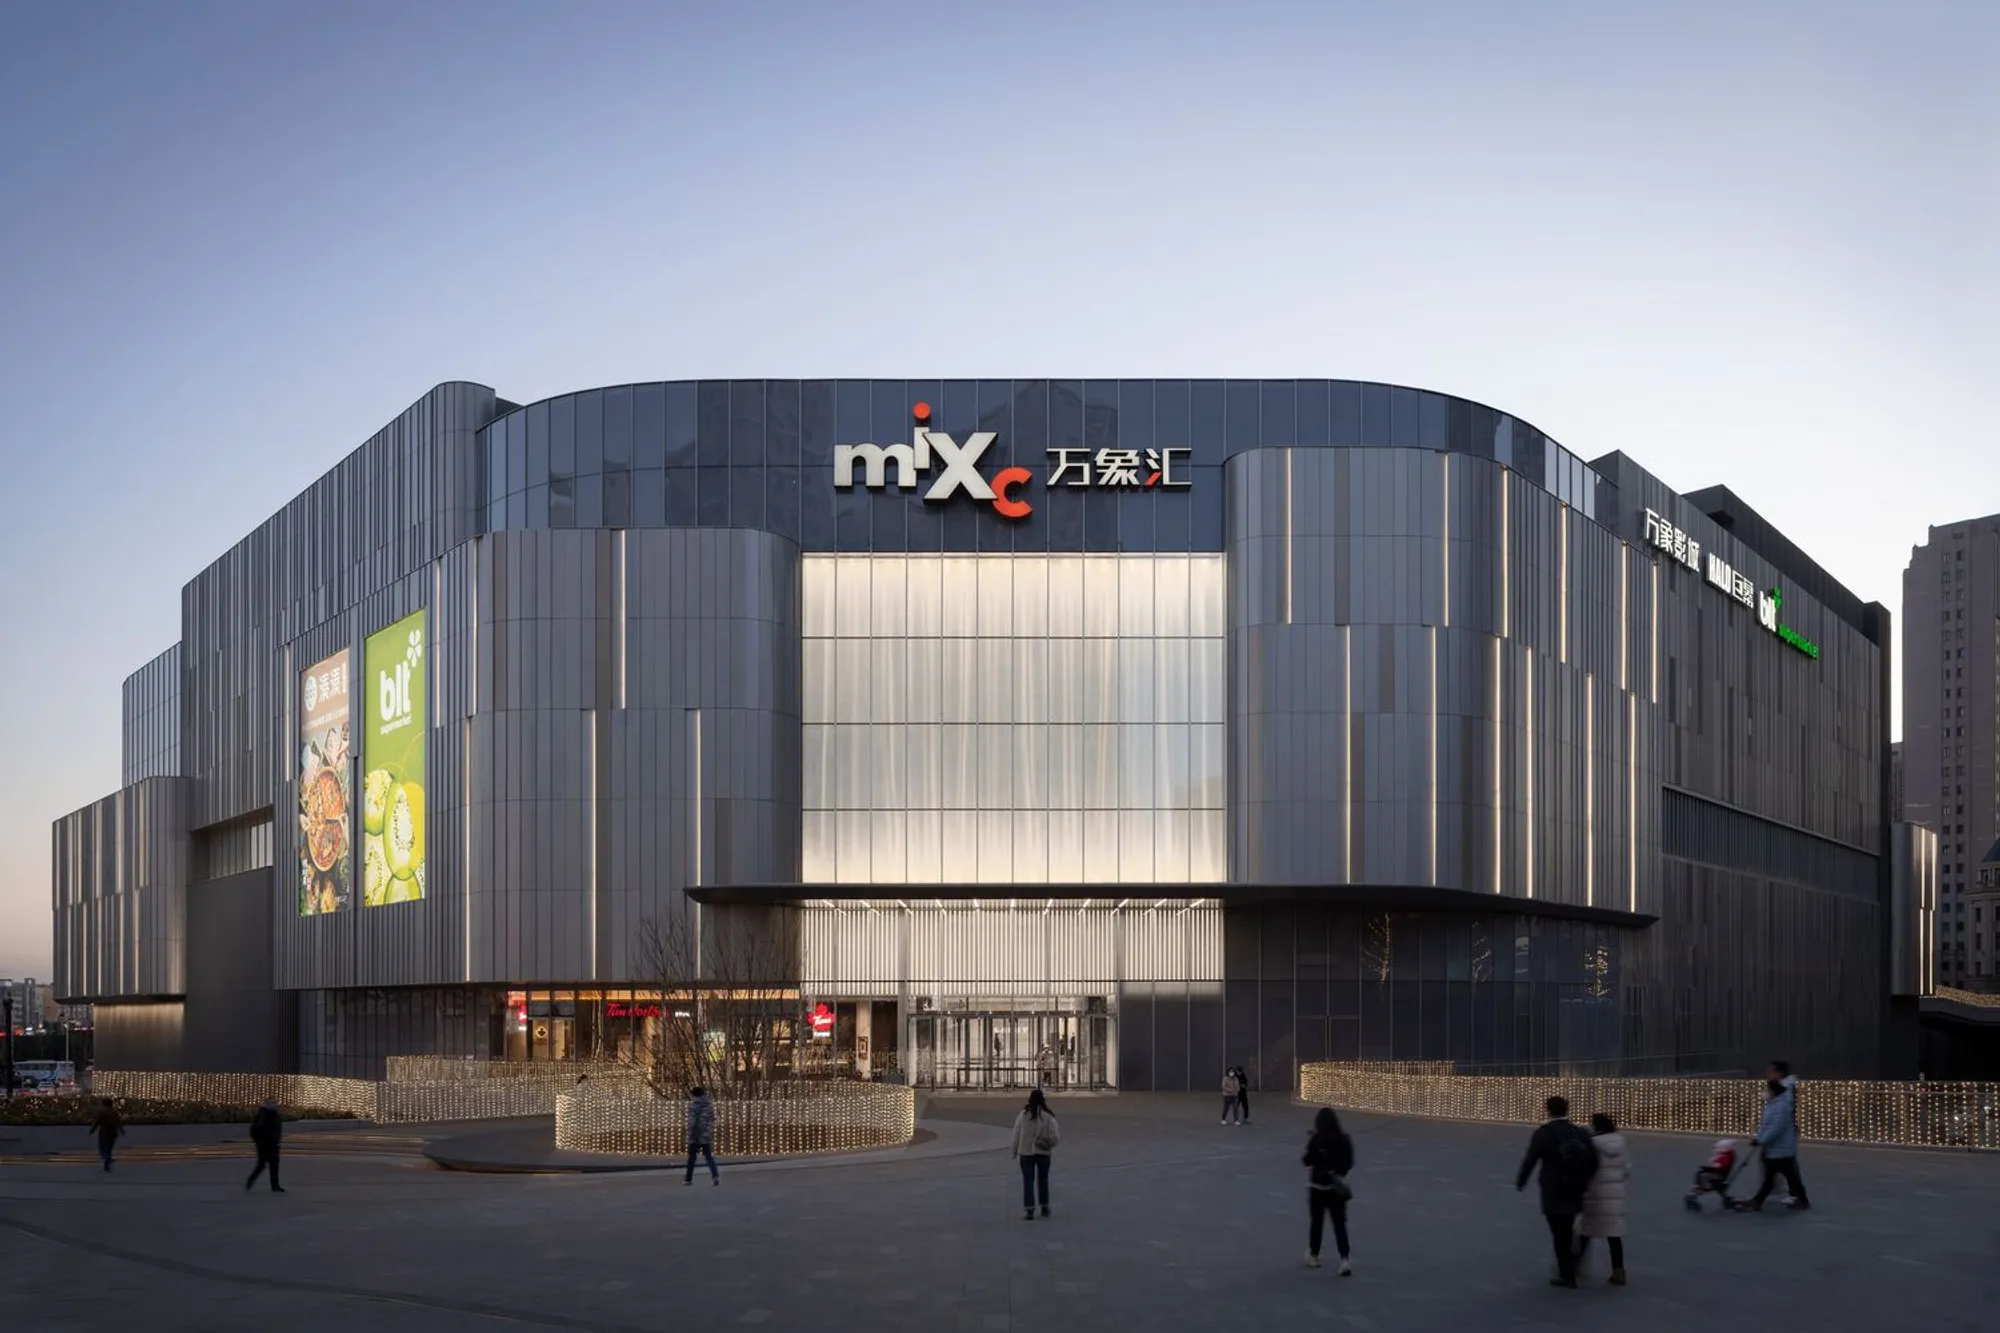
Dalian Huanan MixC One Mall by Ippolito Fleitz Group: A Coastal-Inspired Retail and Social Hub in China
Dalian Huanan MixC One Mall blends coastal-inspired design, stacked atriums, wooden textures, retail, dining, and social spaces into an immersive shopping experience.


Located in the romantic port city of Dalian, China, the Dalian Huanan MixC One Mall, designed by the renowned Ippolito Fleitz Group, redefines the urban shopping experience by merging retail, leisure, and social interaction under one architecturally dynamic roof. Covering an expansive 84,000 m², the mall houses over 260 stores, including high-end brands, lifestyle outlets, and diverse gastronomic experiences, making it a central destination for shopping, dining, and entertainment in northeastern China.
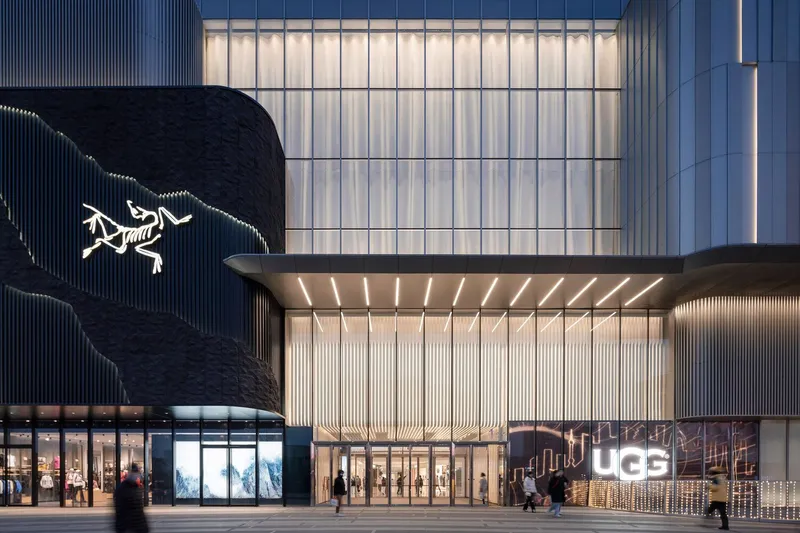
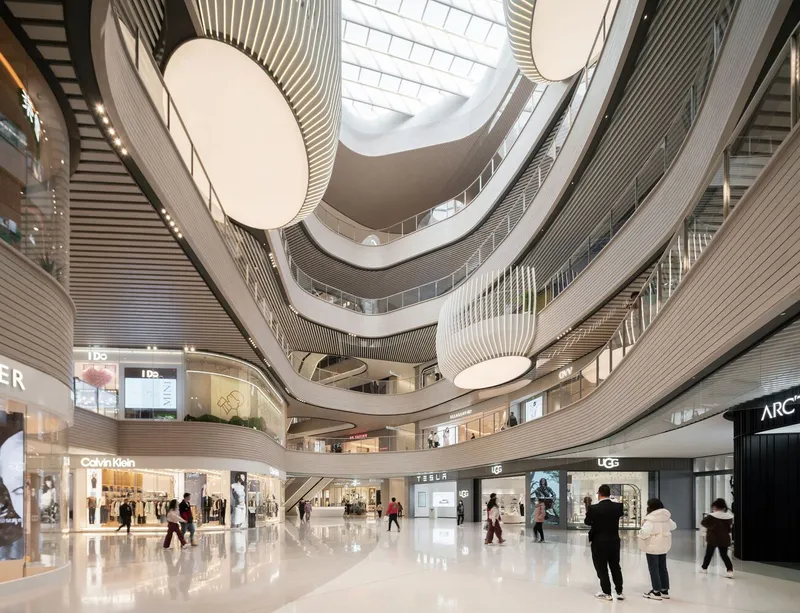
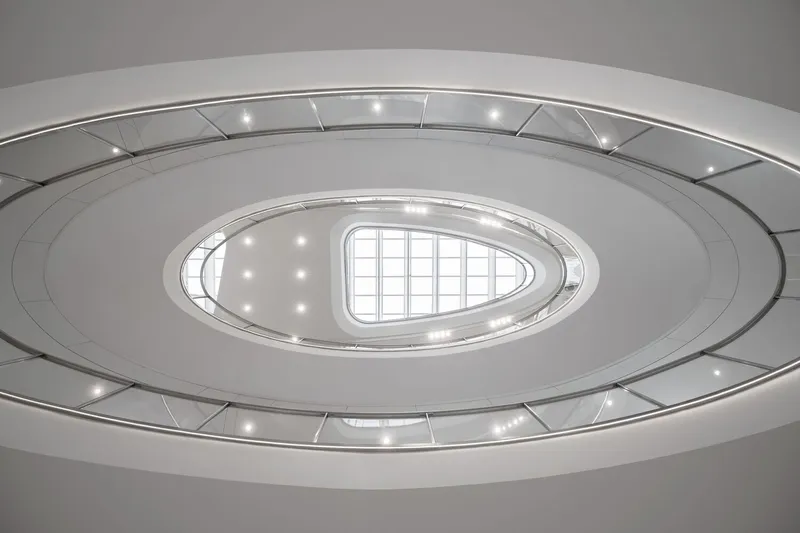
The design of MixC One Mall draws direct inspiration from Dalian’s coastal landscapes and maritime culture, a motif that resonates with both locals and visitors. The mall’s architecture celebrates fluidity and organic forms, with stacked atriums and open air spaces reminiscent of rocky islands and natural coastal topographies. Generous skylights flood these atriums with natural light, creating a warm and inviting atmosphere while encouraging visual exploration across multiple levels.
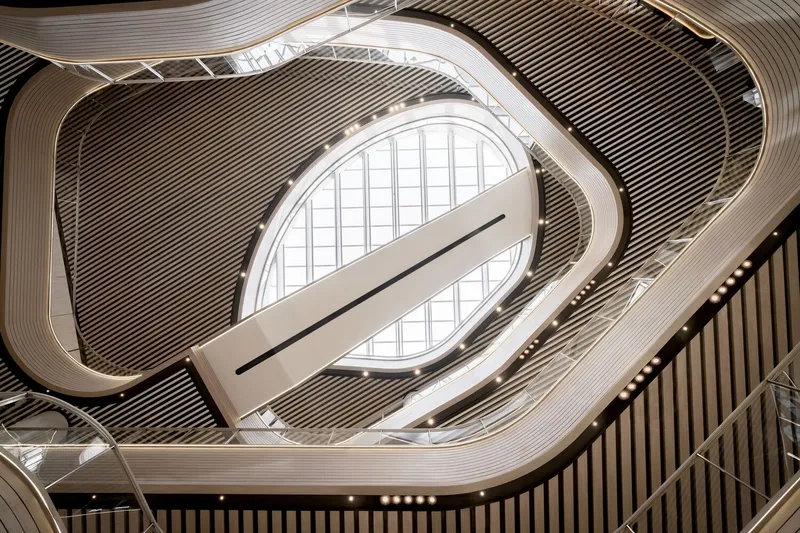
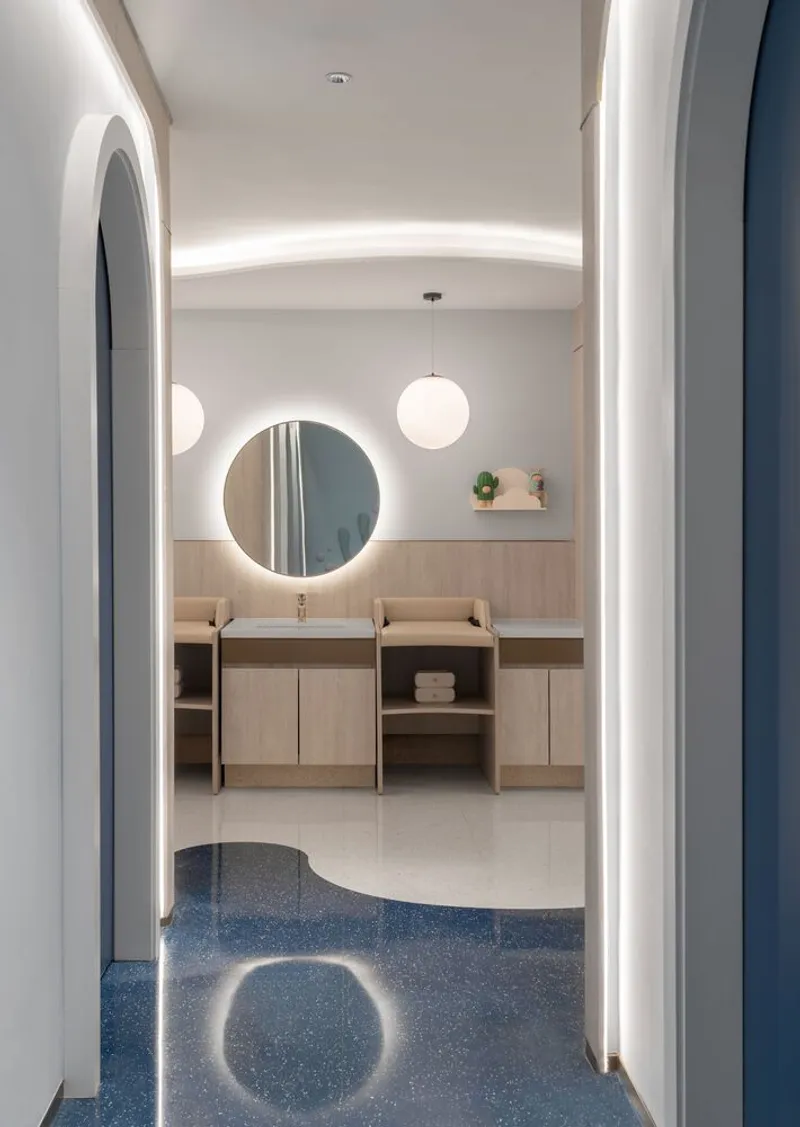
Visitors immediately notice the sophisticated interplay of materials throughout the mall. Light-colored wooden slats dominate ceilings and walls, evoking driftwood, fishing boat hulls, and maritime pontoons. These lamellae vary in width and orientation, accentuating the mall’s multiple levels, guiding circulation intuitively, and creating a dynamic, ever-changing perspective as one moves through the space. Balconies are wrapped in these wooden structures, producing a tactile, organic aesthetic that balances strength with elegance.
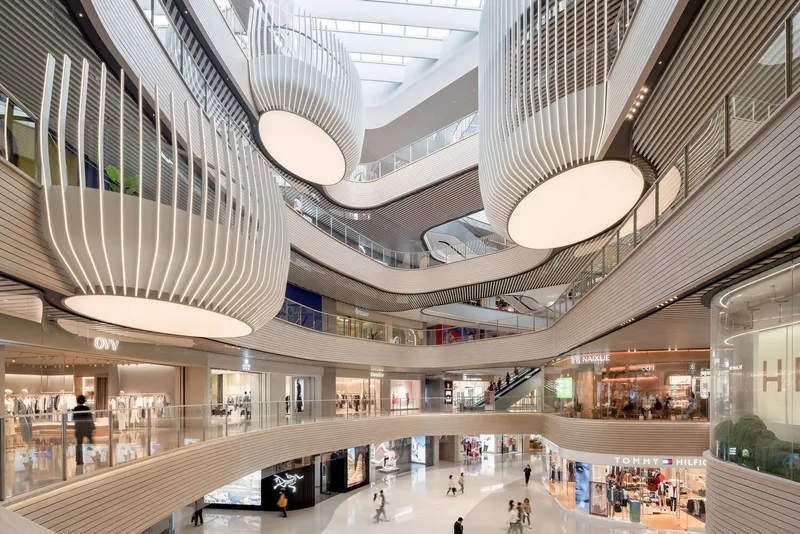
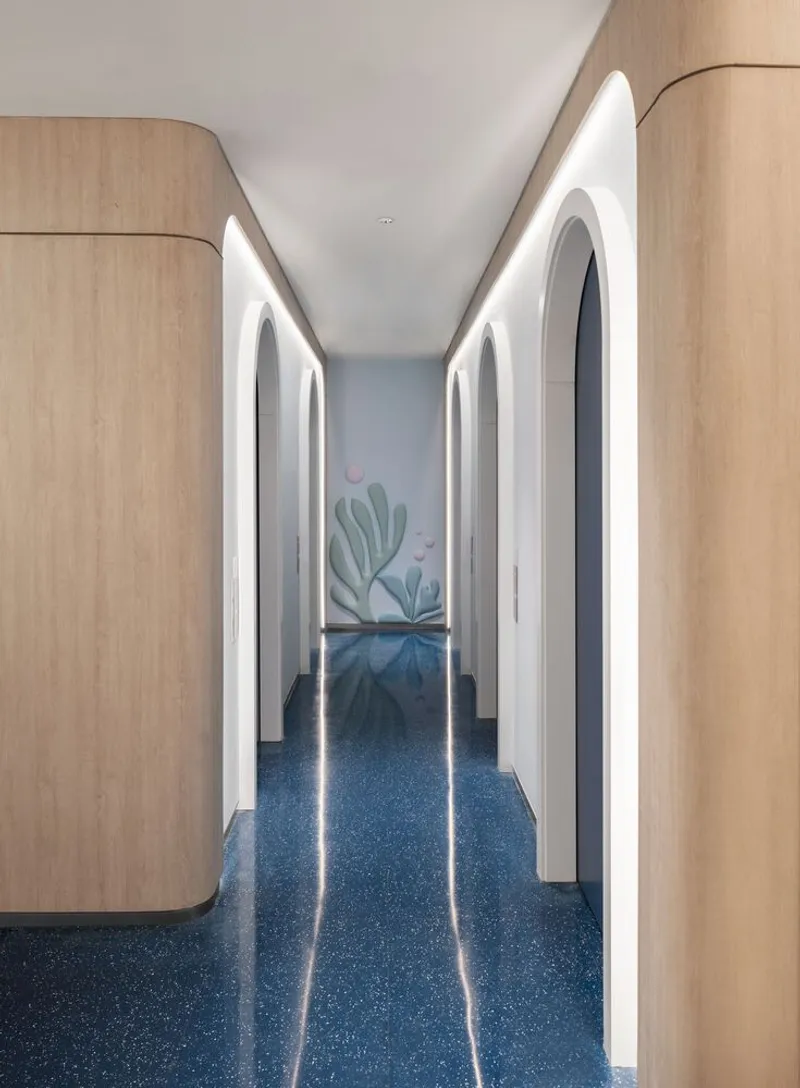
Despite the mall’s scale, the design emphasizes human-scale spatial organization, ensuring that visitors feel secure and oriented. Strategic focal points, clear wayfinding systems, and rhythmic alternation between vast atriums and intimate gallery passages make navigation effortless, creating an experience that is both stimulating and relaxing. This thoughtful spatial sequencing ensures that every visit is memorable, encouraging repeat trips.
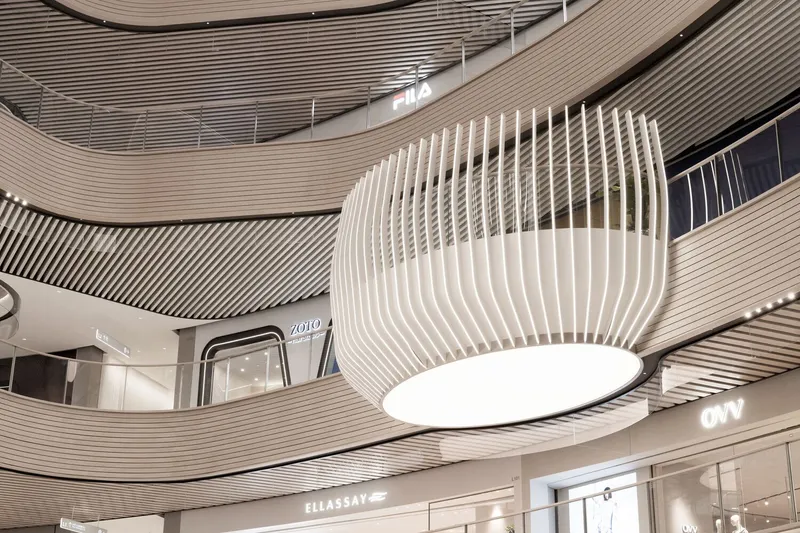
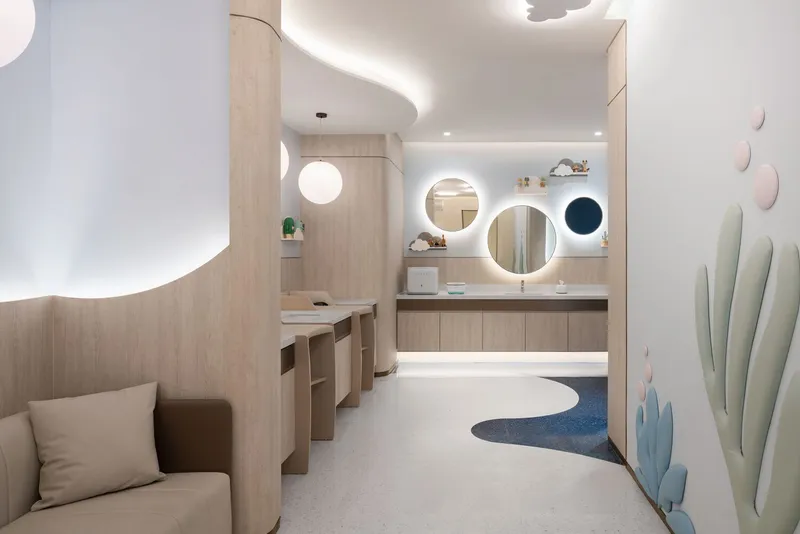
Beyond its architectural prowess, MixC One Mall functions as a social hub. A rich blend of retail options is complemented by cinemas, diverse dining venues, and temporary pop-up spaces for events, creating countless opportunities for social interaction and community engagement. The mall has successfully transformed into a vibrant urban node where shopping, culture, and leisure converge seamlessly, solidifying its role as a landmark destination in Dalian.
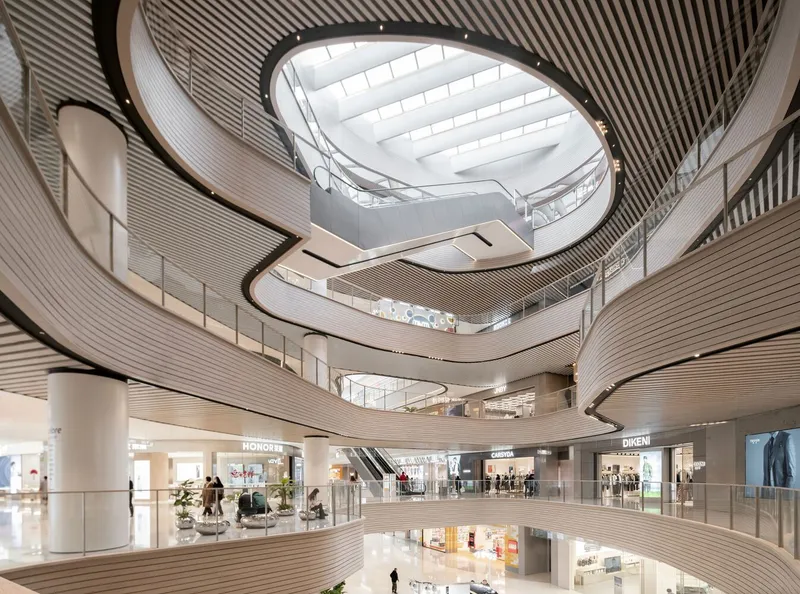
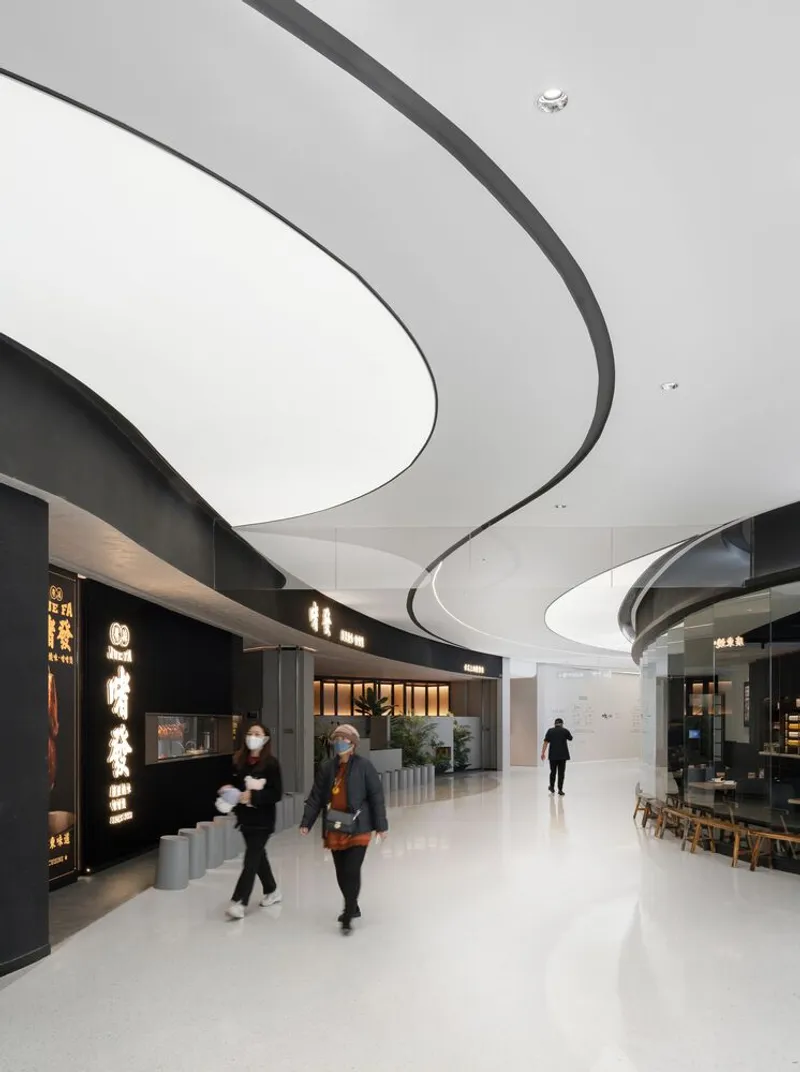
Key Highlights:
- Architect: Ippolito Fleitz Group
- Location: Dalian, China
- Area: 84,000 m²
- Year: 2023
- Over 260 retail stores, cinemas, dining, and pop-up spaces
- Coastal-inspired design with stacked atriums and natural light
- Wooden lamellae evoke maritime landscapes, enhancing spatial flow
- Clear wayfinding ensures visitor comfort and accessibility






Popular Articles
Popular articles from the community


Hill & Cross Opera: Sculptural Opera House Architecture Shaped by Tallinn’s Landscape and Identity
Hill & Cross Opera reimagines opera house architecture in Tallinn through its sculptural hill, civic plaza, glass wave and a luminous cross.

Co-Life: Senior Housing Design That Reconnects Older Adults With the City
Co-Life reimagines senior housing design through healing gardens, shared streets, workshops, and a sustainable community across generations.

Conexión: Biophilic Design Reimagines High-Rise Living in Hong Kong
Conexión reimagines high-rise living in Hong Kong through biophilic design, green facades, shared spaces, daylight, water and nature within.

Lunar Spiral: Space Architecture Shaped by the Mathematics of the Universe
Lunar Spiral reimagines space architecture through Fibonacci geometry, lunar regolith, levitating habitats, and self-sustaining Moon living.


Similar Reads
You might also enjoy these articles


Hodi-Mandai Geram
Project Function: Preservation and revitalization of the Intangible heritage and socio-spatial identity of the Hodi by Housing, Cultural Memory Center, Sacred Grove, landscape, local tourism economy


Olio Towers: A Mid-Rise for Performers That Fuses Housing, Rehearsal, and Stage
Located blocks from Houston's Theater District, this modular tower stacks living units around a central performance atrium.

Oasis: Modular Green Housing Carved into Dhaka's Urban Fabric
A shortlisted Plugin Housing entry reclaims unauthorized settlements in Dhaka with stepped concrete volumes, green roofs, and ventilation-driven design.

Black Hole: A Floating Megastructure for the Post-Physical Era
Emiliano Mazzarotto envisions a spherical, self-scaling arena where e-sports, digital hotels, and holographic stadiums replace traditional public space.


Explore Shopping Mall Competitions
Discover active competitions in this discipline



Challenge to reimagine the Iron Throne


Photograph architecture without architects


Illustrate the lost glory of Angkor Wat - Render Challenge


Design challenge to reuse E-waste
Comments (0)
Please login or sign up to add comments
No comments yet. Be the first to comment!