
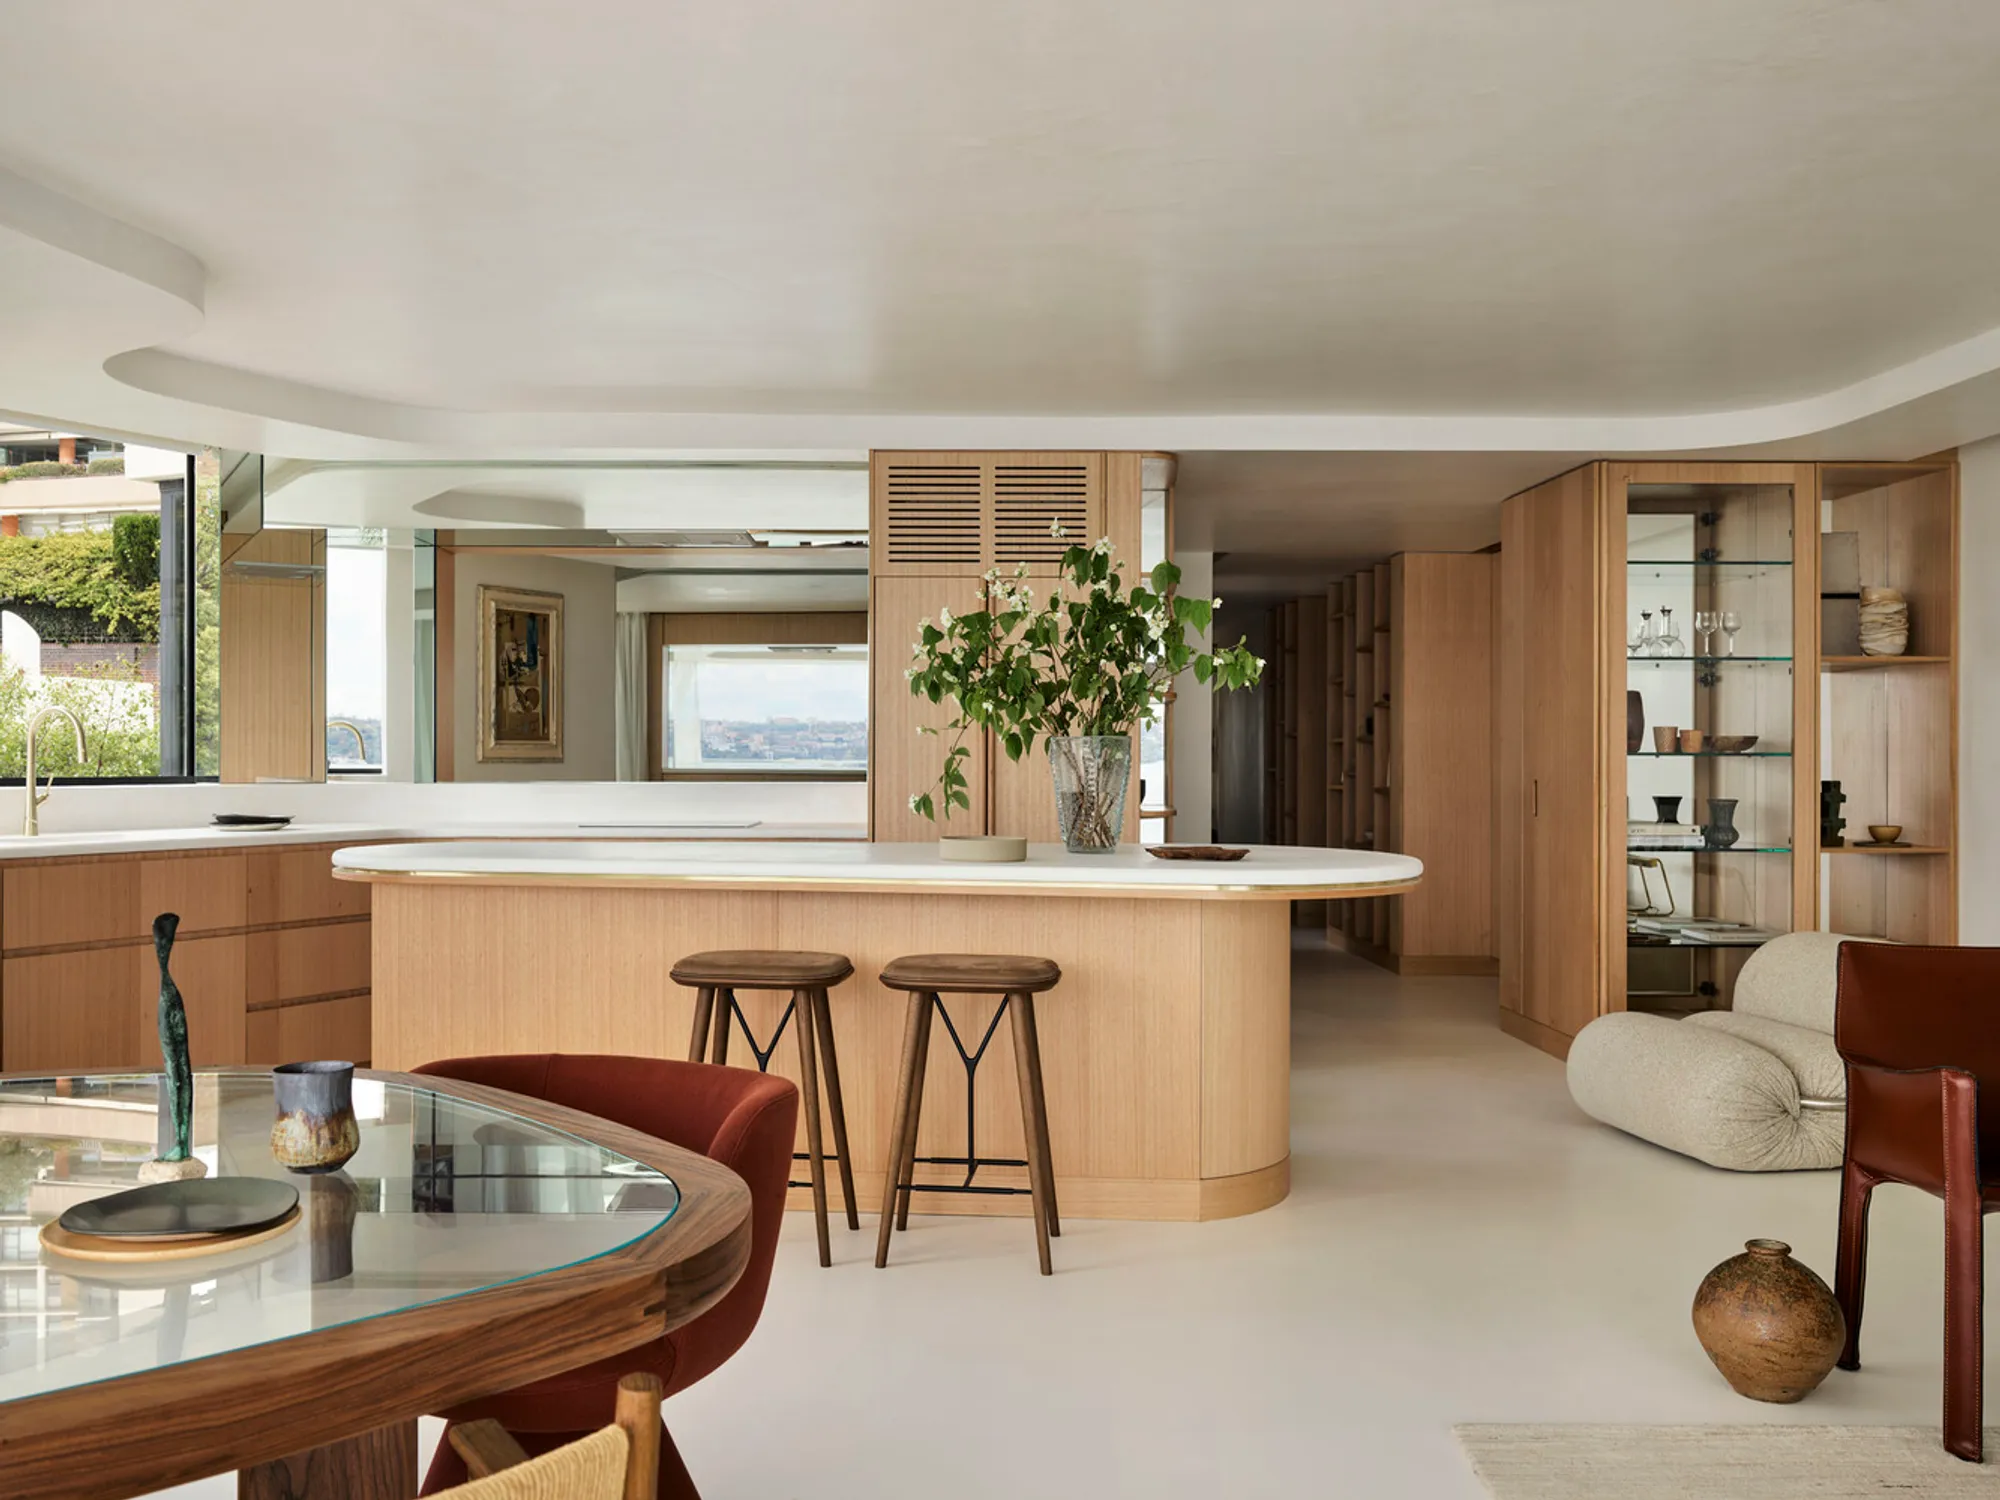
Darling Point Apartment: A Thoughtful Renovation by Studio ZAWA
Darling Point Apartment by Studio ZAWA transforms a 1960s floor plan into a serene, tactile waterfront home with panoramic Sydney views.


Located in the prestigious waterfront suburb of Darling Point, Sydney, this 125 m² apartment renovation by Studio ZAWA exemplifies the art of transforming a dated 1960s floor plan into a serene, tactile, and highly personalized home. Designed for a downsizer transitioning from a large family residence, the project harmonizes simplicity with richness, creating an environment that is both functional and emotionally resonant.
Embracing Panoramic Sydney Harbor Views
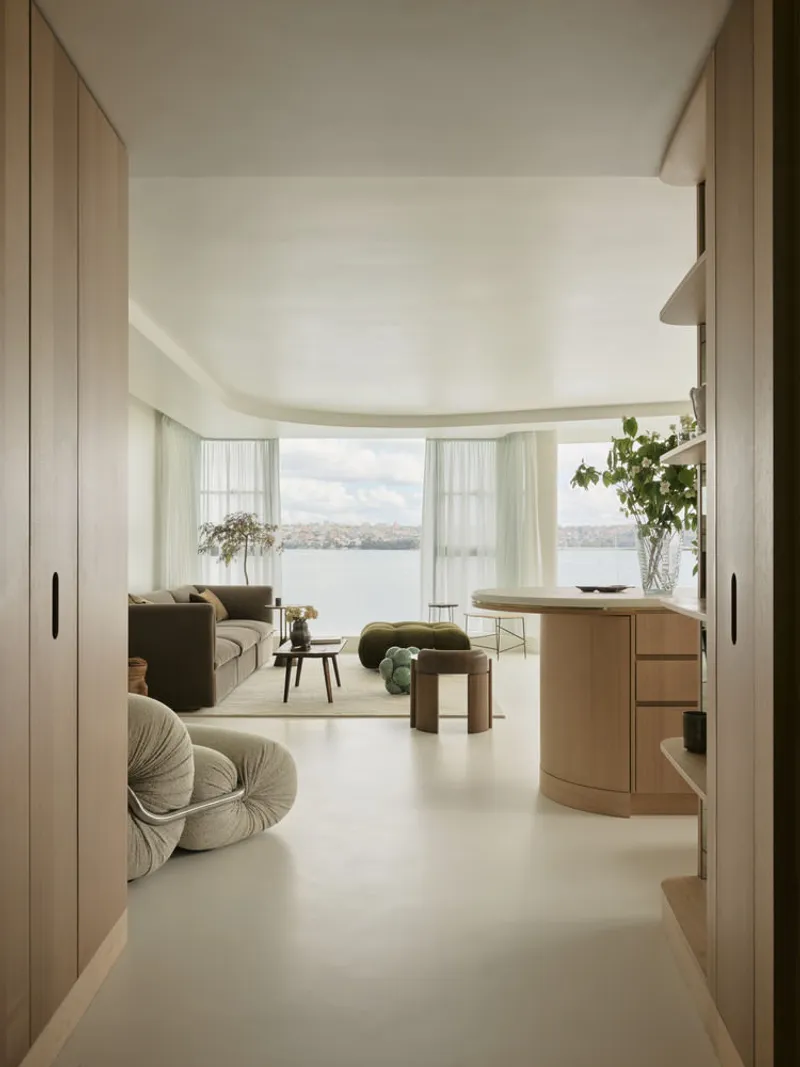
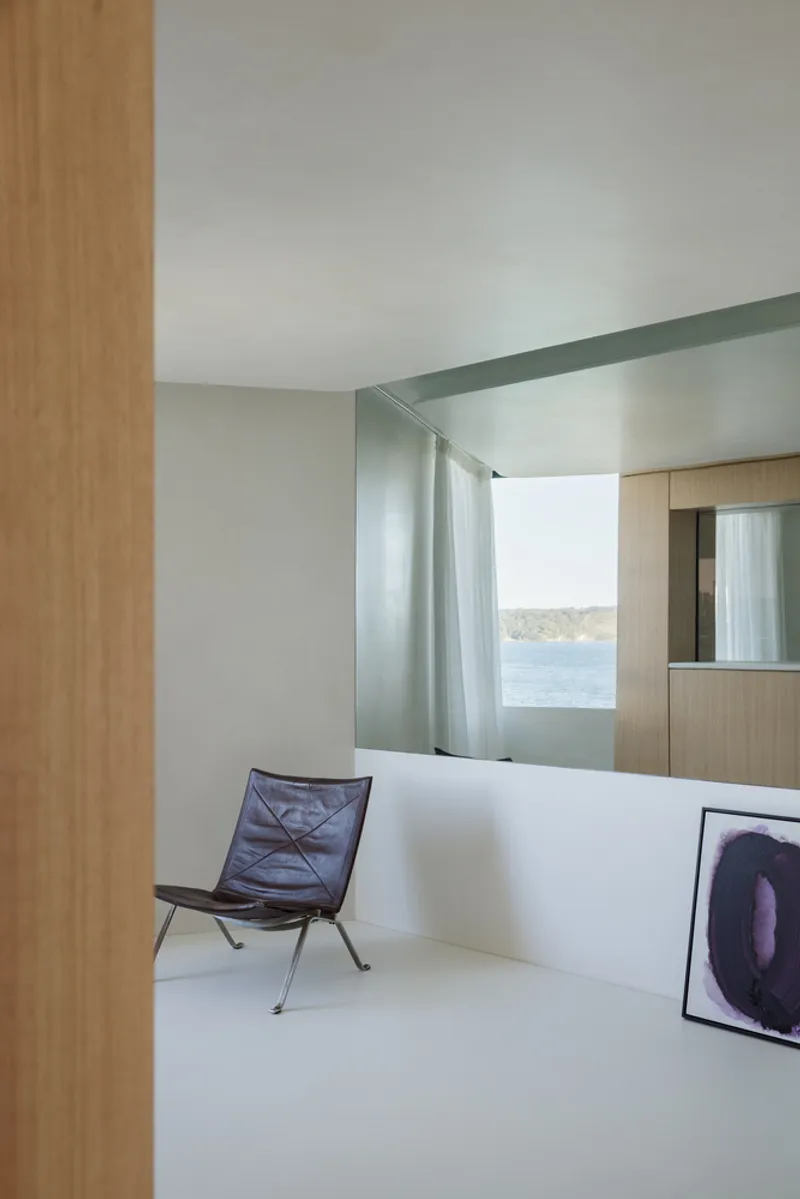
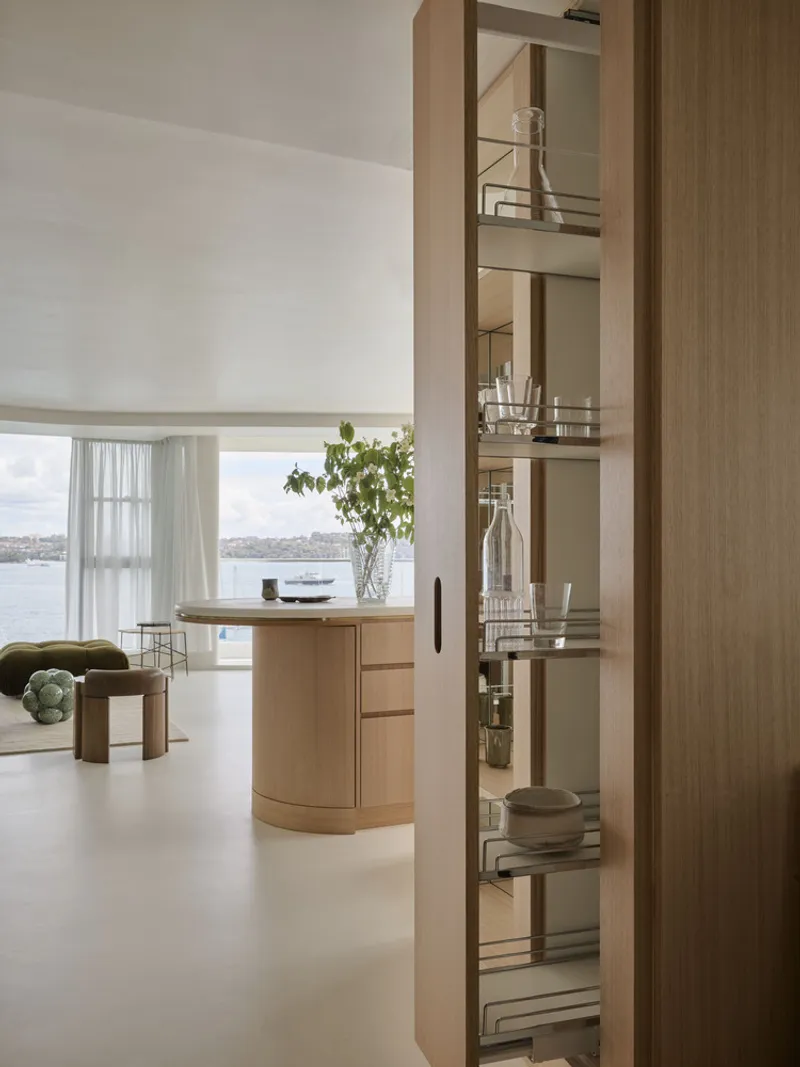
The apartment occupies a north-facing position within ‘Salacia,’ a building originally designed by Peddle, Thorp and Walker, named after the Roman goddess of salt water. The original design splayed bedrooms to maximize water views—a gesture that Studio ZAWA thoughtfully extends. Through the strategic use of mirrors, joinery, and sheer curtains, the renovation draws the expansive Sydney Harbor vistas deep into the plan, balancing open views with intimate, quiet spaces. This design philosophy ensures that the apartment feels spacious without losing the personal warmth necessary for comfortable living.
Materiality and Artistic Inspiration
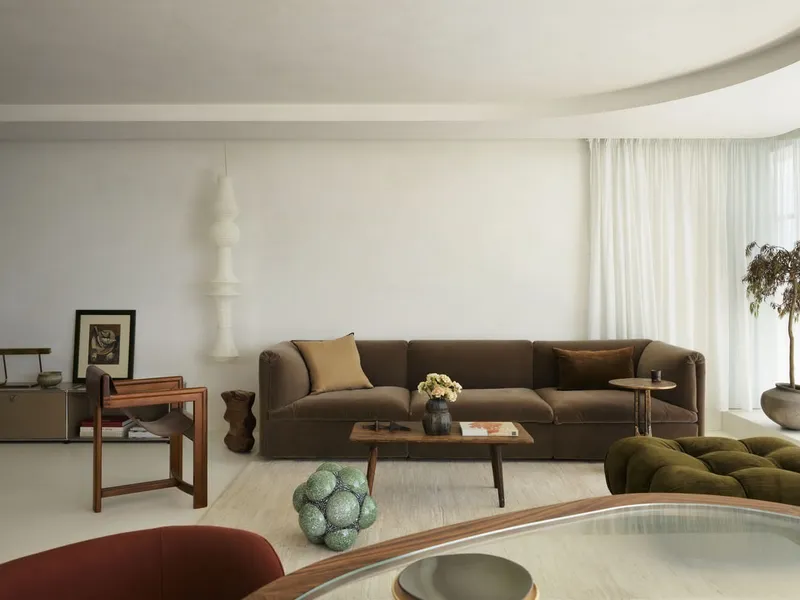
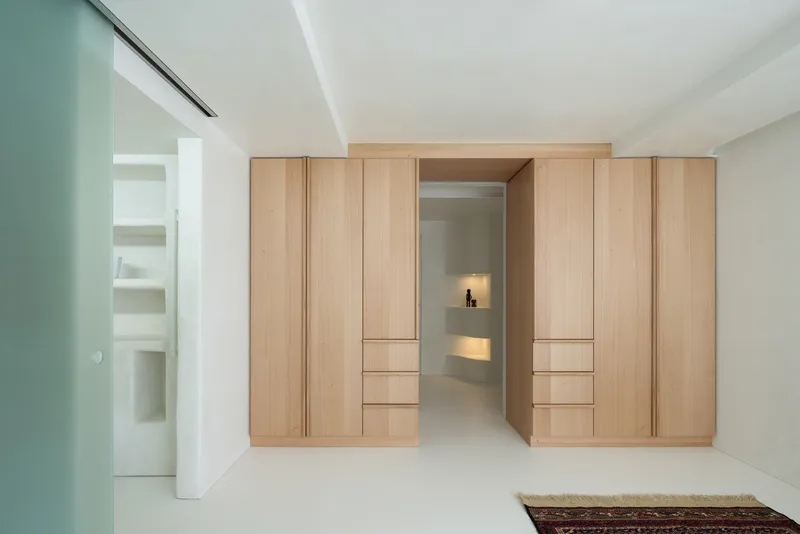
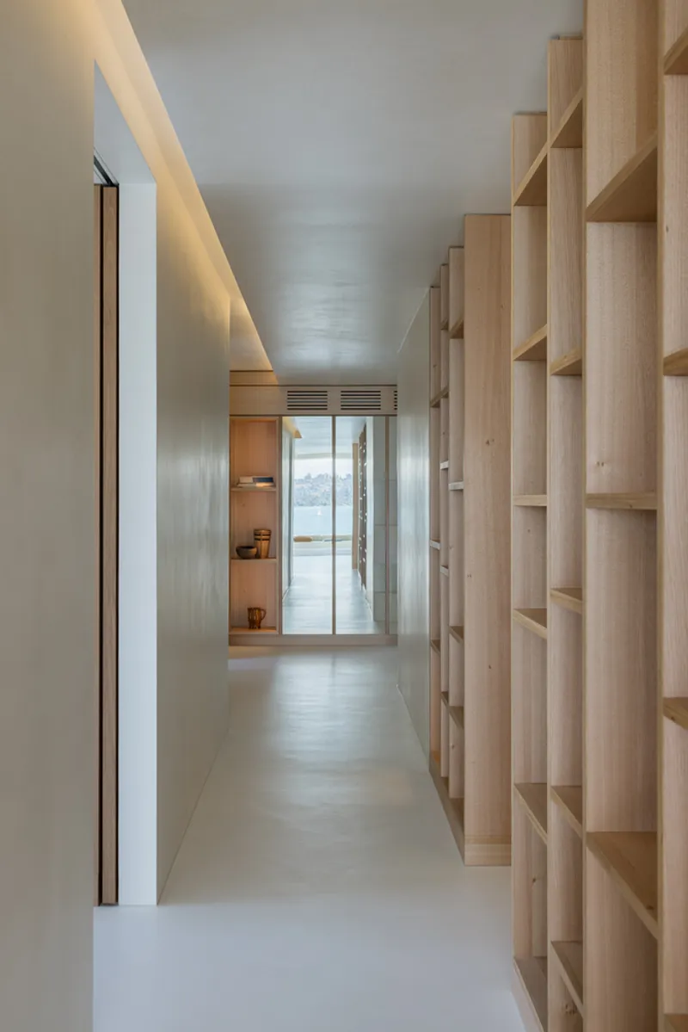
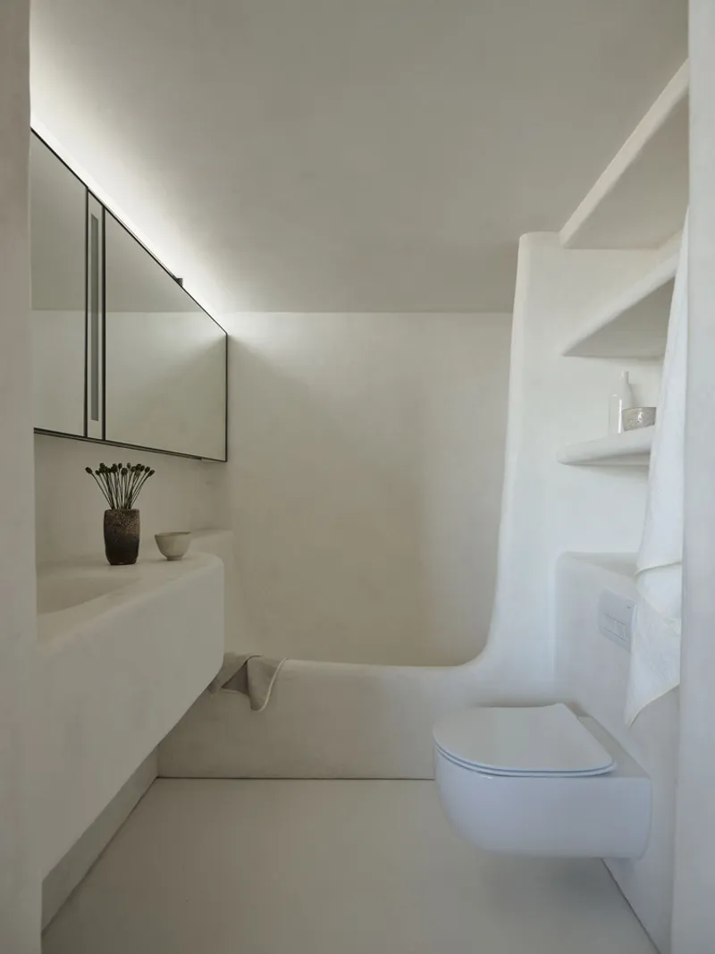
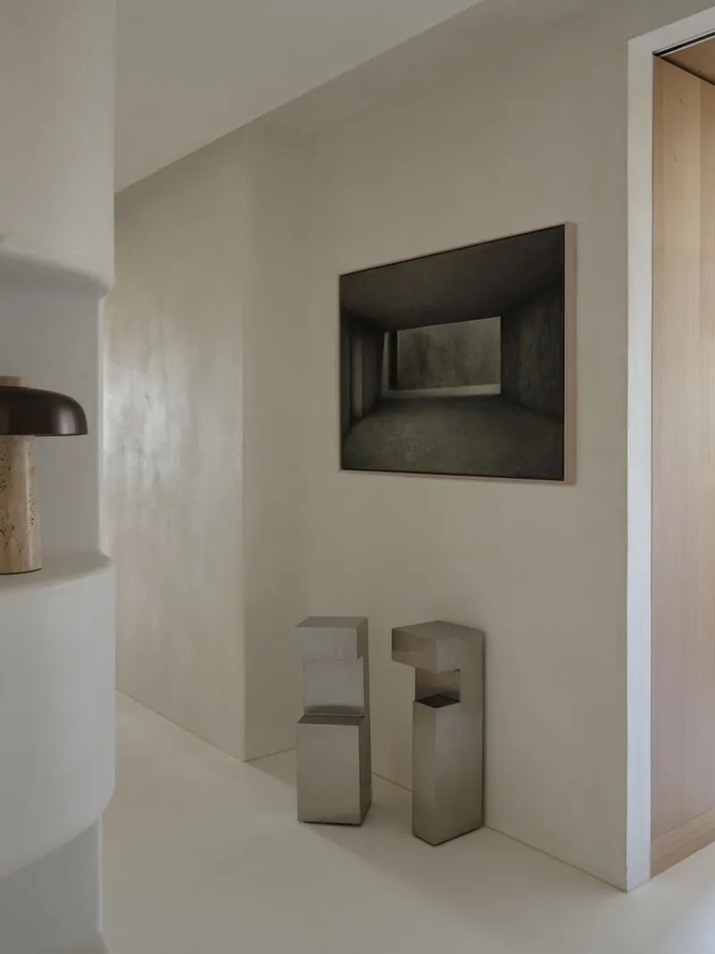
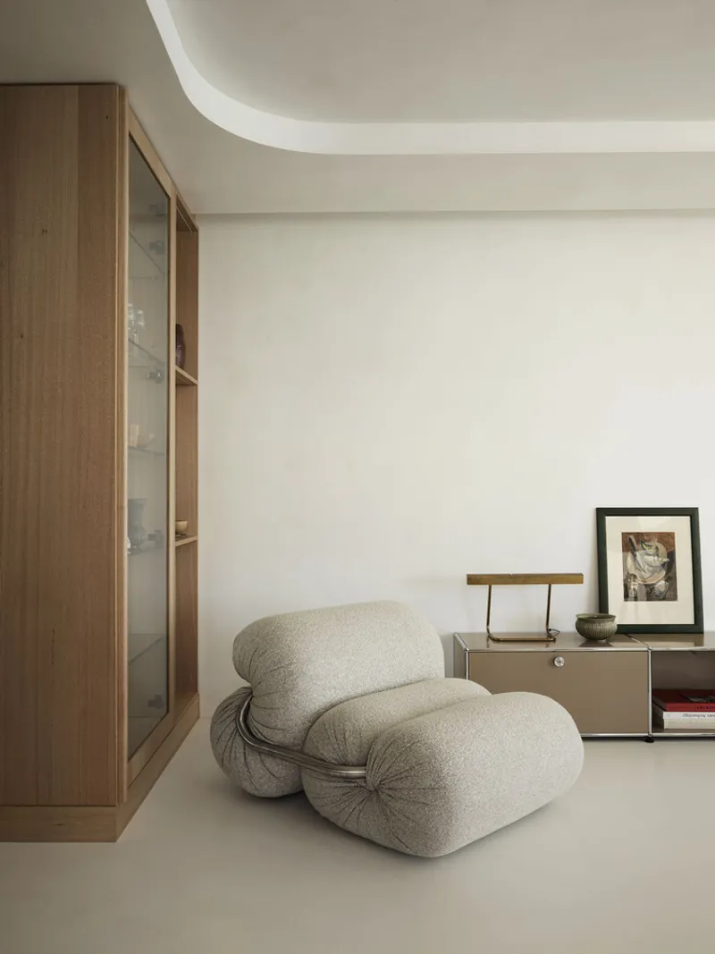
Studio ZAWA’s design approach is inspired by the client’s visit to the Claude Monet room at the Chichu Art Museum. The material palette is deliberately restrained, allowing curated collections of ceramics, artwork, and personal objects to become focal points within the home. Walls, ceilings, and floors are finished in hand-applied micro-cement, providing seamless, soft-textured surfaces. Bathrooms feature traditional Tadelakt plaster, emphasizing tactility and understated luxury. Every element, from custom joinery to recessed lighting, has been crafted to engage both touch and sight.
Light, Atmosphere, and Spatial Harmony
With windows oriented north and east, the apartment contends with strong morning sun and subdued afternoons. Studio ZAWA softens natural light using matte finishes and white sheers, while mirrors extend daylight throughout the space. Tasmanian oak joinery introduces warmth, reflecting a golden glow under filtered light, and concealed lighting ensures a gentle ambiance at night. This careful orchestration of light enhances the home’s serene and contemplative atmosphere, highlighting the subtle textures of the materials and the elegance of the interiors.
Flexible, Multi-Functional Living
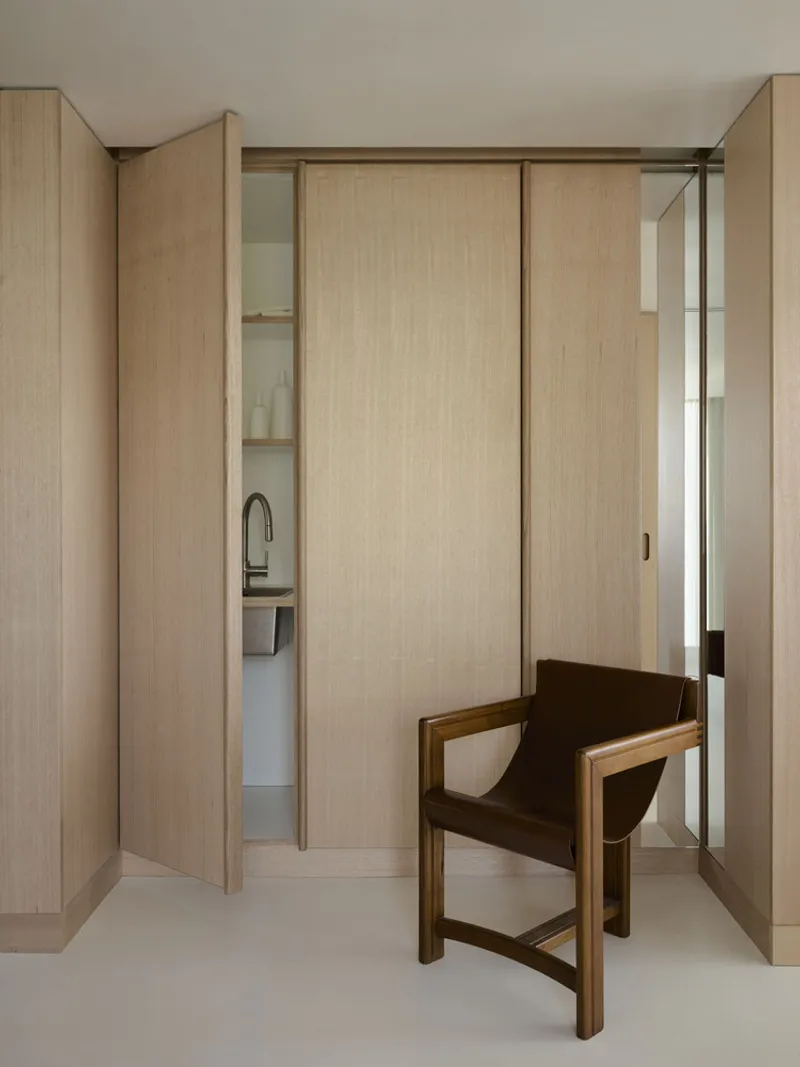
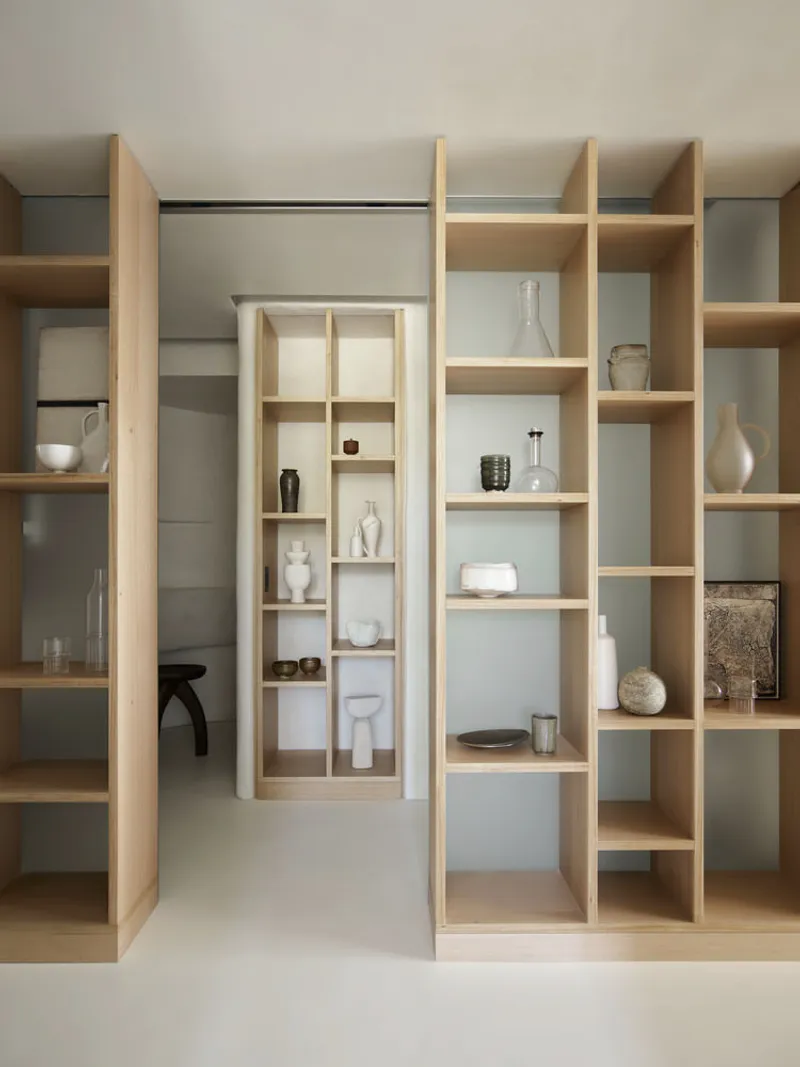
Catering to a solo resident with an international family, the apartment incorporates flexible spaces. A music room doubles as a guest bedroom, while bespoke storage solutions both display cherished objects and conceal everyday items. This thoughtful spatial planning allows the apartment to adapt to varying family dynamics, supporting both quiet personal moments and social gatherings.
Craftsmanship and Sustainable Design Considerations
The renovation was realized through close collaboration with skilled craftspeople and a dedicated builder, demonstrating that attention to detail, quality materials, and adaptability can be maintained despite supply challenges and budget considerations. The result is a home that elevates everyday rituals while reflecting the complexity and richness of contemporary life—a serene, expressive, and profoundly human sanctuary in the heart of Sydney.
All photographs are works of Clinton Weaver and Anson Smart




Popular Articles
Popular articles from the community


Co-life: Sustainable Architecture for Age-Friendly Community Living
Co-life reimagines sustainable architecture for seniors through courtyards, rammed earth, shared gardens, and spaces designed for belonging.

Play: Fragments of Their World
Familiar architecture becomes modular playground design, creating safe spaces where displaced children can learn, connect, imagine and play.

Riyadh For All: Intergenerational Urban Design for Active Aging in Rabat
Riyadh For All reimagines urban design in Rabat with intergenerational co-living, adaptive courtyards, and Moroccan cultural exchange today.

Hill & Cross Opera: Sculptural Opera House Architecture Shaped by Tallinn’s Landscape and Identity
Hill & Cross Opera reimagines opera house architecture in Tallinn through its sculptural hill, civic plaza, glass wave and a luminous cross.


Similar Reads
You might also enjoy these articles


Hodi-Mandai Geram
Project Function: Preservation and revitalization of the Intangible heritage and socio-spatial identity of the Hodi by Housing, Cultural Memory Center, Sacred Grove, landscape, local tourism economy


Olio Towers: A Mid-Rise for Performers That Fuses Housing, Rehearsal, and Stage
Located blocks from Houston's Theater District, this modular tower stacks living units around a central performance atrium.

Oasis: Modular Green Housing Carved into Dhaka's Urban Fabric
A shortlisted Plugin Housing entry reclaims unauthorized settlements in Dhaka with stepped concrete volumes, green roofs, and ventilation-driven design.

Black Hole: A Floating Megastructure for the Post-Physical Era
Emiliano Mazzarotto envisions a spherical, self-scaling arena where e-sports, digital hotels, and holographic stadiums replace traditional public space.


Explore Architecture Competitions
Discover active competitions in this discipline



Challenge to reimagine the Iron Throne


Photograph architecture without architects


Illustrate the lost glory of Angkor Wat - Render Challenge


Design challenge to reuse E-waste
Comments (0)
Please login or sign up to add comments
No comments yet. Be the first to comment!