
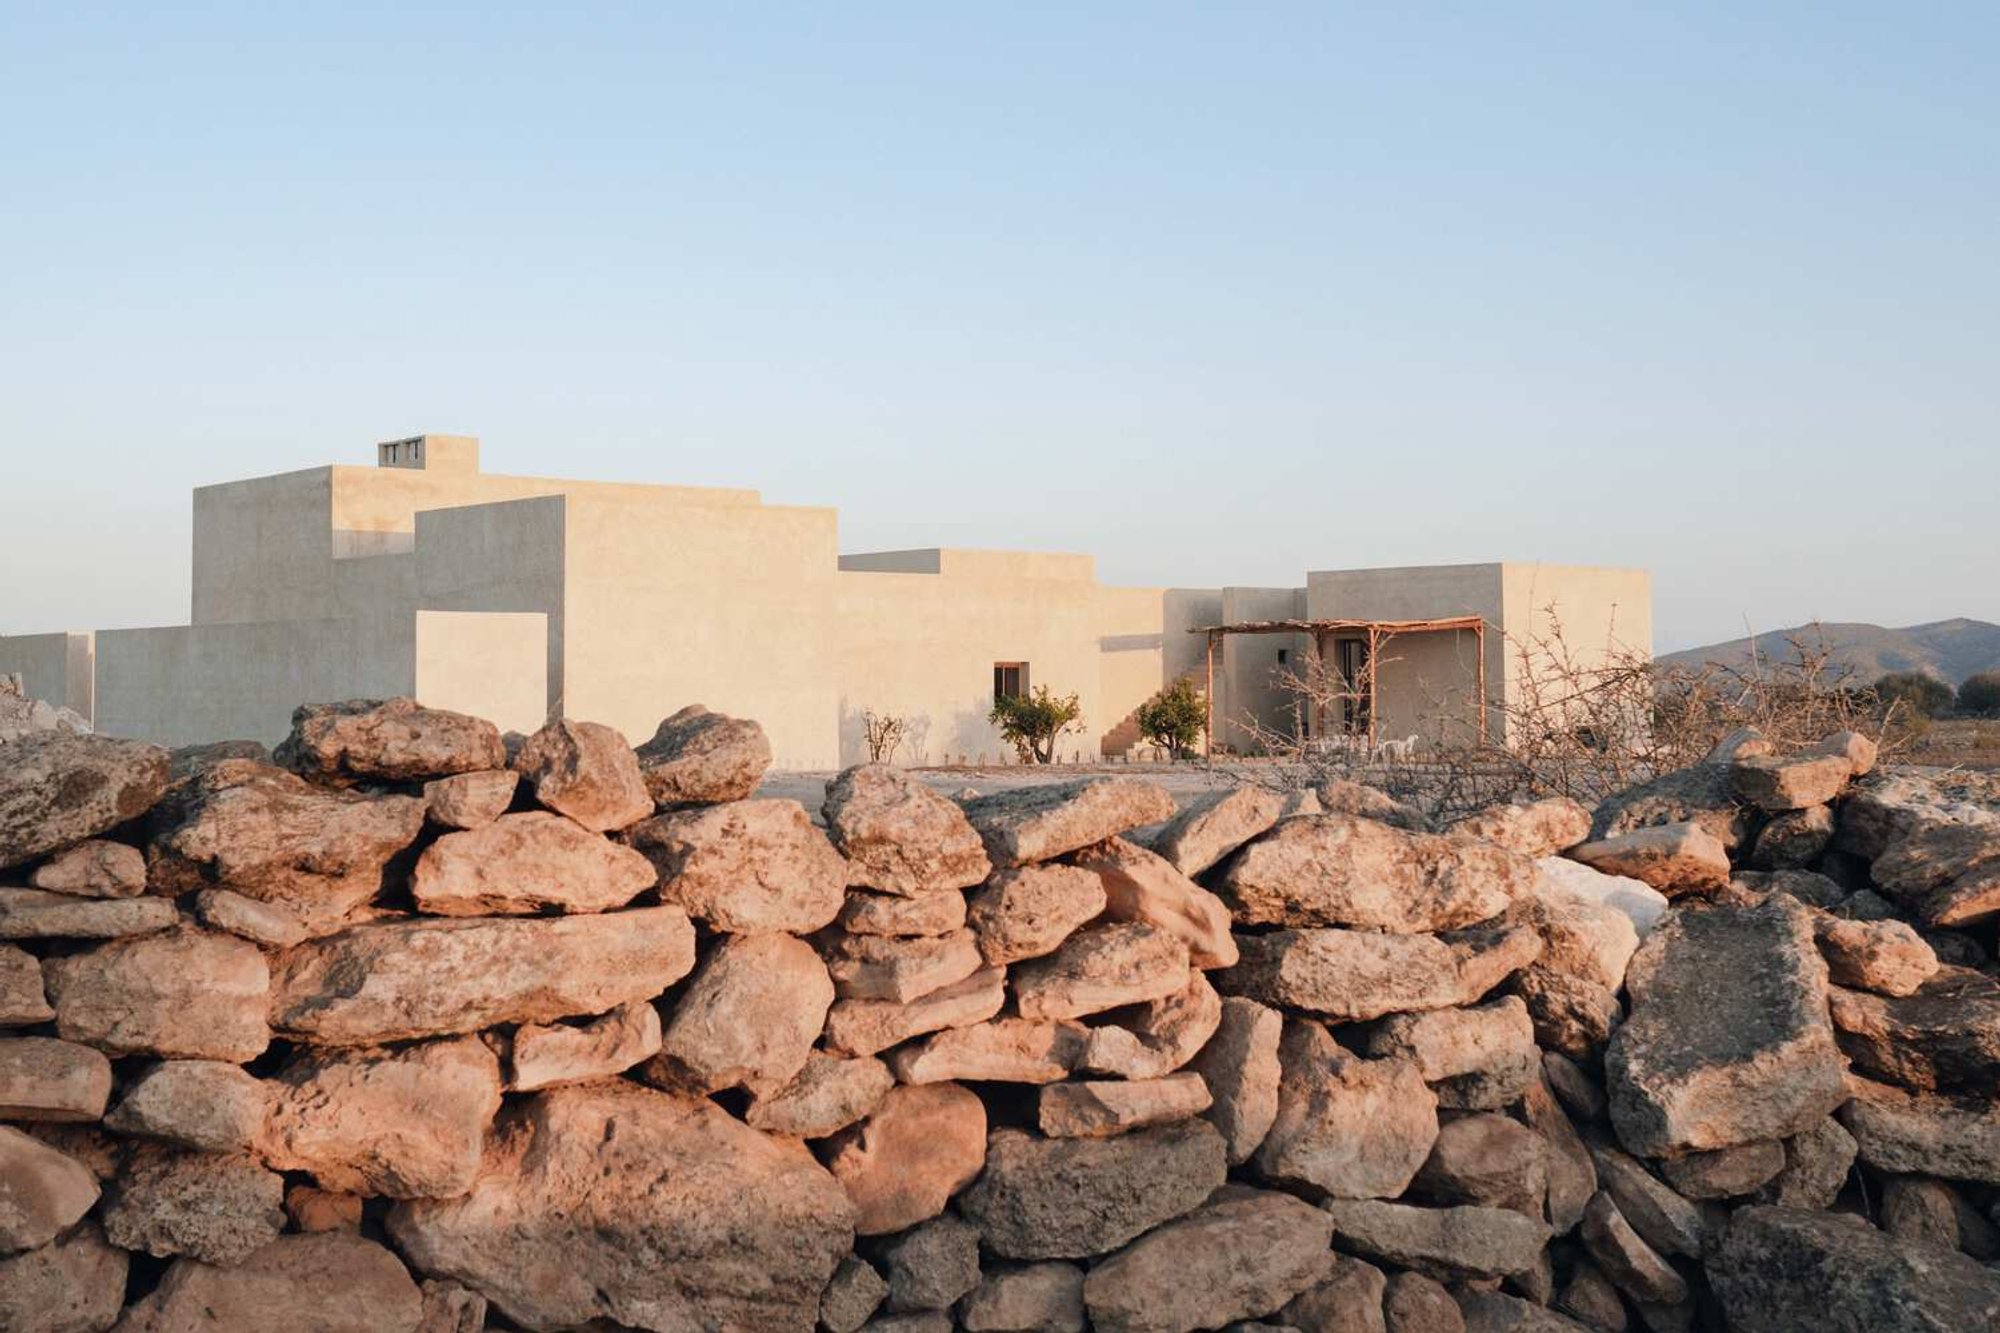
DDAR House by Othmane Bengebara Studio: A Modern Rustic Villa in Essaouira, Morocco
DDAR House in Essaouira blends modern rustic design with Moroccan craftsmanship, sustainable off-grid systems, and immersive cultural, ecological, and artistic experiences.

Nestled in the rolling hills near Essaouira, Morocco, DDAR House by Othmane Bengebara Studio is a striking example of modern rustic architecture that harmoniously bridges tradition and contemporary design. Conceived collaboratively between architect Othmane Bengebara and the homeowner, DDAR is more than a residence—it is a living structure, a cultural vessel, and a space where architecture fosters creativity, exchange, and artistic collaboration.
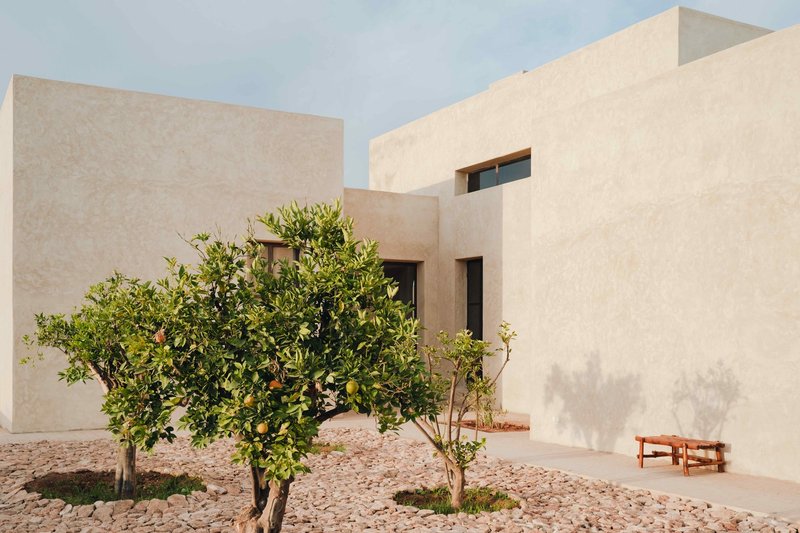
Modern Rustic Design Inspired by Moroccan Vernacular
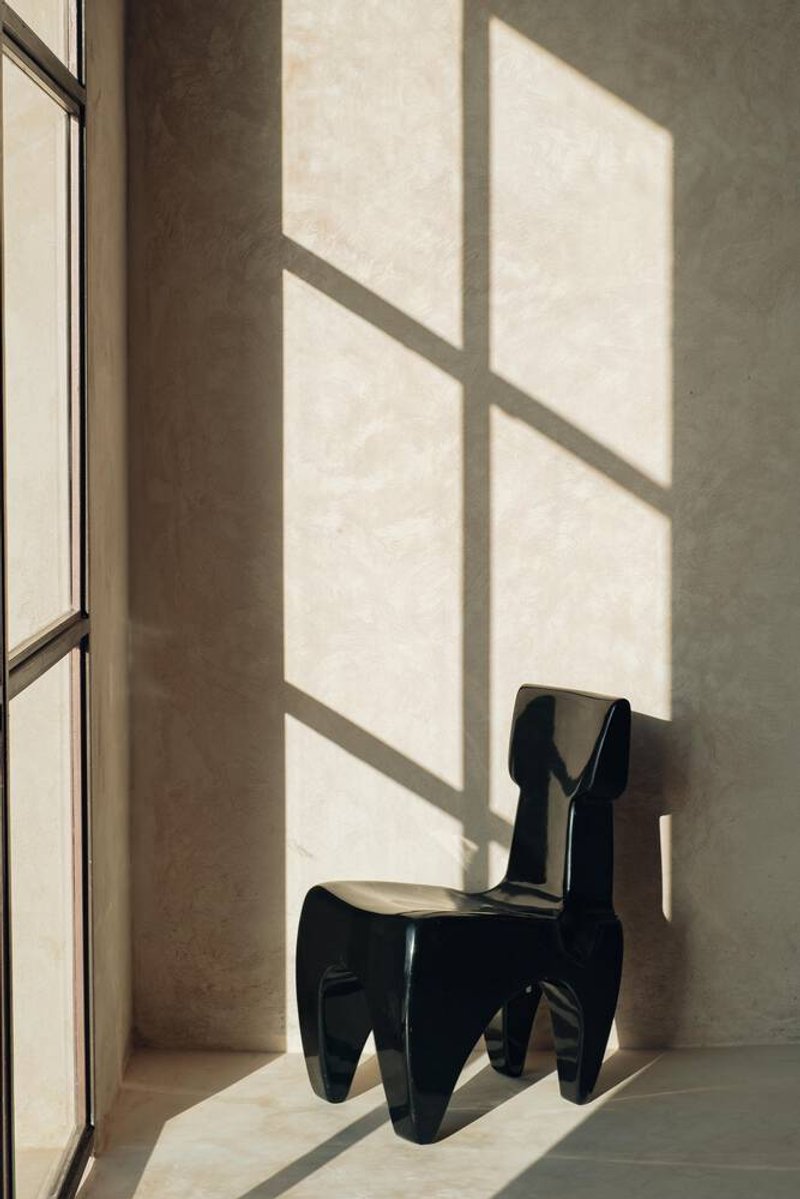
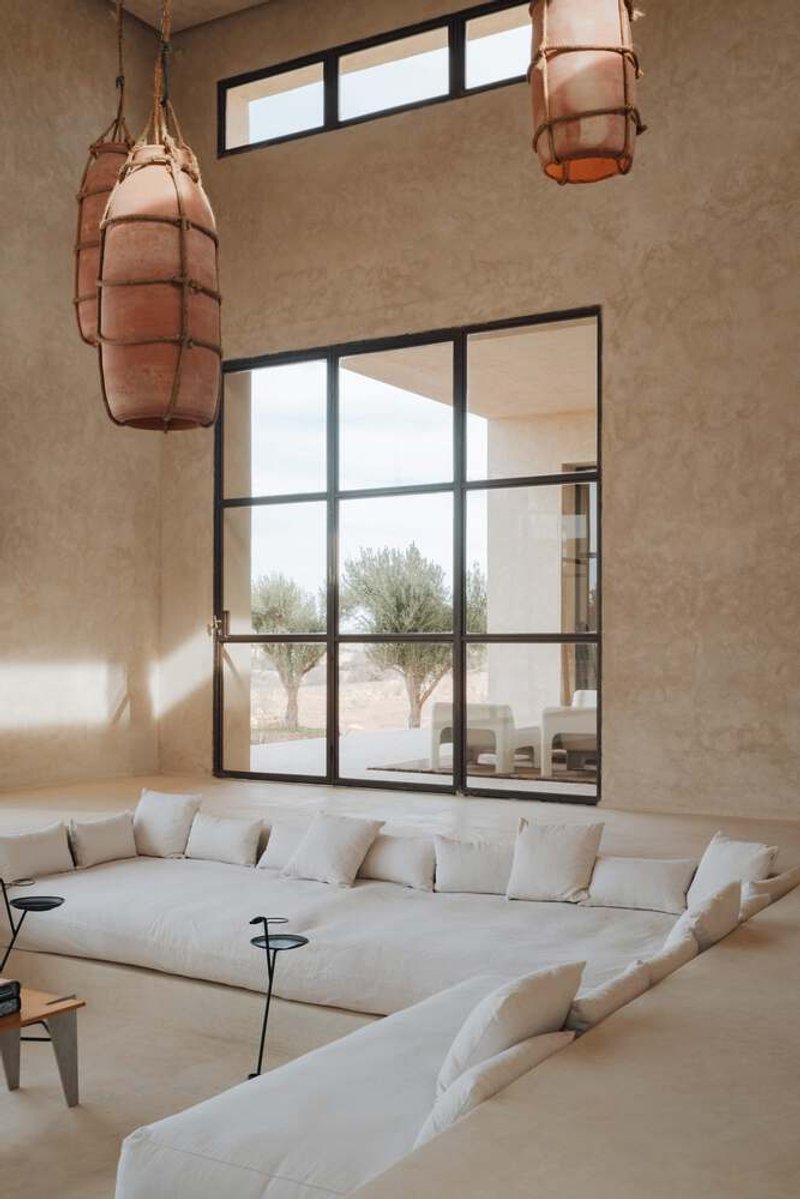
DDAR House embodies a unique dialogue between craftsmanship, landscape, and environment. Its design draws inspiration from the vernacular forms of rural Morocco, combining ancestral building techniques with modern ecological strategies. The villa's irregular rhythms, tactile surfaces, and sculptural volumes create an organic aesthetic, giving the impression that the house has naturally emerged from the surrounding terrain.
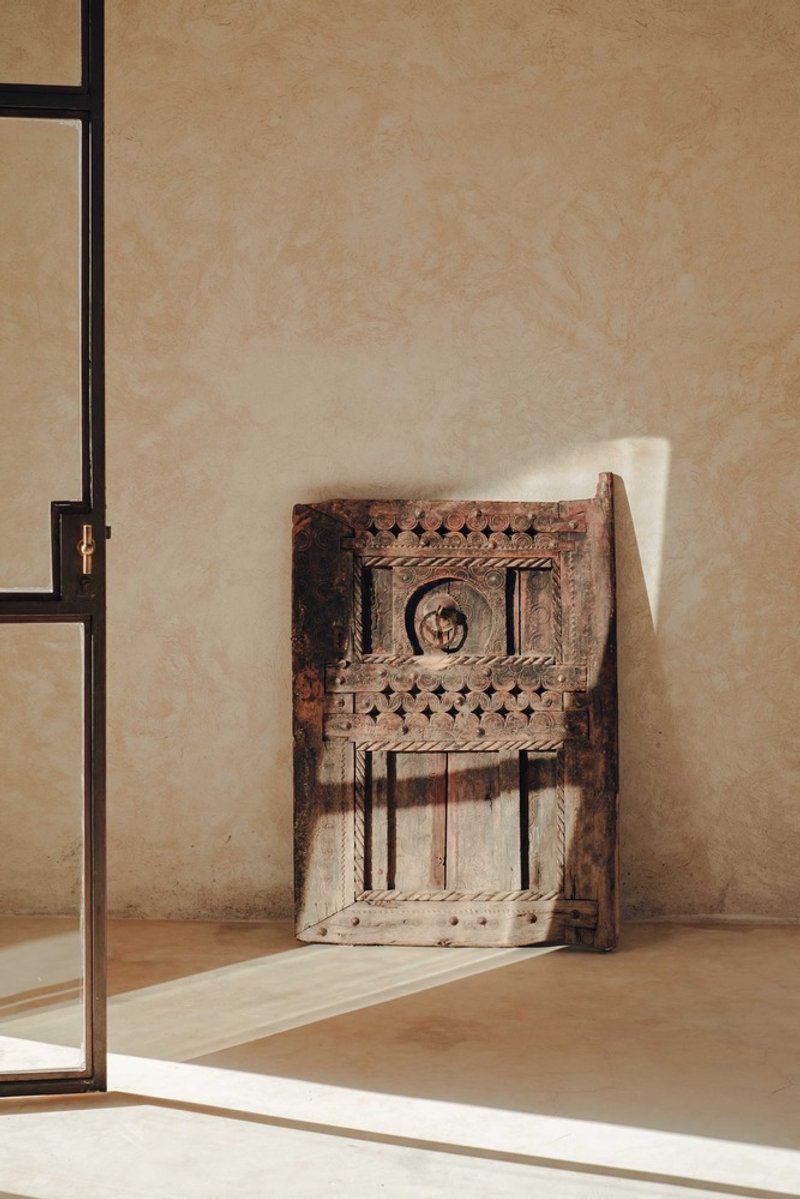
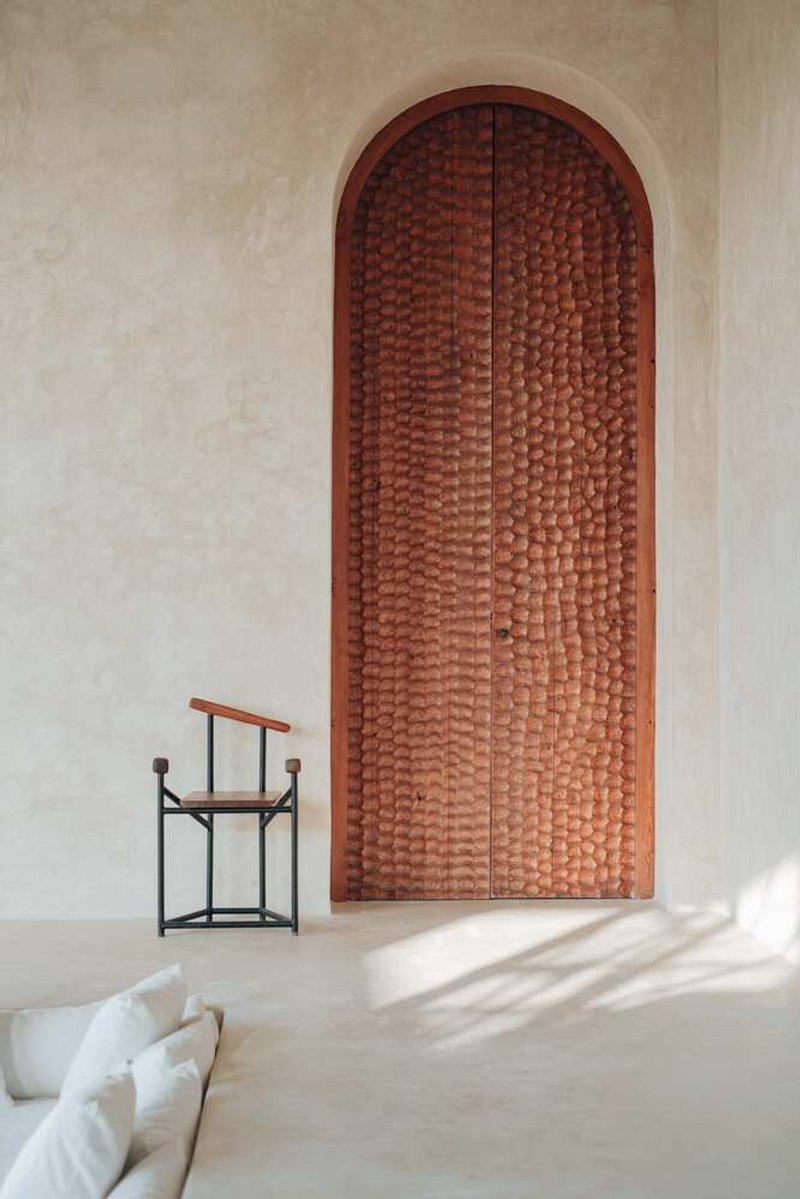
Every corner of DDAR showcases handcrafted artistry, from earth and lime-based walls to tadelakt finishes and rammed earth floors, executed by skilled local artisans. Regional wood, including thuya and eucalyptus, was carefully carved by carpenters located less than two kilometers from the site. Metalwork details such as handles, doors, and light fixtures were hand-forged by local blacksmiths, while natural stone found on-site shapes the exterior landscaping, reinforcing a deep connection to the Moroccan landscape.
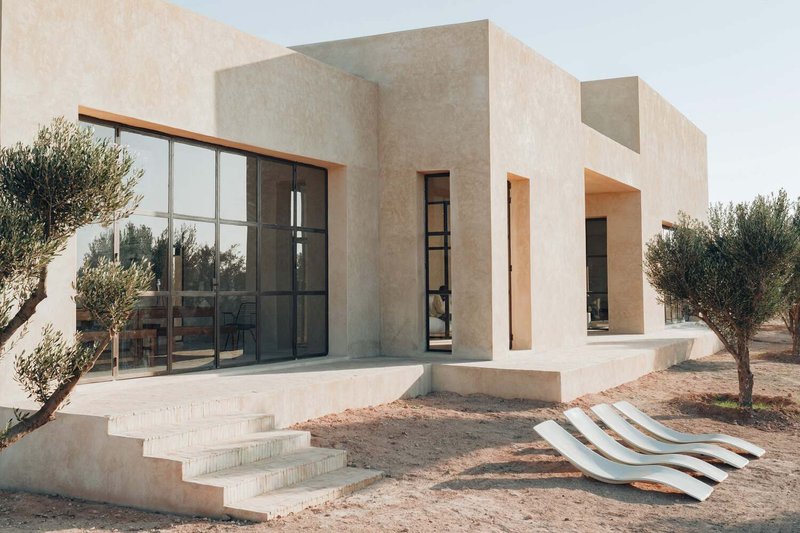
Sustainable and Off-Grid Architecture
Situated on ten hectares of wild hills, the project required a design that respected its natural surroundings while offering comfort and openness. DDAR House was designed to be entirely off-grid, powered by solar energy and equipped with a water-efficient management system. Its architecture responds naturally to the coastal climate of Essaouira, using high ceilings to allow warm air to rise, strategically oriented openings, and shaded courtyards to harness cooling breezes.
This bioclimatic design approach ensures that DDAR is not only environmentally conscious but also comfortable, with interiors that breathe and interact with the rhythms of light, wind, and temperature.
Interior Spaces That Celebrate Connection and Nature
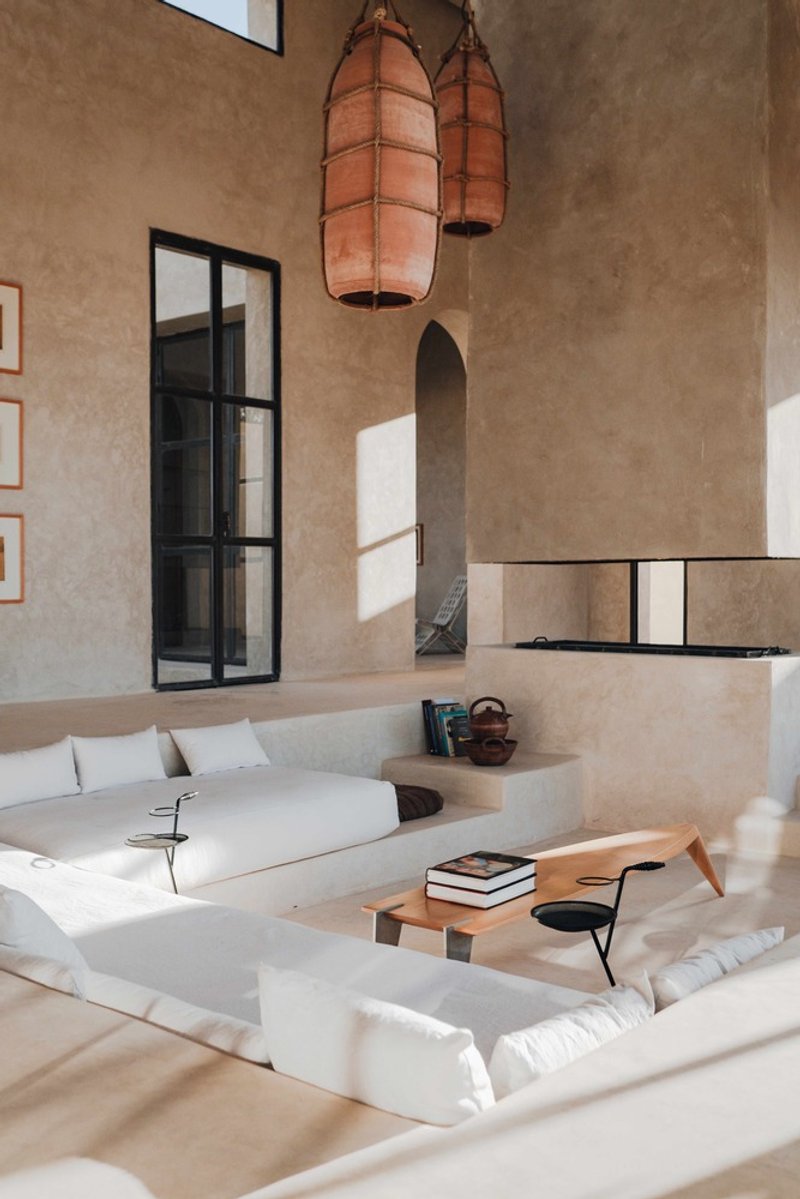
Inside, DDAR fosters a sense of intimacy, community, and connection with the environment. The central living room is designed as a sunken hearth, blending protective enclosure with expansive openness. Sitting at eye level with the landscape, it encourages visitors to slow down, reconnect with nature, and engage with each other.
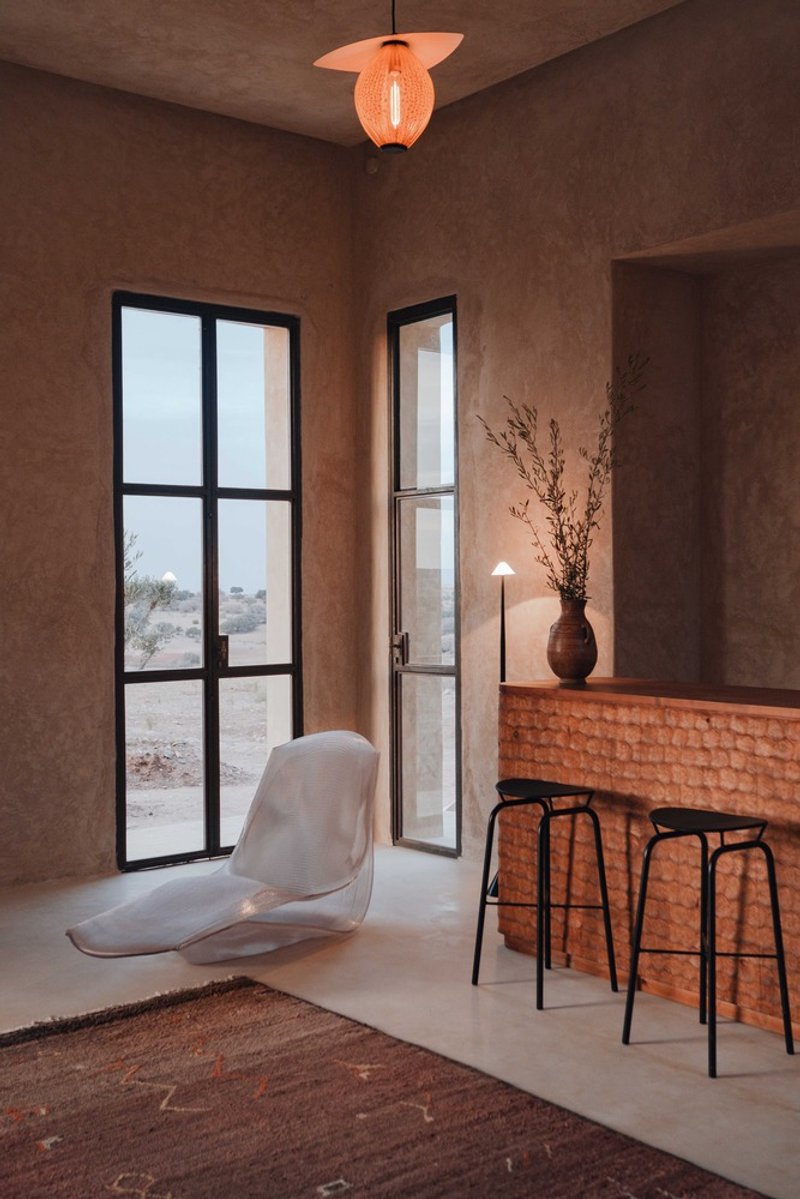
The interiors feature bespoke furniture, sculptural pieces, and handcrafts that highlight Moroccan artistry and collaborative creativity. Notable collaborations include sculptural furniture by Younes Duret, ceramics by Khalid Bouaalam, silver-plated copper cutlery by Sara Moukhles, and handcrafted wooden games by Ben Elliot, crafted with local artisans. Additional curated pieces sourced from Mauritania, Tunisia, and France enrich the cross-cultural dialogue central to the project.
A Cultural Ecosystem Rooted in Craft and Sustainability
DDAR House transcends the conventional concept of a home. It functions as a cultural ecosystem, celebrating local craftsmanship, ecological building practices, and the beauty of imperfection. By merging sustainable architecture with artistic intent, DDAR redefines modern living as a holistic experience that respects both nature and tradition.
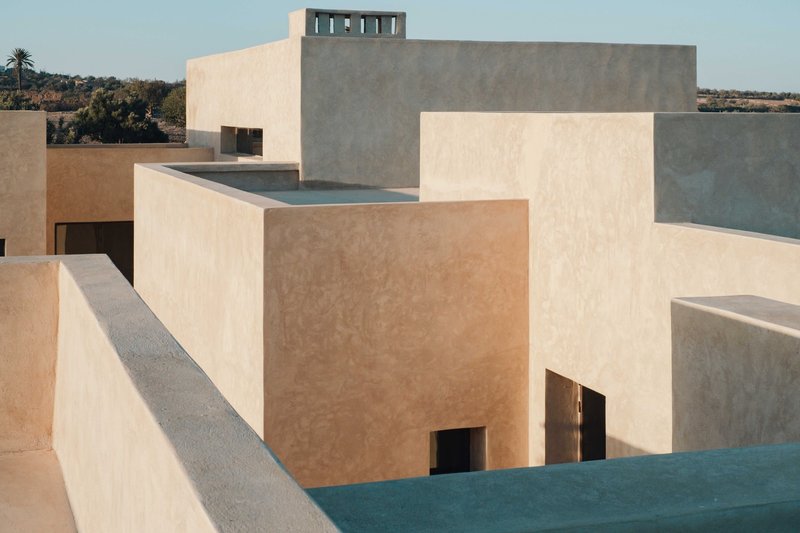
All photographs are works of Iman Zaoin




Popular Articles
Popular articles from the community

Shinkō Komyuniti: Public Space Architecture Reimagining Sport, Culture and Community in Tokyo
Shinkō Komyuniti transforms sports spectatorship into public space architecture that reconnects play, culture, community and Tokyo life now.
Vagaries of Life: Sustainable Urban Architecture for a Self-Sufficient Community in Singapore
Vagaries of Life reimagines Singapore housing as a tropical urban sanctuary for farming, resource cycles and collective community living now


Kerry Kounnapis Packs 800 Daily Coffees into a 43-Square-Metre Melbourne Laneway Bar
Palace Coffee channels Pellegrini's and European standing bars through oxide-red steel and spotted gum timber in a Ridgway Place sliver.

Milan Crossover: Sustainable Architecture for a New Fashion Culture in Milan
Milan Crossover transforms fashion culture through sustainable architecture, linking material libraries, remake studios, and public runways.
Similar Reads
You might also enjoy these articles

Kerstin Thompson Architects Buries a Cultural Center Beneath Its Own Car Park in the Yarra Valley
The Eva and Marc Besen Centre at TarraWarra hides 2,375 square metres of gallery and archive space under a reinstated landscape in Healesville, Australia.
Kerry Kounnapis Packs 800 Daily Coffees into a 43-Square-Metre Melbourne Laneway Bar
Palace Coffee channels Pellegrini's and European standing bars through oxide-red steel and spotted gum timber in a Ridgway Place sliver.

Nikken Sekkei Stacks a Three-Dimensional Lilong Atop Shanghai's Historic Alleyways
A 180-meter tower and restored heritage houses on Nanjing West Road reimagine communal lane life as a vertical mixed-use district.

PLATAFORMArq Folds a Concrete Roof Over the Portuguese Mountains in House #474
A 220-square-meter residence in Teixoso, Portugal, wraps board-formed concrete into an angular canopy that frames the Serra da Estrela foothills.

Explore Residential Building Competitions
Discover active competitions in this discipline




The International Standard for Design Portfolios


The Global Benchmark for Architecture Dissertation Awards


The Global Benchmark for Graduation Excellence


Challenge to design mud housing for contemporary communities
Comments (0)
Please login or sign up to add comments
No comments yet. Be the first to comment!