

De La Sól Work and Exhibition Space by The Lab Saigon: A Dynamic Fusion of Heritage, Culture, and Contemporary Design
Adaptive reuse merges historic villa with modern steel structure, creating vibrant mixed-use space for exhibitions, coworking, retail, and community interaction.


The De La Sól Work and Exhibition Space, designed by The Lab Saigon, stands as a compelling example of mixed-use architecture in Vietnam. Completed in 2022 and spanning approximately 1,500 square meters, this innovative project merges exhibition galleries, coworking interiors, a café lounge, retail displays, and a client experience center into a single cohesive environment.
Located in the vibrant urban fabric of Ho Chi Minh City, the project reflects the city’s rapid growth while preserving its architectural heritage. Backed by Sun Life Insurance, the space embodies a forward-thinking vision that integrates culture, commerce, and community engagement.
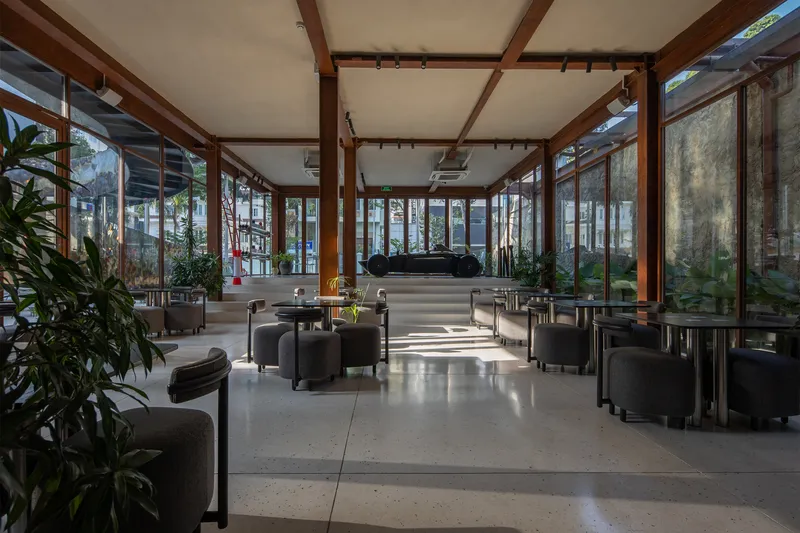
Concept and Design Philosophy: Architecture Inspired by Growth
The design concept revolves around the idea of “growth”, a theme that resonates both with Sun Life’s brand identity and the evolving cityscape. The Lab Saigon translated this idea into spatial volumes that expand, overlap, and interact fluidly, creating a dynamic architectural experience.
Rather than imposing a singular structure, the architects embraced a layered design strategy. This approach allows different functions: exhibition, retail, hospitality, and workspace, to coexist while maintaining distinct spatial identities. The result is a flexible, adaptive environment that encourages interaction and exploration.

Preserving Heritage: The Old Villa as a Cultural Anchor
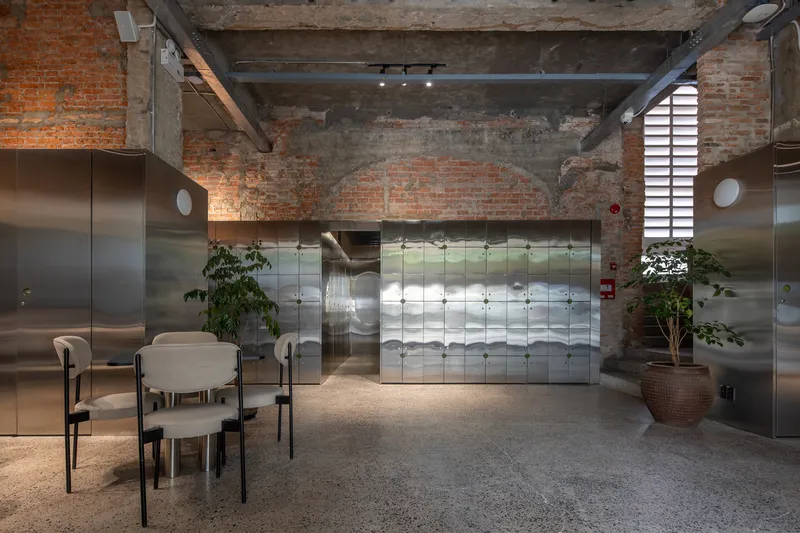
A defining feature of the project is the preservation of an existing historical villa. Instead of demolishing or heavily altering it, the architects chose to retain its original façade, celebrating its historical significance.
During the restoration process, layers of paint and plaster were carefully removed, revealing hidden architectural details such as old archways and varied brickwork from different renovation periods. These discoveries transformed the villa into a living archive, showcasing the layered history of Ho Chi Minh City.
Every exposed brick and structural element tells a story, reinforcing the project’s commitment to cultural continuity and architectural preservation.

Contemporary Intervention: Steel, Glass, and Spatial Contrast
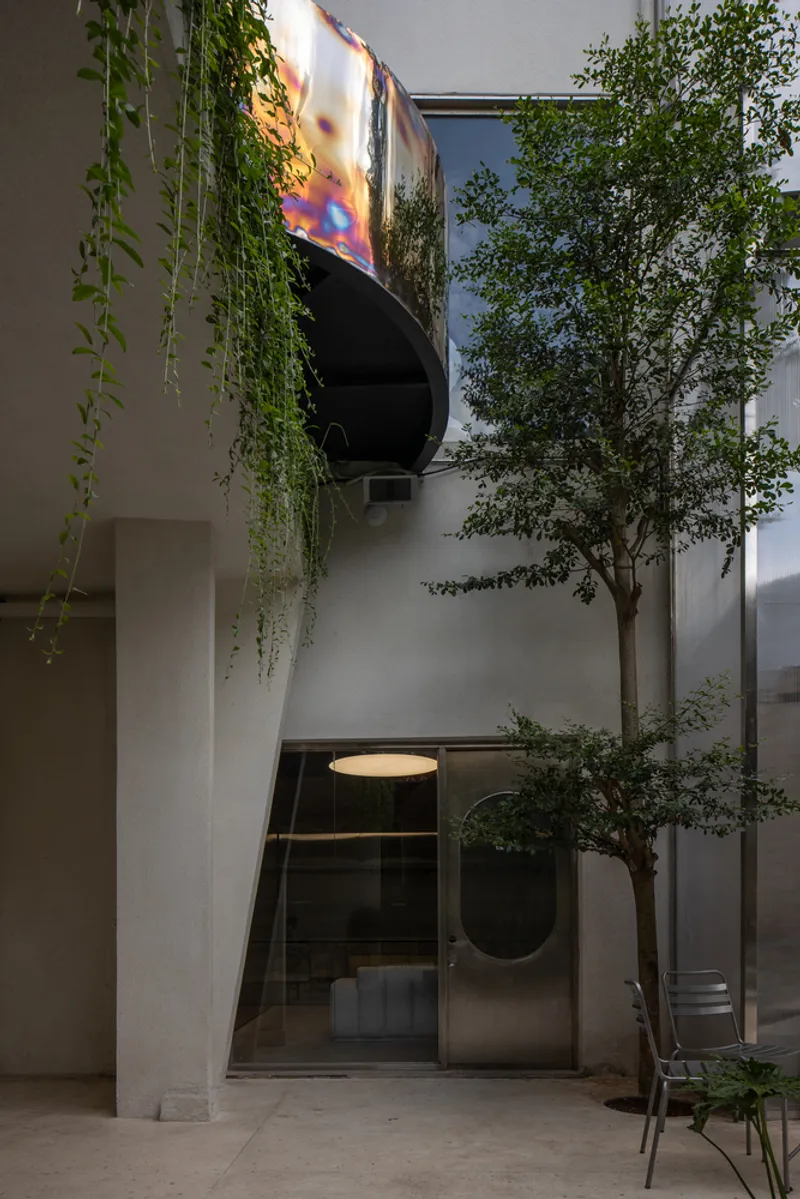
Contrasting the historic villa is a newly constructed two-story structure composed of steel and glass. This modern addition introduces transparency, lightness, and openness, creating a dialogue between old and new.
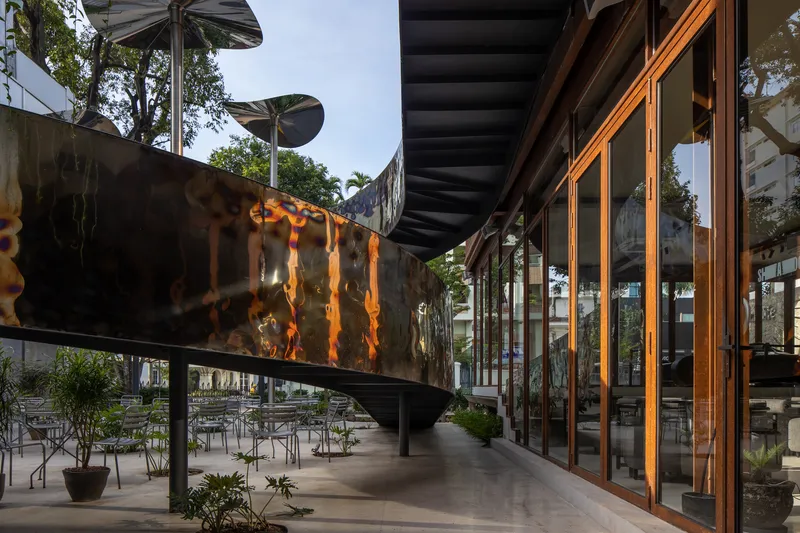
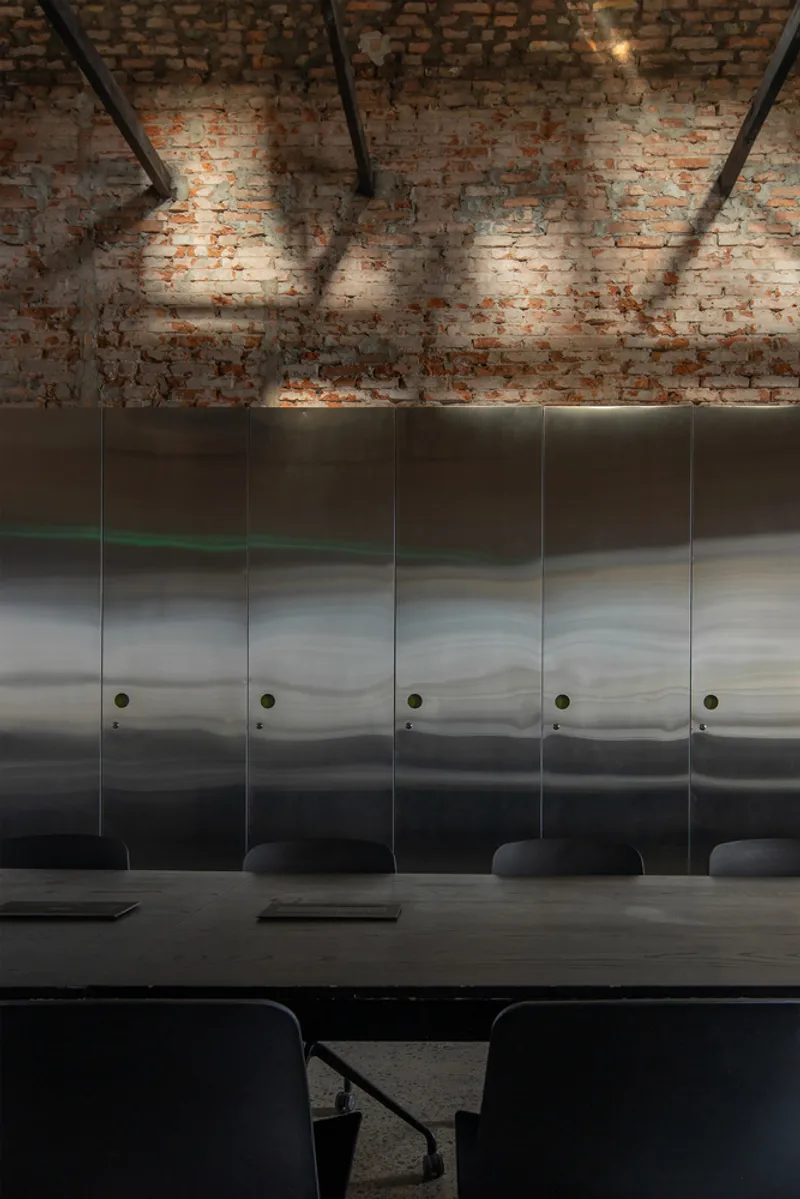
The juxtaposition of materials, aged brick and timber against sleek stainless steel, enhances the visual experience. Stainless steel was specifically chosen for its durability in Vietnam’s tropical climate, particularly during the rainy season, while also providing a reflective, contemporary aesthetic.
This contrast not only highlights the beauty of the original villa but also reinforces the project’s identity as a bridge between past and present.

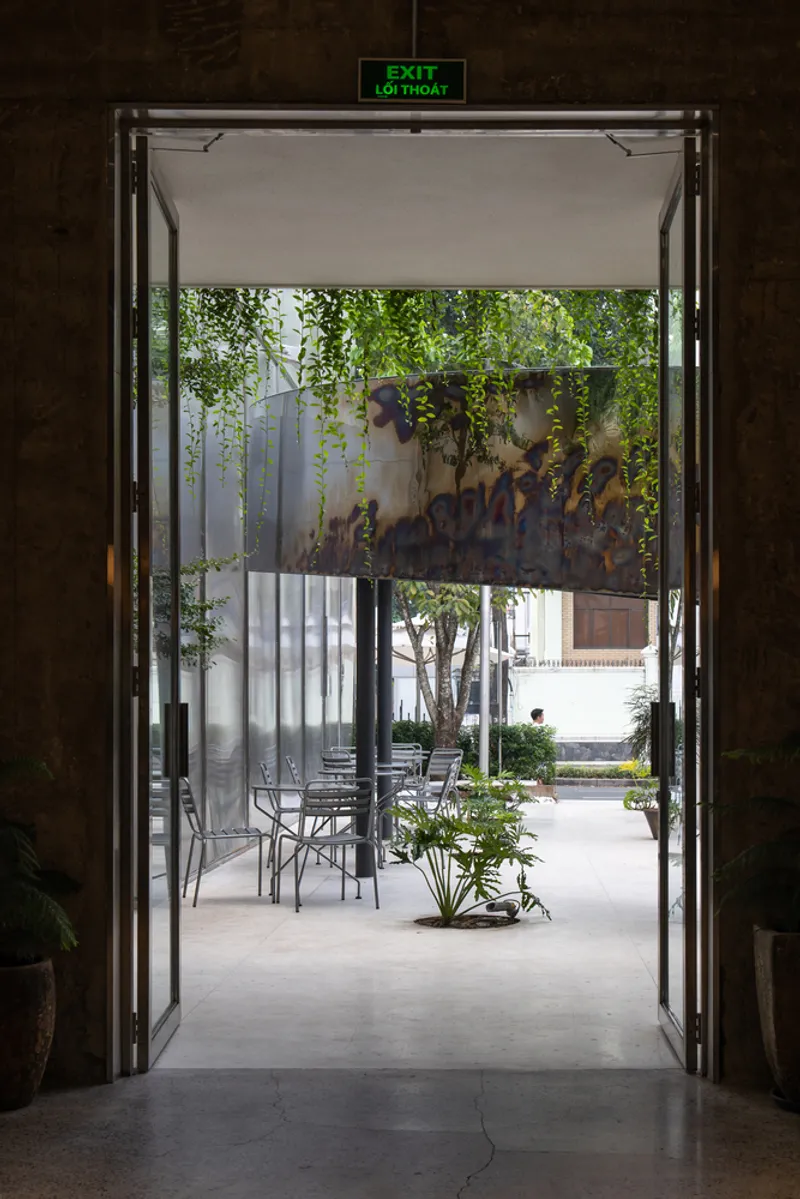
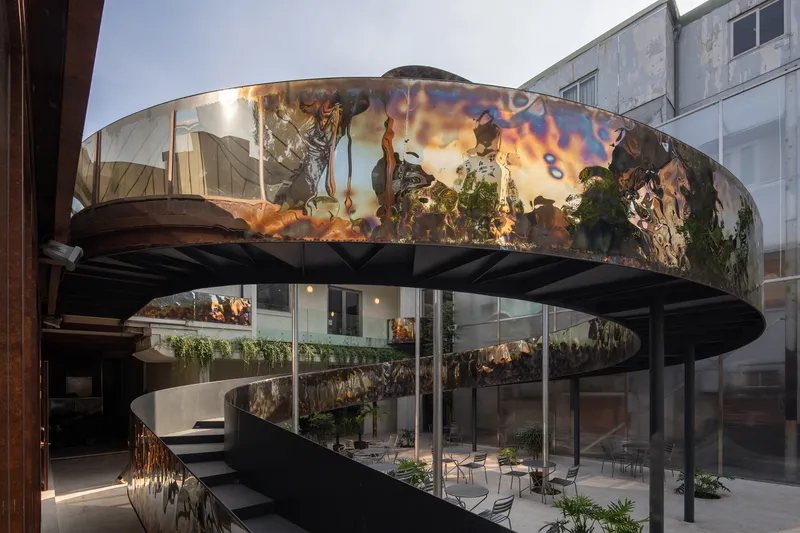
The Loop Staircase: A Sculptural and Functional Landmark
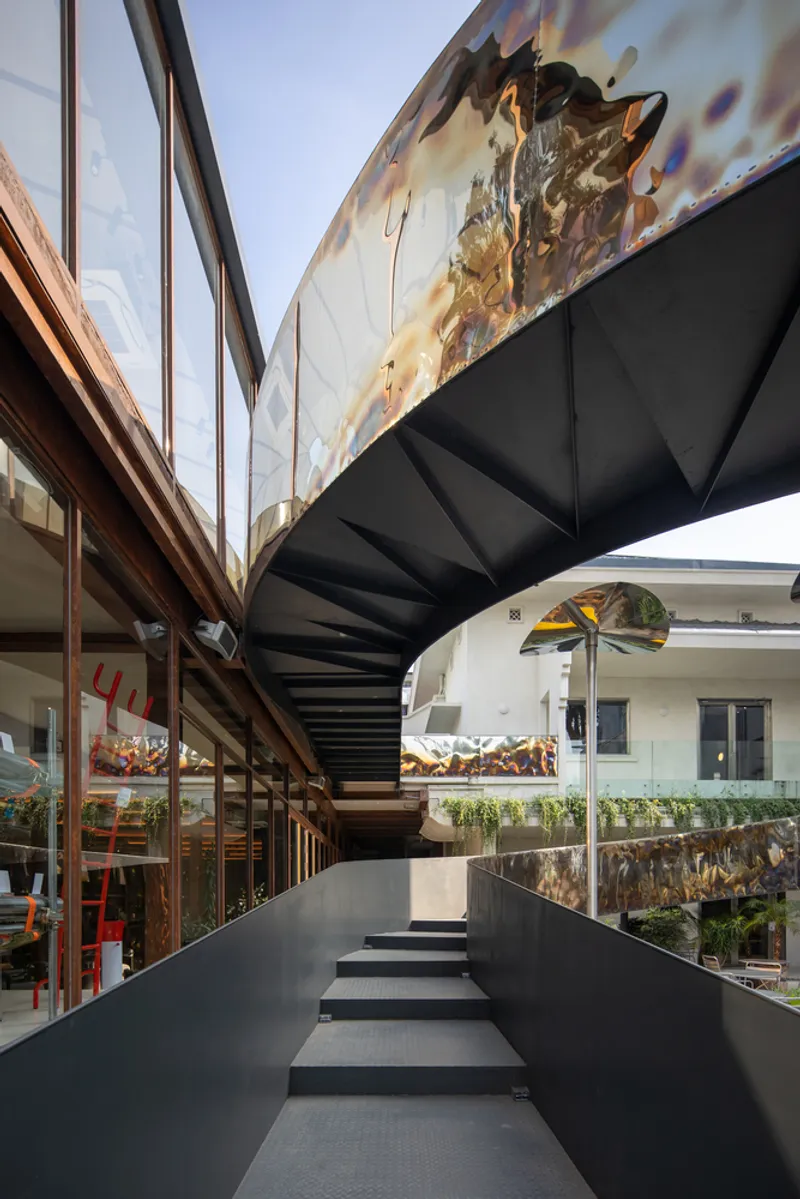
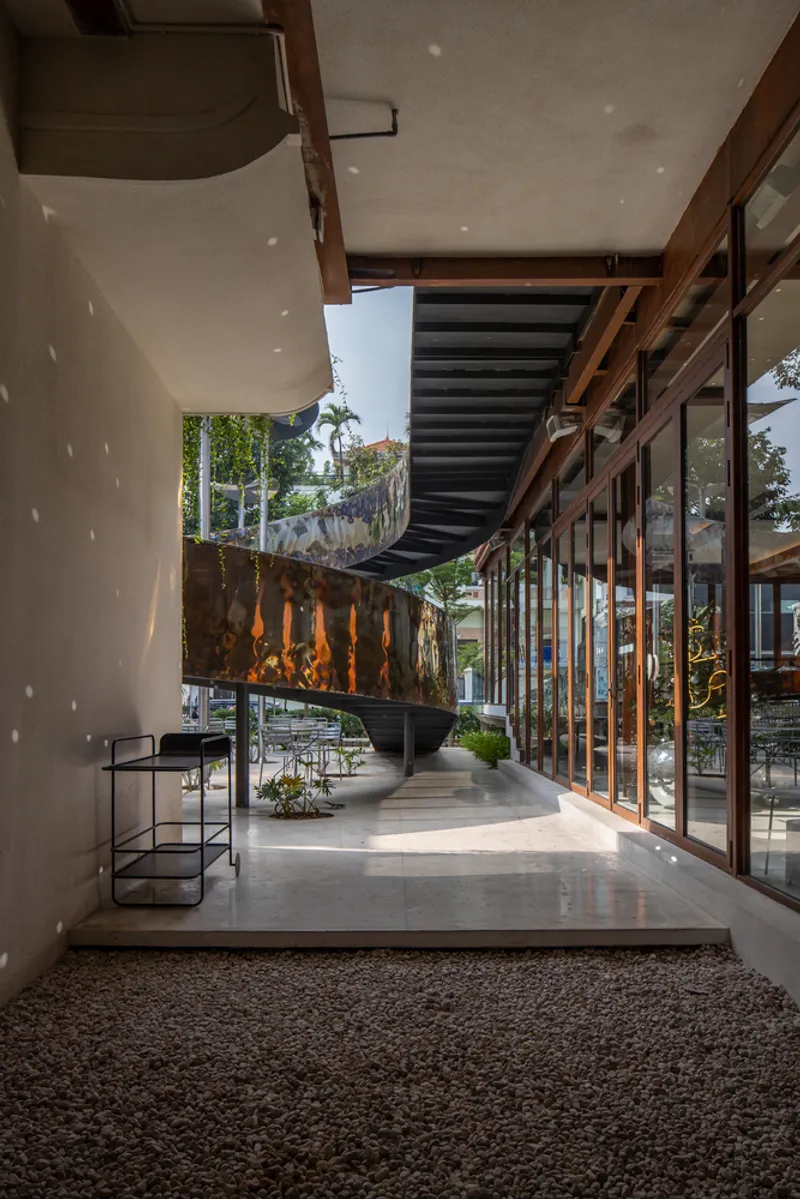
One of the most striking architectural elements is the expressive loop staircase that physically and visually connects the old and new structures. More than a circulation feature, the staircase acts as a sculptural centerpiece and spatial organizer.
It frames the outdoor deck, creating a central gathering space that functions as a multi-use lobby. Visitors can move seamlessly between levels while enjoying changing perspectives of the surrounding architecture and activities.
The staircase also doubles as a viewing platform, offering vantage points over exhibitions, social events, and daily interactions, enhancing the spatial experience.
Kinetic Facade Elements: Architecture in Motion
Adding another layer of innovation, bespoke rotating kinetic sculptures are installed in the outdoor areas. These elements serve multiple purposes:
They act as shading devices, reducing heat gain while enhancing comfort. They function as visual landmarks, making the building instantly recognizable. They symbolize growth and movement, reinforcing the project’s core concept.
This integration of art, function, and symbolism elevates the architectural narrative, making the building both interactive and expressive.

Interior Design and Material Strategy
The interior design carefully balances authenticity and modernity. Original brick walls and wooden beams are preserved, maintaining the tactile and historical qualities of the villa.
In contrast, contemporary furniture and finishes introduce a clean, refined aesthetic. Collaborations with manufacturers such as B+ Furniture, District Eight, and Zero Furniture contribute to a cohesive yet diverse interior language.
Large windows and open layouts enhance natural light and ventilation, creating a comfortable environment for work, leisure, and cultural engagement.


Flexible Programming: A Space for Community and Creativity
De La Sól is designed as a multifunctional platform that supports a wide range of activities. From art exhibitions and corporate events to casual gatherings and coworking sessions, the space adapts effortlessly to different uses.
The outdoor deck and central areas encourage social interaction, fostering a sense of community. This adaptability makes the project not just a building, but a living, evolving cultural hub.


A Model for Adaptive Reuse and Urban Innovation
De La Sól Work and Exhibition Space exemplifies how architecture can successfully merge heritage preservation with contemporary design. By respecting the past while embracing innovation, The Lab Saigon has created a landmark that reflects the spirit of modern Ho Chi Minh City.
The project stands as a benchmark for adaptive reuse, mixed-use architecture, and culturally responsive design, offering valuable insights for future urban developments.

All photographs are works of
Chimnon Studio



Popular Articles
Popular articles from the community


The Earth Pod: 3D Printed Homes for Resilient Refugee Communities
The Earth Pod reimagines refugee housing through 3D printed homes made from clay, combining resilience, self-sufficiency, and rapid shelter.

Co-Life: Senior Housing Design That Reconnects Older Adults With the City
Co-Life reimagines senior housing design through healing gardens, shared streets, workshops, and a sustainable community across generations.

Hill & Cross Opera: Sculptural Opera House Architecture Shaped by Tallinn’s Landscape and Identity
Hill & Cross Opera reimagines opera house architecture in Tallinn through its sculptural hill, civic plaza, glass wave and a luminous cross.

The Ocean Hive: Sustainable Architecture for a Self-Sufficient Civilization at Sea
The Ocean Hive imagines sustainable architecture at sea, where modular habitats, algae, wave power and ocean waste sustain a growing colony.


Similar Reads
You might also enjoy these articles


FAMM Arquitectura Organizes Ten Villas Around Courtyards and Jungle in Nosara, Costa Rica
El Molino pairs two elongated volumes with deep overhangs and timber louvers to build a compact coastal community five minutes from the beach.

Oscar Niemeyer's Ibirapuera Park Pavilions Define São Paulo's Cultural Identity in Concrete and Curve
A constellation of modernist volumes set within São Paulo's most important urban park, conceived for the city's 400th anniversary in 1954.

How Henri Picq's 1889 Paris Pavilion Traveled 11,000 Kilometers to Become Santiago's Artequín Museum
A prefabricated iron and glass pavilion built for the Paris Universal Exposition found a second life as a children's art museum in Chile.

Sanjay Puri Architects Wraps a Jaipur Office Tower in Capsule-Shaped Green Buffers
A nine-level climate-responsive workplace near Jaipur Airport uses stacked planter terraces and aluminium screens to fight 40°C heat.


Explore Architecture Competitions
Discover active competitions in this discipline



Challenge to reimagine the Iron Throne


Photograph architecture without architects


Illustrate the lost glory of Angkor Wat - Render Challenge


Bring back Drive In's
Comments (0)
Please login or sign up to add comments
No comments yet. Be the first to comment!