

Delano Dubai Hotel by Elastic Architects: A Fusion of Glamour and Modernity
Explore Elastic Architects’ redesign of the Delano Dubai Hotel, merging the iconic glamour of the Delano brand with the vibrant energy of Dubai through modern architecture and design.


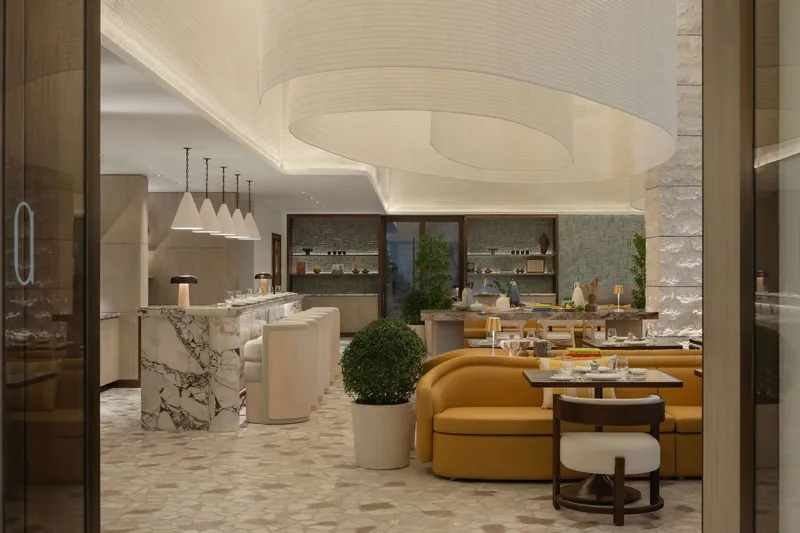
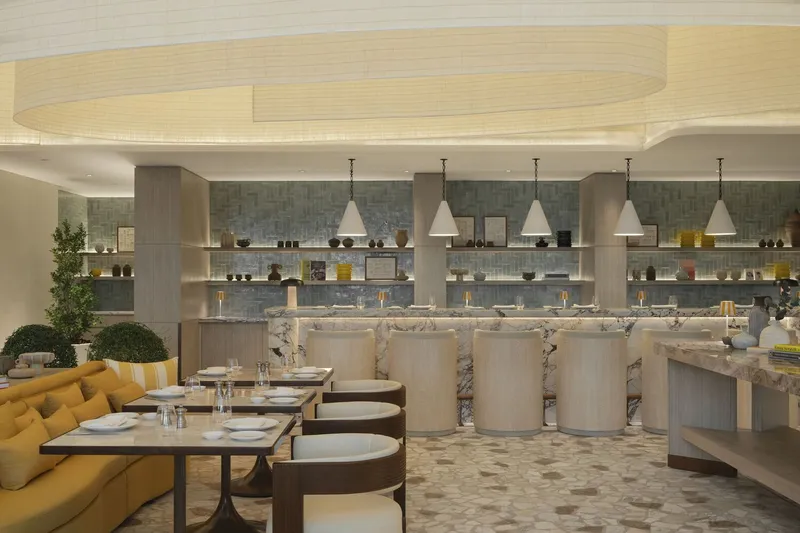
Elastic Architects, in collaboration with Ennismore's design team, has reimagined the legendary Delano brand with the Delano Dubai Hotel, a 900-square-meter project that seamlessly merges timeless elegance with the dynamic vibrancy of Dubai. Completed in 2024, the design encapsulates the luxurious ethos of Delano, drawing inspiration from its Miami Beach roots while embracing a modern, regionally contextual aesthetic.
A Signature Arrival Experience
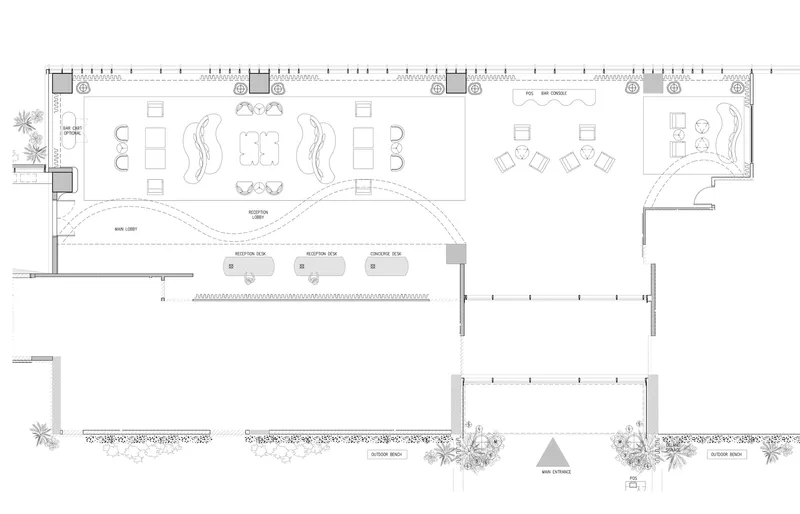
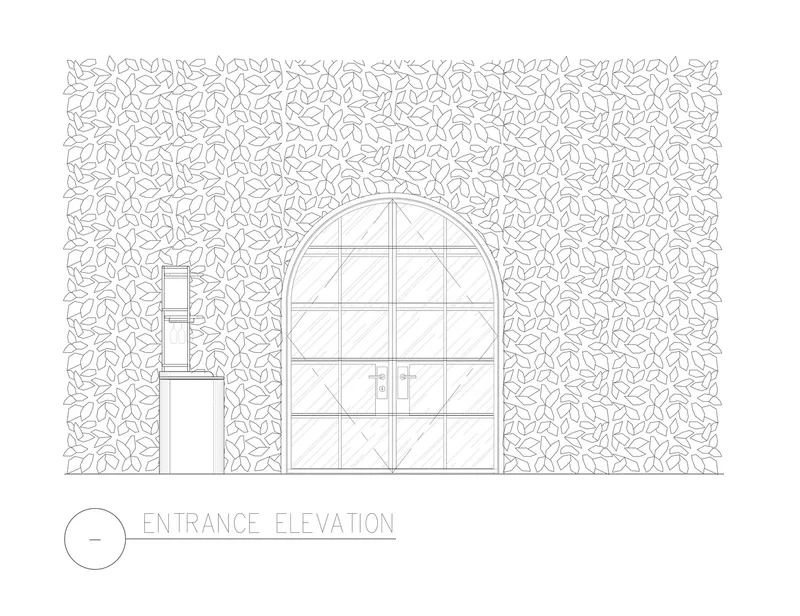
The arrival experience at Delano Dubai sets the tone for the guest journey, reflecting the whimsy and sophistication of Miami’s iconic hedge design, reinterpreted with sleek green panels. Guests are welcomed into an inviting courtyard that blends indoor and outdoor elements, featuring a captivating lounge that surprises and delights at every turn.
Iconic Interiors
The Rose Bar
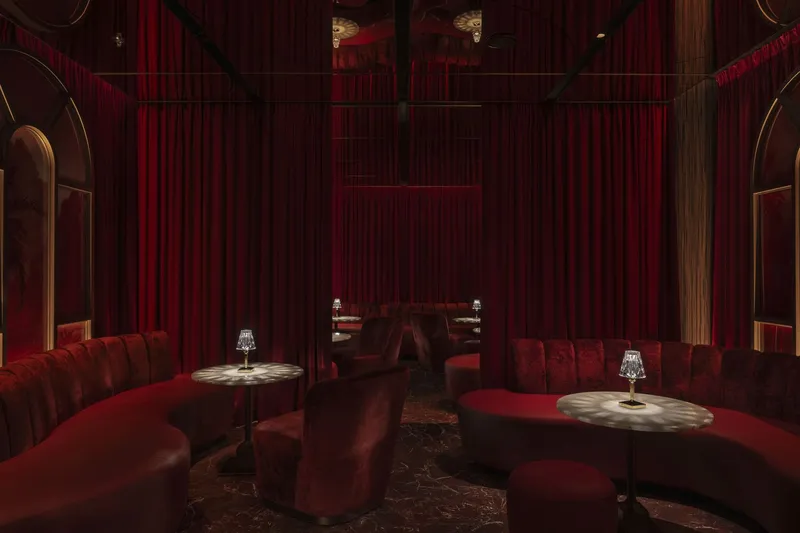
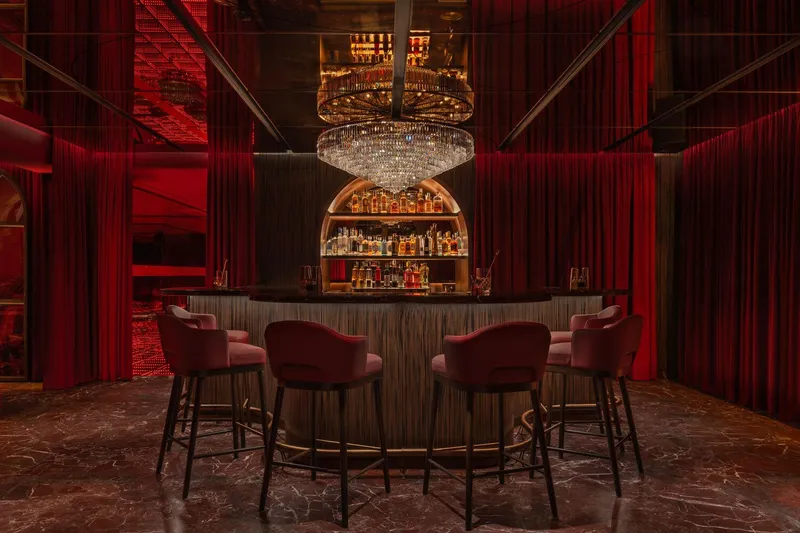
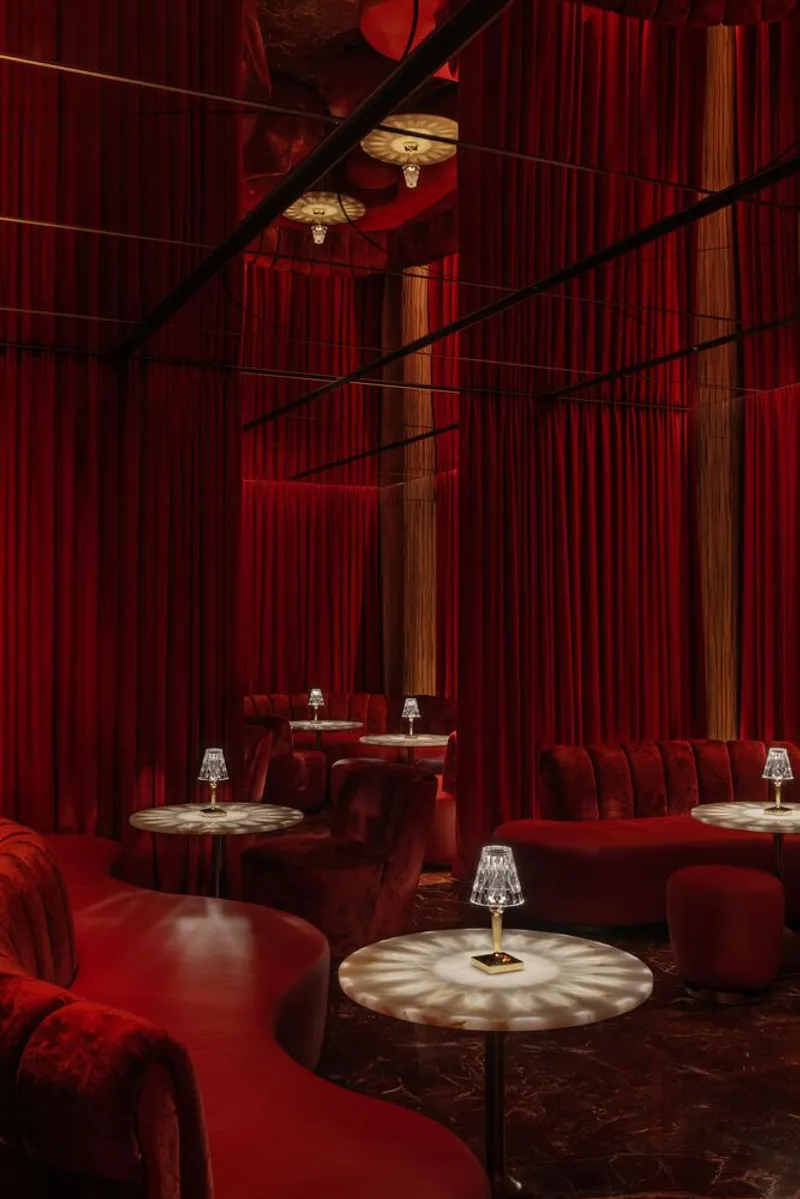
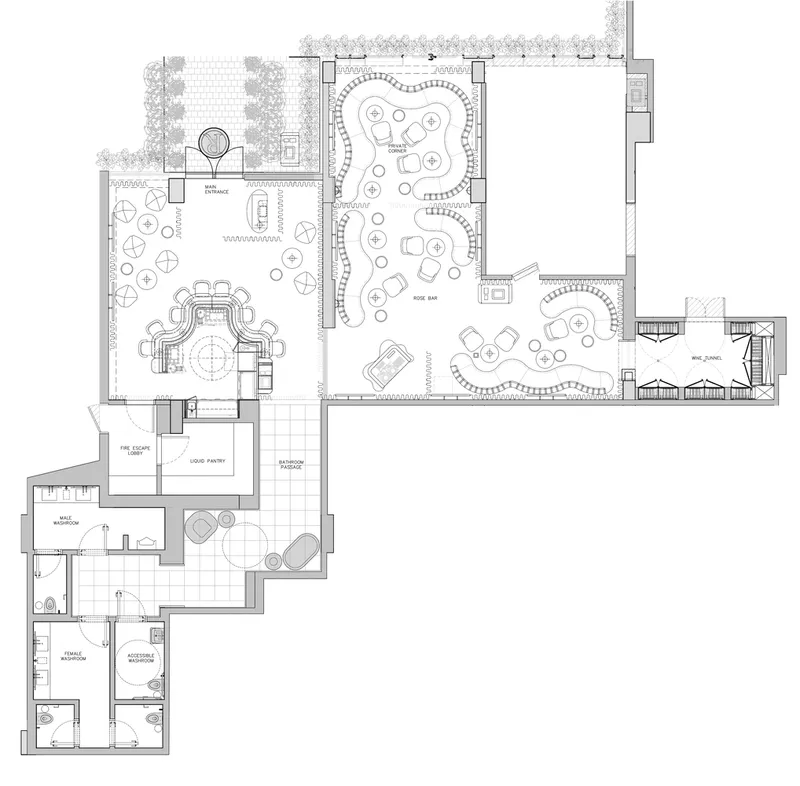
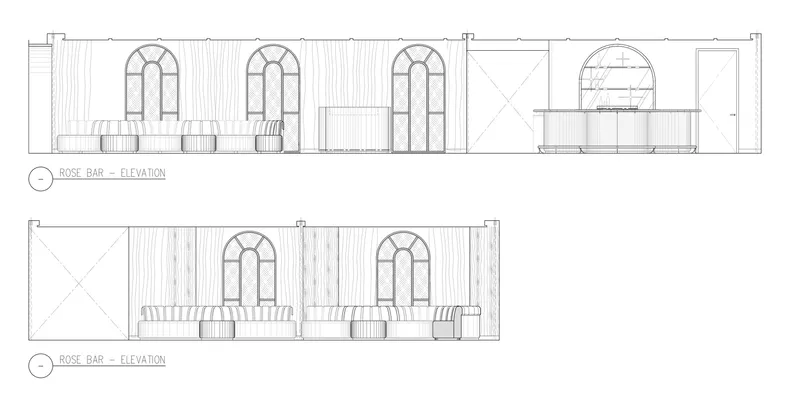
Elastic Architects paid homage to the original Delano Miami Rose Bar by transforming it into a jewel-box-like venue with mirrors shaped like delicate petals, flowing contours, and floral-inspired banquettes. The use of rose-hued marble, tufted velvet, and warm wood tones creates an immersive atmosphere that blends nostalgia with modern glamour. The Rose Bar's design features infinite dance floor tiles and disco-motif furniture, adding playful sophistication to the space.
Guestrooms and Suites
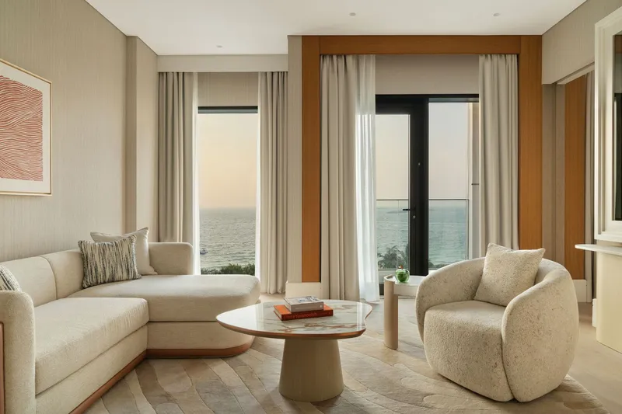
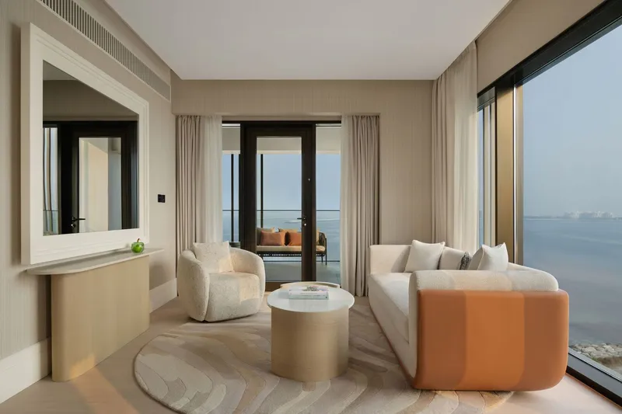
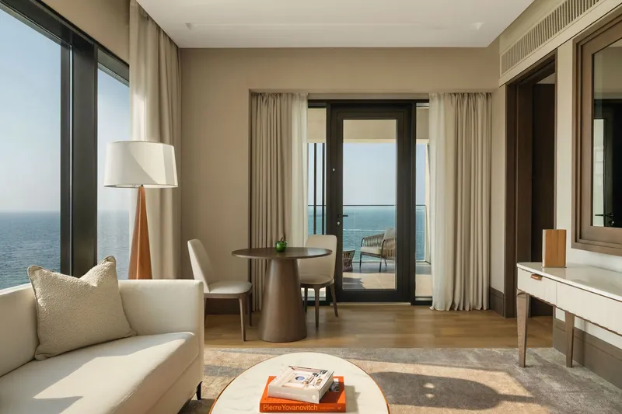
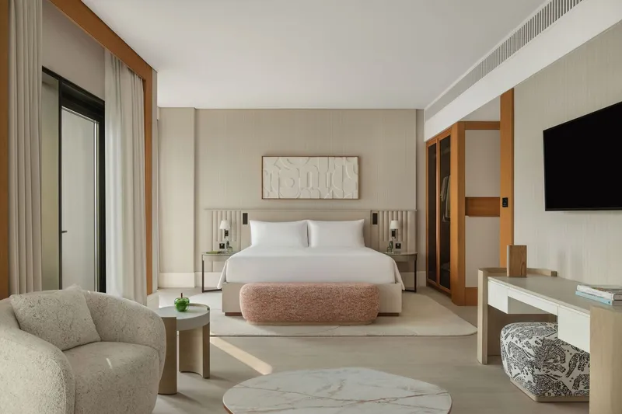
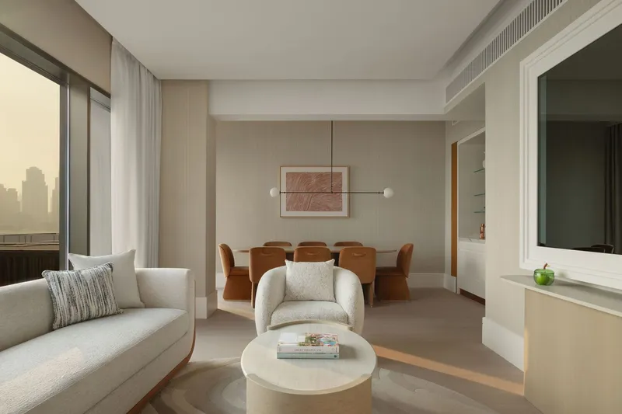
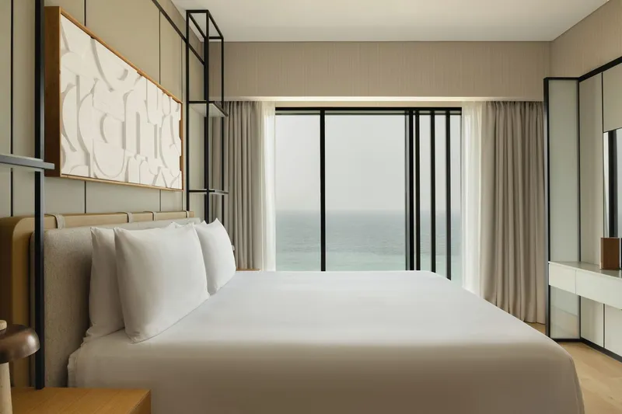
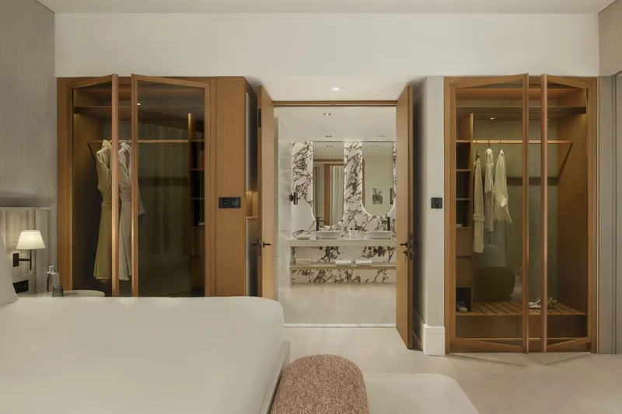
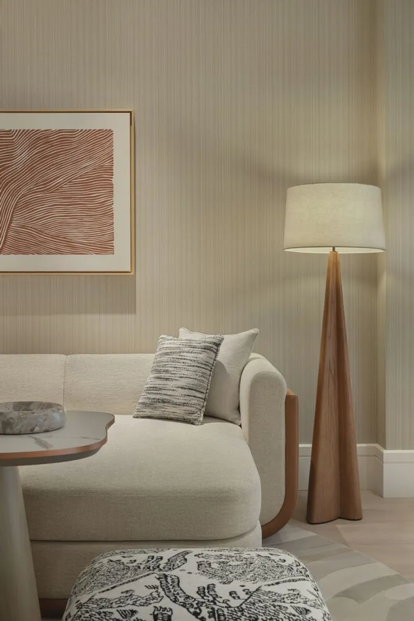
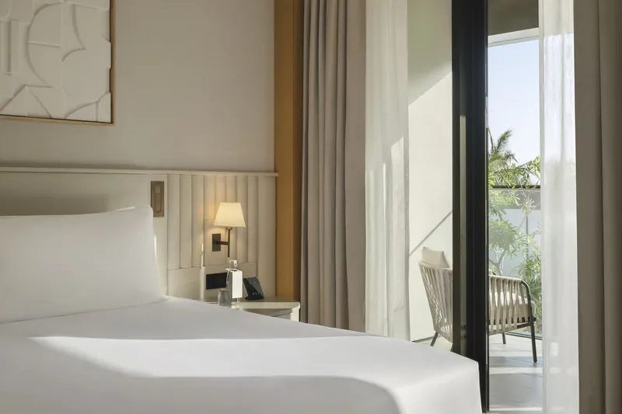
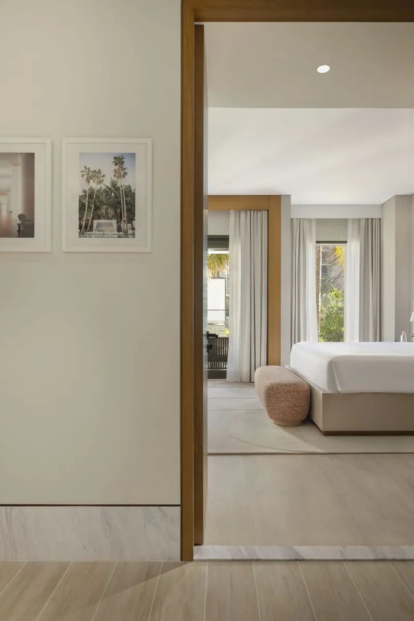
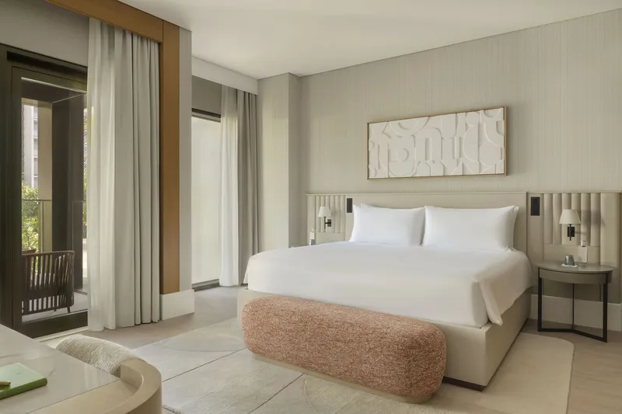
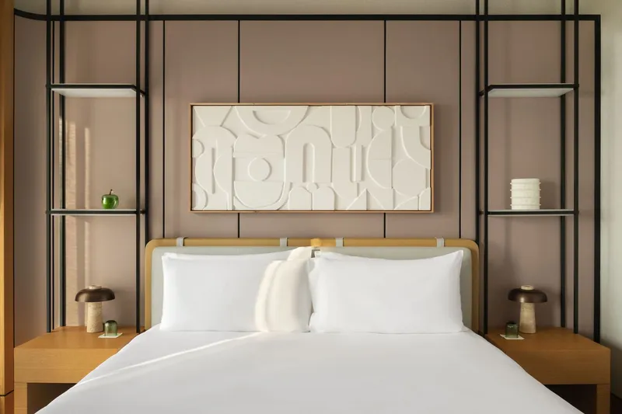
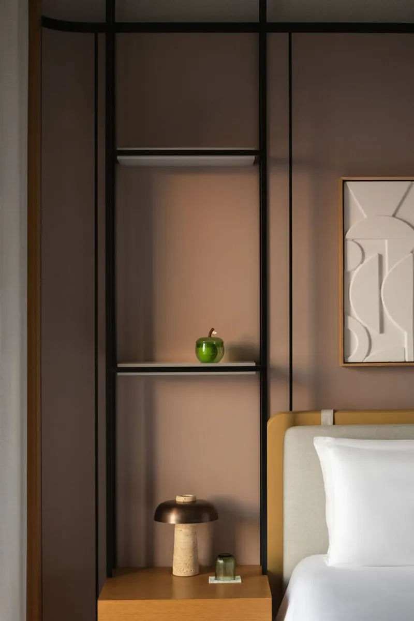
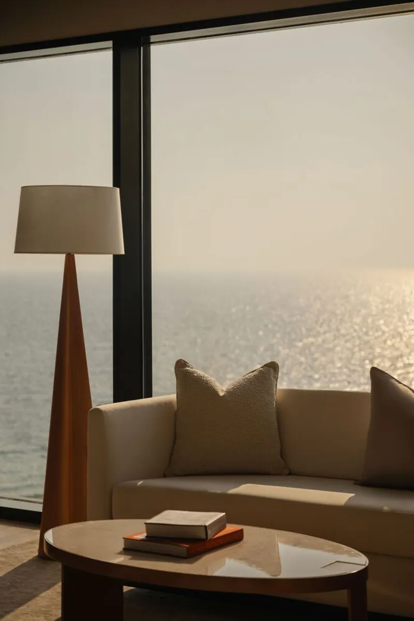
Guestrooms reflect Delano’s signature crisp white palette, softened by rich textures and natural materials. Elegant furnishings and vibrant accents contrast the white backdrop, evoking serenity and luxury. The redesign emphasizes natural light, enhancing the overall ambiance of tranquility and sophistication.


A Mediterranean Dining Experience
Tutto Passa Restaurant
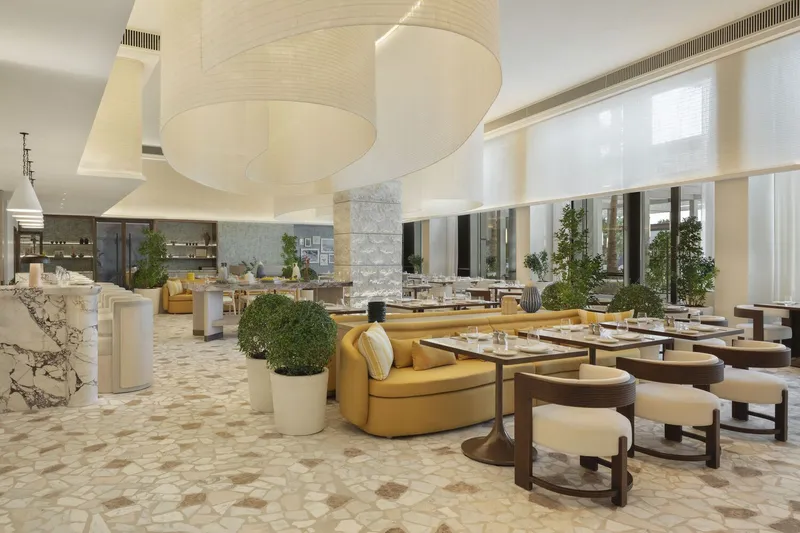
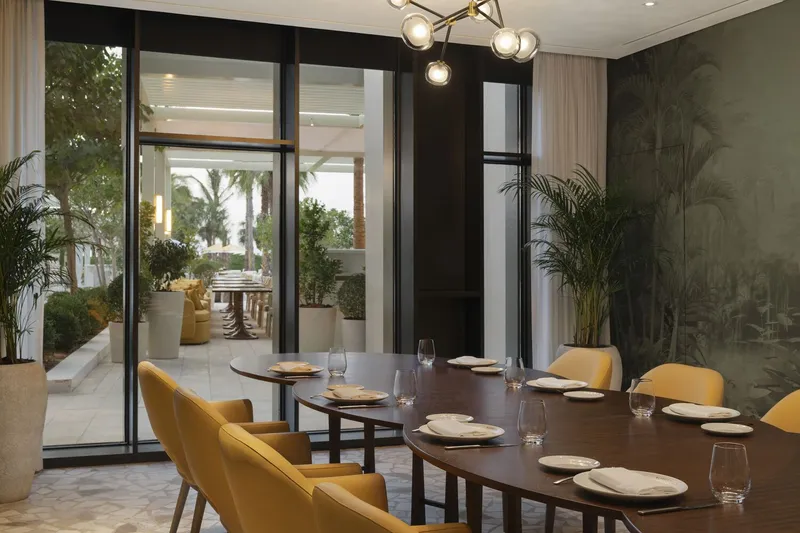
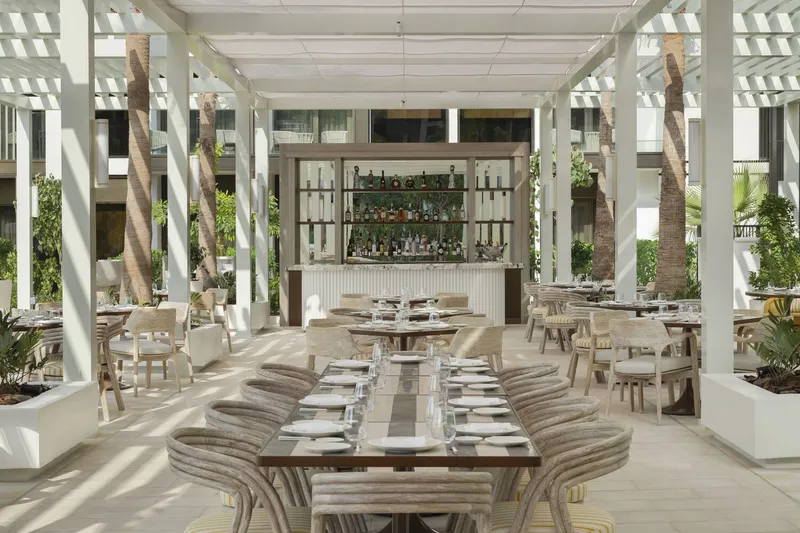
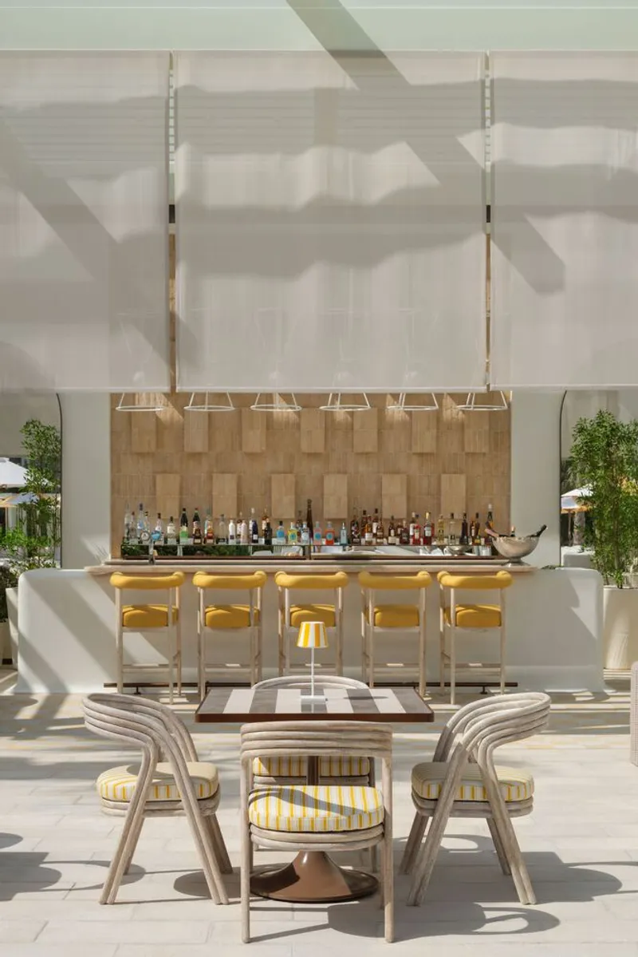
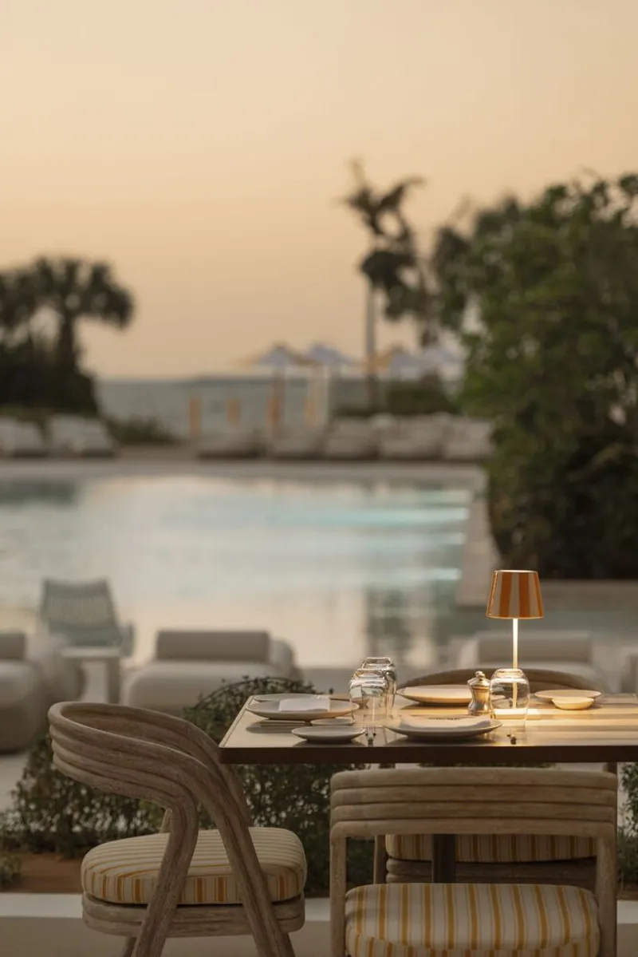
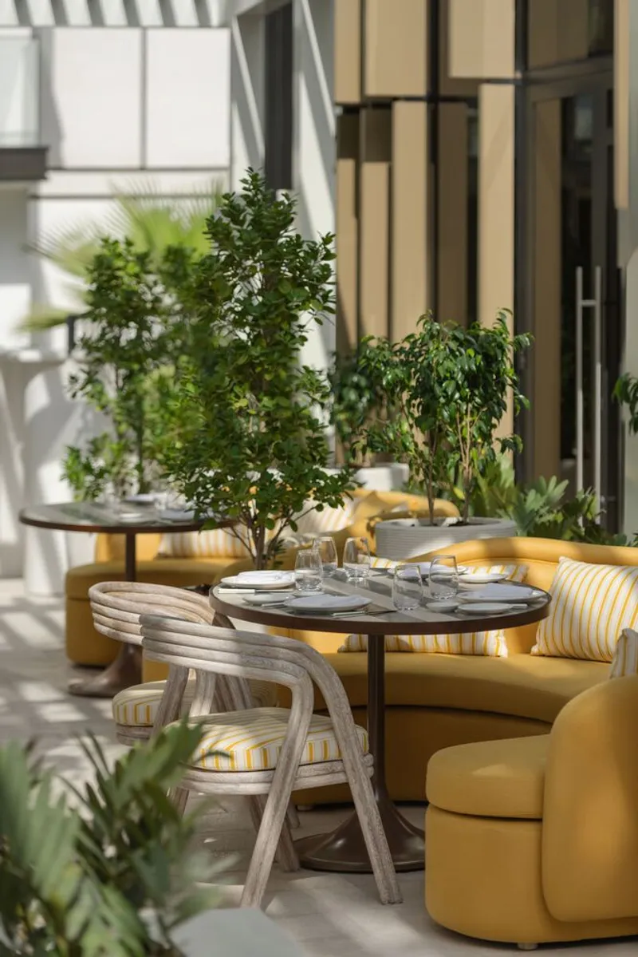
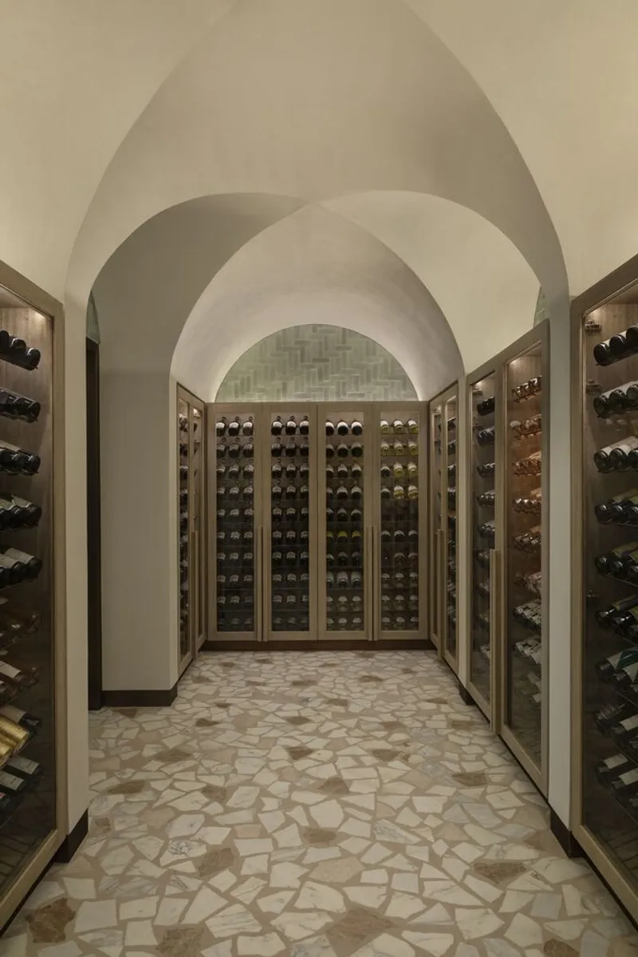
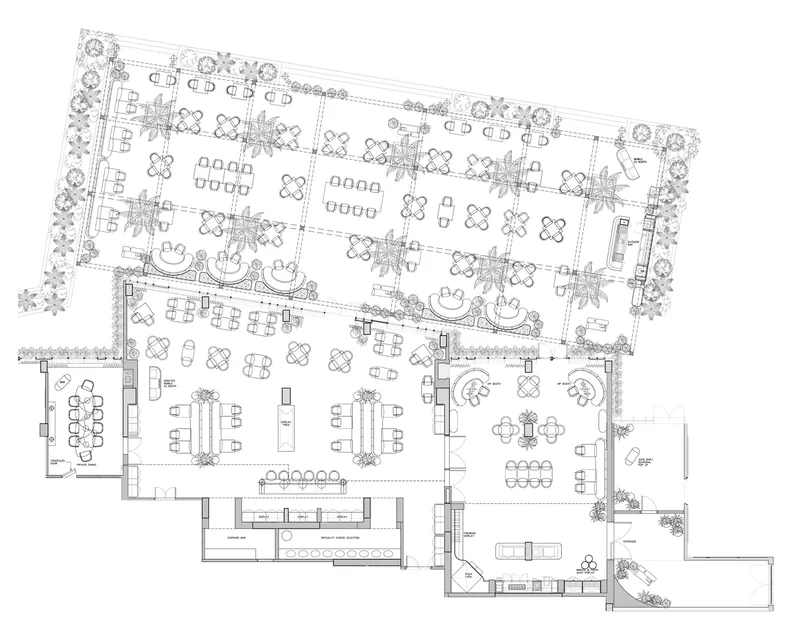
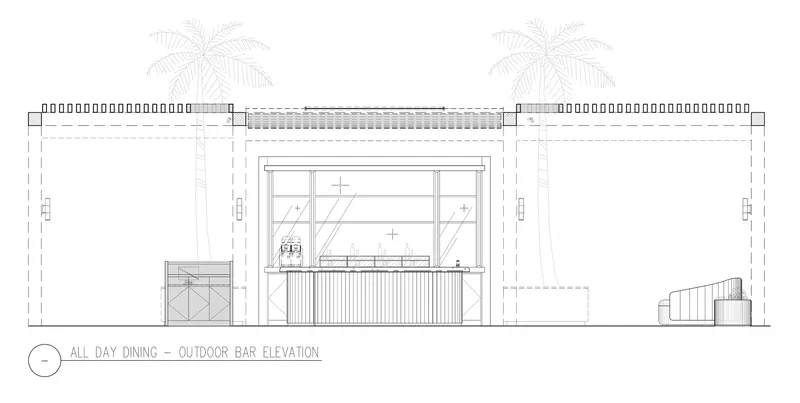
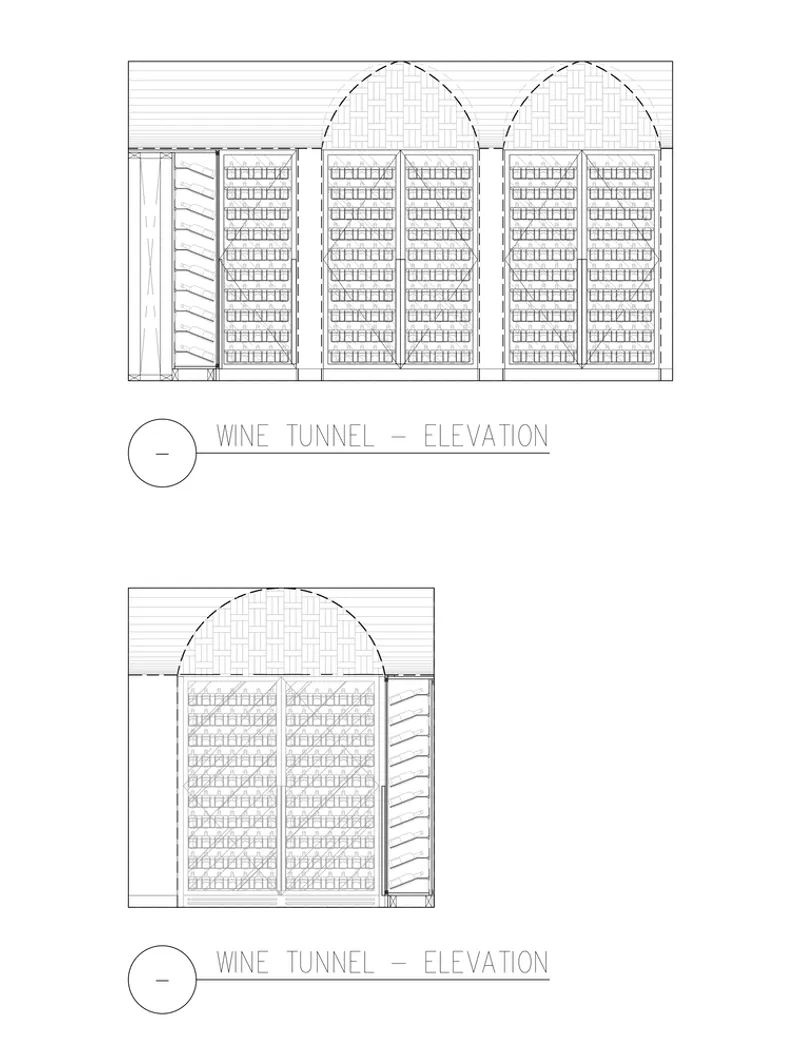
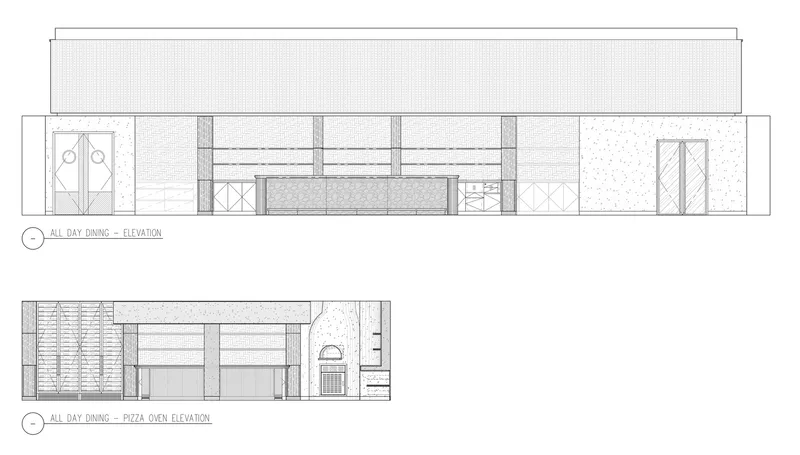
Tutto Passa captures the enchanting essence of the Amalfi Coast with its alfresco terrace, draped in soft yellow ceiling fabric inspired by Amalfi sunsets. Traditional elements like a built-in oven and a wine tunnel add authenticity and a touch of exclusivity. The wine tunnel serves as a secret passage between the Rose Bar and the restaurant, doubling as a private dining room for intimate gatherings.
Transformative Outdoor Spaces
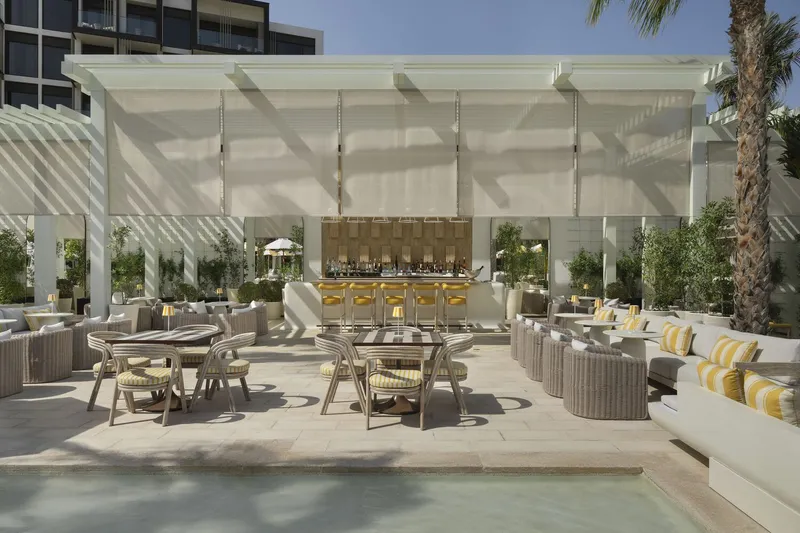
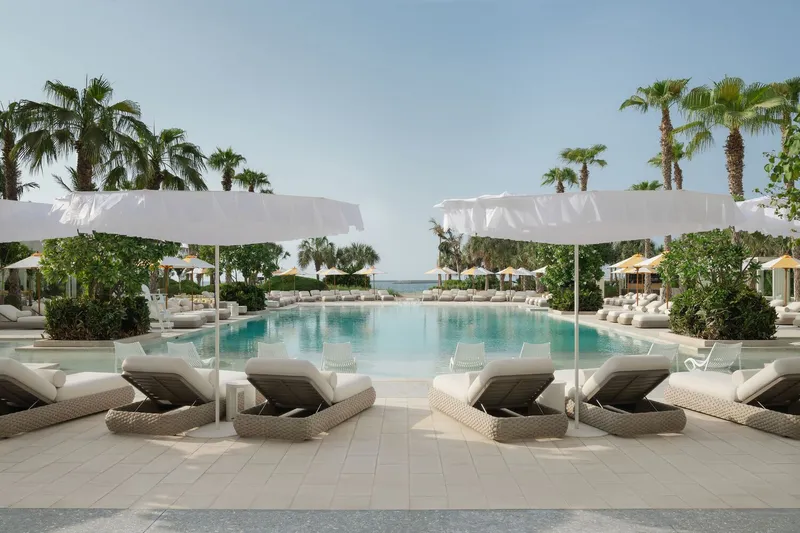
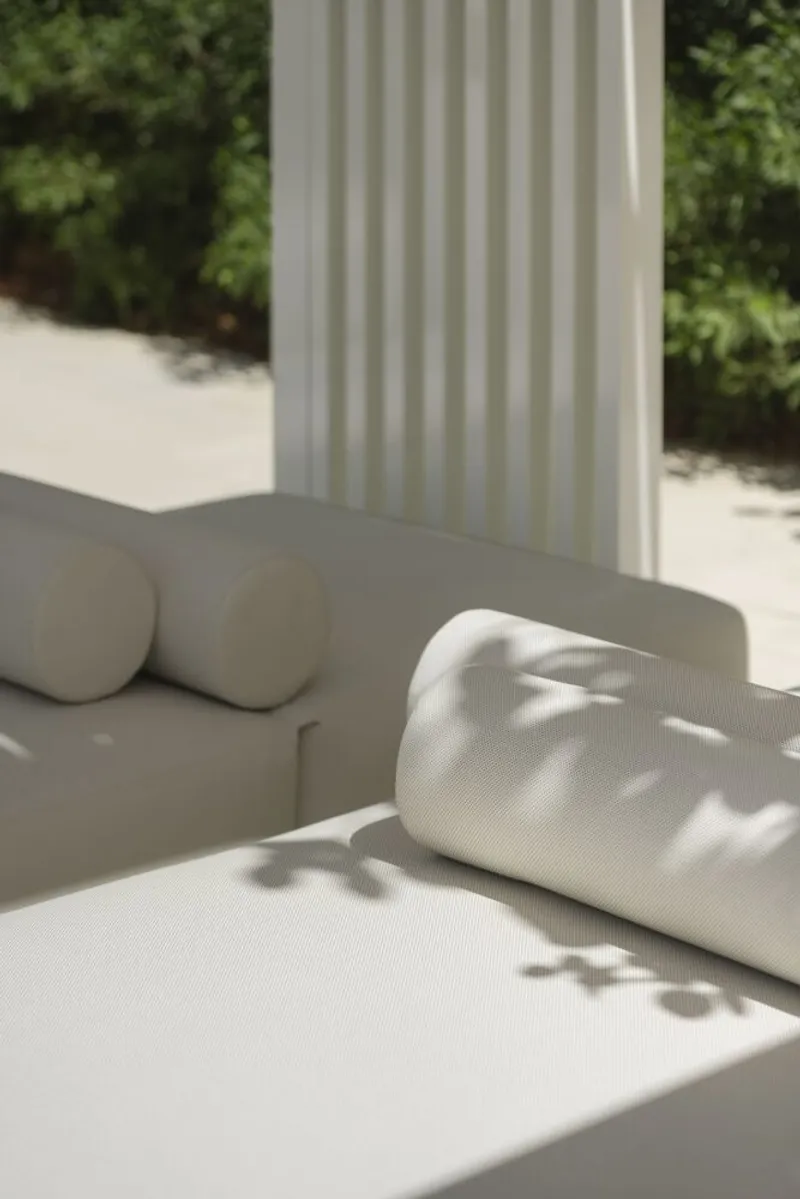
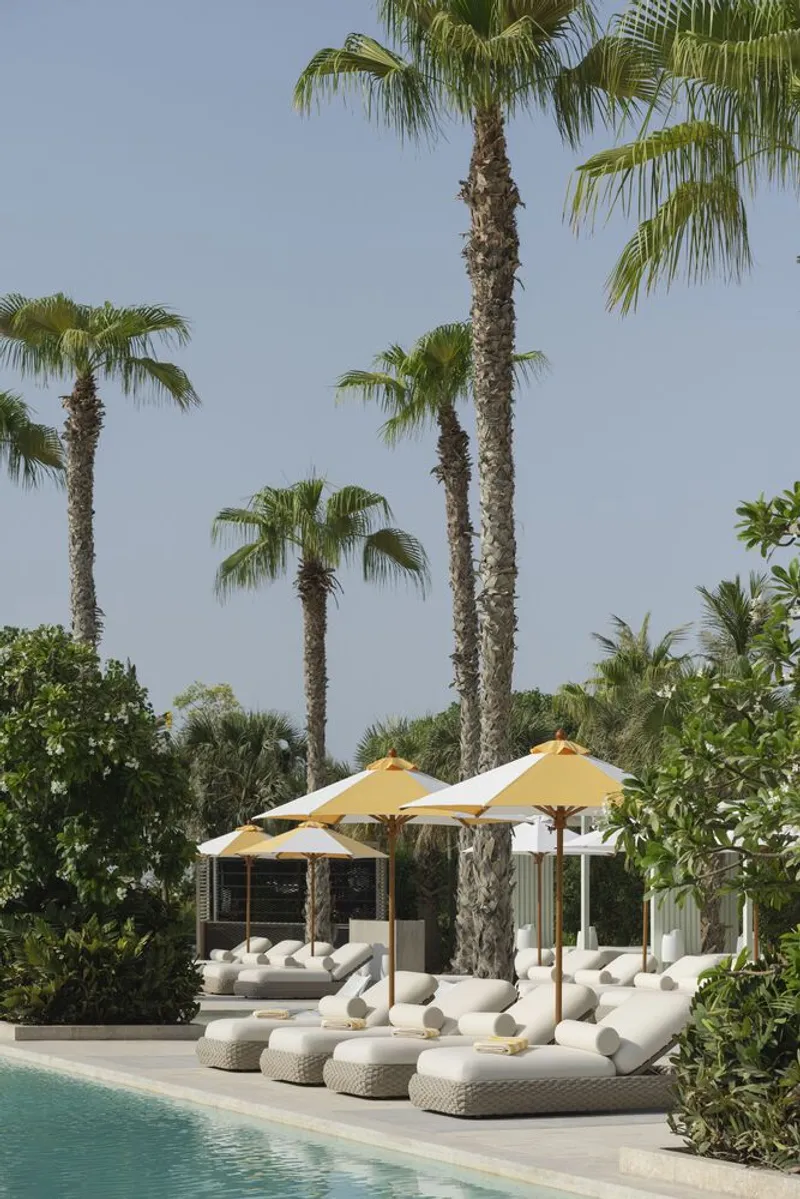
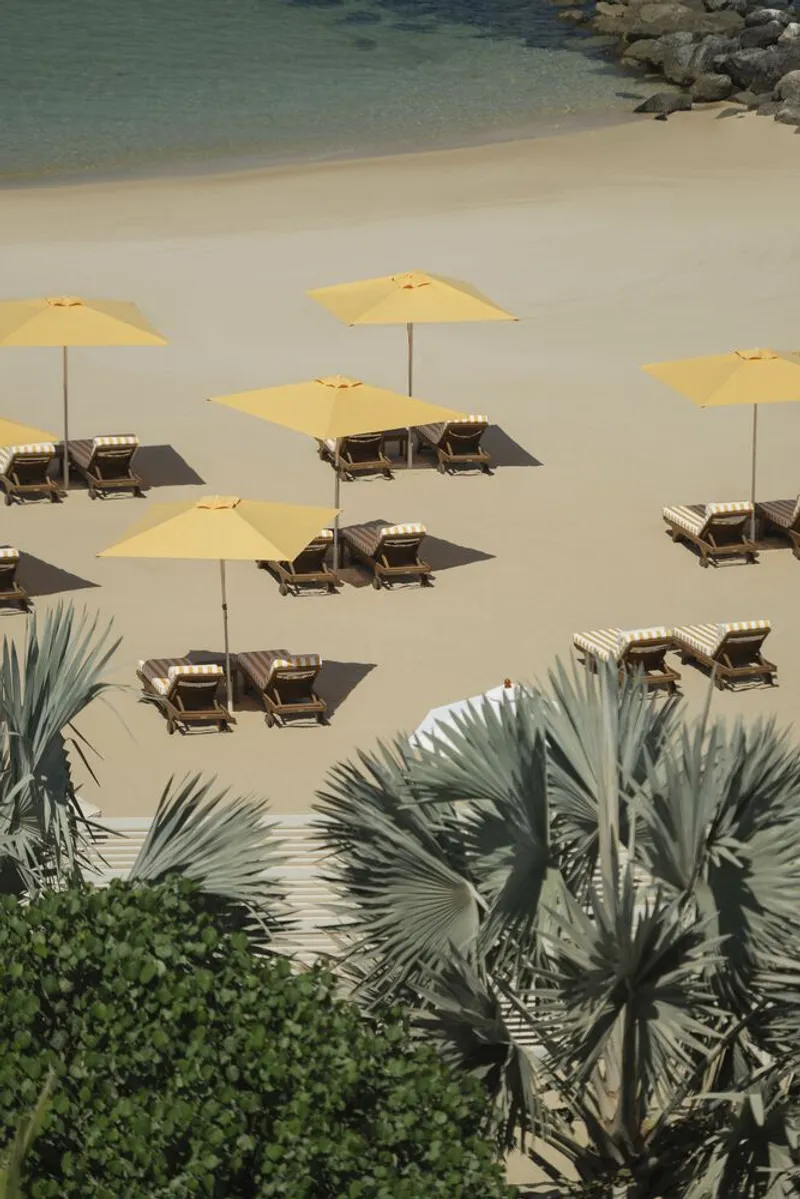
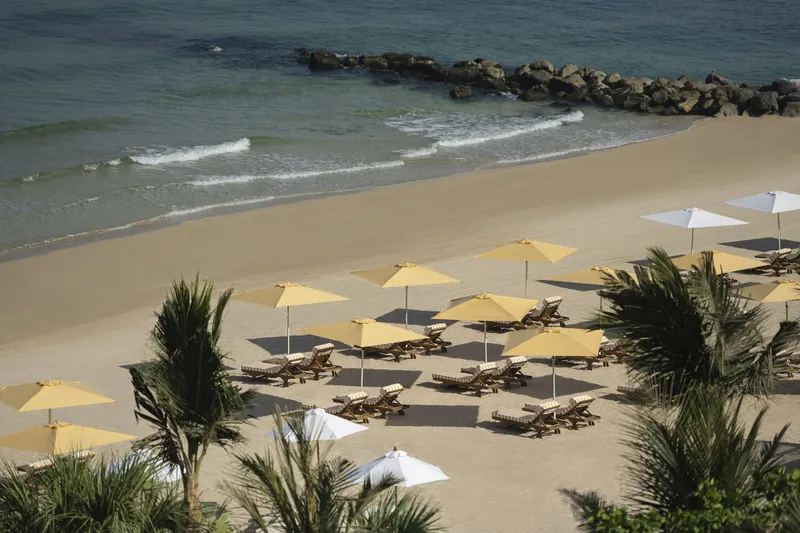
Elastic Architects revitalized the Delano pool area, transforming it into a vibrant hub of activity. Featuring custom-designed furniture in natural textures and materials, the space offers diverse seating arrangements, from casual lounges to private cabanas. These settings provide dynamic views of the central pool while maintaining the brand's commitment to exclusivity.
Playful Design and Memorable Ambiance
Every corner of the Delano pool area has been crafted to balance elegance and relaxation. Playful yet sophisticated design elements ensure an engaging experience, with thoughtfully designed zones that cater to diverse guest preferences.
Blending Timelessness with Modernity
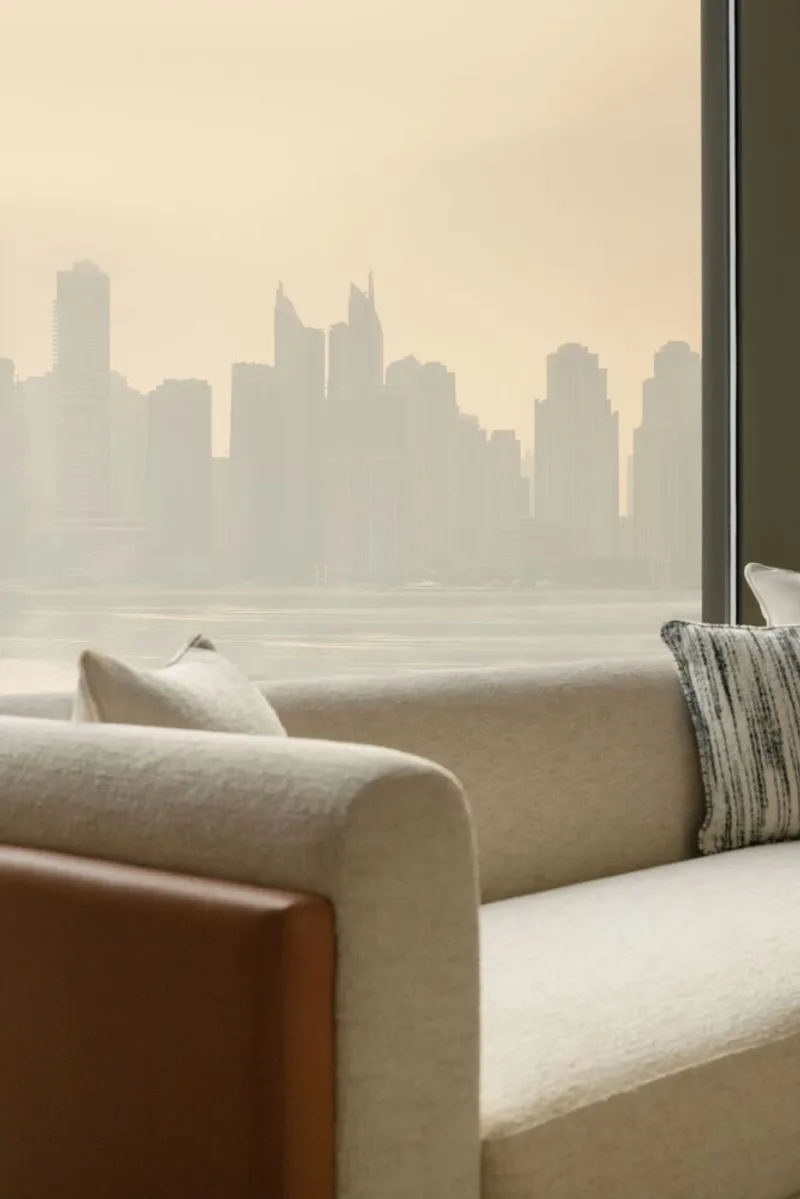
Elastic Architects have masterfully reinterpreted Delano's iconic Miami style to create a vibrant, luxurious destination that resonates with Dubai’s dynamic culture. From the veiled arrival courtyard to the intimate Rose Bar and sunlit guestrooms, the design honors the legacy of the Delano brand while pushing the boundaries of modern hospitality.
All Photographs are work of Courtesy of Ennismore


Popular Articles
Popular articles from the community


Opera on the Sea: Driftwood Logic Shapes a Timber Opera House on Estonia's Coast
Trevor Orgill's opera house translates the entangled drift of floating timber into a civic building where wood, water, and music converge.

Temporary Home for Dogs: A Reversed Zoo Rethinks Animal Shelter Architecture
In Bucharest, a sinuous corridor and freed landscape flip the logic of containment, designing a shelter that works to make itself unnecessary.

Faces of the Soviet Avant-Garde: Turning Moscow's Street Names into an Open-Air Museum
A network of sculptural installations across a Moscow residential district transforms forgotten architect names into spatial encounters with cultural memor

Singing Woman: An Opera House That Performs Before the Curtain Rises
Ovidiu Cristian Pavel's conceptual opera house translates Estonia's choral identity into a sculpted waterfront landmark facing the Baltic Sea.

Similar Reads
You might also enjoy these articles


Hodi-Mandai Geram
Project Function: Preservation and revitalization of the Intangible heritage and socio-spatial identity of the Hodi by Housing, Cultural Memory Center, Sacred Grove, landscape, local tourism economy


Olio Towers: A Mid-Rise for Performers That Fuses Housing, Rehearsal, and Stage
Located blocks from Houston's Theater District, this modular tower stacks living units around a central performance atrium.

Oasis: Modular Green Housing Carved into Dhaka's Urban Fabric
A shortlisted Plugin Housing entry reclaims unauthorized settlements in Dhaka with stepped concrete volumes, green roofs, and ventilation-driven design.

Black Hole: A Floating Megastructure for the Post-Physical Era
Emiliano Mazzarotto envisions a spherical, self-scaling arena where e-sports, digital hotels, and holographic stadiums replace traditional public space.

Explore Dubai Competitions
Discover active competitions in this discipline

Challenge to reimagine the Iron Throne

Photograph architecture without architects

Illustrate the lost glory of Angkor Wat - Render Challenge

Design challenge to reuse E-waste
Comments (0)
Please login or sign up to add comments
No comments yet. Be the first to comment!