
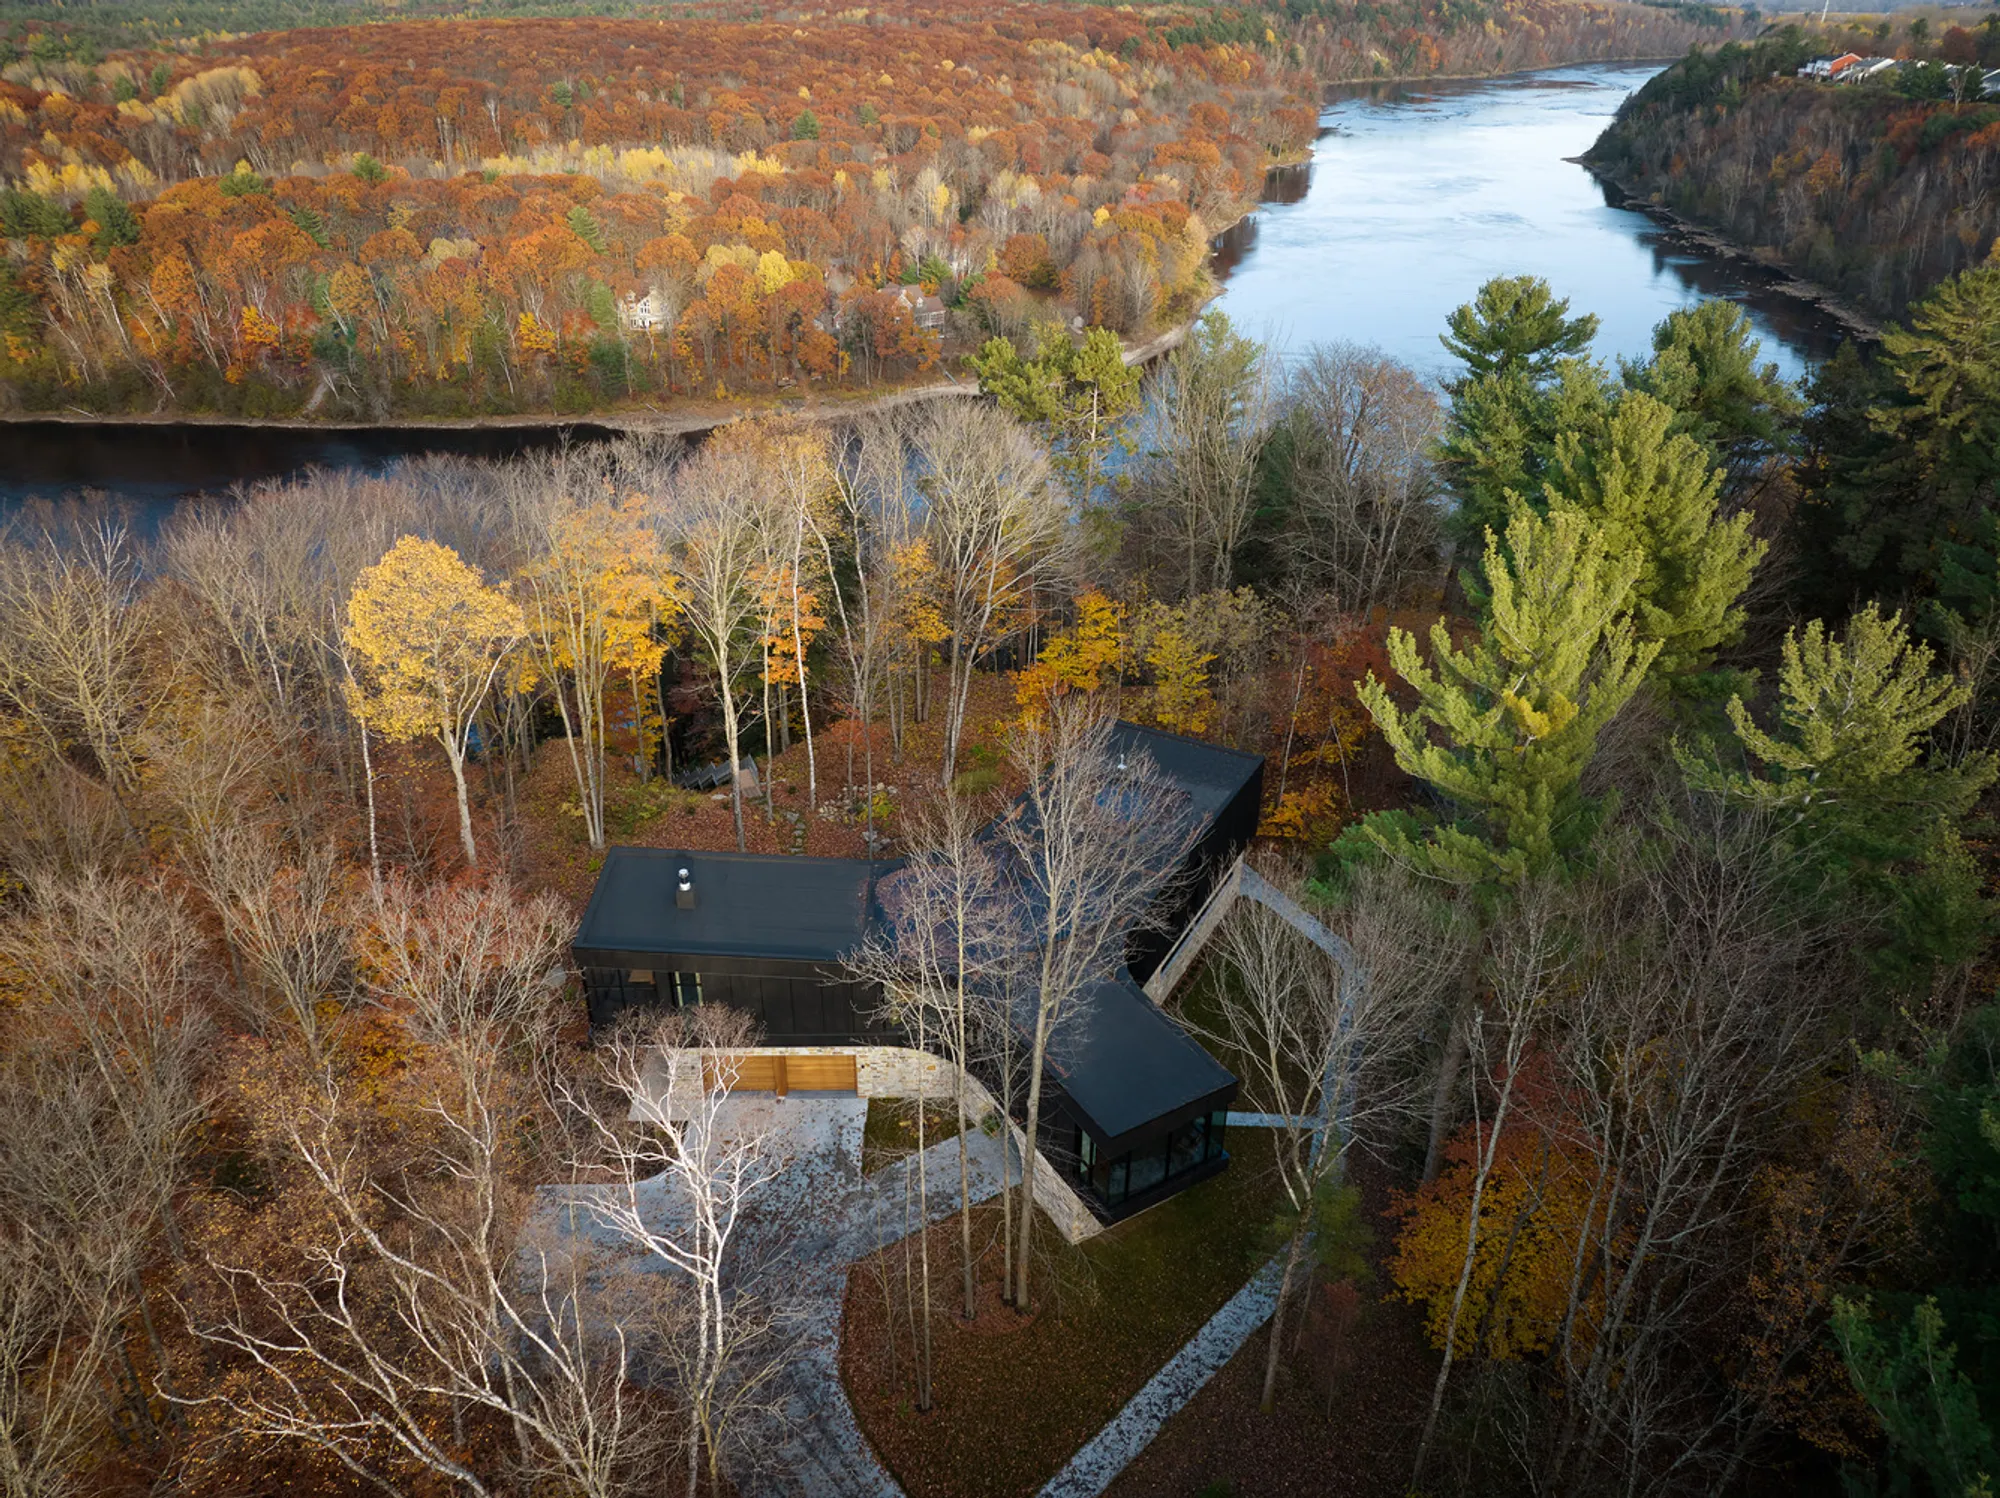
Des Forges Residence by Bourgeois & Lechasseur Architectes
Des Forges Residence by Bourgeois / Lechasseur blends modern architecture with nature, cantilevered volumes, stone foundations, cedar interiors, and panoramic river views.


Nestled along the scenic St. Maurice River, the Des Forges Residence is a masterful example of contemporary Canadian architecture that harmonizes cultural heritage, natural landscapes, and innovative design. Conceived by Bourgeois / Lechasseur Architectes, this modern residence emerges as an artistic response to the region’s rich industrial history and the picturesque topography of the Boulevard des Forges area.
Design Concept
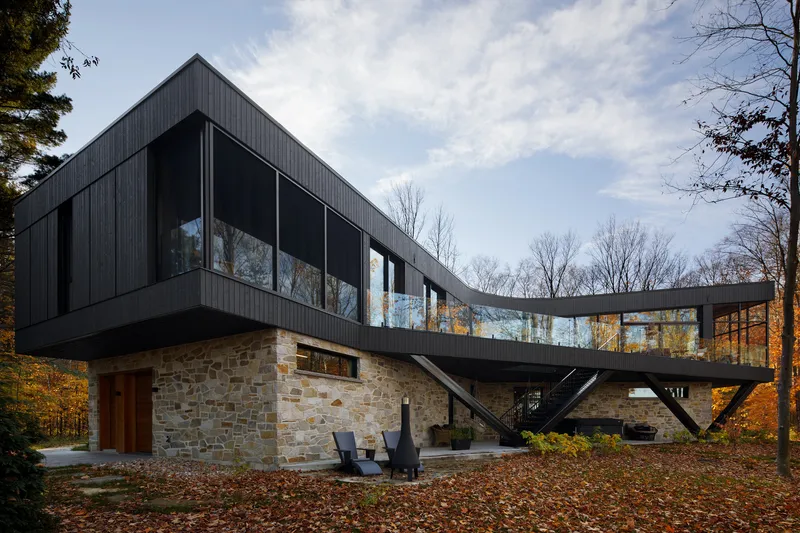
Inspired by the narratives, folklore, and legends of the surrounding forested landscape, the residence integrates nature and culture into its architectural DNA. Every curve, window, and volume has been carefully articulated to respect the slopes, vegetation, and meandering course of the St. Maurice River, creating a home that is both sculptural and sensitive to its environment.
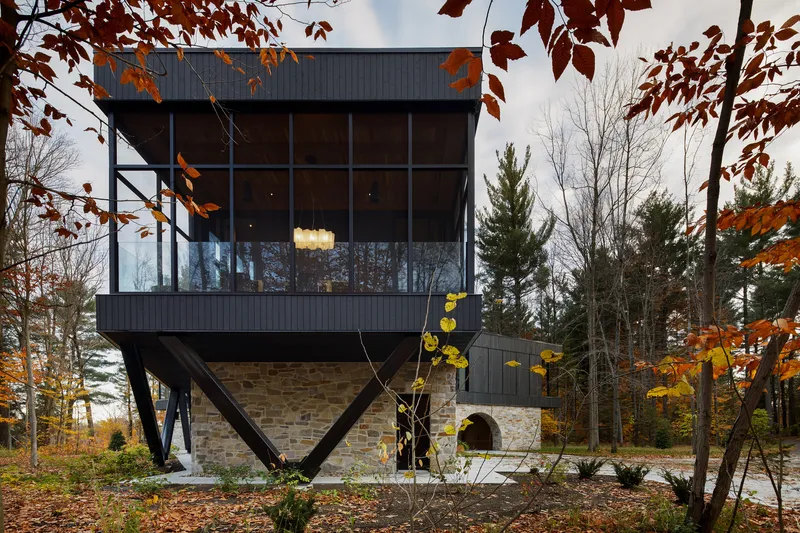
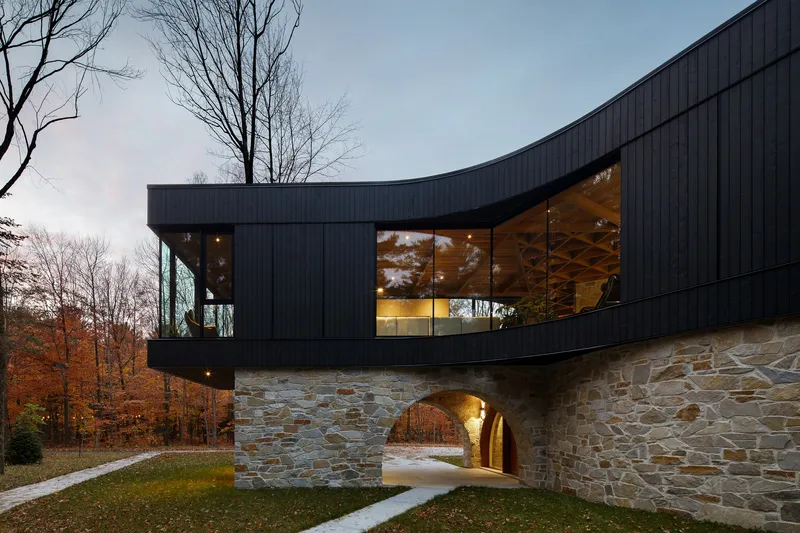
The architects envisioned the residence as a “floating prism,” designed to engage with the river bends and forest canopy. The upper floor appears suspended, cantilevered to maximize panoramic views, while the lower floor is discreetly nestled within the natural slope, creating a dynamic dialogue between the home and its surroundings.
Site and Access
The residence is accessed via a 265-meter-long private driveway along Des Forges Boulevard, where the house gradually reveals its striking black form through towering pines. Positioned 55 meters above the cliff’s erosion zone, the site posed challenges due to municipal restrictions and steep slopes. By aligning the structure 20 meters from the cliff edge, the design optimizes views while respecting environmental and safety regulations.
Architectural Features
- Three-wing layout: Built on a natural stone foundation, each wing combines a primary steel structure with intentionally exposed woodwork, highlighting craftsmanship and structural honesty.
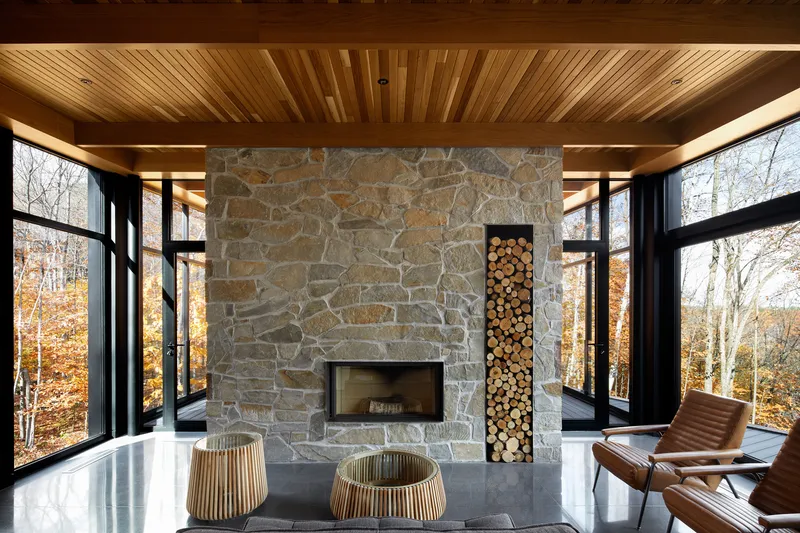
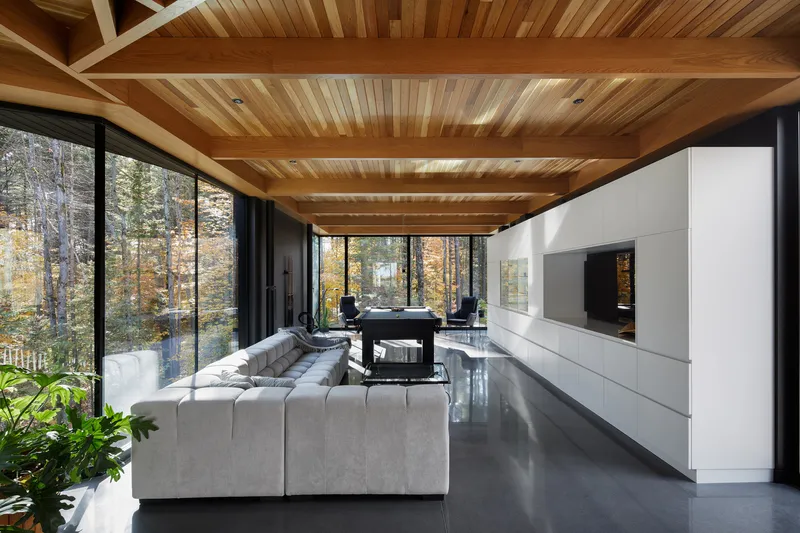
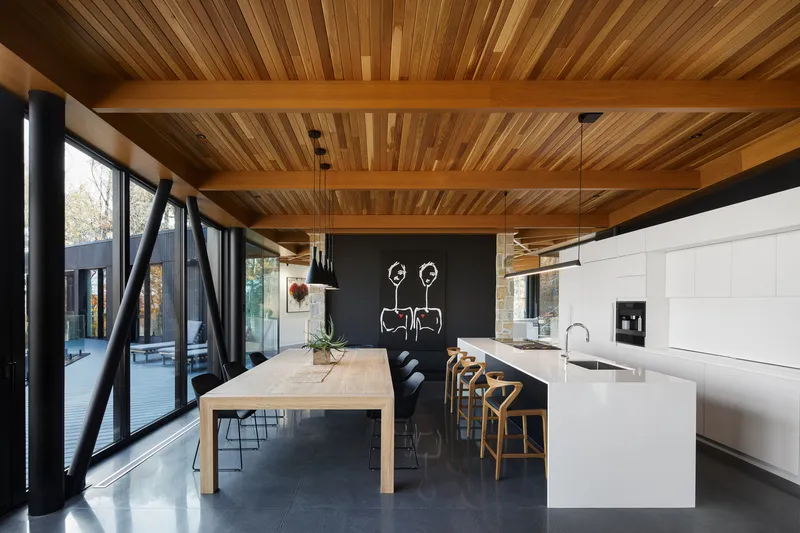
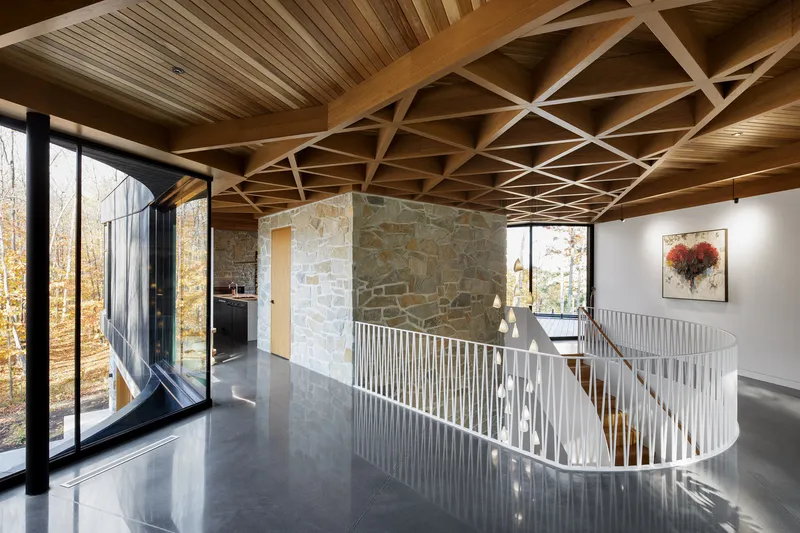
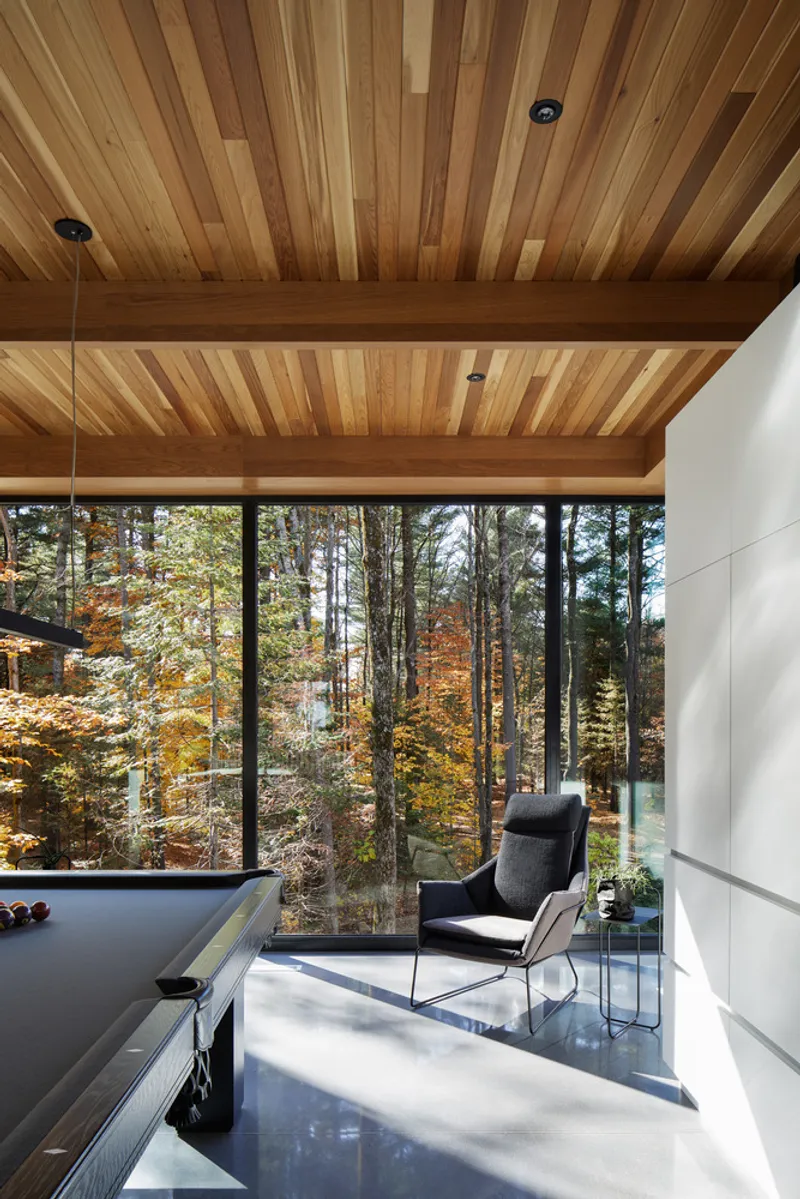
- Exterior materials: Black spruce planks provide a neutral, modern aesthetic, while knot-free cedar ceilings inside offer warmth and continuity with outdoor screened areas.
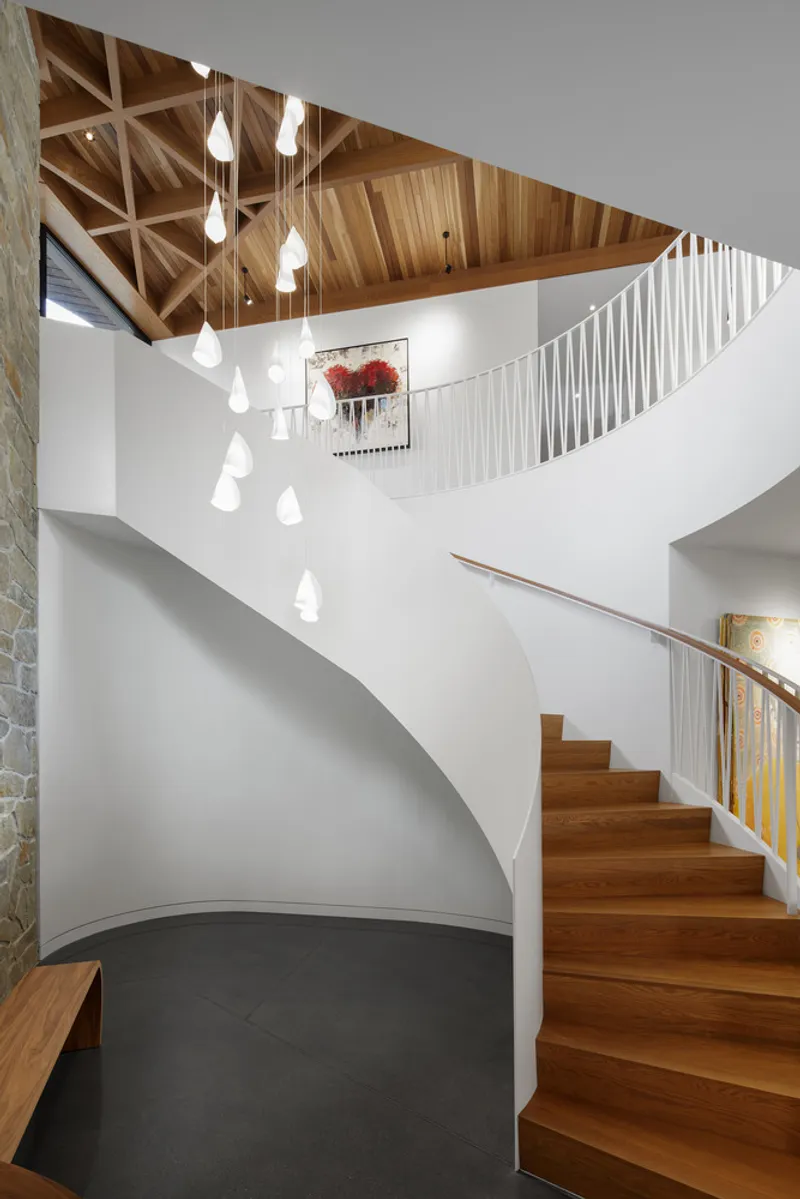
- Interior design: Open spaces are defined by monumental staircases, cascading pendant lights, and a wood-burning fireplace integrated into massive stone walls, merging comfort with raw materials like steel, glass, and concrete.
- Connection to landscape: Large fenestrations frame the St. Maurice River, while exterior decks and staircases create fluid transitions between indoor and outdoor spaces.
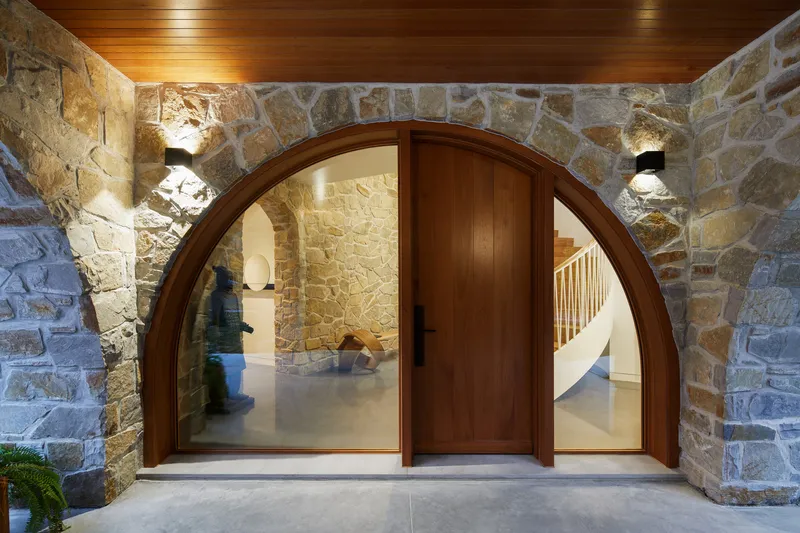
- Cultural inspiration: The arches at the entrance reference Les Forges du Saint-Maurice, honoring traditional stone masonry while seamlessly blending heritage with contemporary design.
Sustainability & Context
Des Forges Residence demonstrates a profound respect for the environment and cultural context. By responding to site constraints, topography, and regional heritage, the project achieves an architecture that is not only visually striking but also environmentally conscious. The design maximizes natural light, encourages passive interaction with the landscape, and celebrates local craftsmanship.
All Photographs are works of Adrien Williams




Popular Articles
Popular articles from the community


Co-Life: Senior Housing Design That Reconnects Older Adults With the City
Co-Life reimagines senior housing design through healing gardens, shared streets, workshops, and a sustainable community across generations.

Hill & Cross Opera: Sculptural Opera House Architecture Shaped by Tallinn’s Landscape and Identity
Hill & Cross Opera reimagines opera house architecture in Tallinn through its sculptural hill, civic plaza, glass wave and a luminous cross.

The Ocean Hive: Sustainable Architecture for a Self-Sufficient Civilization at Sea
The Ocean Hive imagines sustainable architecture at sea, where modular habitats, algae, wave power and ocean waste sustain a growing colony.

Co-life: Sustainable Architecture for Age-Friendly Community Living
Co-life reimagines sustainable architecture for seniors through courtyards, rammed earth, shared gardens, and spaces designed for belonging.


Similar Reads
You might also enjoy these articles


Hodi-Mandai Geram
Project Function: Preservation and revitalization of the Intangible heritage and socio-spatial identity of the Hodi by Housing, Cultural Memory Center, Sacred Grove, landscape, local tourism economy


Olio Towers: A Mid-Rise for Performers That Fuses Housing, Rehearsal, and Stage
Located blocks from Houston's Theater District, this modular tower stacks living units around a central performance atrium.

Oasis: Modular Green Housing Carved into Dhaka's Urban Fabric
A shortlisted Plugin Housing entry reclaims unauthorized settlements in Dhaka with stepped concrete volumes, green roofs, and ventilation-driven design.

Black Hole: A Floating Megastructure for the Post-Physical Era
Emiliano Mazzarotto envisions a spherical, self-scaling arena where e-sports, digital hotels, and holographic stadiums replace traditional public space.


Explore Atelier Chardon Savard Competitions
Discover active competitions in this discipline


Challenge to design mud housing for contemporary communities


Challenge to reimagine the Iron Throne


Photograph architecture without architects


Illustrate the lost glory of Angkor Wat - Render Challenge
Comments (0)
Please login or sign up to add comments
No comments yet. Be the first to comment!