
Design Ni Dukaan Builds a Climate-Wise Family Home Around a Courtyard in Gujarat
Amaltash House in Navsari fuses Vastu principles, Dholpuri plasterwork, and passive cooling into a 12,000-square-foot residence.


Named after the golden Cassia tree that greets visitors at its west facade, Amaltash House is a three-storey family residence in Navsari, a small town near Surat in Gujarat that regularly endures punishing summer heat. Design Ni Dukaan, led by founder Veeram Shah, has produced a house that does not merely cope with that climate but actively choreographs it: every roof angle, every courtyard wall, every deep overhang is calibrated to a rigorous solar strategy. The result is a 12,000-square-foot home on an 8,000-square-foot plot that feels considerably larger than its numbers suggest.
What makes the project genuinely interesting is its refusal to treat tradition and modernity as opposing forces. Shah cites Le Corbusier and Balkrishna Doshi as formative influences, and you can feel both in the raw concrete cylinders and the sculptural massing. But the spatial DNA is unmistakably Gujarati: a central courtyard organizes domestic life, shaded baithak-like zones invite lingering, and Vastu Shastra guides the orientation of rooms. The house holds these references in tension without letting any single one dominate.
Stacked Volumes and the Street
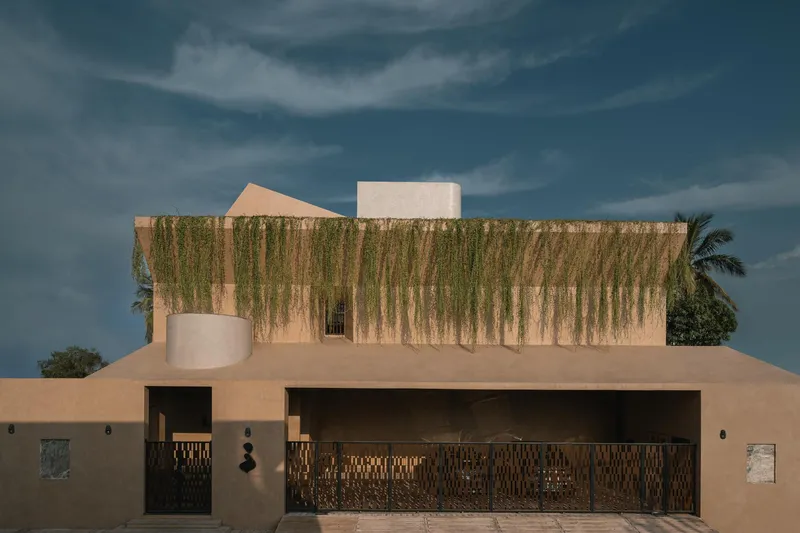
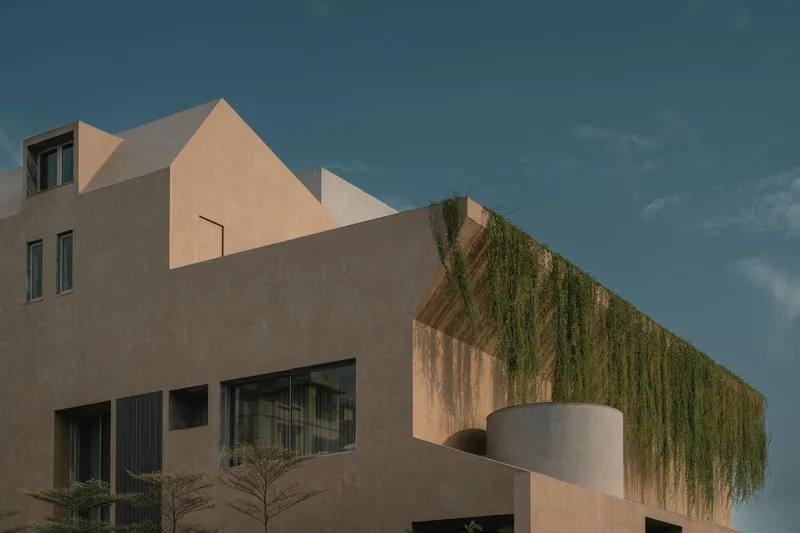
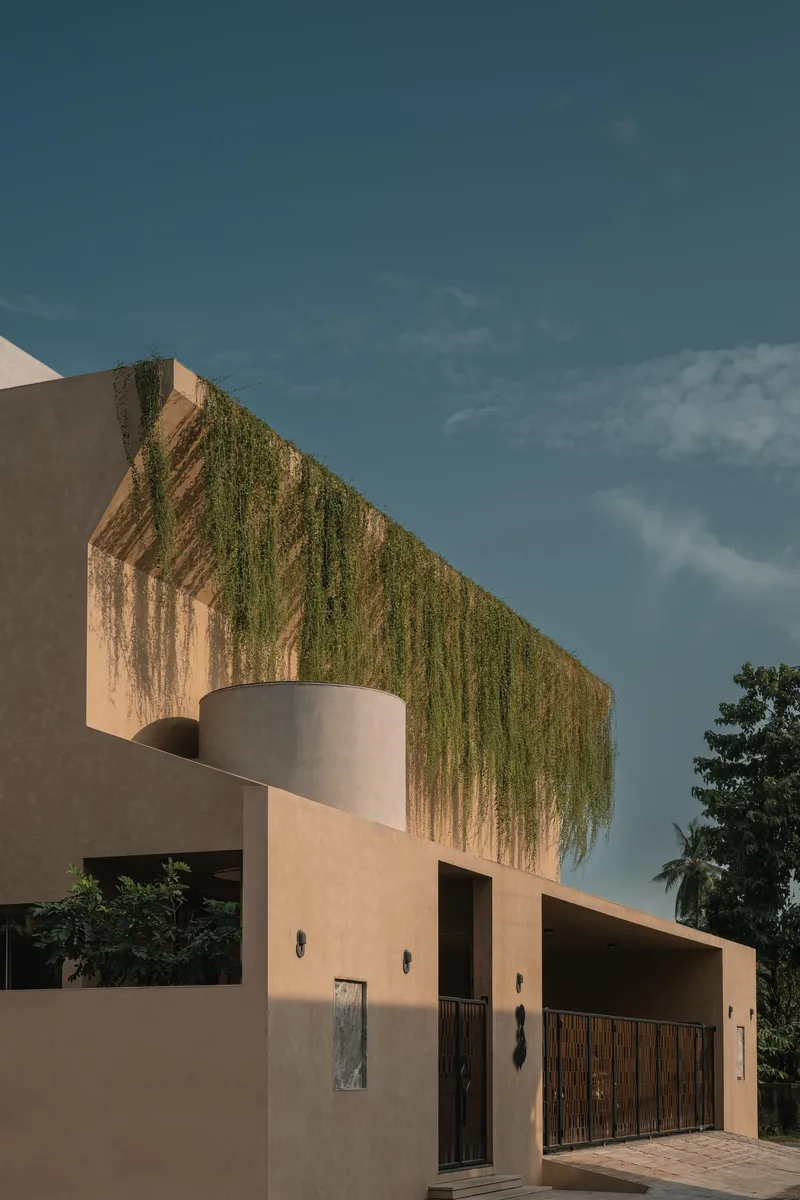
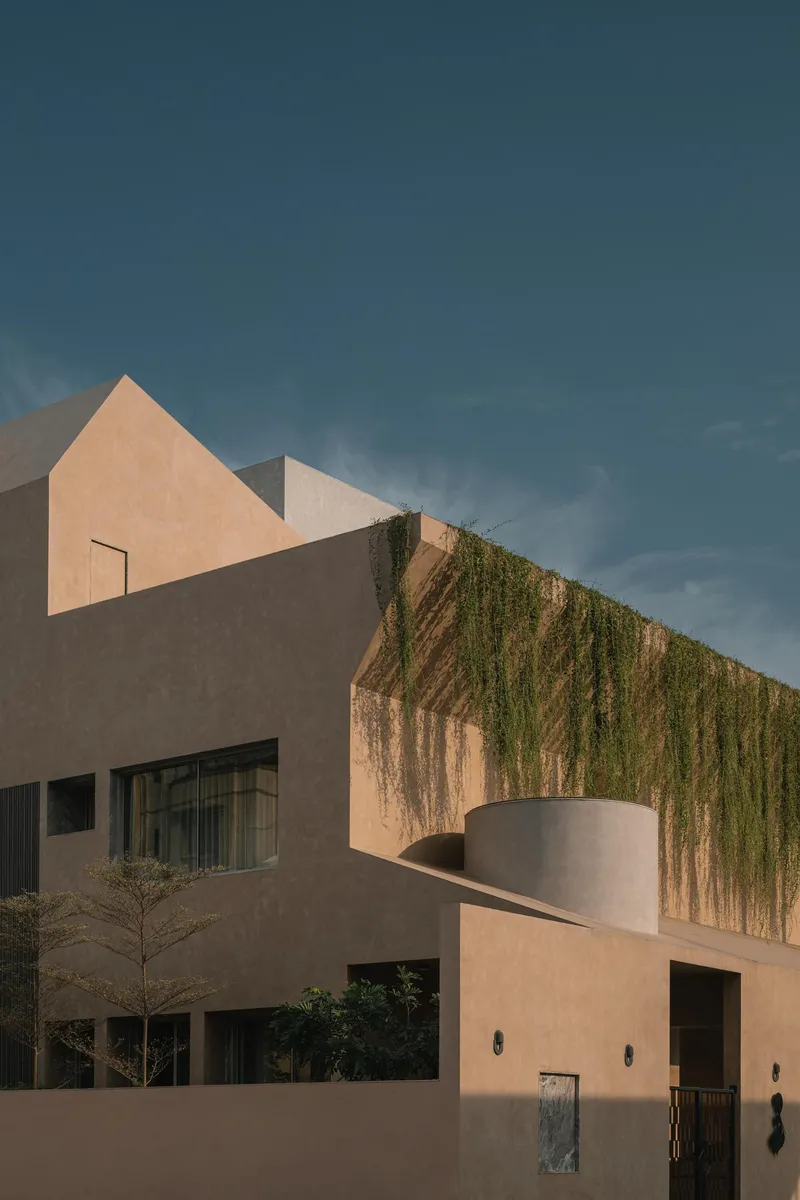
From the street, Amaltash House reads as a collection of stucco blocks and cylindrical towers stacked with deliberate asymmetry. Trailing greenery cascades down the upper levels, softening what could otherwise be a fortress-like presence. Patterned metal screens at the ground floor filter light while maintaining privacy, and the curved balcony projection on the corner breaks the geometry just enough to signal domesticity.
The beige-toned Dholpuri plaster finish deserves attention. It was not applied from a catalogue: the team developed a bespoke hand-crafted texture on site, using specialized polishing techniques that introduce controlled imperfections into each surface. Under the shifting light of Gujarat's dramatic skies, those imperfections give the facade a warm, almost textile quality that flat stucco never achieves.
The Cylindrical Elements
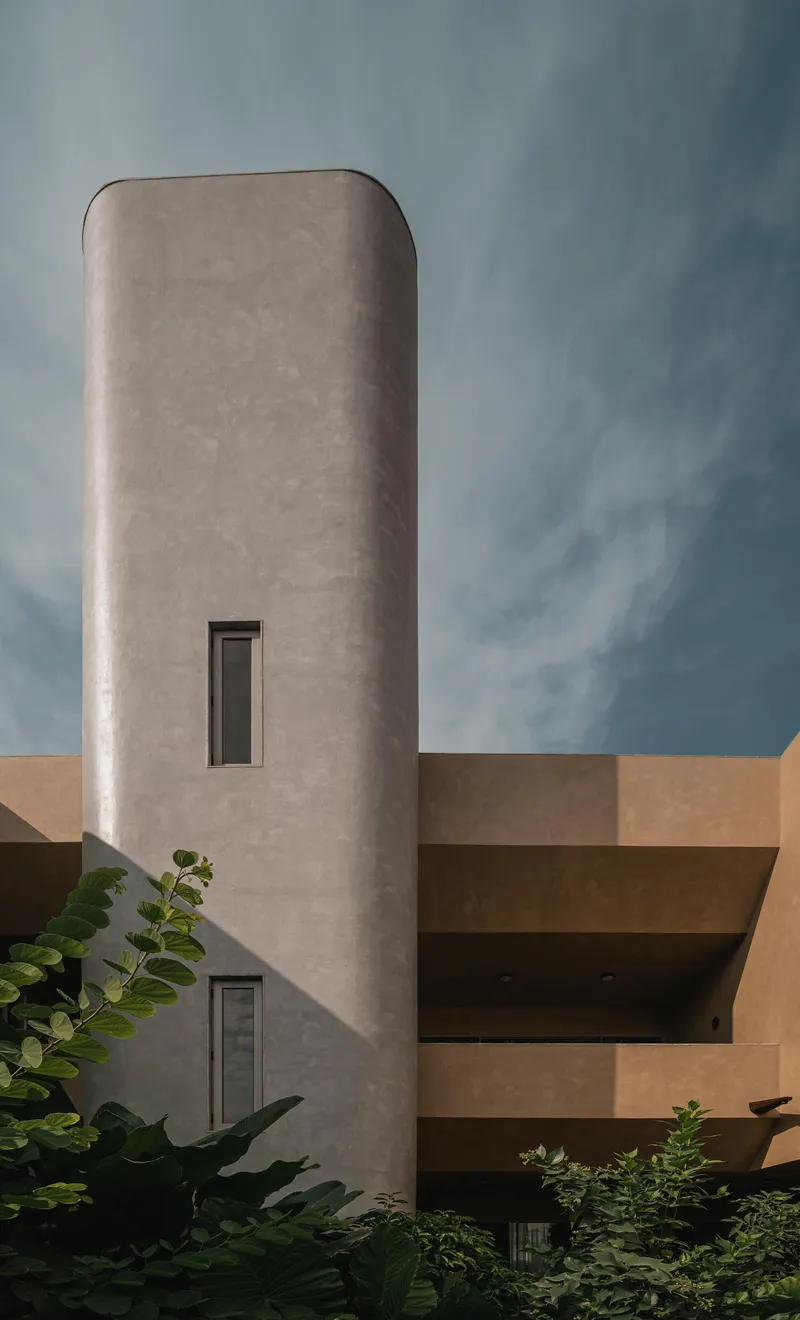
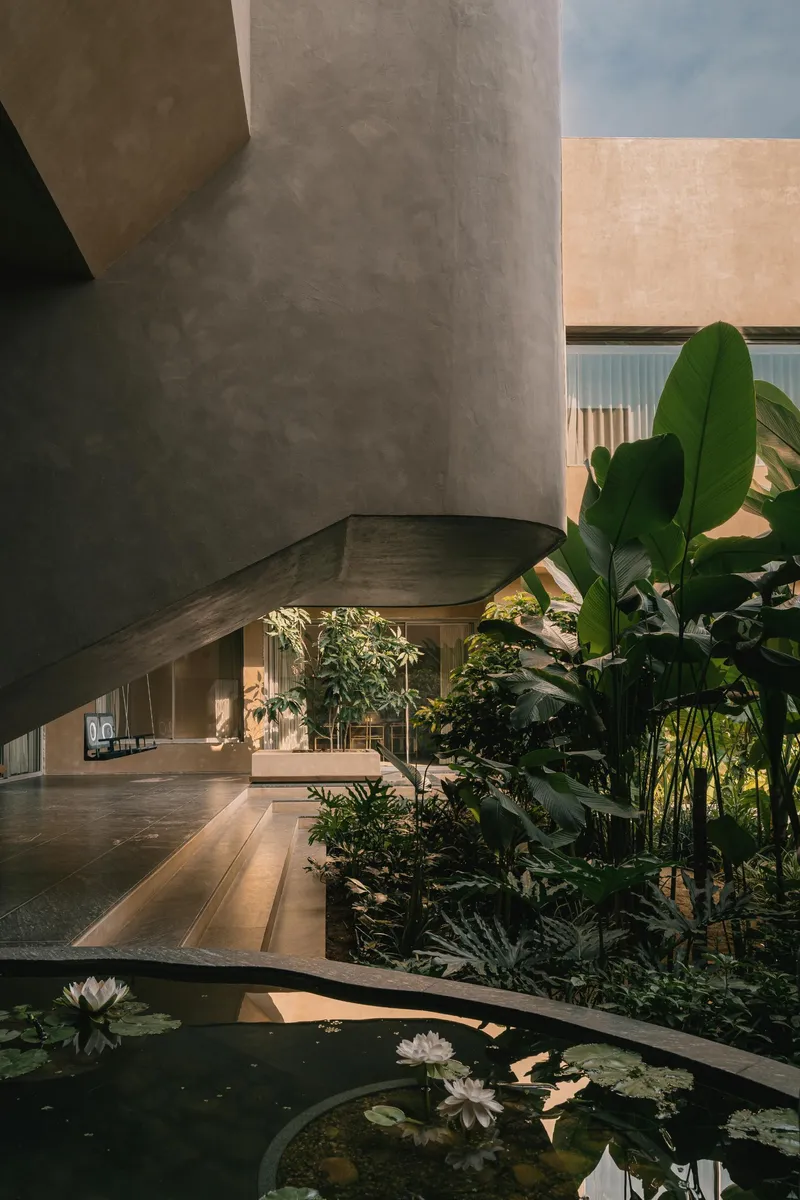
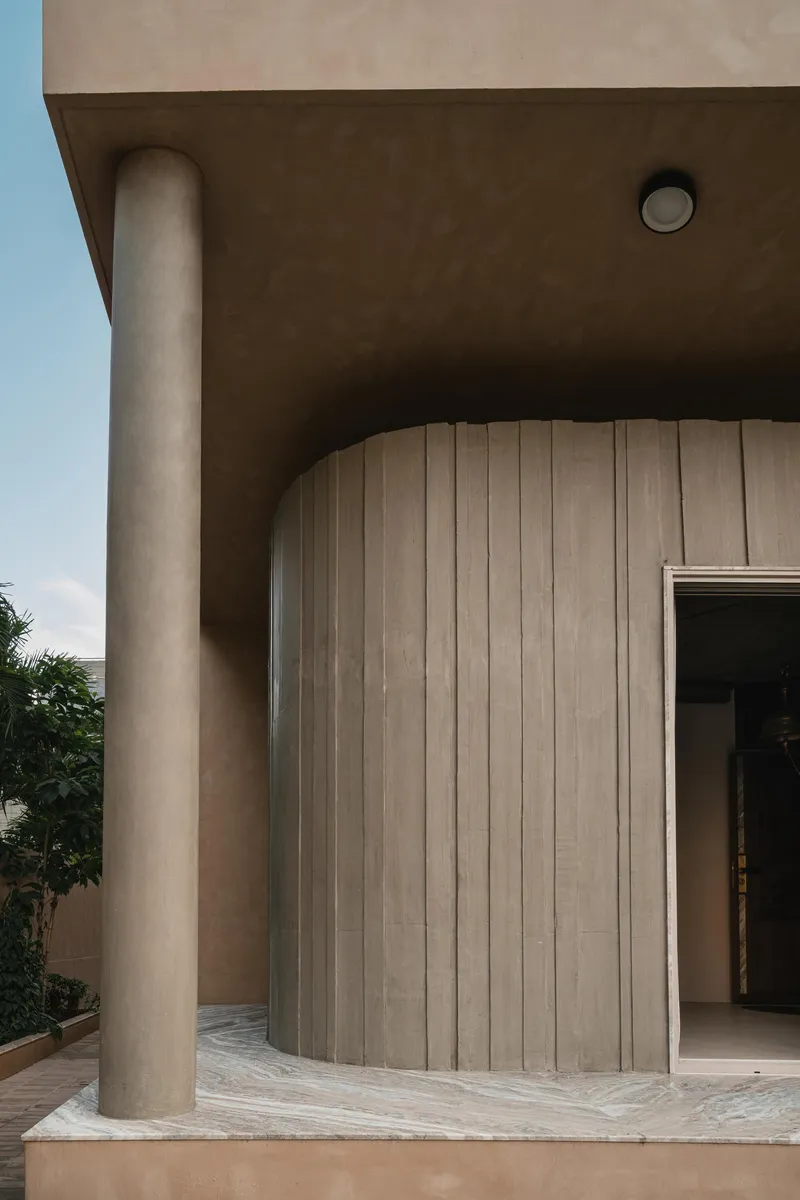
Concrete cylinders appear repeatedly, functioning as structural columns, stair towers, and visual anchors. The tallest one rises with narrow vertical slits that admit controlled daylight, recalling the brutalist towers of Doshi's institutional work but scaled down to a domestic register. At ground level, one cylinder sits beside a reflecting pool filled with water lilies, its raw surface contrasting with the lush tropical planting around it. These elements do real structural work, supporting cantilevered volumes above, but they also serve as compositional punctuation, giving the massing rhythm.
Courtyard and Threshold
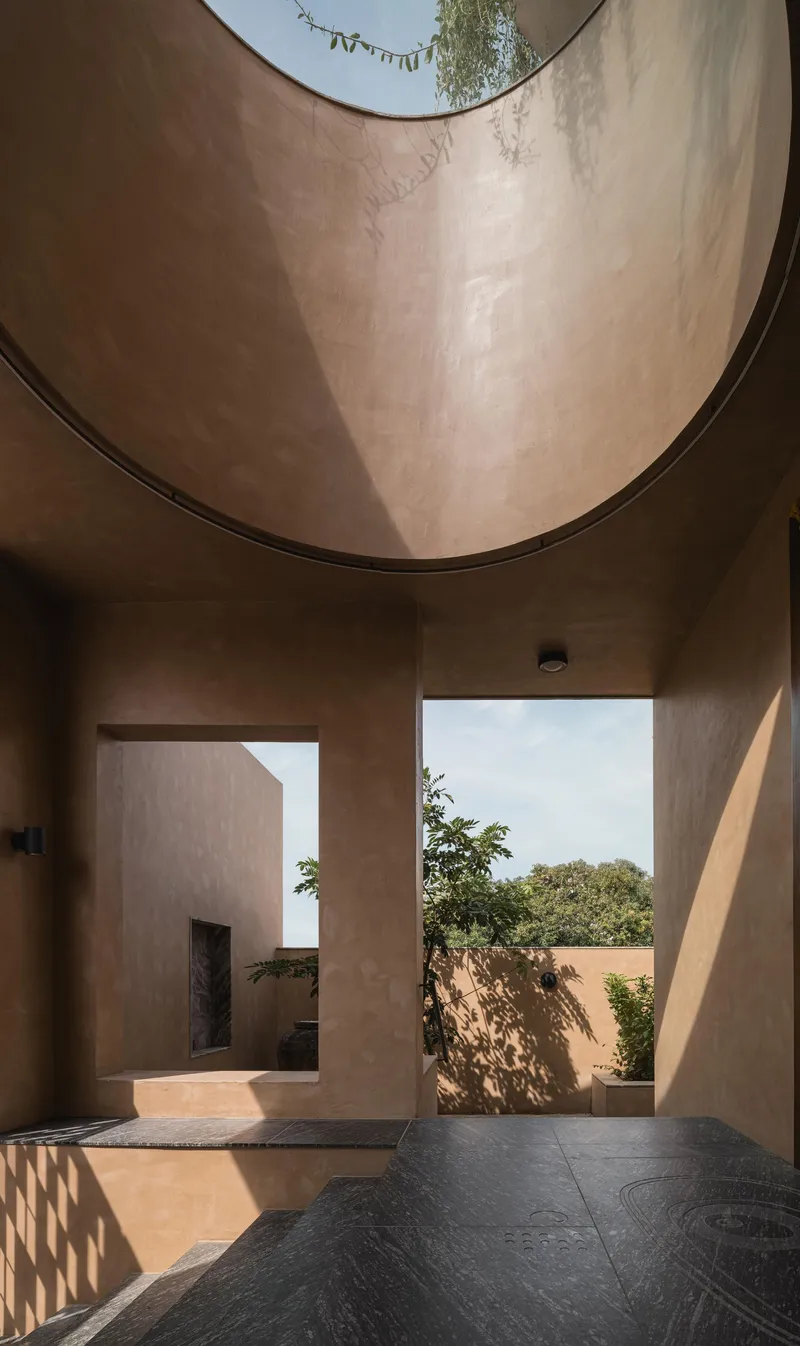
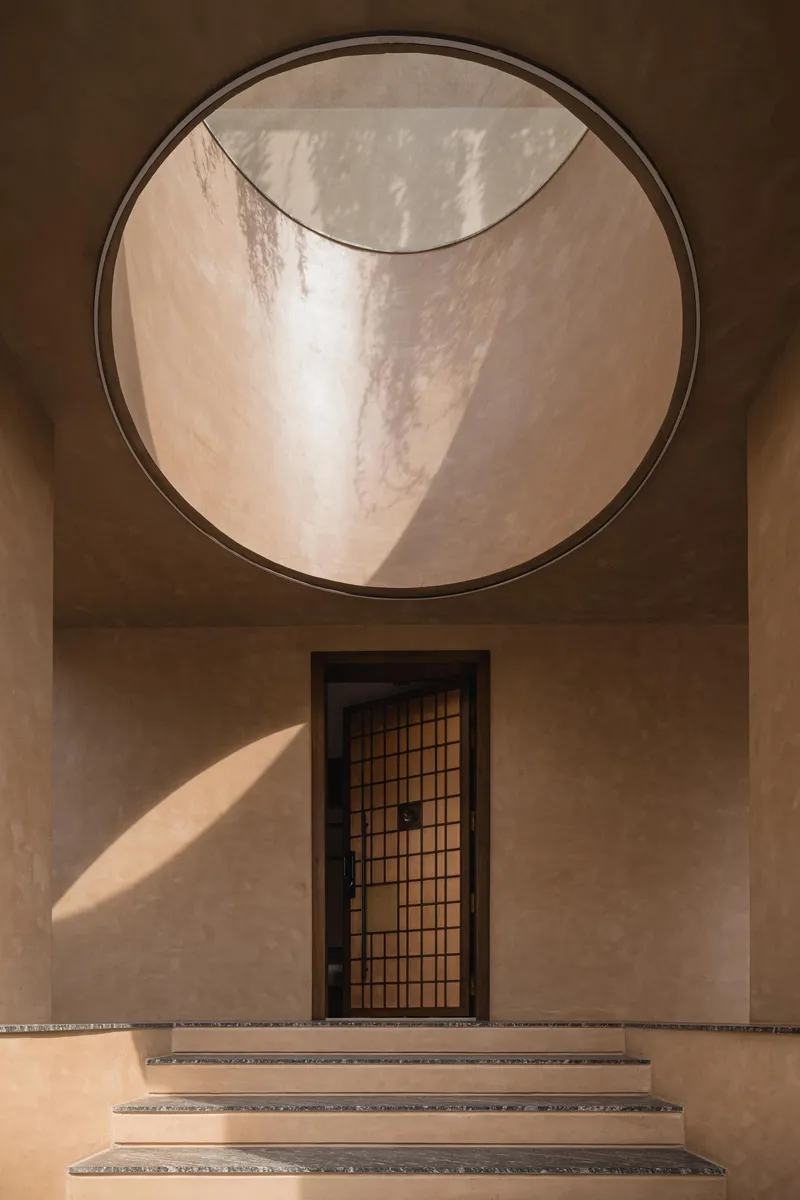
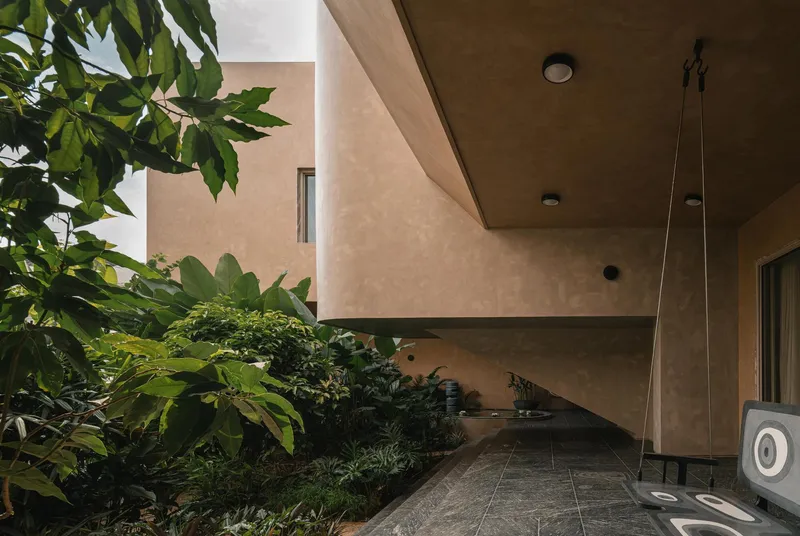
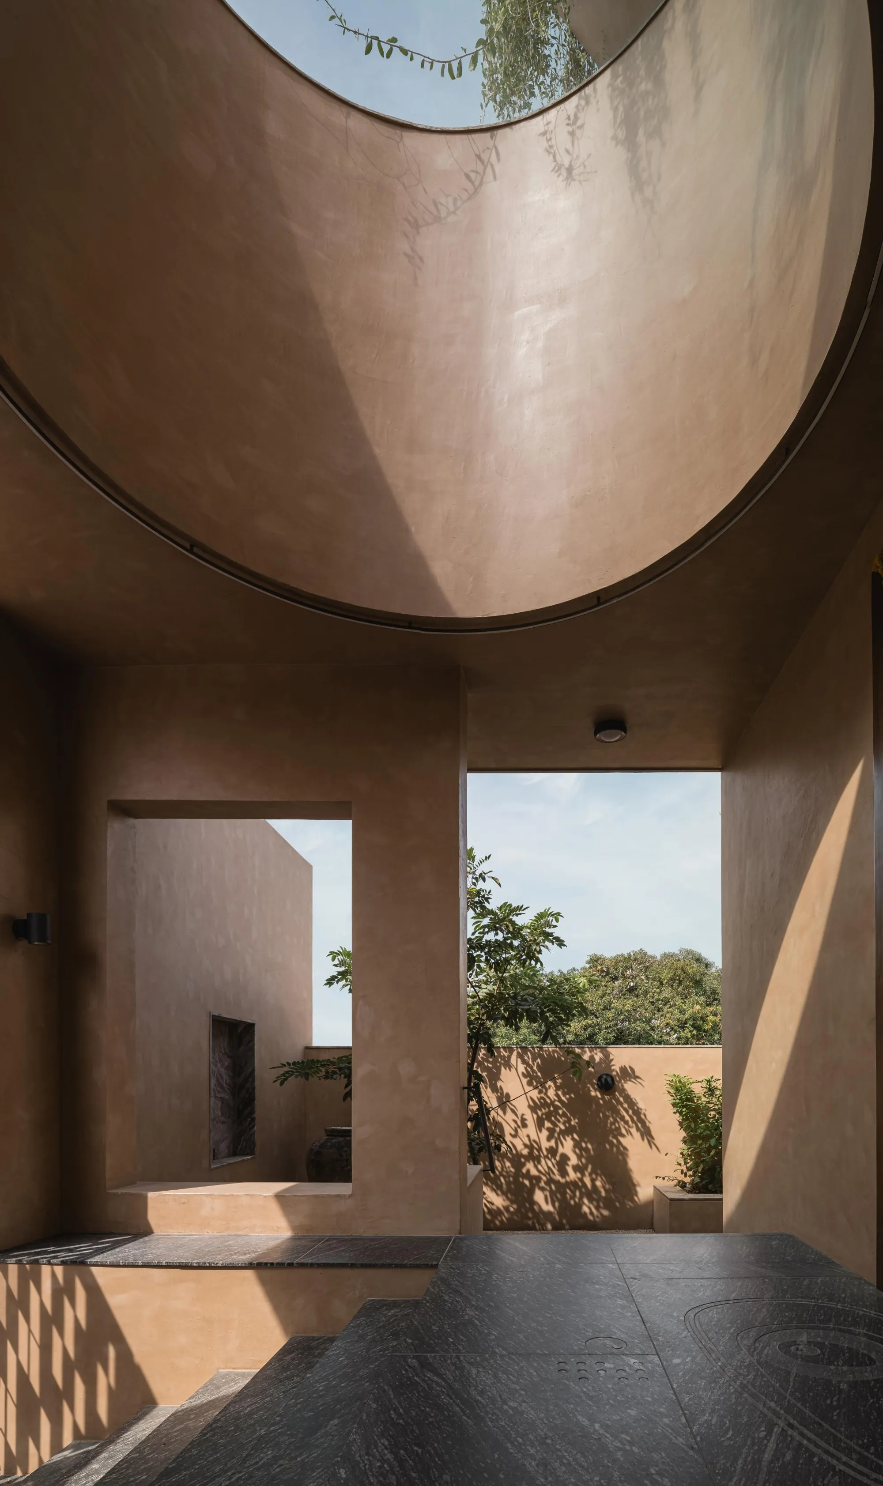
The interior courtyard is the heart of the house, and Design Ni Dukaan treats it as both climatic engine and spiritual center. Curved plaster walls frame views of trees beyond, while a circular skylight punches light down into the vestibule below. The landscaped courtyard sits on the south-west corner of the plot, a deliberate placement that intercepts the harsh south sun before it can reach the interior living spaces.
The entry sequence is remarkably considered. Steps ascend past gridded doors and curved walls into a foyer bathed in overhead light from that circular oculus. It is a procession borrowed from traditional Gujarati homes, where arrival was never abrupt but layered through a series of compressions and releases. Sanyogita Gaikwad and Soham Changediya handled the landscape design, and their planted garden beds along the covered walkway reinforce this sense of gradual immersion.
Living Spaces and Material Warmth
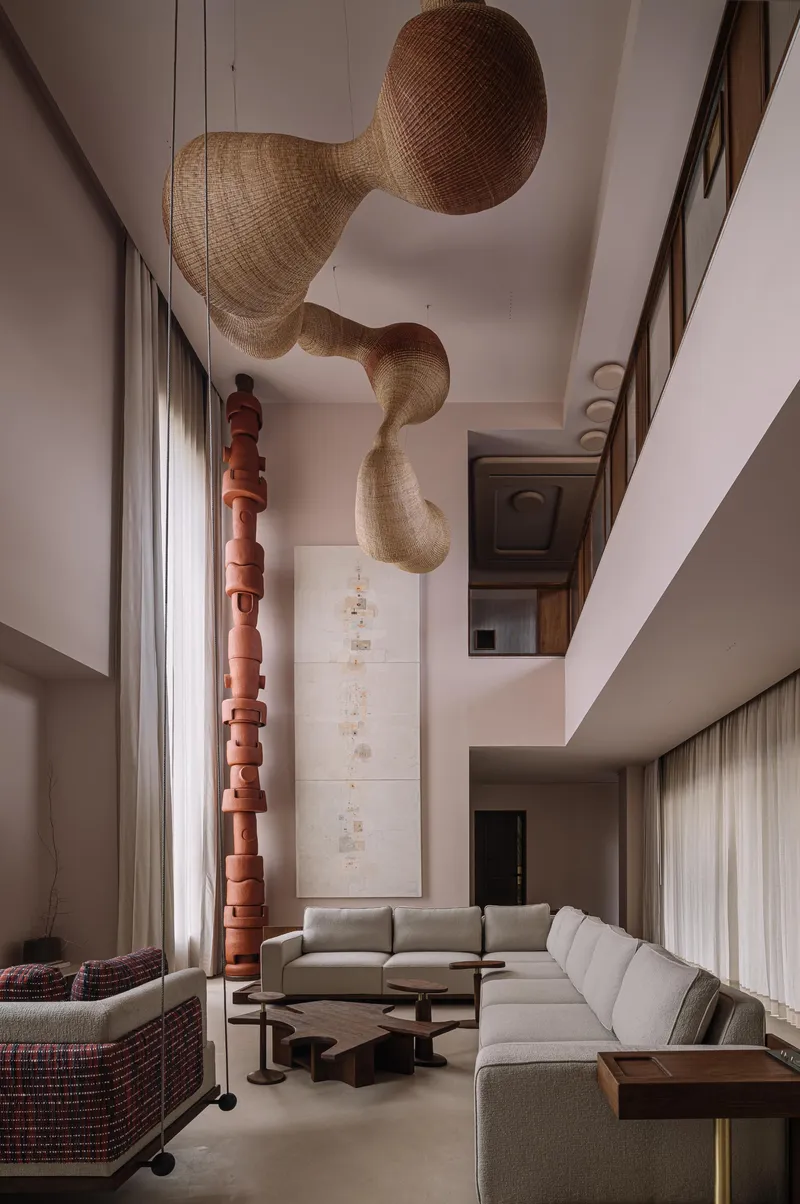
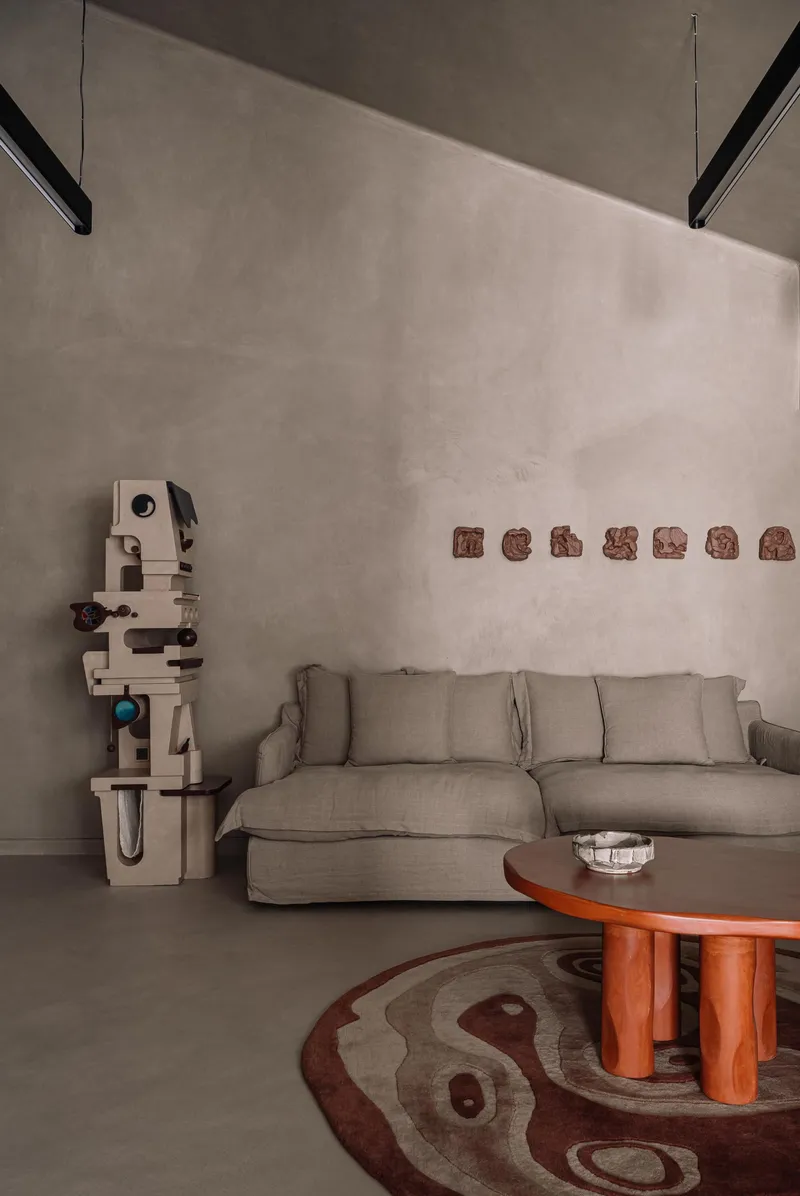
Inside, the double-height living space is the showpiece. An 18-foot-high north-facing window system floods the room with soft, even illumination without the heat penalty of direct sunlight. Woven pendant lights hang at varying heights, drawing the eye through the vertical volume, while a sculptural terracotta column anchors the seating area. Locally sourced marble, sandstone, and granite appear throughout, but always as accents against the poured concrete walls that provide thermal mass.
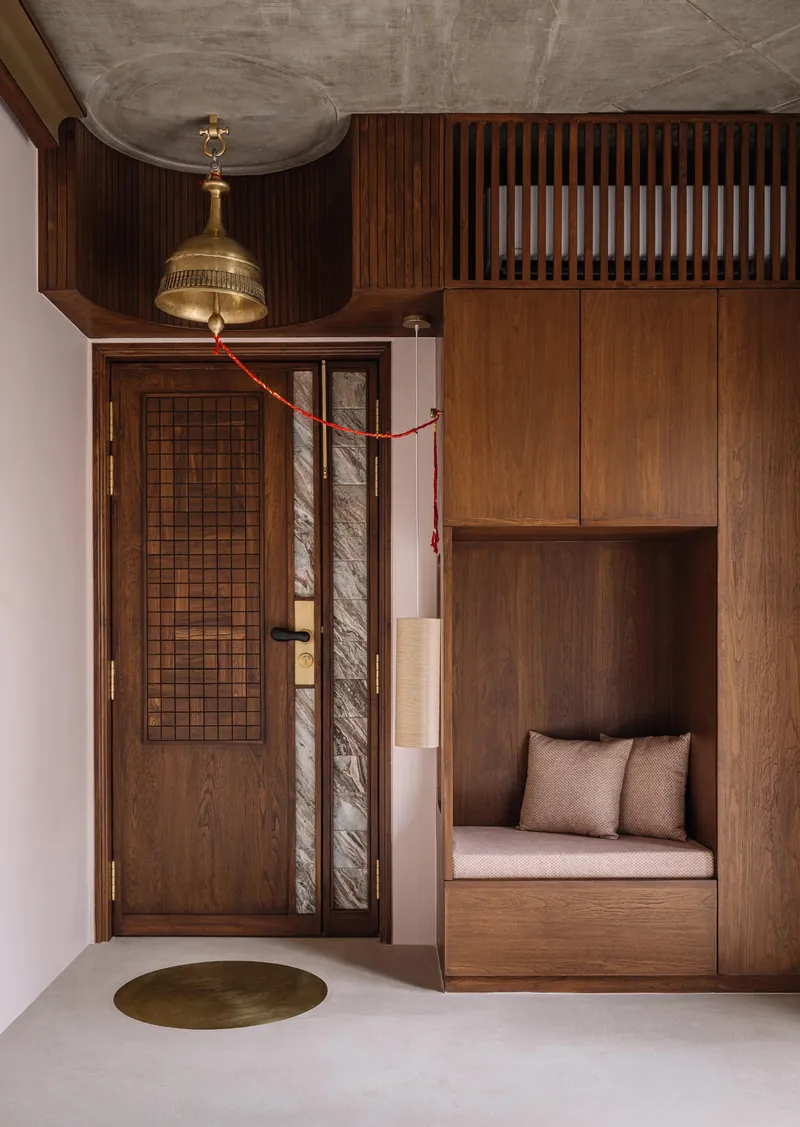
The entryway cabinetry in walnut, paired with a brass pendant fixture and built-in bench seating, signals the level of artisanal craft that runs through the project. Custom teak-and-brass furniture recurs in every room, a collaboration with Indian artisans that gives the interiors a handmade coherence rather than a showroom feel. The beige sectional sofa, linear pendant lights, and exposed concrete in the main living room form a palette that is restrained but never cold.
Private Rooms and the Attic Study
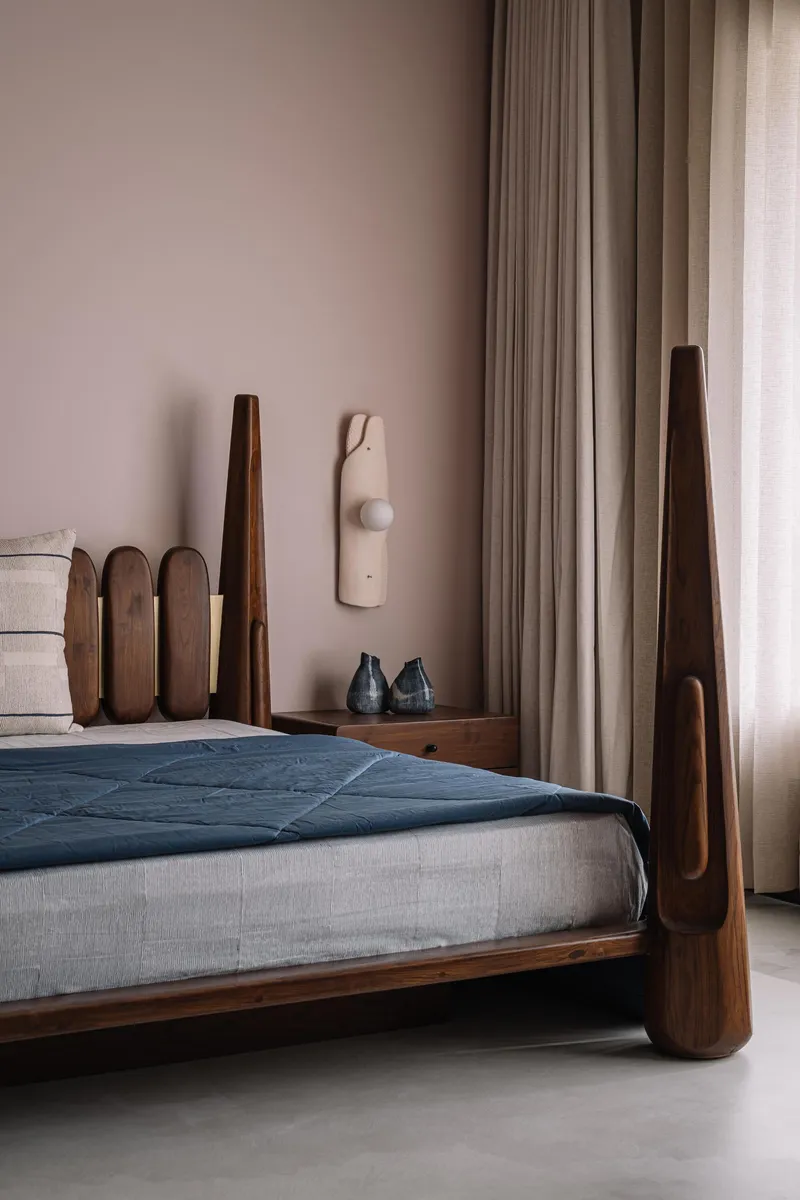
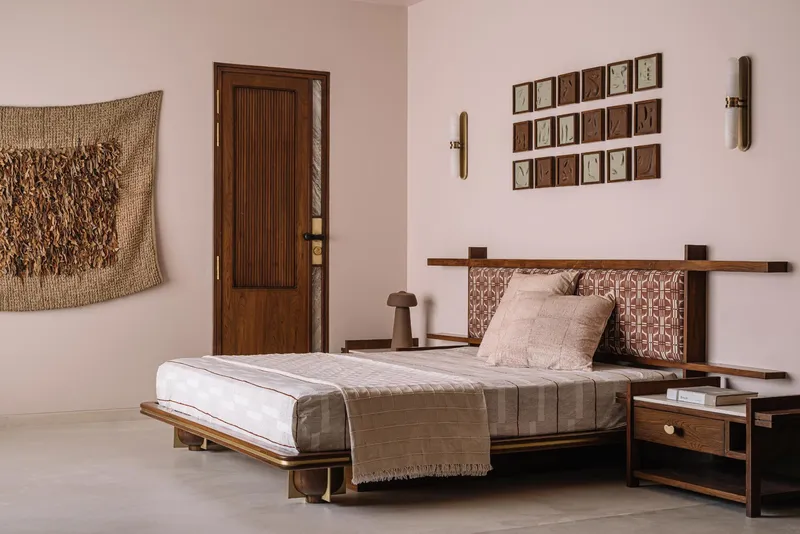
Five bedrooms are distributed across the upper floors, each with its own character. One features a sculpted walnut bed frame and floor-length curtains that diffuse daylight into a warm glow. Another opts for a low platform bed beneath a woven wall hanging and a grid of framed artworks, a quieter composition that lets the natural light do the work. The variety prevents the rooms from feeling like repetitions of each other.
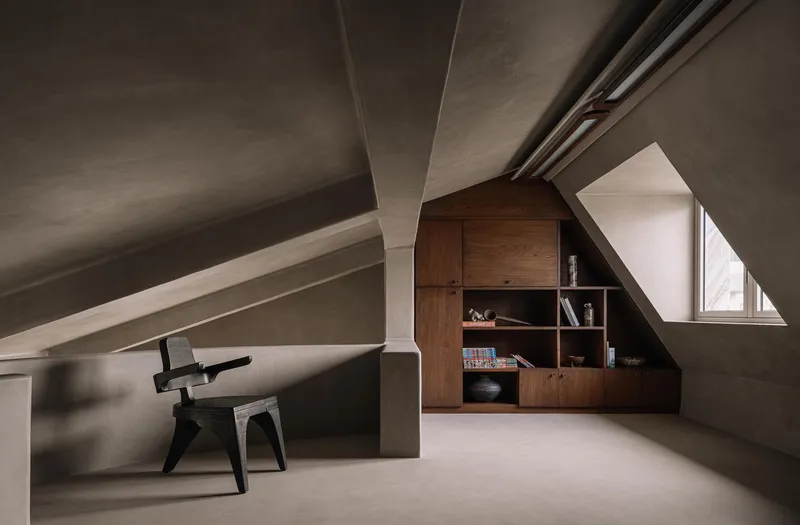
At the top of the house, the attic workspace is a small revelation. Exposed pitched ceiling beams frame a built-in timber bookshelf tucked under a triangular window, creating a study nook that feels both sheltered and expansive. It is the kind of room that justifies a third storey: private, sky-lit, and removed from the social life of the courtyard below.
Circulation and Detail
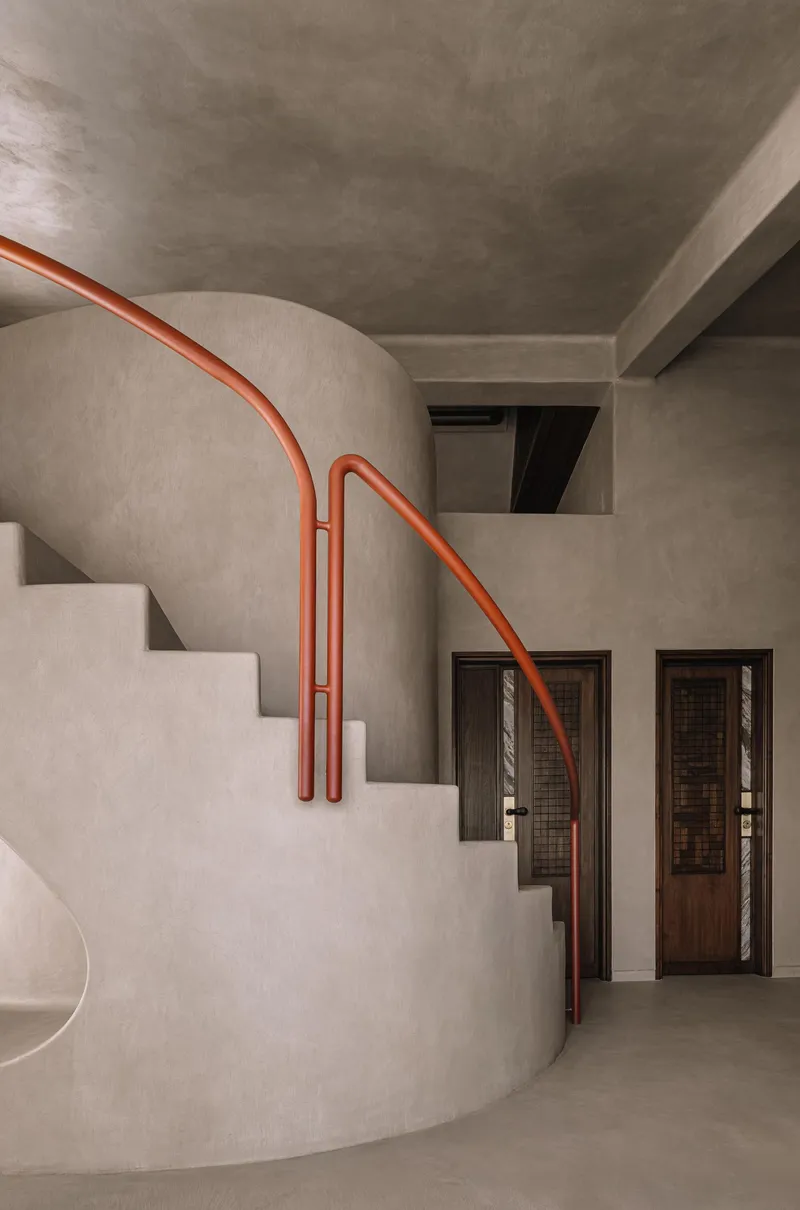
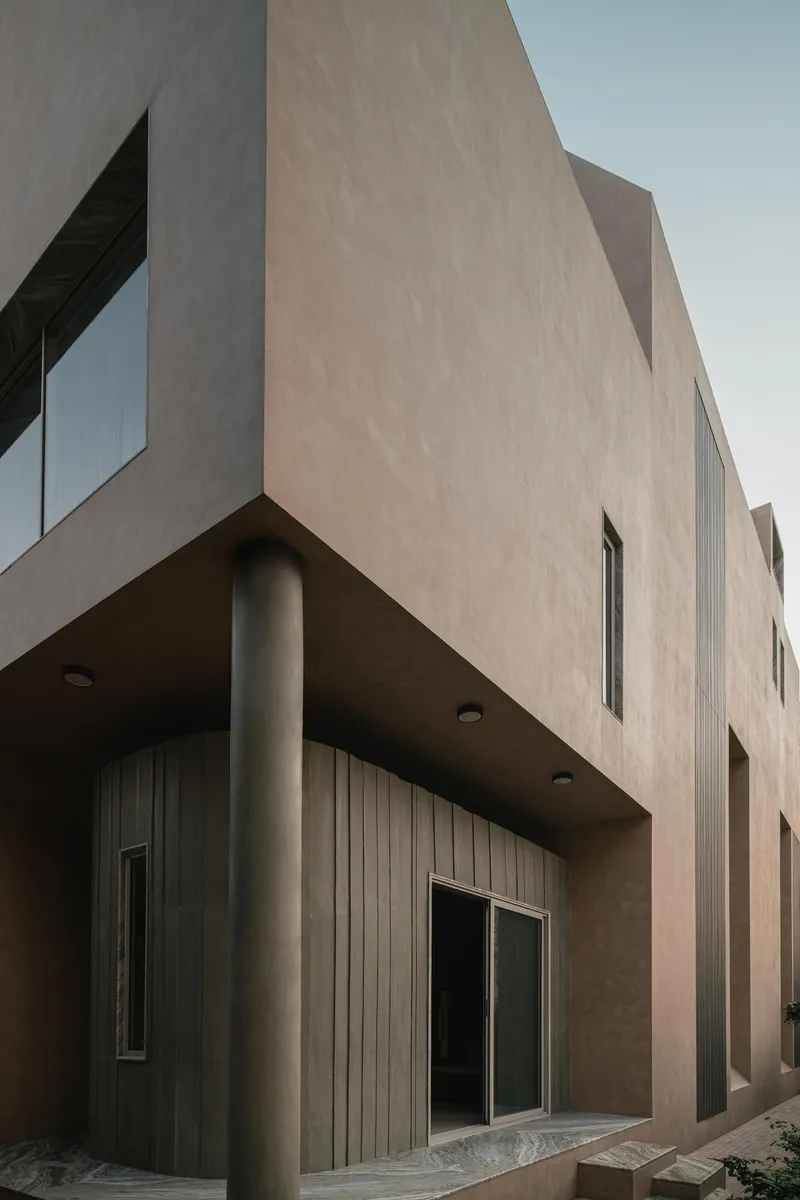
The curved stair with its orange tubular handrail is one of the most vivid gestures in the house. It descends past doorways fitted with woven panel inserts, a moment where industrial geometry meets textile craft. Elsewhere, cantilevered volumes supported by cylindrical columns and timber cladding demonstrate the structural confidence of the design: heavy forms appear to float, held aloft by slender concrete supports.
On the upper terrace, a planted level with trailing vegetation spills over a cylindrical cantilevered element, blurring the boundary between architecture and landscape. The house's sustainability credentials, including solar panels, rainwater harvesting, permeable surfaces, and dense tree cover, are integrated rather than applied. They are part of the same thinking that positions the courtyard to block the south sun.
Rooftop and Sky
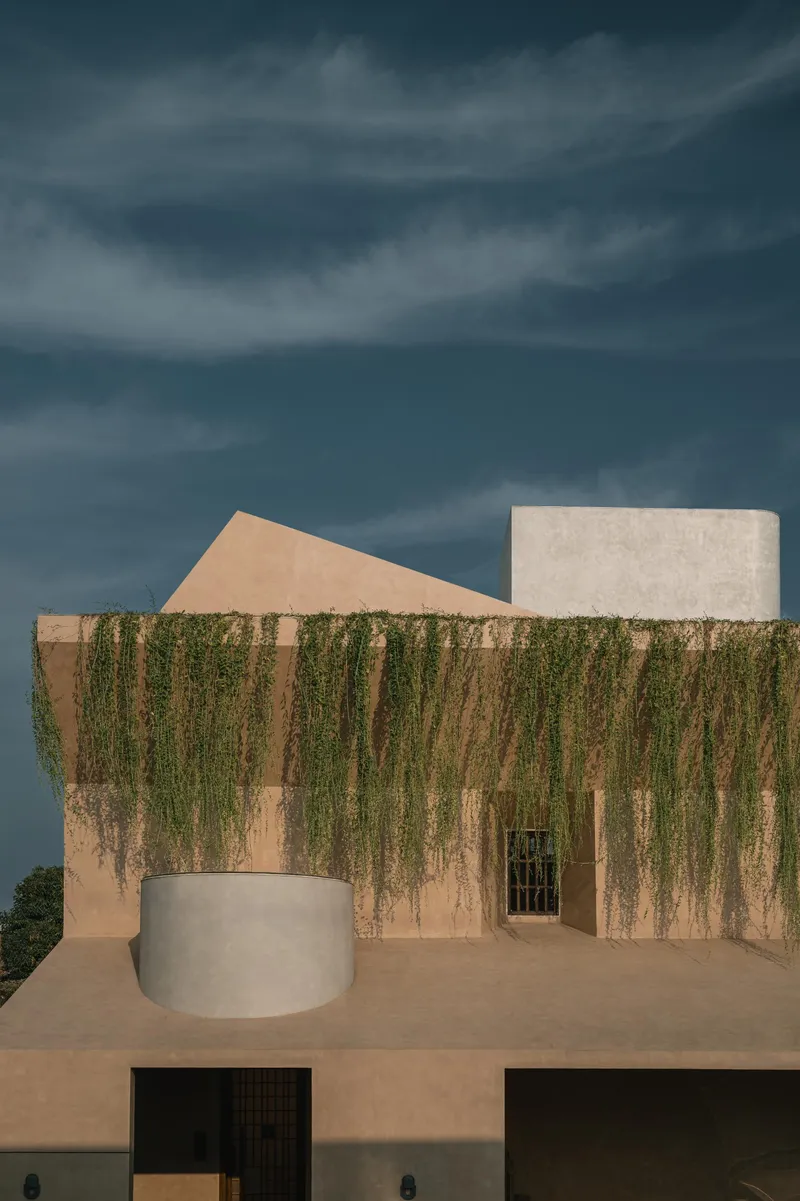
The rooftop terrace, with cascading greenery tumbling over stucco walls against Gujarat's stormy skies, functions as a fifth facade. It is visible from neighboring buildings and the street, and it communicates the house's environmental ambition more clearly than any sustainability label. The dense planting provides insulation from above while contributing to the microclimate that the courtyard anchors from within.
Why This Project Matters
Amaltash House is significant because it demonstrates that climate-responsive design in India does not require abandoning spatial traditions or retreating into nostalgia. Design Ni Dukaan has found a productive middle ground: Corbusian boldness in the massing, Doshi-scale sensitivity in the details, and a Gujarati courtyard plan that organizes everything around light, air, and social life. The Vastu Shastra compliance is not cosmetic. It genuinely shapes room placement and orientation, and the passive cooling strategies are not afterthoughts but the generative logic of the entire plan.
For a small-town residential project, the level of craft here is exceptional. The bespoke Dholpuri plaster, the artisan furniture, the woven installations: these are not luxury indulgences but evidence of a practice that values making as much as designing. In a market saturated with imported finishes and generic modernism, Amaltash House argues for something more rooted and more specific. It is a house that could only belong to this climate, this tradition, and this town.
Amaltash House by Design Ni Dukaan. Navsari, Gujarat, India. 12,000 sq ft (1,115 sq m). Completed 2024. Photography by Ishita Sitwala | The Fishy Project.
About the Studio
Share Your Own Work on uni.xyz
If projects like this are the kind of work you want to make, uni.xyz is a place to publish your own, find collaborators, and enter design competitions.




Popular Articles
Popular articles from the community


Lunar Spiral: Space Architecture Shaped by the Mathematics of the Universe
Lunar Spiral reimagines space architecture through Fibonacci geometry, lunar regolith, levitating habitats, and self-sustaining Moon living.

Conexión: Biophilic Design Reimagines High-Rise Living in Hong Kong
Conexión reimagines high-rise living in Hong Kong through biophilic design, green facades, shared spaces, daylight, water and nature within.

The Ocean Hive: Sustainable Architecture for a Self-Sufficient Civilization at Sea
The Ocean Hive imagines sustainable architecture at sea, where modular habitats, algae, wave power and ocean waste sustain a growing colony.

The Earth Pod: 3D Printed Homes for Resilient Refugee Communities
The Earth Pod reimagines refugee housing through 3D printed homes made from clay, combining resilience, self-sufficiency, and rapid shelter.


Similar Reads
You might also enjoy these articles

Bao Huynh Watercolor Atelier: A Serene Art Retreat in Hội An
Bao Huynh Watercolor Atelier in Hội An blends multifunctional art spaces, sustainable design, local materials, and family-friendly living in a serene environment.

Atelier Macri Concept Store Interior Design by CASE-REAL
Atelier Macri store features a "ko" counter, walnut wood details, cork displays, blending retail, gallery, and seamless customer experiences.

Manuel Vargas Izquierdo Stadium and High-Performance Sports Center: Architectural Excellence in Jalpa de Méndez
The Manuel Vargas Izquierdo Stadium blends sustainable design, inclusive sports facilities, and cultural-inspired architecture, revitalizing Jalpa de Méndez’s public spaces.

KAKR Buluh Awar Hall: Revitalizing Community and Ecology Through Bamboo Architecture
Community built bamboo hall revitalizes Buluh Awar village, empowering youth, restoring ecology, celebrating vernacular craftsmanship through sustainable architecture and culture.


Explore Residential Building Competitions
Discover active competitions in this discipline


Challenge to design mud housing for contemporary communities


Challenge to reimagine the Iron Throne


Photograph architecture without architects


Illustrate the lost glory of Angkor Wat - Render Challenge
Comments (0)
Please login or sign up to add comments
No comments yet. Be the first to comment!