
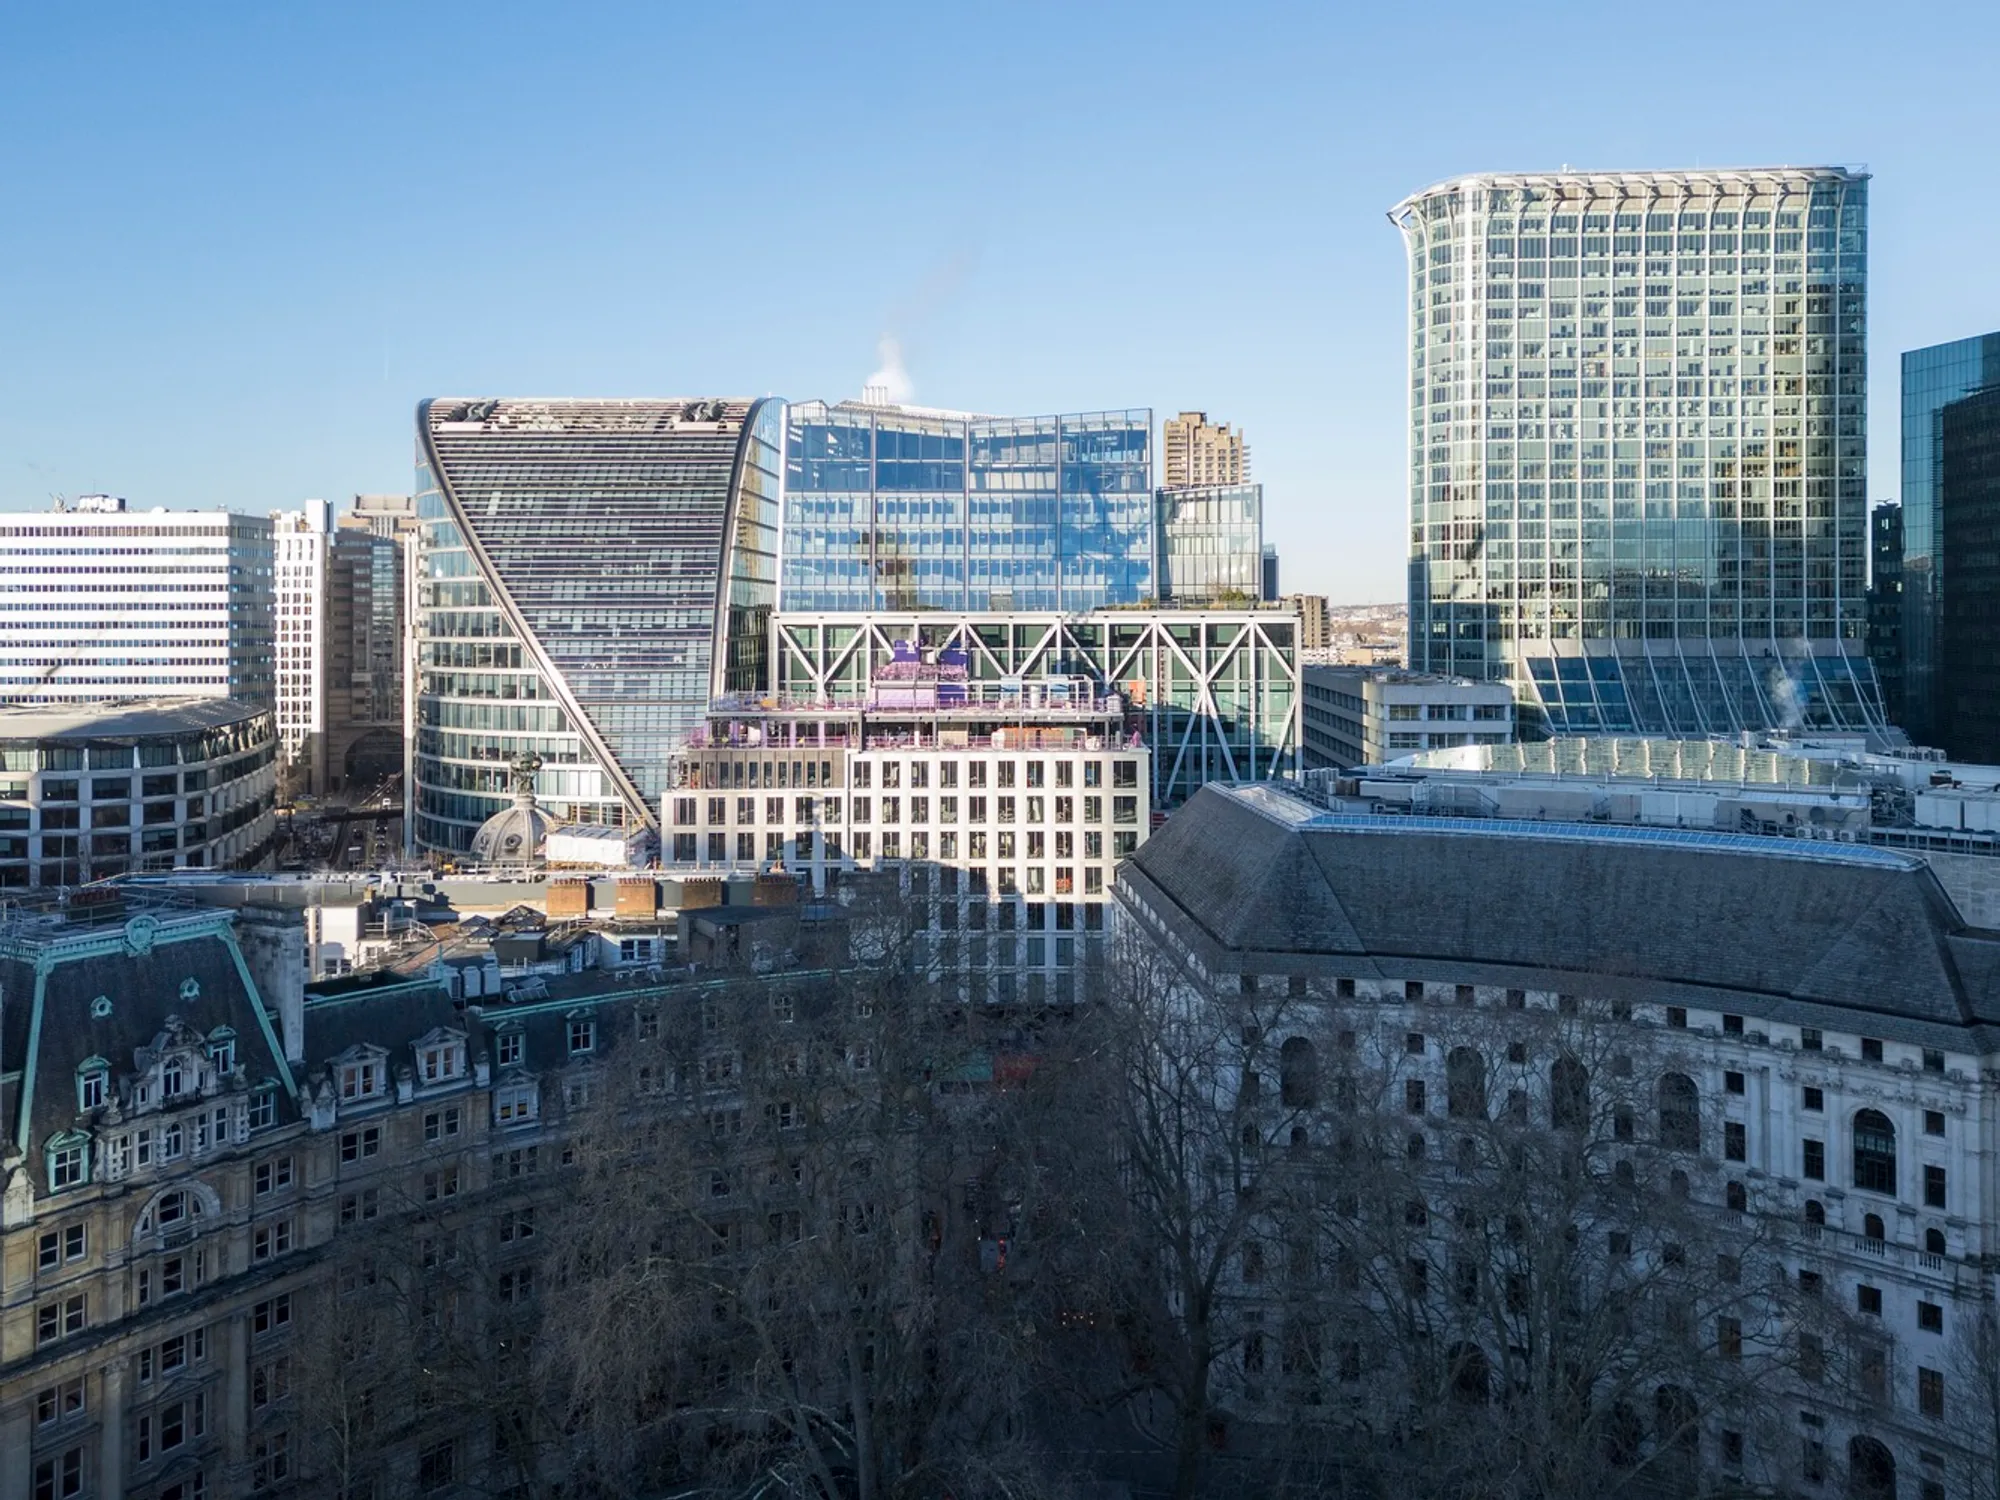
Deutsche Bank Headquarters by WilkinsonEyre: Pioneering Office Architecture Above Moorgate Station
The Deutsche Bank Headquarters by WilkinsonEyre redefines London office design, spanning Moorgate Station with innovative trusses, terraces, wellness facilities, and pedestrianized public spaces.


Completed in 2024, the Deutsche Bank Headquarters in London stands as a remarkable example of contemporary office architecture, masterfully designed by WilkinsonEyre. Strategically located above the newly redeveloped Moorgate Station, this project integrates large-scale structural innovation with pedestrian-focused urban regeneration, reshaping the undervalued Moorgate area. The recent opening of the Elizabeth Line catalyzed the revitalization of this district, making it a prime site for mixed-use development and improved connectivity.
Architectural Design and Urban Integration
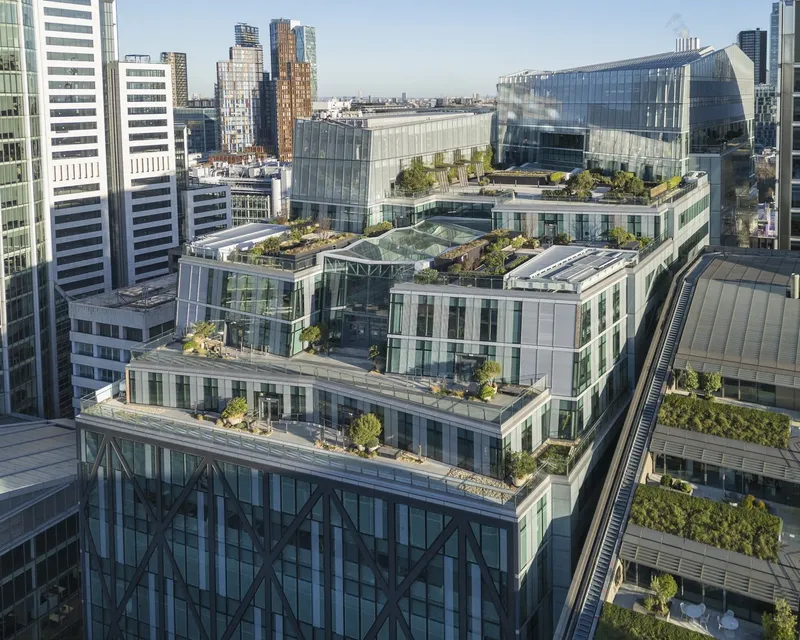
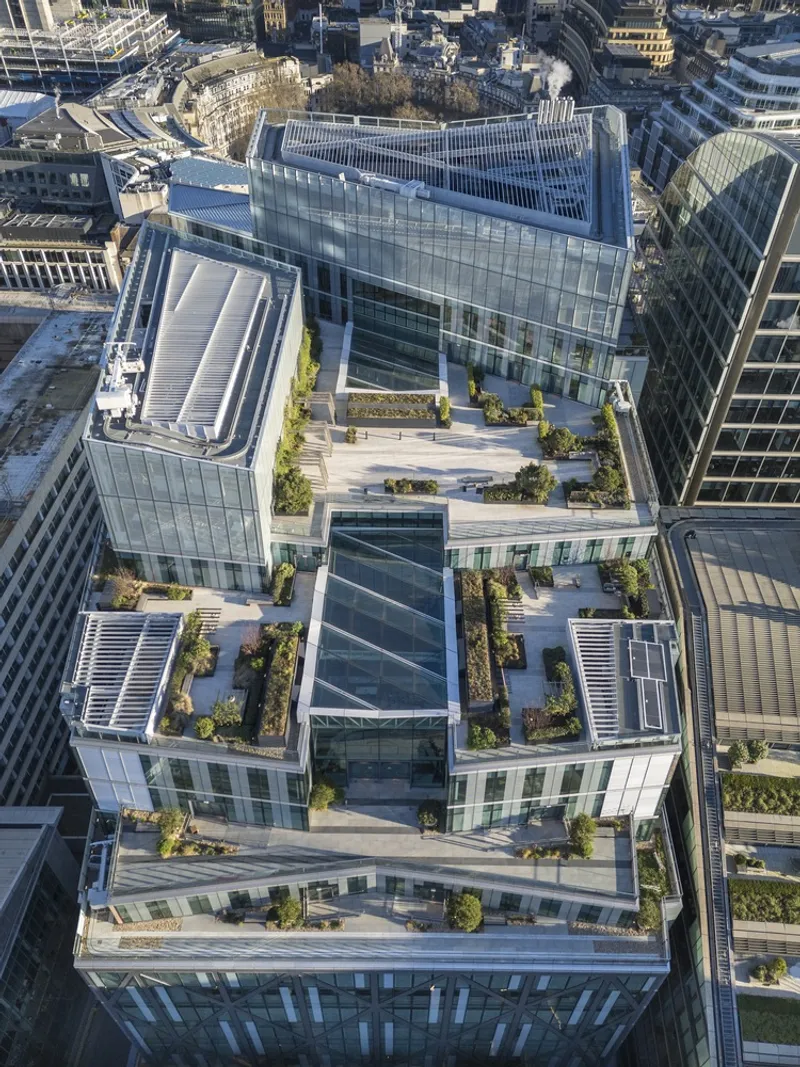
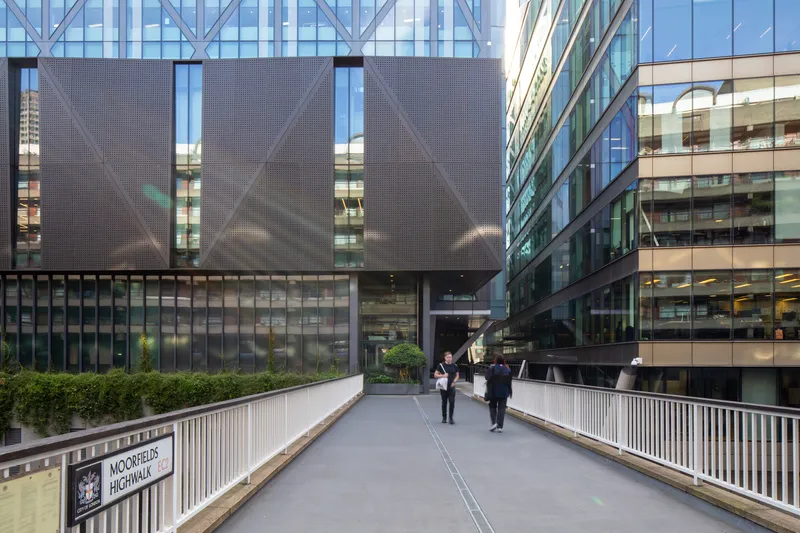
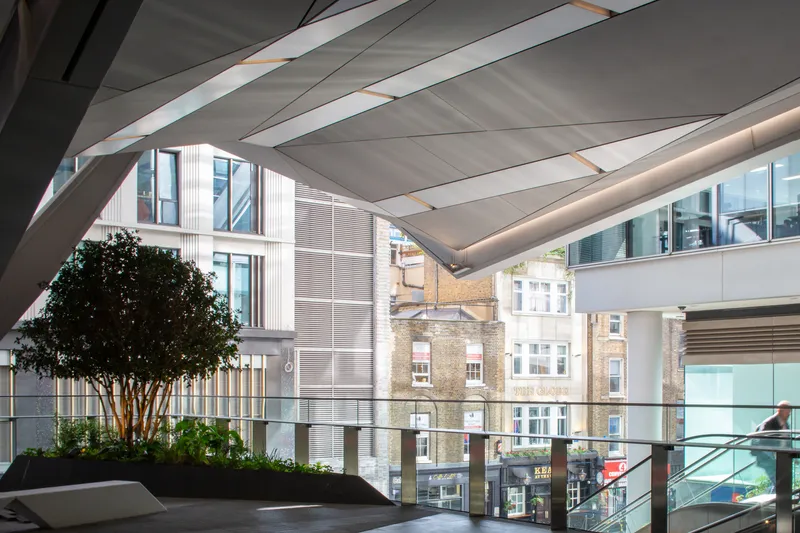
The headquarters seamlessly connects to its surroundings through pedestrianized streets, public squares, and elevated walkways, including an extended bridge to the Barbican. These public spaces enhance urban circulation while fostering a vibrant environment for both building occupants and the public. Renowned landscape designer Andy Sturgeon contributed to the creation of two quiet city squares featuring lush planting, thoughtfully arranged seating, and integrated lighting, adding serenity to the bustling urban context.
Innovative Workplace Planning
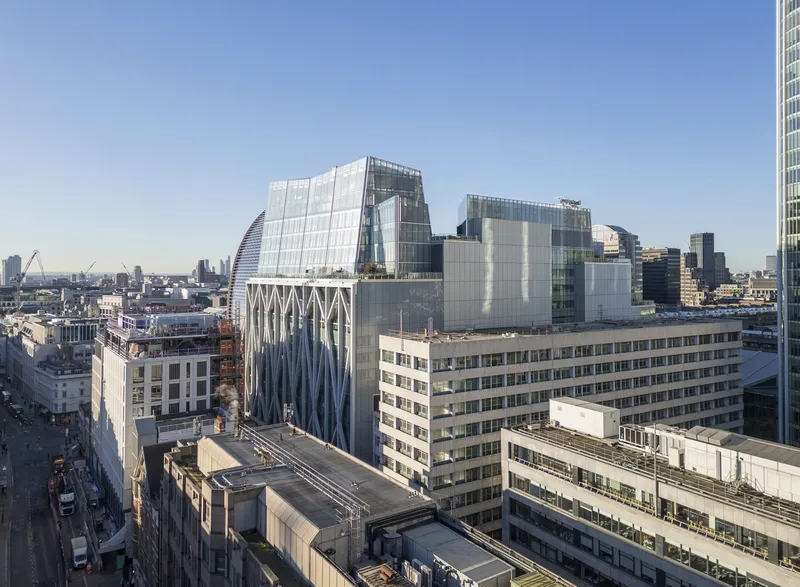
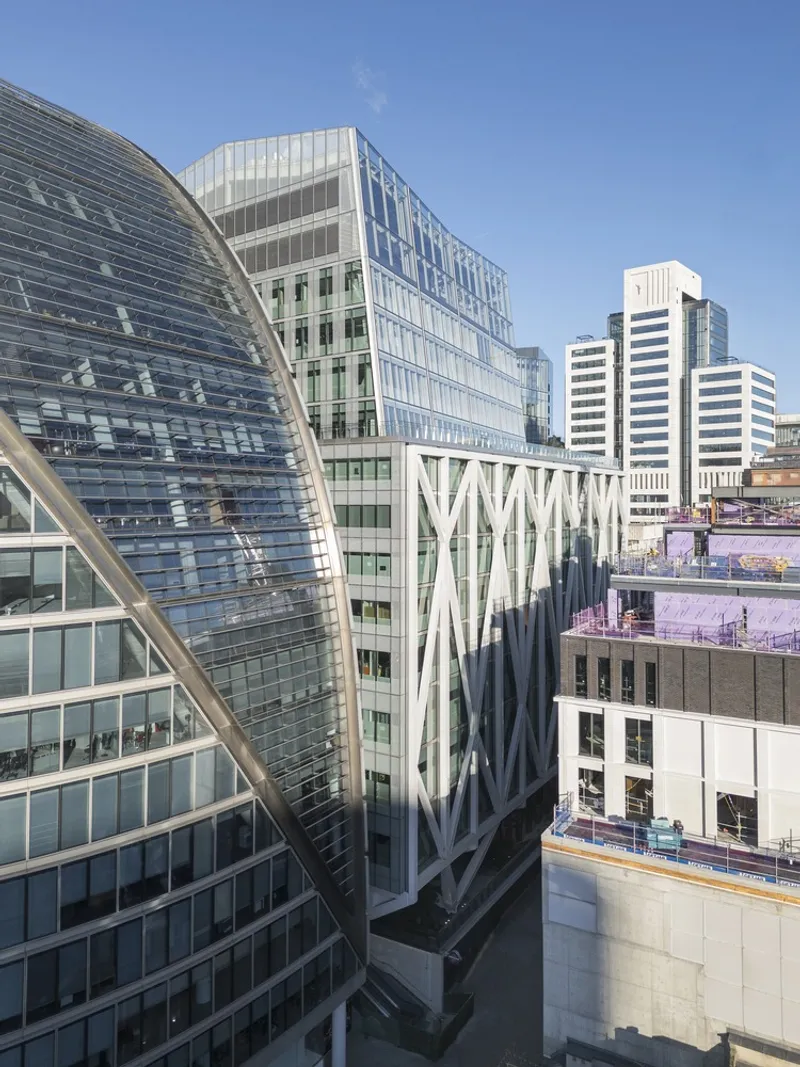
Inside, the building accommodates four football-field-sized trading floors, each flooded with natural light, gradually stepping back to reveal terraces and amenity spaces facing west. A separate five-storey wellness building complements the main structure, offering fitness and health facilities, showers, and bicycle storage to encourage active commuting and employee wellbeing. Atop the building, a discreet executive crown sits outside protected sightlines to St Paul’s Cathedral, housing executive offices, client meeting rooms, and dining areas.
Engineering Feats and Structural Innovation
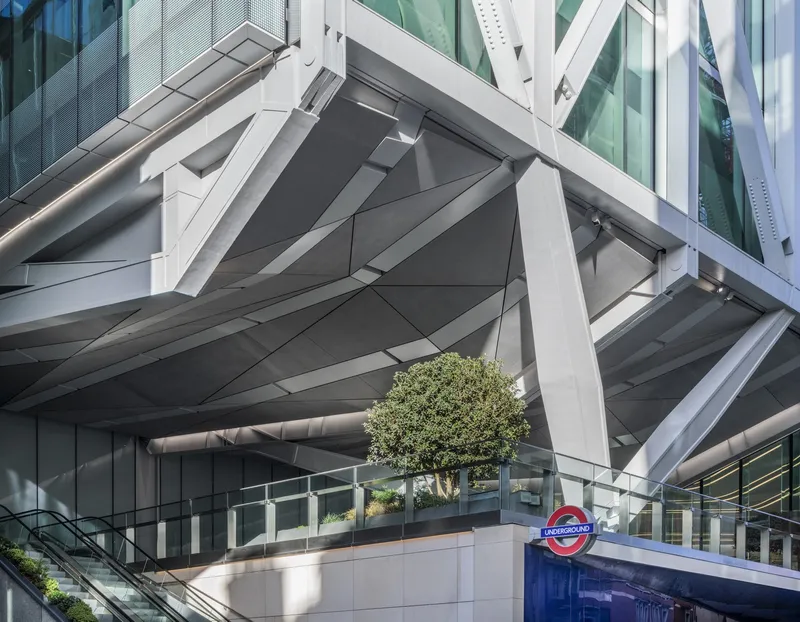
One of the most remarkable aspects of this project is its integration with complex subsurface railway infrastructure, including the Circle Line, which remained operational throughout construction. To span the station without disrupting rail operations, the design employs a 60-meter structural jump, leaving the station roof intact.
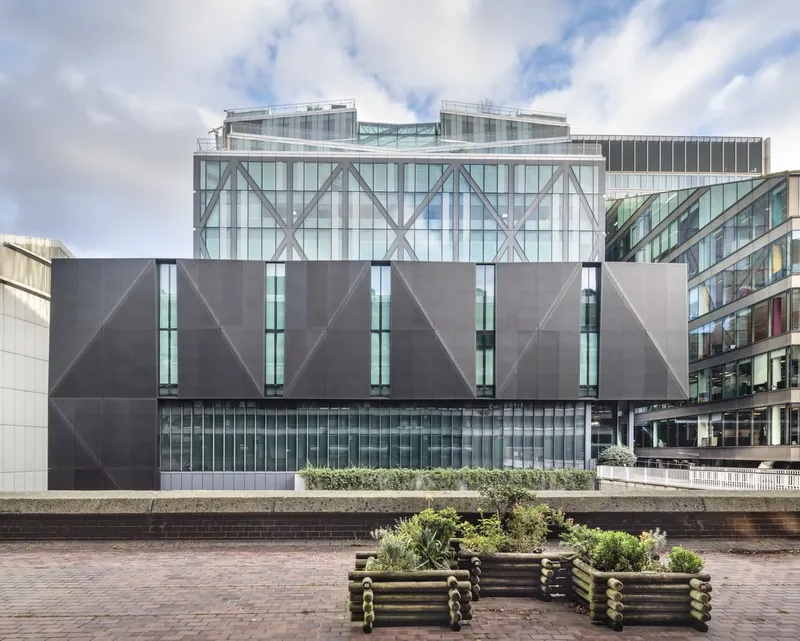
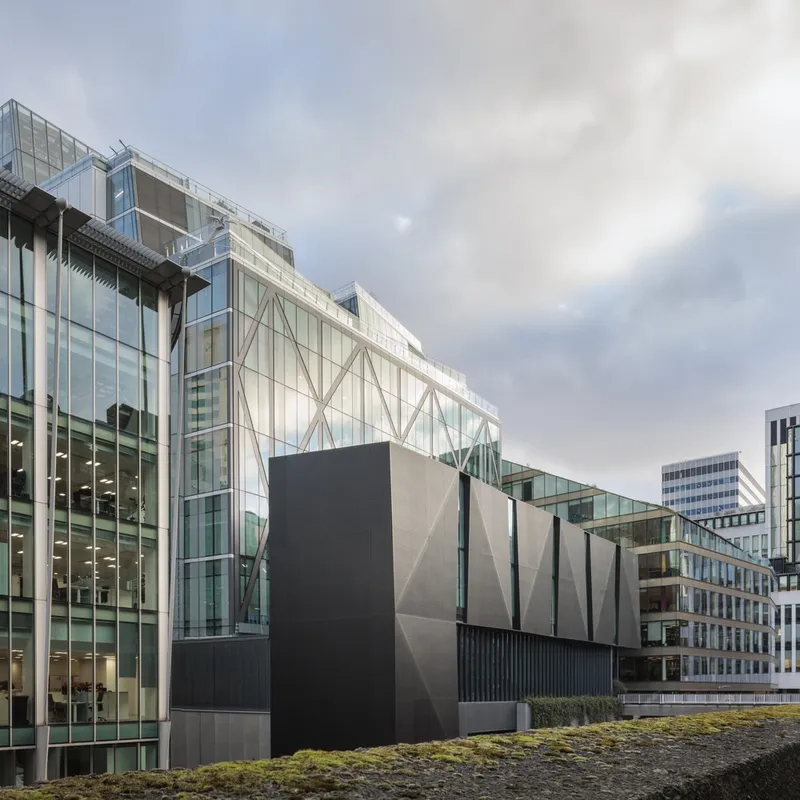
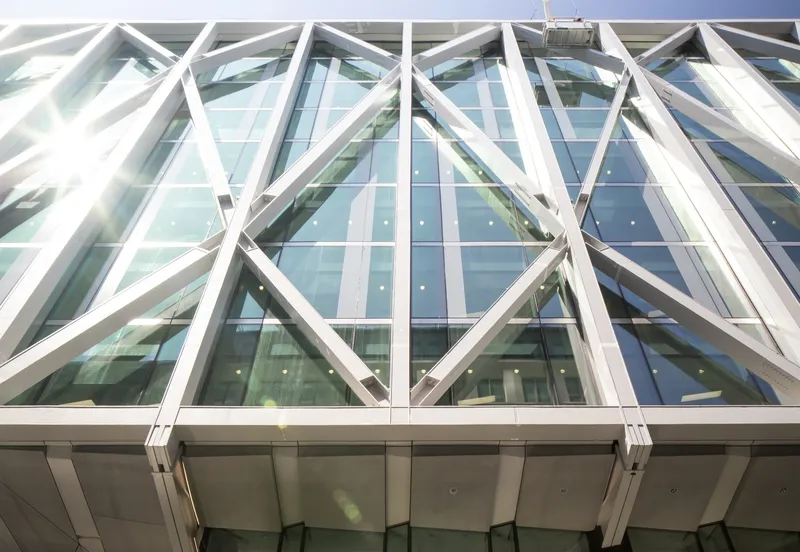
The building’s expressive aesthetic is defined by its diamond-patterned trusses, supported by a giant external tripod anchored on 15 of London’s highest-capacity piles. These trusses, reaching up to ten stories in height, allow the floorplates to hang from the structure, creating a dramatic “office within a bridge” effect. A two-story launching truss facilitated the initial span across the station, providing a stable platform for the arches, floor beams, and subsequent cladding installation. Each truss is unique, responding to varying constraints across the site, showcasing both engineering ingenuity and architectural ambition.
Sustainability and Public Realm
Beyond its structural feats, the Deutsche Bank Headquarters emphasizes sustainable urban design and employee wellbeing. Green facades, planted walkways, and terraces not only enhance the aesthetic experience but also contribute to improved microclimates in the heart of the city. The integration of wellness amenities, active transportation infrastructure, and pedestrianized routes underscores a holistic approach to sustainable office design.
The Deutsche Bank Headquarters by WilkinsonEyre exemplifies a sophisticated fusion of architecture, engineering, and urban planning. By transforming a complex rail-over site into a landmark office development, the project redefines workspace experience, urban regeneration, and structural innovation in London’s financial district.
All photographs are works of Dirk Lindner, Ben Bisek




Popular Articles
Popular articles from the community


Co-Life: Senior Housing Design That Reconnects Older Adults With the City
Co-Life reimagines senior housing design through healing gardens, shared streets, workshops, and a sustainable community across generations.

Conexión: Biophilic Design Reimagines High-Rise Living in Hong Kong
Conexión reimagines high-rise living in Hong Kong through biophilic design, green facades, shared spaces, daylight, water and nature within.

The Musturak Paradise: Senior Living Architecture for a Connected Future in Temara, Morocco
The Musturak Paradise reimagines senior living architecture in Temara via private homes, social spaces, culture, community, and shared care.

Co-life: Sustainable Architecture for Age-Friendly Community Living
Co-life reimagines sustainable architecture for seniors through courtyards, rammed earth, shared gardens, and spaces designed for belonging.


Similar Reads
You might also enjoy these articles


Hodi-Mandai Geram
Project Function: Preservation and revitalization of the Intangible heritage and socio-spatial identity of the Hodi by Housing, Cultural Memory Center, Sacred Grove, landscape, local tourism economy


Olio Towers: A Mid-Rise for Performers That Fuses Housing, Rehearsal, and Stage
Located blocks from Houston's Theater District, this modular tower stacks living units around a central performance atrium.

Oasis: Modular Green Housing Carved into Dhaka's Urban Fabric
A shortlisted Plugin Housing entry reclaims unauthorized settlements in Dhaka with stepped concrete volumes, green roofs, and ventilation-driven design.

Black Hole: A Floating Megastructure for the Post-Physical Era
Emiliano Mazzarotto envisions a spherical, self-scaling arena where e-sports, digital hotels, and holographic stadiums replace traditional public space.


Explore Office Building Competitions
Discover active competitions in this discipline



Challenge to reimagine the Iron Throne


Photograph architecture without architects


Illustrate the lost glory of Angkor Wat - Render Challenge


Design challenge to reuse E-waste
Comments (0)
Please login or sign up to add comments
No comments yet. Be the first to comment!