
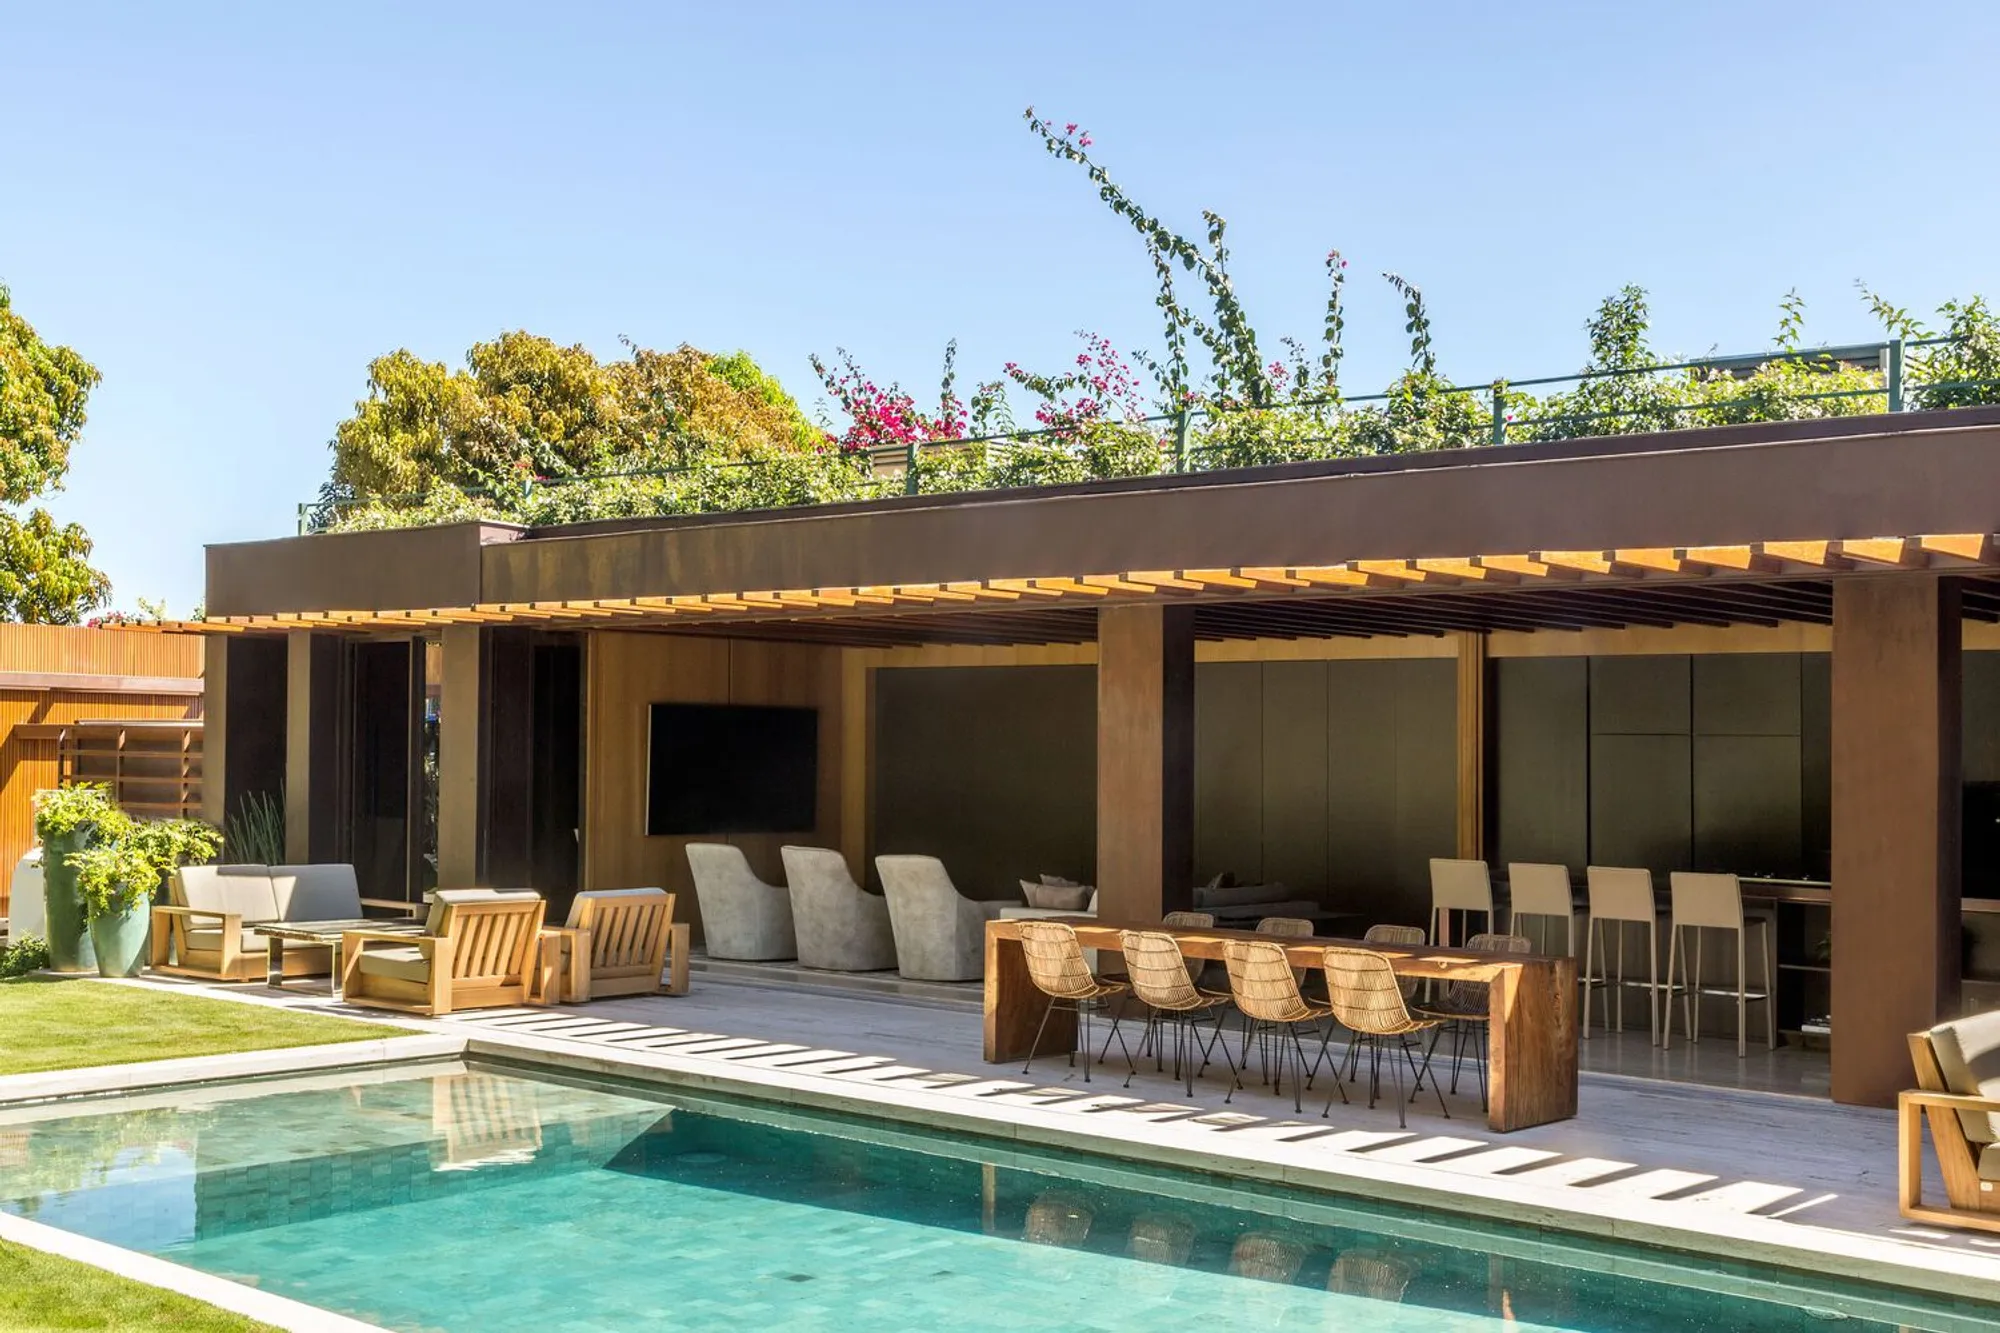
Studio Gontijo Wraps a Brasília Family Home in Timber and Opens It to the Garden
An L-shaped renovation in Brazil's capital uses wood pergolas, a green roof, and a central pool to unite indoor and outdoor life.


Brasília's modernist housing stock carries a particular burden: the city's master plan and its architectural legacy set a high bar for any renovation. When Studio Gontijo Arquitetura, led by Gabriela Gontijo and Mariana Hummel, took on the Dezesseete House in 2018, the brief was to gut and reorganize an existing residence for a young family with three children. The result, at 6,200 square feet, is a house that keeps its original bones but replaces the old spatial logic with an L-shaped plan that separates private quarters from a long, open social wing stretching the full depth of the site.
What makes the project worth studying is not the plan diagram alone but the material strategy that holds it together. Timber, in beams, slats, panels, and pergola rafters, is deployed everywhere as the connective tissue between indoors and out. Combined with a planted green roof, a central swimming pool, and landscape design by Depieri Paisagismo, the house reads less as a building with a garden than as a garden with rooms threaded through it. The distinction matters, especially in a city where the dry cerrado climate makes shade and softness precious commodities.
An L-Shaped Plan That Sorts Noise from Quiet
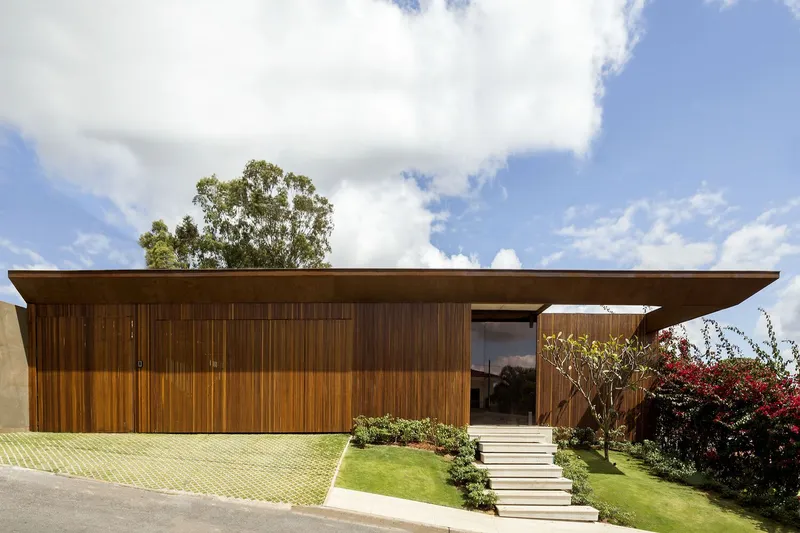
The L shape is an old residential trick, but Studio Gontijo deploys it with conviction. One arm of the L collects bedrooms and private spaces, pulling them away from the social core. The other arm stretches the living, dining, and kitchen zones along the garden edge, giving every communal room direct access to the pool terrace. Between the two arms, the pool acts as an organizing void, a negative space around which daily life circulates.
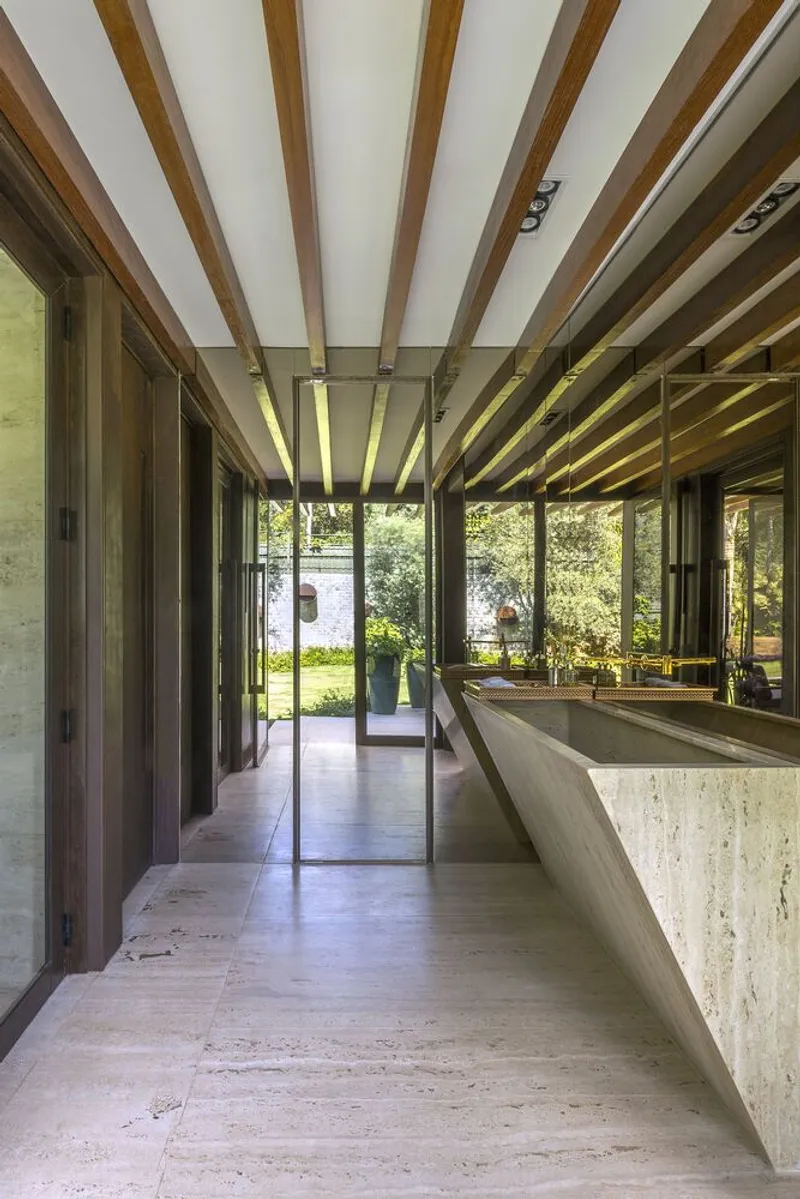
The service area sits at the front of the house, screened from the street by natural wood slatted panels. It is a pragmatic move that also sets the aesthetic tone the moment you arrive: timber, rhythm, privacy. The corridor that links private and social zones uses travertine flooring and a timber beam ceiling to create a transition that feels deliberate rather than incidental.
Timber as Architecture's Common Language
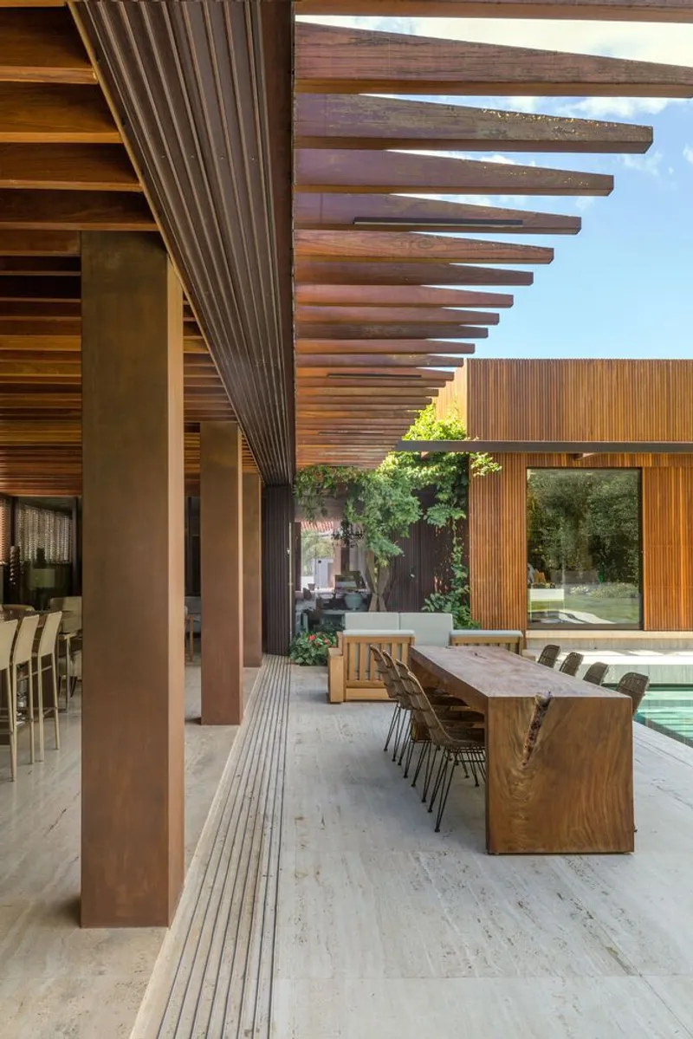
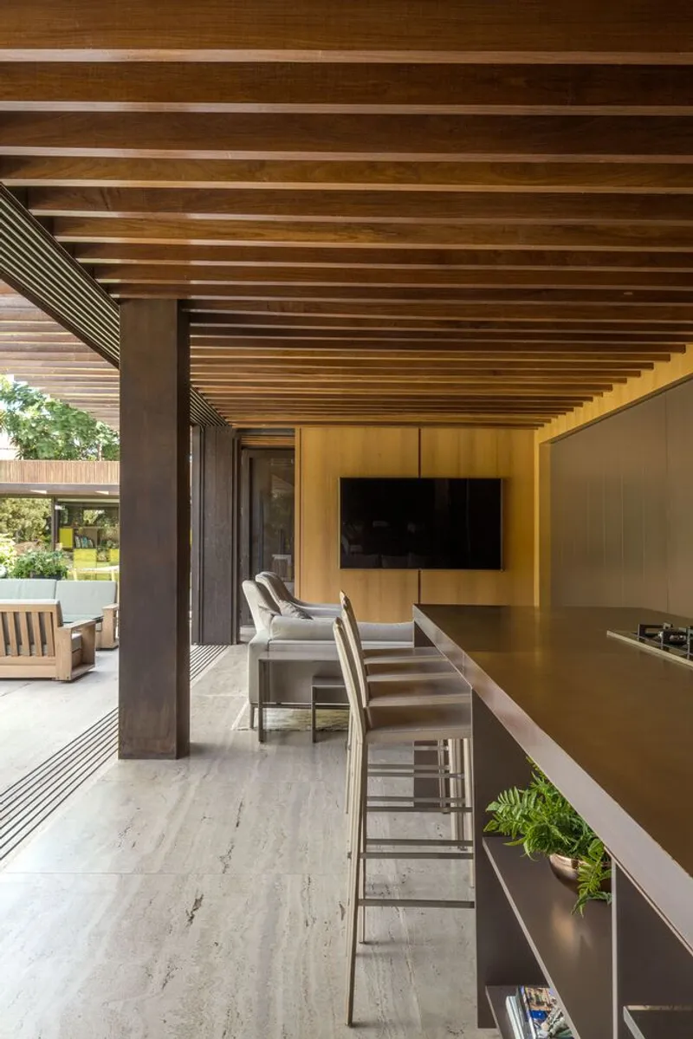
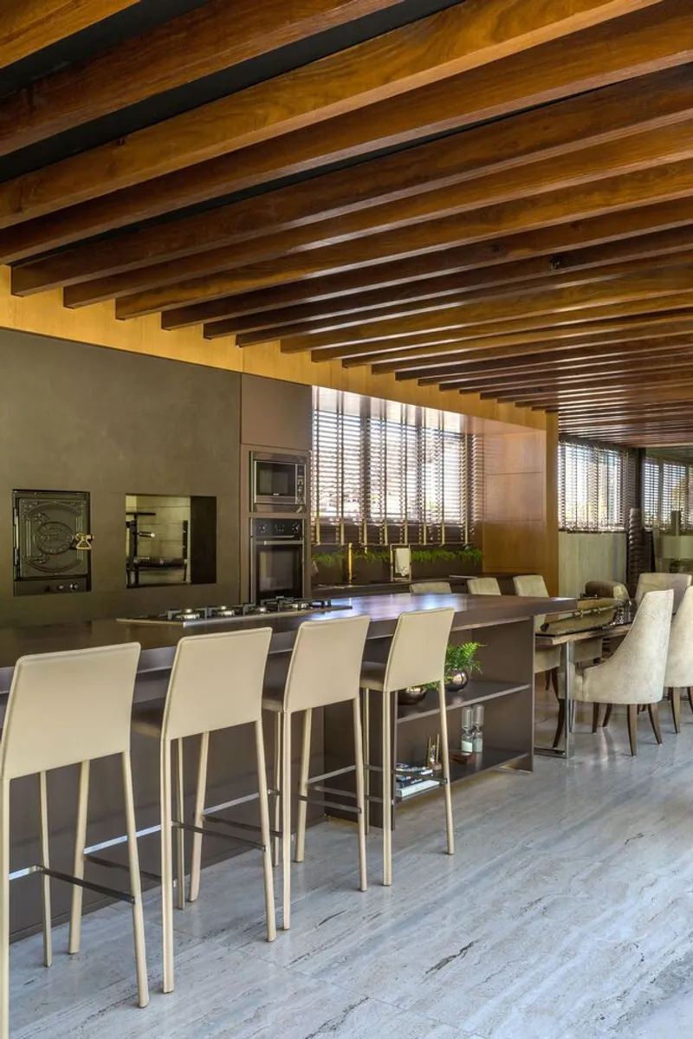
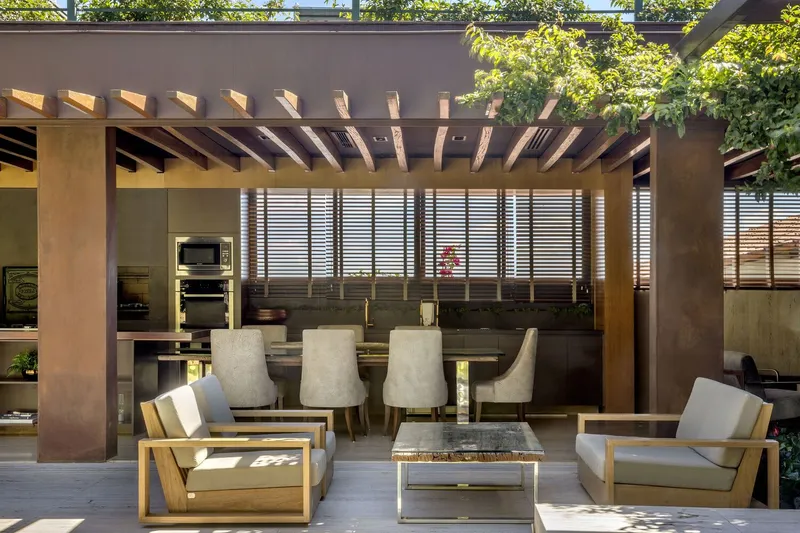
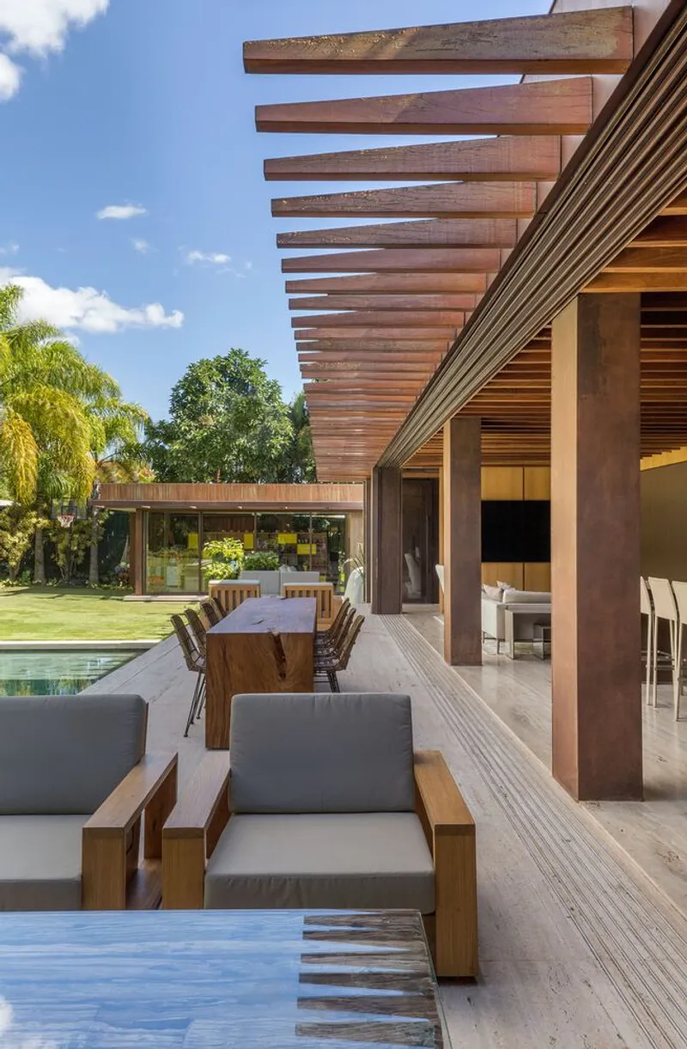
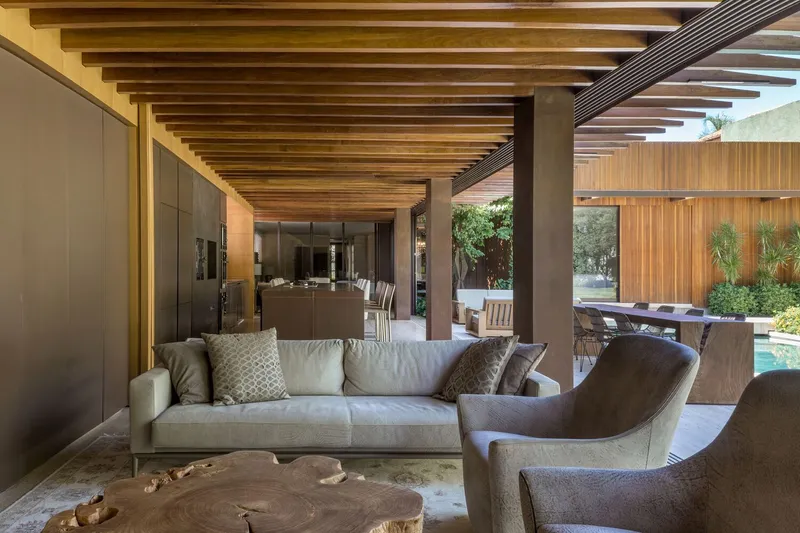
Walk through Dezesseete House and you will notice that timber does not just decorate; it structures the spatial experience. The slatted ceiling of the outdoor terrace extends uninterrupted from the covered dining area toward the pool, carried on steel columns that nearly vanish under the visual weight of all that wood. Inside, the same beam rhythm reappears above the kitchen island, where exposed steel joists sit between timber members. The material continuity between interior and exterior collapses any firm boundary between the two.
The repetition is not monotonous because the scale and spacing of the timber elements vary. Tight slats screen the service block. Wide beams span the pergola. Vertical panels line the living room walls. Each condition uses the same genus of material at a different grain, which keeps the palette unified without making every surface identical.
The Pool Terrace as the Heart of the House
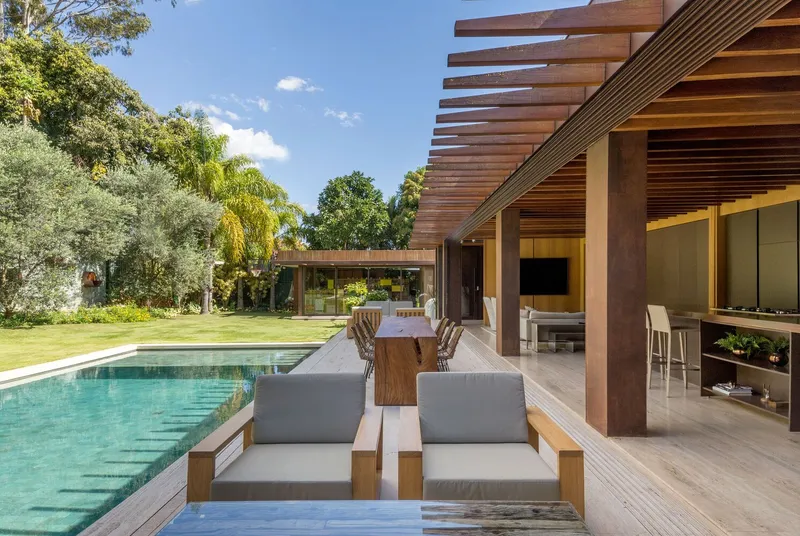
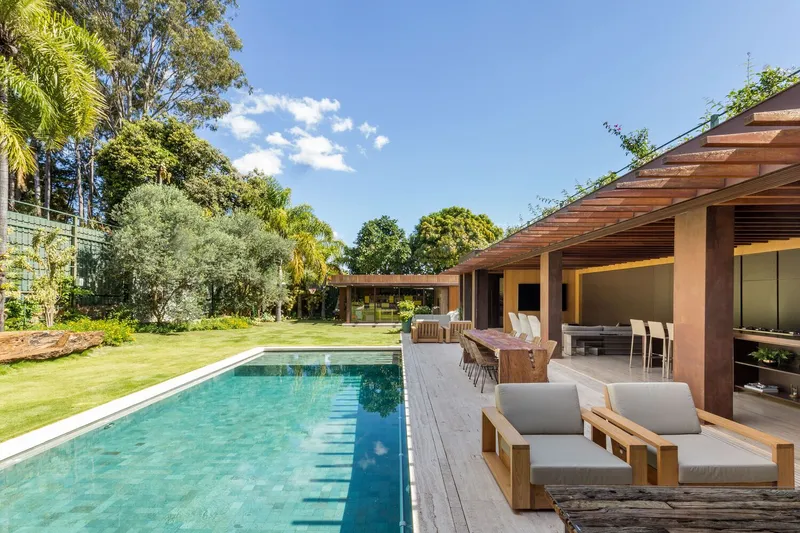
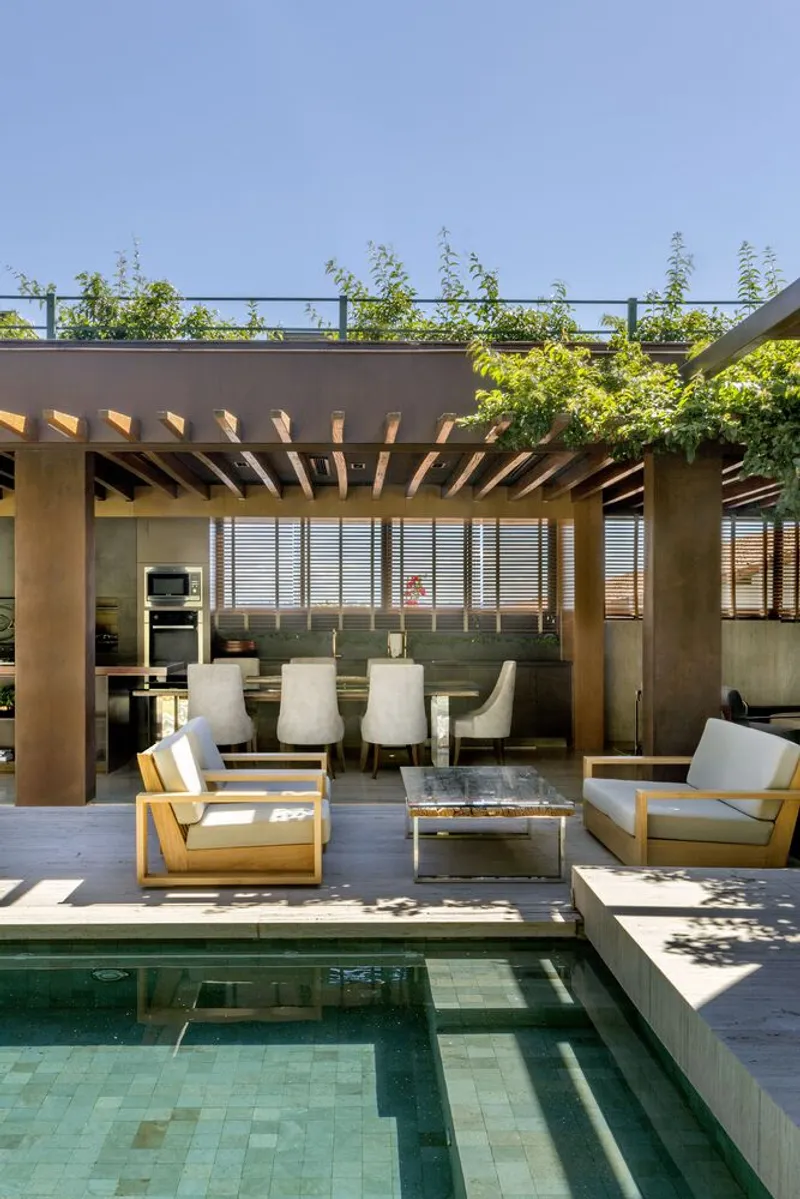
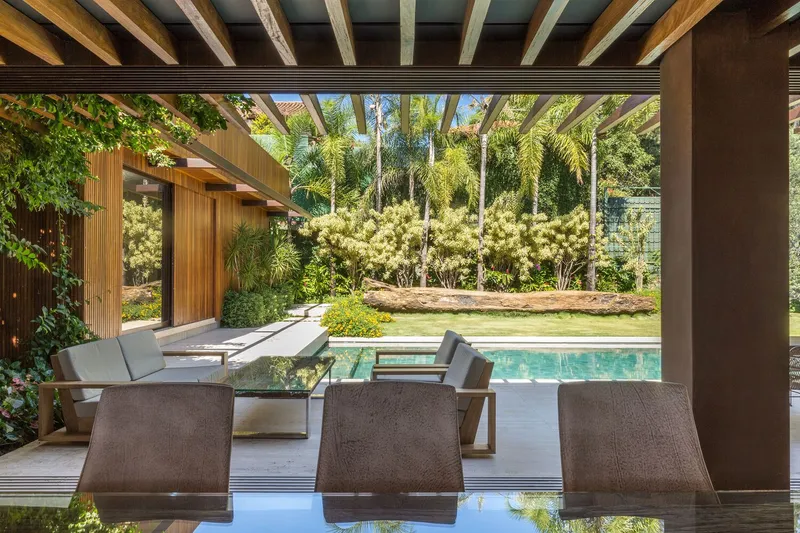
If the L-shaped plan is the skeleton, the pool terrace is the heart. Nearly every social space in the house opens onto it, and the timber pergola overhead mediates between full sun and full shade. Lounge furniture lines the pool deck, but the space never reads as a conventional backyard because the architecture wraps around it on two sides and a planted green roof caps the structure above. You are simultaneously outside and enclosed.
The green roof does double duty here. It insulates the rooms below against Brasília's fierce sun and provides a visual canopy that softens the roofline when seen from the garden. From poolside, looking up, you see timber rafters and planting spilling over the edge, a detail that connects the horizontal landscape to the vertical architecture in a way that raw concrete or metal cladding never could.
Inside: Warmth Without Heaviness
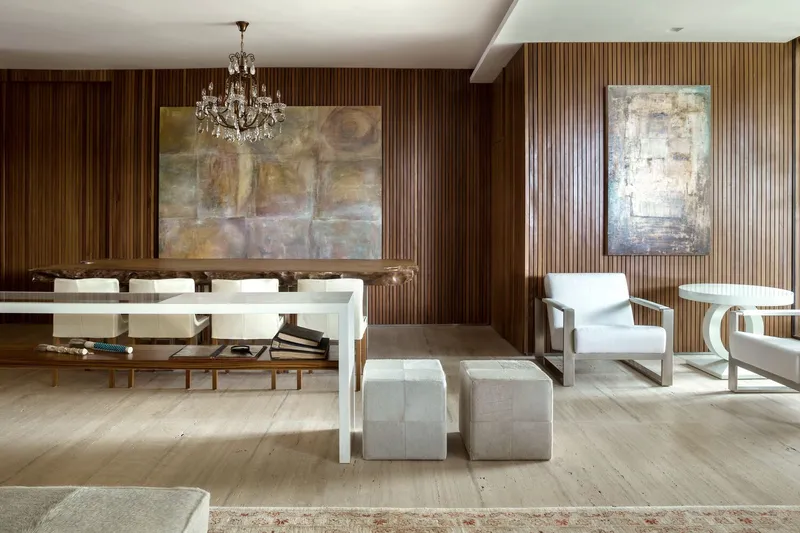
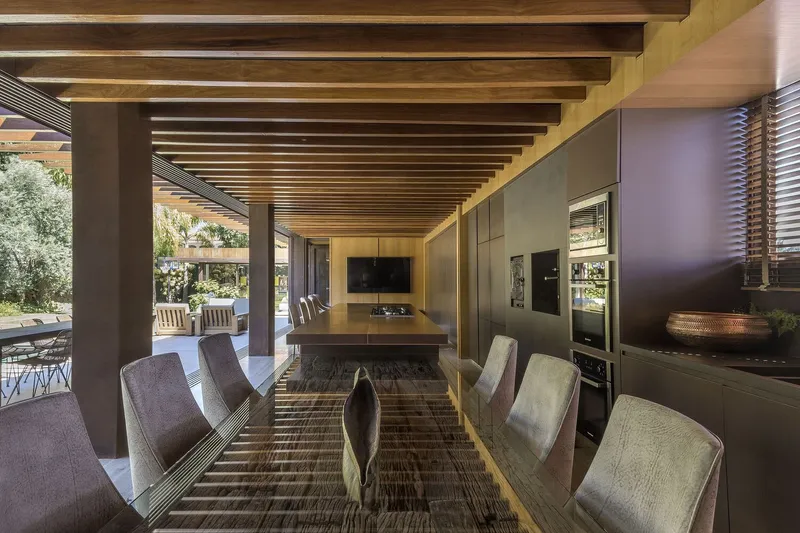
The interior spaces balance warmth with restraint. In the living room, vertical timber slat walls flank abstract paintings and a crystal chandelier introduces a note of formality that prevents the wood from feeling overly rustic. It is a confident mix: the modernist chandelier, the raw slats, the art. None of these elements should work together on paper, but in practice the room holds its composure.
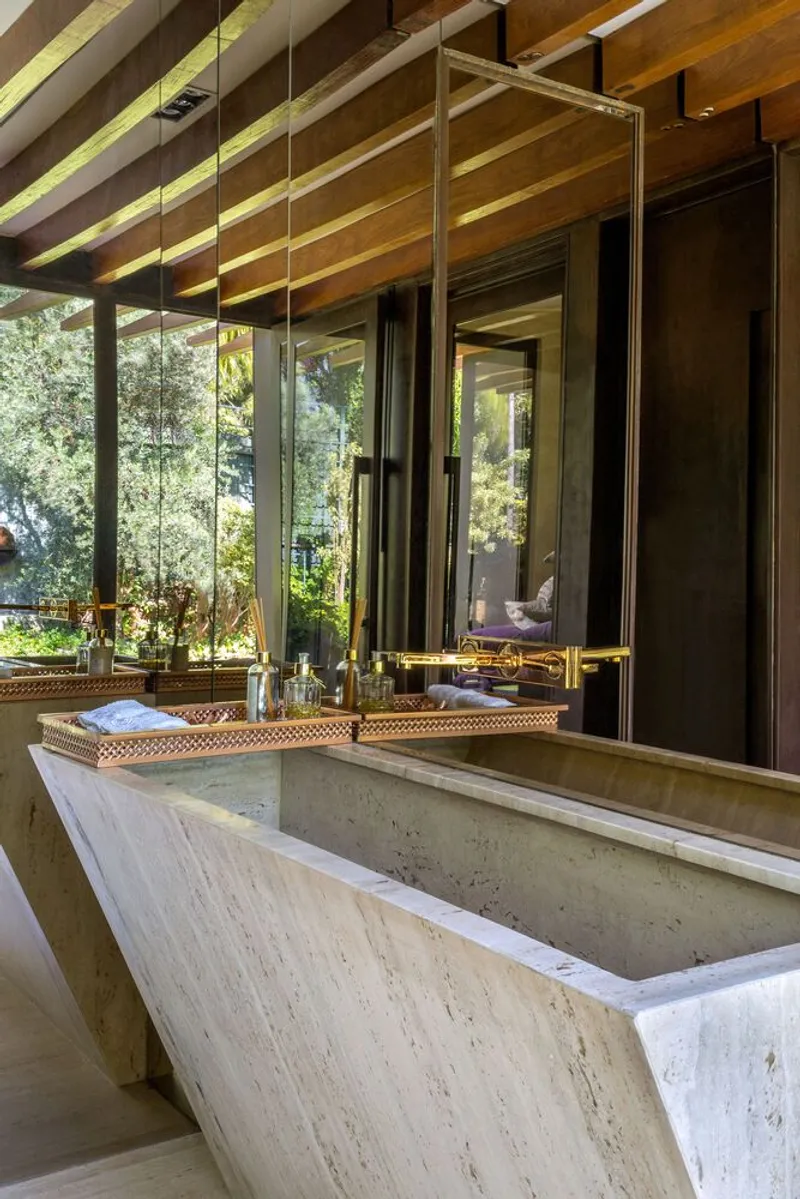
In the bathroom, perforated brass mirrors suspended from the timber ceiling structure hover above a travertine vanity, a moment of material layering that shows the architects thinking about texture at close range, not just at the scale of the facade. The open-plan living area, meanwhile, dissolves its corner walls into the pool terrace, pulling daylight deep into the plan and keeping the social wing from feeling like a corridor.
Landscape as Co-Author
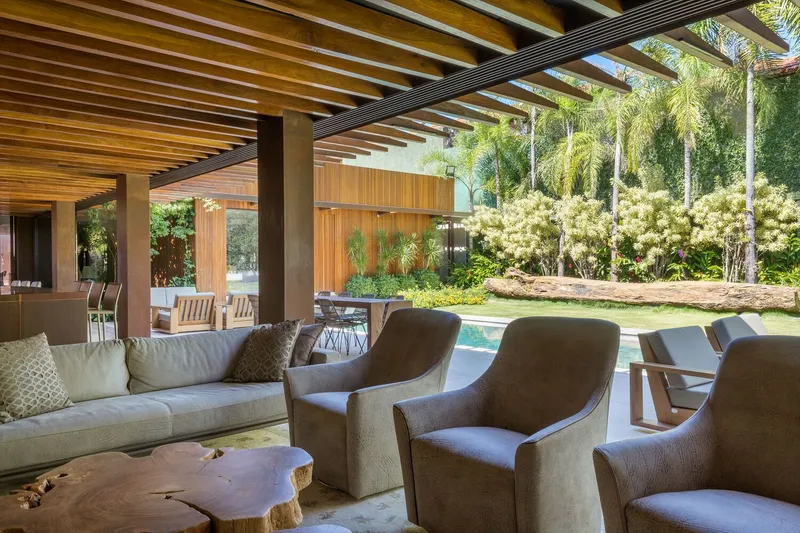
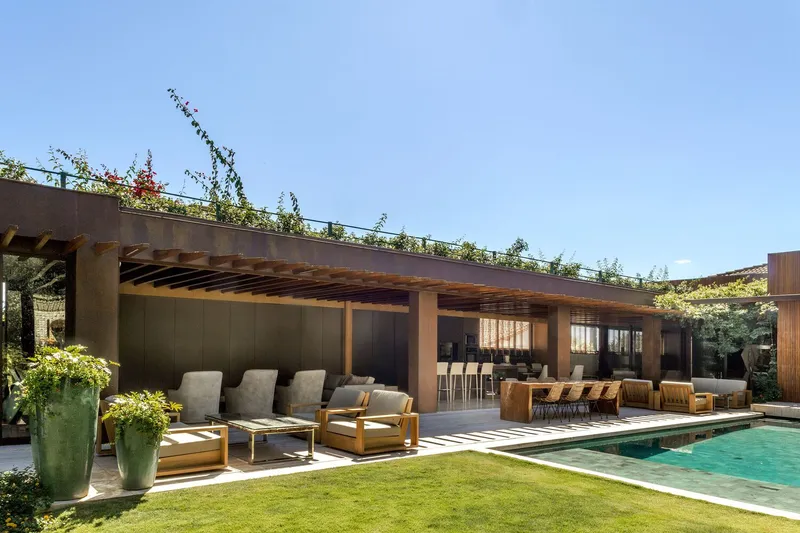
Depieri Paisagismo's landscape design is not decoration applied after the fact; it participates in the spatial experience at every turn. Flowering shrubs and palm trees frame views from the covered terrace. A tree in the front garden interacts with the structural elements of the building, its canopy pressing against the architecture in a way that makes clear neither was an afterthought. The rooftop planting, visible from multiple vantage points, blurs the line between roof and garden.
The result is a house that breathes. Even under the deep overhangs and dense pergola structure, dappled sunlight reaches the kitchen bar, the dining table, the lounge seating. The planting filters light and tempers air, turning the architecture into something closer to a cultivated microclimate than a sealed envelope.
The New Rear Block: A Playroom That Belongs
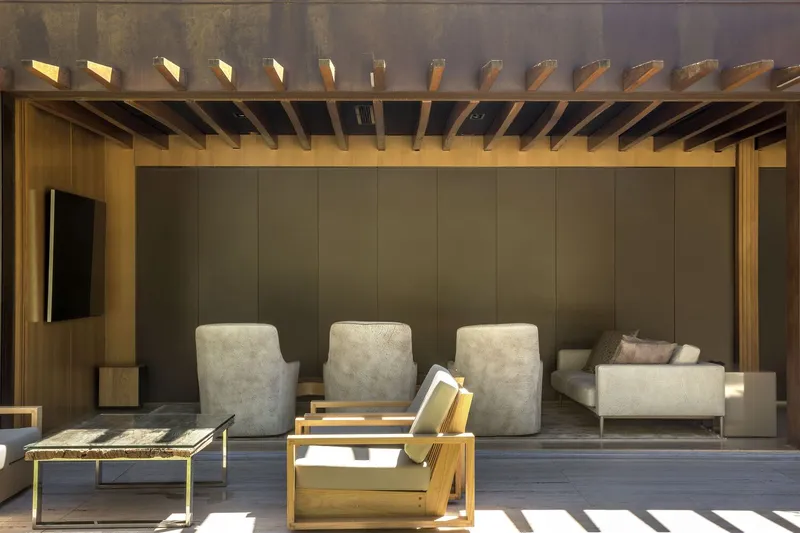
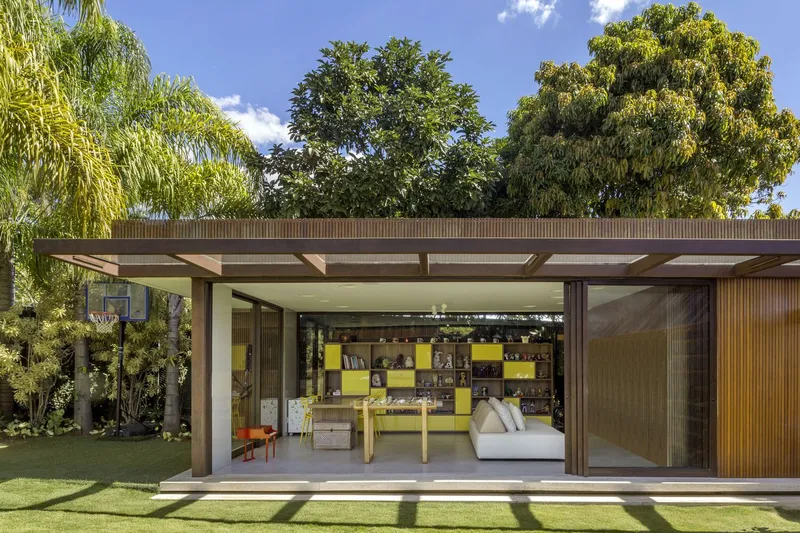
A renovation for a family with three young children needed space for play, and Studio Gontijo delivered it as a new block at the rear of the property. The playroom continues the architectural language of the main house: timber cladding, large glass walls opening to the garden, a pergola structure that extends the roof plane outward. It is not a shed tacked onto the back; it reads as a deliberate extension of the L, closing the garden on a third side and giving the pool terrace a sense of containment.
The upholstered seating beneath exposed timber rafters at the rear terrace suggests a space designed to age with the family. What functions as a playroom today can become a studio or guest suite later without violating the architectural grammar already in place. That kind of adaptability, built into the bones of the plan rather than relying on future intervention, is what separates a good renovation from a merely pretty one.
Plans and Drawings
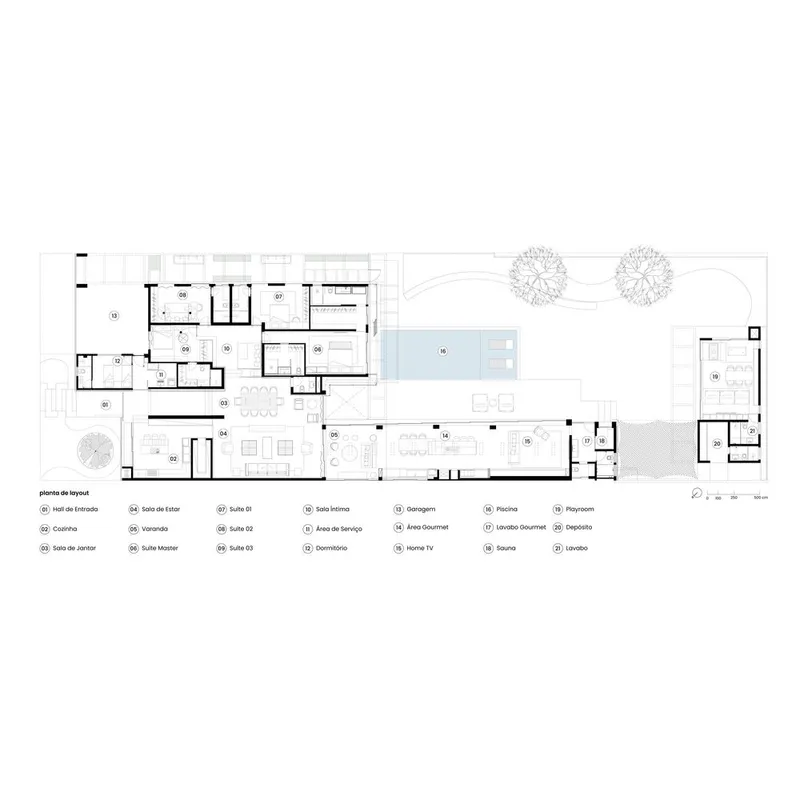
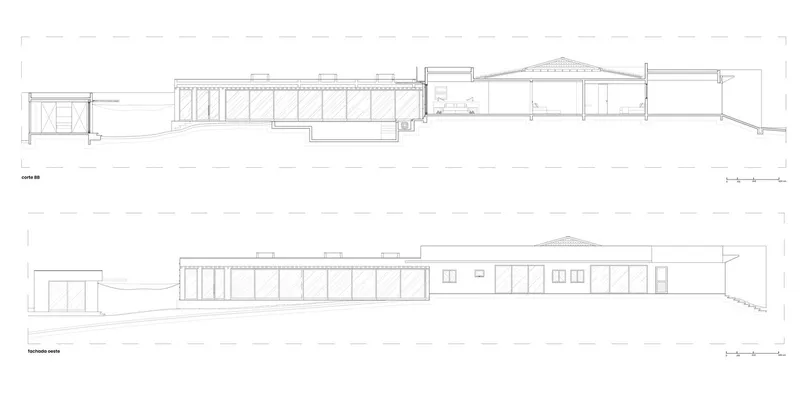
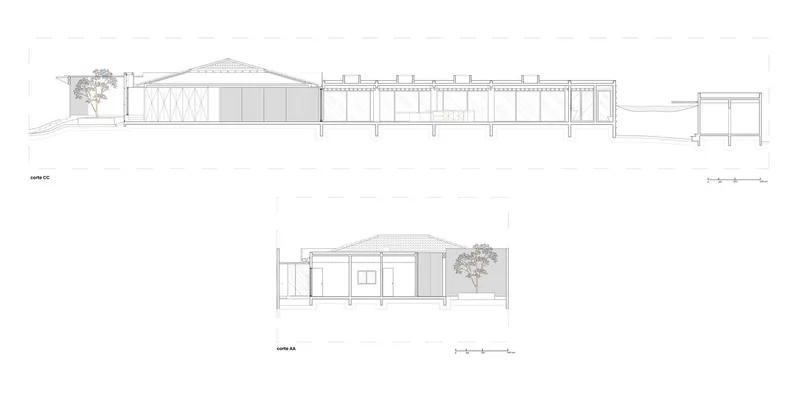
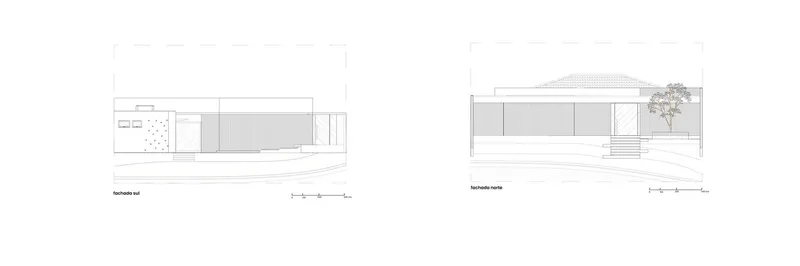
The floor plan confirms what the photographs imply: the pool sits at the geometric center of the composition, flanked by living zones on either side, with two large trees anchoring the garden. The section drawings reveal a low-profile residence with a raised central roof volume, a subtle move that brings clerestory light into the deepest part of the plan. One section shows a surprising arched roof structure spanning over interior spaces, a departure from the otherwise rectilinear language that adds structural drama without competing with the timber surfaces. The elevations depict the building's deliberately low-slung silhouette, emphasizing horizontality and the vertical rhythm of the panel cladding.
Why This Project Matters
Dezesseete House matters because it demonstrates that renovation in a modernist city does not require either slavish homage or provocative contrast. Studio Gontijo found a third path: retain the structure, rethink the plan, and let a single material family (timber, in all its variations) do the heavy lifting of unification. The L-shaped plan is straightforward, but the way it orbits the pool and interlocks with the landscape gives the house a spatial richness that a more complex geometry might not have achieved.
For architects working on residential renovations in warm climates, the project offers a lesson in environmental generosity. The pergolas, green roof, and deep overhangs are not stylistic accessories; they produce shade, manage heat, and create the kind of layered outdoor living that makes a 6,200 square foot house feel far larger than its footprint. In a city founded on the promise that architecture could improve daily life, Dezesseete House quietly keeps that promise.
Dezesseete House by Studio Gontijo Arquitetura (Gabriela Gontijo and Mariana Hummel). Brasília, Brazil. 6,200 sq ft. Completed 2018. Landscape design by Depieri Paisagismo. Photography by Edgard Cesar.
About the Studio
Share Your Own Work on uni.xyz
If projects like this are the kind of work you want to make, uni.xyz is a place to publish your own, find collaborators, and enter design competitions.




Popular Articles
Popular articles from the community


Lunar Spiral: Space Architecture Shaped by the Mathematics of the Universe
Lunar Spiral reimagines space architecture through Fibonacci geometry, lunar regolith, levitating habitats, and self-sustaining Moon living.

Conexión: Biophilic Design Reimagines High-Rise Living in Hong Kong
Conexión reimagines high-rise living in Hong Kong through biophilic design, green facades, shared spaces, daylight, water and nature within.

The Earth Pod: 3D Printed Homes for Resilient Refugee Communities
The Earth Pod reimagines refugee housing through 3D printed homes made from clay, combining resilience, self-sufficiency, and rapid shelter.

Co-Life: Senior Housing Design That Reconnects Older Adults With the City
Co-Life reimagines senior housing design through healing gardens, shared streets, workshops, and a sustainable community across generations.


Similar Reads
You might also enjoy these articles


Hodi-Mandai Geram
Project Function: Preservation and revitalization of the Intangible heritage and socio-spatial identity of the Hodi by Housing, Cultural Memory Center, Sacred Grove, landscape, local tourism economy


Olio Towers: A Mid-Rise for Performers That Fuses Housing, Rehearsal, and Stage
Located blocks from Houston's Theater District, this modular tower stacks living units around a central performance atrium.

Oasis: Modular Green Housing Carved into Dhaka's Urban Fabric
A shortlisted Plugin Housing entry reclaims unauthorized settlements in Dhaka with stepped concrete volumes, green roofs, and ventilation-driven design.

Black Hole: A Floating Megastructure for the Post-Physical Era
Emiliano Mazzarotto envisions a spherical, self-scaling arena where e-sports, digital hotels, and holographic stadiums replace traditional public space.
Explore Architecture Competitions
Discover active competitions in this discipline



Challenge to reimagine the Iron Throne


Photograph architecture without architects


Illustrate the lost glory of Angkor Wat - Render Challenge


Design challenge to reuse E-waste
Comments (0)
Please login or sign up to add comments
No comments yet. Be the first to comment!