
Dhanie & Sal Carves a Series of Introverted Boxes into a Narrow Jakarta Plot
HK Residence in Southern Jakarta uses raw plaster, courtyards, and vertical layering to find calm inside the urban sprawl.


Living in the dense sprawl of Lebak Bulus, Southern Jakarta, means accepting that privacy is something you build for yourself. Dhanie & Sal understood this when they designed HK Residence on a narrow, elongated plot hemmed in by the ceaseless pulse of the city. The result is a 242 square meter house that turns its back on its surroundings, not with hostility, but with a quiet, deliberate composure that feels increasingly rare in contemporary Indonesian housing.
What makes this project worth studying is not a single gesture but an accumulation of disciplined choices. The architects treat the narrow plot not as a constraint to overcome but as an organizing principle, stringing a sequence of enclosed volumes along the site's length and punctuating them with courtyards, light wells, and vertical planting. Raw textured plaster on the exterior is left to age with the weather, while the interior retreats into white calm. The house is a corridor city unto itself: sequential, layered, and surprisingly generous despite its modest footprint.
A Closed Face to the Street
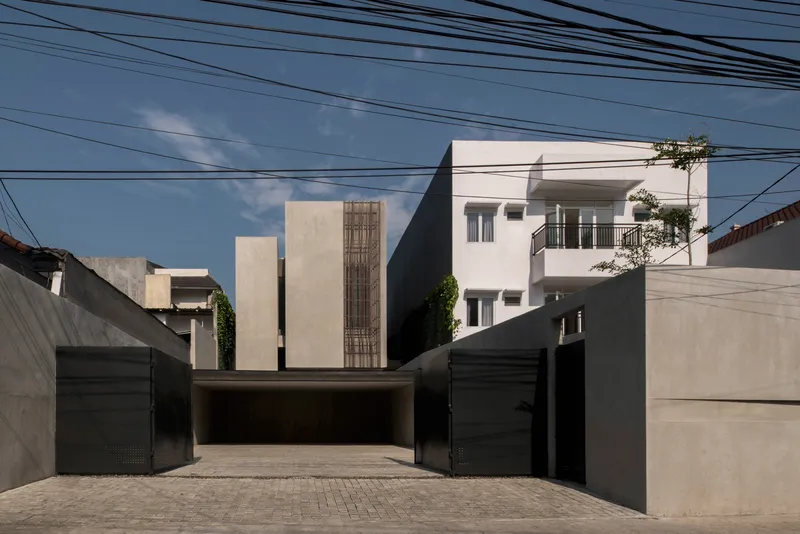
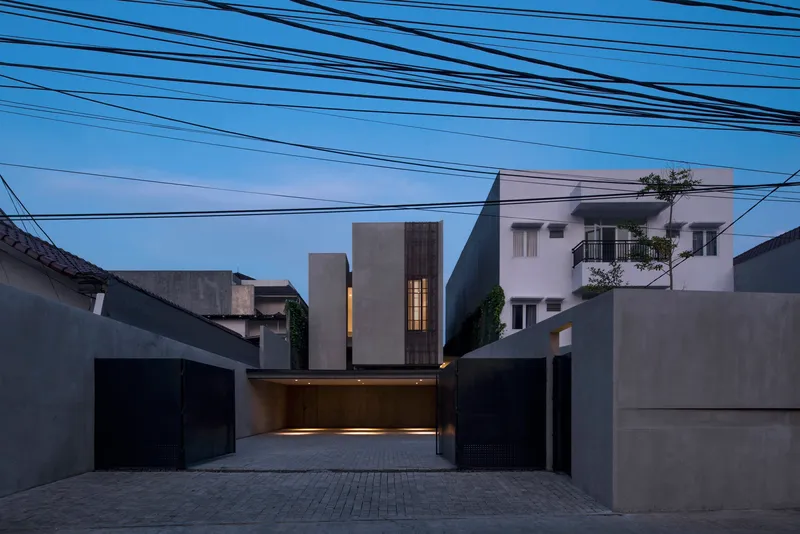
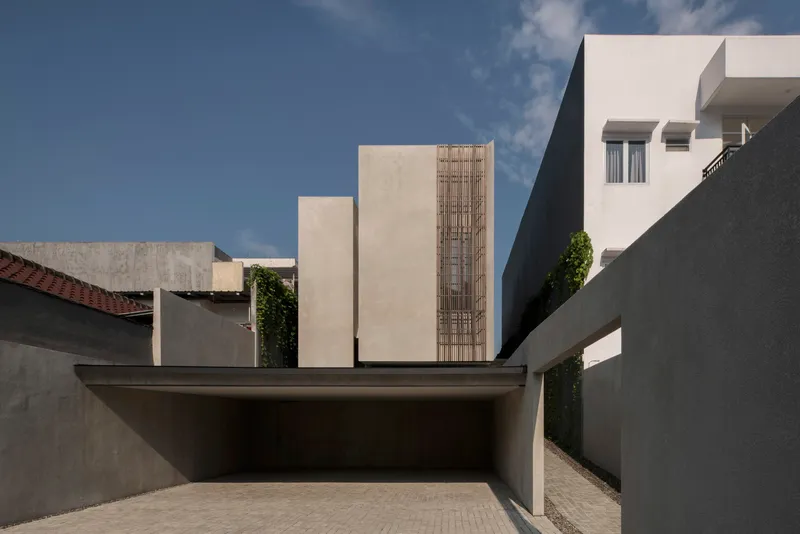
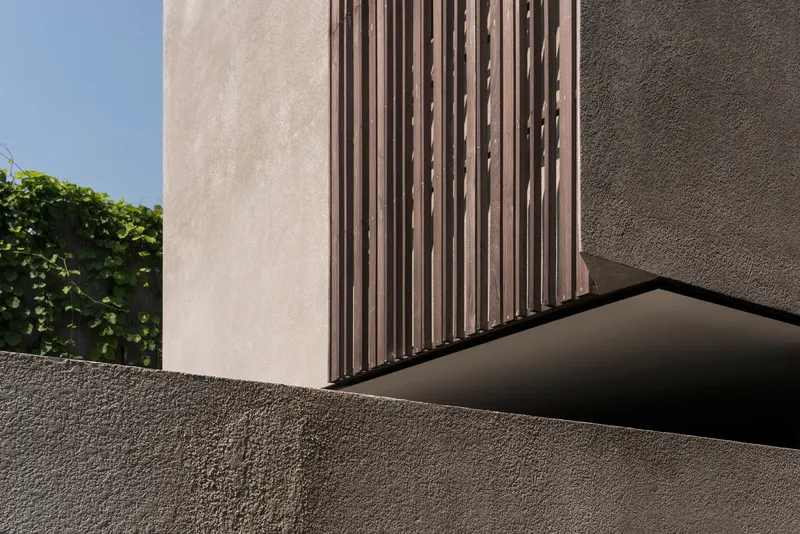
From the street, HK Residence is deliberately opaque. The facade presents itself as a composition of concrete volumes screened by vertical timber slats, with only narrow window slots hinting at life behind the wall. At twilight, an illuminated carport and the warm glow leaking through those slots transform the massing from fortress to lantern. The choice of unfinished textured plaster is critical here: the architects are openly inviting the tropical climate to mark the surface over time, patina becoming part of the architecture rather than evidence of neglect.
The vertical timber screen does double duty. It filters harsh afternoon light while providing a visual texture that softens the otherwise blunt concrete volumes. Against Jakarta's sky, tangled with power lines, the house reads as a deliberate act of restraint.
The Threshold as Architecture
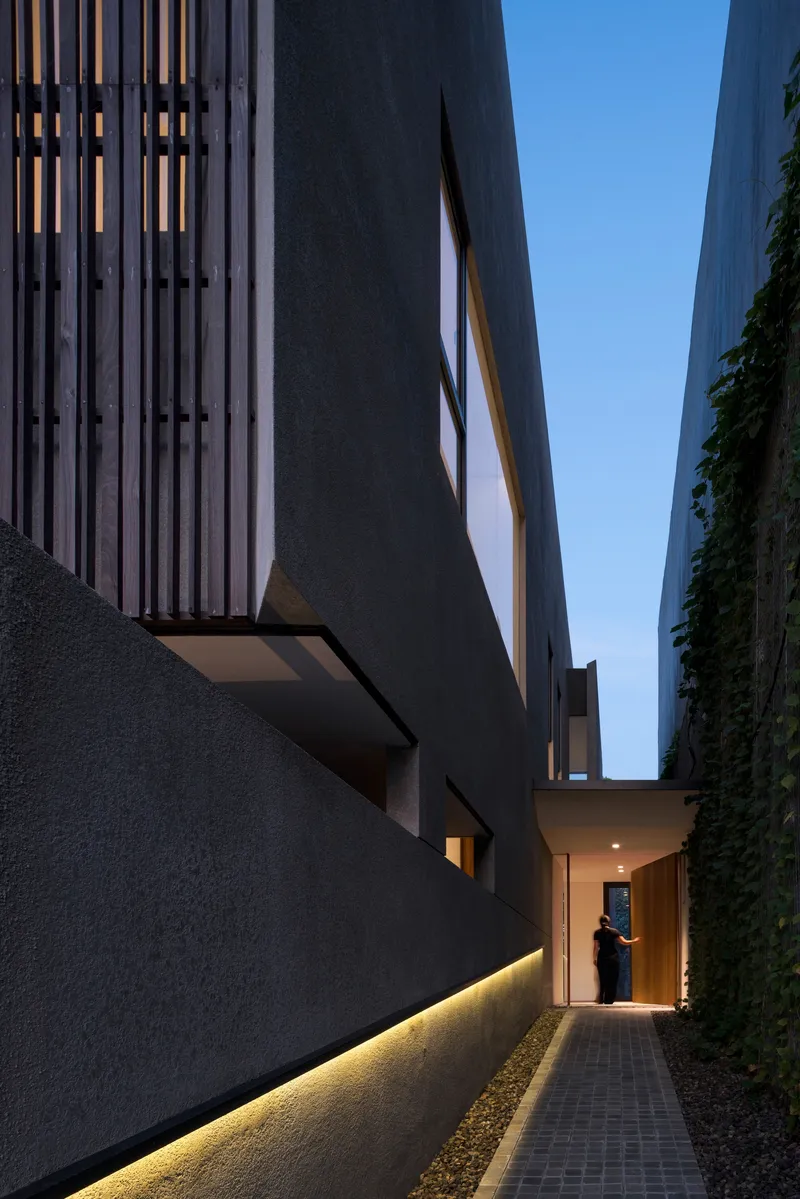
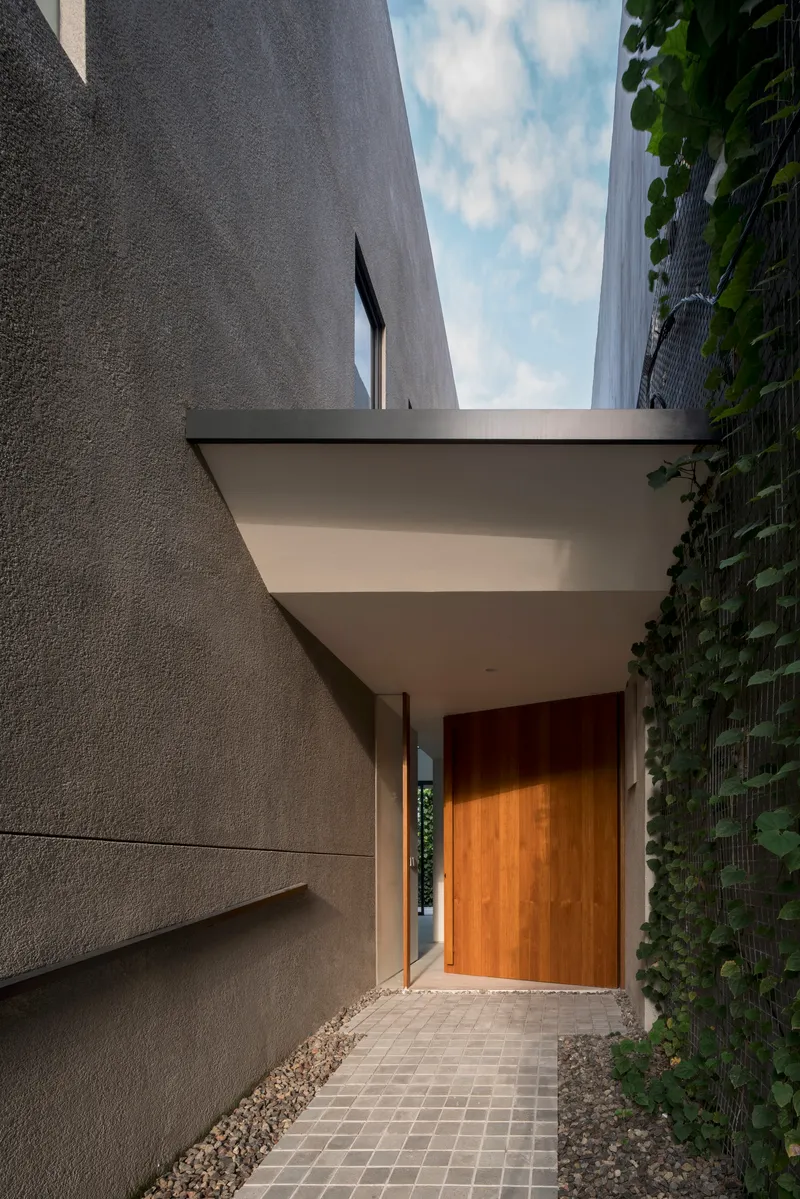
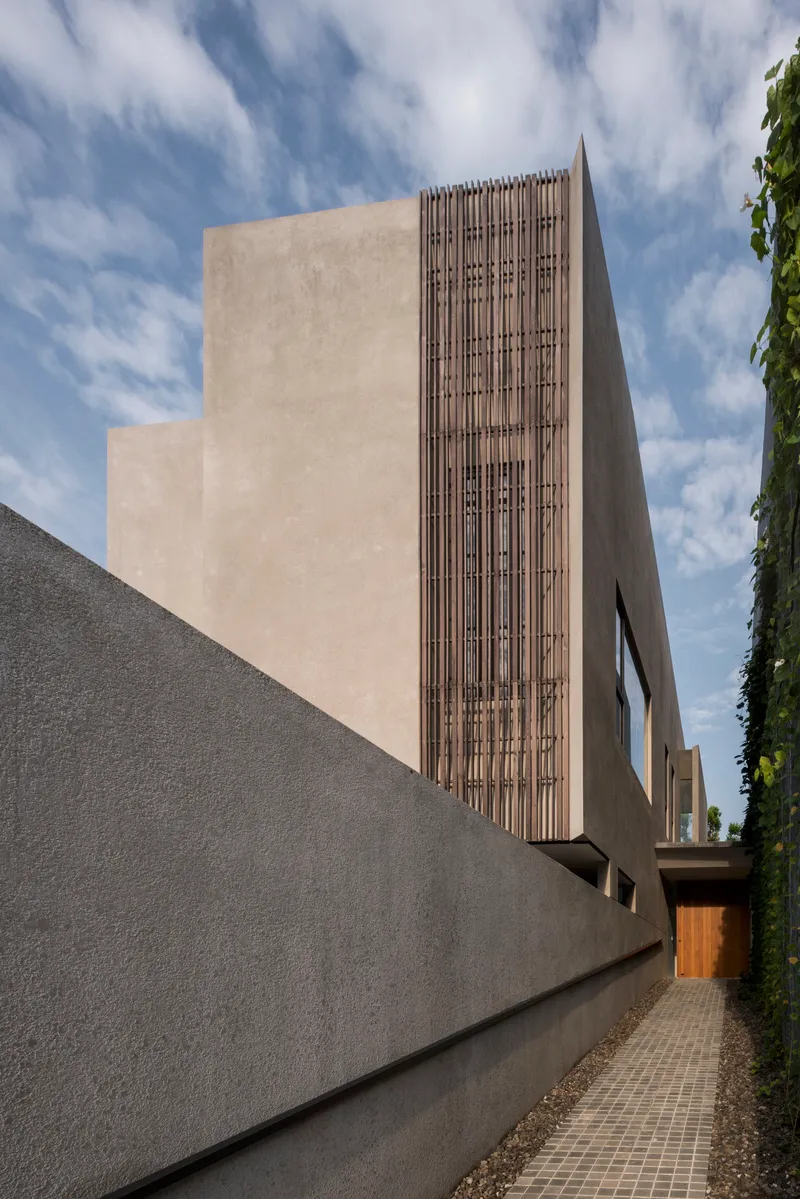
Arrival at HK Residence is choreographed rather than immediate. A narrow passage between textured concrete walls leads to the front door, lit from below at dusk to create a processional quality that slows you down. The green wall that flanks one side of this corridor is not decorative; it introduces living material into the compressed entry sequence, offering a sensory shift from the dusty street outside.
The architects clearly understand that the threshold matters most in a house that refuses to engage with its context. The transition from public to private needs to be earned, and the elongated entry path does exactly that, compressing space laterally while extending it in depth.
Courtyards and the Interior Green
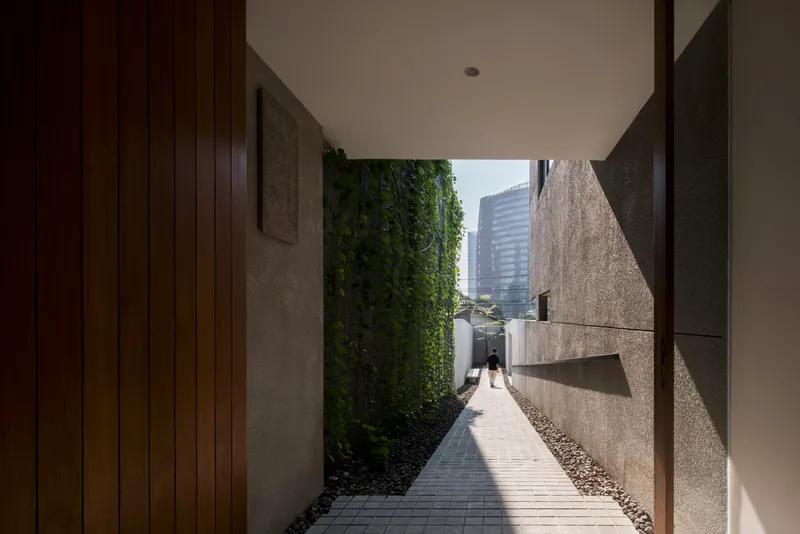
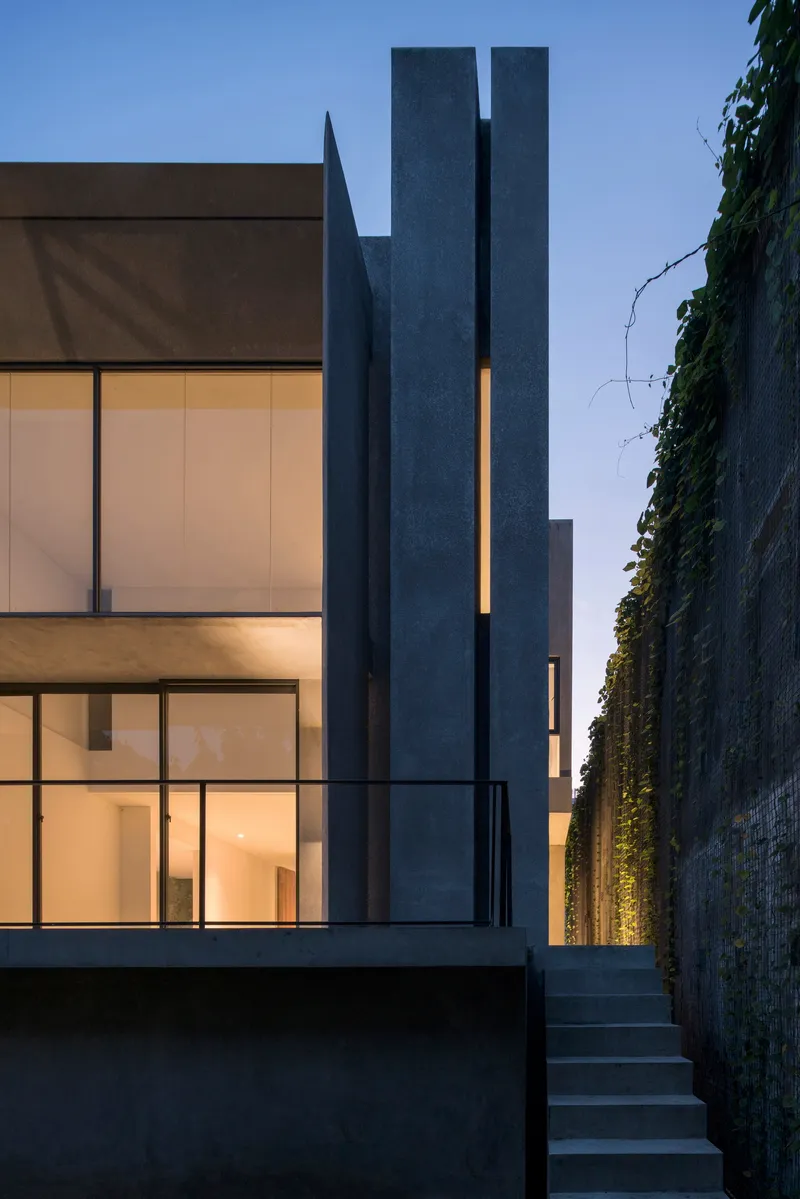
Because the plot is narrow, conventional windows facing neighbors would be pointless. Dhanie & Sal solve this by turning the house inward around a series of courtyards and vertical green walls that bring daylight and vegetation deep into the plan. Narrow paved pathways between concrete walls create outdoor rooms that feel protected without feeling claustrophobic. The vertical planting, visible in several of these interstitial spaces, is more than sustainability theater; it provides actual thermal buffering and humidity control in Jakarta's equatorial climate.
The rear courtyard, seen at dusk, reveals the stacked glass volumes and a tall chimney-like element that anchors the composition vertically. Illuminated wall planting turns the courtyard into a kind of living canvas after dark, proving that even a house built on introversion can be generous with spectacle when it chooses its audience.
White Interiors and Vertical Light
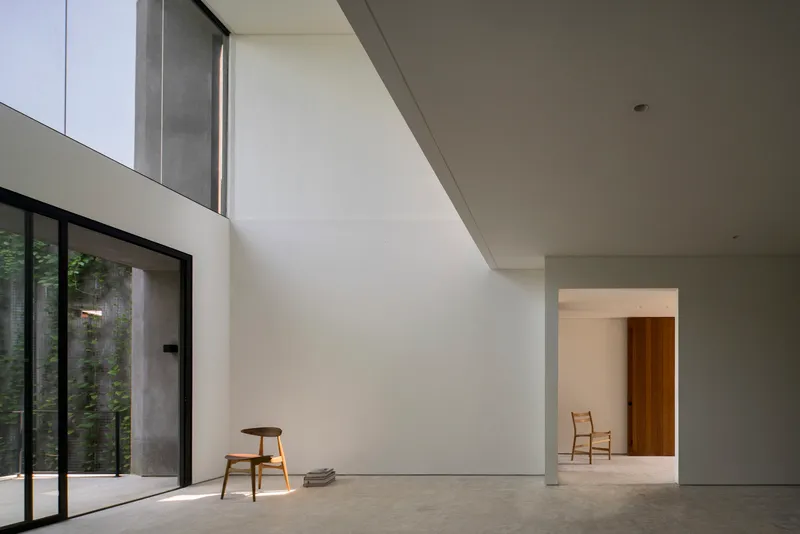
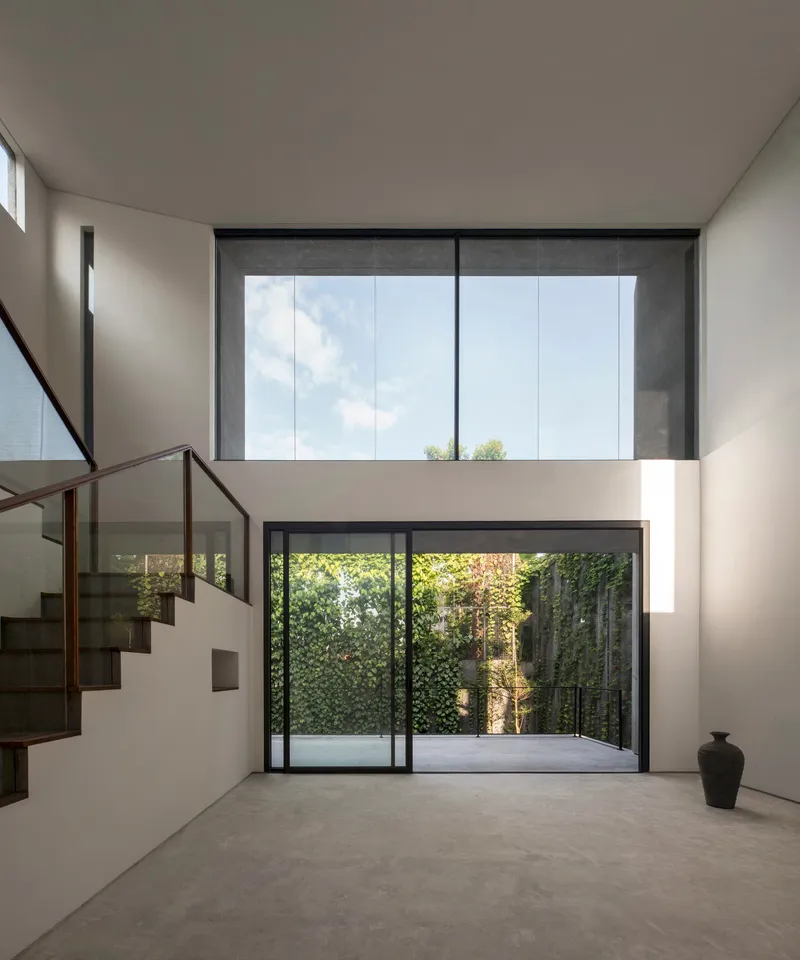
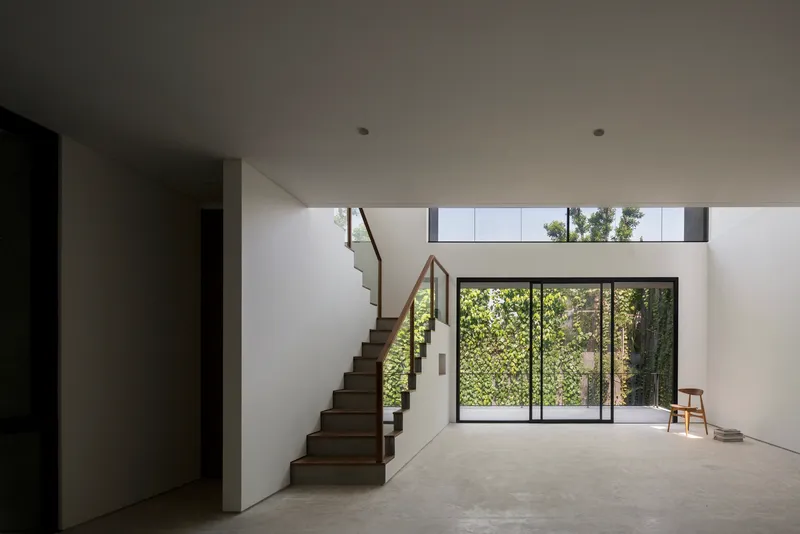
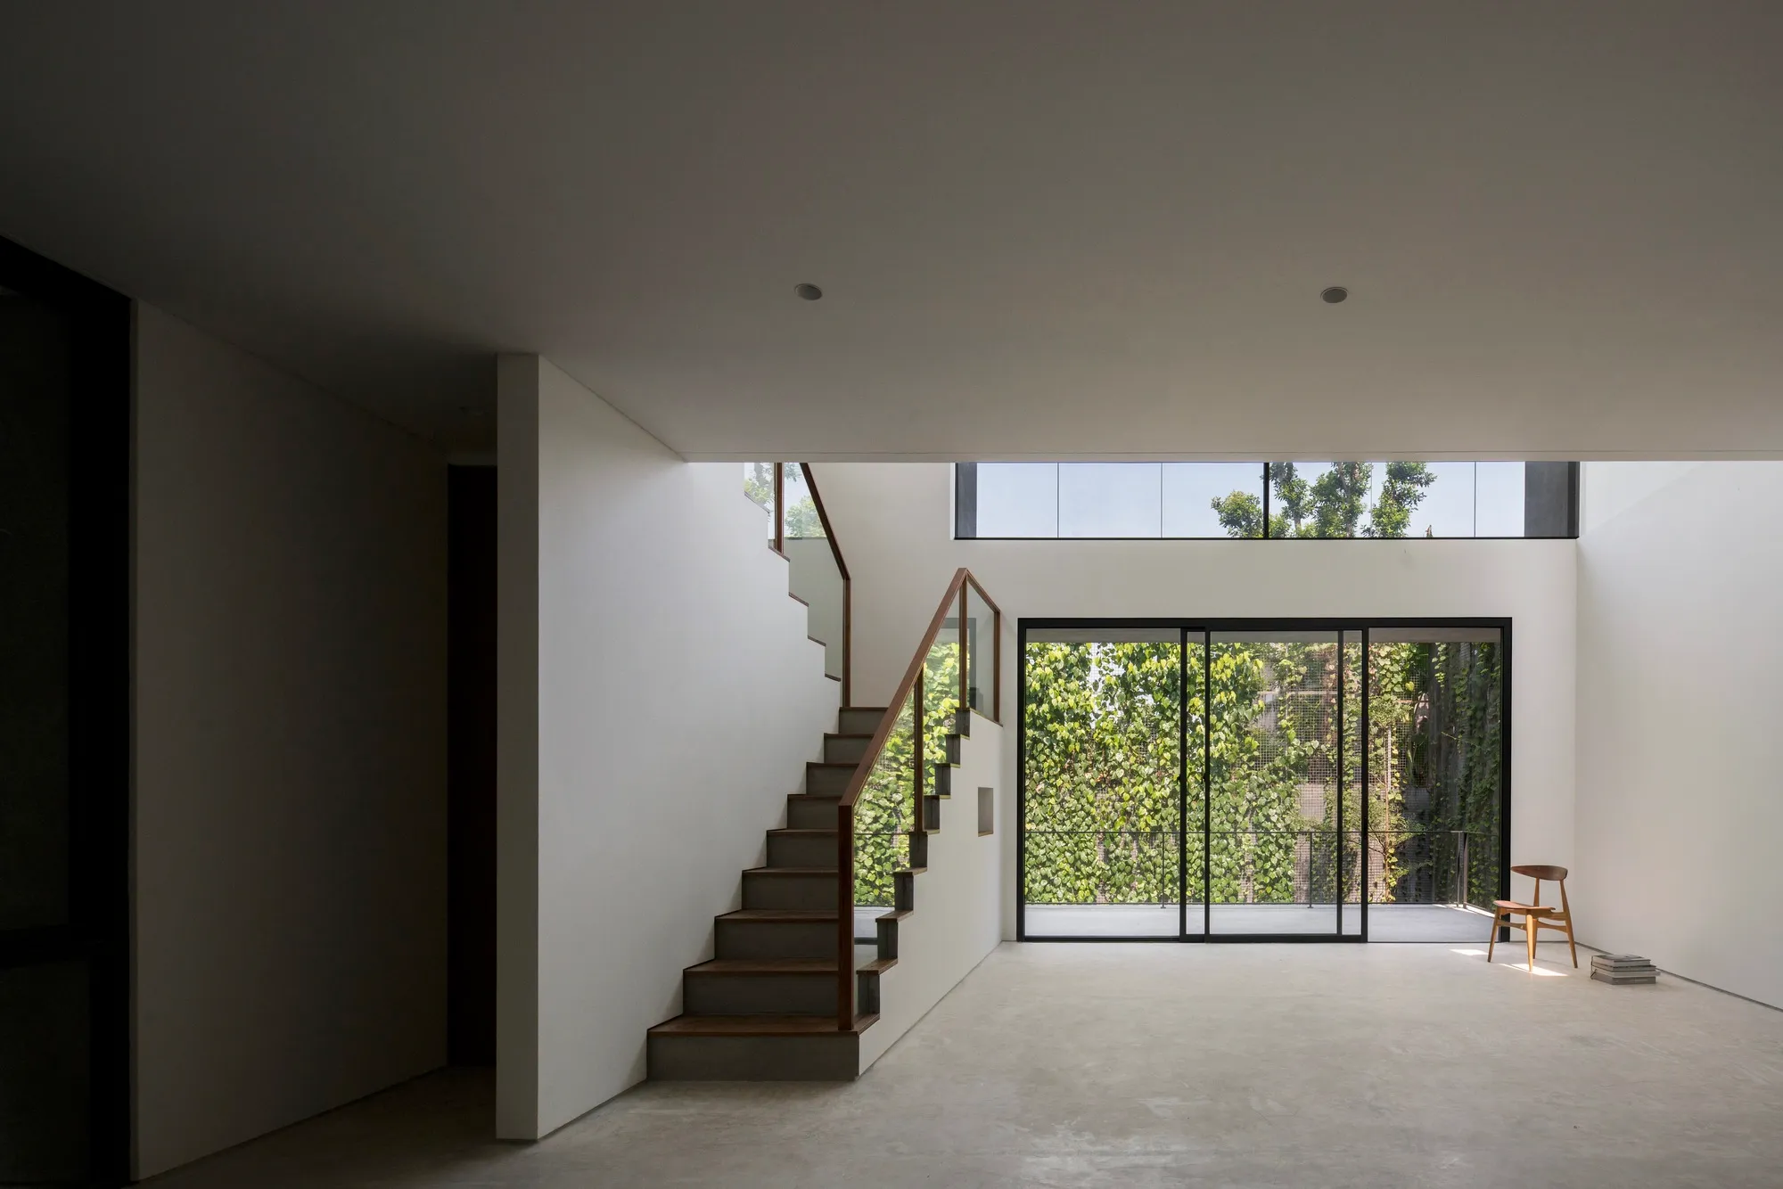
Step inside and the palette shifts decisively. Where the exterior is rough and grey, the interior is white, clean, and governed by light. Angled skylights cast geometric shadows that migrate across walls throughout the day, turning the house into a kind of sundial. The double-height living space, with its steel-framed glazing overlooking a courtyard, is the heart of the plan: it connects the ground floor to the upper levels visually while pulling greenery into the domestic frame.
The floating timber staircase and clerestory windows above the courtyard glazing prevent this white box from feeling sterile. There is always a material counterpoint, timber against concrete, glass against plaster, that keeps the eye engaged. The architects have calibrated the interior brightness carefully: white walls amplify whatever daylight penetrates the deep plan, making the narrow house feel substantially wider than it is.
Staircase as Sculptural Spine
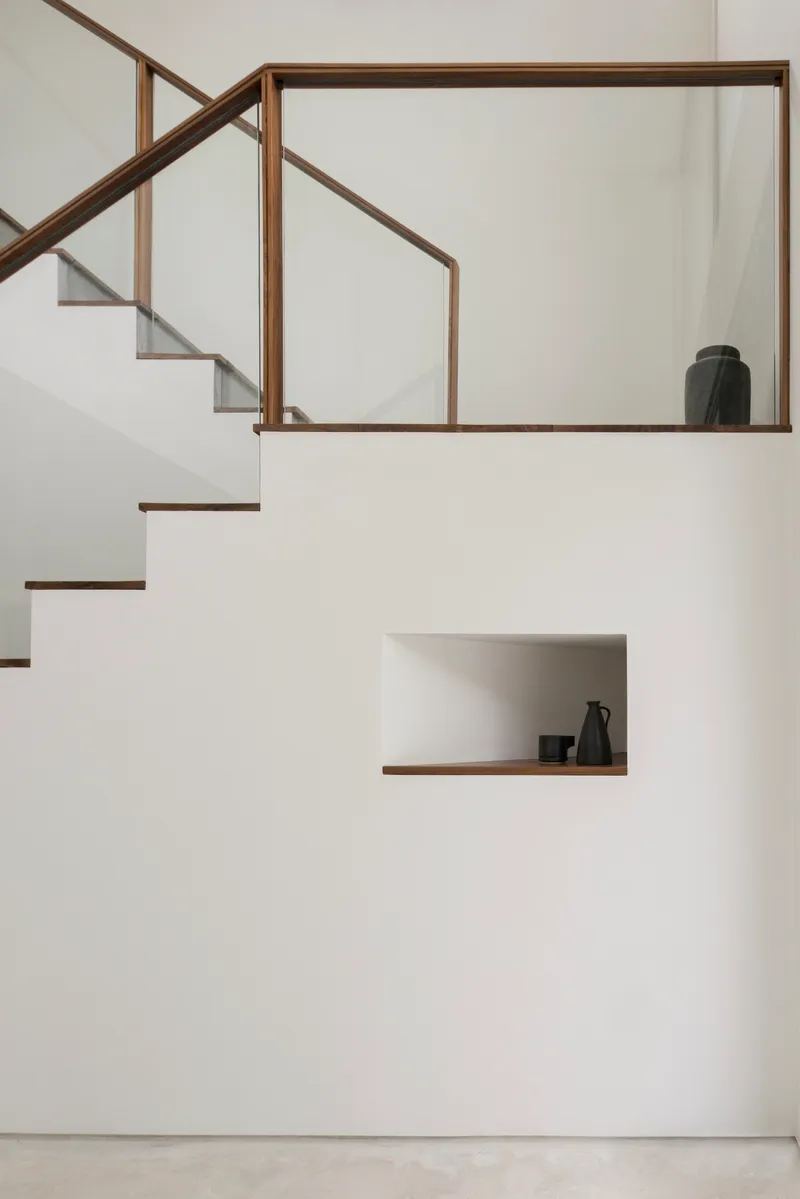
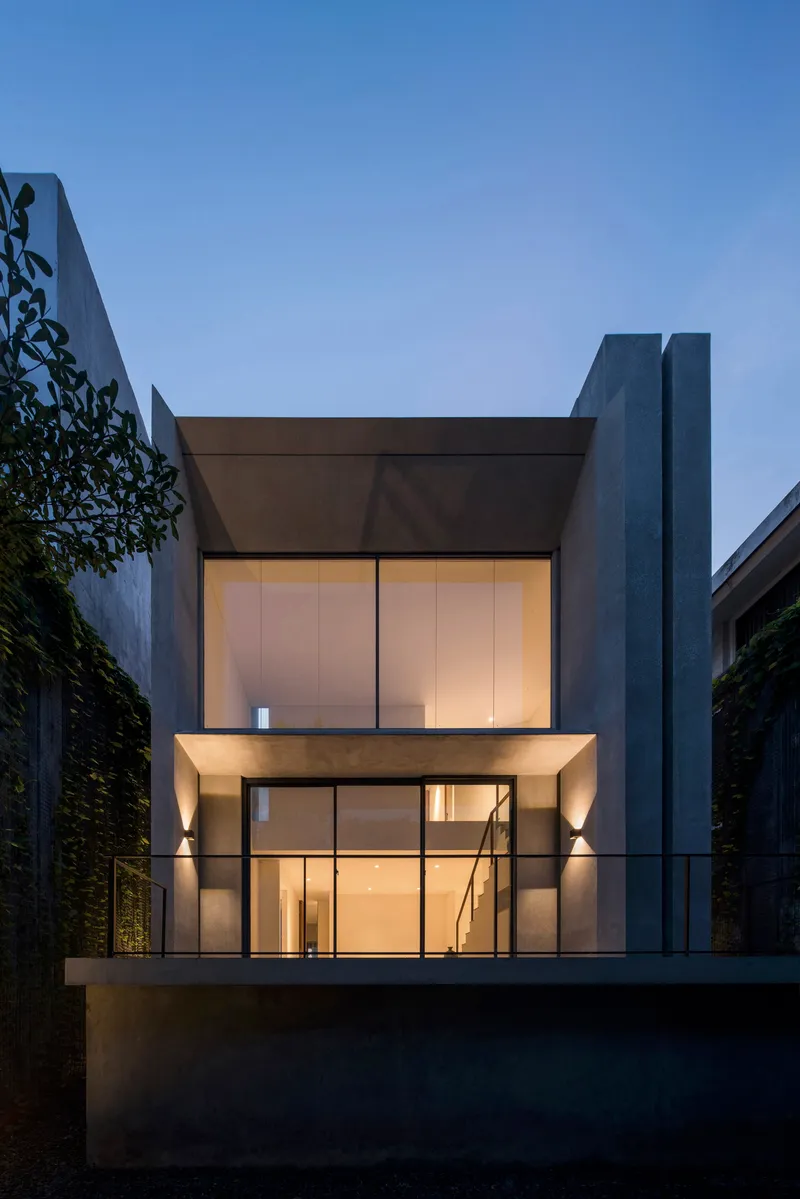
In a linear house, the staircase does more than connect floors; it is the vertical spine that organizes the entire section. Here, a white staircase with timber-framed glass balustrades rises through the house, with recessed display niches holding ceramic vessels that anchor each landing with human scale. The garden elevation reveals how the cantilevered upper floor hovers between the concrete tower and the green walls, a sectional move that creates covered outdoor space on the ground level while gaining views above.
Bathing as a Spatial Event
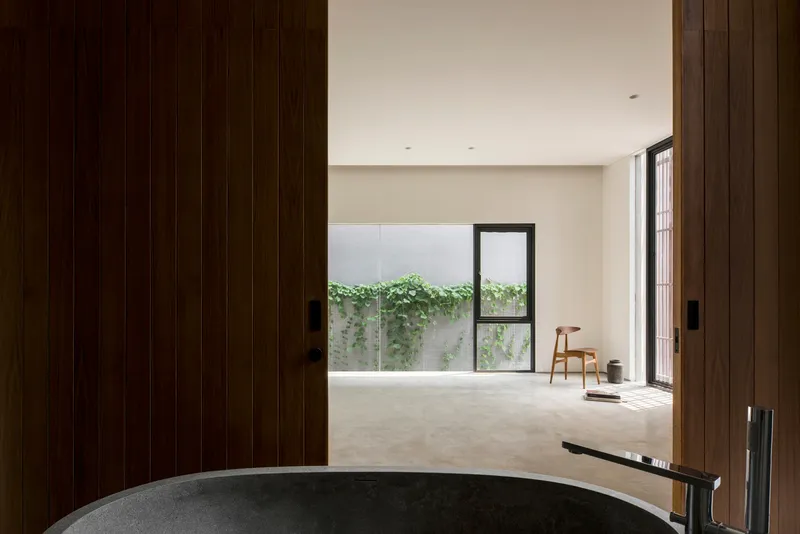
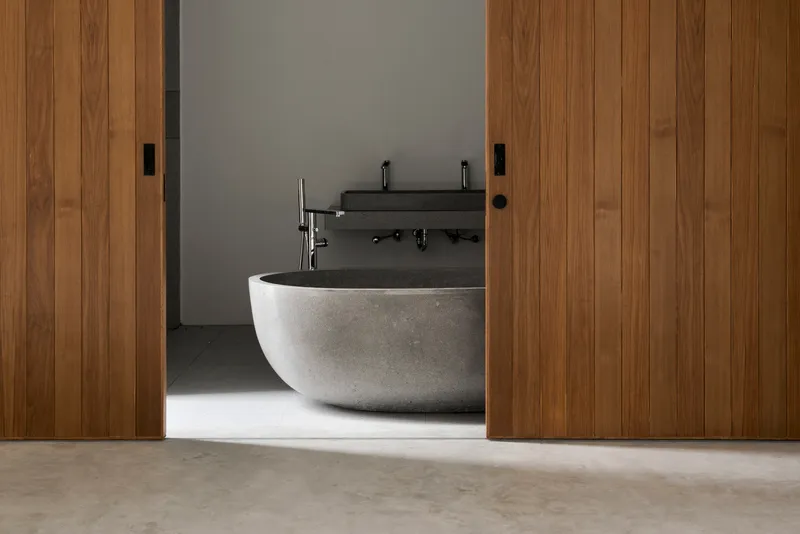
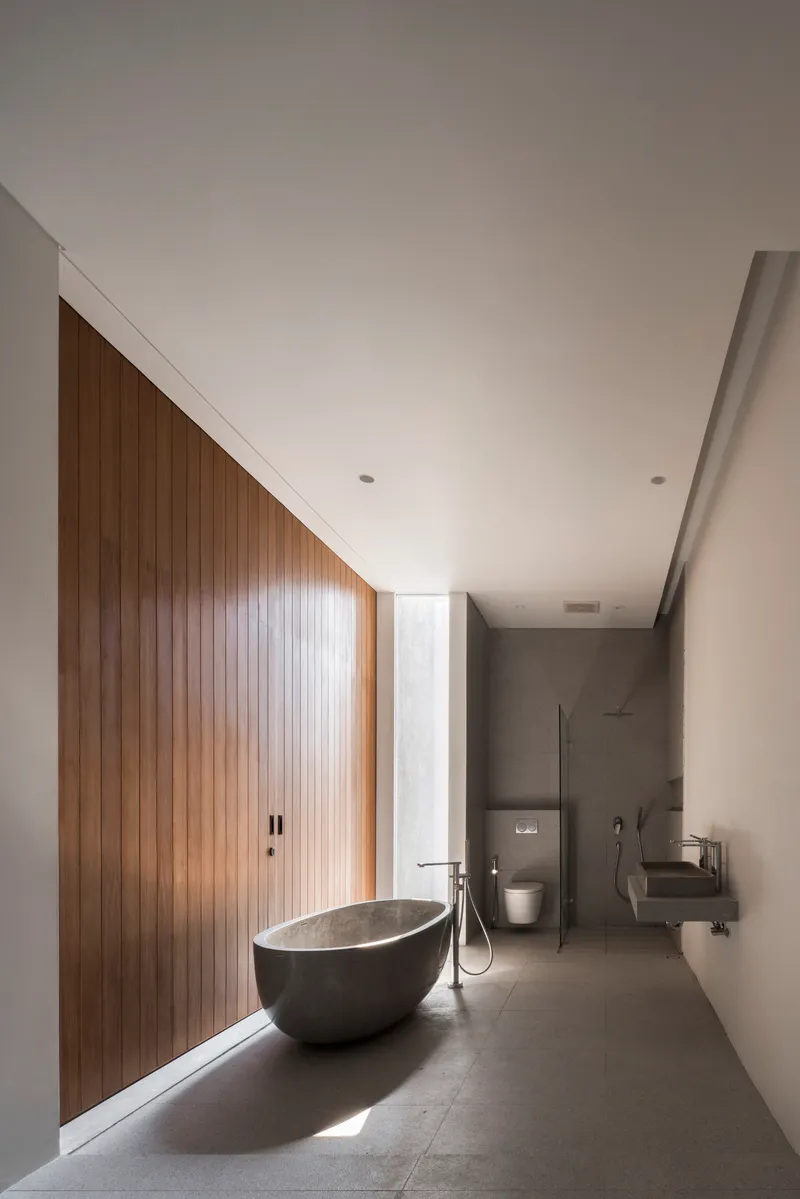
The bathrooms in HK Residence are treated with a seriousness that most houses reserve for living rooms. A freestanding stone bathtub sits beneath vertical timber paneling and a clerestory window, washed in soft, filtered light. Timber sliding doors open to a planted courtyard, collapsing the boundary between bathing and garden. The polished concrete floor grounds the space materially, connecting it to the palette of the rest of the house while giving it a distinct, spa-like calm.
This is where the architects' commitment to introversion pays its highest dividend. Because the house controls every sightline and light source, even a bathtub can open to the sky and to planting without any compromise to privacy. The courtyard becomes a private outdoor room, visible only from within.
Plans and Drawings
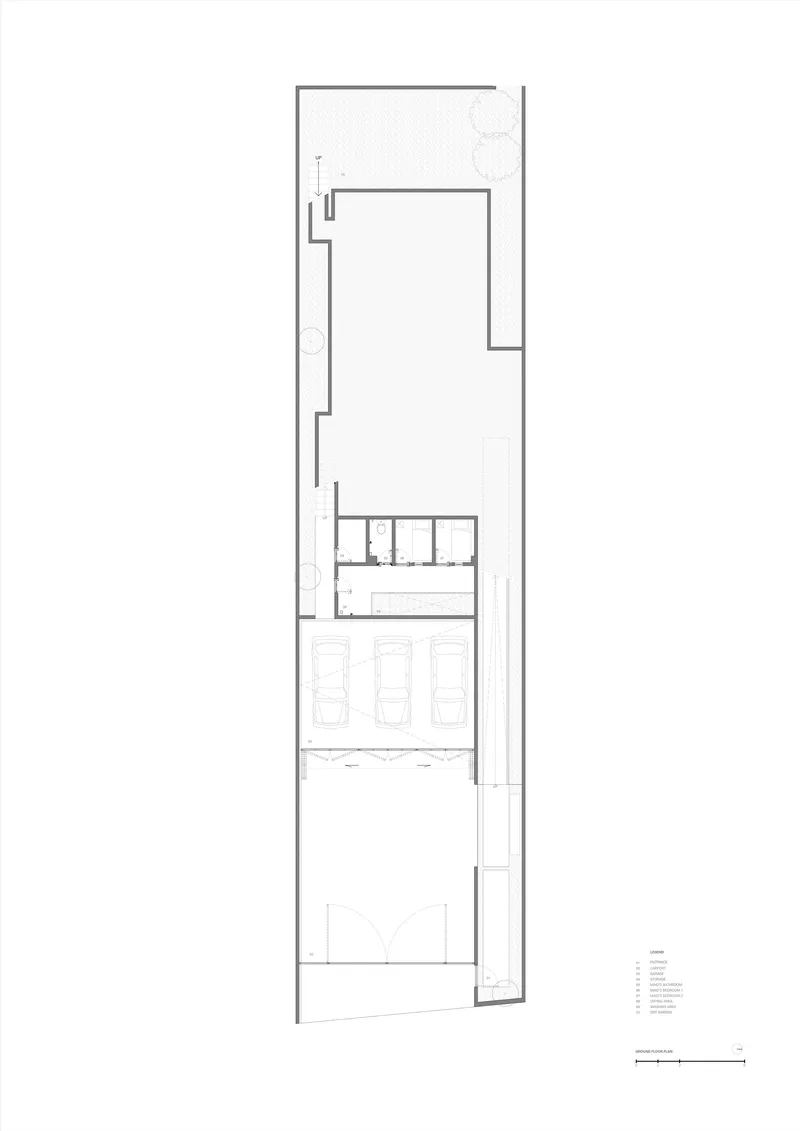
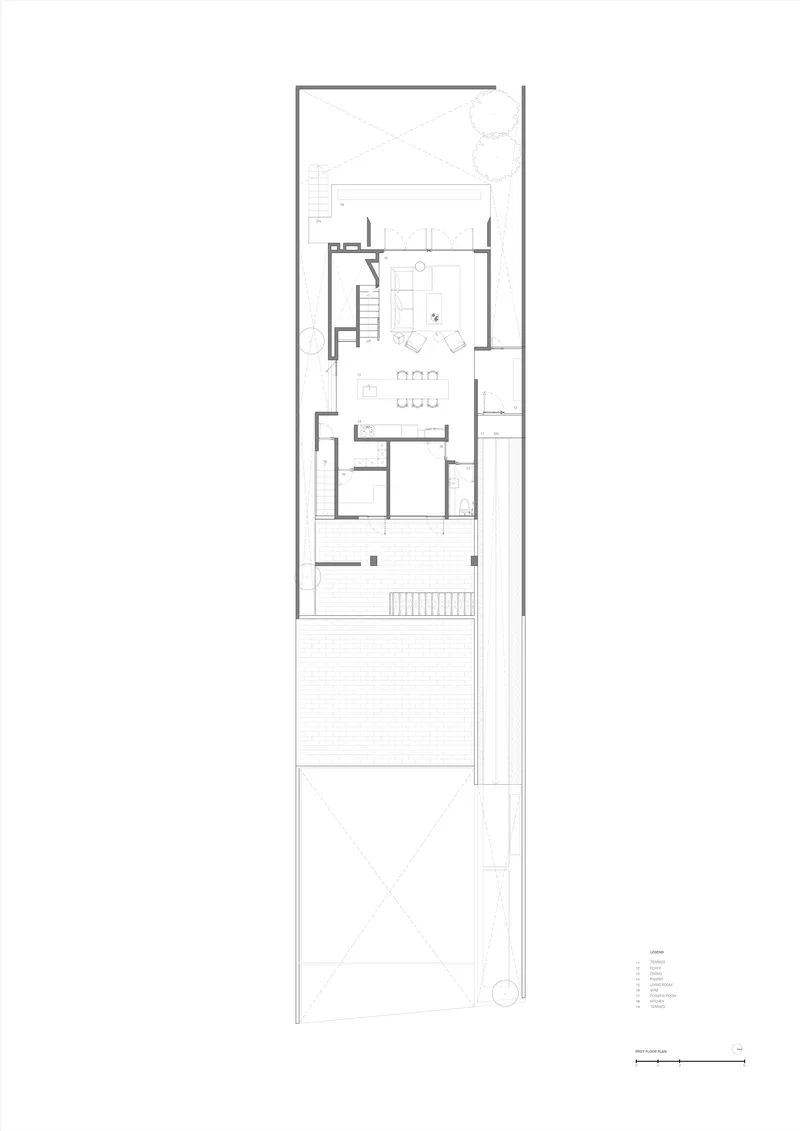
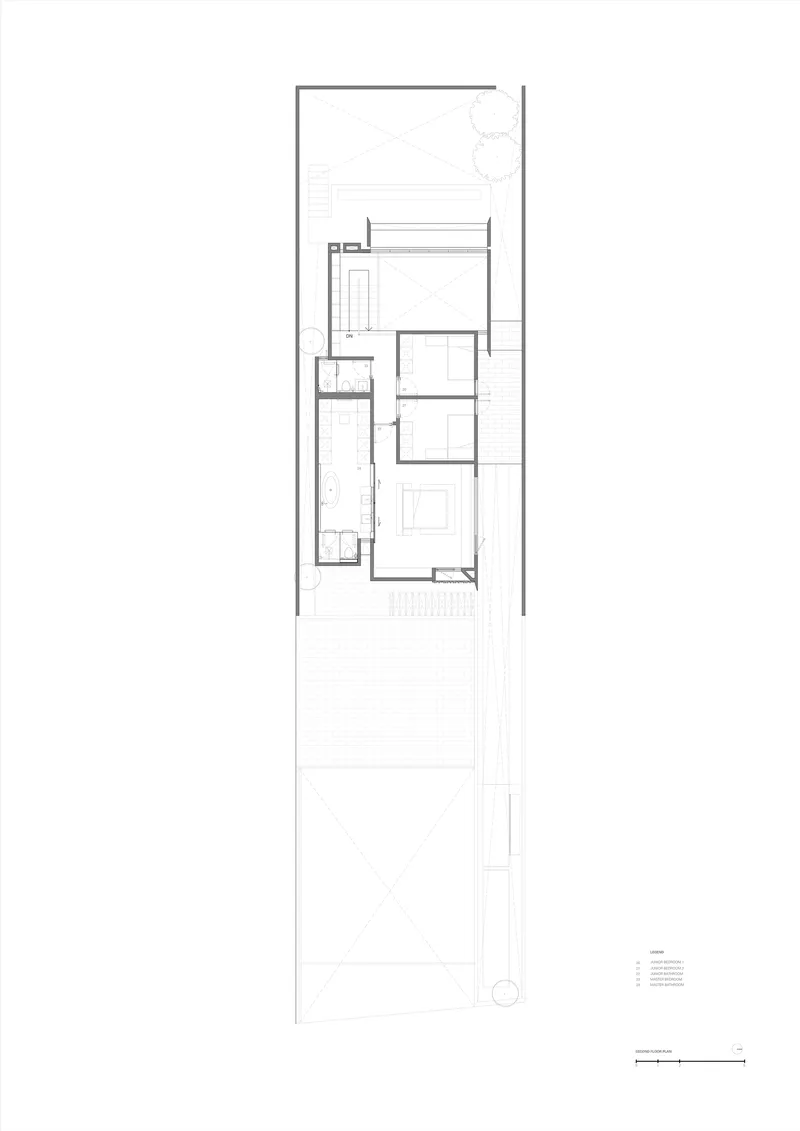
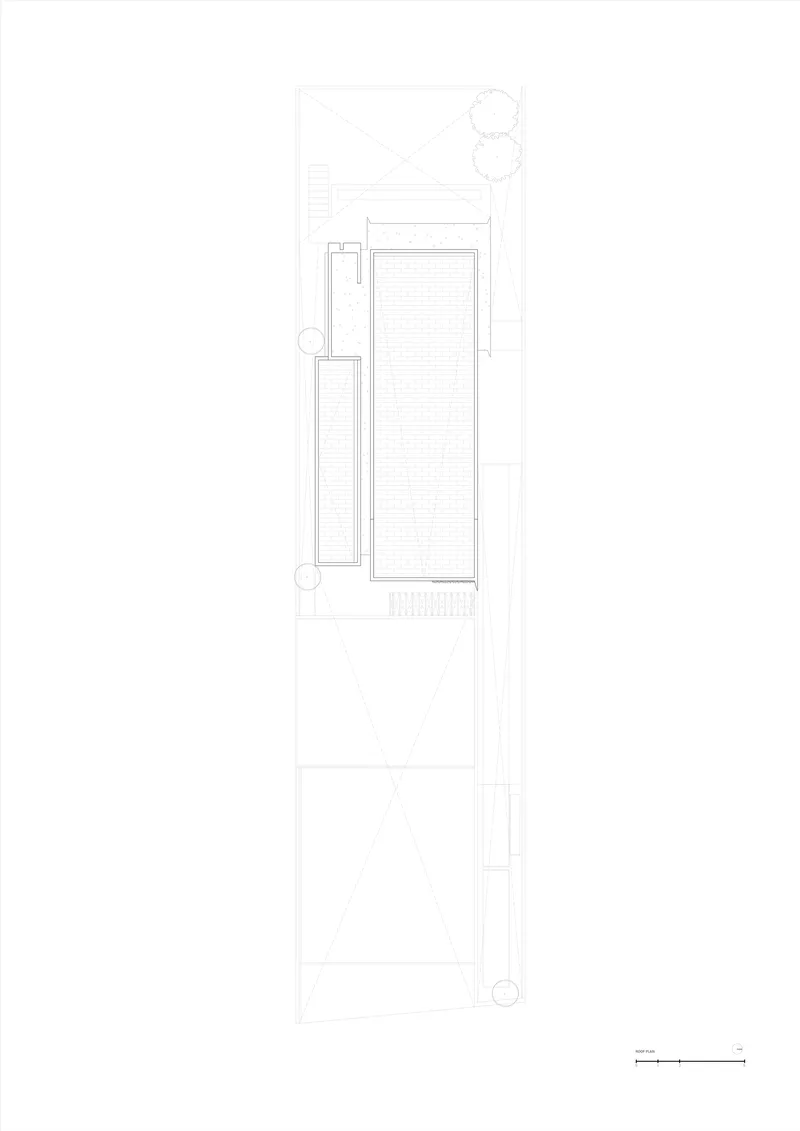
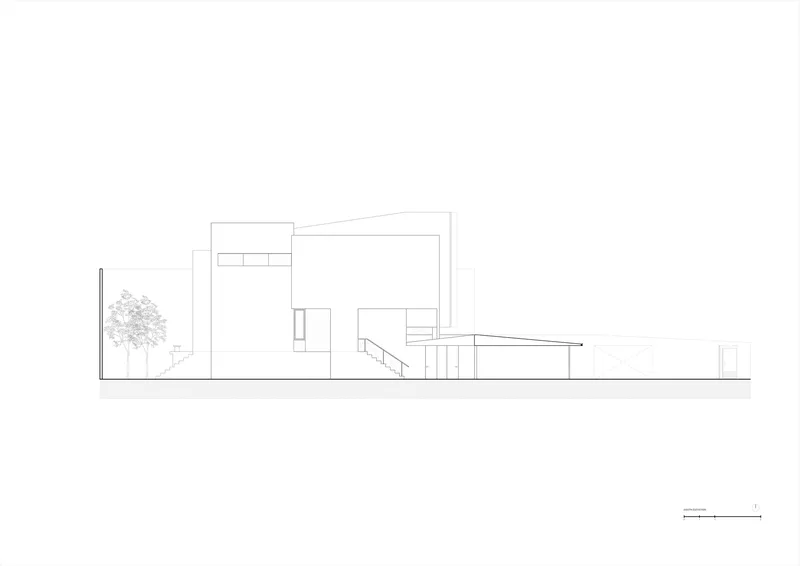
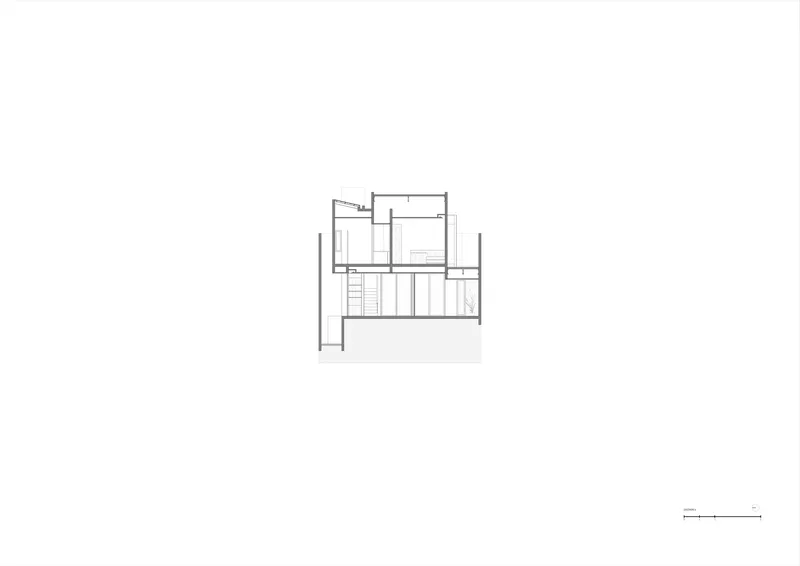
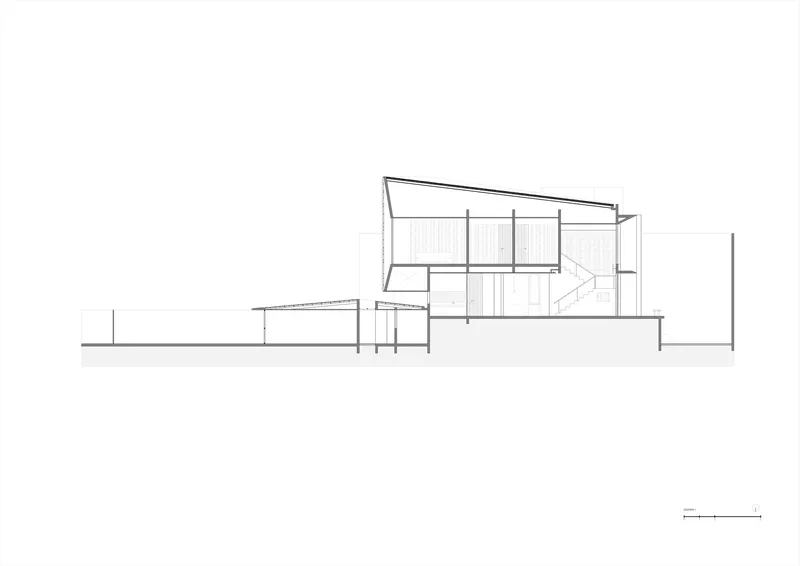
The floor plans confirm the linear logic of the design. Ground level packs parking and service zones at the street end, keeping living spaces deeper in the plot and closer to the courtyards. The first floor organizes social spaces around the central staircase and courtyard glazing, while the second floor pushes bedrooms to the rear and places a rooftop pool and outdoor deck at the top of the section, a reward for climbing through the house's layers.
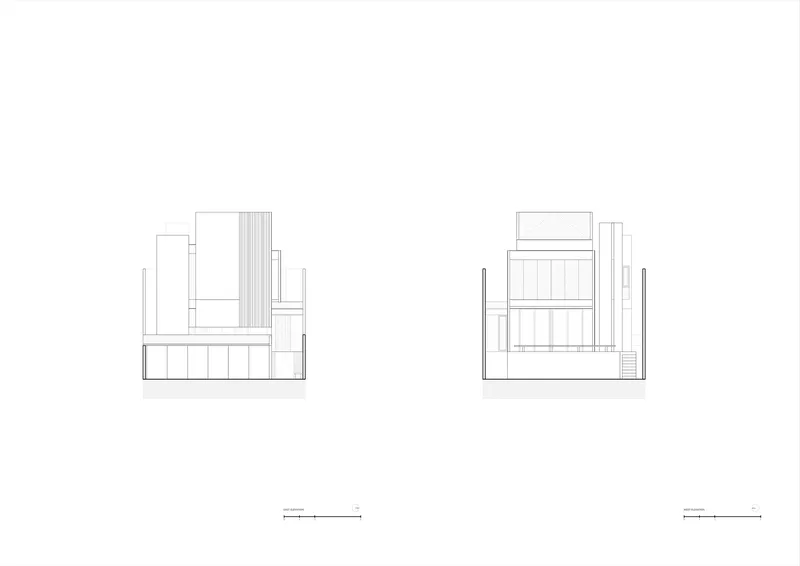
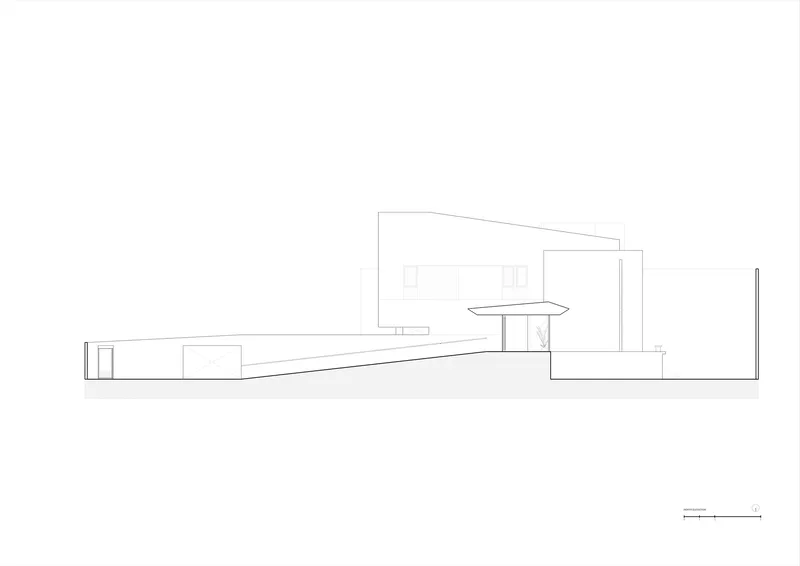
The sections are especially revealing. They show how the architects modulate ceiling heights and step the massing to pull light down through the plan. The sloped roof volume of the rear wing and the vertical tower element at the entry end create a varied roofline that, from within, translates into distinct spatial characters for each room. The longitudinal section makes clear that this is not a single box but a linked sequence of volumes, each tuned to its function and orientation.
Why This Project Matters
HK Residence is a case study in how constraint generates architecture. A narrow, deep plot in a congested Jakarta neighborhood could easily produce a dark, airless house. Instead, Dhanie & Sal use the site's proportions as a starting point for a carefully sequenced procession through courtyards, light wells, and layered volumes. The decision to leave the exterior plaster unfinished is not a budget concession but an ethical stance about how buildings should participate in time.
More broadly, the house offers a model for tropical urban density that does not rely on towers or gated compounds. It demonstrates that introversion, when executed with spatial intelligence, does not mean isolation. Light, greenery, and material honesty enter every room. The outside is kept at bay only so that a better, curated version of it can be invited back in.
HK Residence by Dhanie & Sal, located in Lebak Bulus, Southern Jakarta, Indonesia. 242 m². Completed in 2022. Photography by Ernest Theofilus.
About the Studio
Share Your Own Work on uni.xyz
If projects like this are the kind of work you want to make, uni.xyz is a place to publish your own, find collaborators, and enter design competitions.




Popular Articles
Popular articles from the community


Play: Fragments of Their World
Familiar architecture becomes modular playground design, creating safe spaces where displaced children can learn, connect, imagine and play.

The Ocean Hive: Sustainable Architecture for a Self-Sufficient Civilization at Sea
The Ocean Hive imagines sustainable architecture at sea, where modular habitats, algae, wave power and ocean waste sustain a growing colony.

The Earth Pod: 3D Printed Homes for Resilient Refugee Communities
The Earth Pod reimagines refugee housing through 3D printed homes made from clay, combining resilience, self-sufficiency, and rapid shelter.

Lunar Spiral: Space Architecture Shaped by the Mathematics of the Universe
Lunar Spiral reimagines space architecture through Fibonacci geometry, lunar regolith, levitating habitats, and self-sustaining Moon living.


Similar Reads
You might also enjoy these articles

Bao Huynh Watercolor Atelier: A Serene Art Retreat in Hội An
Bao Huynh Watercolor Atelier in Hội An blends multifunctional art spaces, sustainable design, local materials, and family-friendly living in a serene environment.

Atelier Macri Concept Store Interior Design by CASE-REAL
Atelier Macri store features a "ko" counter, walnut wood details, cork displays, blending retail, gallery, and seamless customer experiences.

Manuel Vargas Izquierdo Stadium and High-Performance Sports Center: Architectural Excellence in Jalpa de Méndez
The Manuel Vargas Izquierdo Stadium blends sustainable design, inclusive sports facilities, and cultural-inspired architecture, revitalizing Jalpa de Méndez’s public spaces.

KAKR Buluh Awar Hall: Revitalizing Community and Ecology Through Bamboo Architecture
Community built bamboo hall revitalizes Buluh Awar village, empowering youth, restoring ecology, celebrating vernacular craftsmanship through sustainable architecture and culture.




Comments (0)
Please login or sign up to add comments
No comments yet. Be the first to comment!