
Dhanie & Sal Converts a South Jakarta House into a Yoga Studio and Coffee Bar
In Kebayoran Baru, an existing residence becomes a communal home for Houm Yoga and Houm Coffee with minimal intervention.


Renovation projects often announce themselves with bold gestures: slicing roofs open, gutting interiors, bolting on glass boxes. Dhanie & Sal take the opposite approach with Houm Yoga, a 951 m² conversion of an existing house in Kebayoran Baru, South Jakarta. The project's discipline lies in its restraint. Rather than imposing a new architectural identity, the studio accepts the bones of the house, its pitched clay tile roofs, white stucco walls, courtyards, and timber structure, and allows a dual program of yoga practice and coffee service to settle into spaces that were already waiting for communal life.
What makes Houm Yoga worth studying is not any single move but the cumulative effect of many small, considered ones. Perforated brick screens replace opaque walls to let light wash across timber floors. Existing courtyards become planted atriums. A kitchen counter materializes under exposed ceiling joists and skylights. Each intervention reads as a negotiation with the existing structure rather than a contest against it. The result is a space that feels both old and freshly inhabited, a quality that most renovation projects claim but few actually achieve.
Arriving at Houm
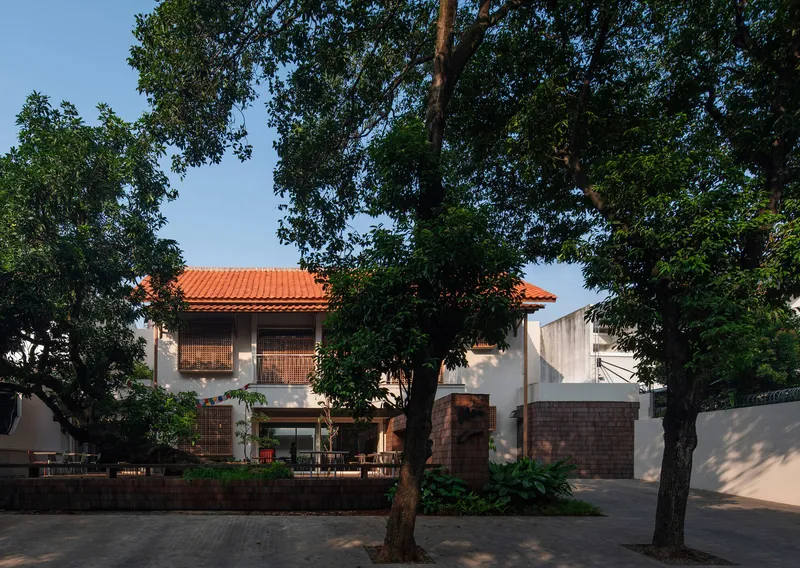
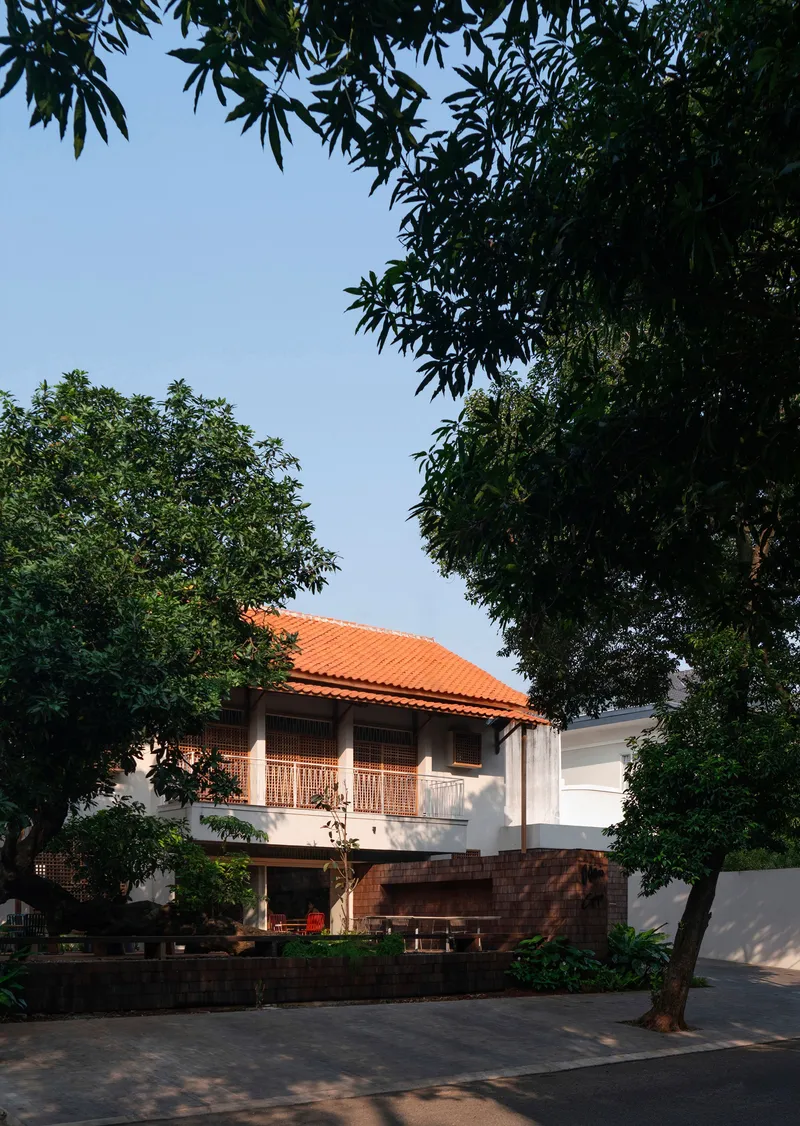
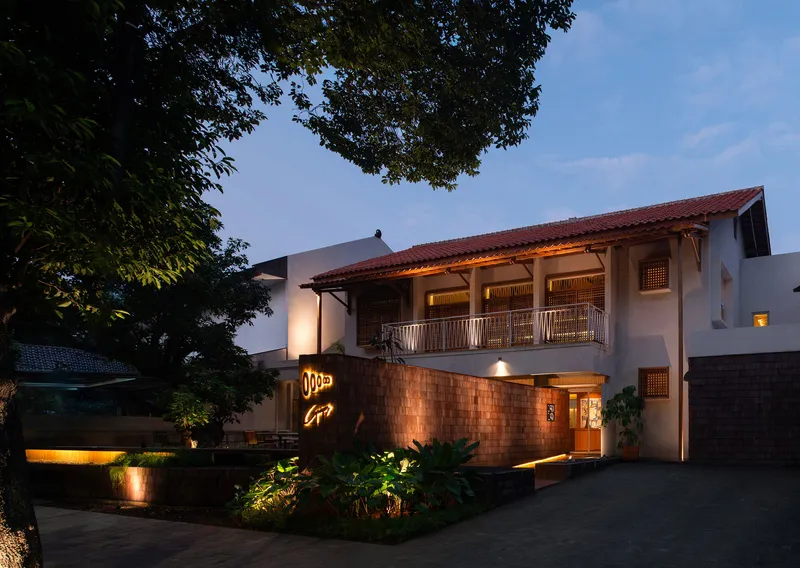
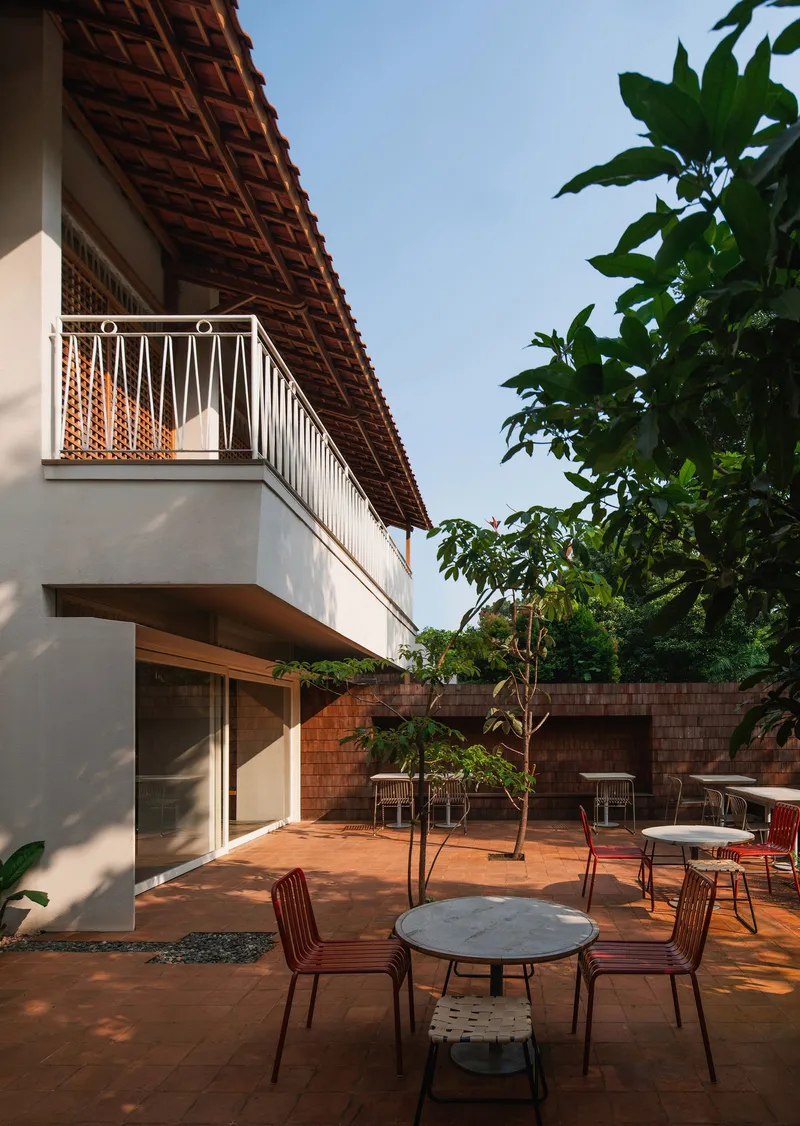
From the street, Houm Yoga barely registers as a commercial venue. The white stucco volumes and red clay tile roofs sit comfortably among mature trees, reading more as a well-kept residential compound than a wellness destination. At dusk, landscape lighting reveals the layered profile of pitched roof forms and a timber balcony, but nothing screams for attention. The building lets the neighborhood canopy do most of the work. It is a deliberate understatement, one that signals the project's priorities before you walk through the door.
Kebayoran Baru, originally planned in the late 1940s as one of Jakarta's first satellite cities, still retains a leafy, low-rise character that much of the capital has lost. Keeping the house's residential scale intact is not just a design choice; it is a contextual responsibility. Dhanie Syawalia and Salman Rimaldhi seem to understand this intuitively.
Courtyards as Lungs
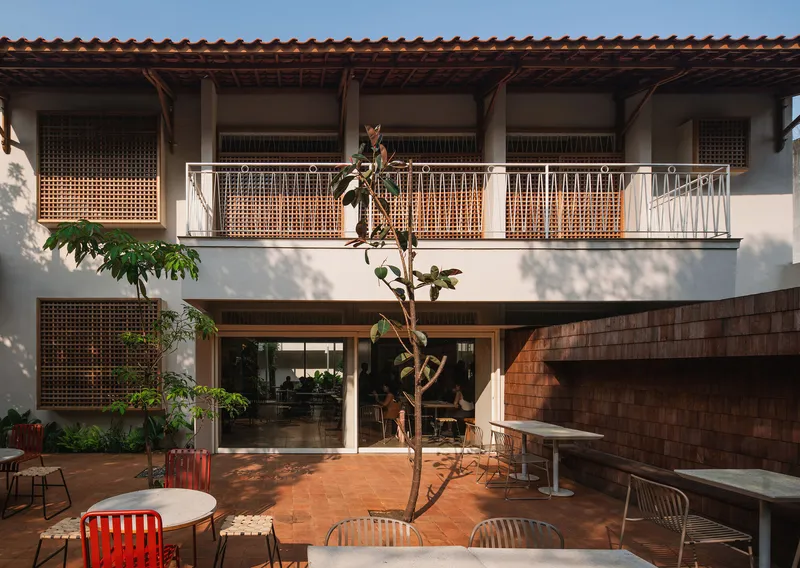
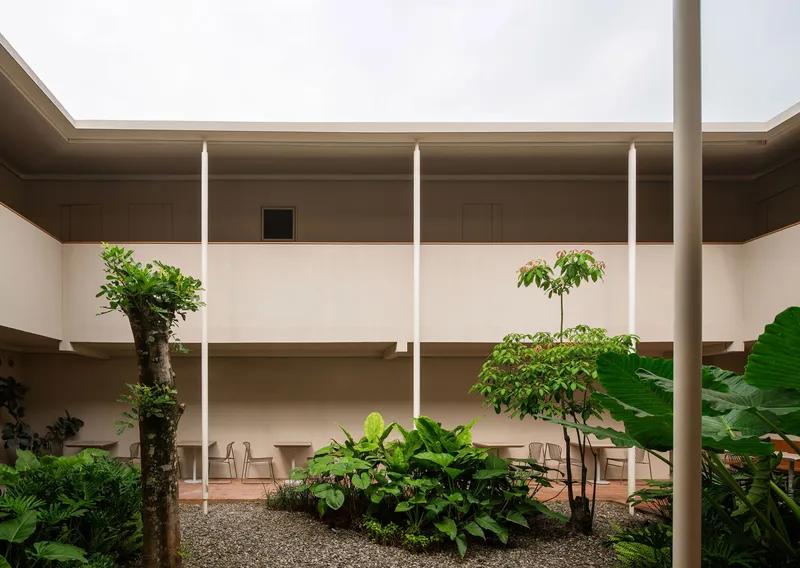
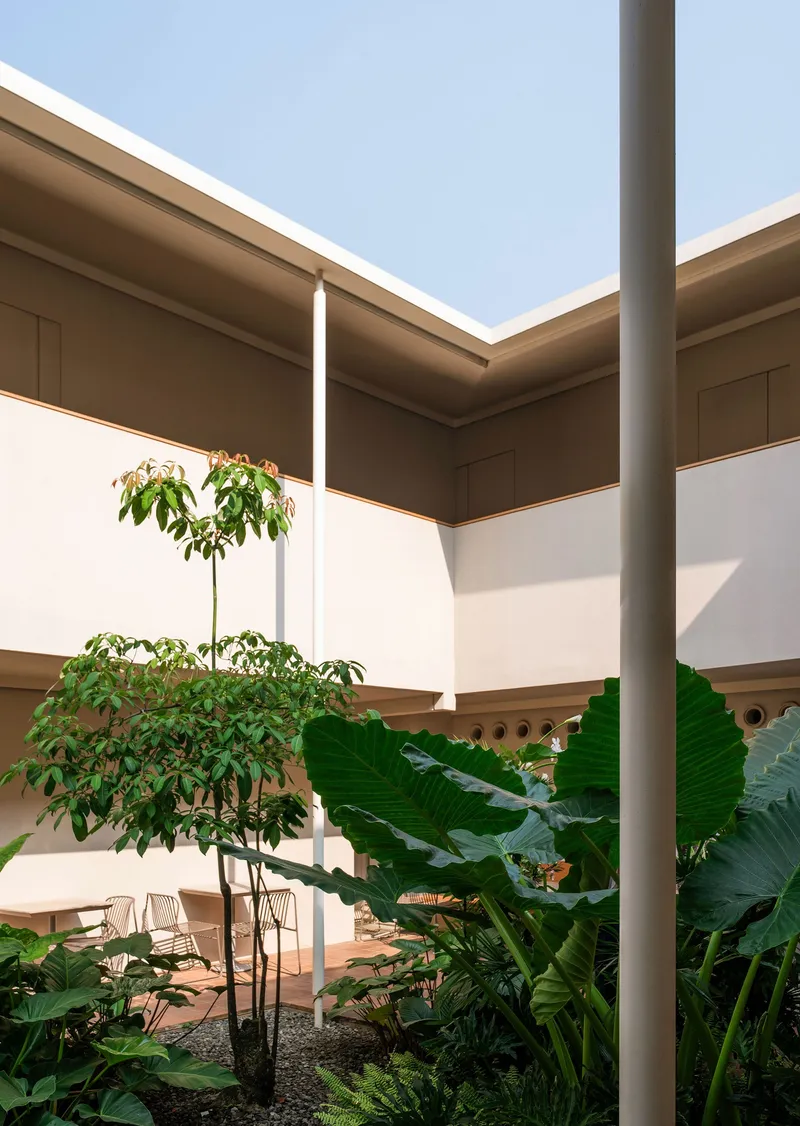
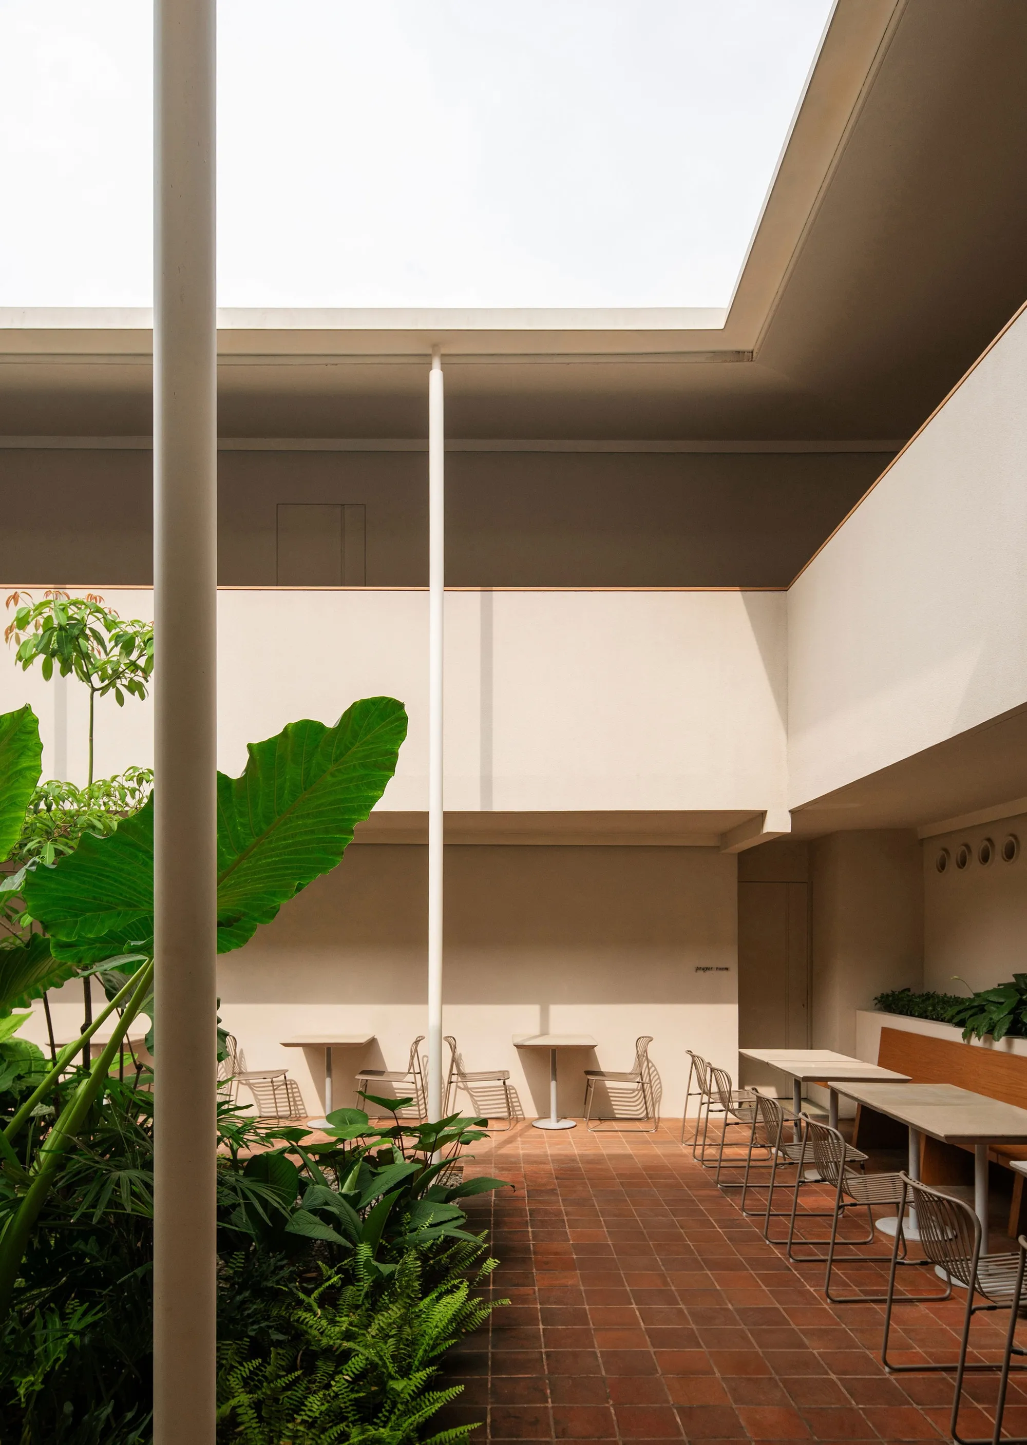
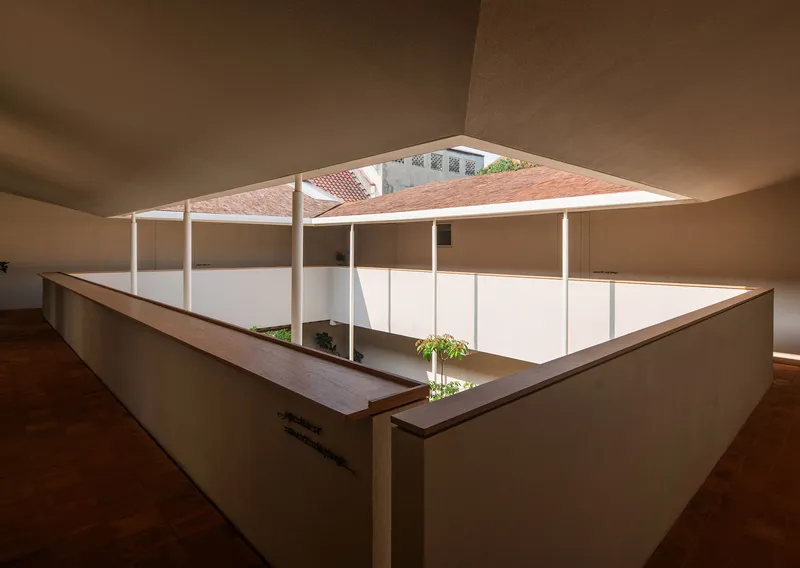
The courtyards are the project's circulatory system. Terracotta paving, planted beds, banana leaves, and small trees occupy pockets carved out of the plan, bringing light and air deep into the building's core. These are not decorative gestures. In a tropical climate where mechanical cooling can dominate energy budgets, operable courtyards with clerestory skylights above create stack-effect ventilation that makes the interior spaces genuinely breathable.
The triple-height atrium, visible from multiple floors and corridors, anchors the spatial experience. It places tropical planting directly beneath skylights and floods the surrounding rooms with diffused daylight. For a yoga program that depends on calm, even light and fresh air, the courtyard strategy is not a luxury; it is the architecture doing its job.
Light Through Screens
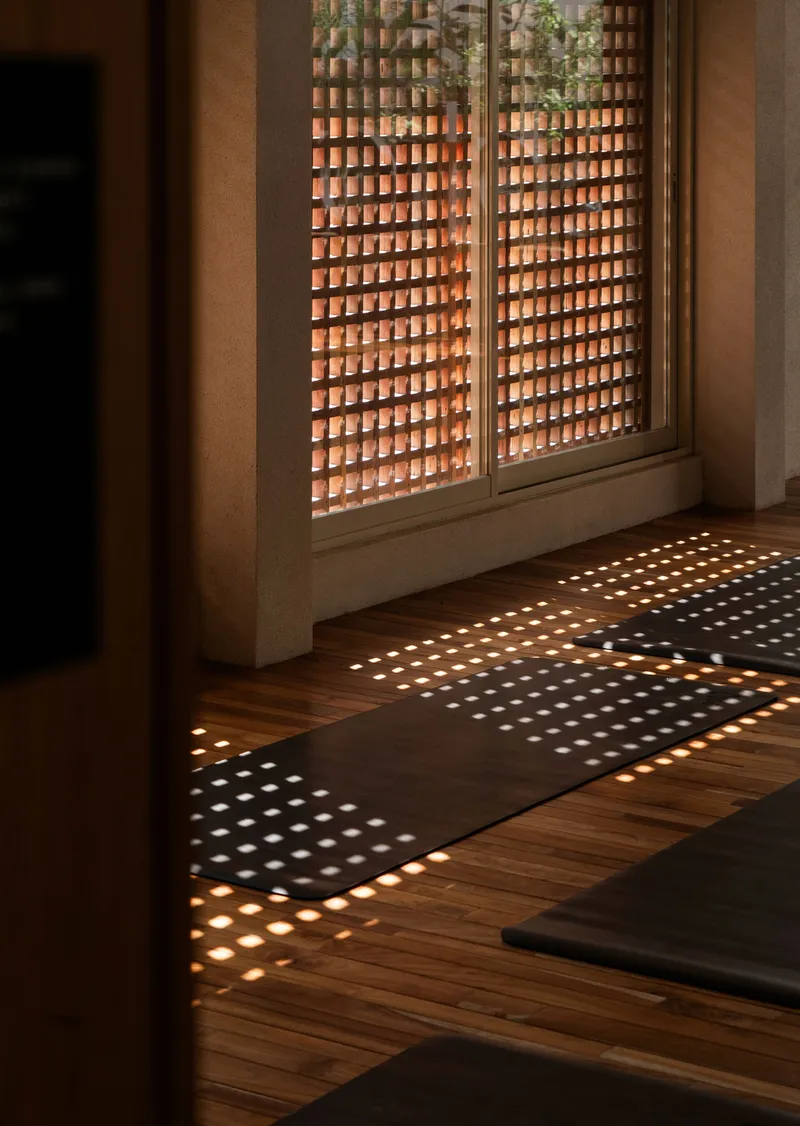
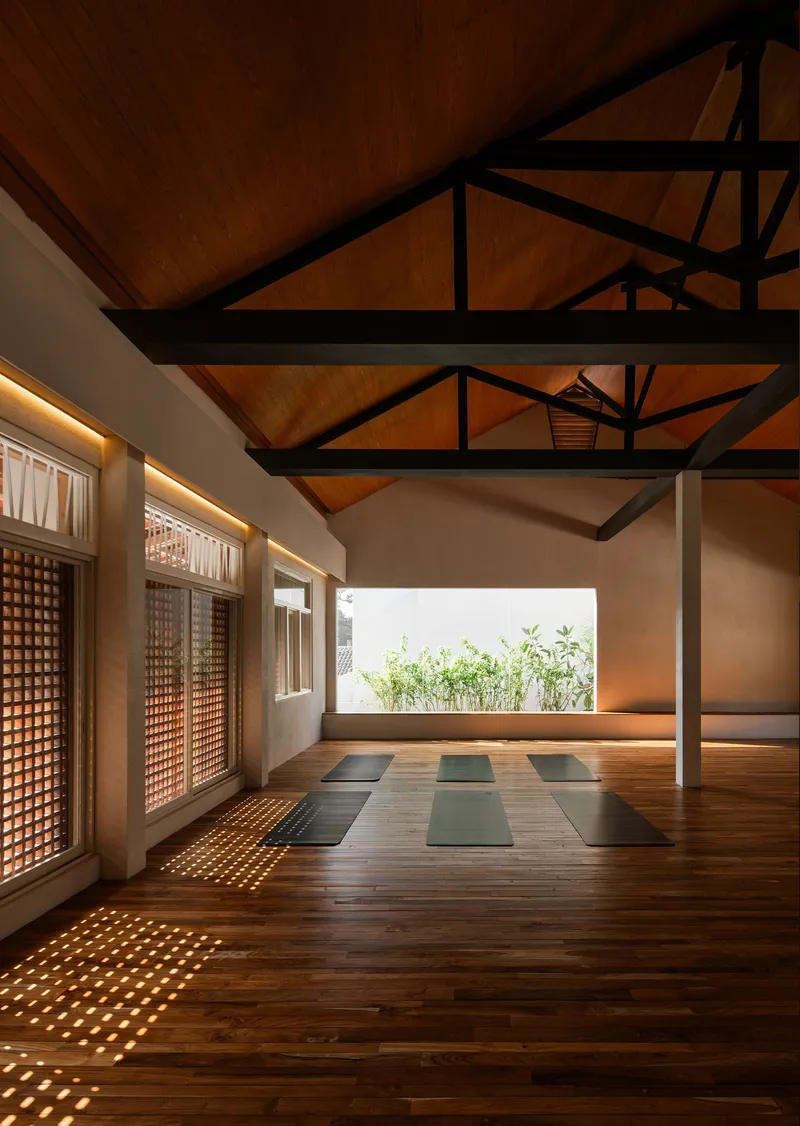
Some of the most compelling moments in Houm Yoga happen where perforated brick screens and lattice panels mediate between inside and outside. A herringbone timber floor catches dappled sunlight thrown through a brick screen, producing a pattern that shifts with the hour. Lattice screen windows in the yoga room filter harsh tropical glare into something softer and more diffuse. These elements are not novel in Southeast Asian architecture, but their deployment here is precise. Each screen is calibrated to the room behind it: more open where the coffee bar needs energy and street connection, tighter where the yoga spaces need privacy and focus.
Viewed from the upper corridor, the interplay between timber bench, planted bed, and screened openings below reveals how carefully the vertical section has been orchestrated. Light enters from above, bounces off white plaster, and filters laterally through screens, creating a gradient of brightness that pulls you deeper into the building.
The Coffee Side
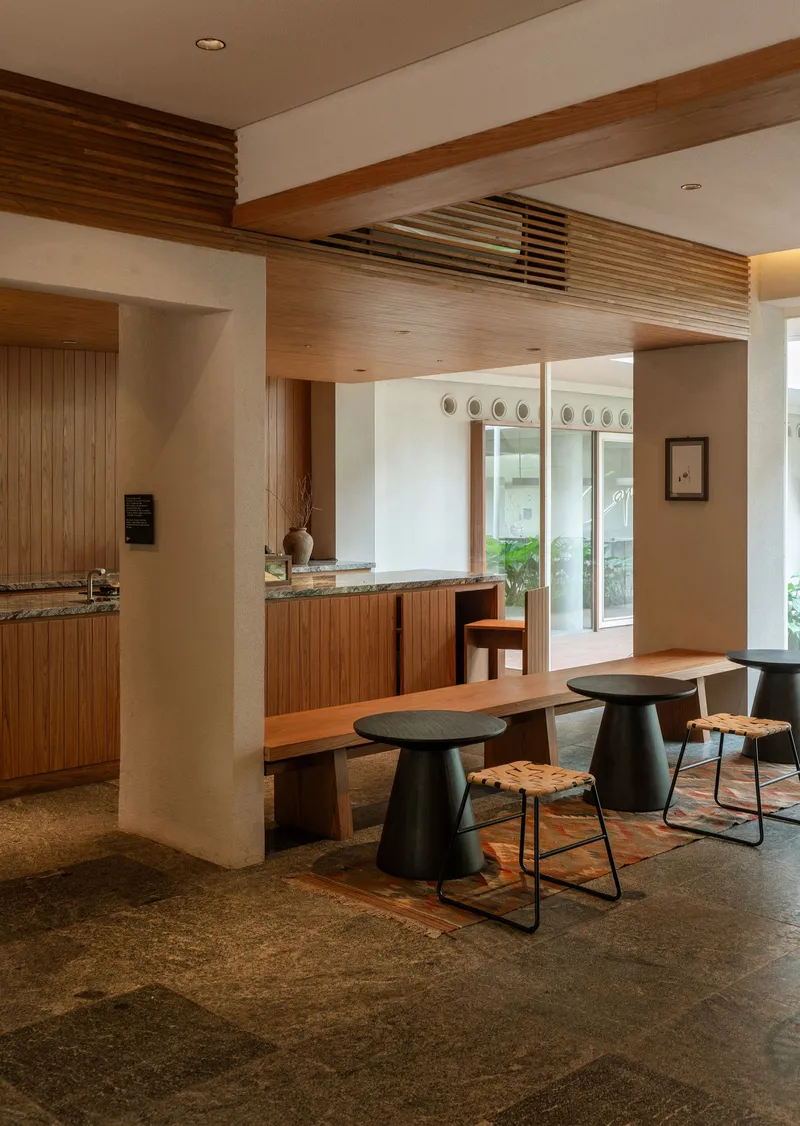
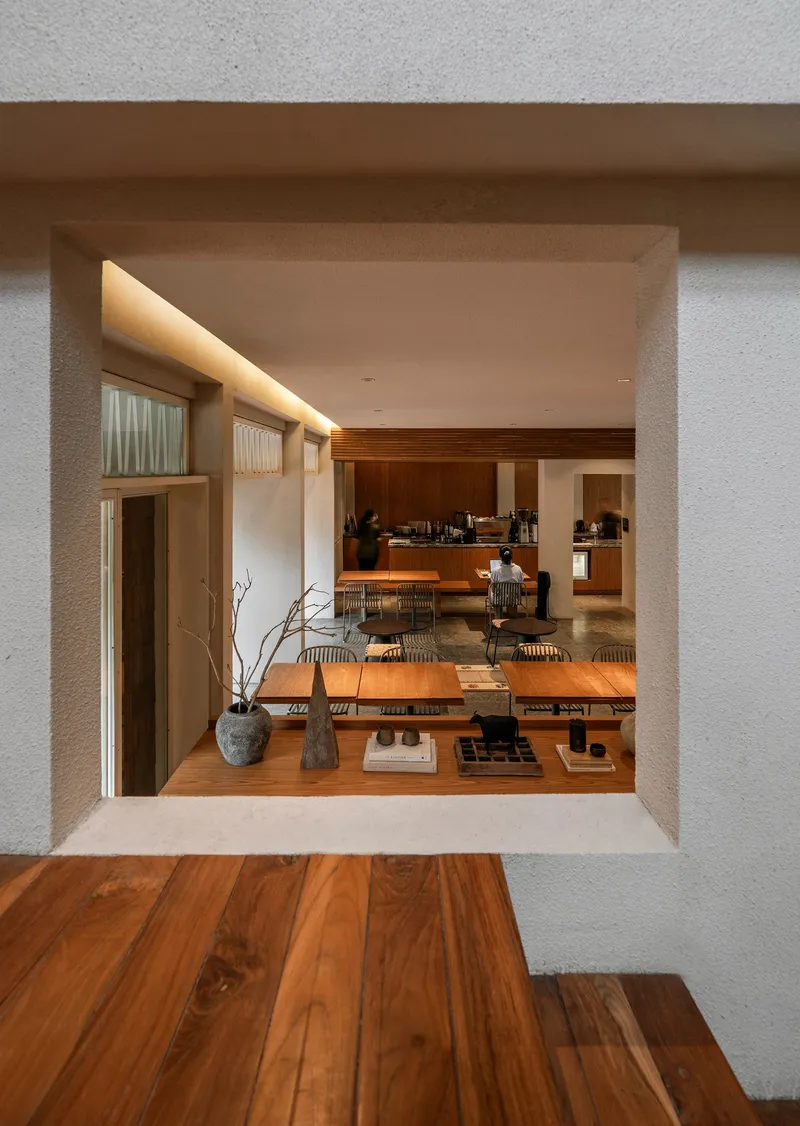
Houm Coffee occupies the more social zones of the plan, and the material palette shifts accordingly. Ribbed timber cabinetry, dark terrazzo flooring, and tiled counters establish a warmer, denser atmosphere distinct from the light-washed yoga rooms. Exposed timber ceiling joists and skylights overhead keep the coffee spaces connected to the same daylight strategy, but here the effect is cozier, more intimate.
A deep window opening frames the dining area and draws your eye through multiple layers of space, from the timber flooring in the foreground through the seating zone to daylight beyond. The dual programming of yoga and coffee could easily feel like two unrelated tenants sharing a lease. Instead, the architecture gives each program its own material register while maintaining spatial continuity through shared courtyards and a consistent structural language.
Material Honesty in Detail
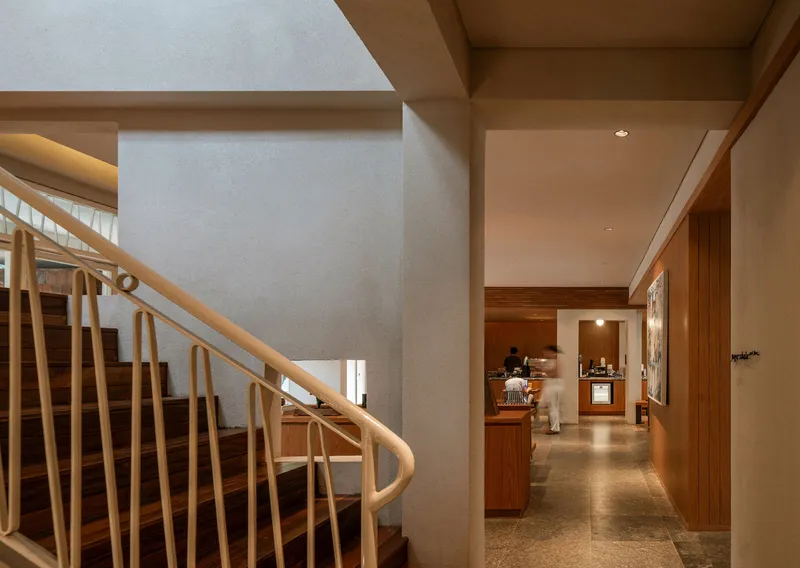

The curved timber staircase with its vertical slat balustrade is one of the few moments where the design introduces a clearly new element, yet it reads as a natural extension of the house's existing material vocabulary. Terrazzo flooring transitions to timber planks, wood paneling lines corridors, and exposed rafter ceilings run continuously overhead. Nothing is concealed behind drywall for the sake of a clean finish. The exposed structure becomes the finish.
This honesty extends to the smaller rooms. An elevated seating platform at the end of a timber hallway, white plaster walls meeting rough-sawn rafters overhead: these junctions could be awkward, but the consistency of the material logic holds everything together. Where new timber meets old plaster, the joint is legible but not jarring.
The Bathing Room


A cedar-lined bathing room with a built-in timber soaking tub and plank floor deserves its own mention, not because it is architecturally complex, but because it captures the project's ethos in a single room. The material is the experience. No tile, no porcelain, no glass partition. Just warm wood on every surface, wrapping around water. In the context of a yoga studio, this room makes a direct argument: wellness is not a brand; it is a sensory condition that architecture can create.
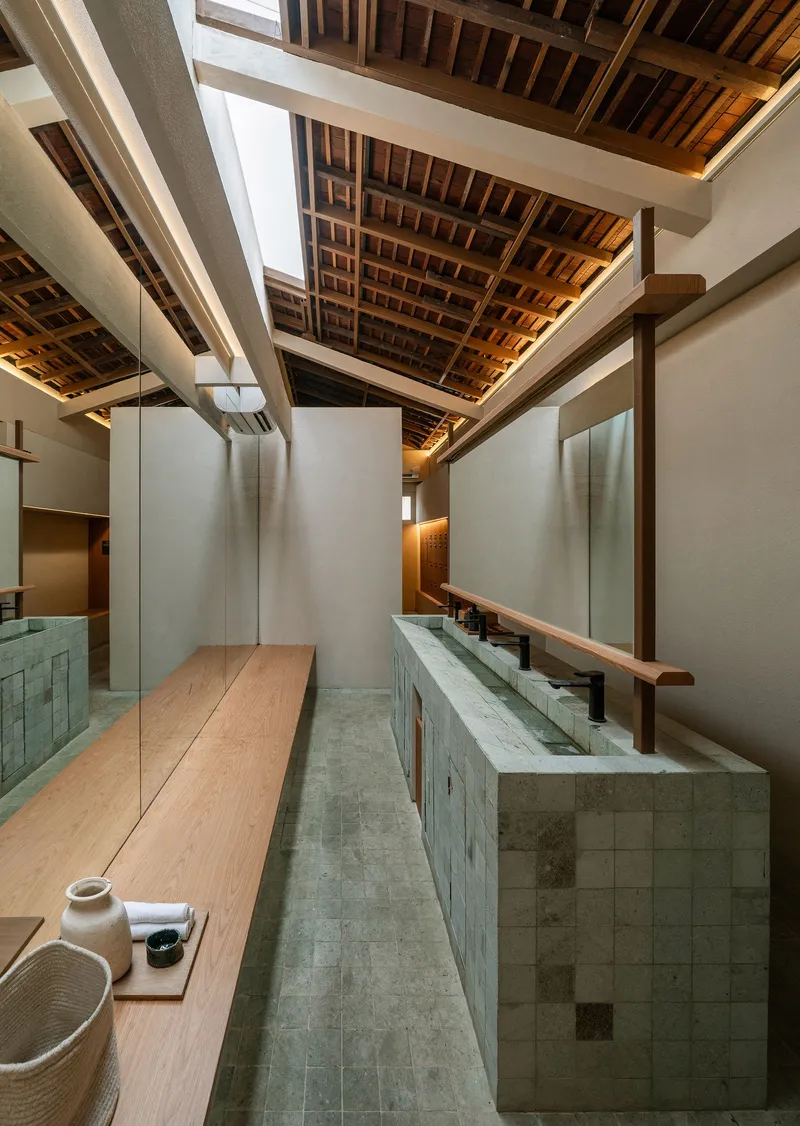
The concrete vanity counter in the adjacent washroom, paired with timber frame shelving under exposed wood joists, strikes a practical balance. These are working rooms, not spa showpieces, and the detailing reflects that clarity of purpose.
Plans and Drawings
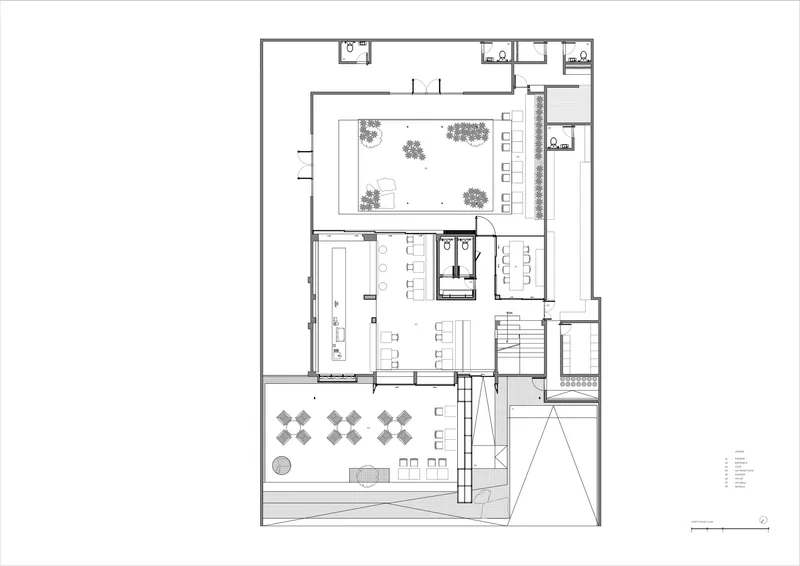
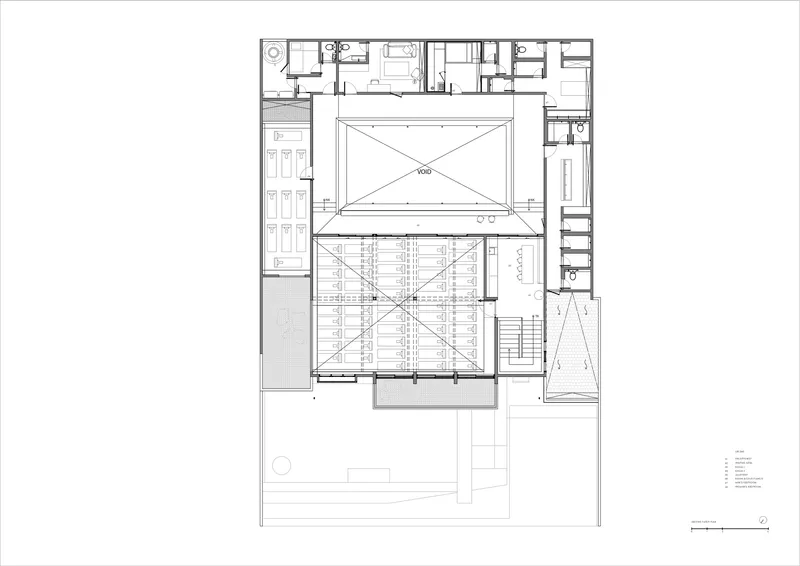
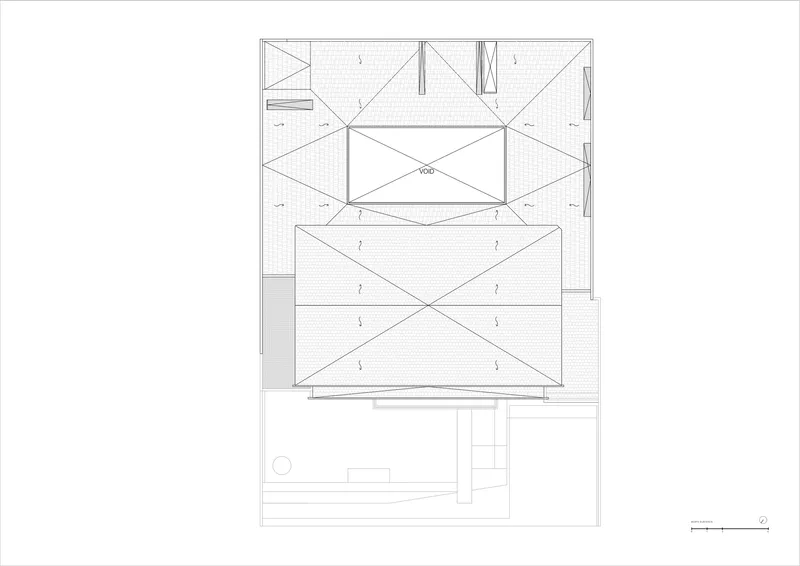
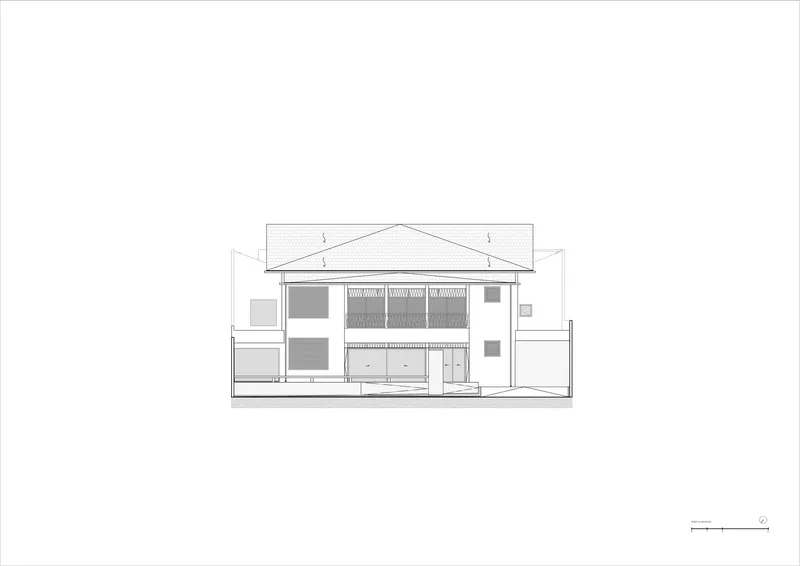
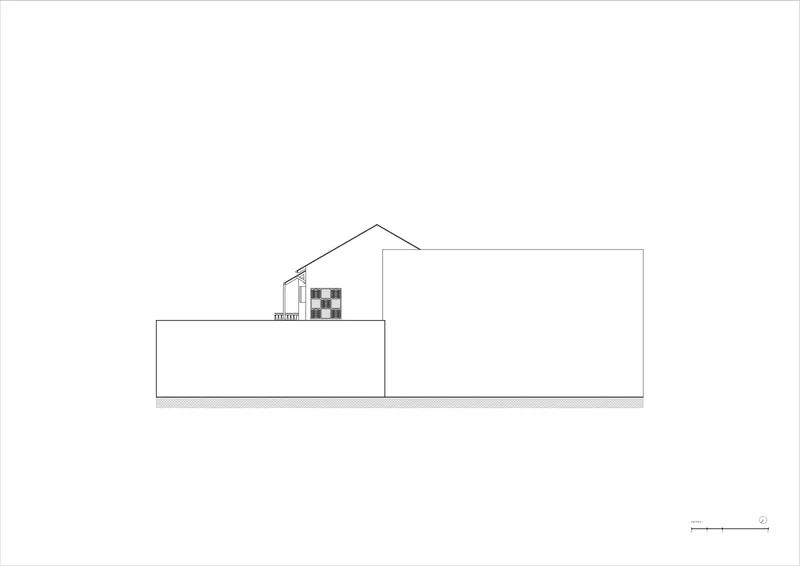
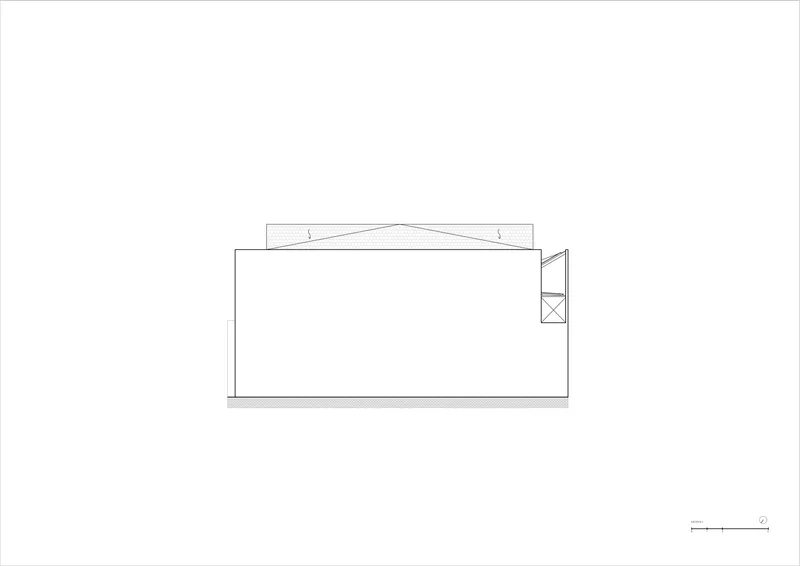
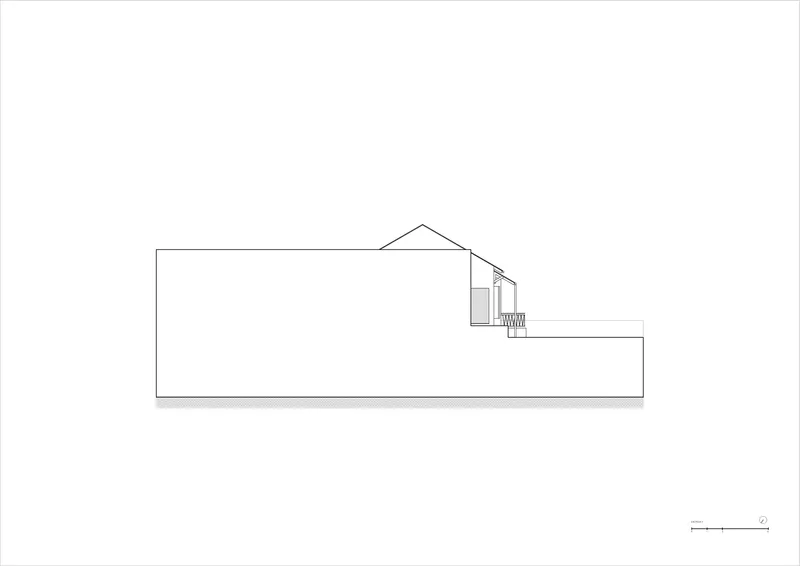
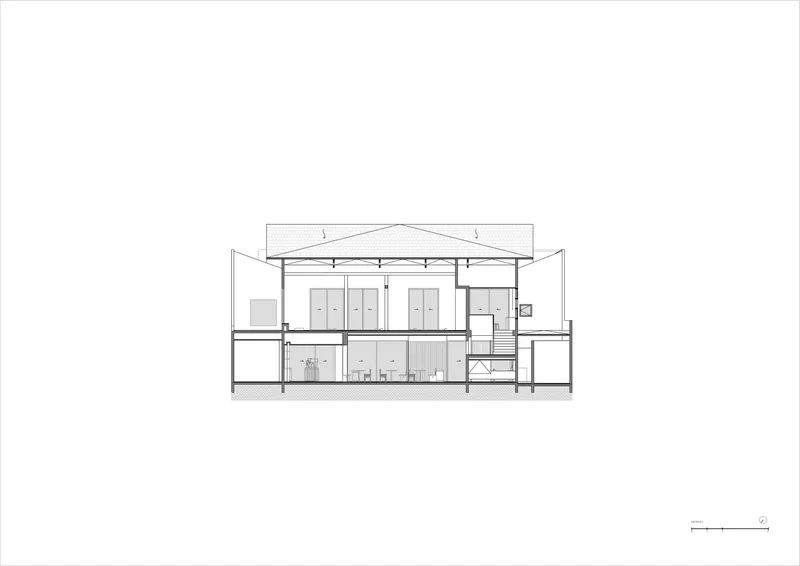
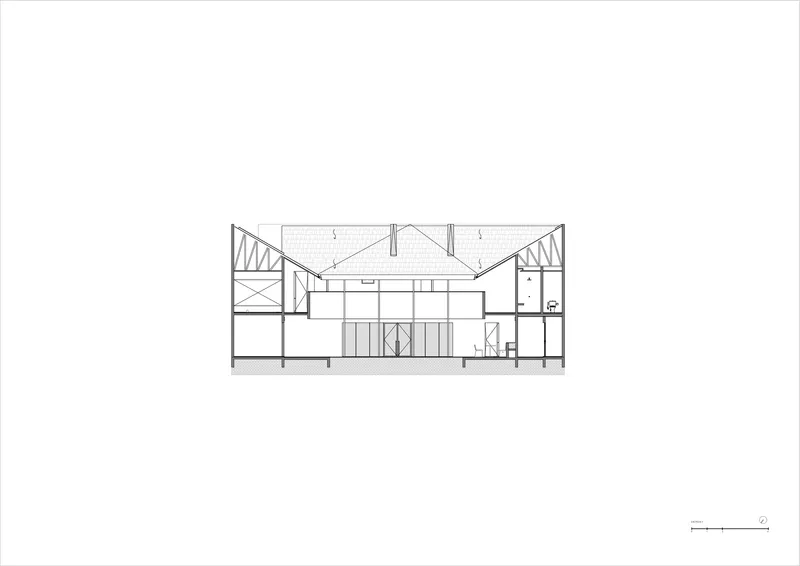
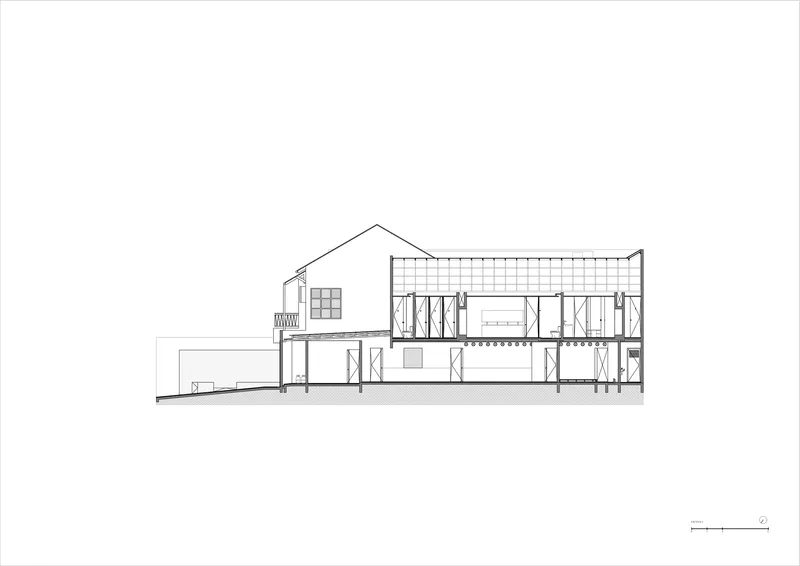

The ground floor plan confirms what the photographs suggest: the building is organized around a central courtyard planted with trees, flanked by dining areas and service spaces. The upper floor reveals a central double-height void braced with cross-members, surrounded by perimeter rooms that benefit from both courtyard light and external windows. The sections are the most revealing drawings. They expose the layered pitched roof structures, varying ceiling heights, and the exposed truss systems that define the interior spatial character. What appears casually informal in the photographs is, in section, a carefully calibrated sequence of volumes.
The multiple elevations show how the gabled roof profile changes on each side of the building, sometimes rising to a full two-story volume, sometimes settling into a low-profile terrace overhang. This variation gives the building the feeling of a compound that has grown over time rather than a single structure designed all at once, which is exactly the right reading for a house-turned-community-space.
Why This Project Matters
The wellness industry has a design problem. Too many yoga studios and mindfulness spaces default to minimalist austerity: white walls, poured concrete, a single potted monstera. Houm Yoga pushes back against that template by grounding its program in the specific textures of a South Jakarta house, its clay tile roofs, its courtyard typology, its timber structure. The result is a space that feels genuinely rooted in its place, not imported from a mood board.
More broadly, Dhanie & Sal demonstrate that adaptive reuse does not require heroic engineering or dramatic before-and-after reveals. Sometimes the most intelligent renovation is the one that changes the least. By accepting the existing structure on its own terms and introducing only what the new program demands, the studio produces architecture that is both economically efficient and emotionally generous. That combination is harder to achieve than it looks, and it deserves more attention than it will probably receive.
Houm Yoga by Dhanie & Sal (Dhanie Syawalia & Salman Rimaldhi). Kecamatan Kebayoran Baru, South Jakarta, Indonesia. 951 m². Completed 2025. Photography by Ernest Theofilus.
About the Studio
Share Your Own Work on uni.xyz
If projects like this are the kind of work you want to make, uni.xyz is a place to publish your own, find collaborators, and enter design competitions.




Popular Articles
Popular articles from the community


Hill & Cross Opera: Sculptural Opera House Architecture Shaped by Tallinn’s Landscape and Identity
Hill & Cross Opera reimagines opera house architecture in Tallinn through its sculptural hill, civic plaza, glass wave and a luminous cross.

The Earth Pod: 3D Printed Homes for Resilient Refugee Communities
The Earth Pod reimagines refugee housing through 3D printed homes made from clay, combining resilience, self-sufficiency, and rapid shelter.

Co-Life: Senior Housing Design That Reconnects Older Adults With the City
Co-Life reimagines senior housing design through healing gardens, shared streets, workshops, and a sustainable community across generations.

Conexión: Biophilic Design Reimagines High-Rise Living in Hong Kong
Conexión reimagines high-rise living in Hong Kong through biophilic design, green facades, shared spaces, daylight, water and nature within.


Similar Reads
You might also enjoy these articles

Bao Huynh Watercolor Atelier: A Serene Art Retreat in Hội An
Bao Huynh Watercolor Atelier in Hội An blends multifunctional art spaces, sustainable design, local materials, and family-friendly living in a serene environment.

Atelier Macri Concept Store Interior Design by CASE-REAL
Atelier Macri store features a "ko" counter, walnut wood details, cork displays, blending retail, gallery, and seamless customer experiences.

Manuel Vargas Izquierdo Stadium and High-Performance Sports Center: Architectural Excellence in Jalpa de Méndez
The Manuel Vargas Izquierdo Stadium blends sustainable design, inclusive sports facilities, and cultural-inspired architecture, revitalizing Jalpa de Méndez’s public spaces.

KAKR Buluh Awar Hall: Revitalizing Community and Ecology Through Bamboo Architecture
Community built bamboo hall revitalizes Buluh Awar village, empowering youth, restoring ecology, celebrating vernacular craftsmanship through sustainable architecture and culture.


Explore Architecture Competitions
Discover active competitions in this discipline



Challenge to reimagine the Iron Throne


Photograph architecture without architects


Illustrate the lost glory of Angkor Wat - Render Challenge


Design challenge to reuse E-waste
Comments (0)
Please login or sign up to add comments
No comments yet. Be the first to comment!