
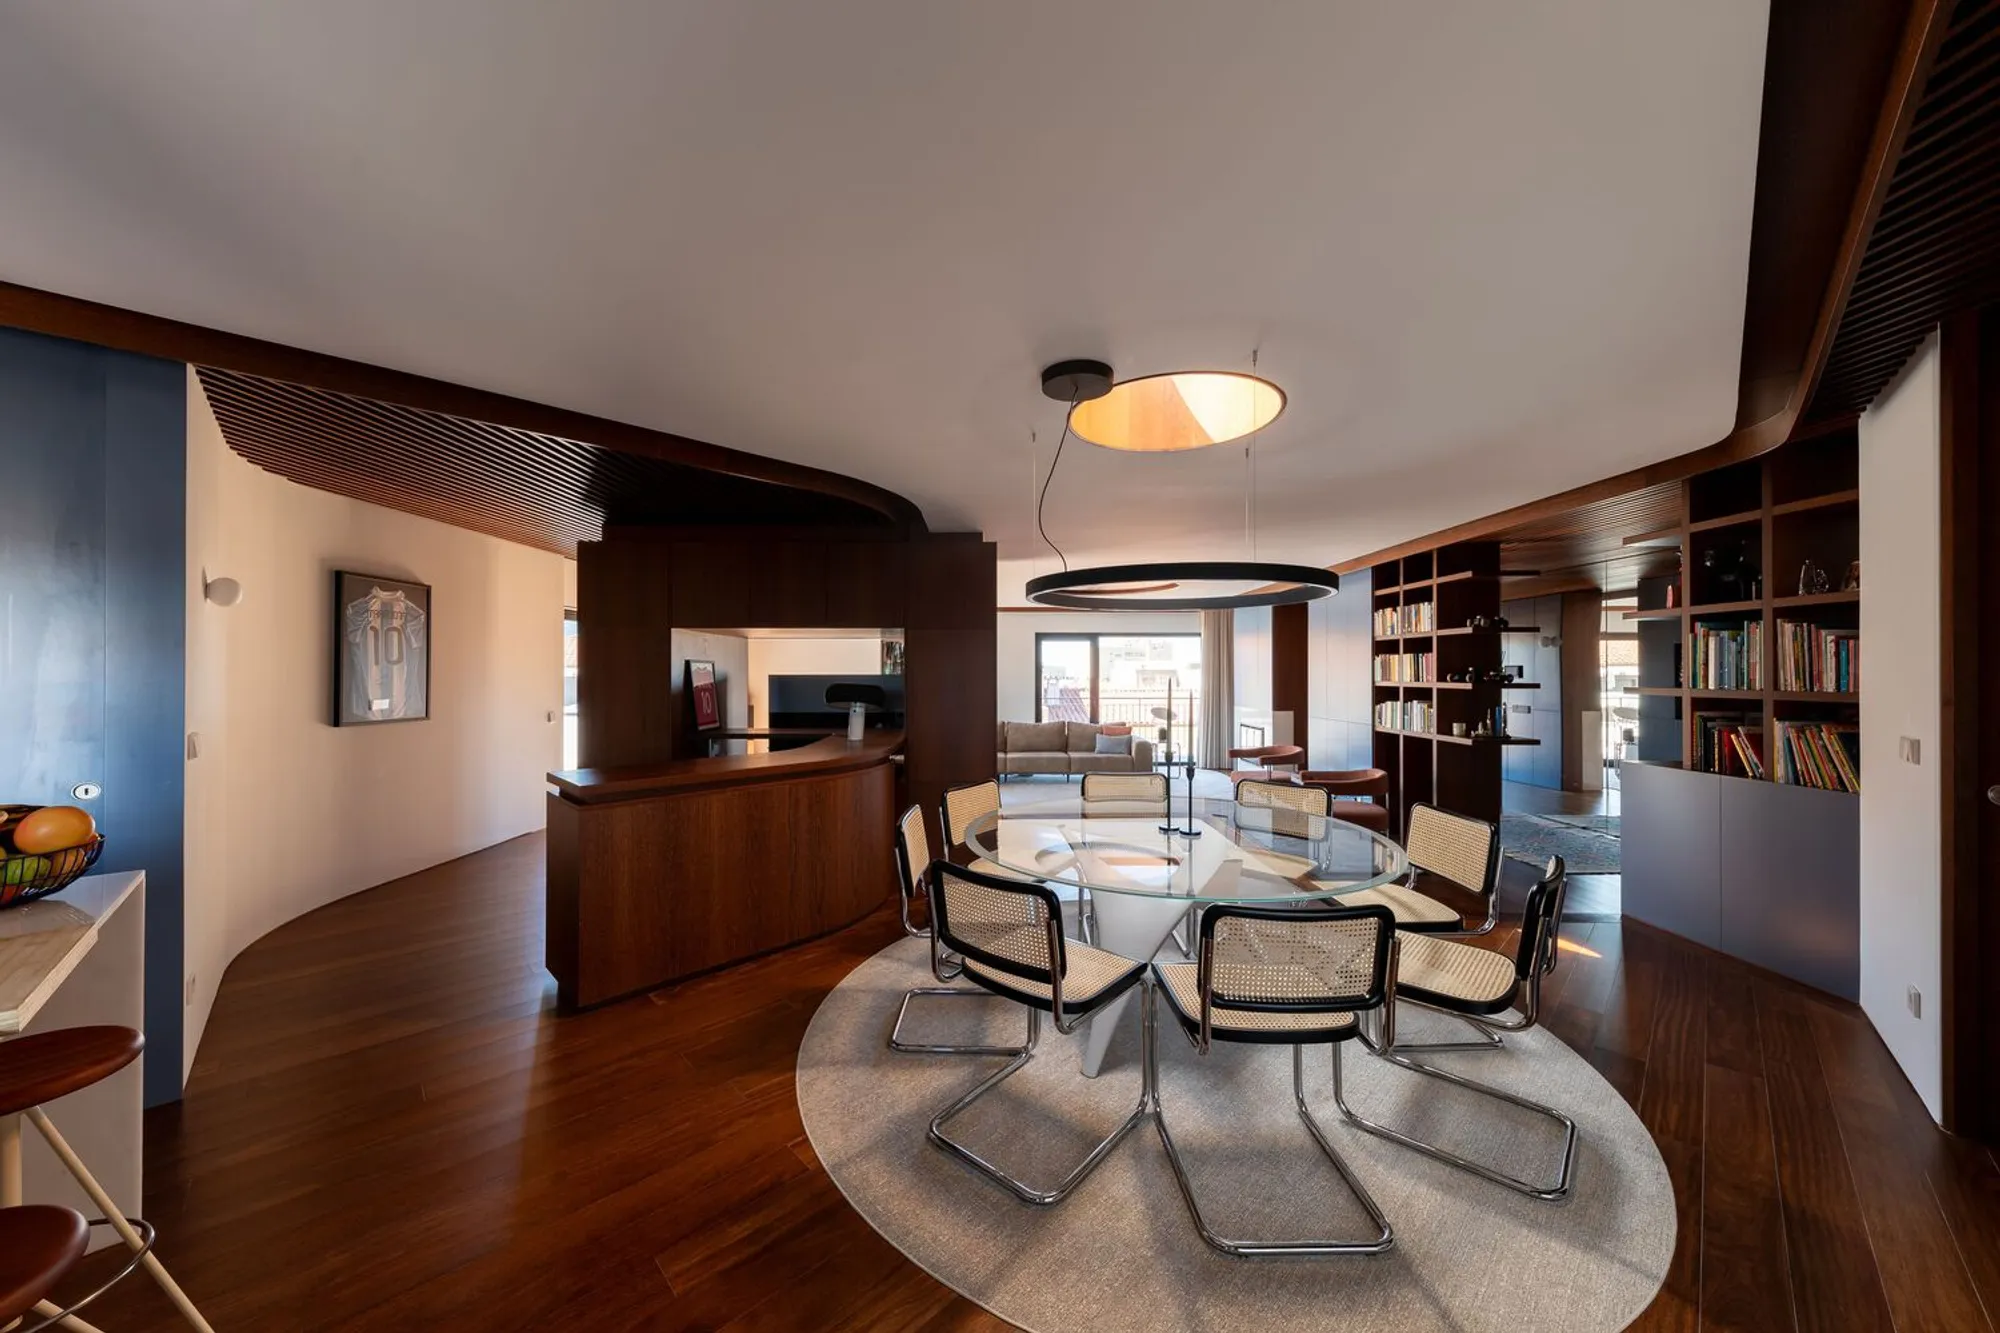
Discover the Charm of Modern Apartment Design in Barcelos: A Tour of Jardim Velho Apartment
Explore the Jardim Velho Apartment in Barcelos: a modern living space blending innovative design with the city's historic charm.


Nestled in the historic heart of Barcelos, Portugal, the Jardim Velho Apartment stands as a beacon of modern apartment design. Architects André Simão and Nuno Bessa have masterfully transformed the top floor of a collective housing building into a contemporary living space that speaks volumes of innovation and style. This 256 m² apartment, completed in 2023, is a testament to modern architecture's ability to blend seamlessly with the historical context of Barcelos.
The Architectural Marvel of Jardim Velho Apartment
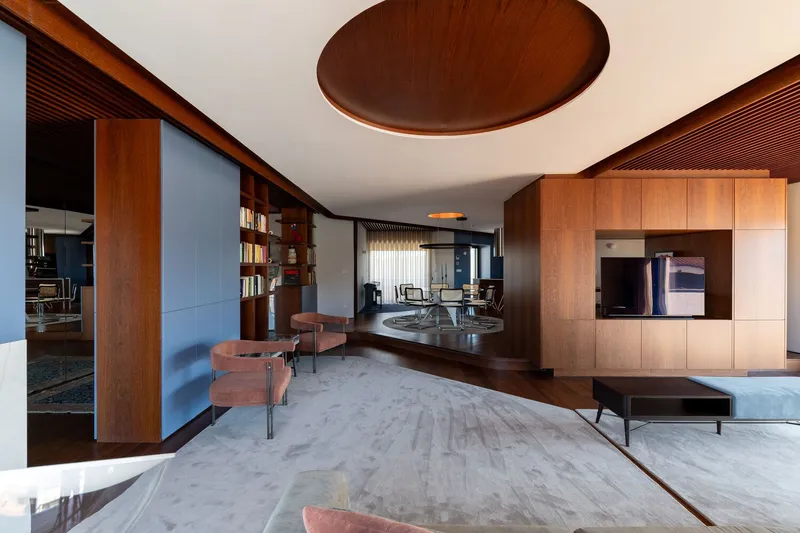
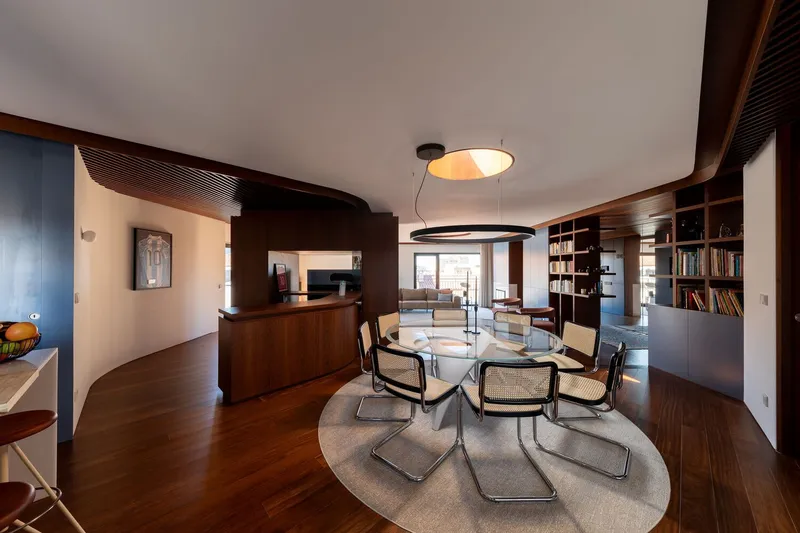
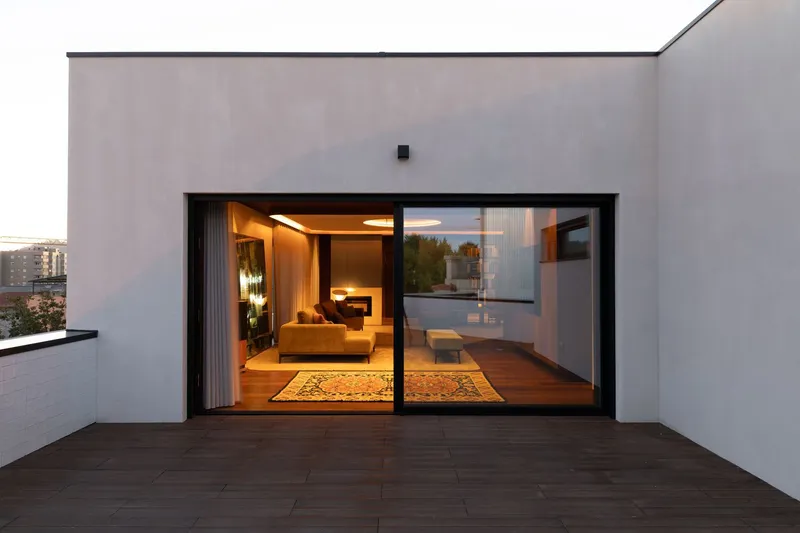
Facing one of the city’s oldest squares, the “Old Garden”, the Jardim Velho Apartment offers a unique living experience shaped by its irregular plan and multiple sunlight fronts. This design challenge turned into an opportunity, allowing the architects to create an engaging and dynamic interior landscape.
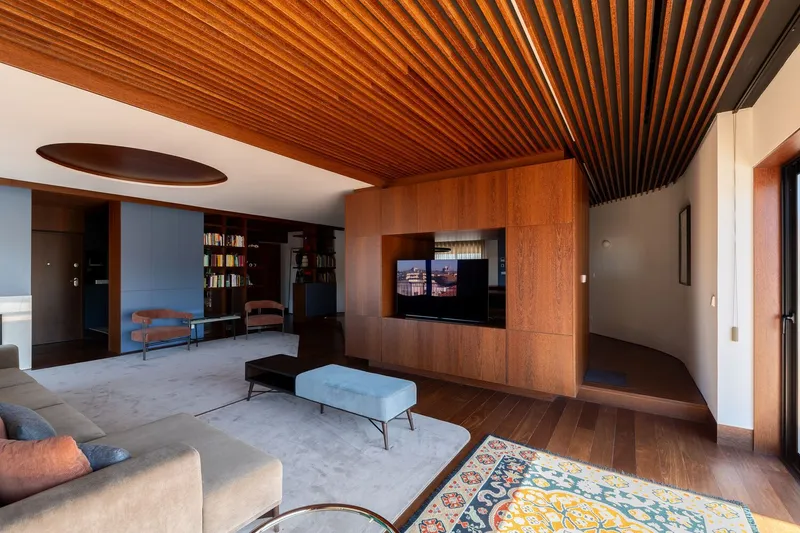
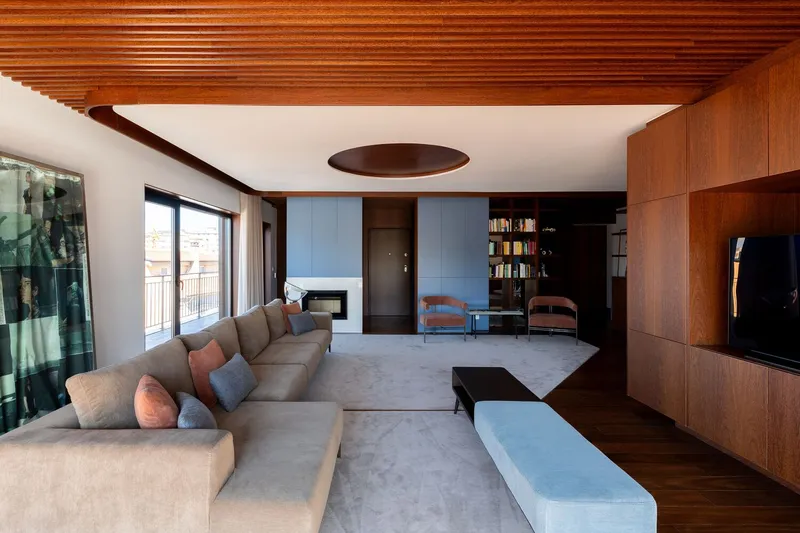
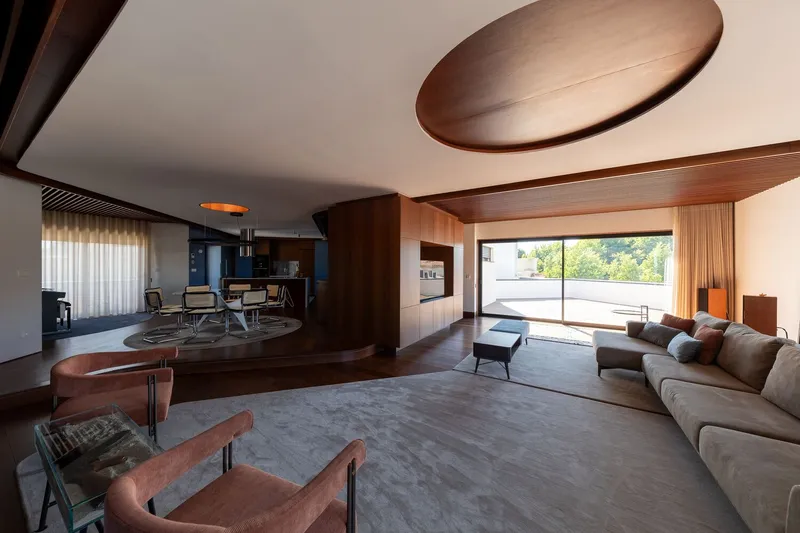
The Heart of the Home: Social Space Design
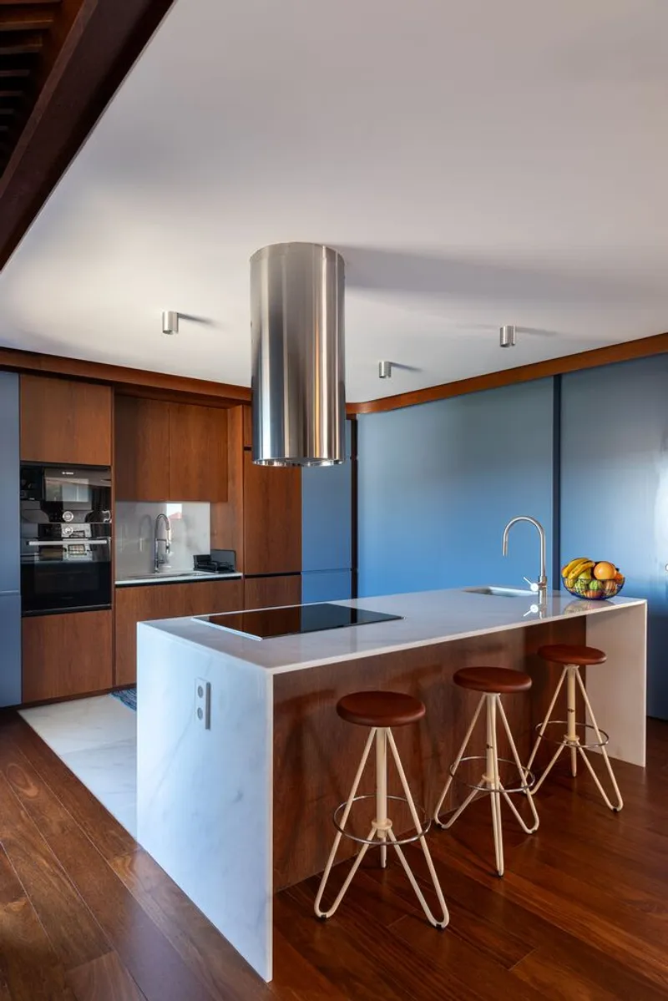
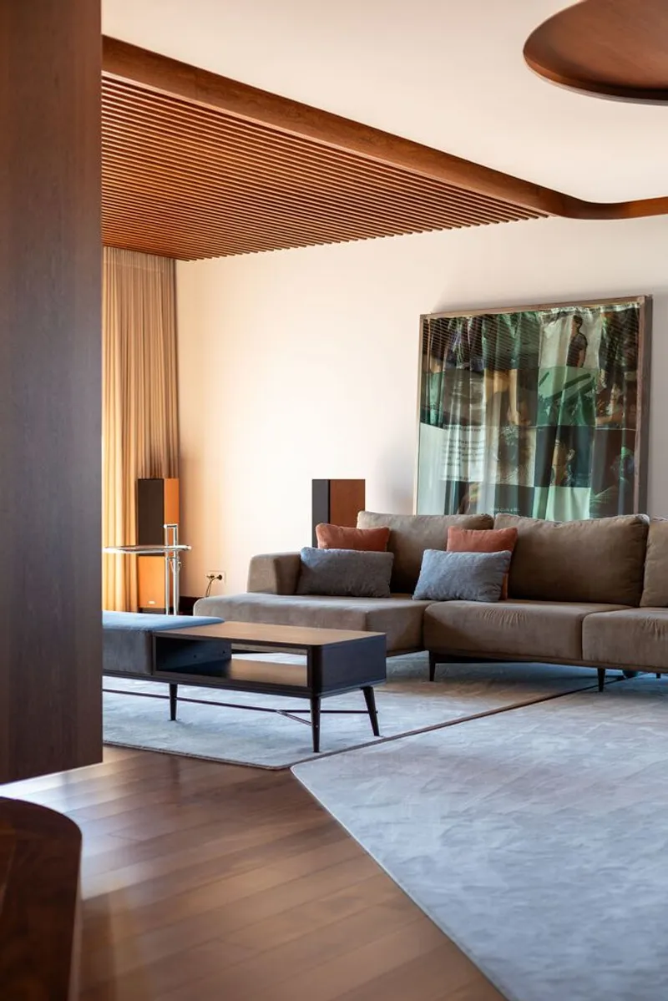
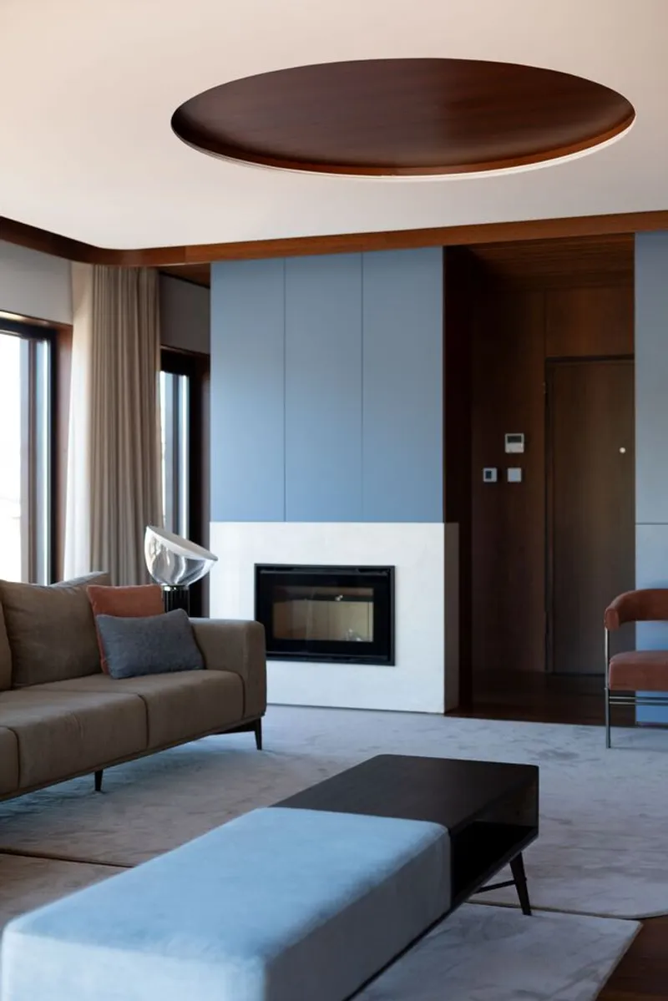
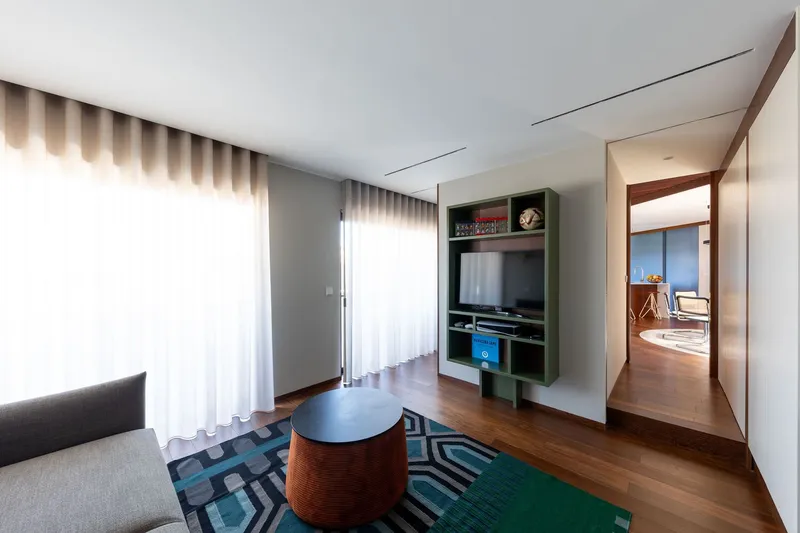
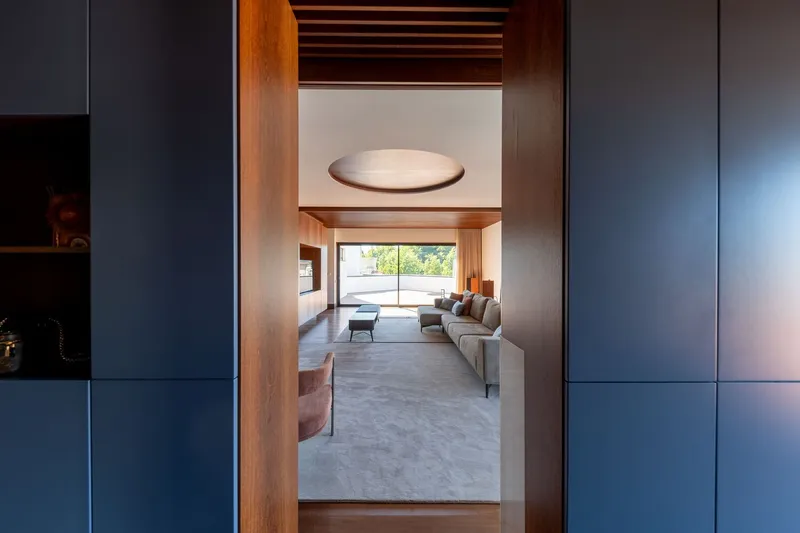
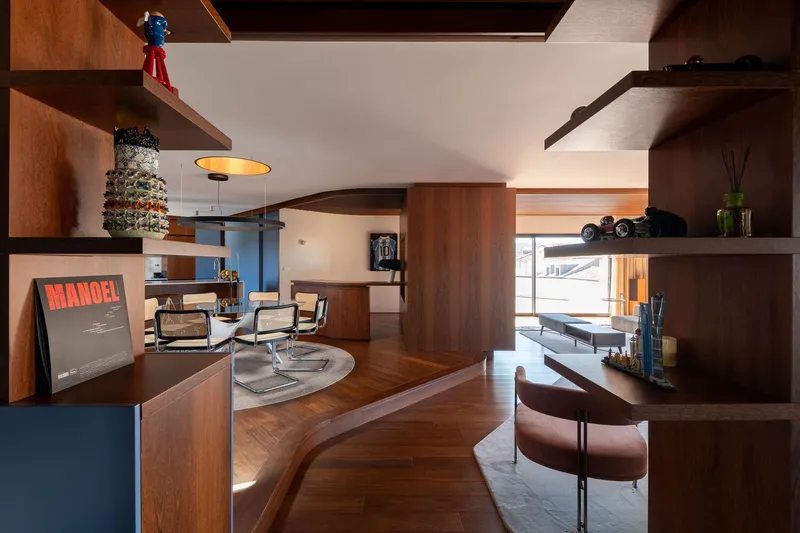
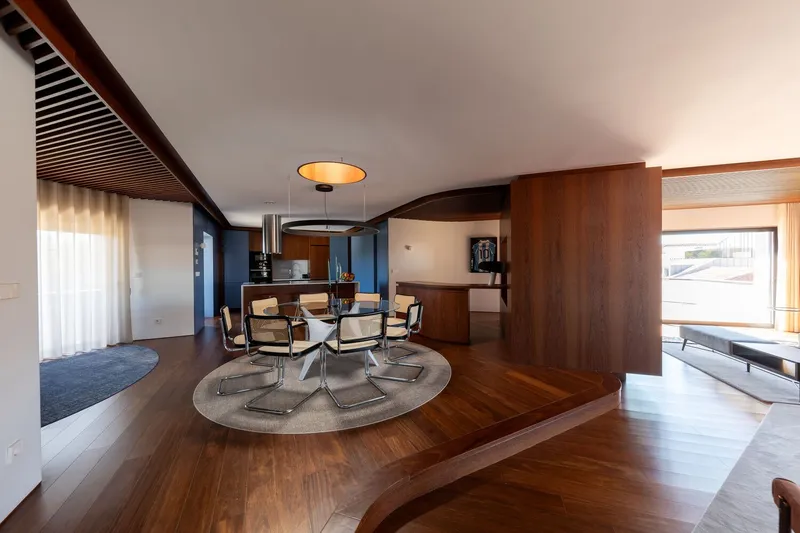
The social area of the apartment epitomizes modern living with its open space concept, promoting interaction and visual continuity. This lively area is a strategic game of cabinets and open shelves, underpinned by the whimsical shapes of the ceilings and an organic, curvilinear step. At the center of this architectural ballet stands a monolithic piece of furniture, serving multiple purposes from storage to a TV/media stand, and even a bar. This central piece is the gravitational heart of the apartment, around which all other elements orbit.
Material and Color: Crafting the Atmosphere
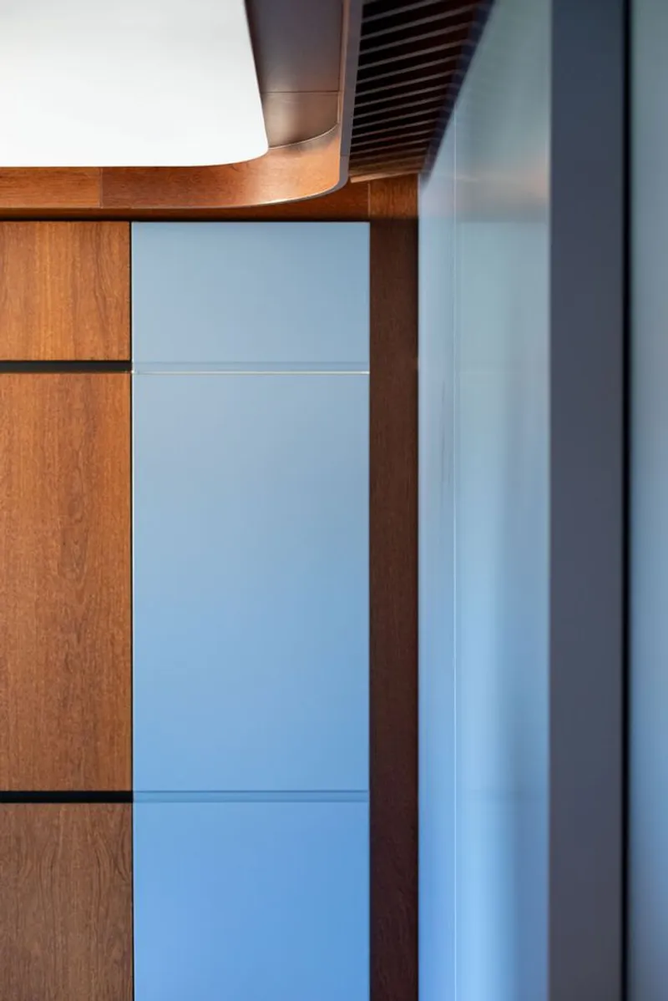
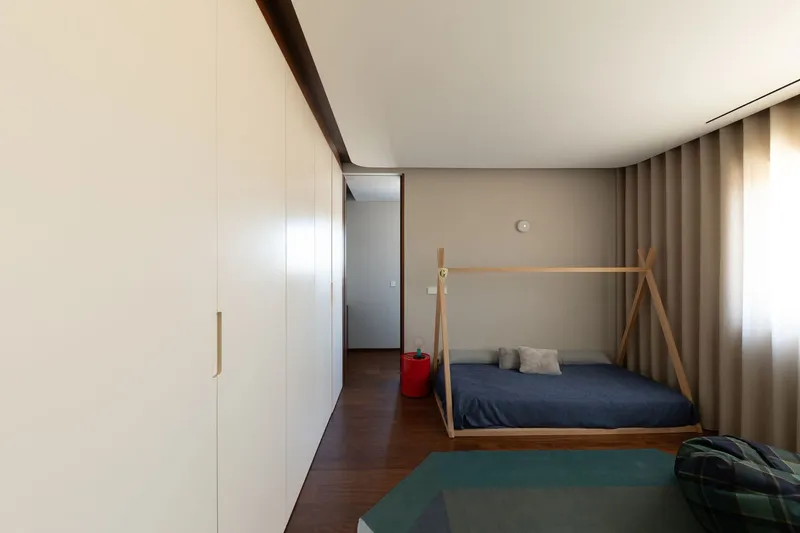
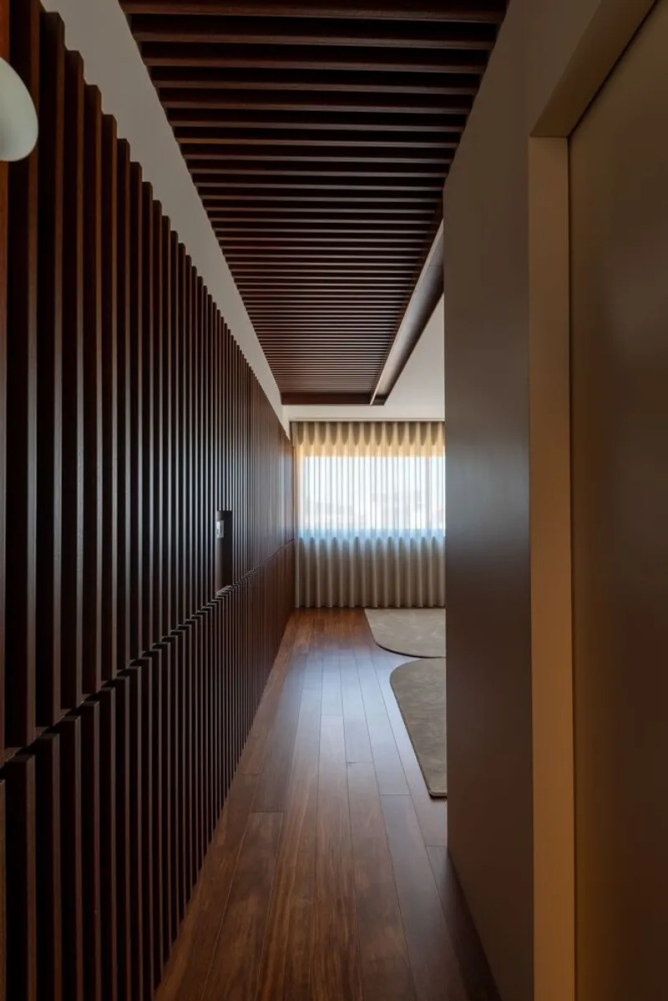
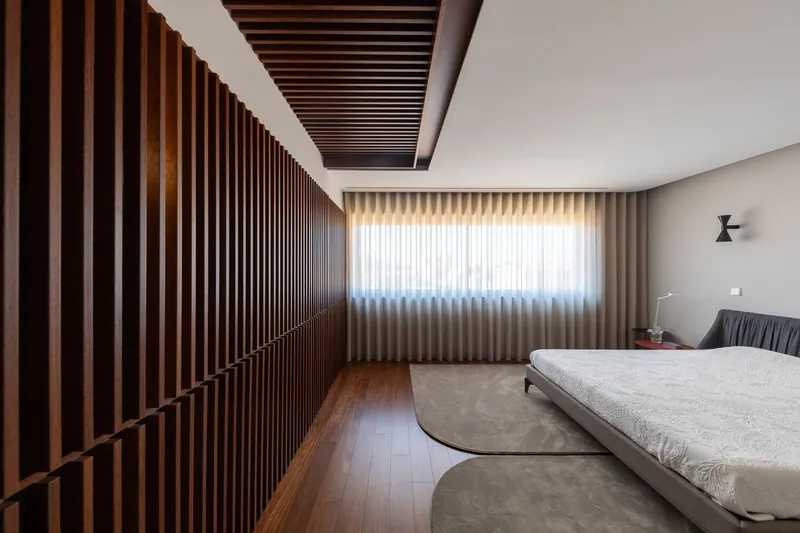
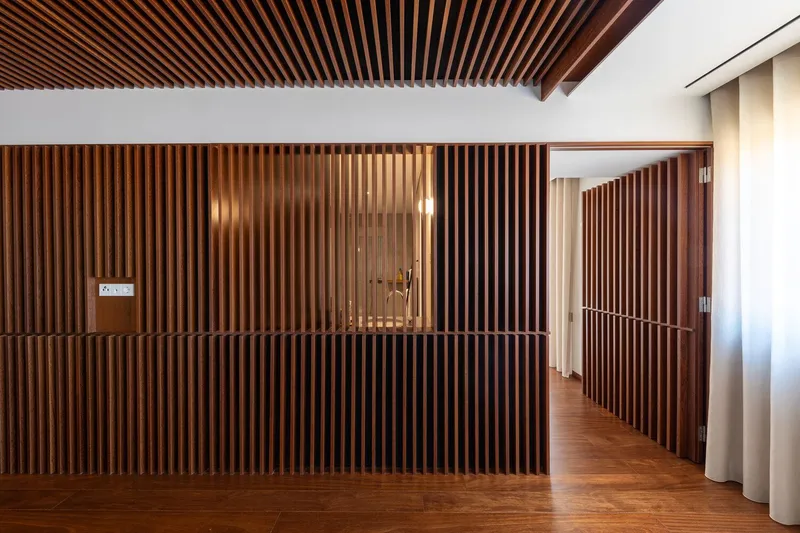
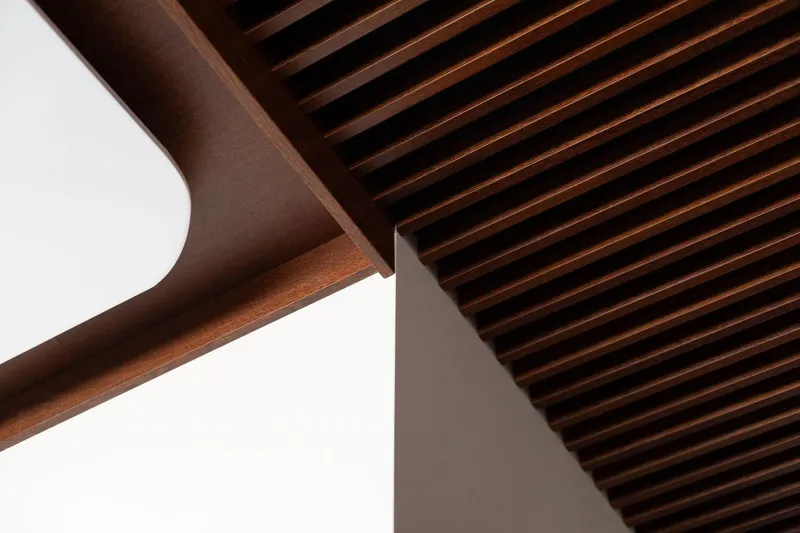
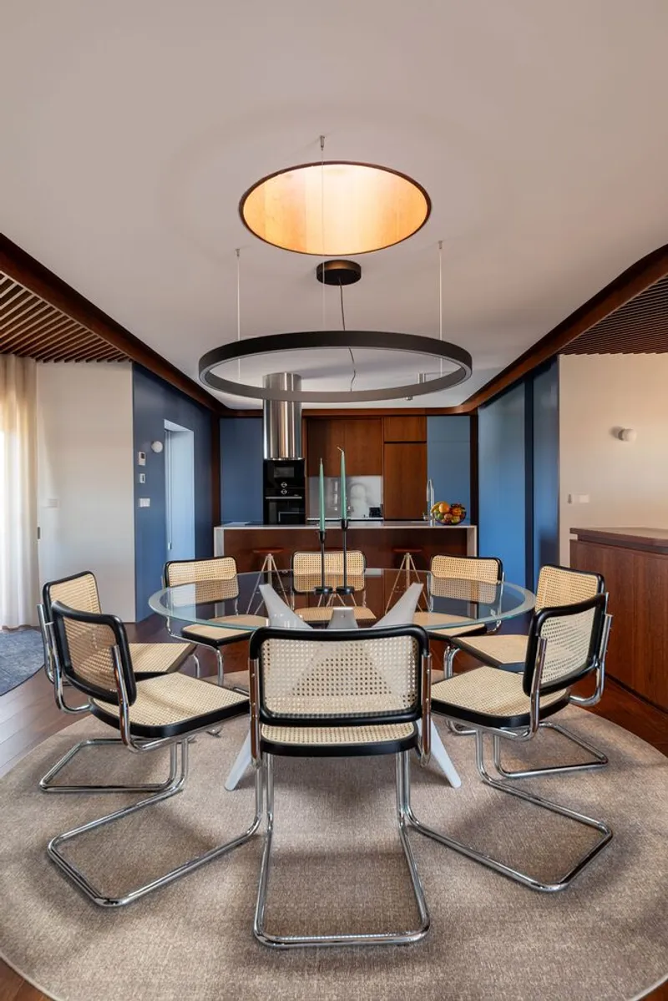
The choice of materials and colors plays a pivotal role in the ambiance of the Jardim Velho Apartment. The design transitions from white, unassuming wall plans to vibrant blue lacquered wooden panels, culminating in the extensive use of natural “sucupira” wood. This wood is not just a material; it's a character in its own right, defining floors, ceilings, and furniture while bathing in the diverse and plentiful light that the apartment enjoys.
Lighting: The Final Touch
In modern apartment design, lighting is not just functional; it is an essential component of the aesthetic and mood. In the Jardim Velho Apartment, artificial lighting is purposefully extravagant and diffuse, adding depth and drama to each architectural and decorative element. This careful planning ensures that the transition from the vibrant social areas to the more intimate and private spaces is not just a physical journey, but an emotional one as well.
Navigating Through Space: The Dramatic Corridor
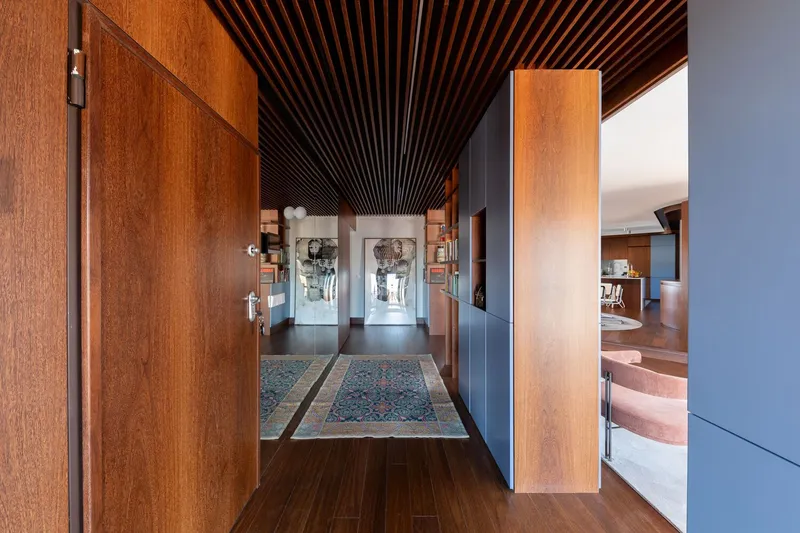
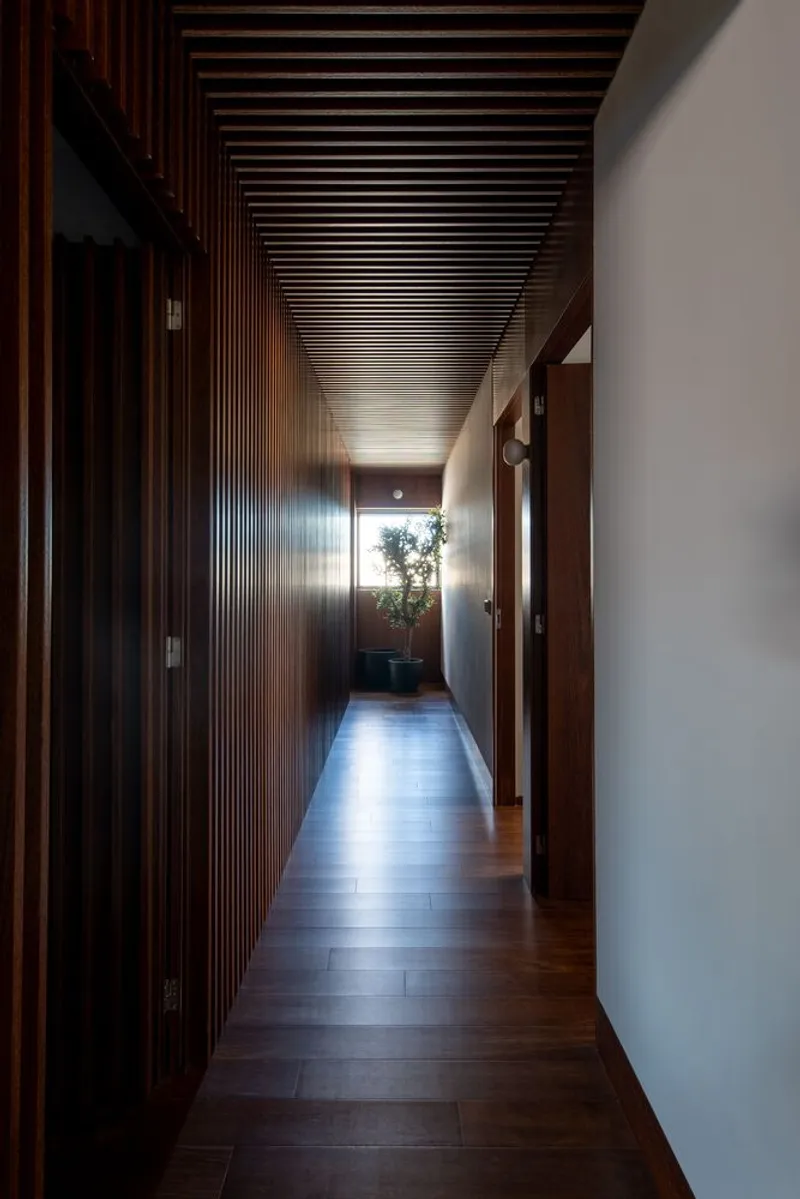
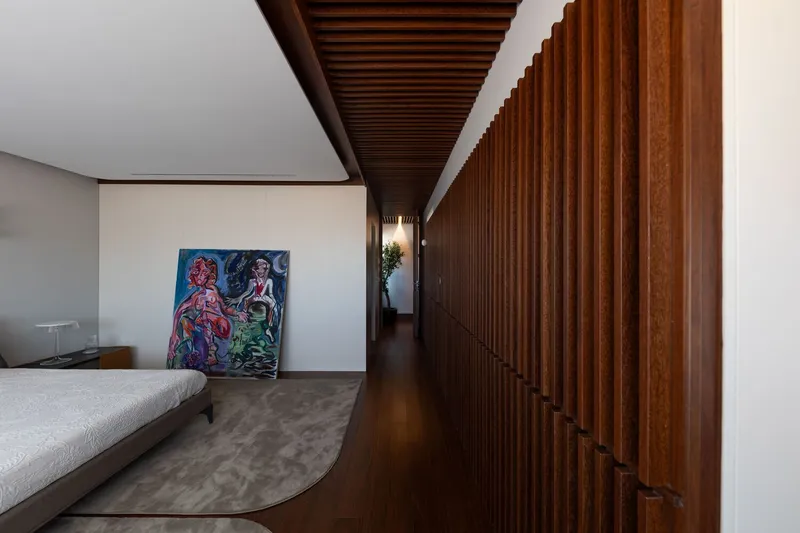
Connecting the public and private realms of the apartment is a long, dark, and theatrical corridor. This element of the design emphasizes the dramatic shift from the bustling city life of Barcelos to the serene and contemplative ambiance of the private quarters. It is this journey, marked by contrast and anticipation, that defines the living experience in the Jardim Velho Apartment.
A New Standard for Modern Apartment Design in Barcelos
The Jardim Velho Apartment by André Simão and Nuno Bessa sets a new benchmark for modern apartment design in Barcelos. It stands as a prime example of how contemporary architecture can respect and rejuvenate historical contexts, providing a living space that is both reflective of its environment and ahead of its time.
Discover the blend of history and modernity in Barcelos through the lens of the Jardim Velho Apartment, and get inspired for your next home.
All photographs are work of Carlos Eduardo Vinagre




Popular Articles
Popular articles from the community


Riyadh For All: Intergenerational Urban Design for Active Aging in Rabat
Riyadh For All reimagines urban design in Rabat with intergenerational co-living, adaptive courtyards, and Moroccan cultural exchange today.

Co-Life: Senior Housing Design That Reconnects Older Adults With the City
Co-Life reimagines senior housing design through healing gardens, shared streets, workshops, and a sustainable community across generations.

Co-life: Sustainable Architecture for Age-Friendly Community Living
Co-life reimagines sustainable architecture for seniors through courtyards, rammed earth, shared gardens, and spaces designed for belonging.

The Earth Pod: 3D Printed Homes for Resilient Refugee Communities
The Earth Pod reimagines refugee housing through 3D printed homes made from clay, combining resilience, self-sufficiency, and rapid shelter.


Similar Reads
You might also enjoy these articles


Bamboo Housing Challenge 2026: Design Affordable, Sustainable Homes Using Bamboo
An international design competition by Bamboo U and IBUKU inviting architects and designers to reimagine affordable housing using bamboo — with the winning design built full-scale in Bali.

Computational Design & Education: Beegraphy Design Awards Introduces 7th Category (Featuring Jiyun's Innovative Approach)
Dive into Beegraphy’s 7th Design Awards category, where computational design meets education to create immersive, interactive learning tools, inspired by Jiyun’s work.

From Parametric Lighting to Urban Furniture: Join the 2nd Workshop in Beegraphy’s Computational Design Series
Dive into Cutting-Edge Design Techniques and Practical Applications with Industry Experts

Last Call: Unleash Your Architectural Genius in SHAK's Kindergarten Design Competition
Urgent call for architects to join SHAK's kindergarten design competition before the looming deadline


Explore Architecture Competitions
Discover active competitions in this discipline



Challenge to reimagine the Iron Throne


Photograph architecture without architects


Illustrate the lost glory of Angkor Wat - Render Challenge


Design challenge to reuse E-waste
Comments (0)
Please login or sign up to add comments
No comments yet. Be the first to comment!