
Discover the Elegance of Cantilevered House Design in Roldán, Argentina
The article showcases the Cantilevered House in Roldán, Argentina, highlighting its architectural design, spatial organization, and innovative use of materials.


Cantilevered architecture is a bold and innovative approach to modern living spaces. One striking example of this design philosophy is the Cantilevered House by Adolfo Schlieper Arquitectos located in Roldán, Argentina. This article explores the unique features and architectural marvels of this exceptional residence.
The Architectural Marvel of the Cantilevered House
Design and Location
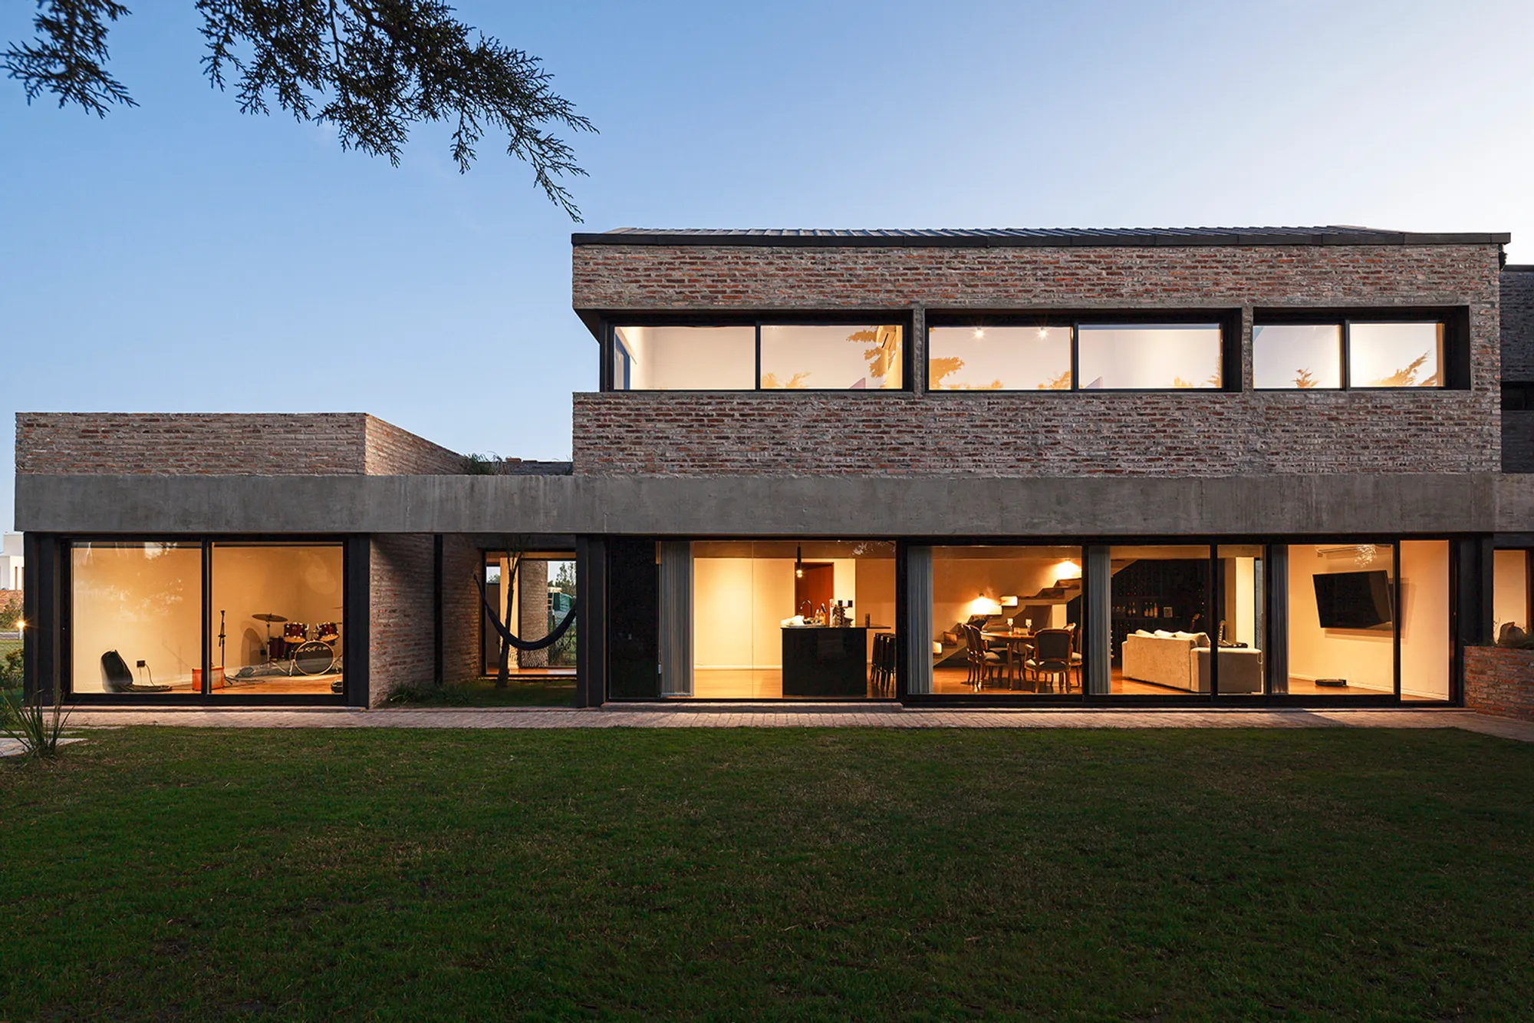
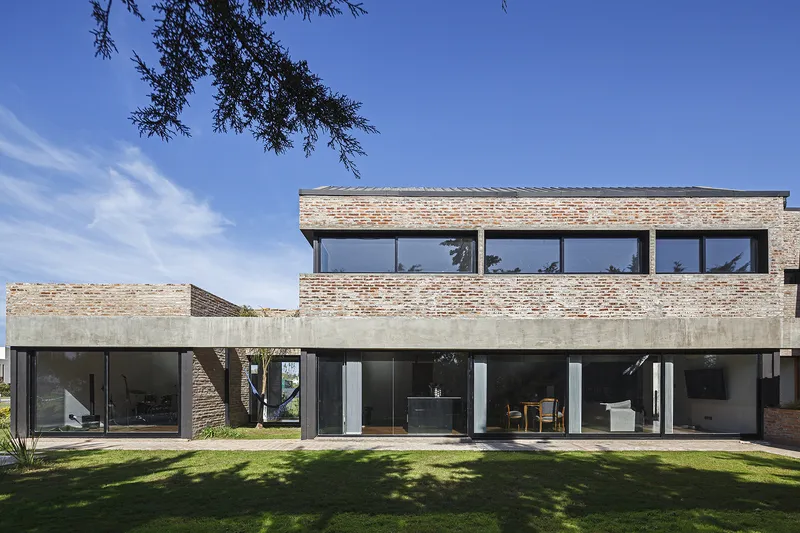
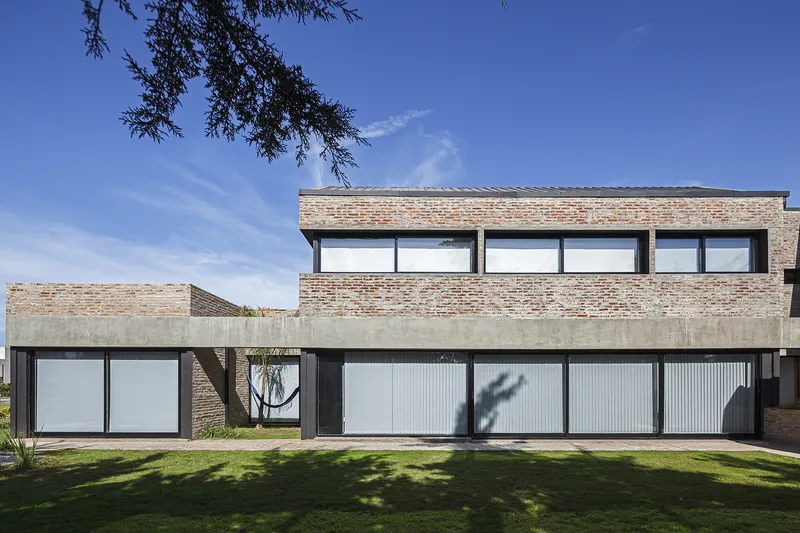
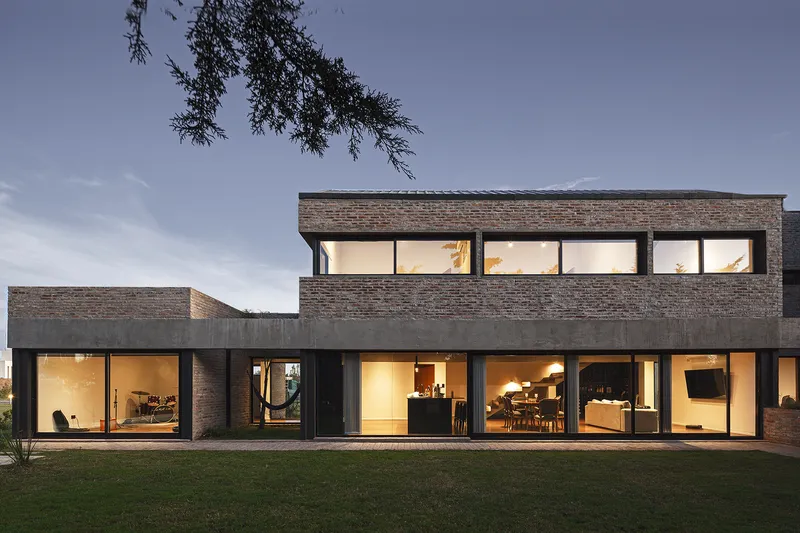
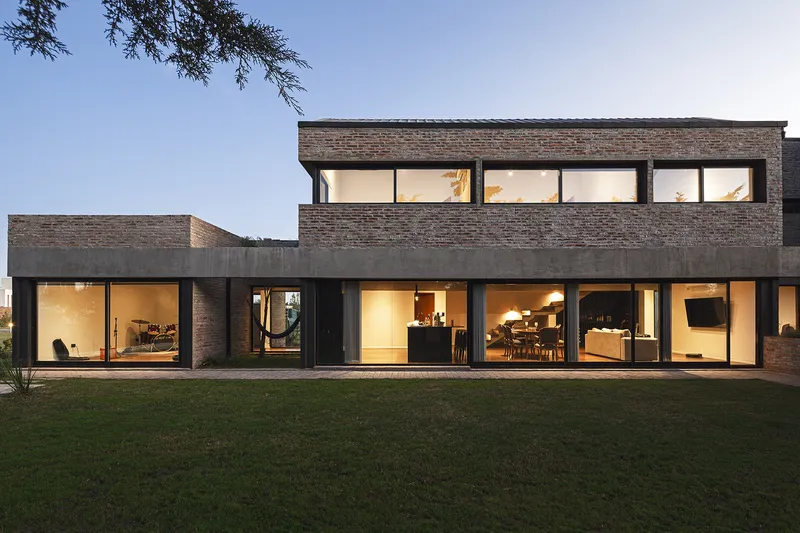
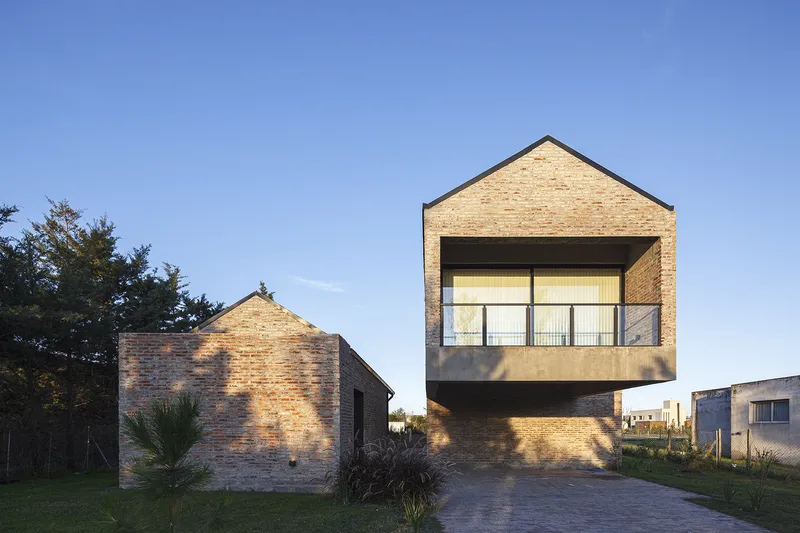
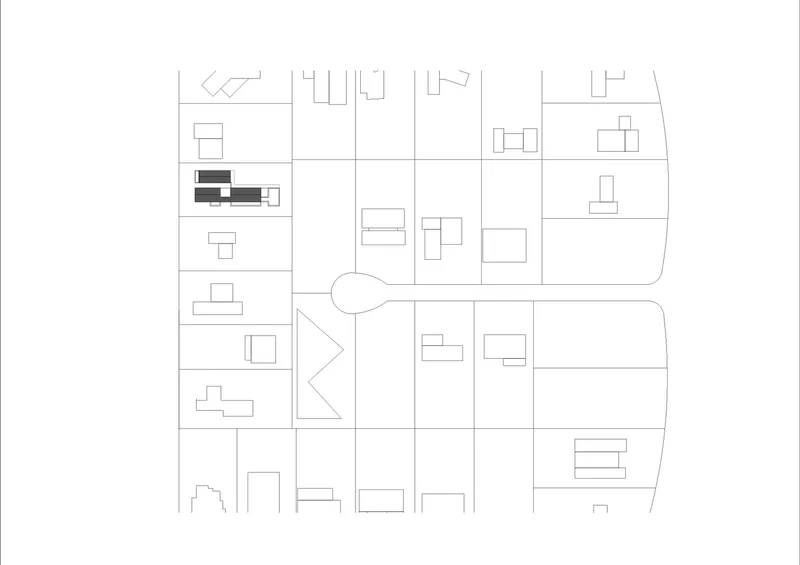
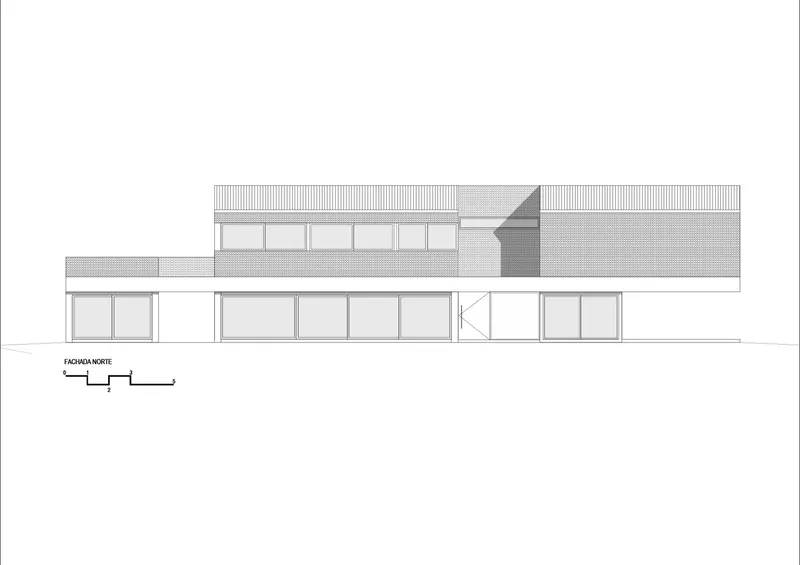
Situated in a serene gated community near Rosario, the Cantilevered House stands out for its innovative design and strategic orientation. The architects have skillfully positioned the entire length of the house to face south, allowing the residents to enjoy the warm winter sun and a spacious pool area during the summer months.
Structural Elements and Materials
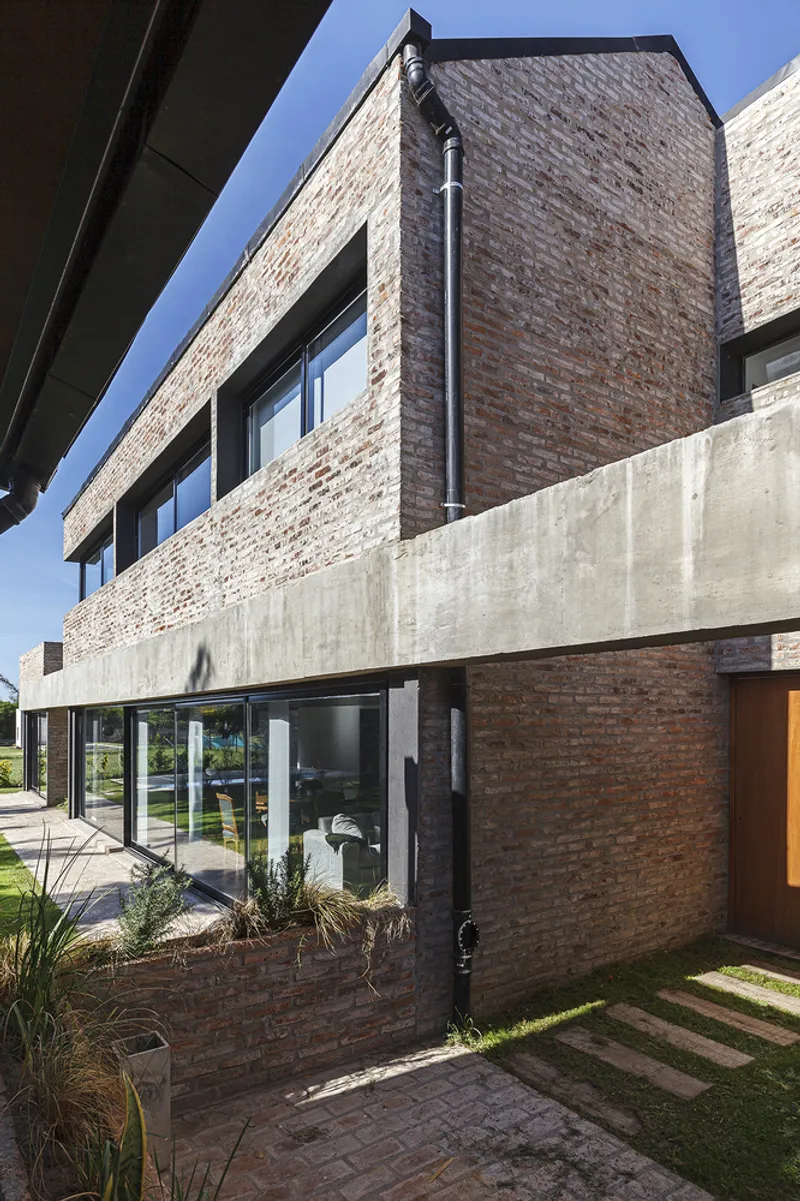
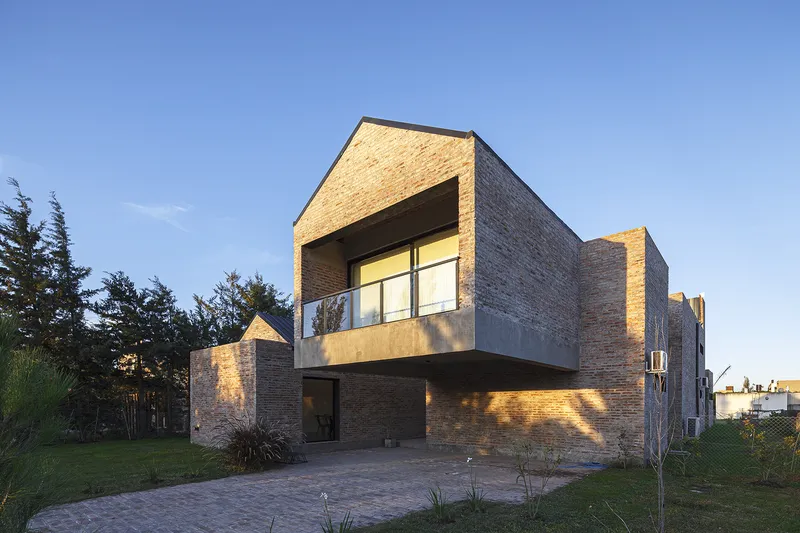
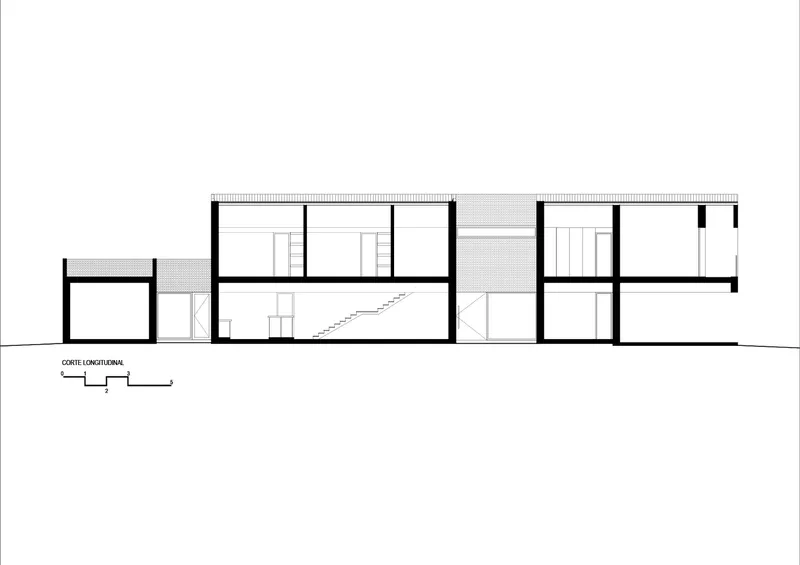
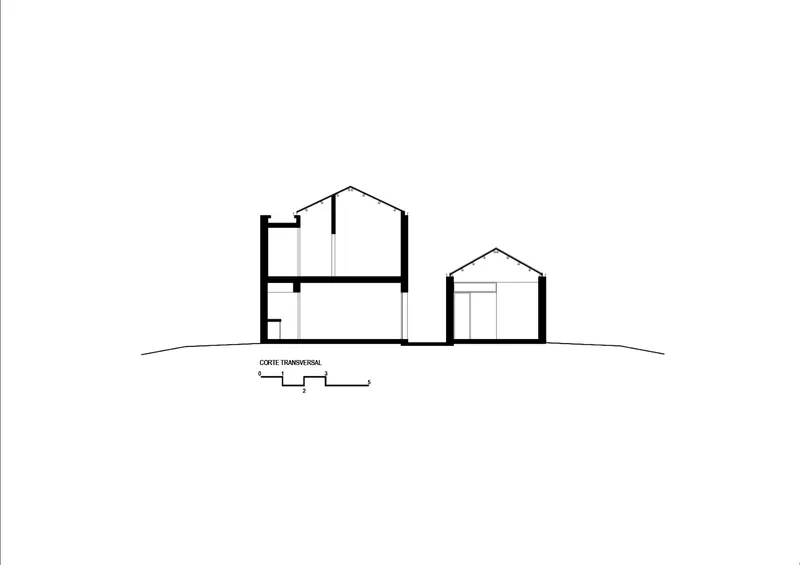
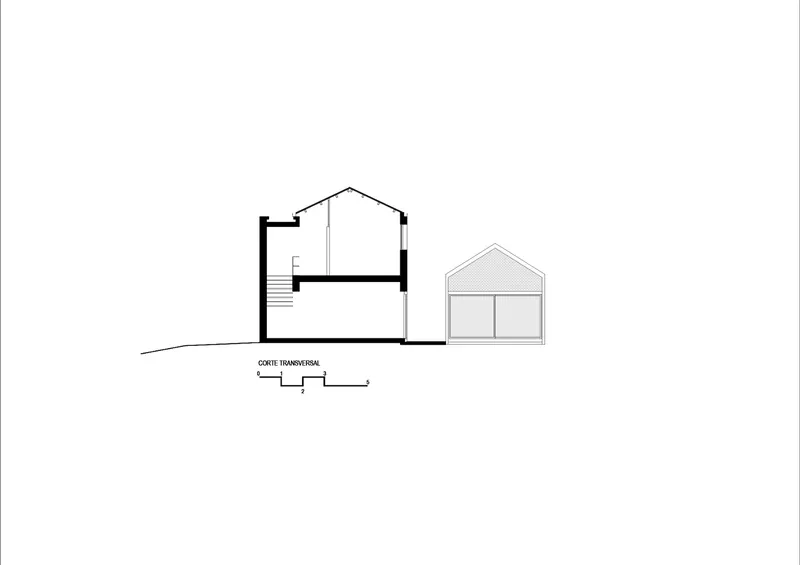
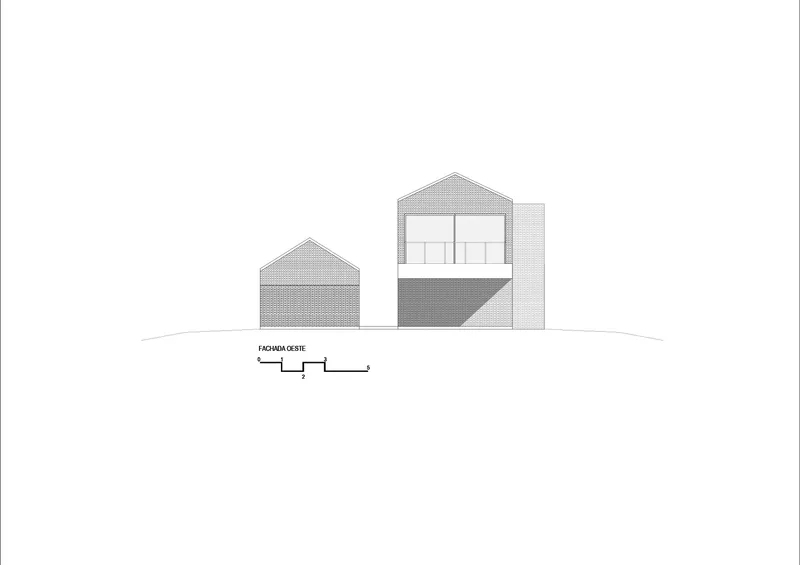
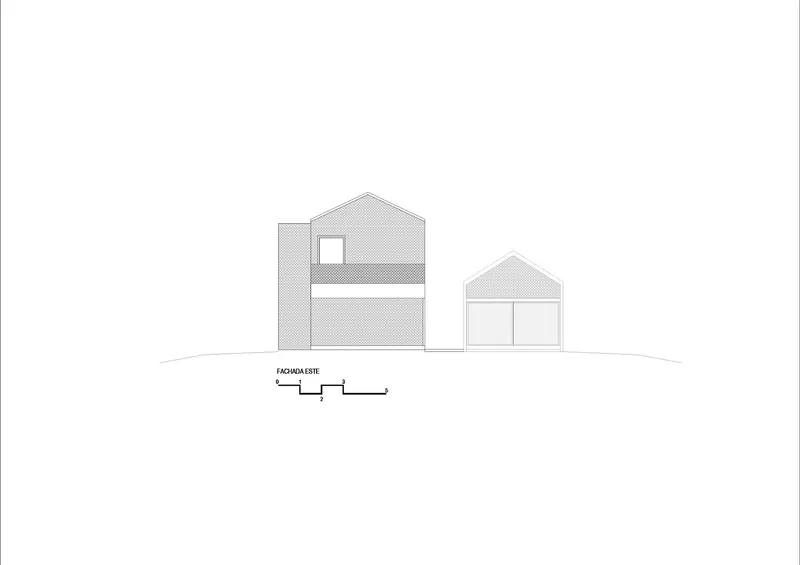
The ground floor of the Cantilevered House is supported by simple load-bearing planes of brick masonry, which not only provide stability but also define the private and intimate spaces within the home. These structural elements extend outward, emphasizing the house's connection with the outdoor environment.
Interior Design and Spatial Organization
Circulation and Connectivity
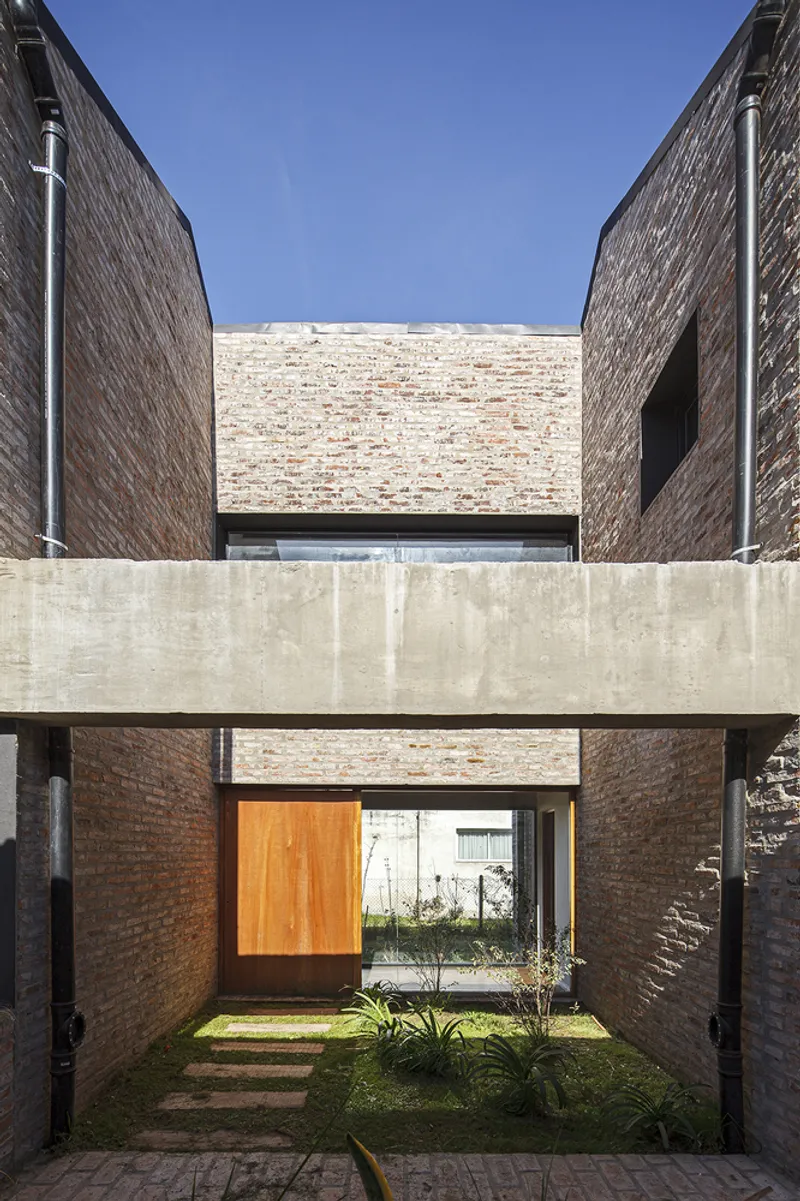
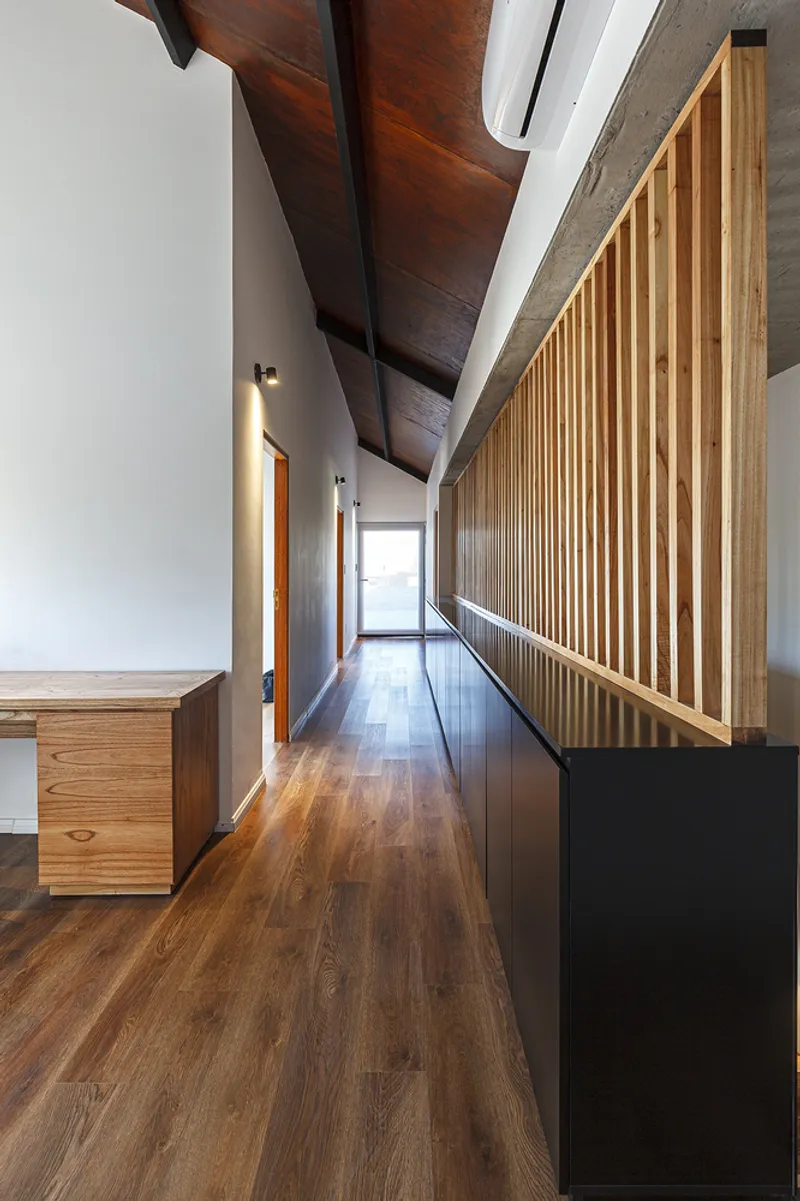
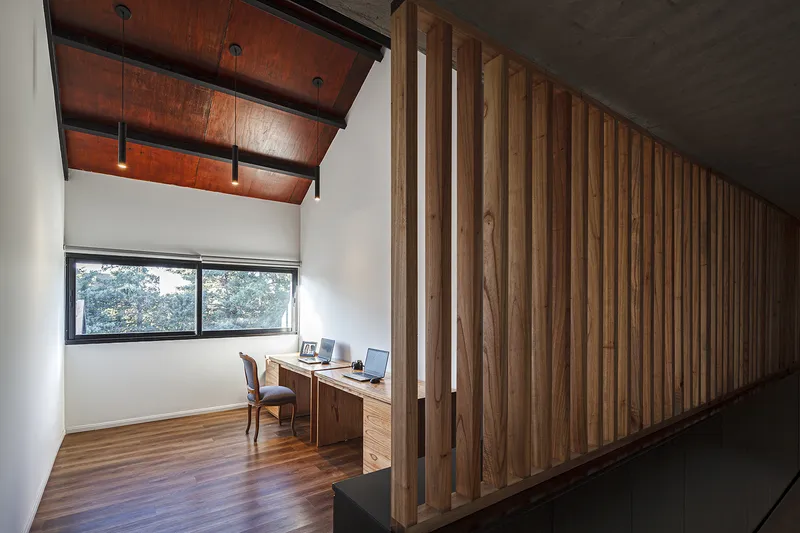
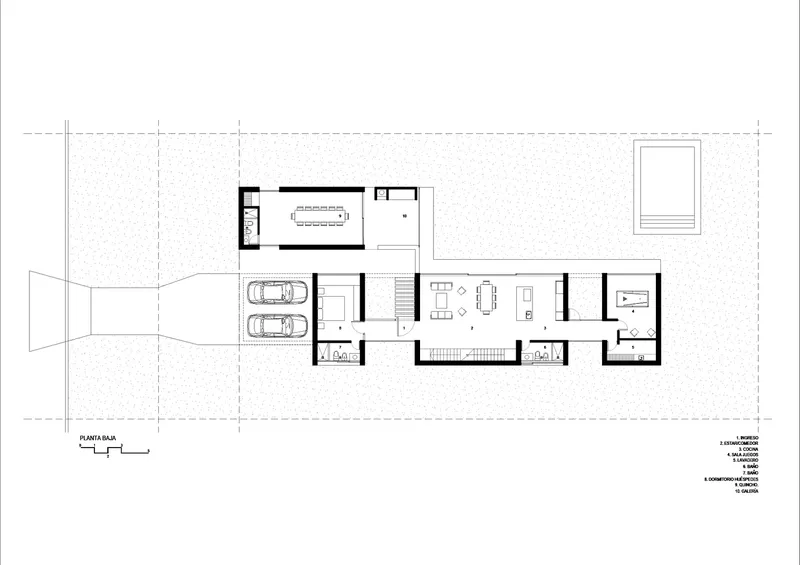
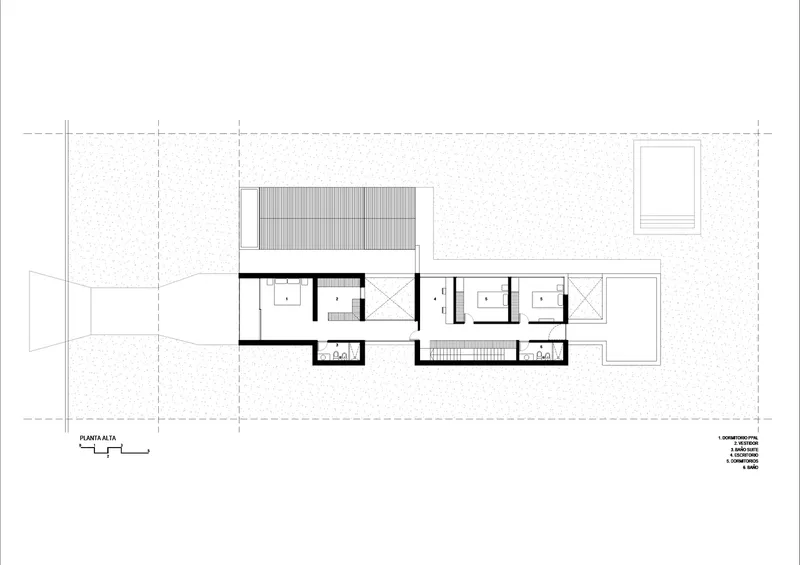
The interior of the Cantilevered House challenges traditional concepts of circulation spaces. Instead of dark, confined hallways, the house features open areas that maintain a strong connection with the exterior. Greenery and small interior courtyards further blur the lines between inside and outside, providing a refreshing living experience.
Privacy and Functionality
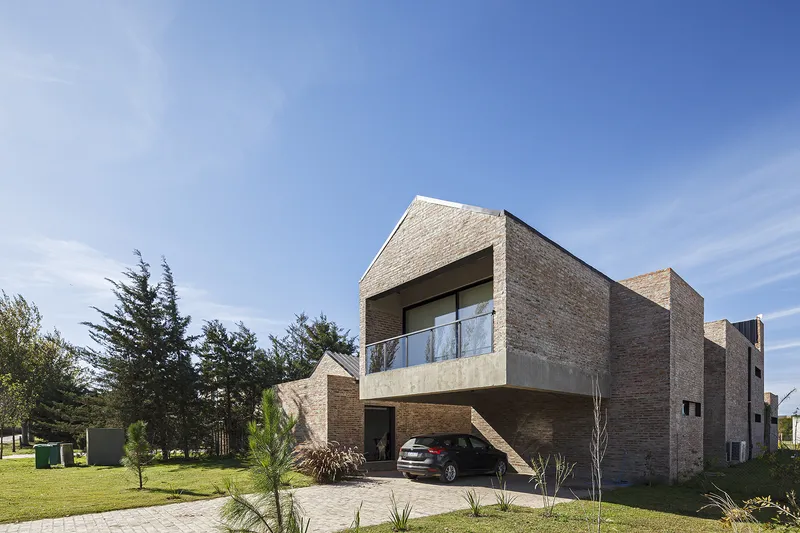
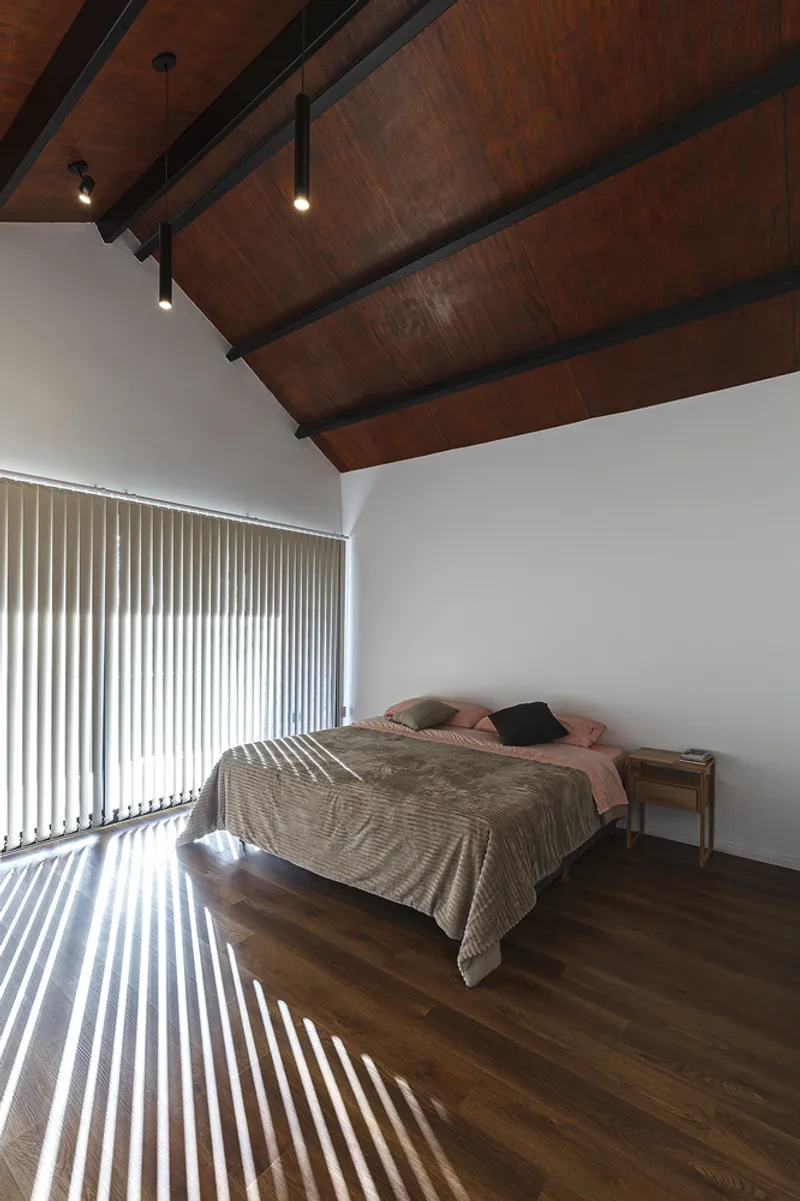
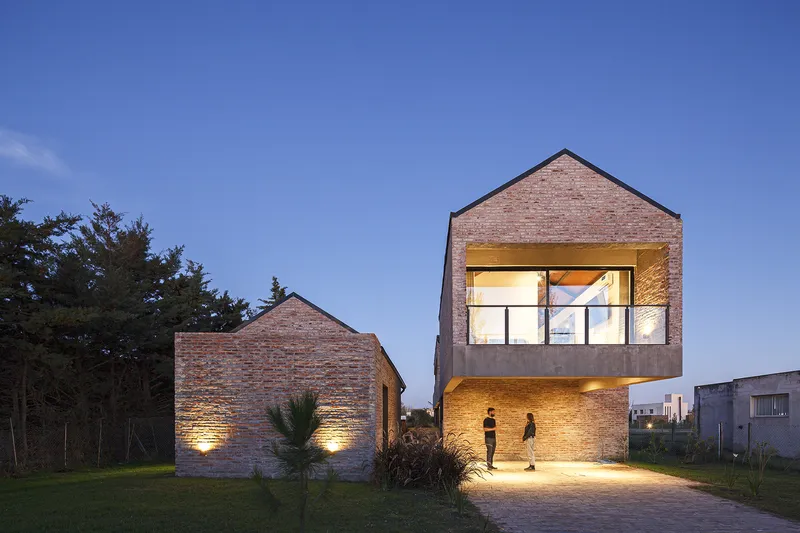
The design of the Cantilevered House cleverly separates the master bedroom on the upper floor from the other bedrooms and the study, ensuring privacy. The master bedroom appears to float above the ground, creating a dramatic overhang that also covers the garage area.
Outdoor Living and Recreational Spaces
Embracing the Outdoors
The house boasts a separate barbecue area, providing an ideal space for recreation and leisure outside the main living area. This space is designed to host visitors while offering uninterrupted views of the surrounding landscape.
The Future of Home Design
The Cantilevered House by Adolfo Schlieper Arquitectos is a testament to the possibilities of modern architecture and cantilevered house design. Its innovative use of space, materials, and natural light exemplifies the future of home design, where functionality and beauty coexist harmoniously.
All photographs are work of Aluar, Alvarez, El Ladrillero , Lucciola




Popular Articles
Popular articles from the community


Play: Fragments of Their World
Familiar architecture becomes modular playground design, creating safe spaces where displaced children can learn, connect, imagine and play.

The Earth Pod: 3D Printed Homes for Resilient Refugee Communities
The Earth Pod reimagines refugee housing through 3D printed homes made from clay, combining resilience, self-sufficiency, and rapid shelter.

The Musturak Paradise: Senior Living Architecture for a Connected Future in Temara, Morocco
The Musturak Paradise reimagines senior living architecture in Temara via private homes, social spaces, culture, community, and shared care.

Conexión: Biophilic Design Reimagines High-Rise Living in Hong Kong
Conexión reimagines high-rise living in Hong Kong through biophilic design, green facades, shared spaces, daylight, water and nature within.


Similar Reads
You might also enjoy these articles


Hodi-Mandai Geram
Project Function: Preservation and revitalization of the Intangible heritage and socio-spatial identity of the Hodi by Housing, Cultural Memory Center, Sacred Grove, landscape, local tourism economy


Olio Towers: A Mid-Rise for Performers That Fuses Housing, Rehearsal, and Stage
Located blocks from Houston's Theater District, this modular tower stacks living units around a central performance atrium.

Oasis: Modular Green Housing Carved into Dhaka's Urban Fabric
A shortlisted Plugin Housing entry reclaims unauthorized settlements in Dhaka with stepped concrete volumes, green roofs, and ventilation-driven design.

Black Hole: A Floating Megastructure for the Post-Physical Era
Emiliano Mazzarotto envisions a spherical, self-scaling arena where e-sports, digital hotels, and holographic stadiums replace traditional public space.


Explore Architecture Competitions
Discover active competitions in this discipline



Challenge to reimagine the Iron Throne


Photograph architecture without architects


Illustrate the lost glory of Angkor Wat - Render Challenge


Design challenge to reuse E-waste
Comments (0)
Please login or sign up to add comments
No comments yet. Be the first to comment!