

Distant Shore Museum: Turning Redundant Oil Rigs into a Cultural Micro-City Between Water and Sky
A museum, housing clusters and laboratories take over obsolete offshore rigs, treating water and light as the materials of a new ocean typology.


An offshore oil rig is built for extraction, isolation and endurance. Its whole logic points downward, toward what lies beneath the seabed. Distant Shore Museum turns that logic around. It keeps the rig's verticality, modularity and resilience to open sea, then points it outward toward the horizon, the light and the people who might live there. The proposal does not demolish industrial remnants or sentimentalise them. It puts them back to work as the frame for a museum, a housing community and a field of public life.
Designed by Vladyslav Pavelskyi and Irina Makarenko, the project received an Editor's Choice recognition in Proximity Island 2019. The site is the space between two elements, water and sky, and the brief the designers set themselves is direct: how can redundant rigs be reused without erasing their identity? Their answer is a hybrid ecosystem where cultural, residential and research functions share a single repurposed structure out at sea.
Keeping the Industrial Silhouette, Changing What It Holds
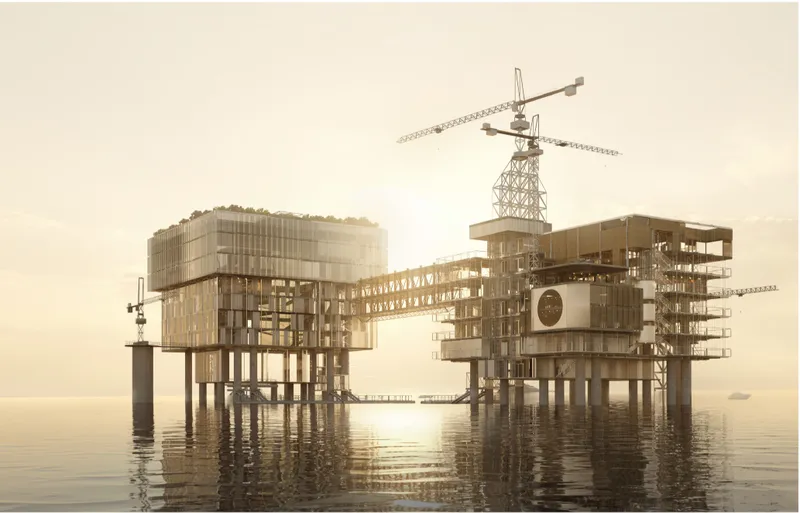
The opening view shows two platform towers standing on slender piers, joined by a lattice bridge, with cranes still punctuating the skyline at sunset. This is the project's central decision made visible. The stark profile of offshore industry stays recognisable, but the decks are now layered with transparency and permeability rather than machinery. From a distance the complex still reads as infrastructure. Up close it becomes a place built at human scale.
The museum anchors the programme, and housing units, laboratories and public spaces extend the structure's life around it. That mix matters. A rig converted into a single-use attraction would empty out every evening. Pairing culture with daily life gives the platform a reason to stay occupied, and makes it closer to the micro-city on water the designers describe.
Arcades, Atriums and Light Filtered Through Layers
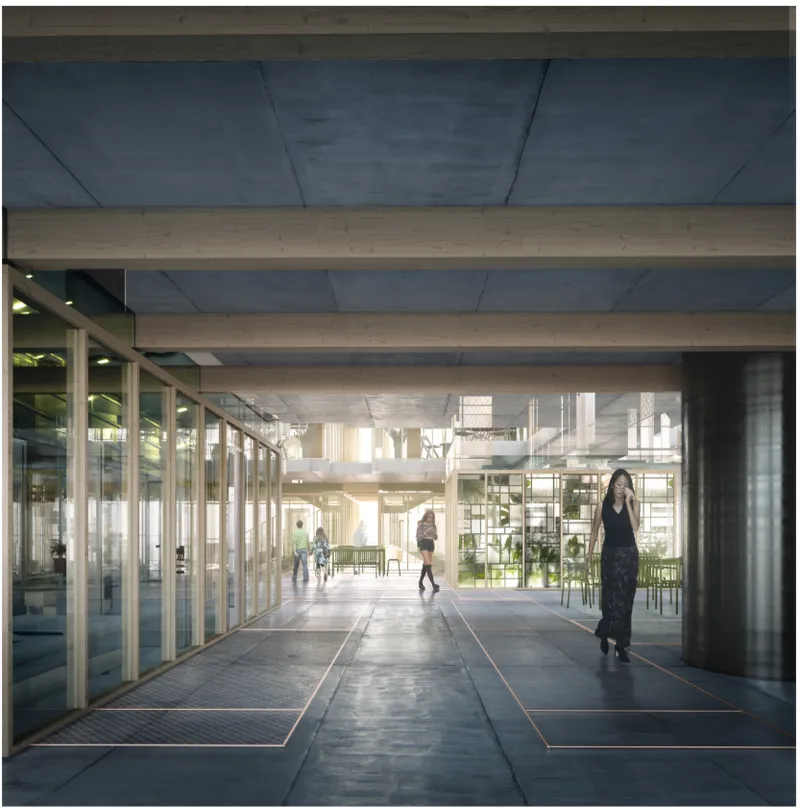
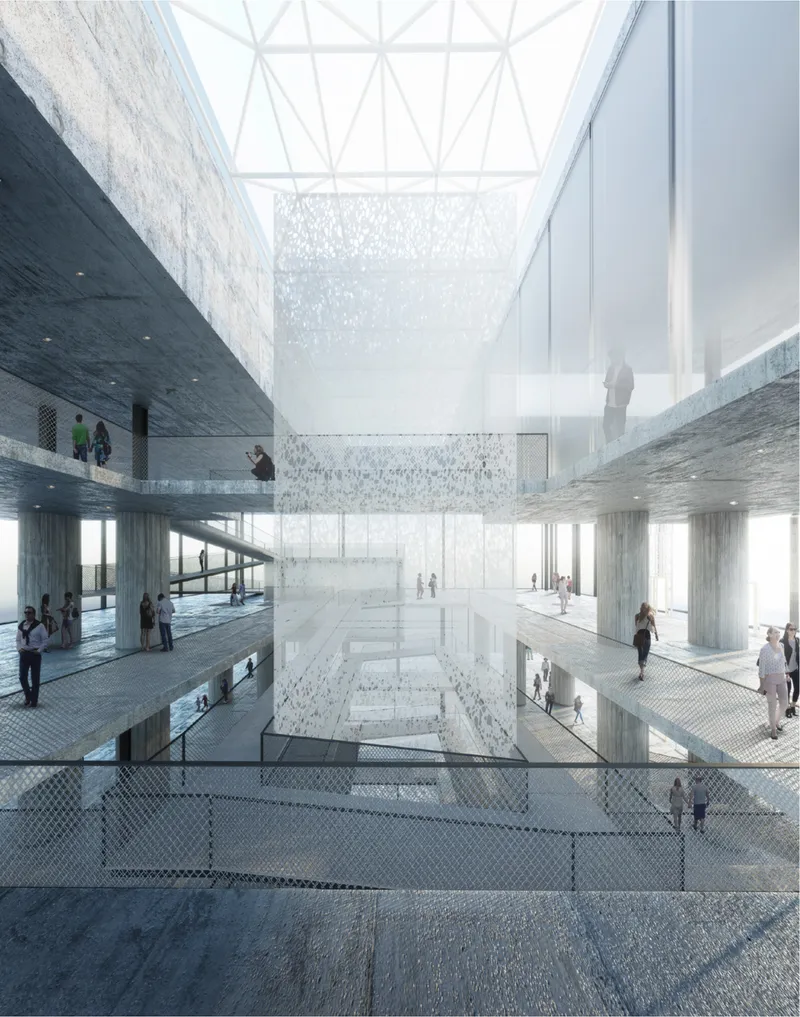
The interiors show how the designers soften an engineering frame without hiding it. At ground level, an arcade of timber beams and glazed partitions leads past a dark round column toward a planted courtyard. Inside the museum core, the atrium rises past concrete floor plates and mesh-guarded walkways to a triangulated skylight, and a translucent patterned screen catches the light. Visitors occupy every level, so the void works as a social space as much as a light well.
This is where the project's argument about water and light becomes spatial. The designers treat the sea as an active parameter: its reflective and absorptive qualities produce changing light through the day, and curtains and layered envelopes adjust that light inside. The museum is described as a luminous core that captures and refracts light. It supports exhibitions, film screenings and live performances, which keeps it active across different hours and audiences. The housing clusters take a quieter approach, with patios, meditation zones and communal areas that balance shared living with private retreat.
Arriving by Sea: A Threshold That Moves With the Tide
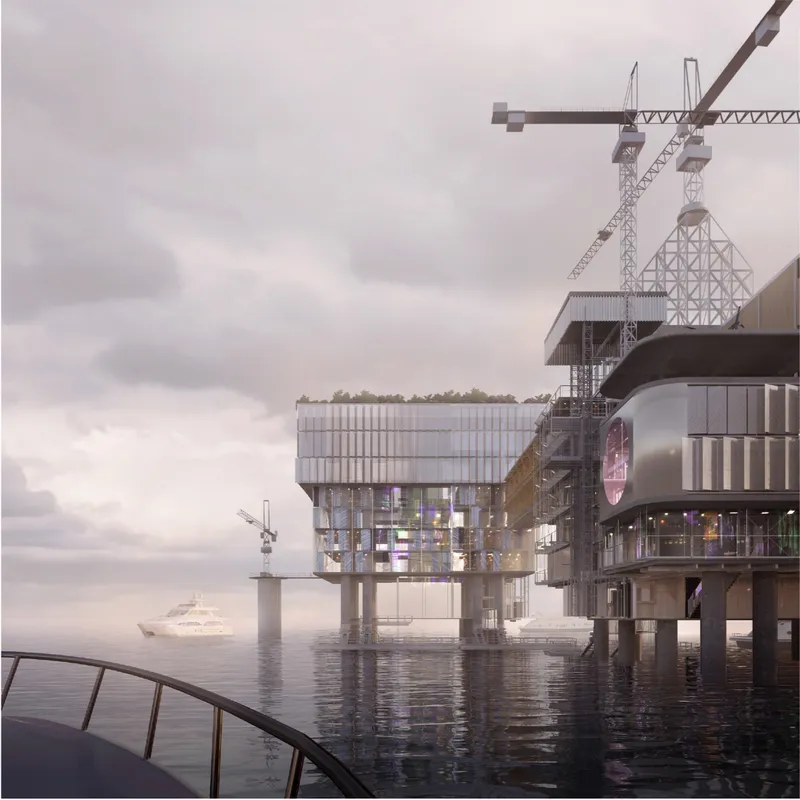
Seen from a boat railing under a heavy overcast sky, the complex looks very different from the golden opening render: stacked volumes on stilts, rooftop greenery and cranes, with a yacht moored nearby. This view reflects the approach most visitors would actually experience, and the designers have planned it carefully. Arrival is by a floating dock with a shock-absorbing connection to handle tidal variation. A dynamic gangway then adjusts to changing water levels and leads onto the main platform.
Once inside, vertical movement is spread across several systems, giving residents and visitors more than one route through the structure. The rooftop planting also points to the environmental strategy. Solar panels are integrated into the architecture, water harvesting and treatment reduce reliance on outside supply, and reusing the existing rig avoids much of the material and construction impact a new offshore build would require. On a site this remote, self-sufficiency is a practical necessity.
Why This Project Matters
Decommissioned offshore infrastructure poses a real question, and demolition is not the only answer. Distant Shore Museum argues that structures built for an extractive economy can carry a cultural and residential one, and that the most sustainable material is often the one already standing. Keeping the rig's silhouette is also a matter of memory: the platform remains a visible record of the industry that produced it.
The project is most convincing at the scale of the threshold and the interior: a dock that moves with the tide, an atrium shaped by filtered light, housing clusters planned around patios and quiet rooms. These details turn a speculative idea about artificial islands and offshore habitats into something a person could imagine arriving at, living in and returning to. For a competition about proximity, the proposal's most interesting claim is that distance from shore does not have to mean isolation.
View the Full Project
About the Designers
Designers: Vladyslav Pavelskyi, Irina Makarenko
Enter a Design Competition on uni.xyz
uni.xyz runs architecture and design competitions year-round that reward proposals with spatial conviction and real site intelligence.
Project credits: Distant Shore Museum by Vladyslav Pavelskyi, Irina Makarenko Proximity Island 2019 (uni.xyz).


Popular Articles
Popular articles from the community


Cube Design Draws an Ecological Corridor Between Two Shenzhen Hills with the Nankai Building
Beside Shenzhen's container docks, the Nankai Building pairs stacked balconies with a climbing green screen to connect two hillsides across its height.

graciastudio Turns a Viewless Tijuana Lot Inward Around a Courtyard of Concrete, Timber and Trees
In Tijuana, Jorge Gracia's GA2 House stacks a timber-clad private floor over exposed concrete and replaces a missing view with a planted interior patio.


Aquadapt: An Underwater Habitat That Rewrites Its Rooms by the Hour
Curved modules ring the seabed while one shell shifts from breakfast room to cinema, farm and football pitch as residents' needs change.

Opera on the Sea: Driftwood Logic Shapes a Timber Opera House on Estonia's Coast
Trevor Orgill's opera house translates the entangled drift of floating timber into a civic building where wood, water, and music converge.

Similar Reads
You might also enjoy these articles

Healing Façade: A Modular Chapel System That Restores Ethiopia's Sacred Forests
Winner of the Eco-Chapel competition, this circular timber façade collects water from air to rebuild soil and reforest degraded Ethiopian landscapes.

Kaffeebühnen: Where Coffee Shop Architecture Becomes a Civic Stage in Vienna
A linear sequence of timber boxes, transparent shells, and open yards turns the Viennese café tradition into a public performance space.

Eco Chapel: A Modular Forest Pavilion That Grows Like the Landscape It Protects
Hexagonal timber modules weave through existing trees, turning a chapel into a living system for prayer, education, and reforestation.


Urban Forest: A Vertical Ecosystem for 5,000 Workers in Singapore's Changi Business Park
Radially stacked pods and layered green decks turn a 7-acre plot into 47 acres of ecological workspace projected for 2040.

Explore Sustainable Design Competitions
Discover active competitions in this discipline

Design challenge to reuse E-waste

Packaging challenge - Design meets sustainability
Comments (0)
Please login or sign up to add comments
No comments yet. Be the first to comment!