
District Chamber of Farmers by LP architektur – Sustainable Timber Architecture in Hallein, Austria
The District Chamber of Farmers in Hallein features sustainable timber construction, green facades, spacious terraces, and functional, future-oriented office design.


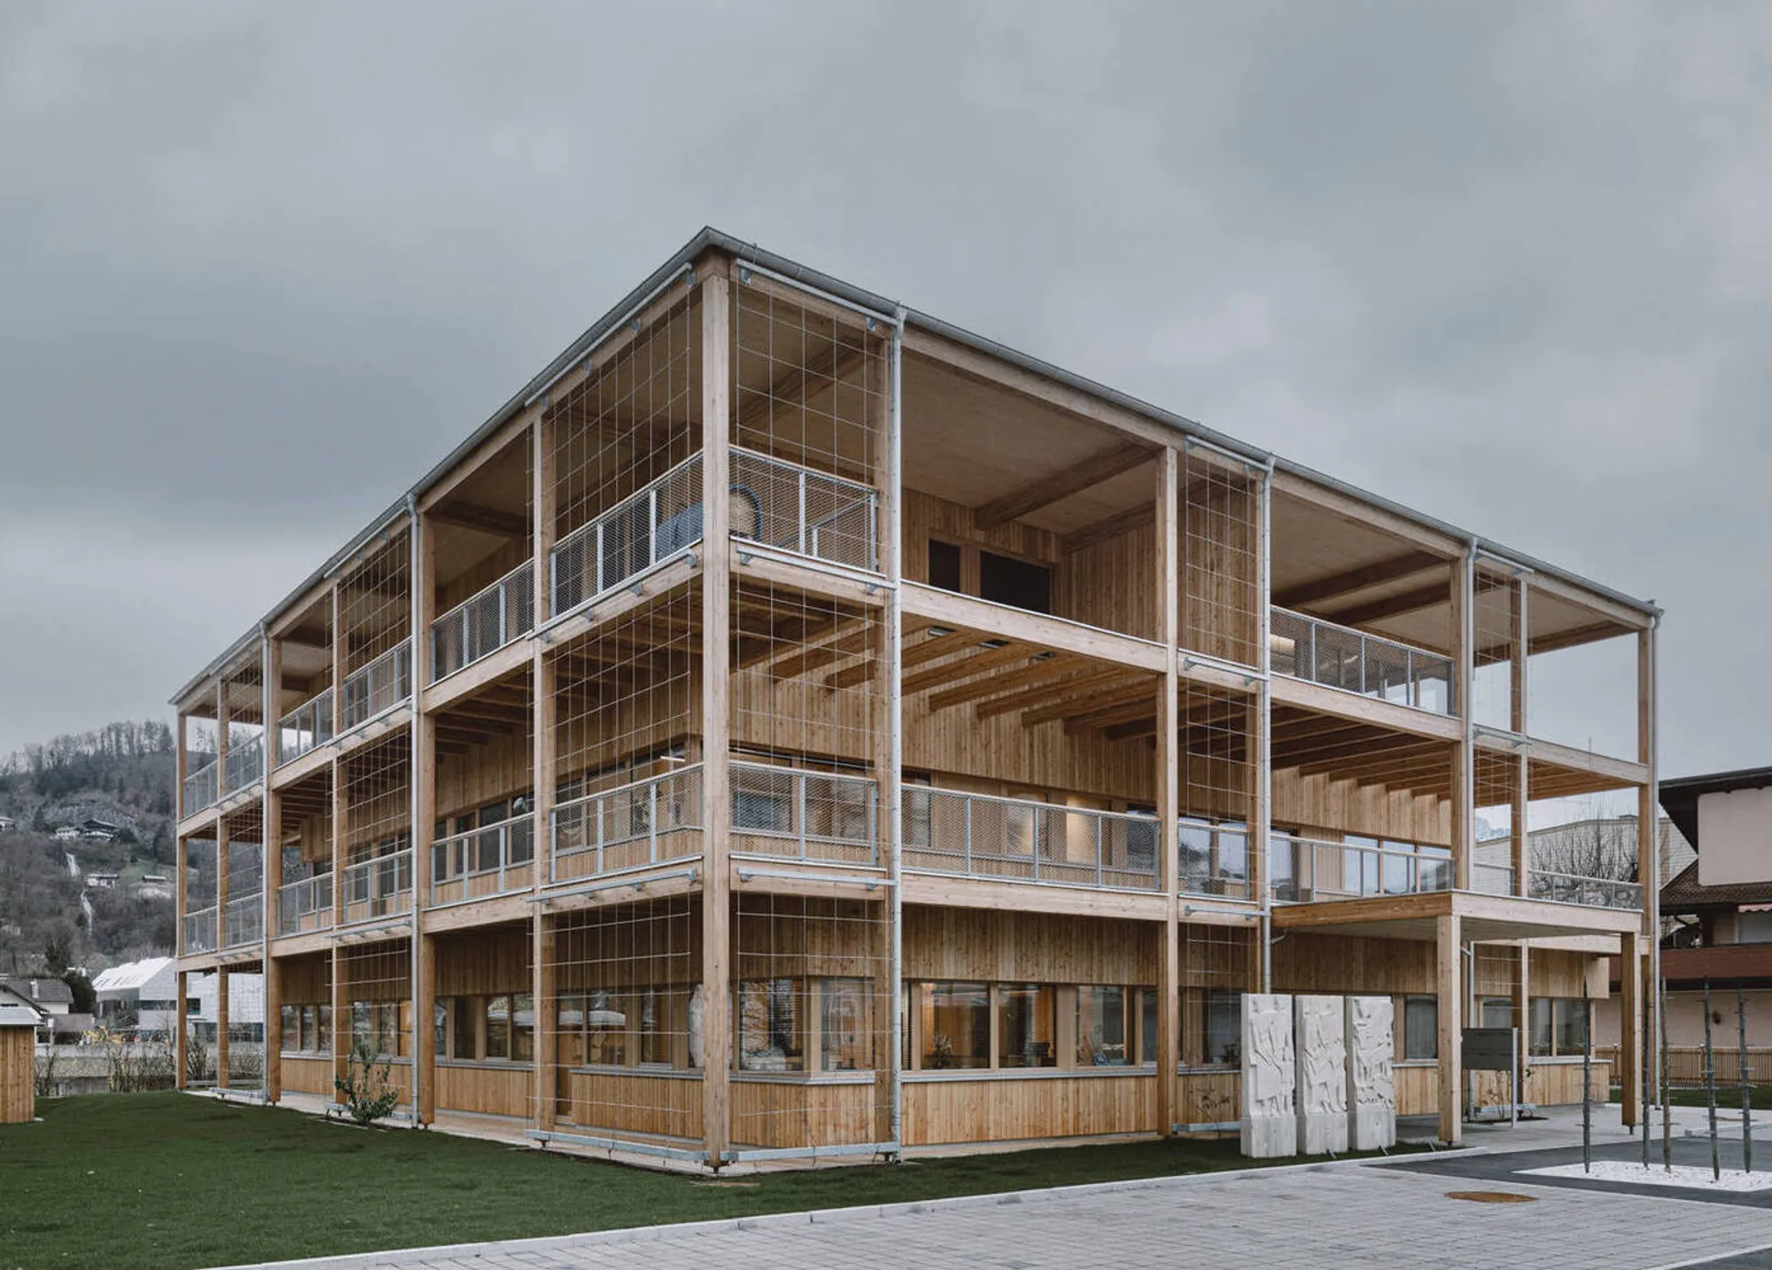
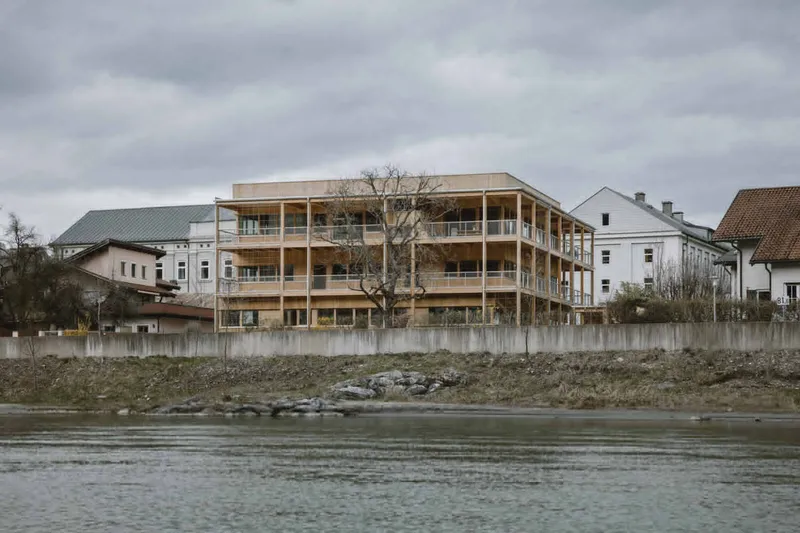
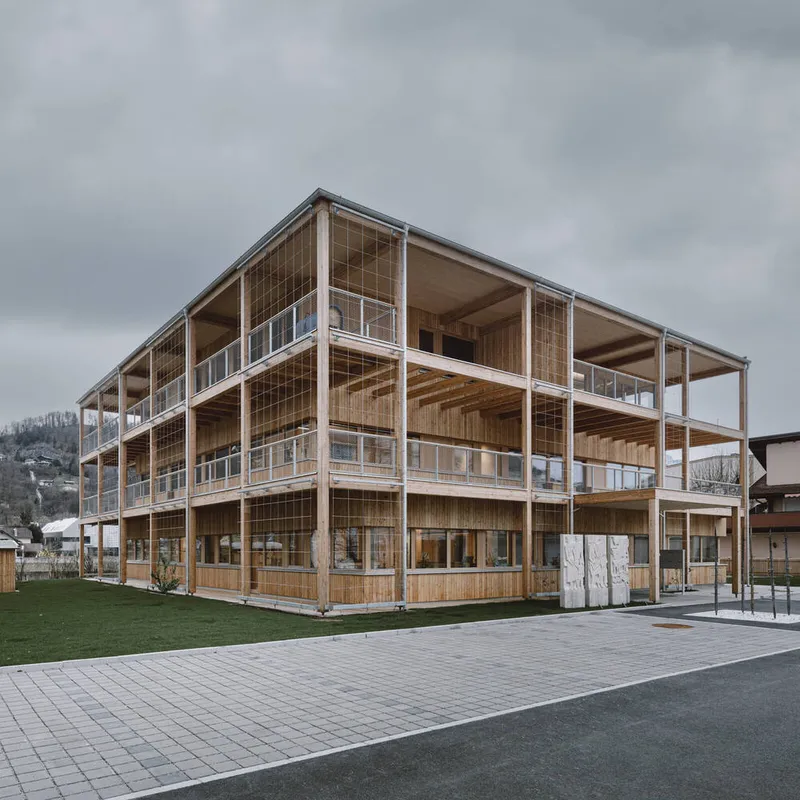
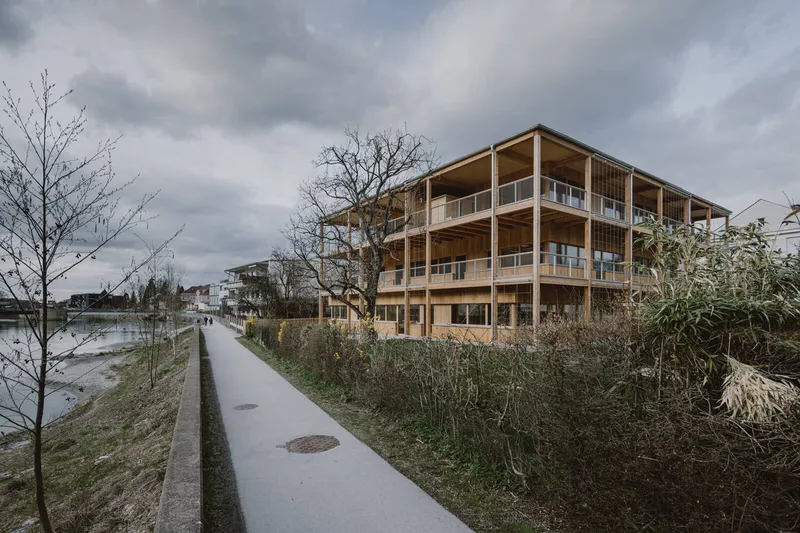
The District Chamber of Farmers, designed by LP architektur and completed in 2022 in Hallein, Austria, exemplifies a forward-thinking approach to sustainable office building design. Covering an area of 1,610 m², this striking structure combines cross-laminated timber (CLT) construction with a distinctive green facade, harmoniously blending with the heterogeneous urban fabric while asserting its unique identity in the cityscape.
Architectural Concept and Design Philosophy
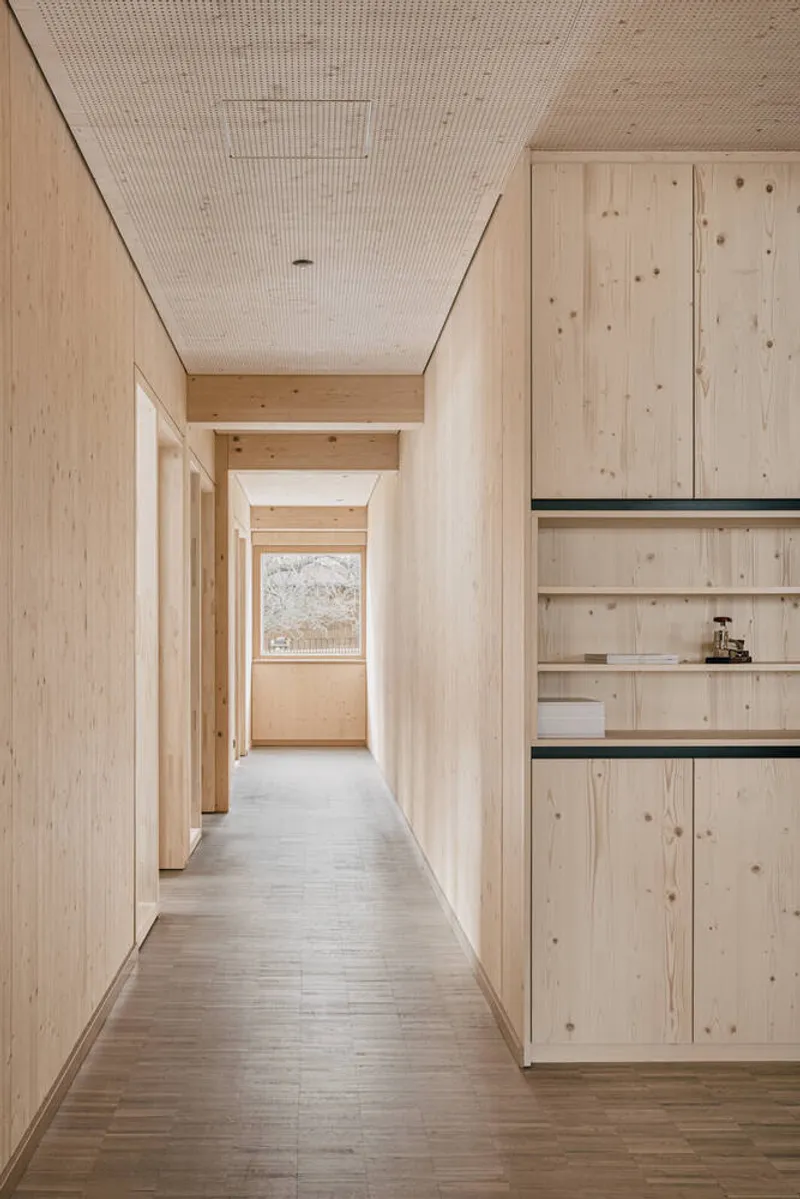
The building’s design reflects the ethos of the rural agricultural lobby while embracing modern, sustainable architecture principles. Its timber construction conveys a sense of warmth and natural elegance, establishing a strong connection to the surrounding landscape. The green facade not only reinforces the building’s environmental commitment but also enhances urban biodiversity and provides natural shading, promoting energy efficiency and comfort.
Spatial Layout and Functionality
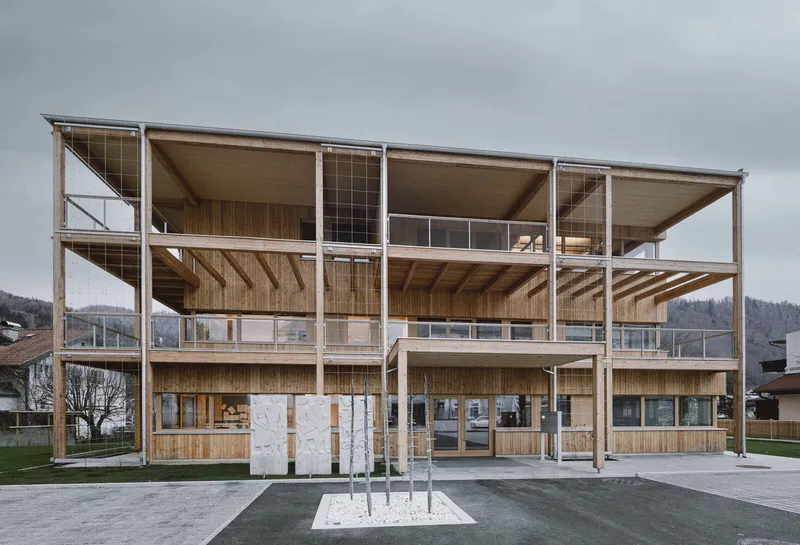
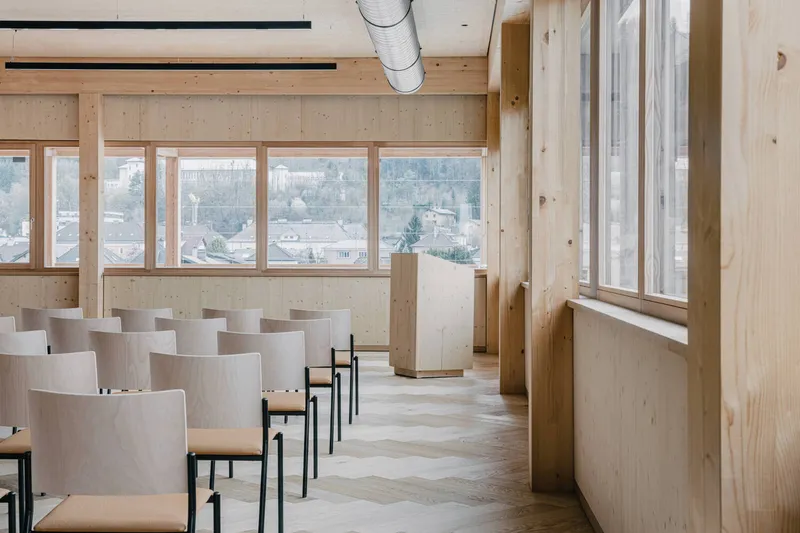
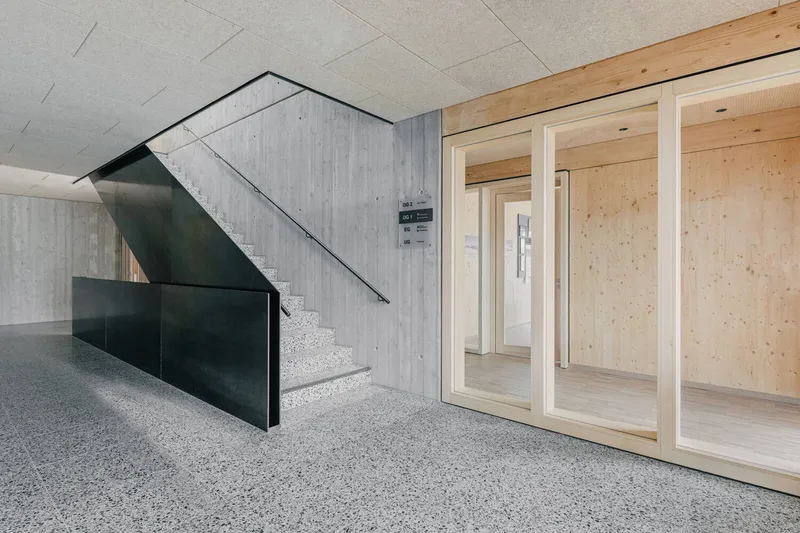
Visitors approach the building through a welcoming forecourt, entering a central foyer that serves as the organizational heart of the Chamber. The layout divides spaces into public and semi-public functions, with direct access to the Chamber of Agriculture offices, the machine ring, the event hall, and a top-floor apartment. This spatial planning fosters operational efficiency while maintaining a high quality of stay for employees and visitors alike.
Innovative Timber Construction
The building employs a wooden skeleton construction system, utilizing Sylva™ CLT walls, LVL ribs, and structural timber elements from Stora Enso. The simplicity and clarity of the construction make the load-bearing logic visually comprehensible. Columns, beams, and ceiling panels form a structurally sound framework, extending seamlessly to the front porch. The porch itself not only functions as constructive wood protection but also features vertical facade greening, serving as natural interior shading and enhancing the building’s aesthetic presence.
Sustainability and Future-Oriented Values
The District Chamber of Farmers exemplifies future-oriented architecture, emphasizing sustainable materials, energy efficiency, and human-centered spatial design. Large terraces and verandas provide spatial extensions and panoramic views, promoting employee well-being and connection to the surrounding environment. Every element of the design, from material choice to functional layout, underscores a commitment to eco-conscious construction and timber architecture innovation.
Key Project Details
- Location: Hallein, Austria
- Architects: LP architektur
- Completion Year: 2022
- Photographs: Markus Rohrbacher
- Area: 1,610 m²
- Key Materials: Sylva™ CLT walls, CLT & LVL ribs (Stora Enso)
- Building Physics & Ecology: Spektrum Bauphysik und Bauökologie
- Builder: Heinrichbau
- Electrical Installations: Elektro Ebner
- Locksmith: Gruber-Hofer Metalltechnik
Why This Project Matters
This timber-based office building demonstrates how modern architecture can integrate local context, sustainability, and visual identity. It stands as a benchmark for eco-friendly public buildings and innovative wooden architecture, inspiring future projects across Austria and beyond.
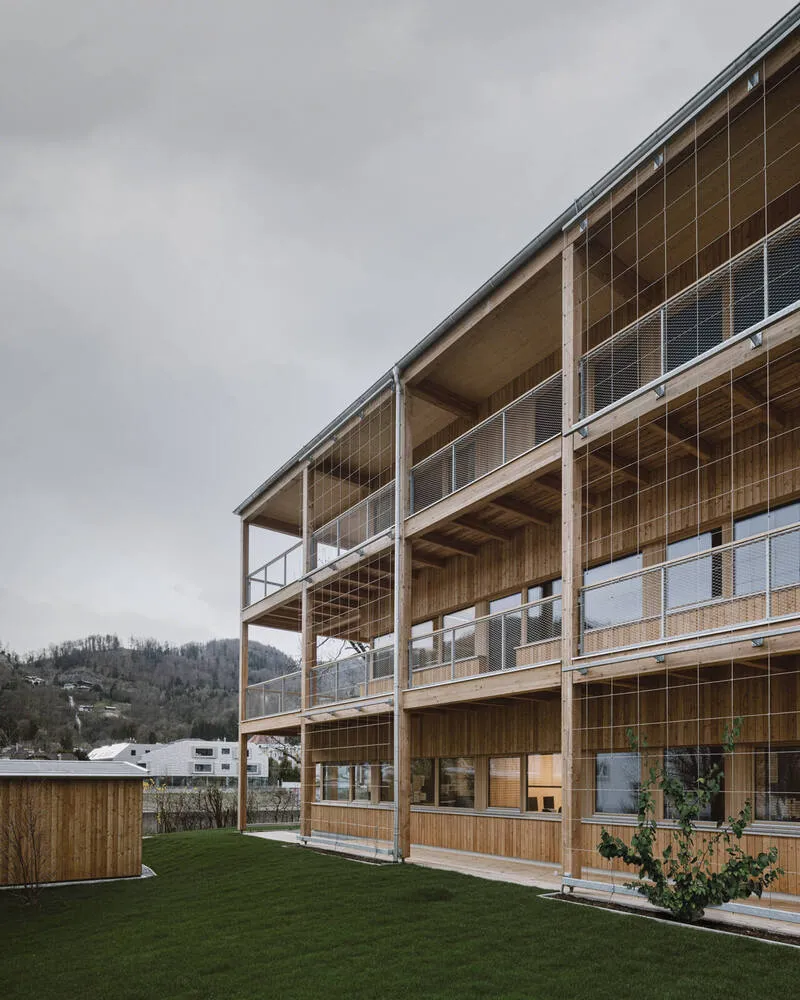
All photographs are works of Markus Rohrbacher




Popular Articles
Popular articles from the community


Lunar Spiral: Space Architecture Shaped by the Mathematics of the Universe
Lunar Spiral reimagines space architecture through Fibonacci geometry, lunar regolith, levitating habitats, and self-sustaining Moon living.

The Musturak Paradise: Senior Living Architecture for a Connected Future in Temara, Morocco
The Musturak Paradise reimagines senior living architecture in Temara via private homes, social spaces, culture, community, and shared care.

Co-Life: Senior Housing Design That Reconnects Older Adults With the City
Co-Life reimagines senior housing design through healing gardens, shared streets, workshops, and a sustainable community across generations.

The Earth Pod: 3D Printed Homes for Resilient Refugee Communities
The Earth Pod reimagines refugee housing through 3D printed homes made from clay, combining resilience, self-sufficiency, and rapid shelter.


Similar Reads
You might also enjoy these articles


Hodi-Mandai Geram
Project Function: Preservation and revitalization of the Intangible heritage and socio-spatial identity of the Hodi by Housing, Cultural Memory Center, Sacred Grove, landscape, local tourism economy


Olio Towers: A Mid-Rise for Performers That Fuses Housing, Rehearsal, and Stage
Located blocks from Houston's Theater District, this modular tower stacks living units around a central performance atrium.

Oasis: Modular Green Housing Carved into Dhaka's Urban Fabric
A shortlisted Plugin Housing entry reclaims unauthorized settlements in Dhaka with stepped concrete volumes, green roofs, and ventilation-driven design.

Black Hole: A Floating Megastructure for the Post-Physical Era
Emiliano Mazzarotto envisions a spherical, self-scaling arena where e-sports, digital hotels, and holographic stadiums replace traditional public space.


Explore Architecture Competitions
Discover active competitions in this discipline



Challenge to reimagine the Iron Throne


Photograph architecture without architects


Illustrate the lost glory of Angkor Wat - Render Challenge


Design challenge to reuse E-waste
Comments (0)
Please login or sign up to add comments
No comments yet. Be the first to comment!