
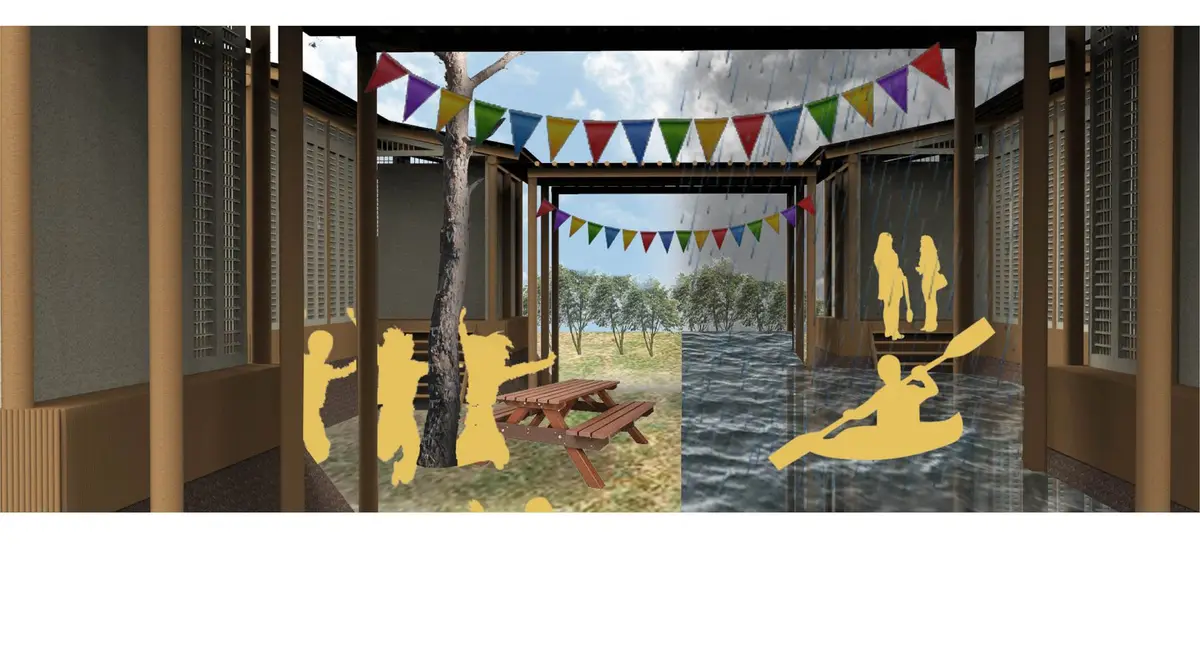
A DIY Flooding Toolbox for Kerala: Modular Resilience Built by Communities
A participatory kit of bamboo, clay, and floating platforms lets Kerala's residents construct flood-adaptive housing on their own terms.


What if the most effective response to recurring floods is not a single building but a box of parts that communities assemble themselves? That provocation sits at the heart of A Do-It-Yourself Flooding Toolbox for Kerala, a project that rejects top-down disaster housing in favor of modular, self-built architectural systems. Slope islands, freshwater forests, floating platforms, cantilevered living spaces: each component addresses a different water condition, and residents choose which ones to deploy based on their own reading of the terrain.
The project is the work of designers Omar Andrés Campos Rivera and Maria José Castañeda Valbuena, developed as a People's Choice Award entry for the HEAL+ competition. Set in a state defined by lush landscapes and repeated flooding crises, the proposal treats resilience not as a fixed engineering solution but as a participatory process rooted in local knowledge, affordable materials, and incremental growth.
Eight Typologies, One Adaptive System
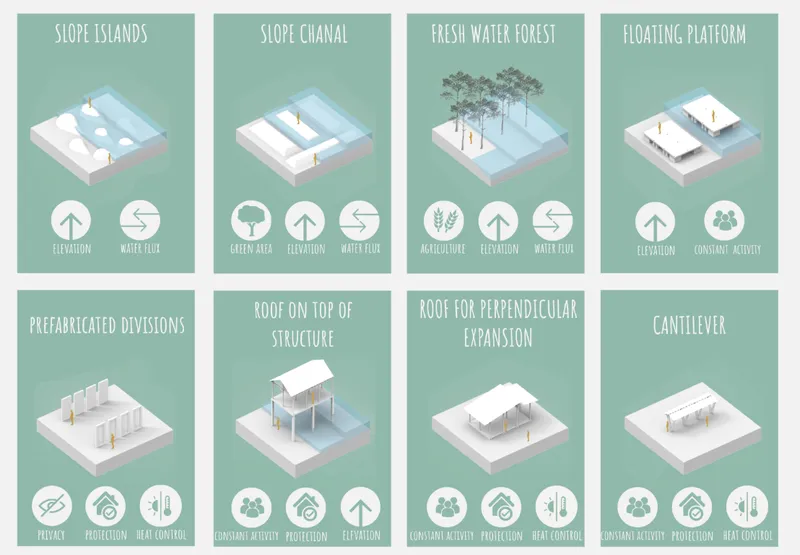
The isometric overview lays out the full catalogue: eight modular housing typologies arranged across varying water and landscape strategies. Slope islands and canals regulate water flow and manage elevation; freshwater forests act as green buffers that absorb excess water while supporting agriculture; floating platforms guarantee safe shelter and activity during high-water scenarios. What holds the system together is its deliberate openness. No single typology is prescribed as the answer. Instead, the toolbox operates like a menu, adaptable to urban, peri-urban, and rural contexts depending on flood intensity and community need.
The material palette reinforces that flexibility. Bamboo, palm leaves, clay, and recycled elements keep costs low and carbon footprints minimal. Self-construction is a design requirement, not an afterthought: every component can be assembled with basic tools and without specialized labor. The result is a system where the community is both client and builder.
Clay Walls, Bamboo Frames, and Layered Construction Logic
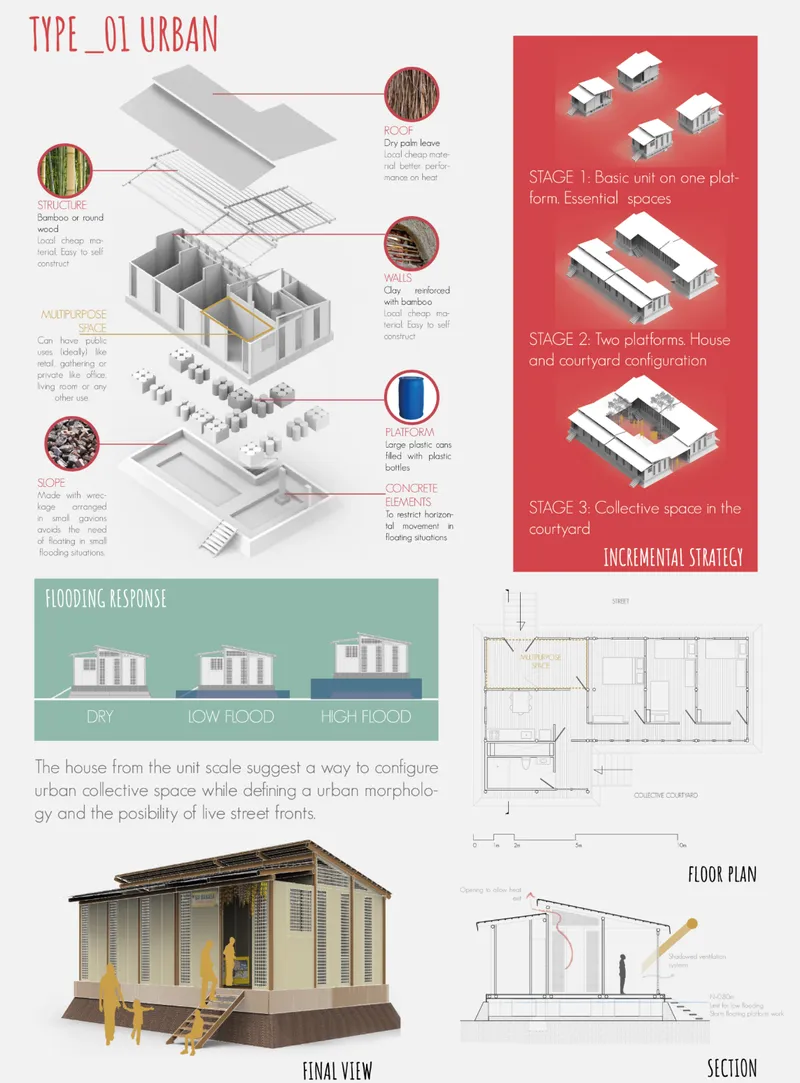
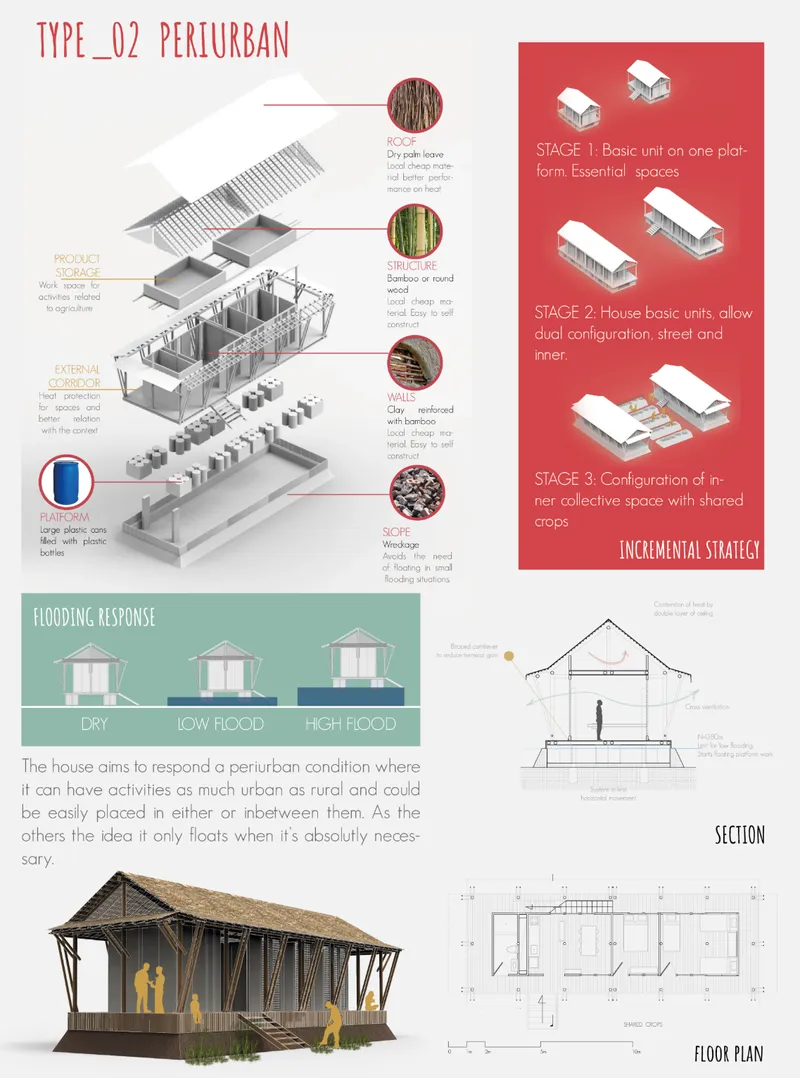
The exploded axonometric drawings reveal how each housing unit is constructed layer by layer. Clay-reinforced walls provide thermal mass and structural integrity; bamboo frames carry the roof and define the spatial envelope; dry palm leaf roofing handles heat control while remaining easy to replace. Prefabricated divisions allow interior privacy to scale with family size, and roof expansions accommodate growth without requiring a full rebuild. One variant features a sloped roof with bamboo cladding details optimized for rain runoff, while another emphasizes compact floor plans suited to denser urban conditions.
The incremental construction logic is key. A household can begin with a single platform and gradually add courtyards, collective spaces, and workspaces as resources and needs evolve. Each stage is viable on its own, so there is no unfinished state, only a current state. The designs respond to three distinct flood conditions: dry, low flood, and high flood, with the spatial configuration shifting accordingly.
Raised Platforms and Agricultural Integration in Rural Settings
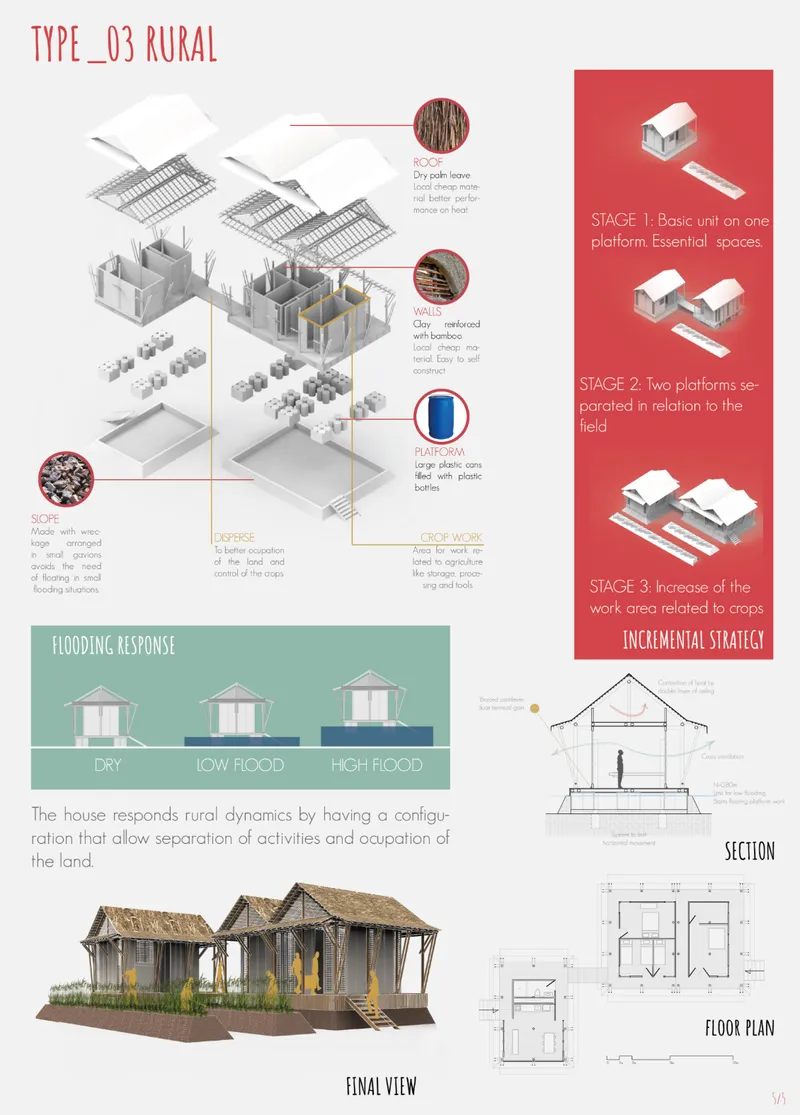
The rural typology takes the system's most dramatic structural form. Homes are elevated on stilts with extended platform canopies, creating sheltered zones beneath the living areas that remain functional during seasonal inundation. Platforms are filled with recycled plastic cans and concrete elements, a pragmatic strategy that reduces flood risk while preserving the cropland below. The separation of living and farming activities is deliberate: it ensures that agricultural productivity is not sacrificed for residential safety.
At the community scale, the master plan encourages clusters of small collective units with strong ties to rivers and natural landscapes. Public buildings serve dual purposes as community hubs during normal conditions and emergency flood shelters when water rises. An action plan establishes a framework for a flood-safe lifestyle without imposing rigid urban forms, allowing the morphology of each settlement to grow organically around the toolbox's modular logic.
Why This Project Matters
Kerala's flooding problem will not be solved by a single architect or a single building. Campos Rivera and Castañeda Valbuena recognize this by designing a system rather than an object. The toolbox format acknowledges that local communities already possess the environmental knowledge needed to make smart spatial decisions; what they often lack are the material systems and construction frameworks to act on that knowledge quickly and affordably. By closing that gap with bamboo, clay, recycled elements, and clear assembly logic, the project makes resilience a daily practice rather than a crisis response.
The broader lesson here extends well beyond Kerala. In any flood-prone region where resources are scarce and disasters are cyclical, the argument for participatory, incremental, materially honest architecture only grows stronger. The DIY Flooding Toolbox offers a replicable model: not a template to copy, but a method to adapt. That distinction, between imposing a solution and distributing the tools to find one, is where the real design intelligence lies.
View the Full Project
A Do-It-Yourself Flooding Toolbox for Kerala
View the full project with all boards on uni.xyz.
uni.xyzAbout the Designers
Designers: Omar Andrés Campos Rivera, Maria José Castañeda Valbuena
Enter a Design Competition on uni.xyz
uni.xyz runs architecture and design competitions year-round that reward proposals with spatial conviction and real site intelligence.
Project credits: A Do-It-Yourself Flooding Toolbox for Kerala by Omar Andrés Campos Rivera, Maria José Castañeda Valbuena HEAL+ (uni.xyz).


Popular Articles
Popular articles from the community


Opera by the Sea Estonia: Three Shells Dissolving Architecture into Tallinn's Coastline
A winning opera house proposal replaces monumental form with interconnected shells that blur the boundary between building, park and Baltic Sea.

Faces of the Soviet Avant-Garde: Turning Moscow's Street Names into an Open-Air Museum
A network of sculptural installations across a Moscow residential district transforms forgotten architect names into spatial encounters with cultural memor

Manzana Morphosis: Stretching Barcelona's Grid into a Living Landscape for 2050
A radical reworking of the Eixample manzana turns density into a tool for generous public space, vertical ecology, and environmental performance.

Extended Shell: Retrofitting Kolkata's Balconies as Living Urban Thresholds
A modular retrofit system recovers the social and environmental intelligence of Kolkata's historic verandas for contemporary Park Street residents.

Similar Reads
You might also enjoy these articles

Play: Fragments of Their World: Remembered Architecture Rebuilt as a Modular Playground for Refugee Camps
Tom Gardner abstracts domes, arches and towers from the homelands of displaced families into a kit of child-scaled play parts for camp settlements.

REBIRTH: A Circular Settlement Where Afghan Widows and Their Children Rebuild Life Together
A shortlisted Resile entry turns the circle into a protective ring of timber and brick, gathering homes, classrooms and gardens around a shared landscape.

The Main Dream: A Recycled Plastic Kit That Lets Refugee Children Build Their Own Playground
Thirty-centimetre interlocking cubes that connect on three axes turn play into construction, letting children author the spaces they occupy.

Lunar Spiral: A Fibonacci-Driven Moon Settlement Rising from Shackleton Crater
Golden-spiral geometry organises buried infrastructure and orbiting habitable spheres into a lunar base designed to grow as life on the Moon expands.

Comments (0)
Please login or sign up to add comments
No comments yet. Be the first to comment!