

DOM KOMMUNA: Modular Frames for a Community That Grows With Its Residents
A scalable system of rental units, communal platforms, and super-common zones arranged in a spiraling growth pattern for collective living.


What if a building could grow the way a community does: incrementally, unpredictably, and in response to who actually lives there? DOM KOMMUNA starts from that question and pushes it into a fully articulated modular system where personal space expands or contracts based on need, communal zones emerge from clustered units, and the whole structure spirals outward like a blooming organism. It is less a housing block than a spatial contract between individual freedom and collective life.
Designed by Георгий Шведенко and published on uni.xyz, DOM KOMMUNA rejects the fixed spatial footprints of conventional housing. Instead, it proposes a three-tier hierarchy of living units, communal units, and super-common zones, all built from a repeating modular grid designed to reduce construction cost while supporting infinite configurability. The result is an architecture that frames daily life rather than confining it.
A Zigzag Superstructure Built From Repeating Modules
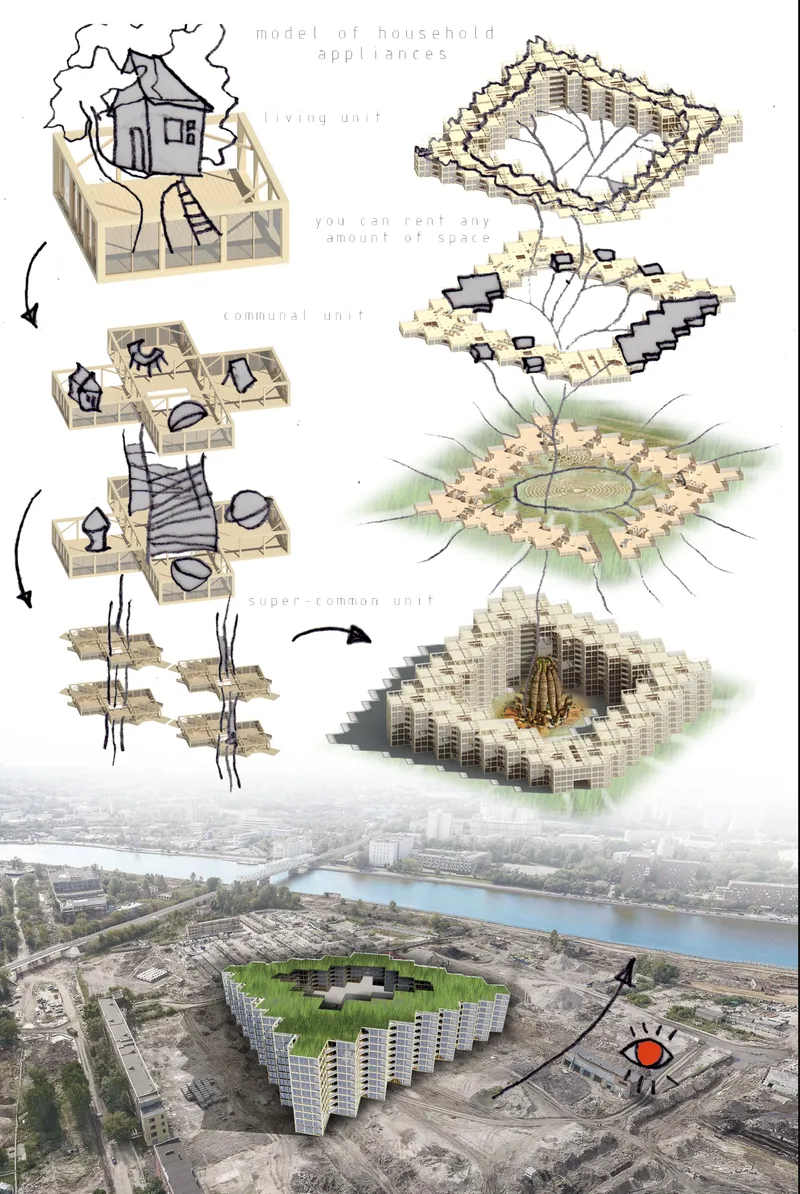
The axonometric drawing reveals the project's structural logic at a glance. Modular housing units stack into a zigzag residential complex, each unit acting as a building block that can serve as a personal apartment, a shared workshop, or a cultural platform depending on its position in the hierarchy. The aerial site view shows how these units aggregate into a coherent urban form while maintaining permeable edges and multiple courtyards. The scalable superstructure is the backbone of the entire proposition: by keeping the module consistent, the project achieves variety without fragmentation.
This is the architectural equivalent of a sentence built from interchangeable words. Each module carries meaning on its own, but the real narrative emerges from arrangement. Living units draw on childhood archetypes of home: the house, the treehouse, the cabin set within a frame. Communal units cluster these frames into shared kitchens, maker spaces, and creative labs. Super-common units open everything up into gardens, plazas, and event grounds. The grid never changes; its content does.
White Timber Frames as Architectural DNA

The exposed white timber frame structure repeating across the facade is DOM KOMMUNA's most legible gesture. Each frame is identical, forming a grid that reads as both structural skeleton and spatial invitation. Against the blue sky, the frames look almost skeletal, but that exposure is deliberate. The architecture does not hide its logic; it performs it. Residents can see exactly how their space relates to the larger whole, and the transparency of the system reinforces the project's core argument: that flexibility requires honesty about how things are put together.
The repeating grid also solves a practical problem. By standardizing the structural module, the project dramatically reduces construction cost while allowing each unit to be customized internally. A frame can hold a bedroom, a studio, a shared kitchen, or nothing at all, left open as a terrace or garden platform. The architecture becomes a scaffold for life rather than a prescription for it.
Courtyards Where the Social Heart Beats
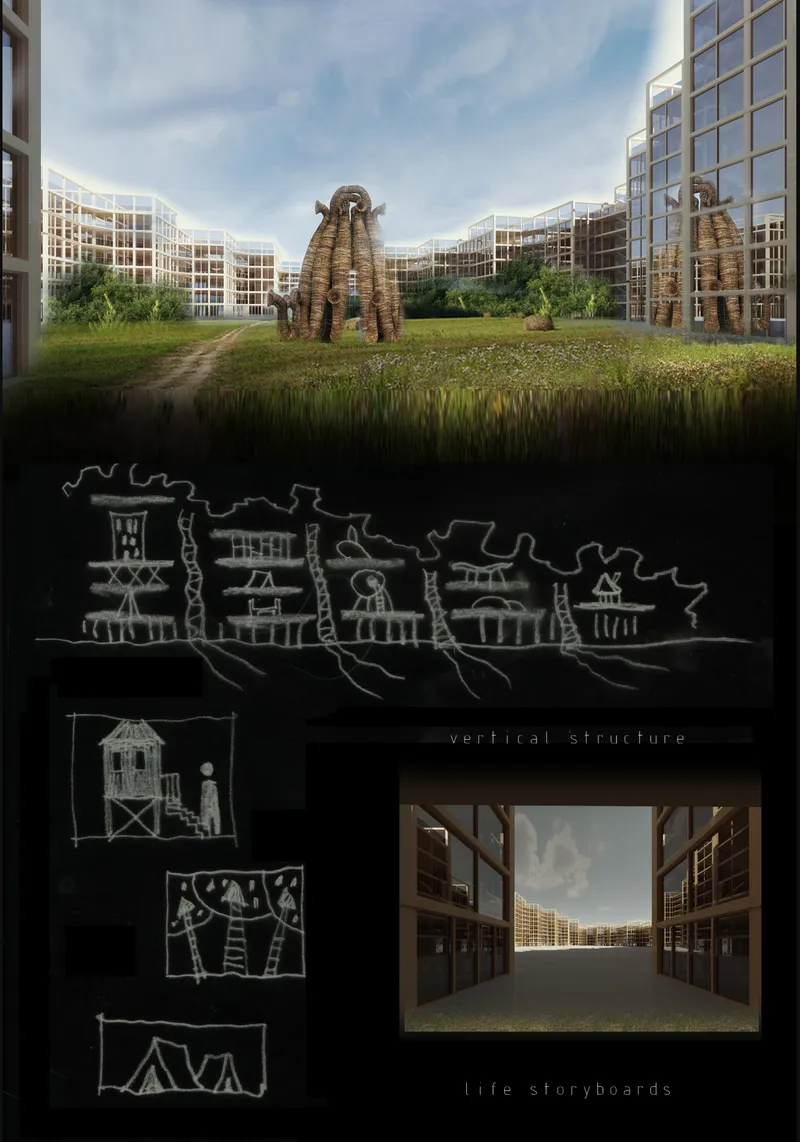

The central courtyard is where DOM KOMMUNA shifts from housing scheme to social experiment. Woven timber sculptures sit on open grass, surrounded by glazed frame buildings that blur the line between interior and exterior. Conceptual sketches layered into the view hint at the project's storyboard approach: every space is imagined through scenes of use. Children climbing into treehouse-like rooms, neighbors sharing tools and meals, artists occupying flexible studios. The courtyard is not leftover space between buildings; it is the super-common unit made physical, the place where large-scale celebrations, markets, and performances bring the entire community together.
At dusk, the glass-walled corridors along grassy paths glow with interior light, and the conical woven structure anchors the landscape with a handmade warmth that counters the precision of the modular grid. Life diagram sketches overlaid on the rendering reveal the vertical progression the project proposes: living at the top, communal in the middle, super-common below. The layering is not just spatial but temporal. Paths weave through indoor meadows, connecting moments of solitude with moments of collective energy.
A Spiral That Grows as Its Residents Grow

The night rendering is the project's most poetic image. The residential block, reflected in water under a painted moon and stars backdrop, looks less like architecture and more like a lantern for communal life. Warm light bleeds through the modular frames, each unit visible as a distinct cell of activity within the larger organism. The painted sky is a deliberate choice: it signals that DOM KOMMUNA operates in the territory of imagination as much as construction, proposing a way of living that does not yet fully exist but could.
The development model depicted across the project's drawings follows a rotational and incremental growth pattern. The building expands outward, integrating circulation paths and spatial extensions, generating green roofs, rhythmic facades, and multiple courtyards as it goes. The spiral is both aesthetic and symbolic. A community that can physically add modules as it gains members avoids the problem that plagues most housing: the gap between what was designed and what is actually needed ten years later.
Why This Project Matters
DOM KOMMUNA takes the familiar language of modular architecture and charges it with social ambition. Where many modular proposals stop at cost efficiency and prefabrication logistics, this project pushes into the territory of communal programming: who shares what, how private space negotiates with public life, and what happens when a building is designed to change rather than endure in a fixed state. The three-tier hierarchy of living, communal, and super-common units provides a clear organizational framework without prescribing how each space must be used.
What makes the work by Георгий Шведенко compelling is its refusal to separate pragmatism from poetry. The storyboard sketches, the painted night sky, the woven courtyard sculptures: these are not decorative flourishes layered onto a housing diagram. They are arguments for a kind of architecture that holds stories, not just people. In a moment when the housing conversation is dominated by density metrics and unit counts, DOM KOMMUNA insists that the question worth asking is not how many people a building holds but how well it lets them live together.
View the Full Project
About the Designers
Designer: Георгий Шведенко
Enter a Design Competition on uni.xyz
uni.xyz runs architecture and design competitions year-round that reward proposals with spatial conviction and real site intelligence.
Project credits: DOM KOMMUNA by Георгий Шведенко.


Popular Articles
Popular articles from the community


Temporary Home for Dogs: A Reversed Zoo Rethinks Animal Shelter Architecture
In Bucharest, a sinuous corridor and freed landscape flip the logic of containment, designing a shelter that works to make itself unnecessary.

Manzana Morphosis: Stretching Barcelona's Grid into a Living Landscape for 2050
A radical reworking of the Eixample manzana turns density into a tool for generous public space, vertical ecology, and environmental performance.

Singing Woman: An Opera House That Performs Before the Curtain Rises
Ovidiu Cristian Pavel's conceptual opera house translates Estonia's choral identity into a sculpted waterfront landmark facing the Baltic Sea.

Tsunami Convergenics: Turning Catastrophic Ocean Forces into Underwater Housing Infrastructure
A speculative underwater settlement off the coast of Onagawa, Japan, treats tsunamis and typhoons as energy sources rather than threats.

Similar Reads
You might also enjoy these articles

Play: Fragments of Their World: Remembered Architecture Rebuilt as a Modular Playground for Refugee Camps
Tom Gardner abstracts domes, arches and towers from the homelands of displaced families into a kit of child-scaled play parts for camp settlements.

REBIRTH: A Circular Settlement Where Afghan Widows and Their Children Rebuild Life Together
A shortlisted Resile entry turns the circle into a protective ring of timber and brick, gathering homes, classrooms and gardens around a shared landscape.

The Main Dream: A Recycled Plastic Kit That Lets Refugee Children Build Their Own Playground
Thirty-centimetre interlocking cubes that connect on three axes turn play into construction, letting children author the spaces they occupy.

Lunar Spiral: A Fibonacci-Driven Moon Settlement Rising from Shackleton Crater
Golden-spiral geometry organises buried infrastructure and orbiting habitable spheres into a lunar base designed to grow as life on the Moon expands.

Explore Community-Driven Architecture Competitions
Discover active competitions in this discipline

Challenge to reimagine the Iron Throne

Photograph architecture without architects

Illustrate the lost glory of Angkor Wat - Render Challenge

Design challenge to reuse E-waste
Comments (0)
Please login or sign up to add comments
No comments yet. Be the first to comment!