
SuiPingYiLi Builds a Corn Courier Station That Roots Rural Revival in Rammed Earth and Timber
A small logistics outpost in China's agricultural heartland becomes a case study in village-scale architectural regeneration.


The premise sounds almost absurd: a courier station for corn, planted at the edge of a village where farmland runs to the foot of misty mountains. But the Dongyou Corn Courier Station, designed by SuiPingYiLi Architecture Studio, is less about logistics and more about proving that even the most utilitarian rural program can carry serious architectural ambition. Nestled among gridded crop plots, the complex of timber-clad pavilions and rammed earth walls doesn't mimic a traditional farmhouse or try to look futuristic. It simply takes local materials and building knowledge and pushes them into a spatial arrangement that gives the village something it never had: a communal anchor with a view.
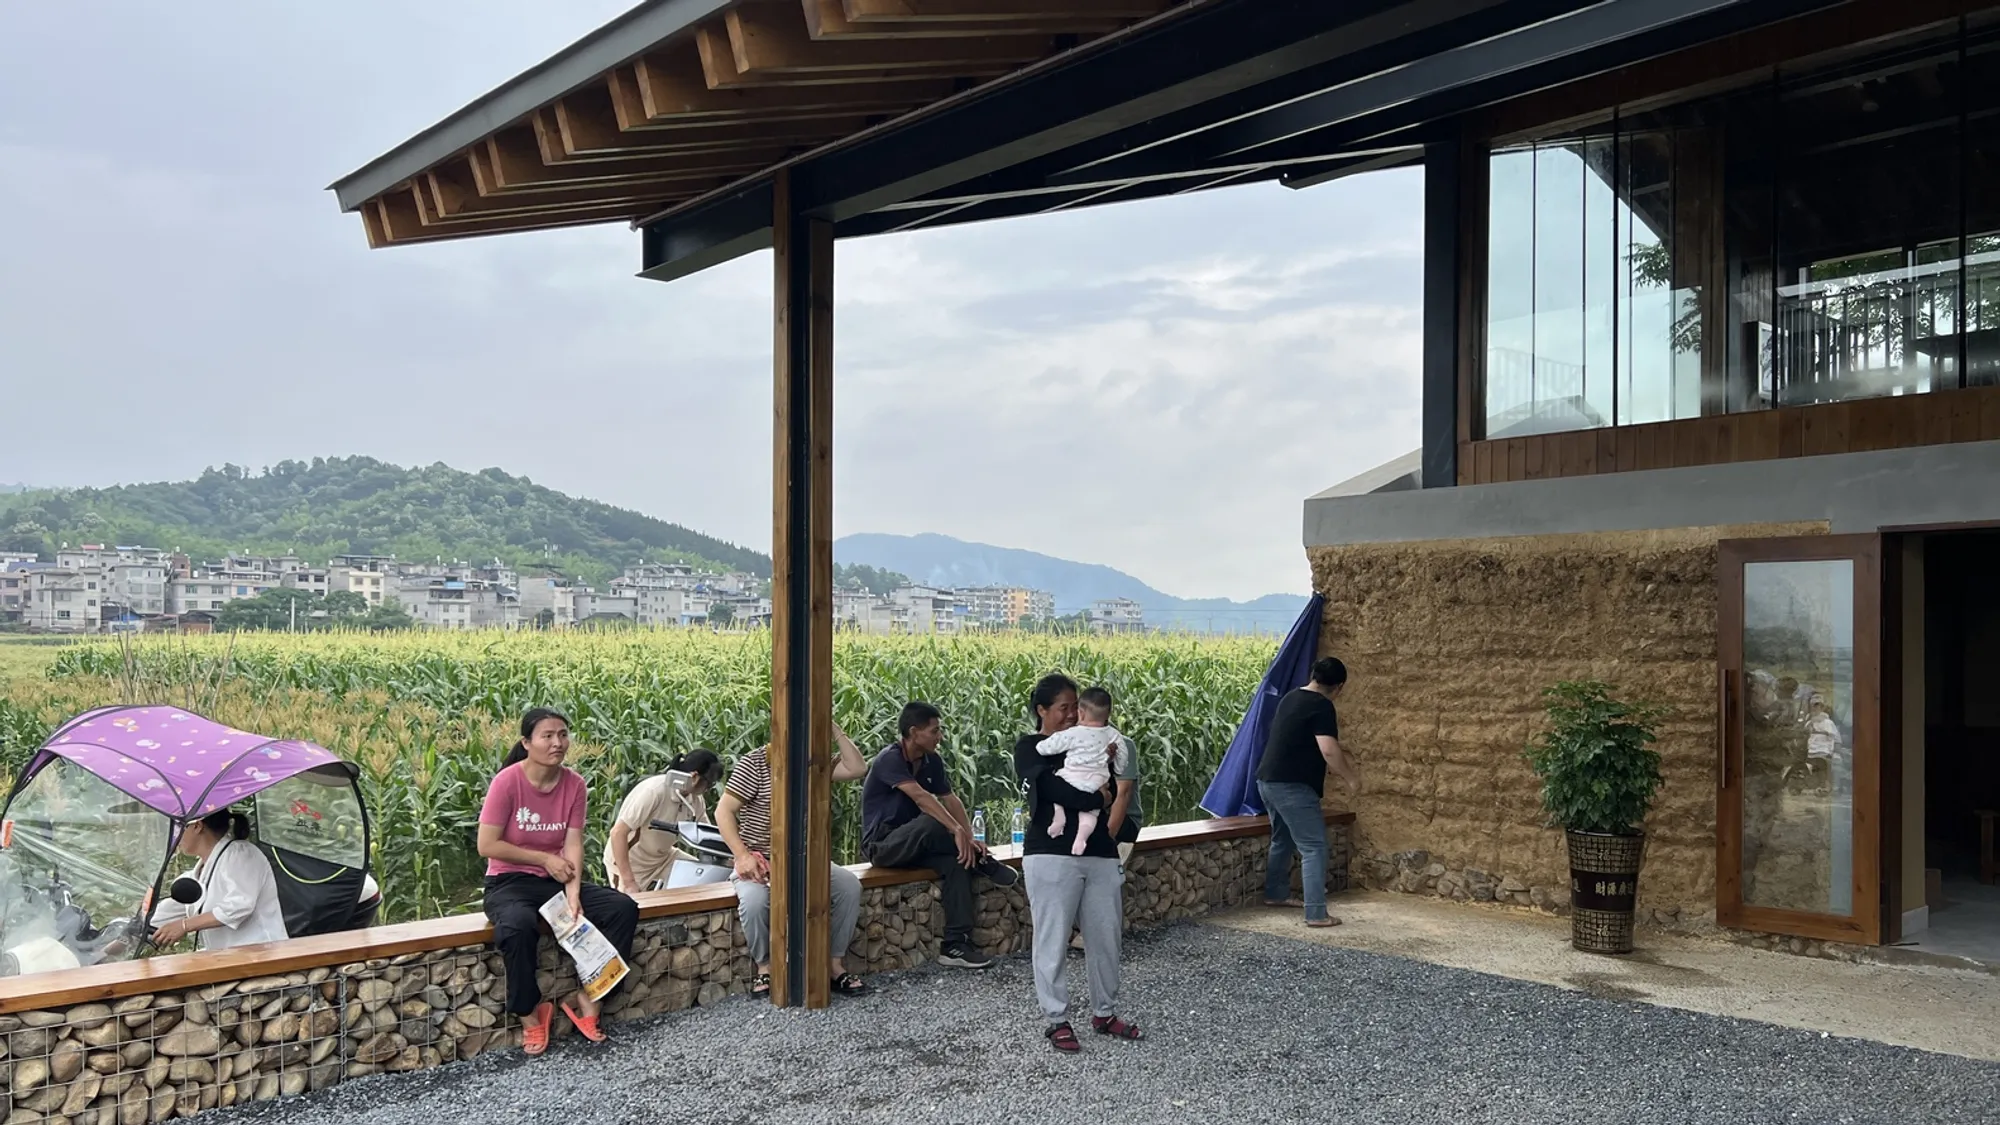
What makes the project genuinely interesting is its refusal to treat renovation as preservation theater. The architects worked with existing building footprints but introduced split-level terraces, cantilevered roofs, and skylit stairwells that crack open the introverted typology of rural Chinese compounds. The result is a building that faces outward, framing the surrounding cornfields and mountain ridgeline as deliberately as any urban gallery frames its art. It is functional infrastructure that doubles as a gathering place, and the villagers seem to have claimed it immediately.
Landscape as Context, Not Backdrop
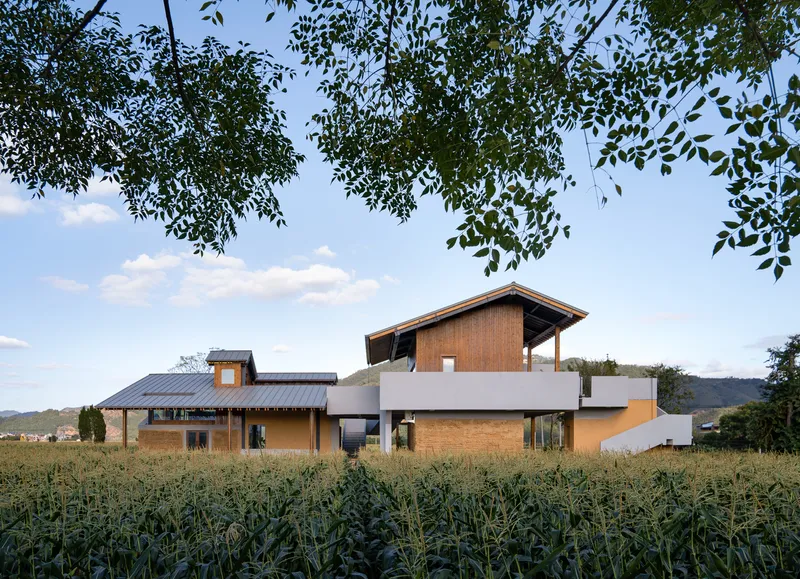
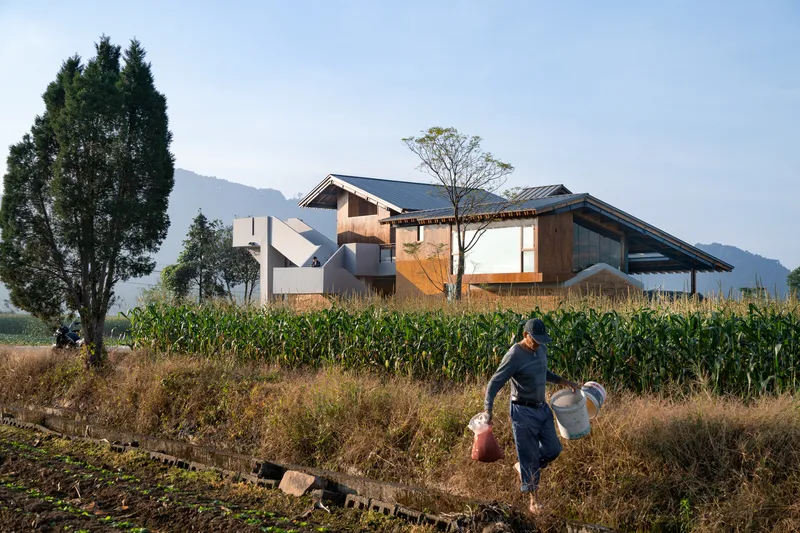
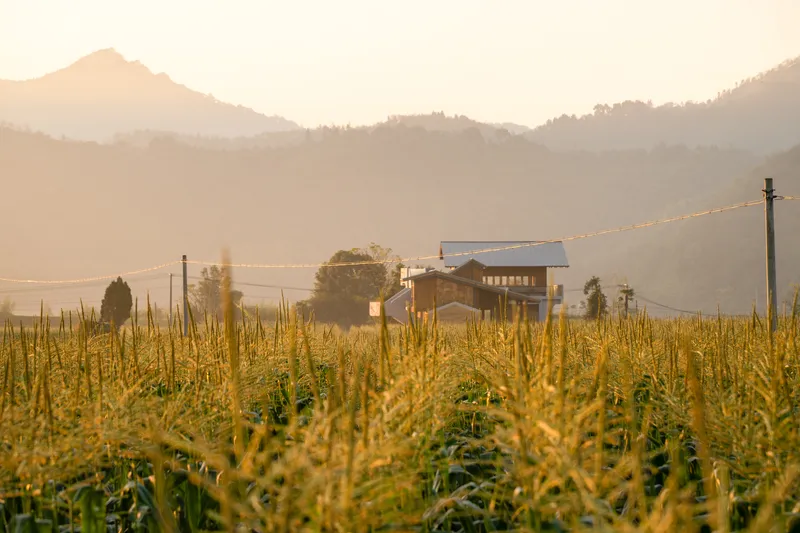
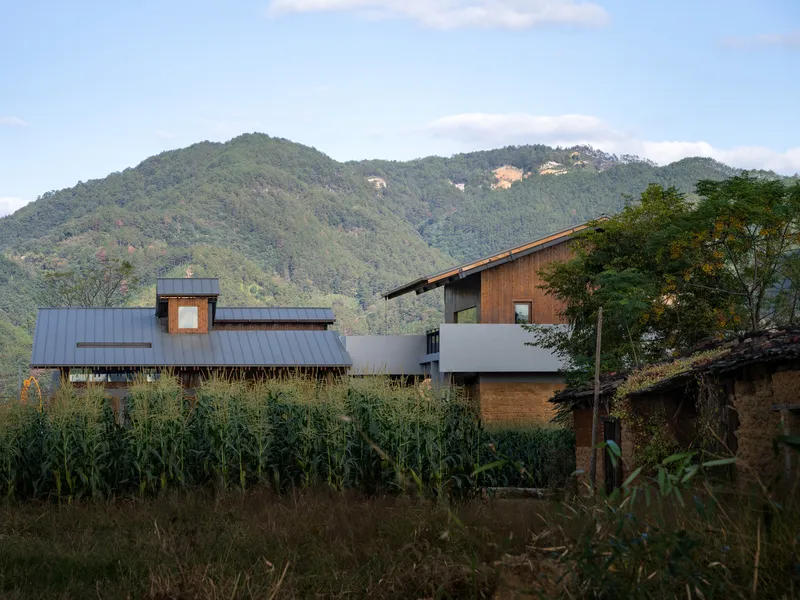
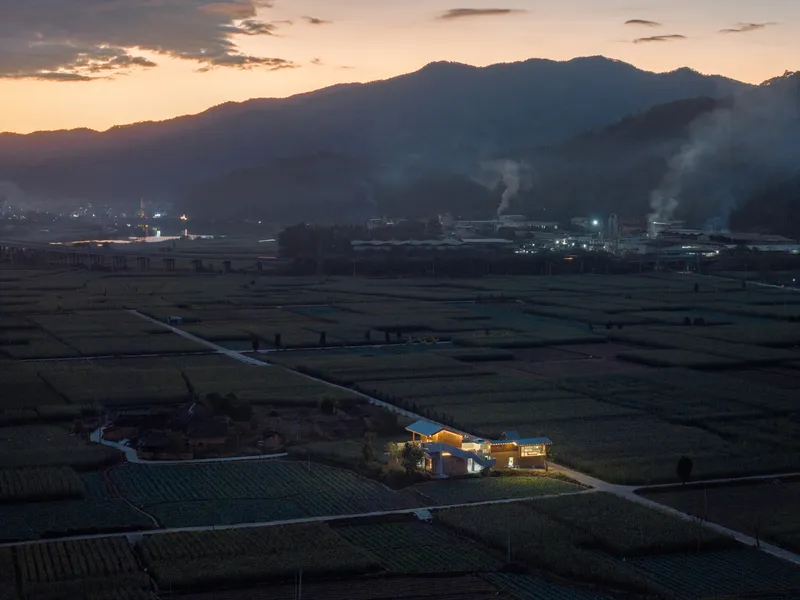
The station emerges from the cornfields rather than sitting on top of them. From a distance, the pitched roofs and timber cladding read as another layer of the agricultural grid, their warm tones blending with the tasseled stalks at golden hour. This isn't accidental humility. The architects calibrated the building's height, material palette, and orientation so that it registers as a feature of the terrain rather than an imposition on it.
The path of approach, visible from multiple aerial shots, channels visitors through the crops themselves before arriving at a gravel courtyard. That choreography matters. It means you understand the relationship between the building and its agricultural setting before you even step inside, a spatial argument that rurality and architecture are not opposed conditions.
The Compound and Its Courtyards
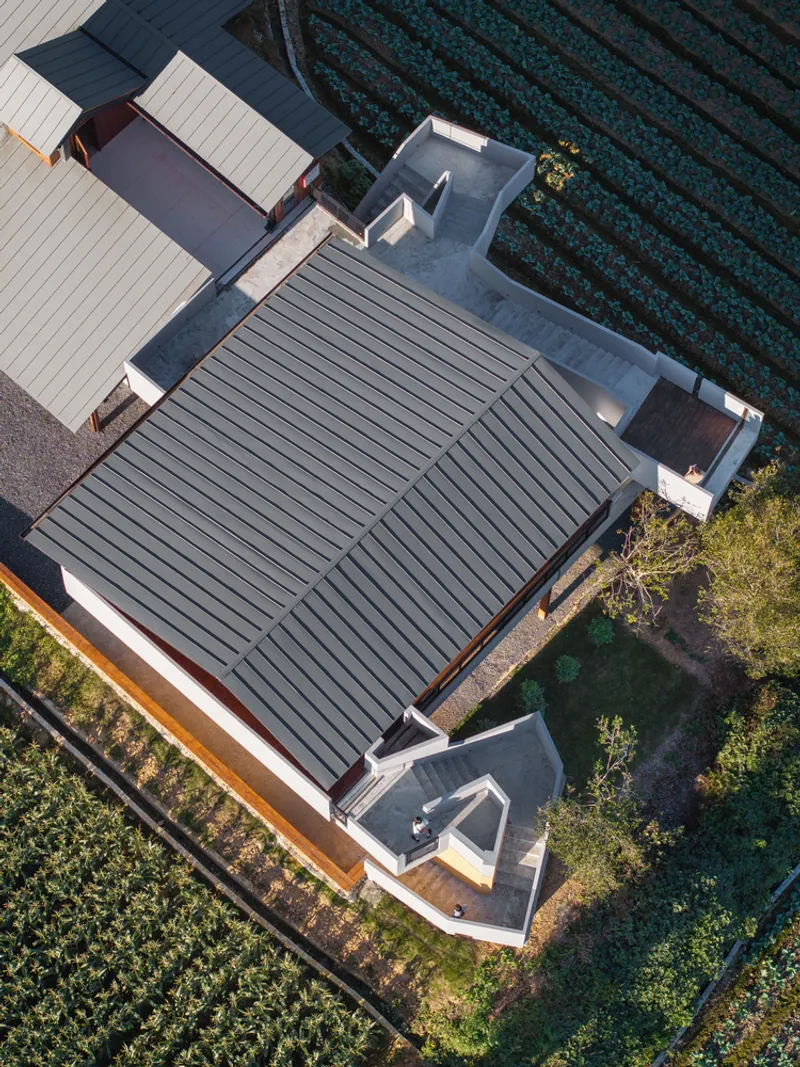
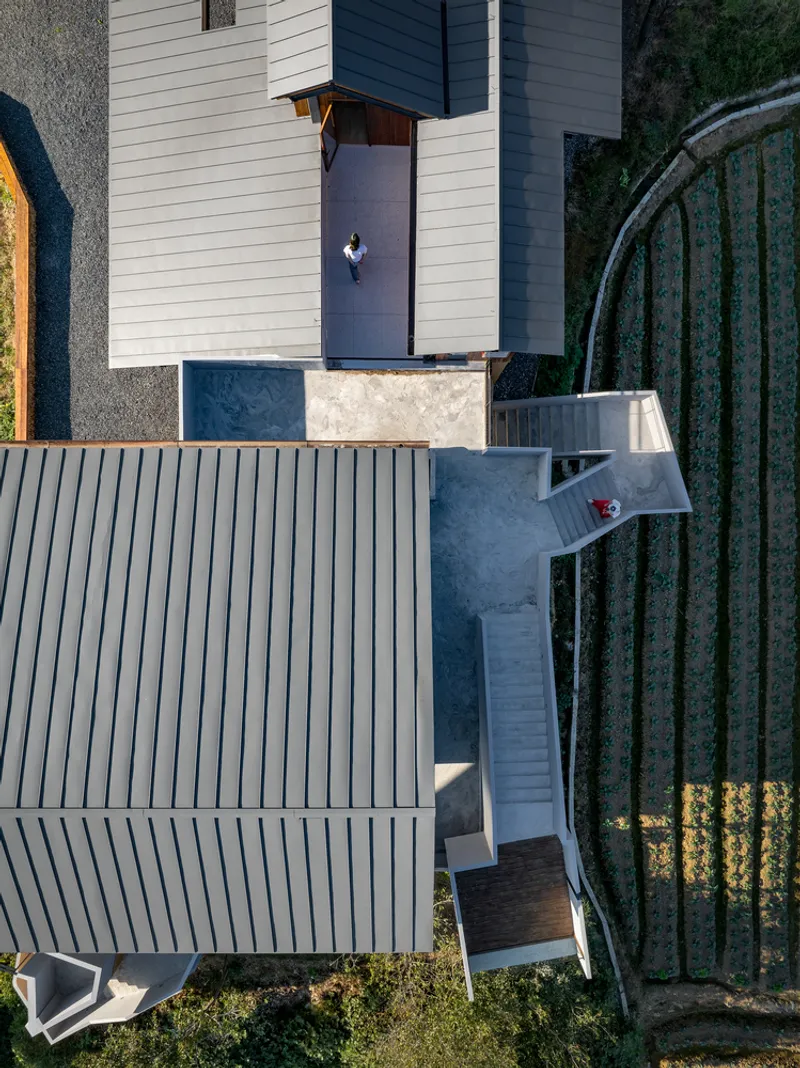
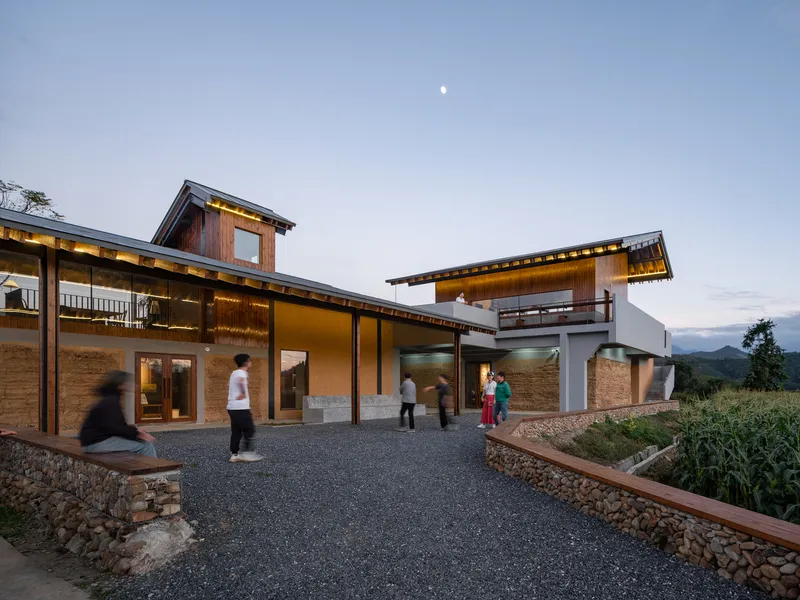
Seen from above, the project reveals its logic: two primary rectangular volumes linked by concrete courtyards, wrapped in standing seam metal roofs that fold over the structure like origami. The courtyards are not leftover space. They are the circulatory heart of the complex, connecting interior rooms, outdoor terraces, and stair towers in a sequence that encourages movement and chance encounters.
At twilight, the compound transforms. Interior lights spill through full-height glazing and open doors, turning the courtyards into lanterns visible across the fields. People gather on the gravel surfaces, children play on the split-level terraces. The building's social function, arguably more important than its logistical one, becomes legible in these moments.
Rammed Earth, Timber, and an Honest Material Palette
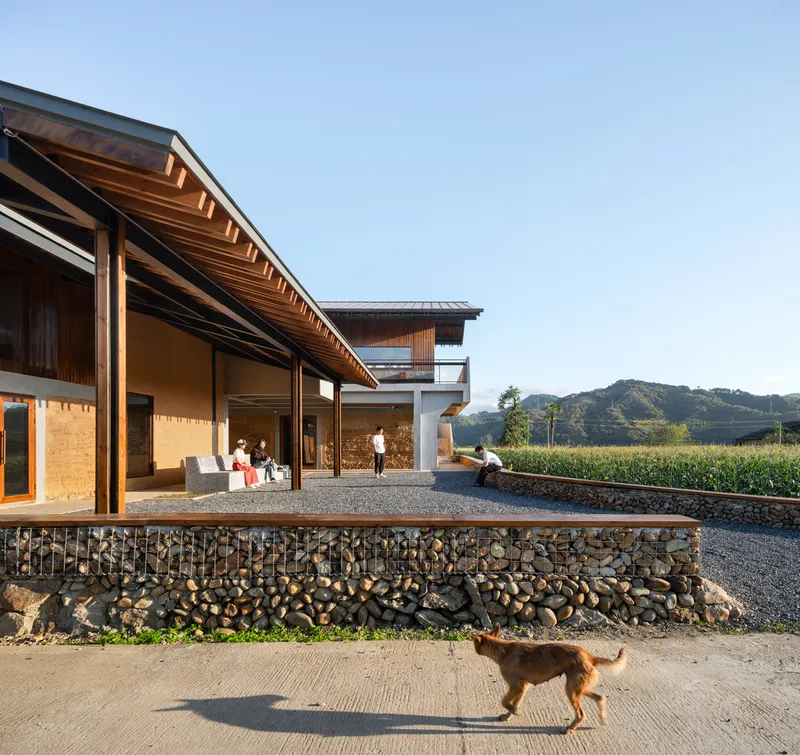
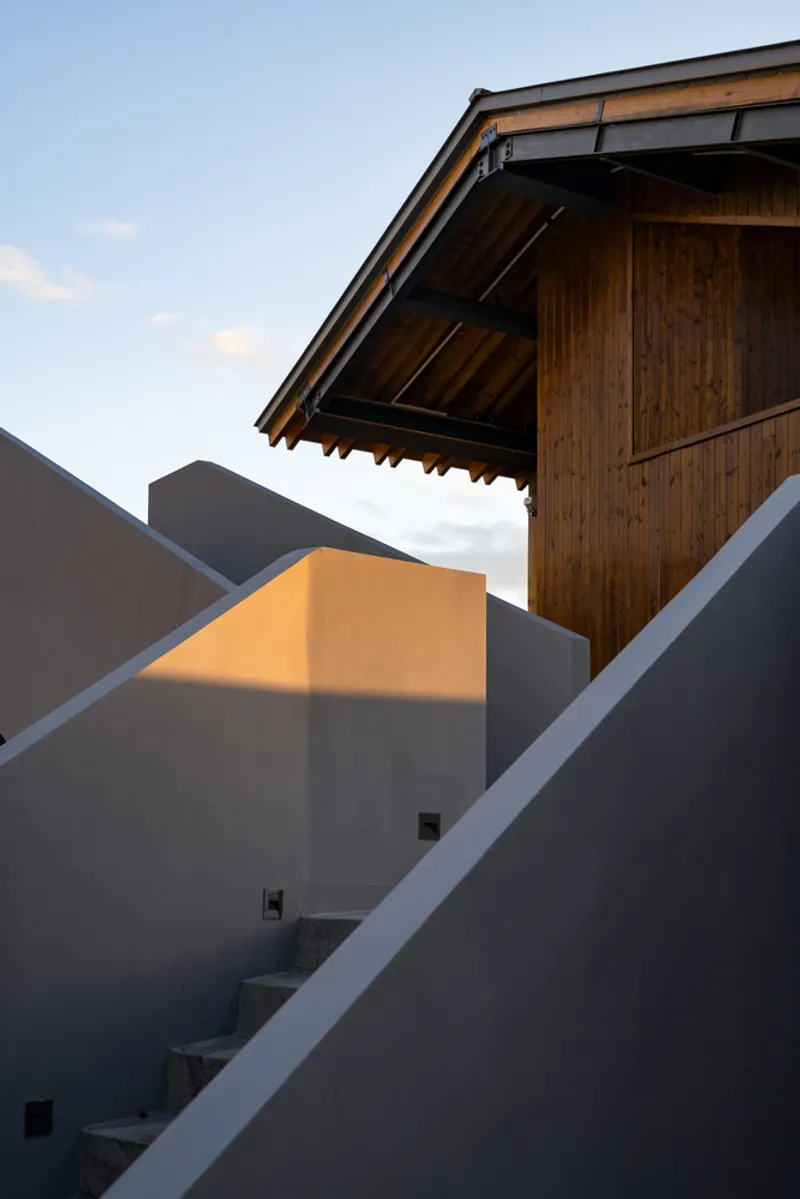
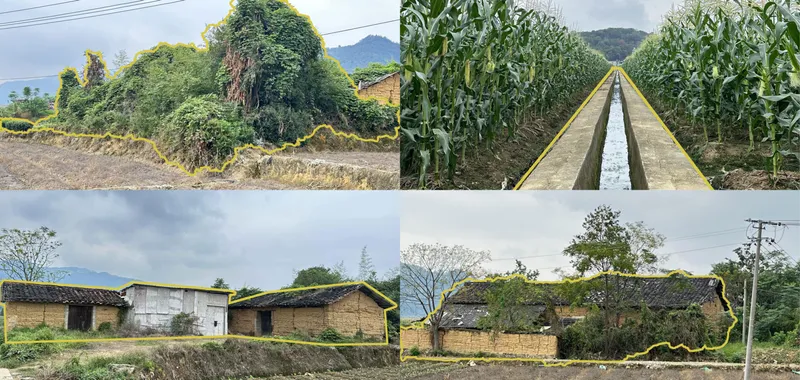
The material strategy is straightforward but well executed. Rammed earth walls anchor the ground level, providing thermal mass and a visual connection to the local building tradition. Gabion retaining walls filled with local stone handle the grade changes across the sloping site. Above, timber cladding and exposed rafters bring warmth and a lighter tectonic register.
The construction photographs reveal the process: rammed earth walls rising beside vegetable gardens, steel roof frames being lifted into place over existing foundations. There is an honesty to this sequence that mirrors the finished building's lack of pretension. Nothing is hidden or clad for effect. The concrete stairs are left raw, the steel railings are painted black, and the timber ages in place. These are materials that a local crew can maintain, which is the most critical criterion for any rural project.
Interiors That Frame the Horizon
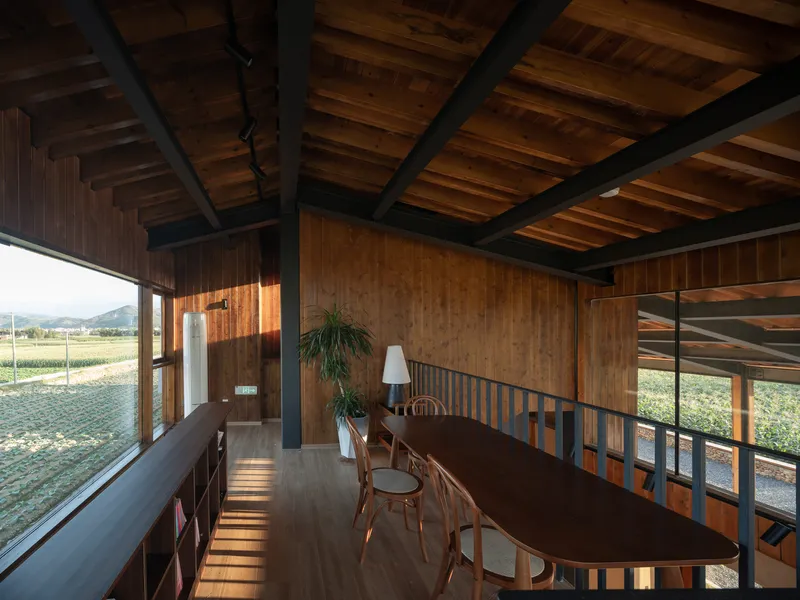
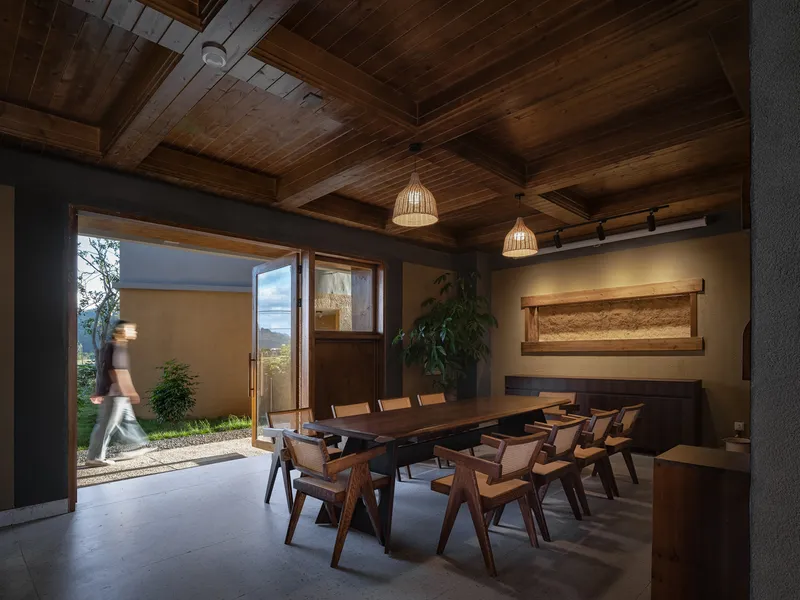
Inside, the exposed timber ceiling beams run the full span of each volume, creating a rhythmic canopy overhead. The dining space on the upper level is the signature room: a long communal table sits beneath the pitched roof, flanked by full-height glazing that pulls in the distant mountains and the geometric patterns of the surrounding fields. It is a room designed for shared meals, and the generous proportions suggest that the architects understood this would be the social engine of the whole complex.
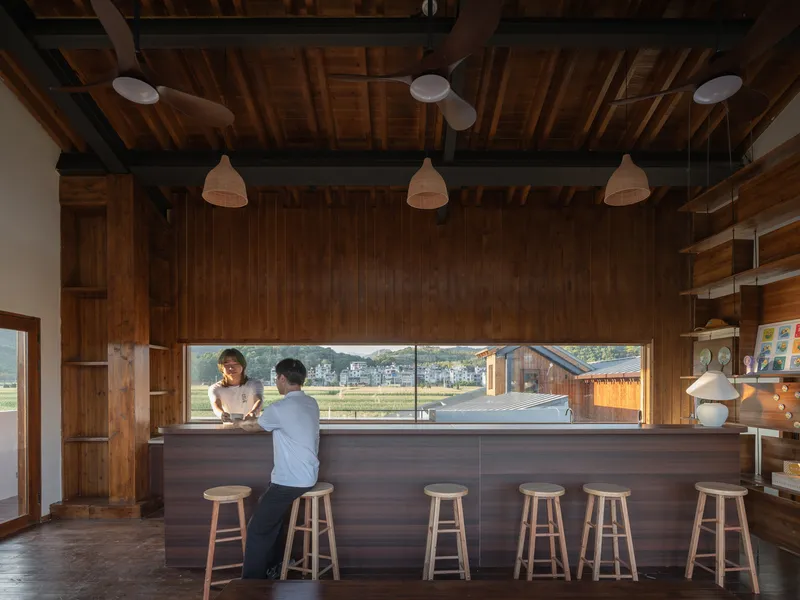
A kitchen counter with timber bar stools and a horizontal slot window offers a more intimate framing: two figures visible in the field beyond, working the crops. The architecture never lets you forget where you are. Every opening is calibrated to connect interior occupation with the rhythms of agricultural life outside.
Circulation as Architecture
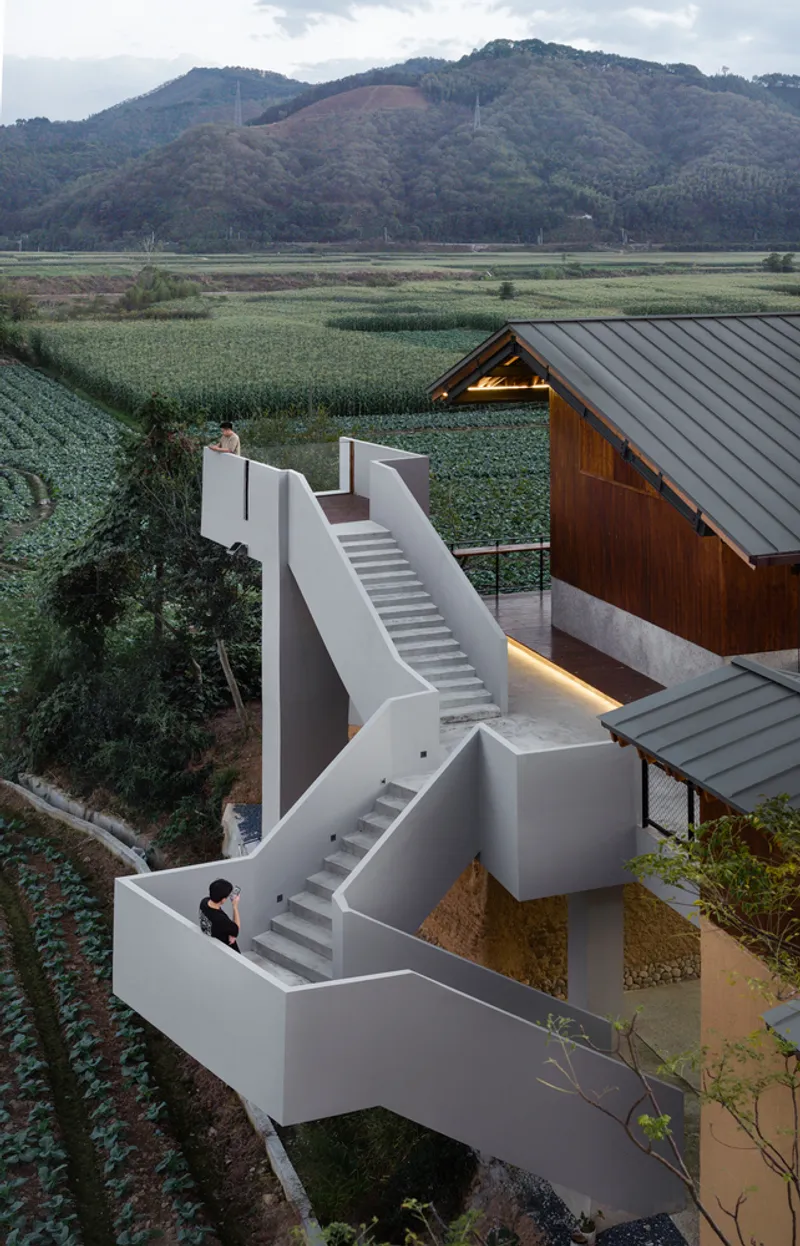
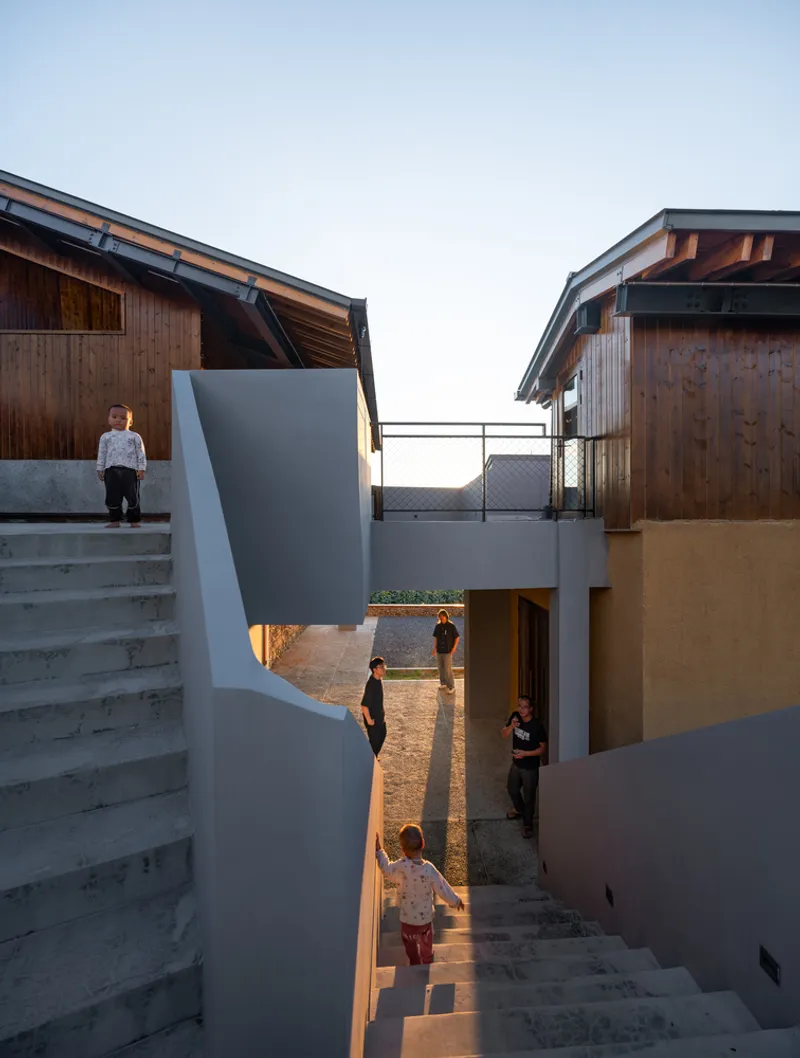
The stair towers are the most expressive elements of the design. Three external stair enclosures connect the split-level terraces at different points, creating a looping path that moves vertically through the complex. A white geometric staircase descends past a timber-clad volume toward the fields. Elsewhere, a concrete stair ascends through angular rendered walls toward the upper pavilion. Each stair has its own character, its own framed view, its own relationship to the ground.
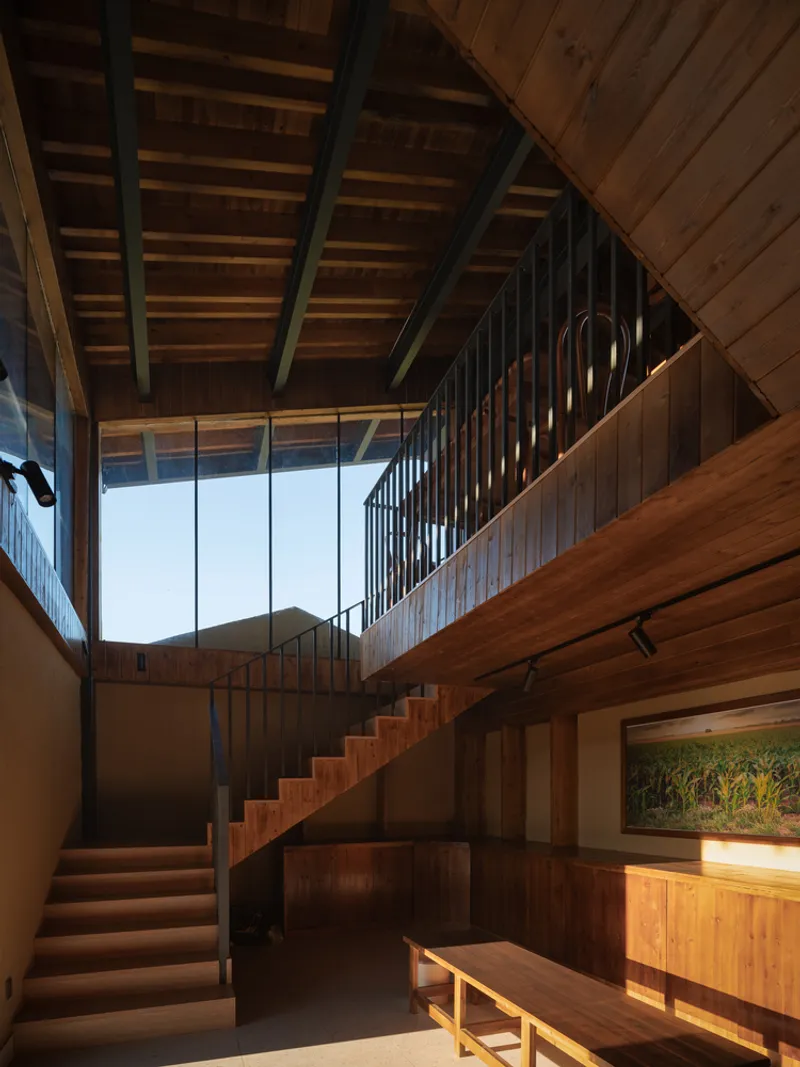
The double-height stairwell with timber treads and a skylight is the most dramatic moment: a vertical slice of light that pulls the eye upward and marks the transition between the building's public and private zones. Circulation here is not a corridor to pass through quickly. It is the primary spatial experience.
Terraces and Thresholds
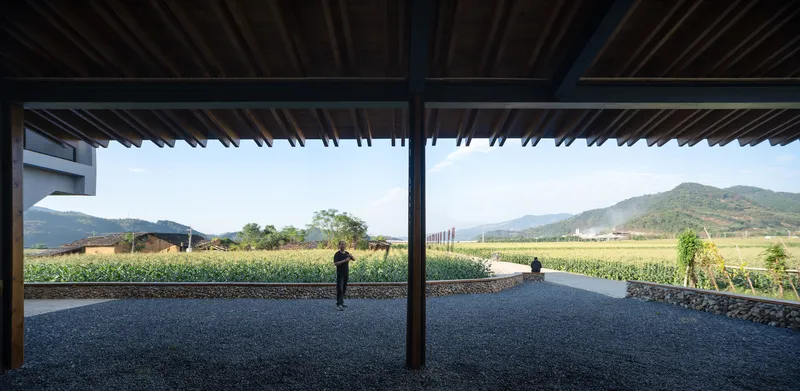
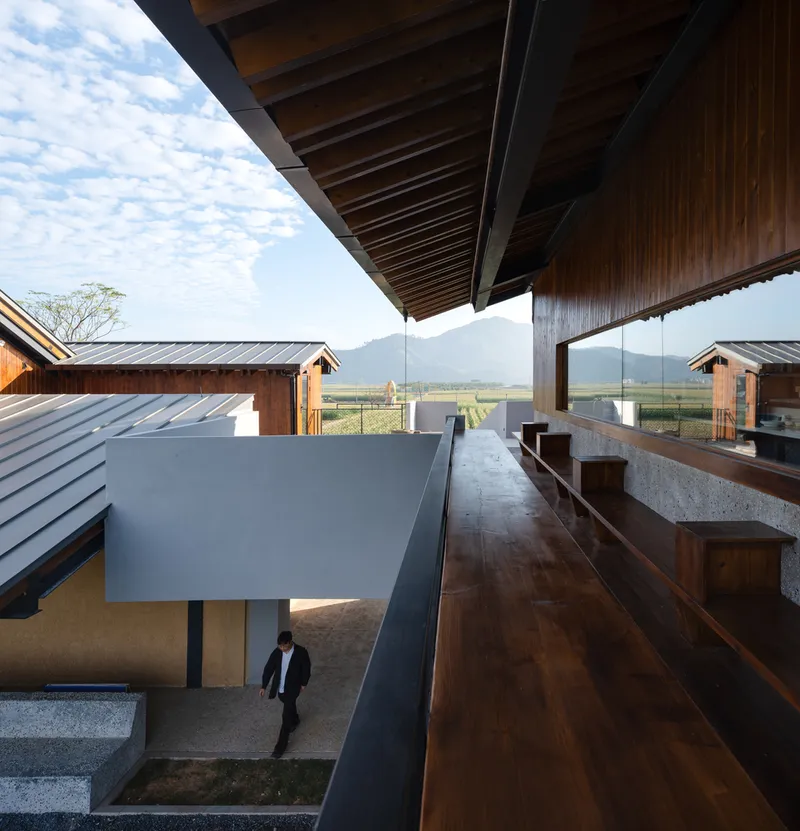
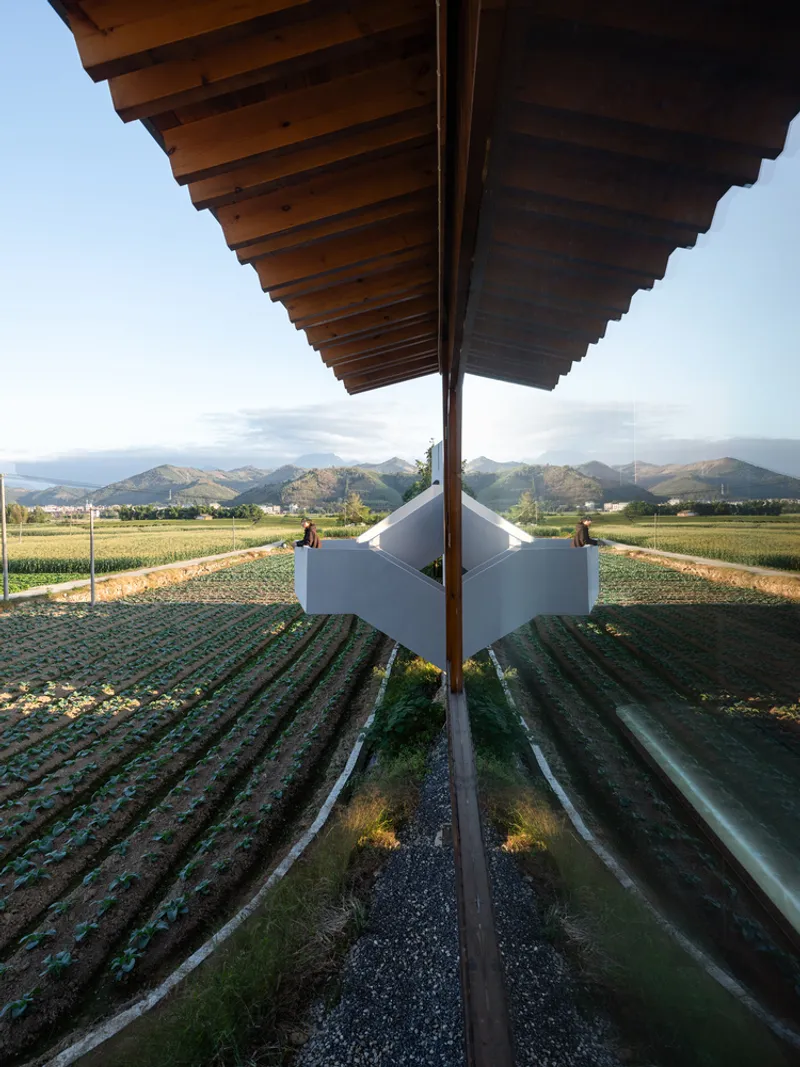
The covered terraces are where the building's ambitions become most tangible. Exposed timber rafters overhead, rammed earth or timber walls to one side, and an unobstructed panorama of fields and mountains to the other: these are spaces designed for sitting, talking, watching the weather change. The symmetrical view beneath the roof canopy, centered on a gravel path that runs straight into the cultivated fields, is the project's most iconic composition. It collapses the boundary between building and landscape into a single framed axis.
Benches built into the upper terrace offer another register of occupation: informal, slow, oriented outward. The architecture serves the rituals of rural life, the conversation after the harvest, the evening tea, the watching of rain, without sentimentalizing them.
A Village in Its Broader Territory
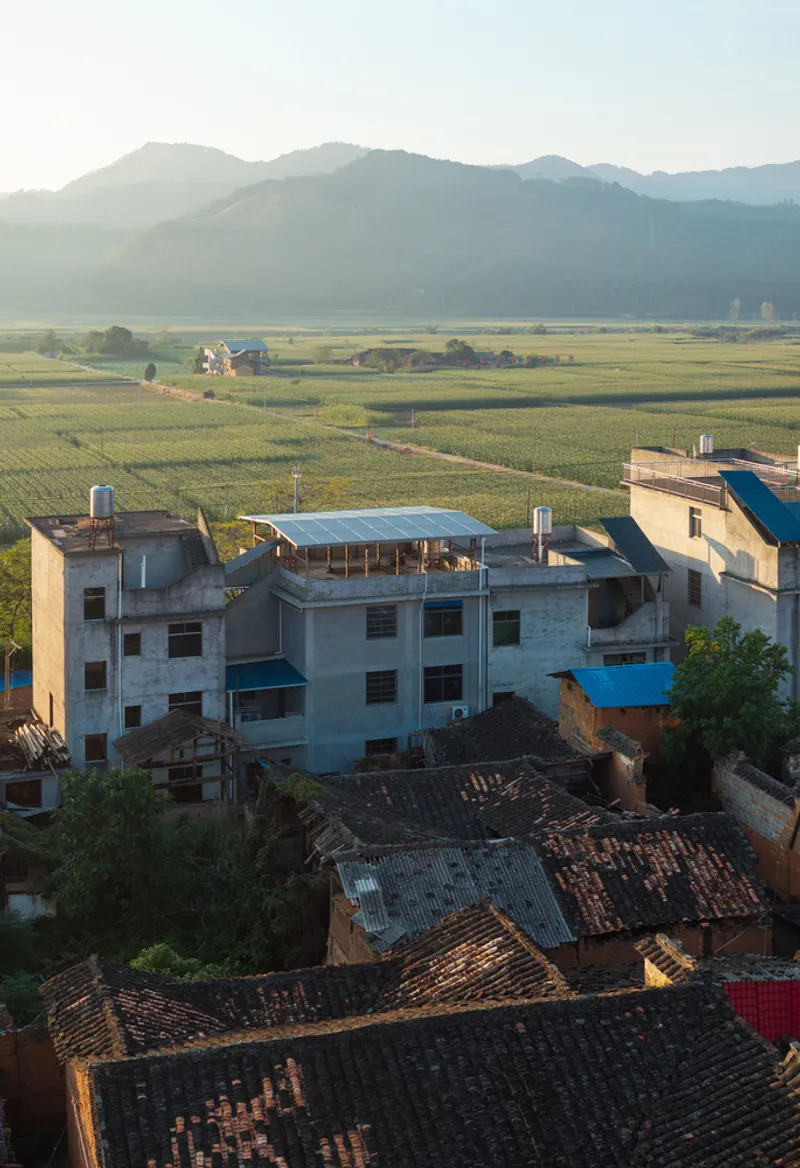
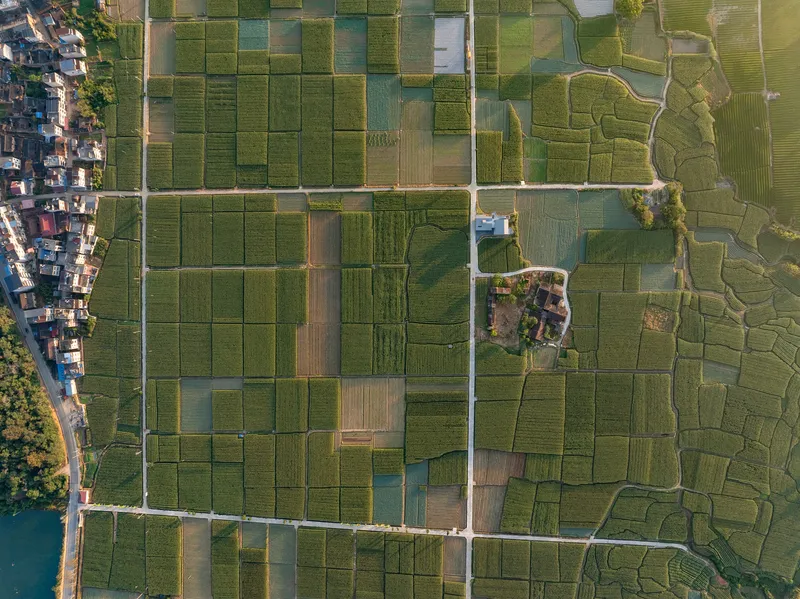
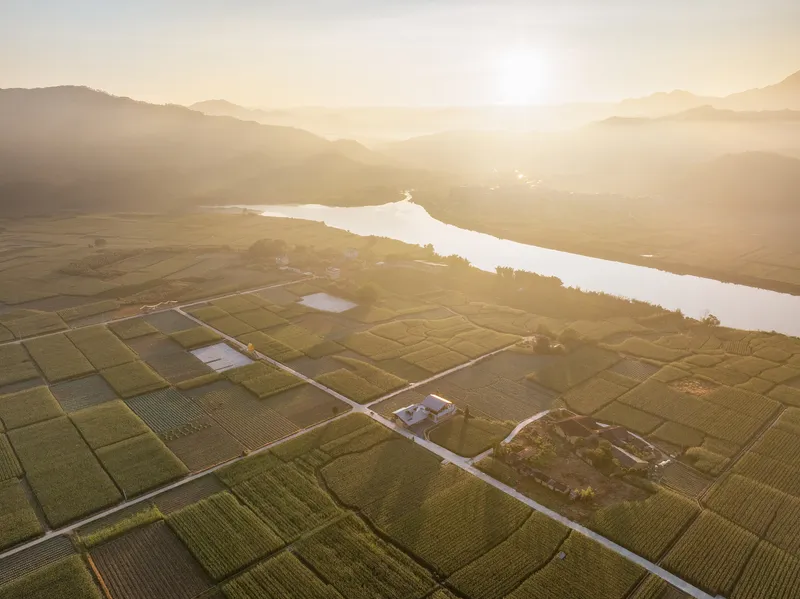
The aerial and contextual images are essential to understanding the project's significance. Dongyou is not a picturesque hamlet. It is a working village with concrete and brick rooftops, industrial buildings visible at the periphery, and smoke plumes from nearby facilities. The courier station sits within this honest context, not as an escape from it but as an upgrade to it.
The drone views reveal the patchwork geometry of agricultural plots stretching to the river and the mountains beyond. The compound is a small mark on this vast grid, but it is a precise and intentional one. Rural architectural interventions often fail because they import urban ambitions into contexts that cannot sustain them. Here, the ambition is calibrated to the village's actual scale and needs.
Plans and Drawings
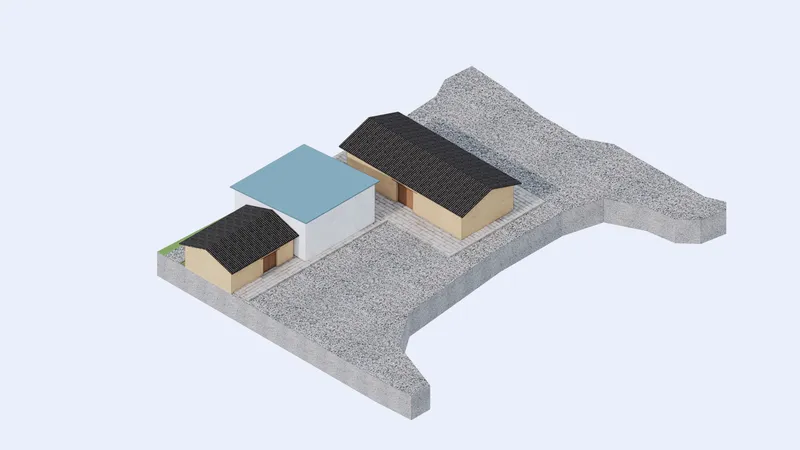
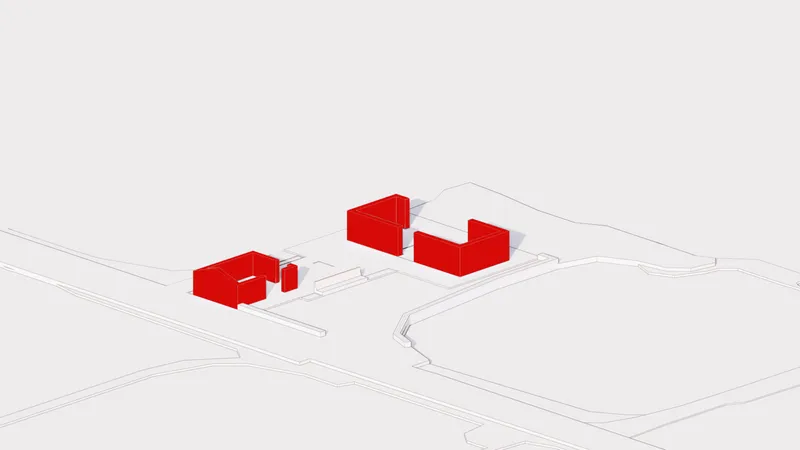
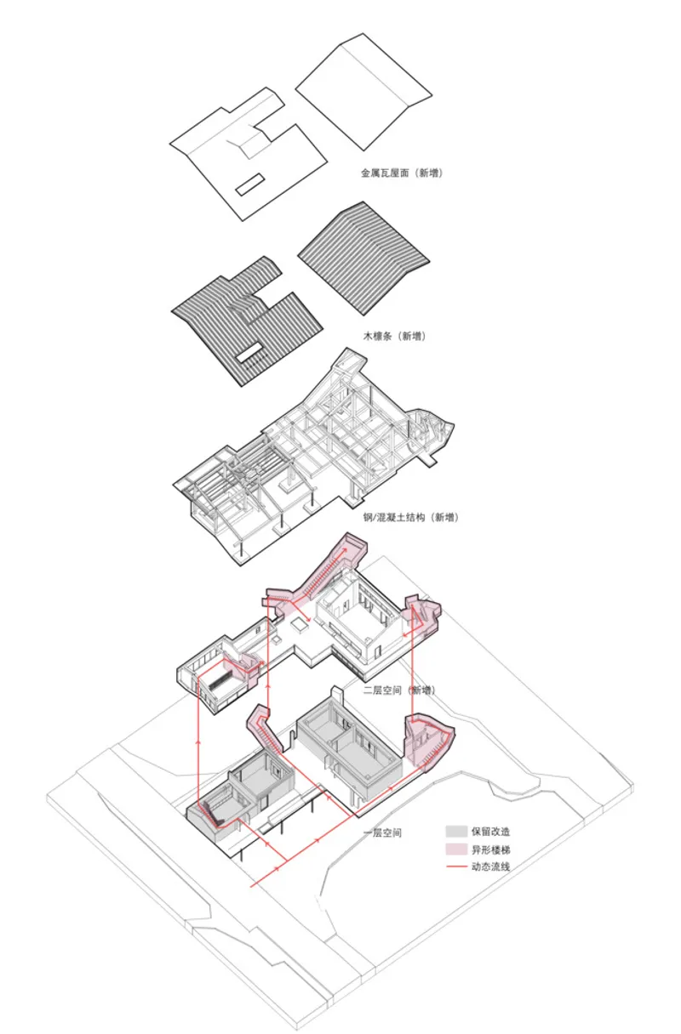
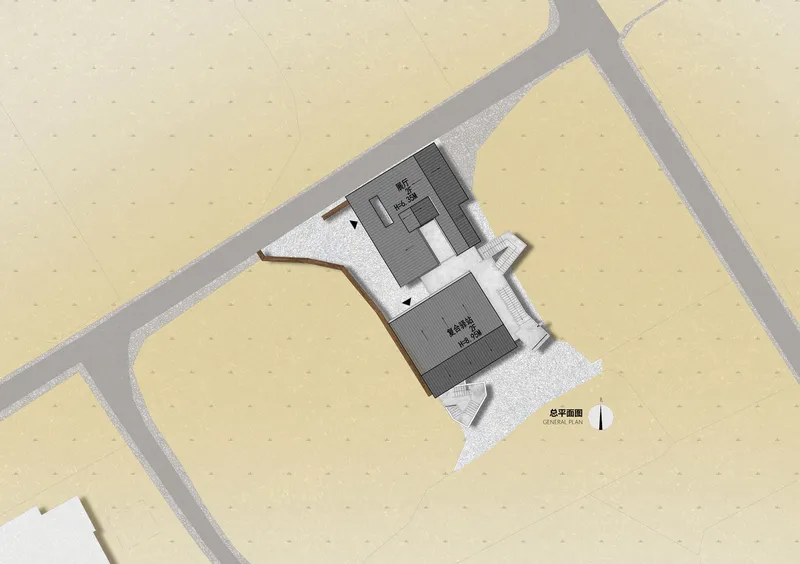
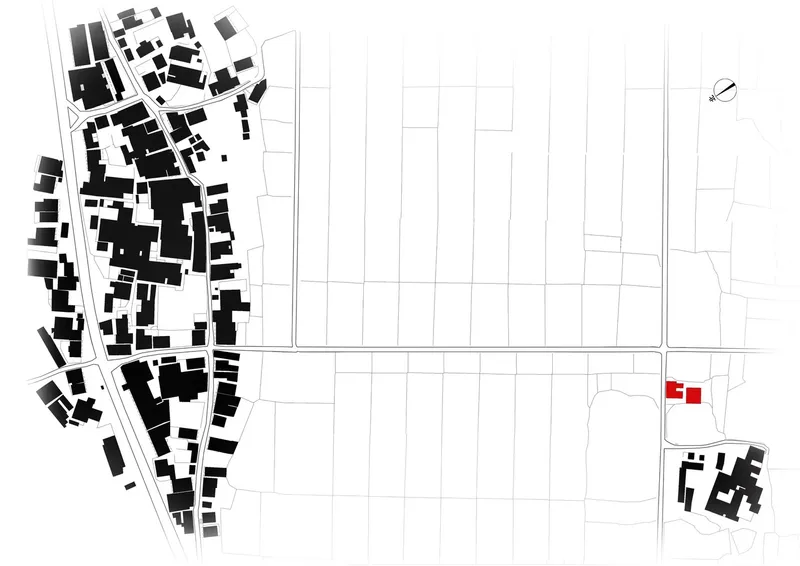
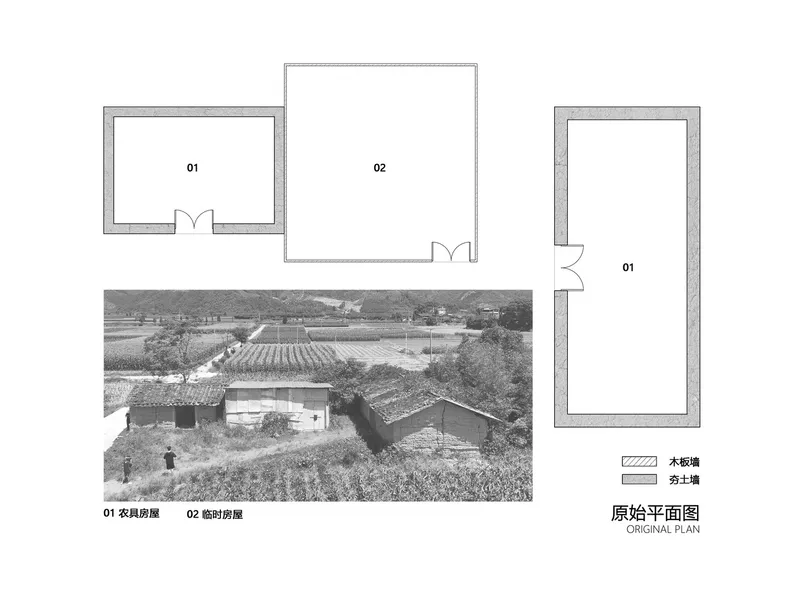
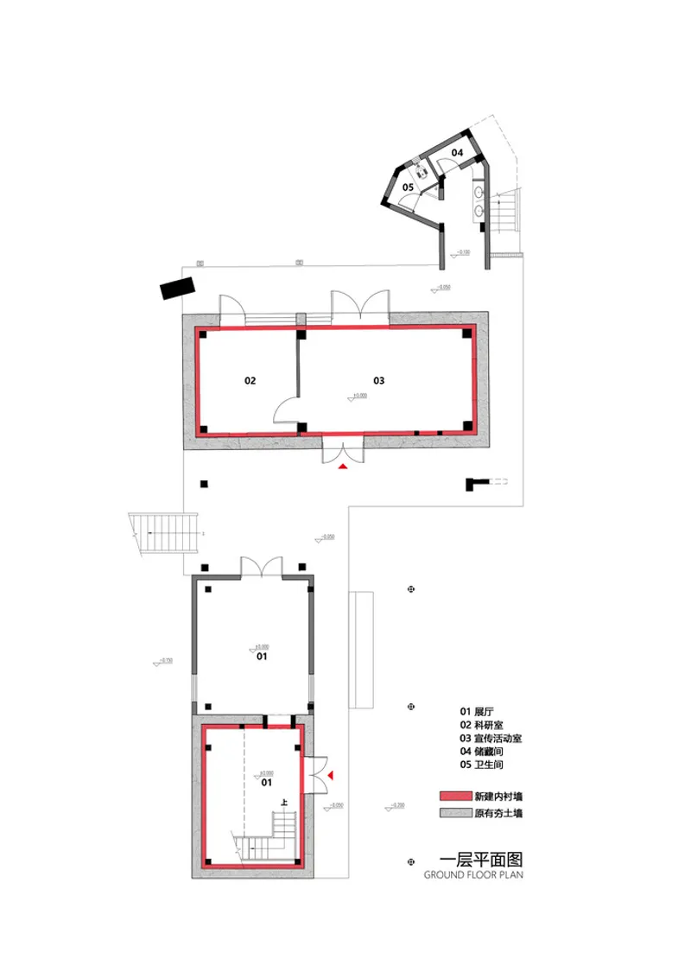
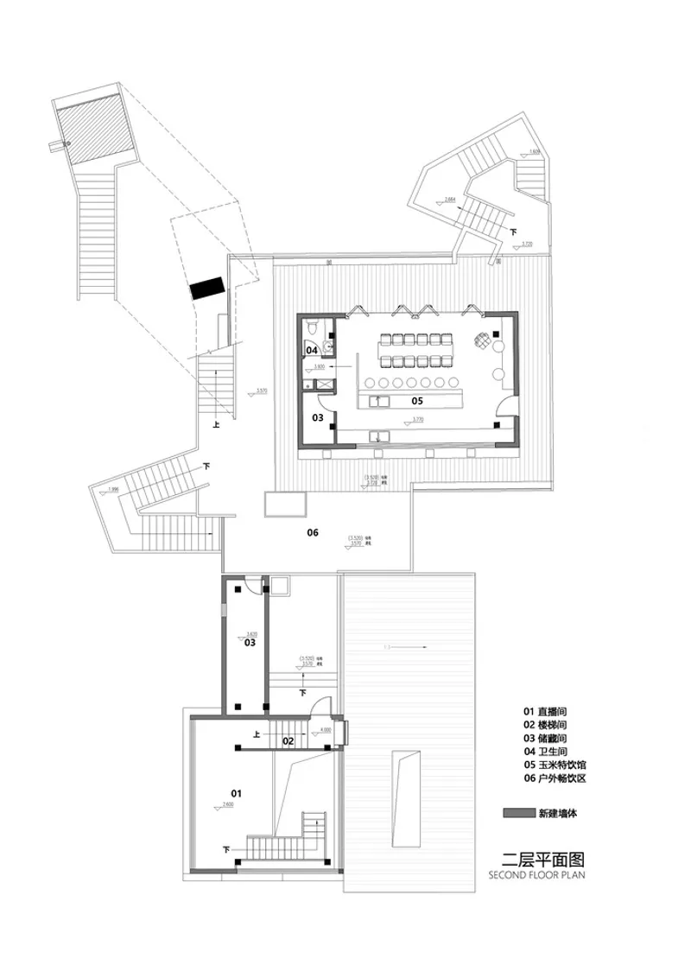
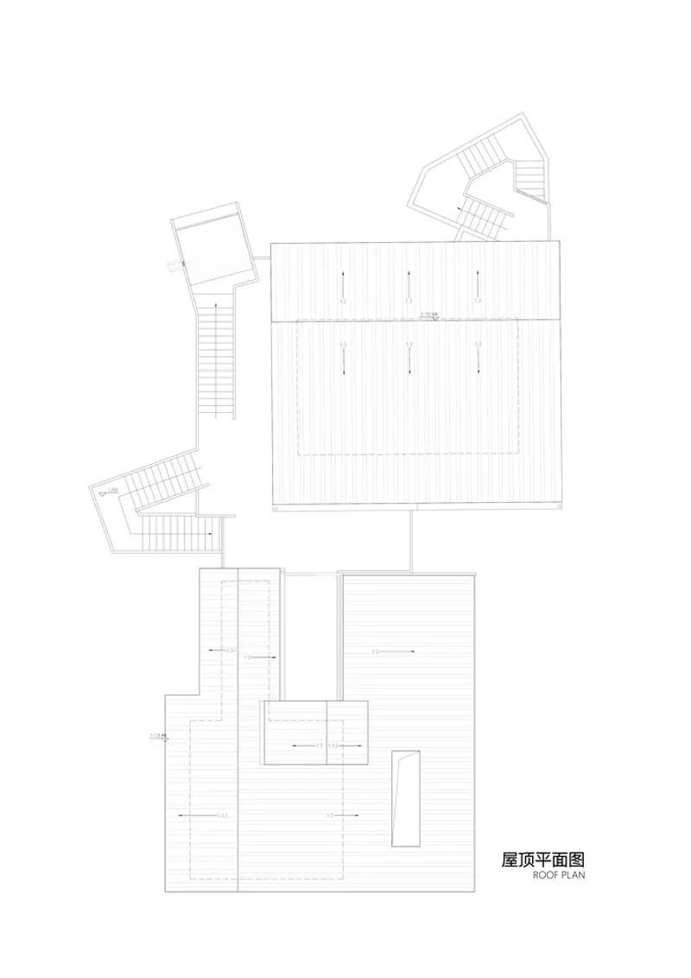
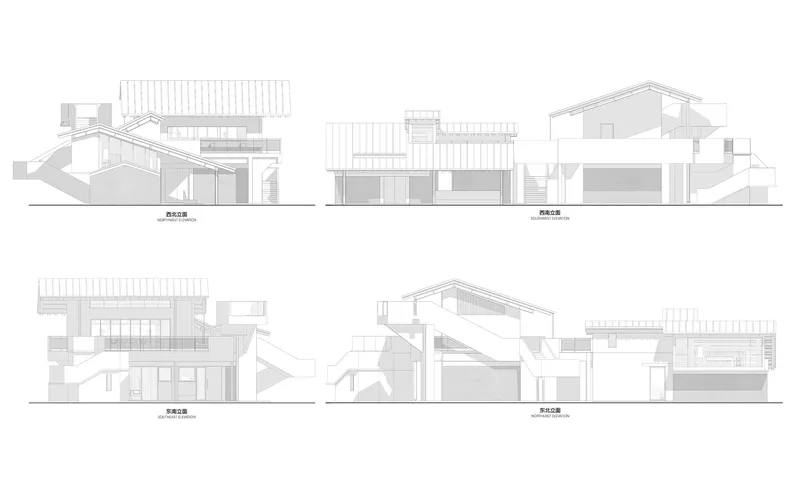
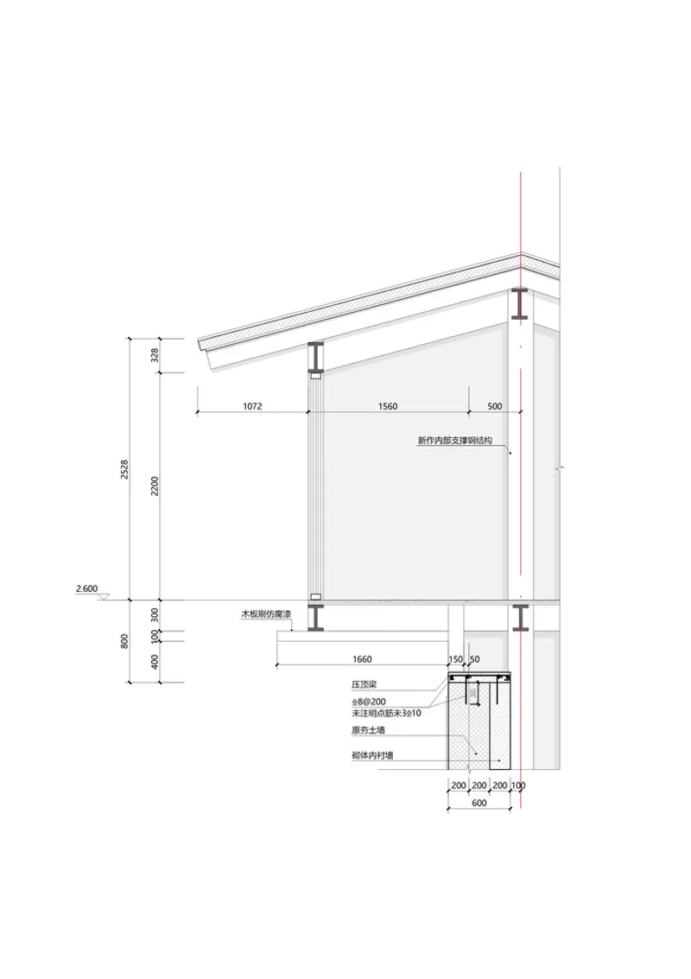
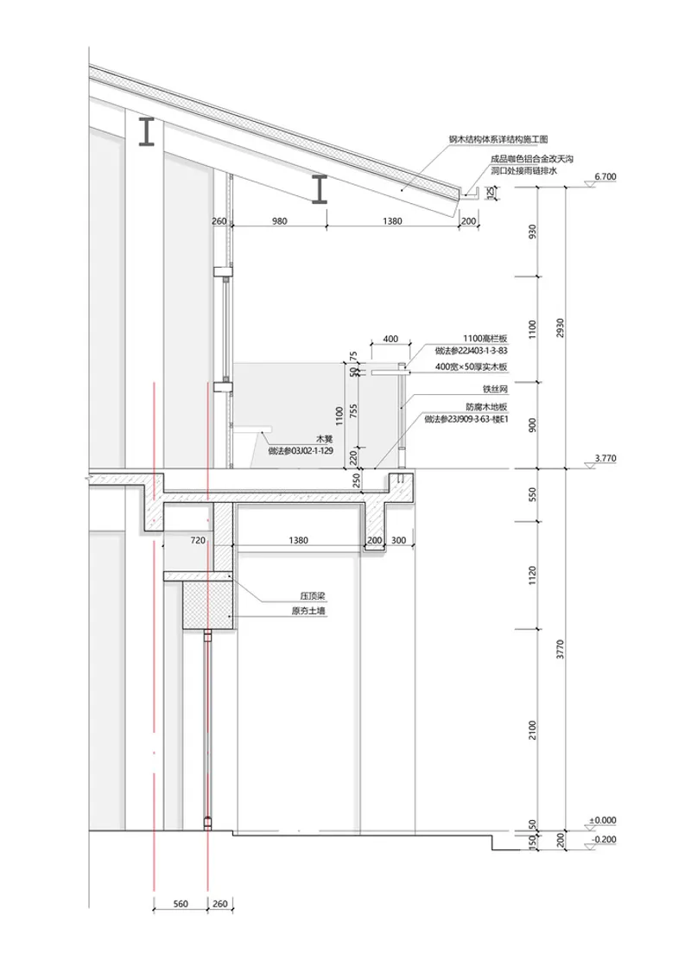
The drawing set tells the full story. The axonometric diagrams break the project into its constituent parts: three pavilions with pitched roofs sitting on sculpted terrain, five solid volumes highlighted against the site's topography. The exploded axonometric is particularly revealing, pulling apart roof, structure, interior partitions, and circulation into readable layers. The floor plans show a deceptively simple arrangement: two rectangular rooms at ground level, a central dining room on the second floor connected to three stair towers.
The section details are where the technical intelligence becomes visible. The sloped roof connection, timber columns, and foundation assemblies are drawn with dimensions that confirm this is a buildable, replicable system. The site plan positions the building within the surrounding urban fabric and agricultural grid, making clear that the intervention is modest in footprint but strategic in placement. The original plan drawing, paired with an aerial photograph of the pre-existing site, documents the starting condition and confirms that the architects worked within existing constraints rather than clearing the slate.
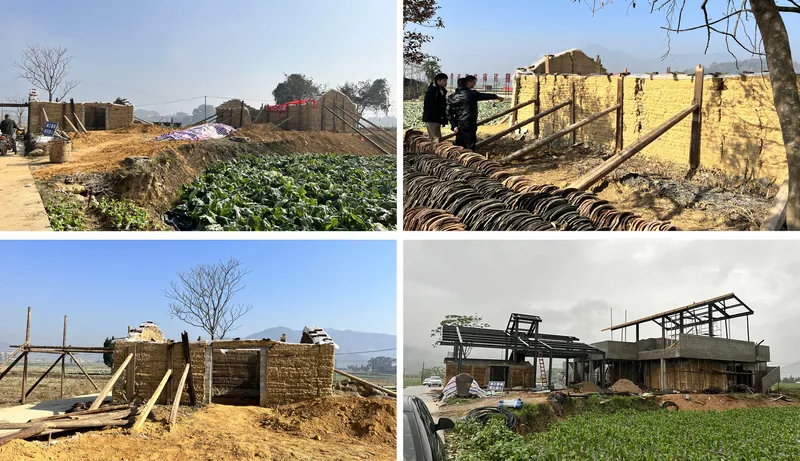
The construction progress photographs deserve attention as well. They show rammed earth walls being built beside vegetable gardens and steel roof frames being assembled by local crews. These images ground the polished final photography in the reality of a rural construction process, and they reinforce the project's core argument: that architectural quality and village-scale construction are compatible.
Why This Project Matters
China's countryside is full of well-intentioned architectural projects that photograph beautifully and sit empty. The Dongyou Corn Courier Station appears to have avoided that fate, not through spectacle but through specificity. It takes a real program, the sorting and distribution of corn, and wraps it in spaces that serve the village's social life. The terraces, courtyards, and communal dining room are not add-ons to the functional brief; they are the brief, extended to include the rituals of rural community.
For architects working on rural renovation anywhere in the world, the project offers a useful set of lessons. Use local materials not as a stylistic choice but as a pragmatic one. Design circulation as space, not as corridor. Frame the landscape actively, knowing that views are the most generous amenity a rural site provides. And above all, build at a scale and with a logic that the community can adopt, maintain, and eventually make their own. SuiPingYiLi has delivered a quiet building that earns its place in the field.
Dongyou Corn Courier Station by SuiPingYiLi Architecture Studio. Dongyou Village, China. Photography by Qingshan Wu.
About the Studio
SuiPingYiLi Architecture Studio
Share Your Own Work on uni.xyz
If projects like this are the kind of work you want to make, uni.xyz is a place to publish your own, find collaborators, and enter design competitions.




Popular Articles
Popular articles from the community


The Earth Pod: 3D Printed Homes for Resilient Refugee Communities
The Earth Pod reimagines refugee housing through 3D printed homes made from clay, combining resilience, self-sufficiency, and rapid shelter.

EW PARK: Sustainable Architecture Reimagines the Future of Urban Parking
EW PARK reimagines city parking as a modular wooden tower combining automation, solar energy, electric mobility, and adaptable urban design.

The Ocean Hive: Sustainable Architecture for a Self-Sufficient Civilization at Sea
The Ocean Hive imagines sustainable architecture at sea, where modular habitats, algae, wave power and ocean waste sustain a growing colony.

Co-Life: Senior Housing Design That Reconnects Older Adults With the City
Co-Life reimagines senior housing design through healing gardens, shared streets, workshops, and a sustainable community across generations.


Similar Reads
You might also enjoy these articles


Hodi-Mandai Geram
Project Function: Preservation and revitalization of the Intangible heritage and socio-spatial identity of the Hodi by Housing, Cultural Memory Center, Sacred Grove, landscape, local tourism economy


Olio Towers: A Mid-Rise for Performers That Fuses Housing, Rehearsal, and Stage
Located blocks from Houston's Theater District, this modular tower stacks living units around a central performance atrium.

Oasis: Modular Green Housing Carved into Dhaka's Urban Fabric
A shortlisted Plugin Housing entry reclaims unauthorized settlements in Dhaka with stepped concrete volumes, green roofs, and ventilation-driven design.

Black Hole: A Floating Megastructure for the Post-Physical Era
Emiliano Mazzarotto envisions a spherical, self-scaling arena where e-sports, digital hotels, and holographic stadiums replace traditional public space.
Explore Architecture Competitions
Discover active competitions in this discipline



Challenge to reimagine the Iron Throne


Photograph architecture without architects


Illustrate the lost glory of Angkor Wat - Render Challenge


Design challenge to reuse E-waste
Comments (0)
Please login or sign up to add comments
No comments yet. Be the first to comment!