
I/O Architects Wrap a Sofia Mixed-Use Tower in a Perforated Corten Steel Shell
DOT Sofia introduces a rusted metal veil to a Bulgarian residential street, folding gallery, office, and housing into one narrow volume.

On a street of plastered apartment blocks and tangled overhead wires, a column of weathered steel rises like a geological accident. DOT Sofia, designed by I/O Architects, is a mixed-use building in the Bulgarian capital that compresses gallery, office, and residential programs into a single slender volume, then wraps the whole thing in corten steel panels punched with circular perforations and fitted with operable shutters. The material choice is confrontational in the best sense: it refuses to blend in, aging and oxidizing in real time while the concrete neighbors around it slowly do the same, just less honestly.
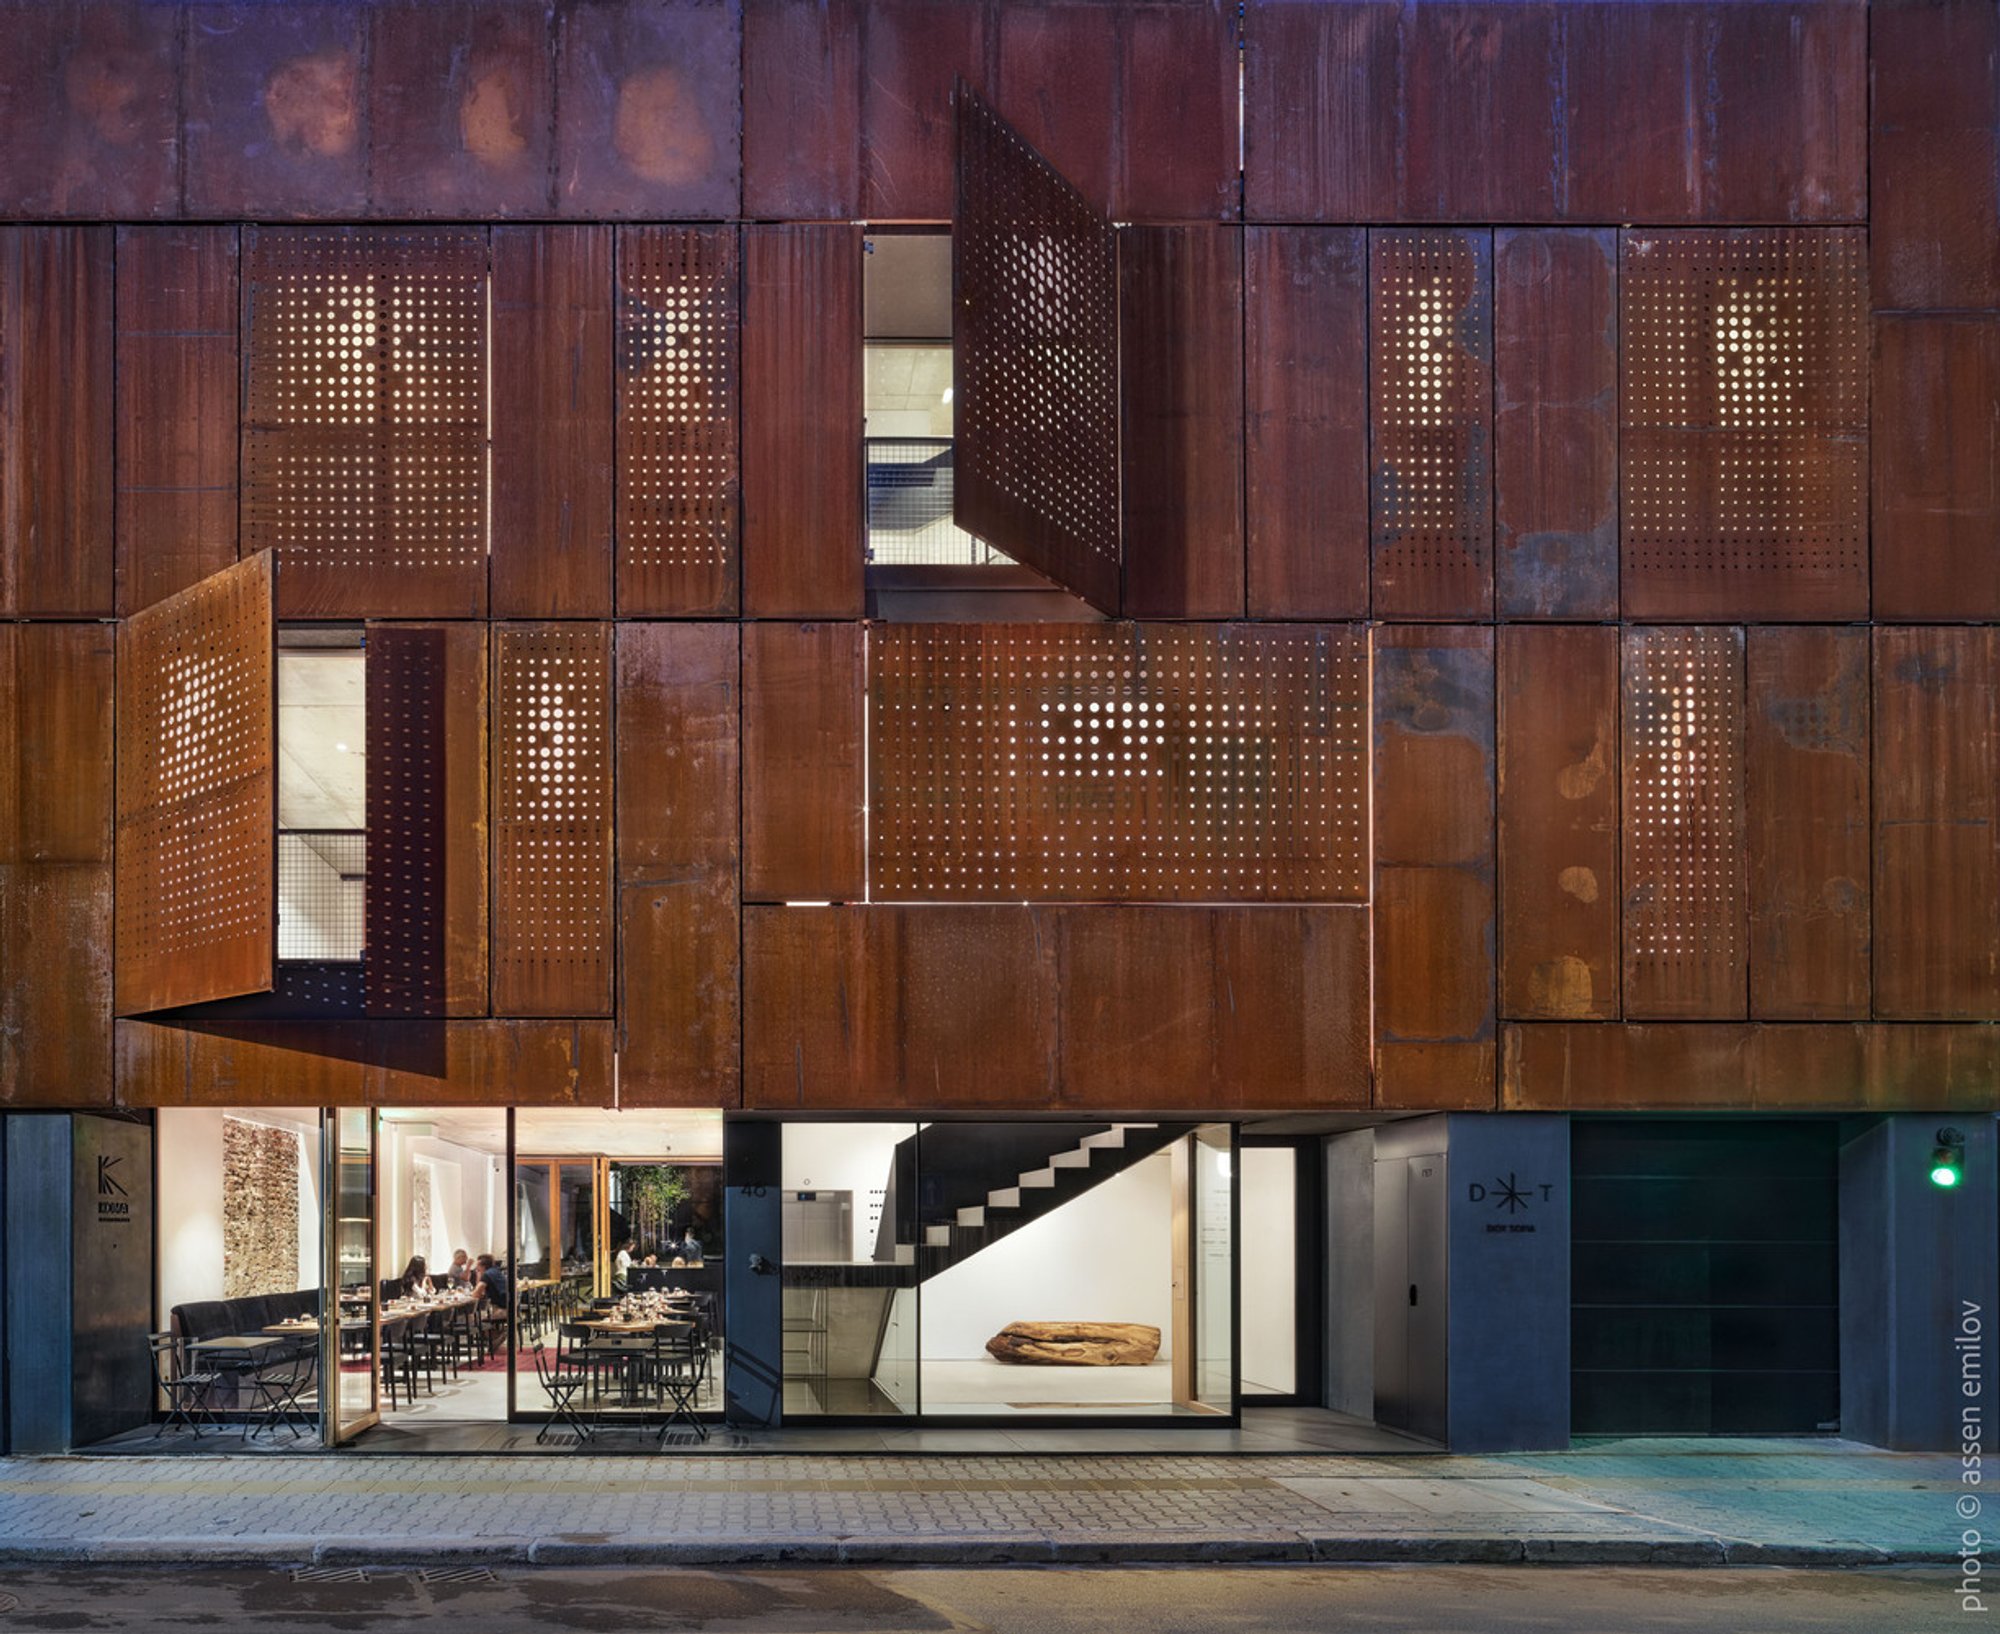
What makes the project worth examining is not the corten itself, which has become a comfortable shorthand for "serious architecture," but how I/O Architects deploy it as a functional skin rather than a decorative one. The perforations modulate light and privacy. The hinged shutters give occupants control over their own facade. And at night the entire volume inverts, becoming a lantern that broadcasts the life inside. The building is simultaneously opaque and transparent, and that duality is the real design move.
A Rust-Colored Intrusion on a Quiet Street
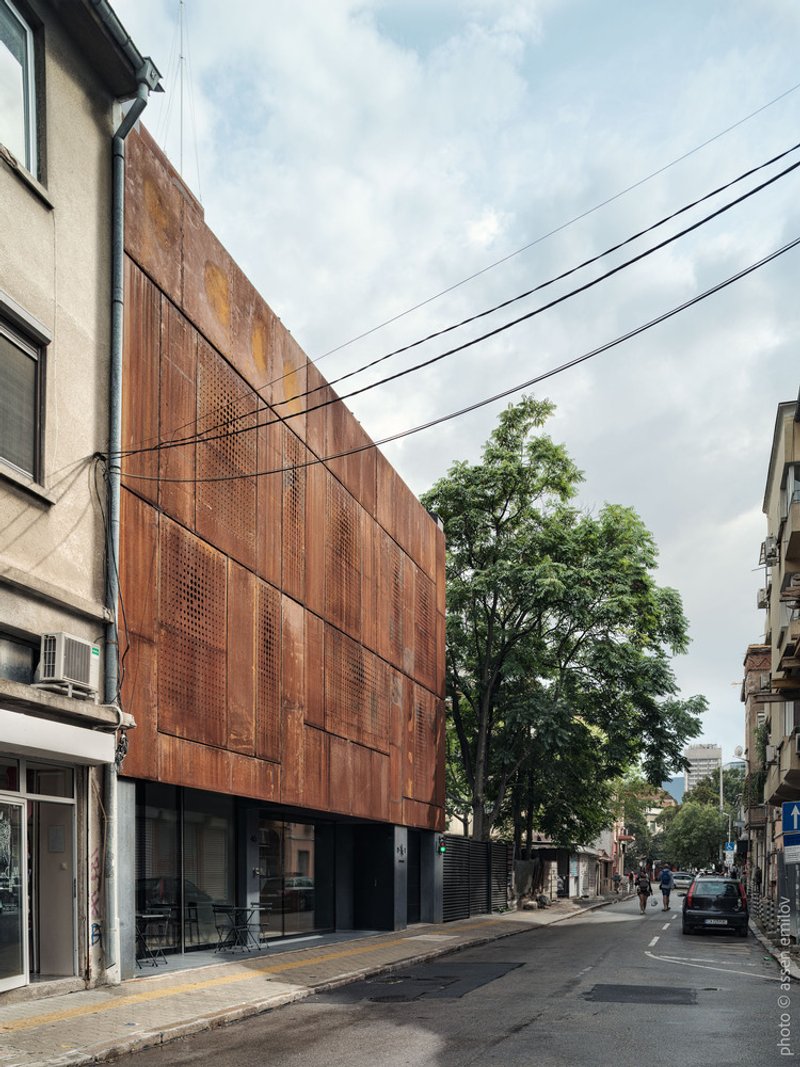
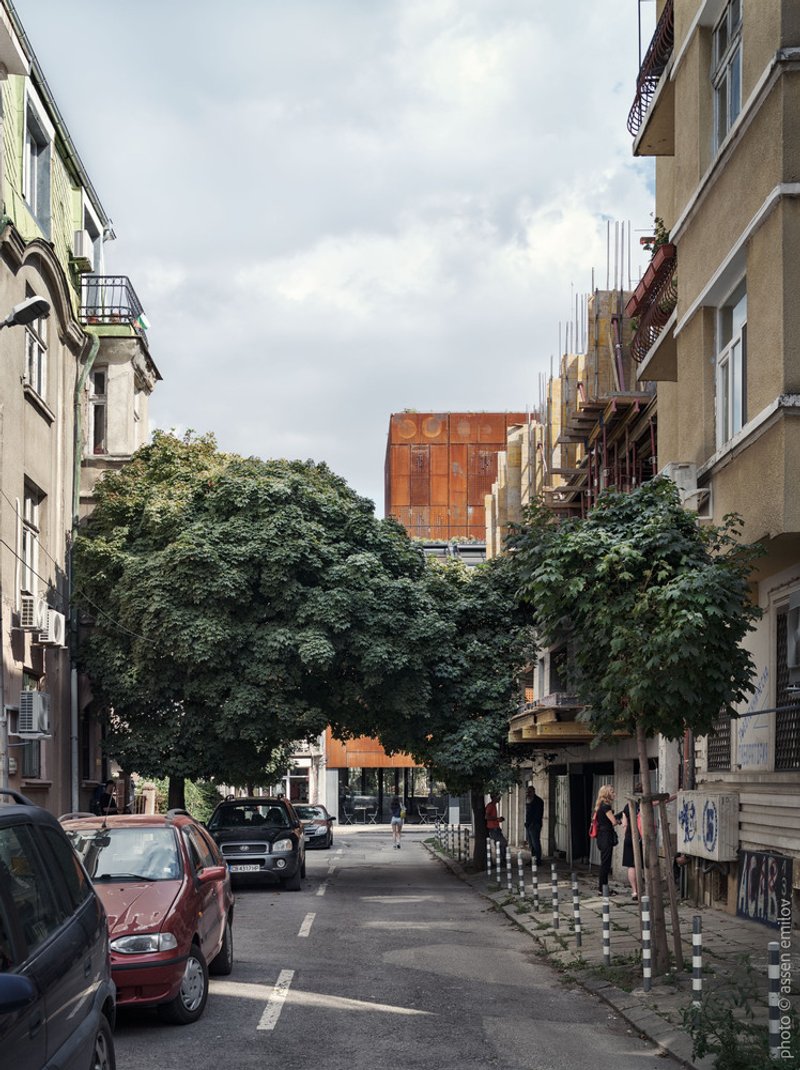
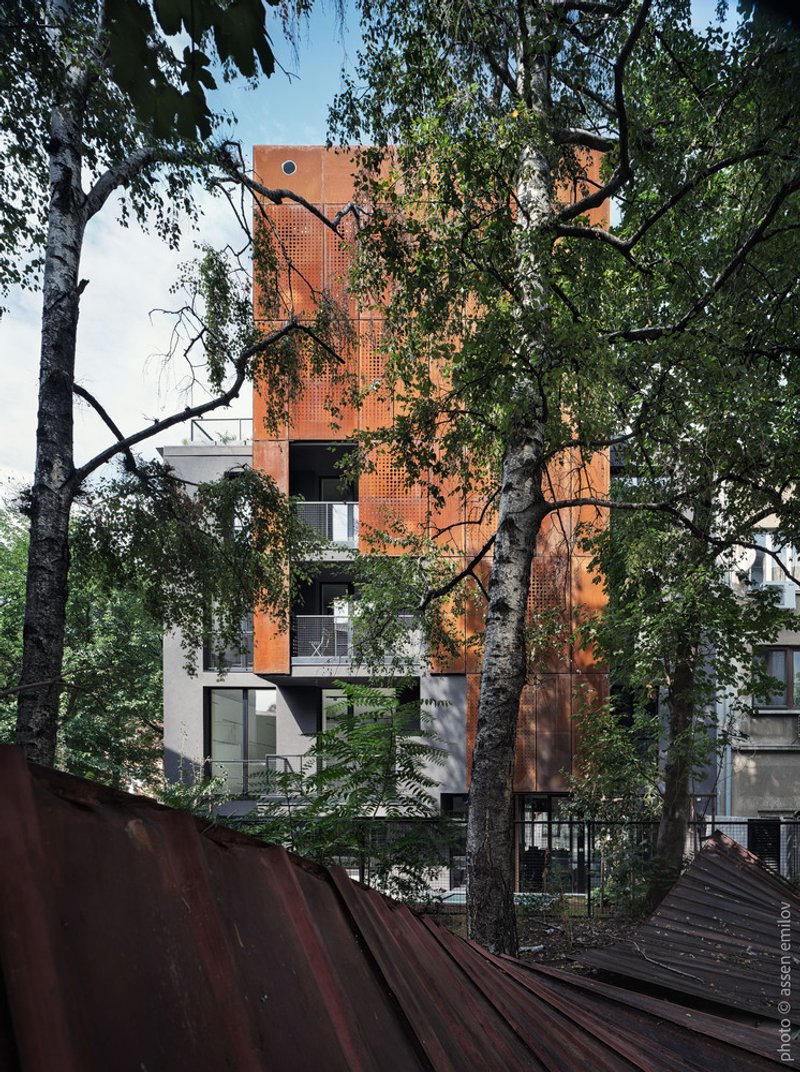
Seen from a distance, DOT Sofia reads as a monolithic slab of oxidized metal wedged between its neighbors. The street elevation is unapologetic: the corten panels run the full height of the building without any horizontal datum line to soften the scale. From further away, framed by birch branches and residential balconies, the tower looks almost like a relic from an industrial past rather than something recently completed. I/O Architects clearly want the building to accumulate character rather than shed it, and the material's natural weathering cycle guarantees that.
The proportions are tight. Squeezed onto a narrow urban plot, the building gains its presence through vertical emphasis rather than footprint. It holds its own against the wider, lower buildings flanking it precisely because it makes no attempt to mimic their language.
The Skin as Active System
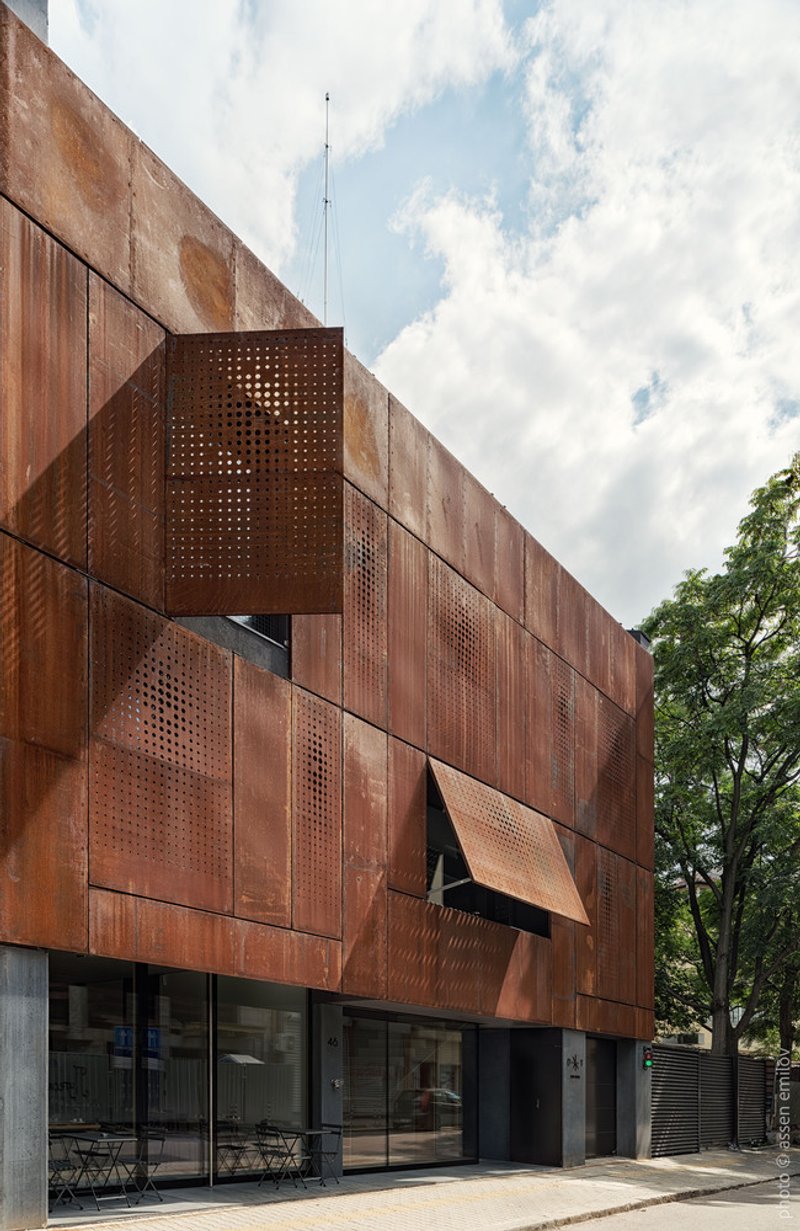
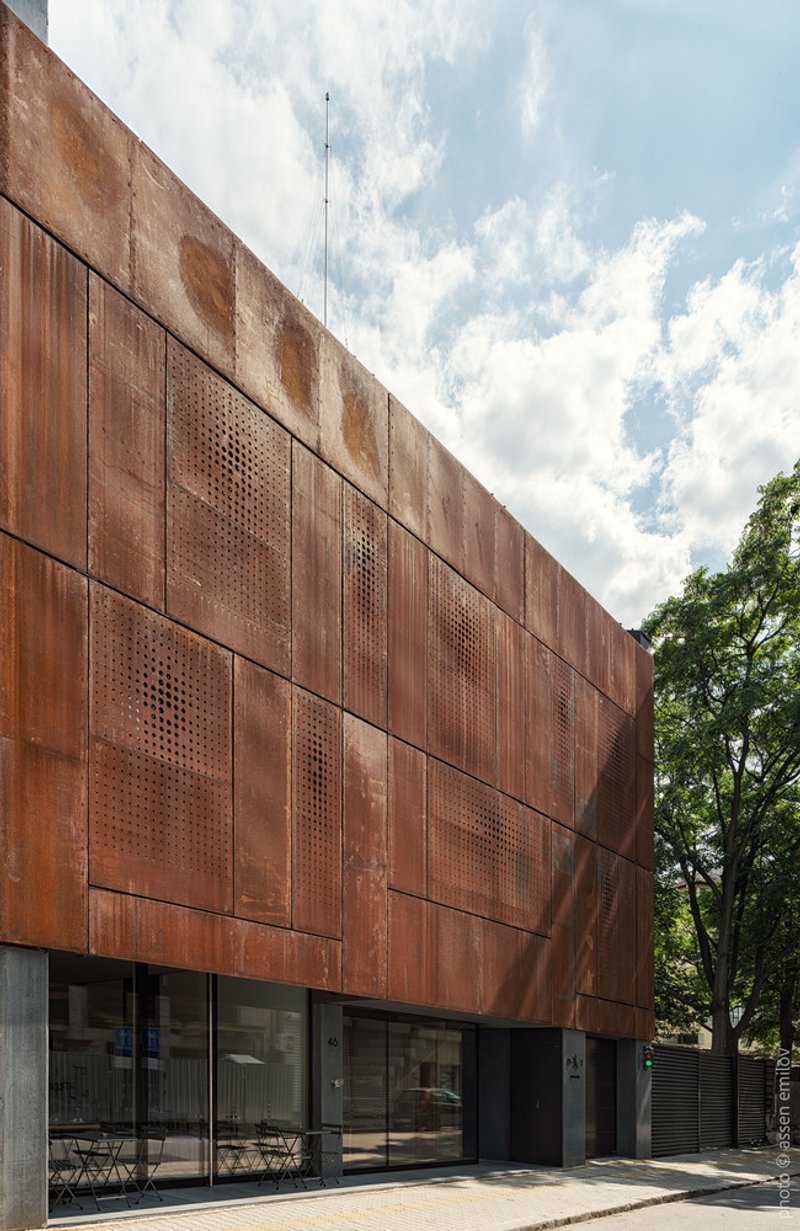
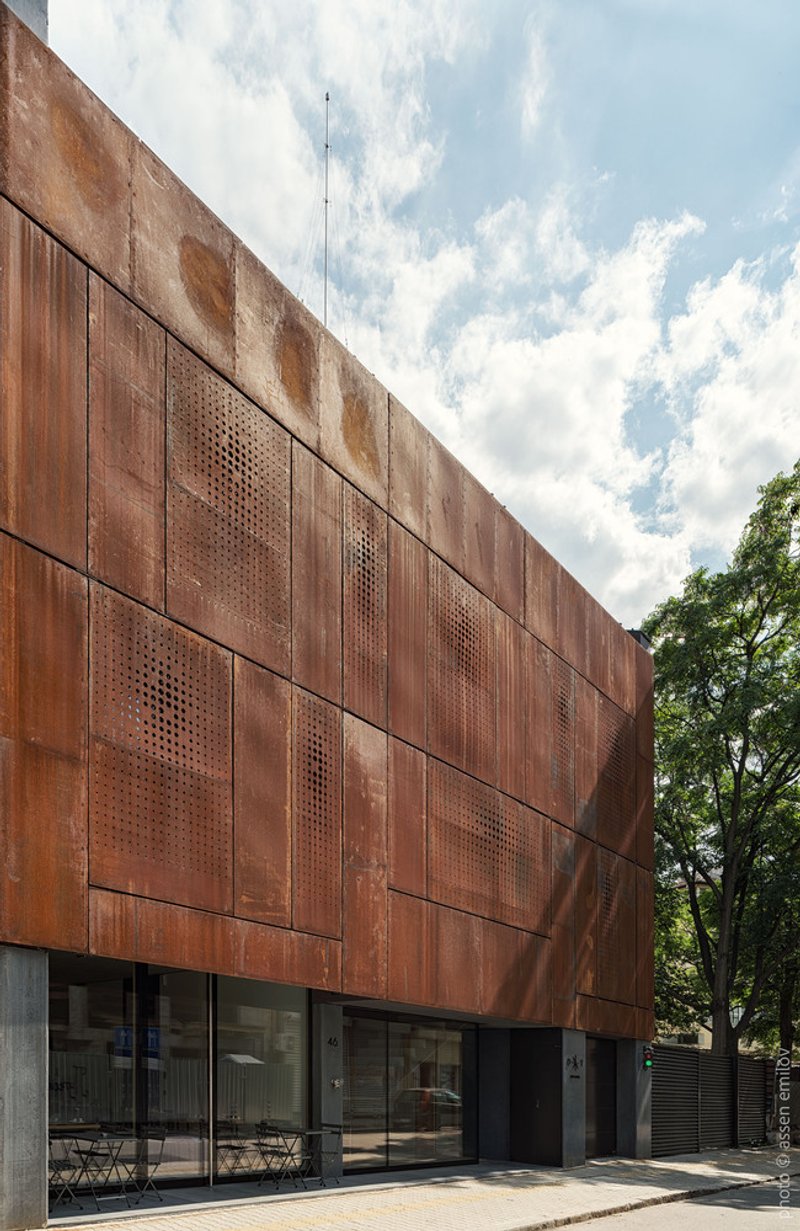
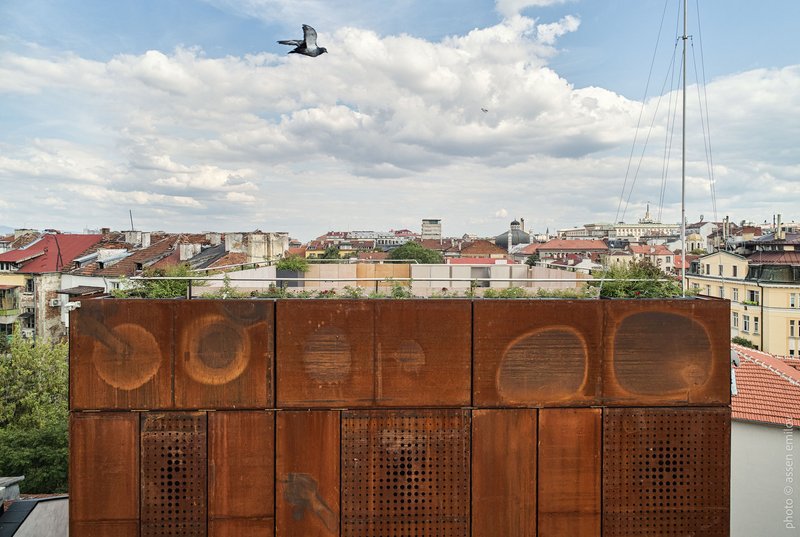
Up close, the facade reveals its logic. The circular perforations are not random: they create a gradient of porosity that corresponds to the program behind them. Where offices and galleries need diffused daylight, the holes cluster more densely. Where residential privacy matters, the steel is left more solid. Hinged shutters punctuate the surface, offering occupants the ability to open full-size apertures in what otherwise reads as an armored wall.
The ground floor pulls back behind full-height glazing, letting the corten volume float above a transparent base. A tree canopy presses against the glass, softening the threshold between street and interior. It is a well-worn trick, but the contrast between the warm rust above and the cool transparency below works because the materials are genuinely different in texture and temperature, not just color.
Nighttime Inversion
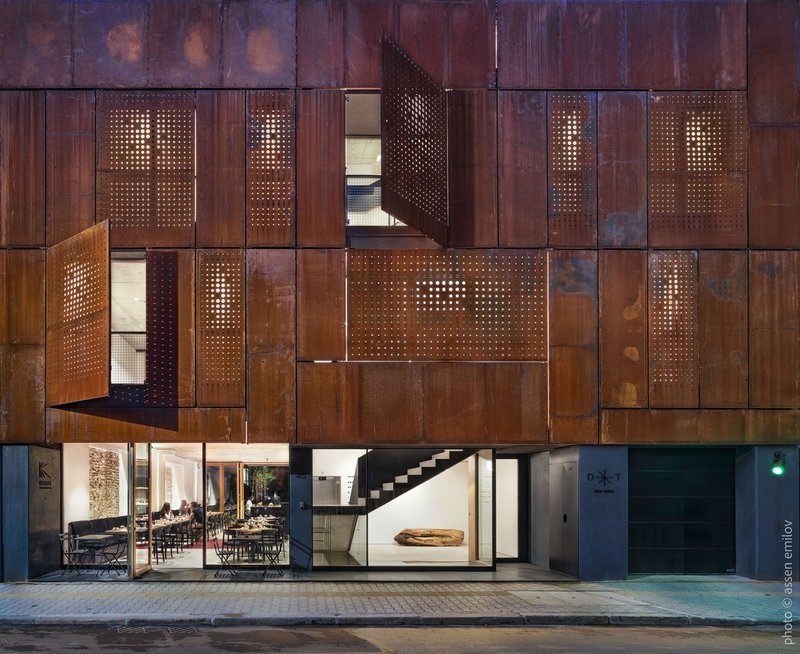
After dark, the building performs a complete reversal. Every perforation becomes a point of light, and the openings behind the shutters glow to reveal staircases, corridors, and occupied rooms. The facade that during the day felt closed and protective suddenly reads as porous and inhabited. The staircase, visible through a tall vertical opening, becomes an animated centerpiece, its occupants silhouetted as they move between floors.
From the rooftop, the circular patterns in the upper panels register as deliberate ornament against the Sofia skyline. A bird in flight catches the same updraft the building seems to ride. The corten here is thinner, lighter in visual weight, and the perforations feel almost textile-like, as if the building is wrapped in a rusted lace.
Concrete and Steel on the Inside
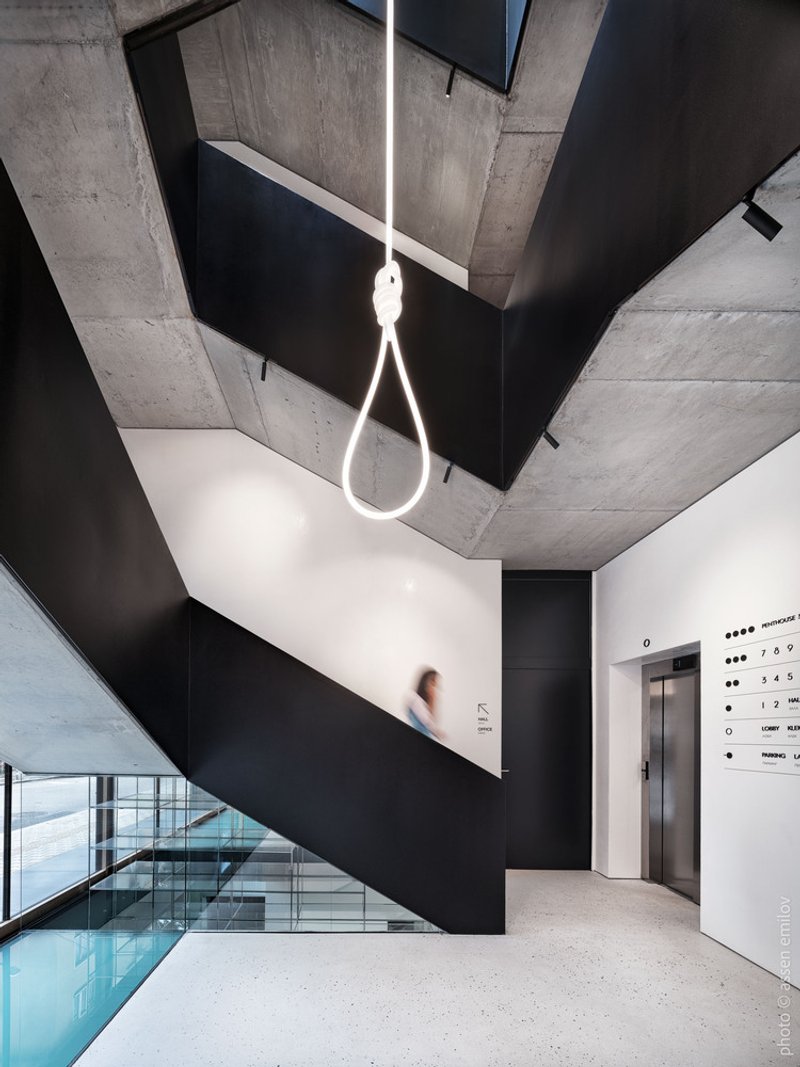
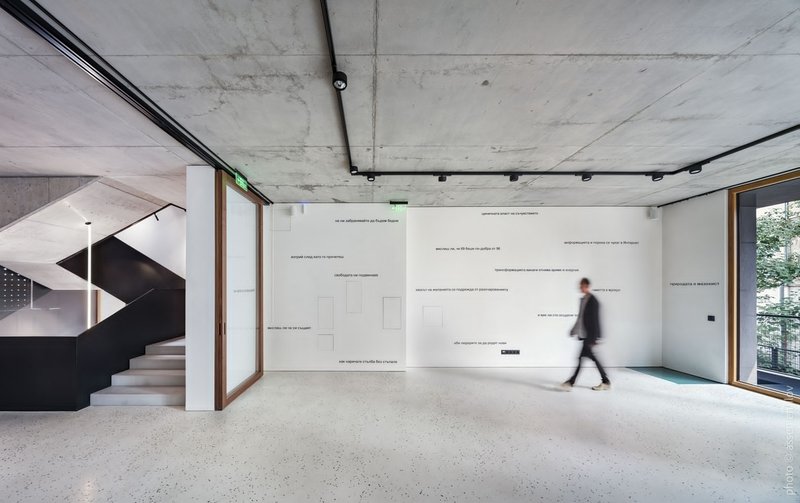
The interiors strip the palette down to exposed concrete and black steel. A folded-plate staircase in matte black cuts through the section like an angular sculpture, its landings and risers forming a continuous zigzag that echoes the angularity of the exterior shutters. A single linear pendant light traces the stairwell's vertical axis, providing just enough illumination to dramatize the descent without flooding it.
The gallery level is deliberately spare: polished concrete floor, raw ceiling, and a long wall display of text that treats the architecture as content and the content as architecture. People move through these spaces with the unhurried pace that generous ceiling heights and minimal clutter tend to encourage. The glazed openings at the perimeter pull in filtered light from behind the corten screen, giving the interior a warm amber cast that changes with the sun's position and the steel's patina.
Why This Project Matters
DOT Sofia is not the first building to use corten steel as its primary expression, and it will not be the last. But I/O Architects avoid the trap of treating the material as a style signifier by making it do real work: filtering light, enabling privacy, transforming the building's character between day and night. The facade is not applied decoration; it is the environmental control system rendered in oxidized metal. That distinction matters in a market where weathered steel too often serves as a shorthand for "we take materiality seriously" without actually proving it.
More broadly, the building demonstrates how a narrow urban infill can assert civic presence without relying on height or spectacle. It is loud, yes, but it earns its loudness through tectonic commitment rather than formal gymnastics. In a Sofia streetscape defined by repetition and neutrality, DOT stands as evidence that a single building, on a single lot, can shift the energy of an entire block.
DOT Sofia by I/O Architects. Located in Sofia, Bulgaria.
About the Studio
Share Your Own Work on uni.xyz
If projects like this are the kind of work you want to make, uni.xyz is a place to publish your own, find collaborators, and enter design competitions.




Popular Articles
Popular articles from the community


Inside a Timeless Mumbai Residence by Aether Studio
Aether Studio's 2,250 sq ft apartment in Malad, Mumbai uses marble, brass, boucle, and disciplined restraint to build a quiet retreat from the city.

Kerry Kounnapis Packs 800 Daily Coffees into a 43-Square-Metre Melbourne Laneway Bar
Palace Coffee channels Pellegrini's and European standing bars through oxide-red steel and spotted gum timber in a Ridgway Place sliver.

Kawasaki Olympic Sports Center: Sports Complex Architecture Rooted in Community, Tradition, and Movement
Kawasaki Olympic Sports Center reimagines sports complex architecture as a civic park where tradition, training, and community meet locally.
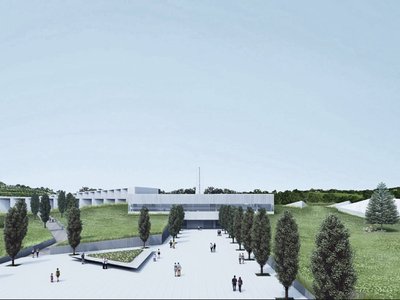
CRACK: Winery Architecture Carved Into the Landscape
CRACK reimagines winery architecture as a buried path through vineyard terrain, linking production, tasting, lodging, landscape and culture.


Similar Reads
You might also enjoy these articles


Olio Towers: A Mid-Rise for Performers That Fuses Housing, Rehearsal, and Stage
Located blocks from Houston's Theater District, this modular tower stacks living units around a central performance atrium.

Oasis: Modular Green Housing Carved into Dhaka's Urban Fabric
A shortlisted Plugin Housing entry reclaims unauthorized settlements in Dhaka with stepped concrete volumes, green roofs, and ventilation-driven design.

Black Hole: A Floating Megastructure for the Post-Physical Era
Emiliano Mazzarotto envisions a spherical, self-scaling arena where e-sports, digital hotels, and holographic stadiums replace traditional public space.

Compact & Sustainable Living in Piraeus: A Four-Level Family Home Built Around Light and Air
A narrow townhouse in one of Greece's densest port cities uses a central atrium and passive strategies to house three generations under one roof.


Explore Architecture Competitions
Discover active competitions in this discipline




The International Standard for Design Portfolios


The Global Benchmark for Architecture Dissertation Awards


The Global Benchmark for Graduation Excellence


Challenge to reimagine the Iron Throne
Comments (0)
Please login or sign up to add comments
No comments yet. Be the first to comment!