
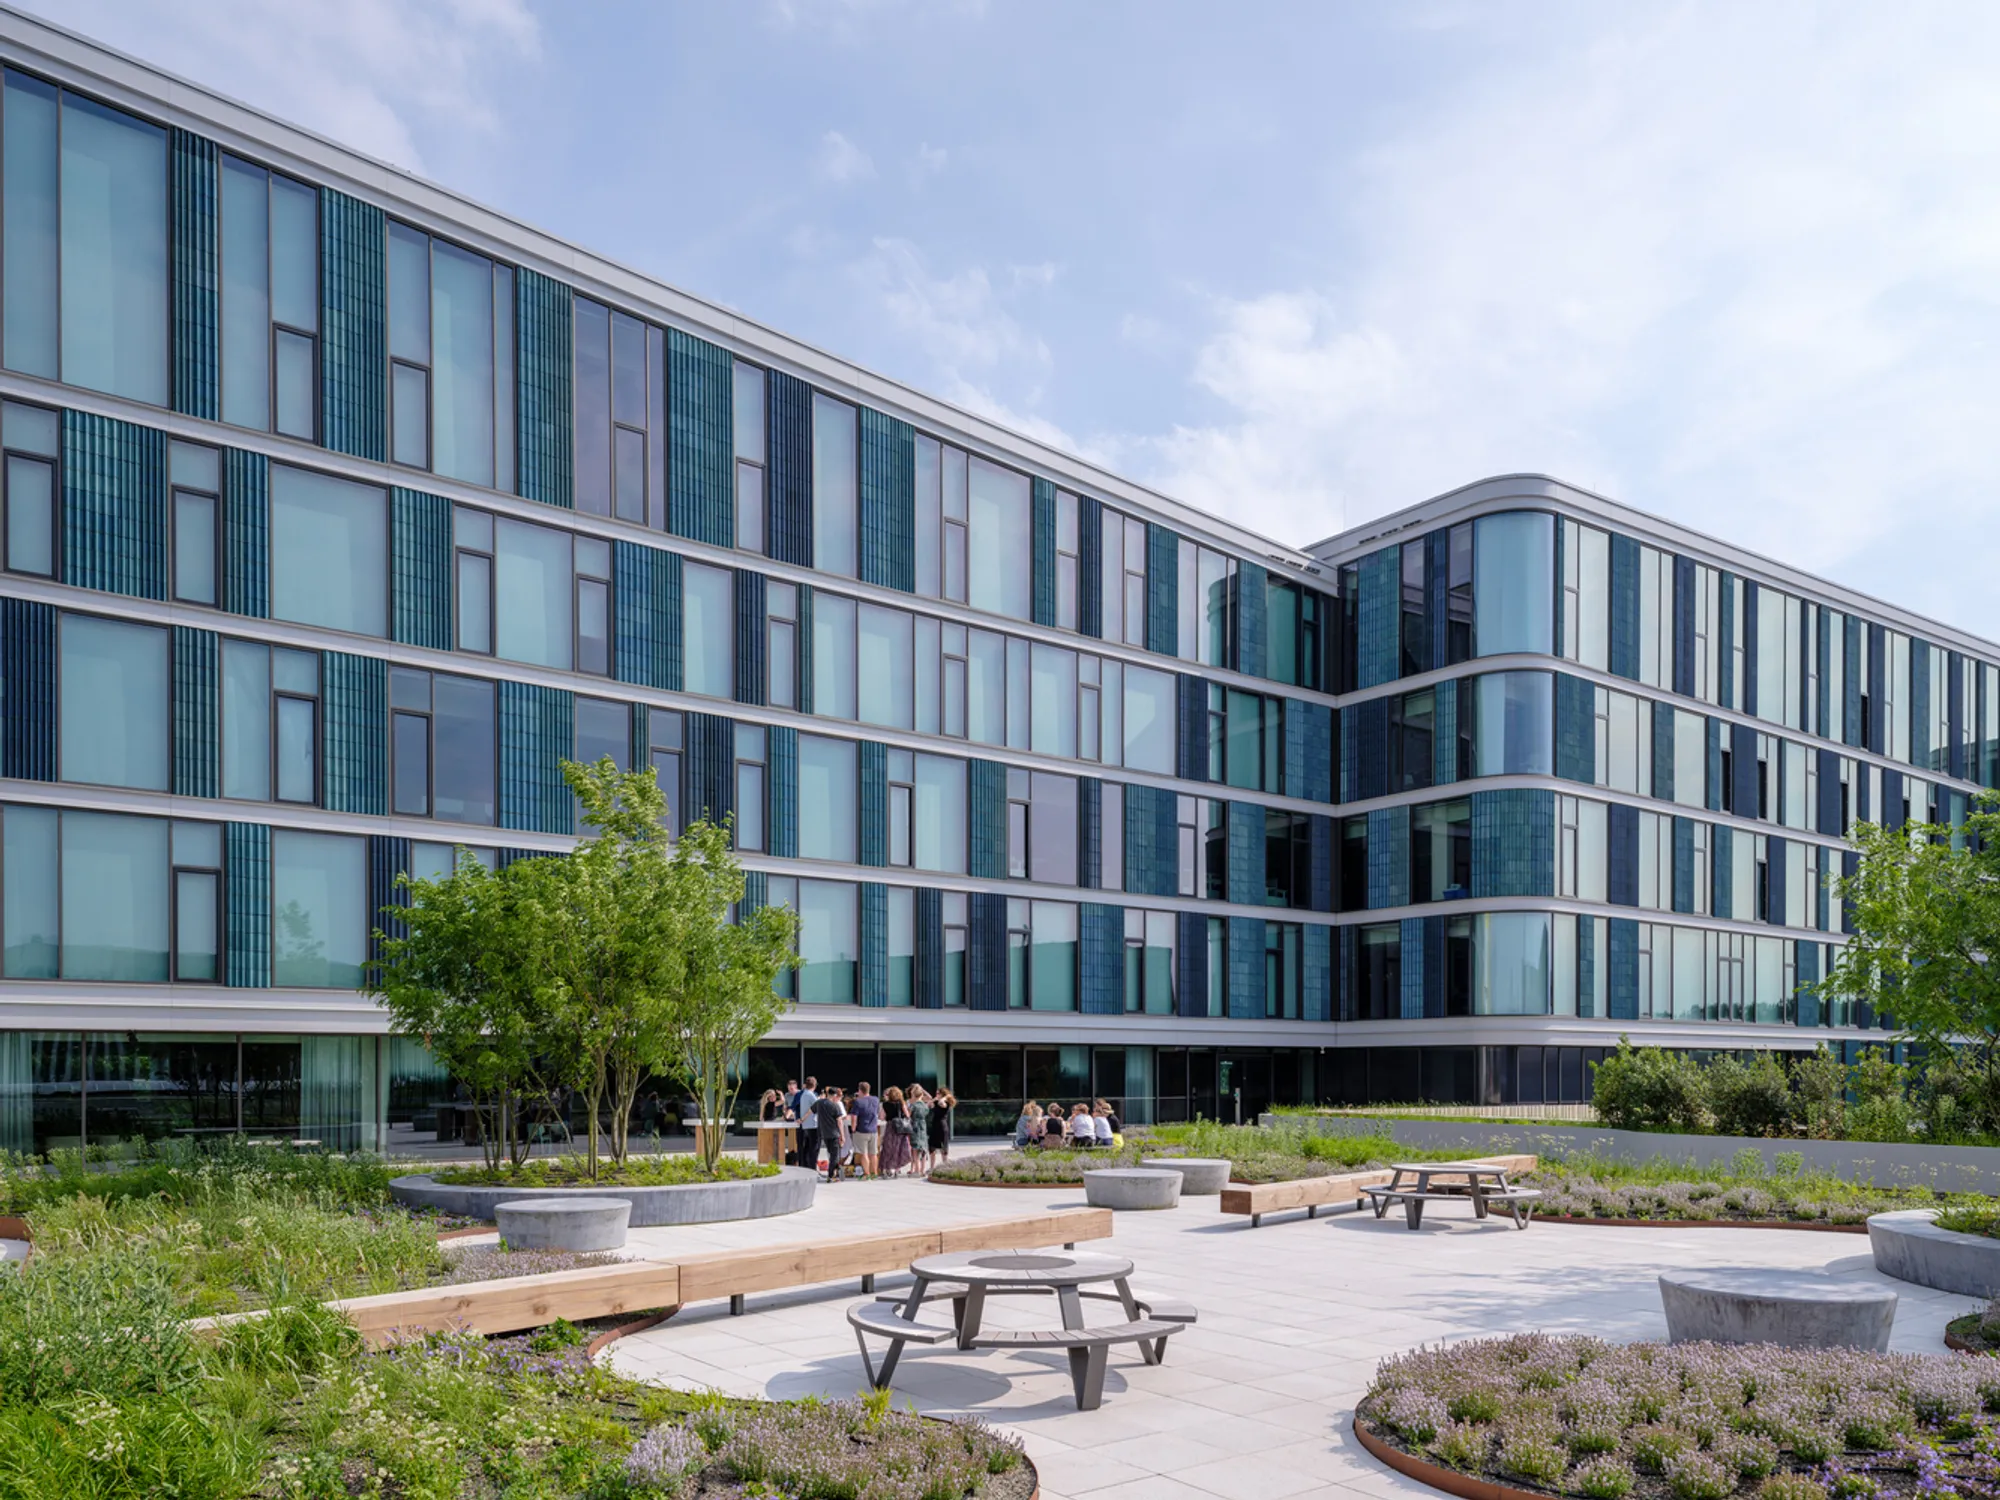
DPG Mediavaert Headquarters by Team V Architecture
DPG Mediavaert Headquarters in Amsterdam combines sustainable timber construction, green terraces, and flexible, daylight-filled workspaces for creative, healthy, and collaborative offices.


The DPG Mediavaert Headquarters in Amsterdam represents a cutting-edge fusion of sustainability, functionality, and urban regeneration. Designed by Team V Architecture, this hybrid timber office building forms a dynamic communications hub in the developing Overamstel district, incorporating editorial offices, recording studios, test labs, a meeting center, restaurants, and a versatile event space overlooking the docks. The building serves major Dutch newspapers, magazines, and radio shows, positioning itself as both a workplace and cultural landmark.

Architectural Concept & Design
The headquarters is composed of three interconnected building volumes sitting atop continuous green roof terraces, emphasizing harmony with nature and urban integration. The façade features locally produced turquoise-tinted ceramic panels with varied relief patterns, giving the building a shimmering, dynamic character. Its soft contours, green terraces, and post-industrial aesthetic introduce a new architectural language to the evolving Overamstel district.
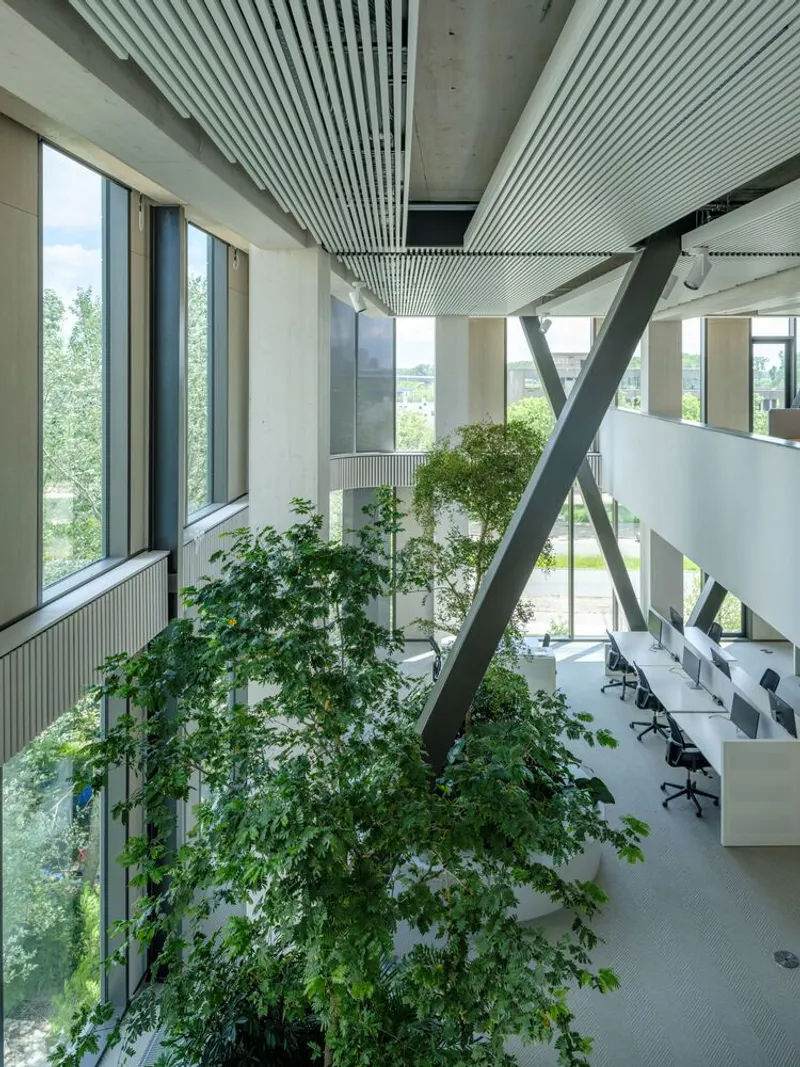
The interior spaces are designed to enhance well-being, creativity, and collaboration. Large windows allow abundant natural light, while strategically placed green areas and flexible workspaces support both focused and interactive work.


Sustainable Timber Construction
The primary structure, including columns and ceilings, is built using glulam timber, a sustainable material that significantly reduces carbon emissions while creating a warm, human-centric environment. Timber not only contributes to environmental sustainability but has been shown to enhance employee well-being, reflecting a holistic approach to healthy workplace design.

Key Features
- Hybrid timber construction reducing carbon footprint
- Continuous green roof terraces promoting urban biodiversity
- Turquoise-tinted ceramic façade with unique relief patterns
- Flexible office layouts supporting creative and focused work
- Multi-functional spaces: editorial offices, studios, labs, event spaces
- Emphasis on daylight, greenery, and sustainable materials
The DPG Mediavaert Headquarters is a benchmark in modern commercial architecture, combining sustainability, innovative materiality, and human-centric design. Team V Architecture has successfully created a building that balances urban integration, aesthetic appeal, and functional versatility, setting a new standard for office design in Amsterdam.
All Photographs are works of Ossip van Duivenbode




Popular Articles
Popular articles from the community


Co-Life: Senior Housing Design That Reconnects Older Adults With the City
Co-Life reimagines senior housing design through healing gardens, shared streets, workshops, and a sustainable community across generations.

Hill & Cross Opera: Sculptural Opera House Architecture Shaped by Tallinn’s Landscape and Identity
Hill & Cross Opera reimagines opera house architecture in Tallinn through its sculptural hill, civic plaza, glass wave and a luminous cross.

Riyadh For All: Intergenerational Urban Design for Active Aging in Rabat
Riyadh For All reimagines urban design in Rabat with intergenerational co-living, adaptive courtyards, and Moroccan cultural exchange today.

Co-life: Sustainable Architecture for Age-Friendly Community Living
Co-life reimagines sustainable architecture for seniors through courtyards, rammed earth, shared gardens, and spaces designed for belonging.


Similar Reads
You might also enjoy these articles


Hodi-Mandai Geram
Project Function: Preservation and revitalization of the Intangible heritage and socio-spatial identity of the Hodi by Housing, Cultural Memory Center, Sacred Grove, landscape, local tourism economy


Olio Towers: A Mid-Rise for Performers That Fuses Housing, Rehearsal, and Stage
Located blocks from Houston's Theater District, this modular tower stacks living units around a central performance atrium.

Oasis: Modular Green Housing Carved into Dhaka's Urban Fabric
A shortlisted Plugin Housing entry reclaims unauthorized settlements in Dhaka with stepped concrete volumes, green roofs, and ventilation-driven design.

Black Hole: A Floating Megastructure for the Post-Physical Era
Emiliano Mazzarotto envisions a spherical, self-scaling arena where e-sports, digital hotels, and holographic stadiums replace traditional public space.


Explore Adp Architects Competitions
Discover active competitions in this discipline



Challenge to reimagine the Iron Throne


Photograph architecture without architects


Illustrate the lost glory of Angkor Wat - Render Challenge


Design challenge to reuse E-waste
Comments (0)
Please login or sign up to add comments
No comments yet. Be the first to comment!