
Dråpa House by Vatn Architecture and Groma AS: Modernist Extension in Oslo
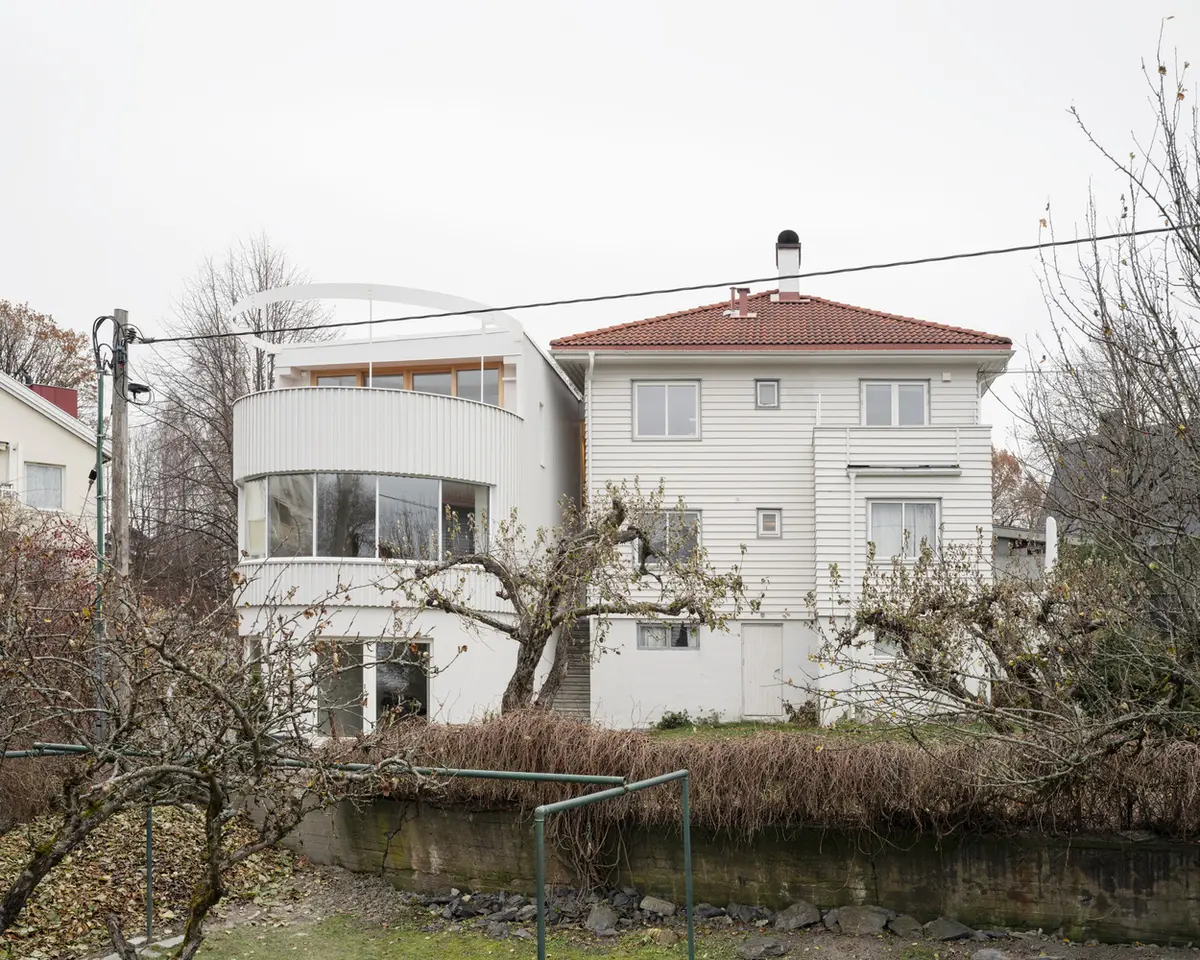
Dråpa House is a three-story modernist extension in Oslo, blending curved forms, concrete base, vertical wood cladding, and panoramic rooftop views.


Located on the outskirts of Oslo, Dråpa House is a contemporary extension of a 1939 modernist home, designed by Vatn Architecture in collaboration with Groma AS. The project reimagines the original structure for a painter and filmmaker, offering a harmonious blend of historical respect and modern living.
A Tribute Through Architecture
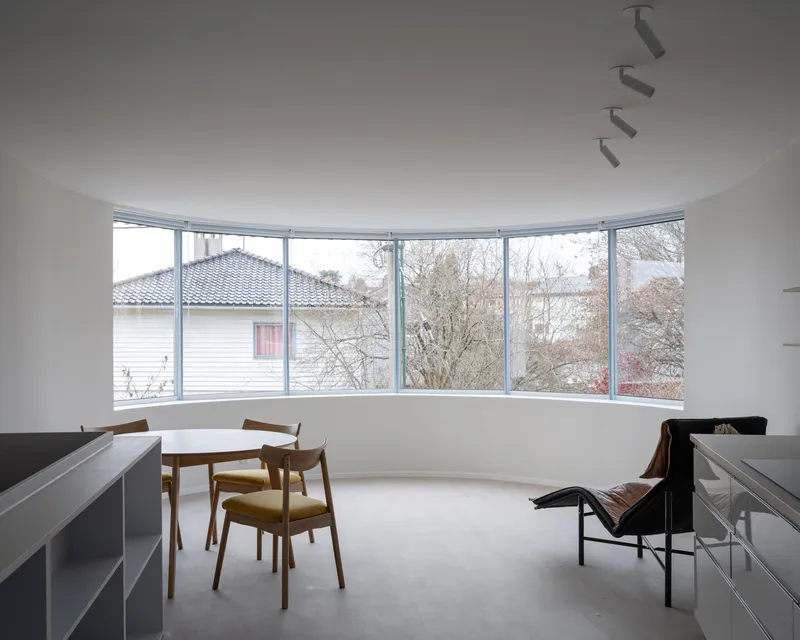
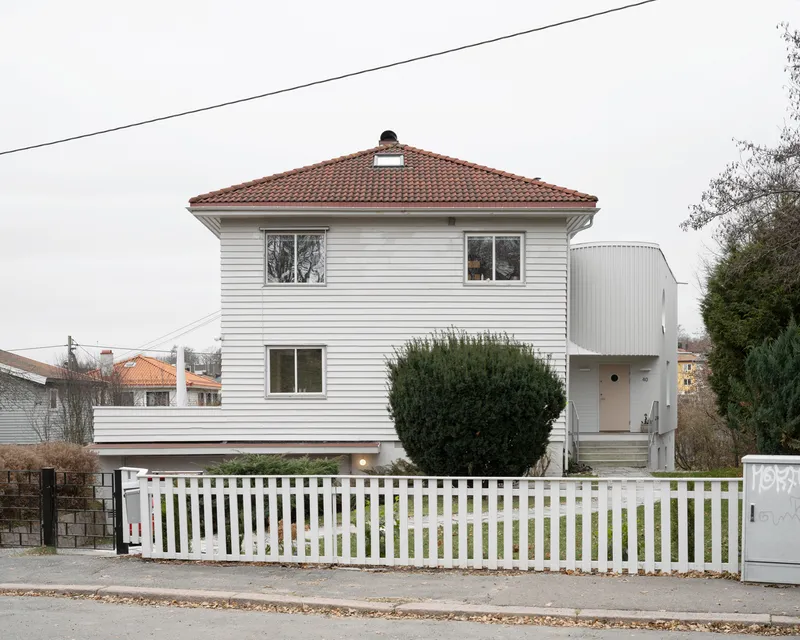
Named “Dråpa” after an ancient Norse verse praising kings and dignitaries, the extension reflects the poetic inspiration of the original home. The architects introduced a curvilinear form that dialogues with the existing modernist language, recalling the soft, flowing shapes that occasionally complemented rectangular volumes in the era the original house was built.
Design Concept
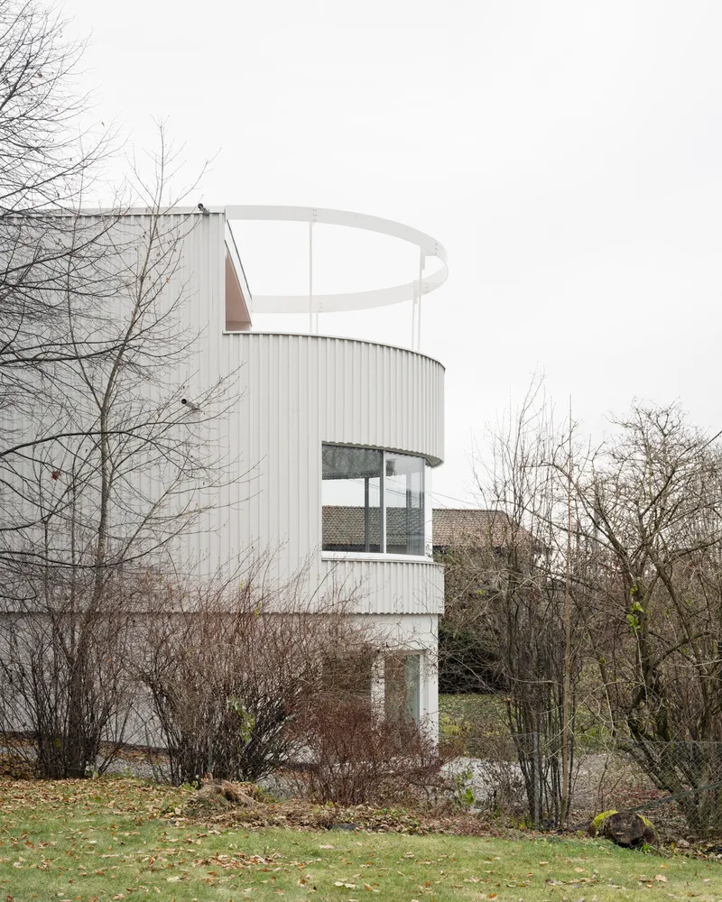
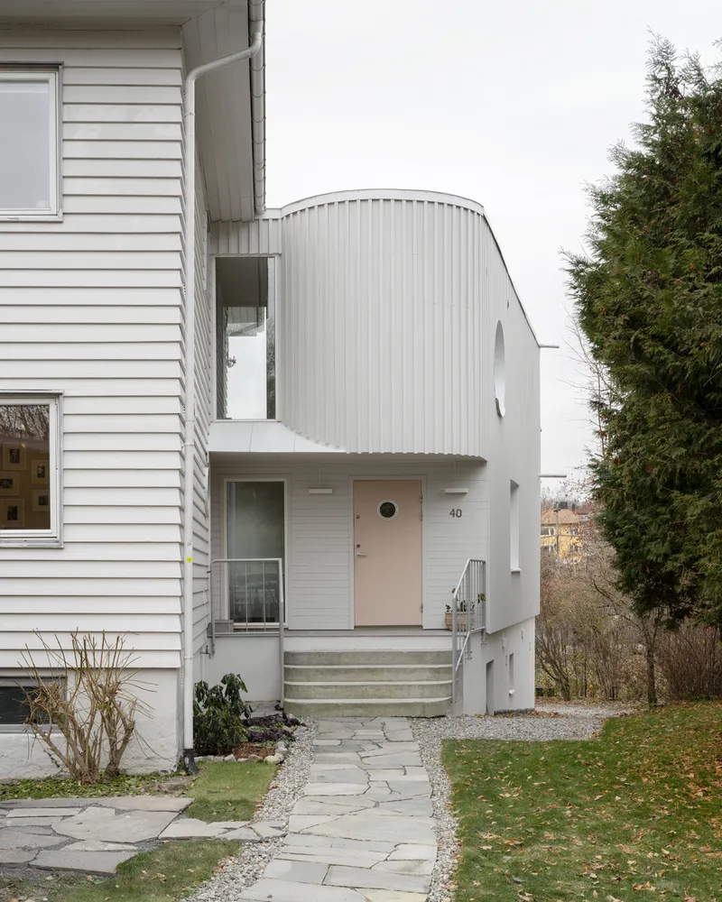
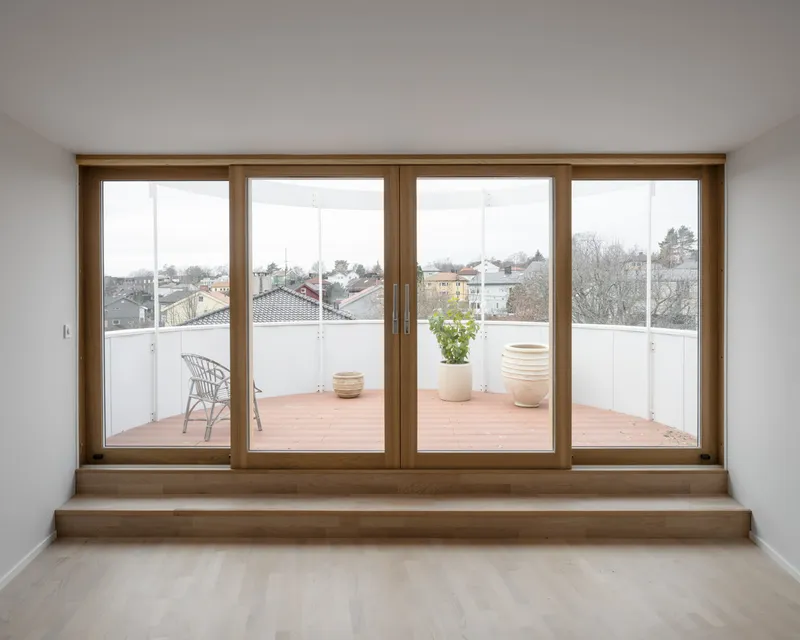
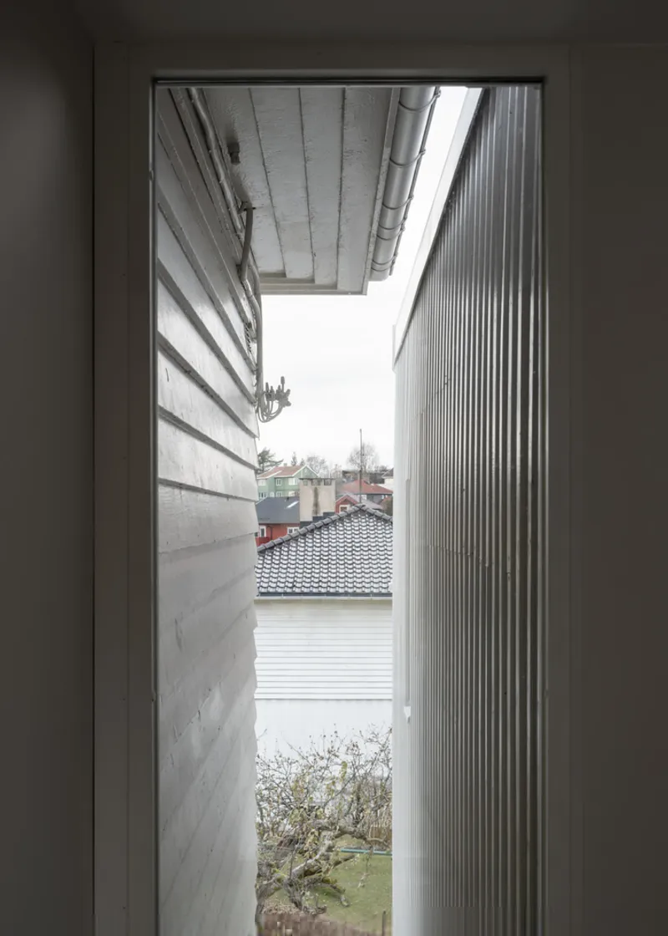
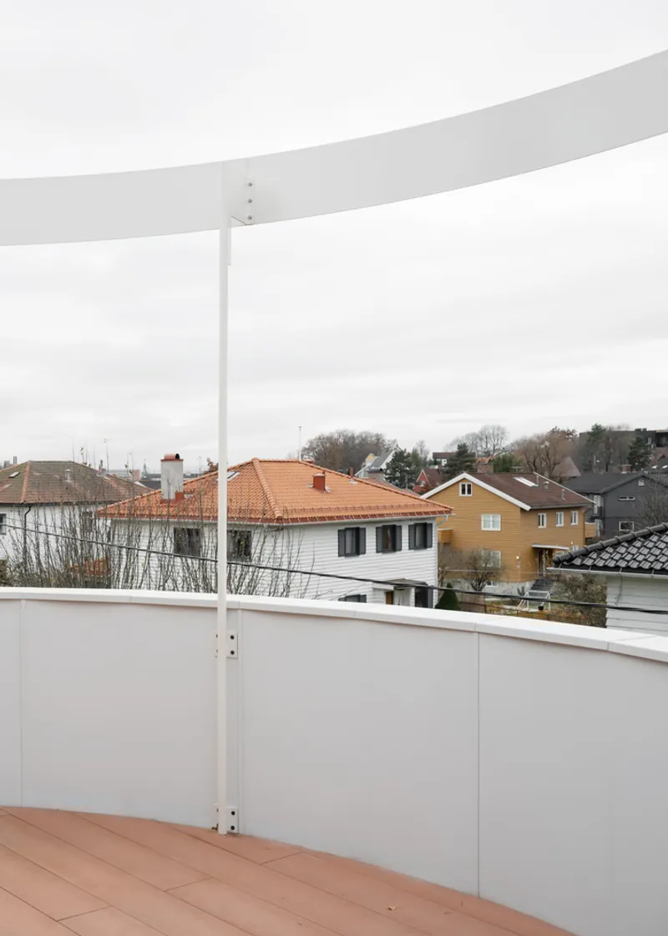
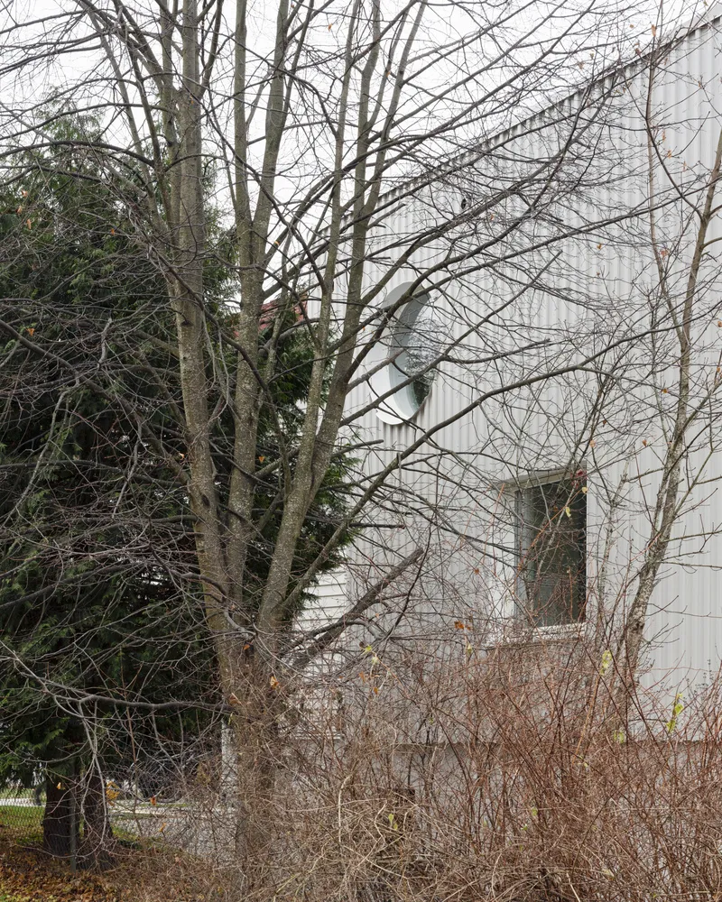
The extension stretches across three floors, integrating three bedrooms, a spacious living area, a modern kitchen, and a rooftop terrace with panoramic views over Oslo and its archipelago. A concrete base anchors the new volume to the original structure, while vertical wood cladding contrasts yet complements the existing horizontal cladding, creating a visually dynamic yet cohesive ensemble.
The curvilinear geometry is intentional, enhancing the house’s character while maintaining historical integrity. The design demonstrates how a modern extension can respect its roots while providing contemporary functionality for a growing family.
Interiors and Spatial Experience
Inside, natural light floods the open-plan living and dining areas, highlighting warm wood finishes and minimalist furnishings. The interior emphasizes connection with the surrounding landscape, offering framed views of Oslo’s greenery and coastal scenery. Each floor balances privacy for bedrooms with communal spaces for family interaction.
Sustainability and Materiality
The project integrates durable and locally sourced materials, such as timber and concrete, reflecting a sensitive approach to sustainability. The choice of materials not only enhances the visual dialogue between old and new but also ensures longevity and minimal environmental impact.
Dråpa House exemplifies a thoughtful, modernist-inspired extension that honors historical architecture while embracing contemporary living. Its elegant curves, functional layout, and material sophistication make it a standout residential project in Oslo.
All photographs are works of
Johan Dehlin


Popular Articles
Popular articles from the community


The Ocean Hive: Sustainable Architecture for a Self-Sufficient Civilization at Sea
The Ocean Hive imagines sustainable architecture at sea, where modular habitats, algae, wave power and ocean waste sustain a growing colony.

Little Red Riding Hood: Architectural Design as a Journey Through Fear, Light, and Storytelling
Little Red Riding Hood reimagines the fairy tale through architectural design shaped by fear, light, scale, memory, uncertainty, and choice.

Hill & Cross Opera: Sculptural Opera House Architecture Shaped by Tallinn’s Landscape and Identity
Hill & Cross Opera reimagines opera house architecture in Tallinn through its sculptural hill, civic plaza, glass wave and a luminous cross.

Conexión: Biophilic Design Reimagines High-Rise Living in Hong Kong
Conexión reimagines high-rise living in Hong Kong through biophilic design, green facades, shared spaces, daylight, water and nature within.

Similar Reads
You might also enjoy these articles


Bamboo Housing Challenge 2026: Design Affordable, Sustainable Homes Using Bamboo
An international design competition by Bamboo U and IBUKU inviting architects and designers to reimagine affordable housing using bamboo — with the winning design built full-scale in Bali.

Computational Design & Education: Beegraphy Design Awards Introduces 7th Category (Featuring Jiyun's Innovative Approach)
Dive into Beegraphy’s 7th Design Awards category, where computational design meets education to create immersive, interactive learning tools, inspired by Jiyun’s work.

From Parametric Lighting to Urban Furniture: Join the 2nd Workshop in Beegraphy’s Computational Design Series
Dive into Cutting-Edge Design Techniques and Practical Applications with Industry Experts

Last Call: Unleash Your Architectural Genius in SHAK's Kindergarten Design Competition
Urgent call for architects to join SHAK's kindergarten design competition before the looming deadline

Explore Architecture Competitions
Discover active competitions in this discipline

Challenge to reimagine the Iron Throne

Photograph architecture without architects

Illustrate the lost glory of Angkor Wat - Render Challenge

Design challenge to reuse E-waste
Comments (0)
Please login or sign up to add comments
No comments yet. Be the first to comment!