
DRAWING WORKS Stacks Charred Cedar Blocks into a Light-Filtering Pavilion on Jeju Island
A 10-square-meter tower of blackened timber captures the ephemeral light, wind, and humidity of South Korea's volcanic island.

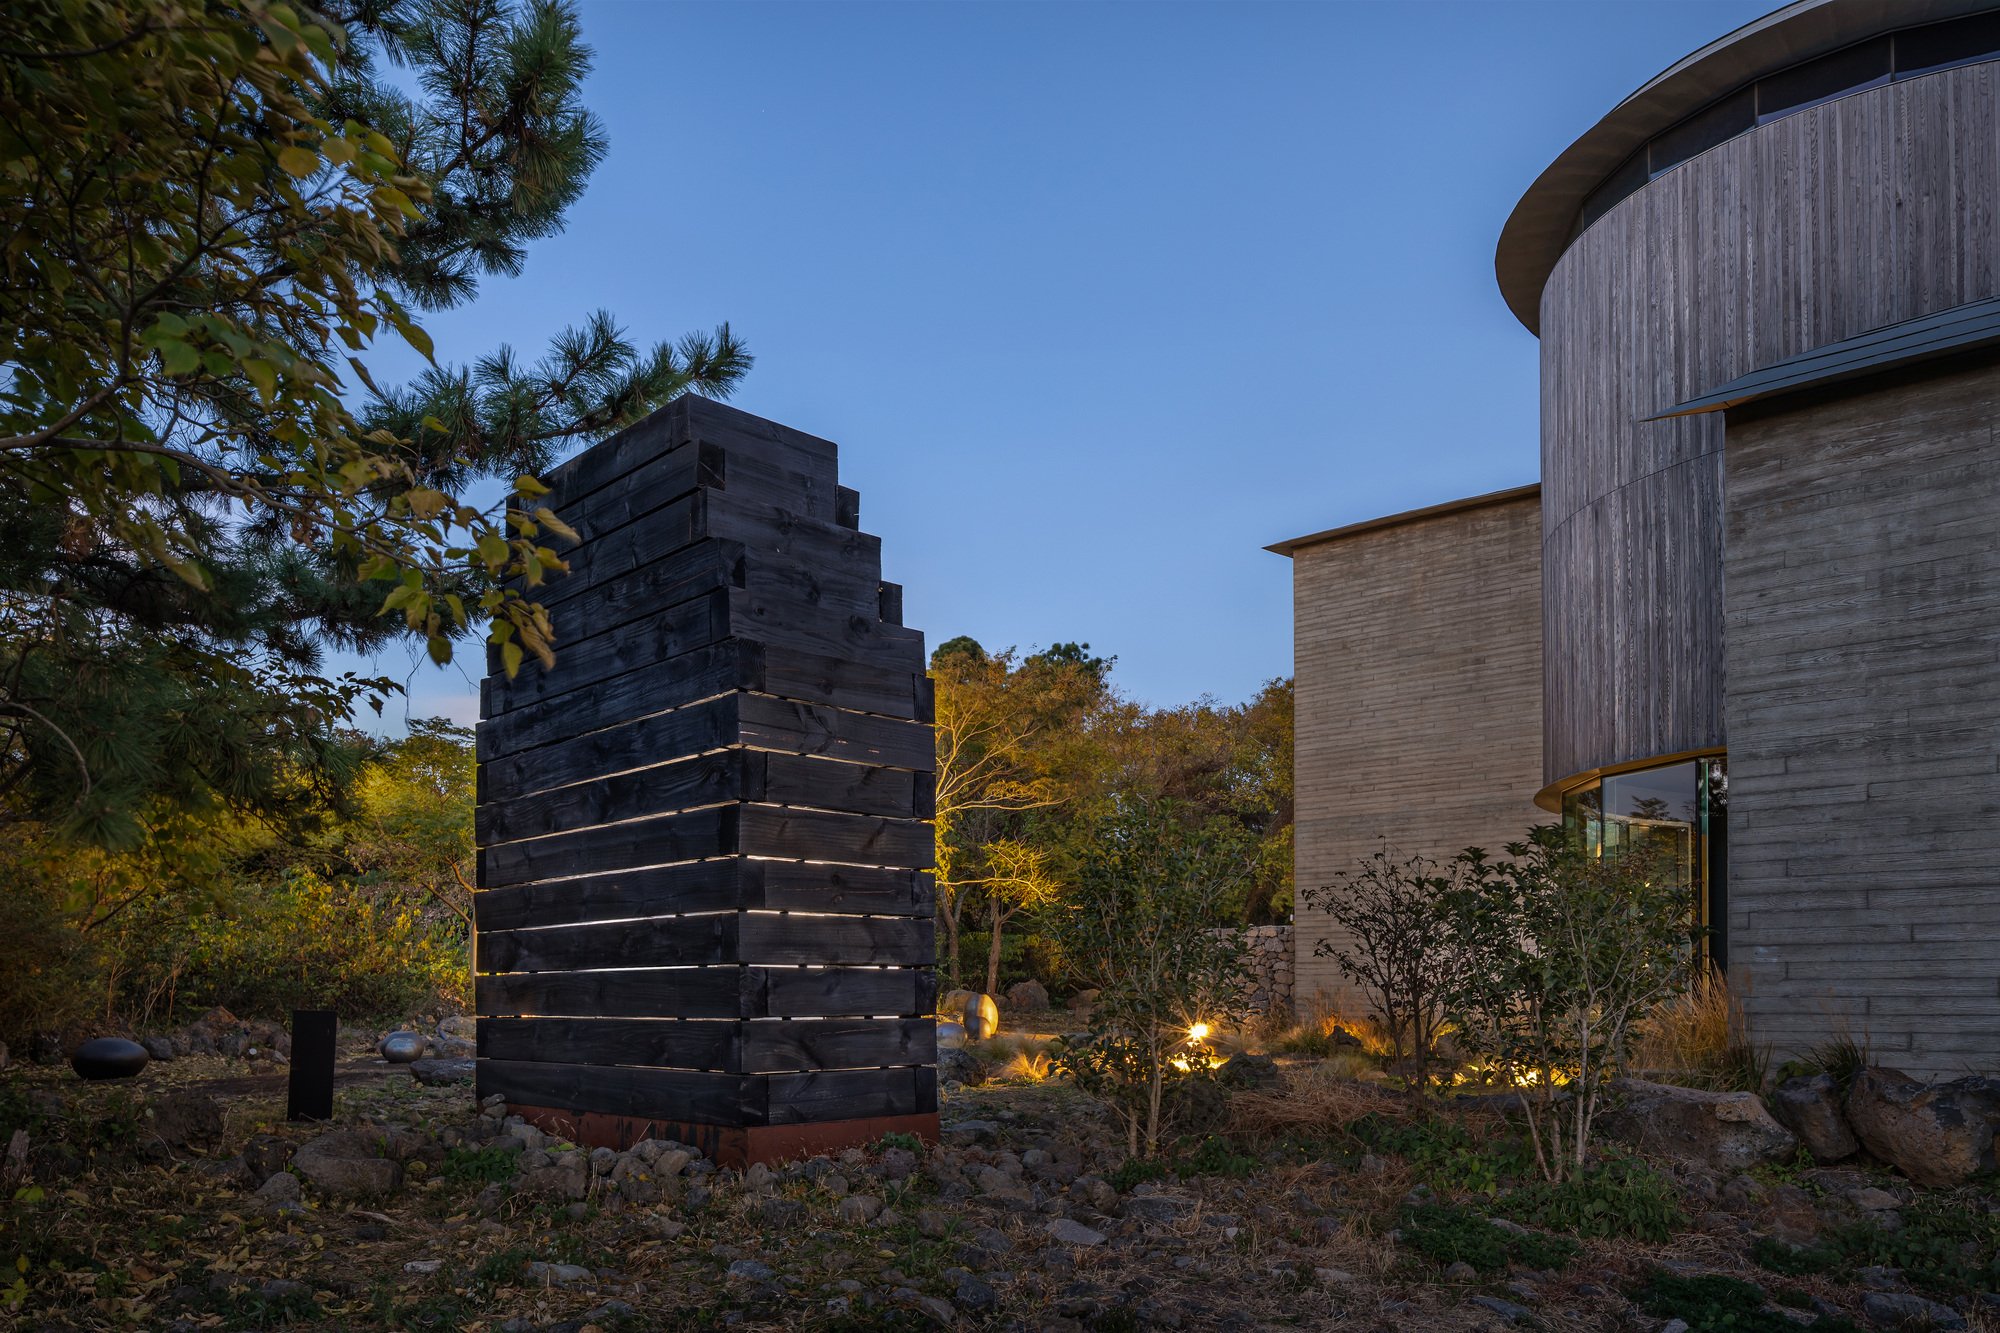
Jeju's light is restless. It shifts between maritime haze and volcanic clarity, filtered by fast-moving clouds, scattered by ocean winds, and softened by sudden rain. DRAWING WORKS, led by architect Youngbae Kim, has built a pavilion whose sole purpose is to give that light a body. The Light Pavilion is a 10-square-meter stepped tower of charred cedar blocks, each separated by 12mm gaps that turn the entire structure into a permeable screen. Rather than framing views or enclosing program, the building filters atmosphere itself: light, humidity, scent, and the passage of time all seep through its walls.
What makes this project worth studying is the radical economy of its means. There is no glass, no mechanical system, no mixed materiality. A single element, a 240mm by 150mm cedar block, serves simultaneously as structure, cladding, and environmental mediator. The constructional joint between blocks is the entire design move. Everything follows from that 12mm gap: the way the interior glows, the way wind whistles through, the way the tower reads as a solid mass from a distance and dissolves into horizontal lines up close. It is an exercise in doing almost nothing and getting almost everything.
A Blackened Mass in a Volcanic Landscape
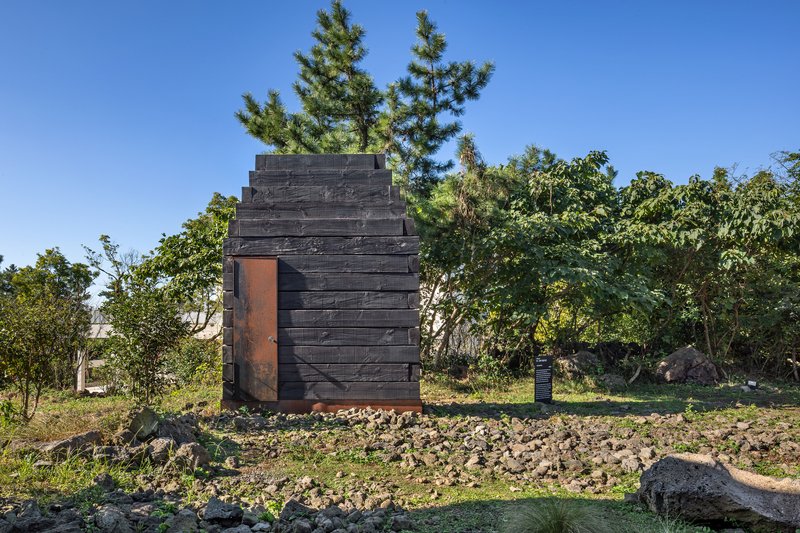
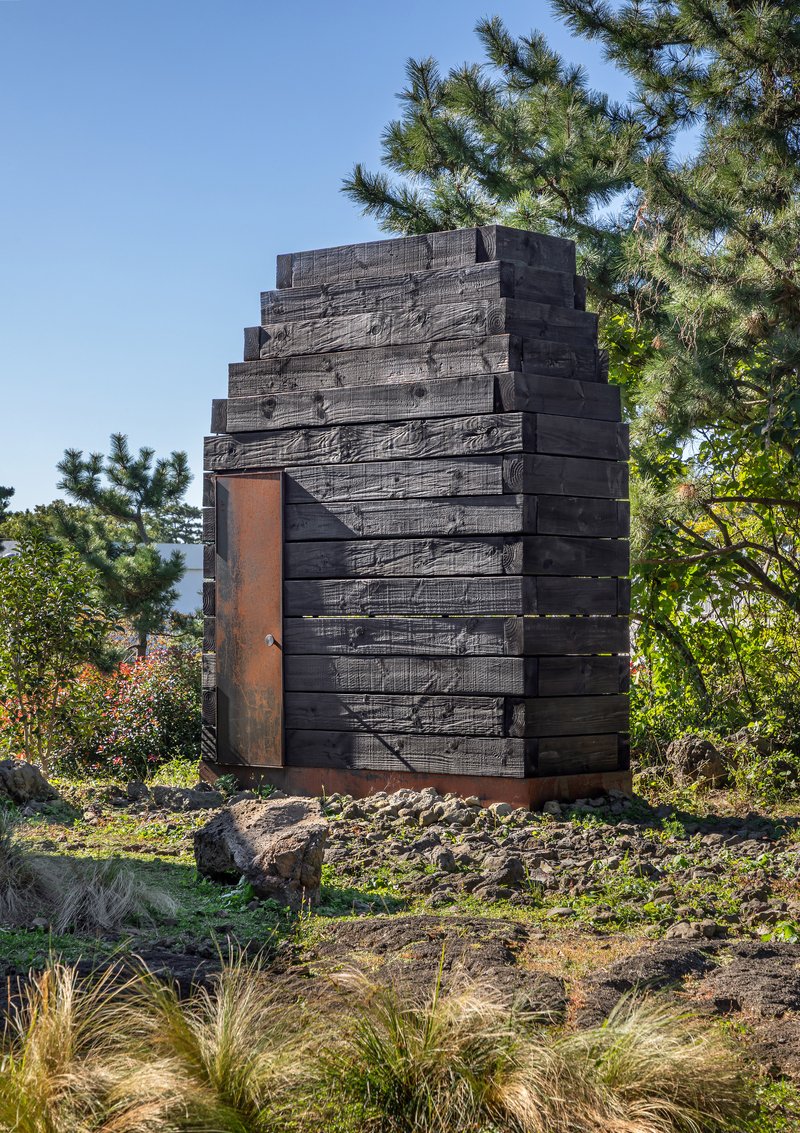
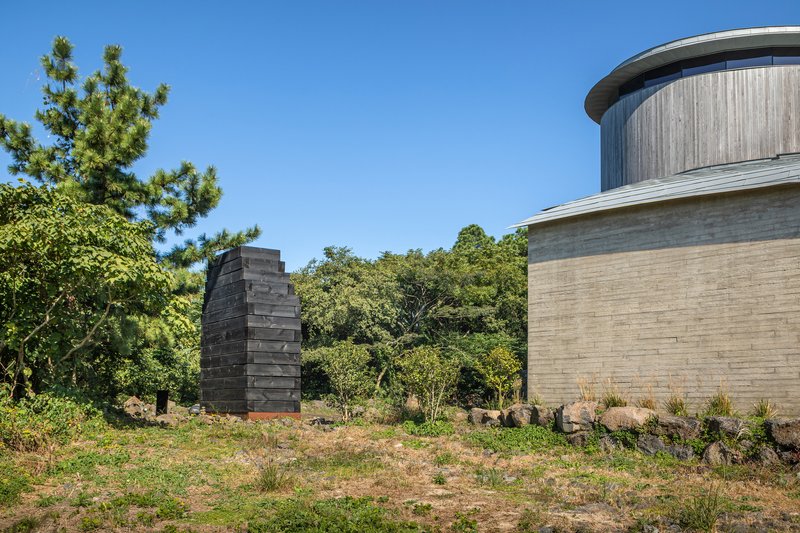
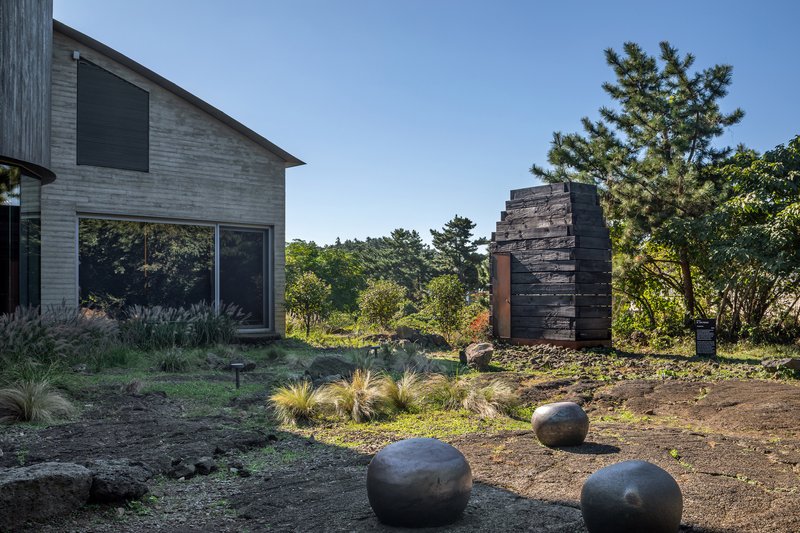
From the outside, the Light Pavilion reads as a dense, opaque object. Its charred cedar surfaces absorb light rather than reflecting it, making the tower appear almost geological, a dark basalt outcrop dropped into a clearing of native grasses and pines. The stepped profile creates a ziggurat silhouette that avoids the monotony of a simple box while maintaining the blunt, closed posture that makes you want to look inside. A weathered steel door at the base is the only concession to entry, a small incision in an otherwise sealed form.
Sited beside a cylindrical concrete volume and a timber-clad residence, the pavilion holds its own through sheer material conviction. The blackened surface is not decorative. Charring cedar (yakisugi or shou sugi ban) hardens the wood against Jeju's humid, salt-laden climate. Function and expression are inseparable here: the same process that preserves the wood also gives the tower its gravity.
Surface as Argument
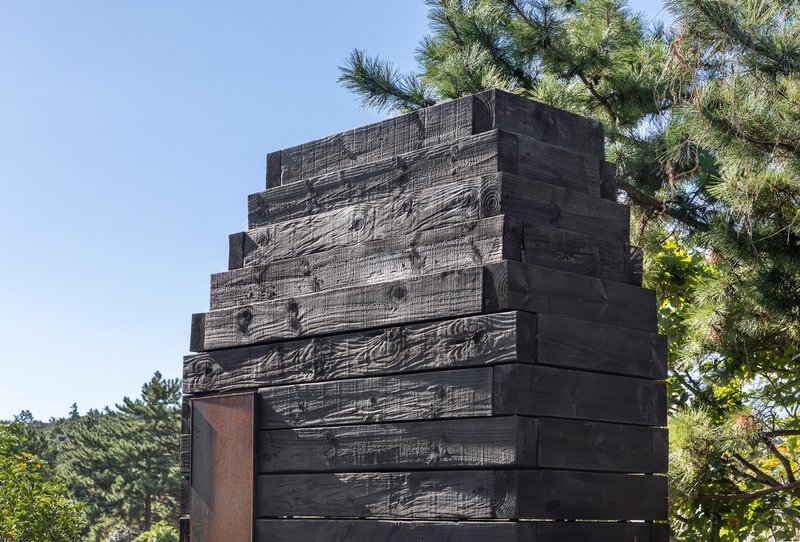
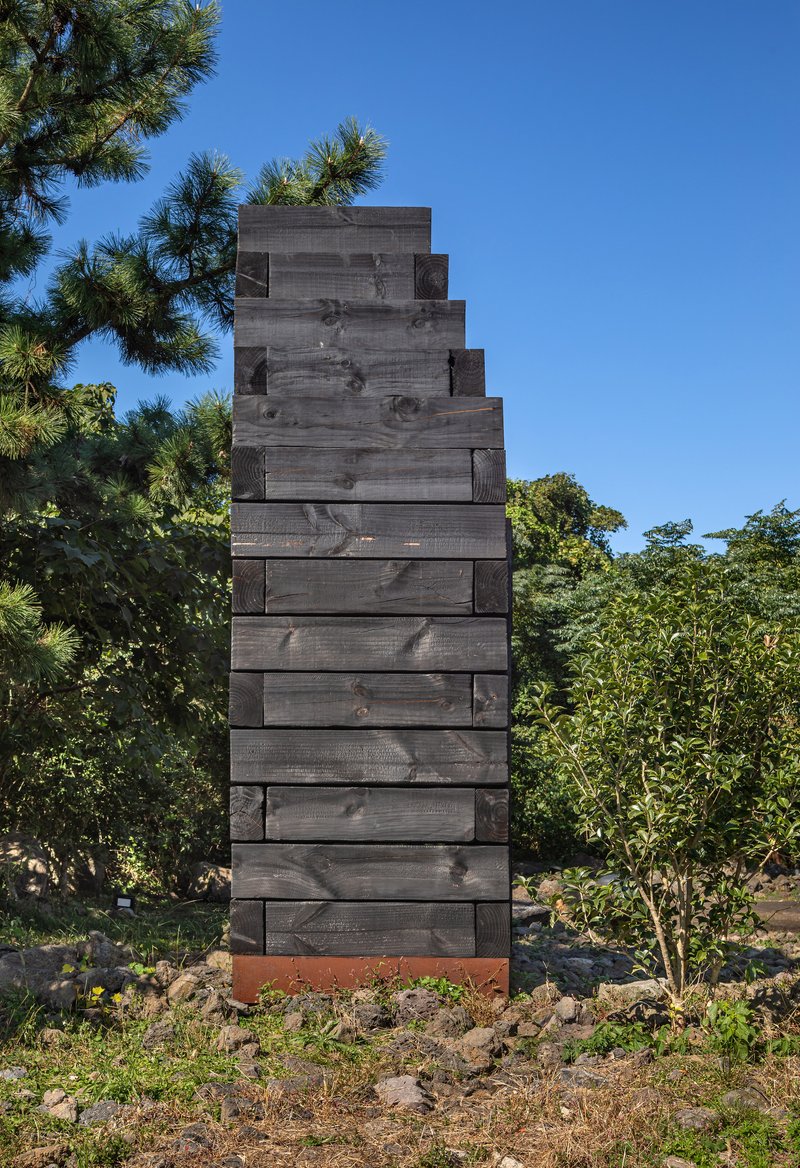
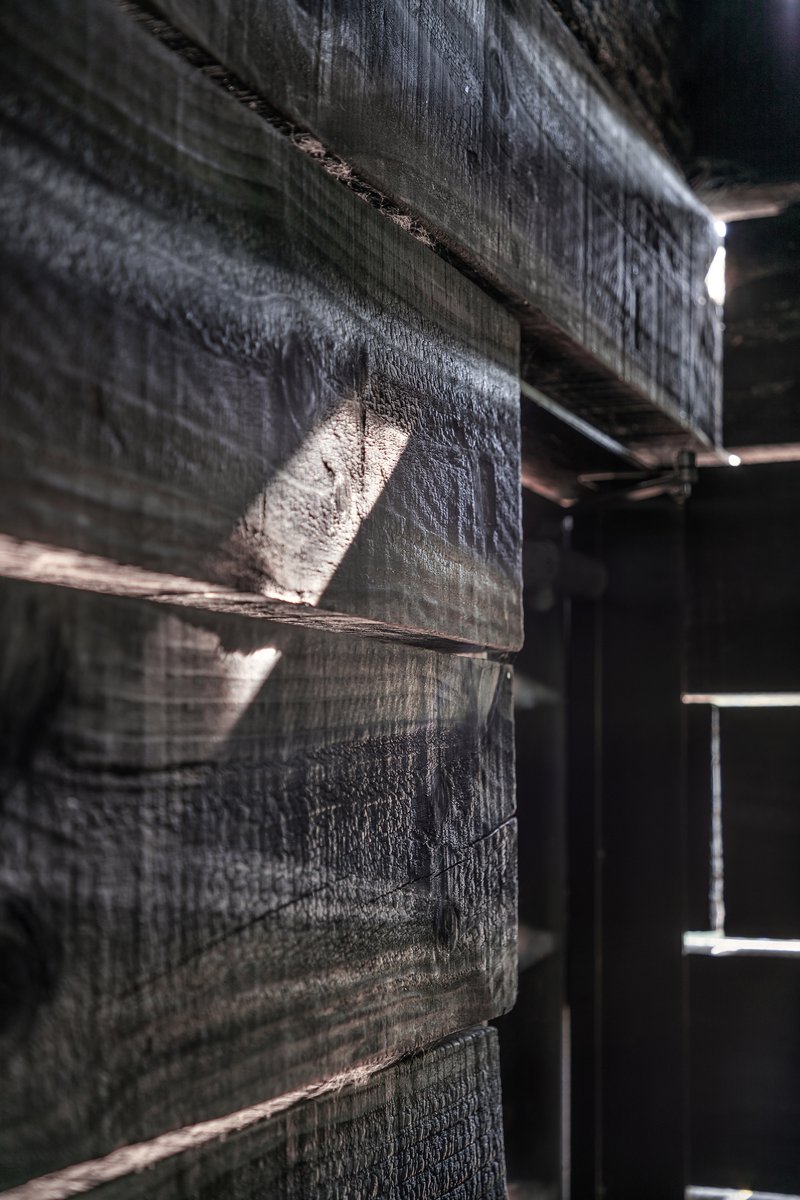
Move closer and the monolith starts to break apart. The charred grain of each cedar block becomes legible, and the horizontal gaps between them reveal thin lines of light. The stepped profile, which at a distance suggested a purely formal decision, turns out to be structural: each setback redistributes the load of the stacked blocks while creating a varied section that modulates how much light enters at different heights. The rear elevation is especially telling. Without the steel door to anchor a front, the back face is pure repetition: block, gap, block, gap, all the way up.
There is a discipline in this repetition that is easy to admire and hard to execute. Every block must be dimensionally precise or the gaps will read as errors rather than intentions. The charring must be consistent enough to unify the surface but varied enough to register as handmade. The pavilion walks that line carefully.
Interior Light Shaft
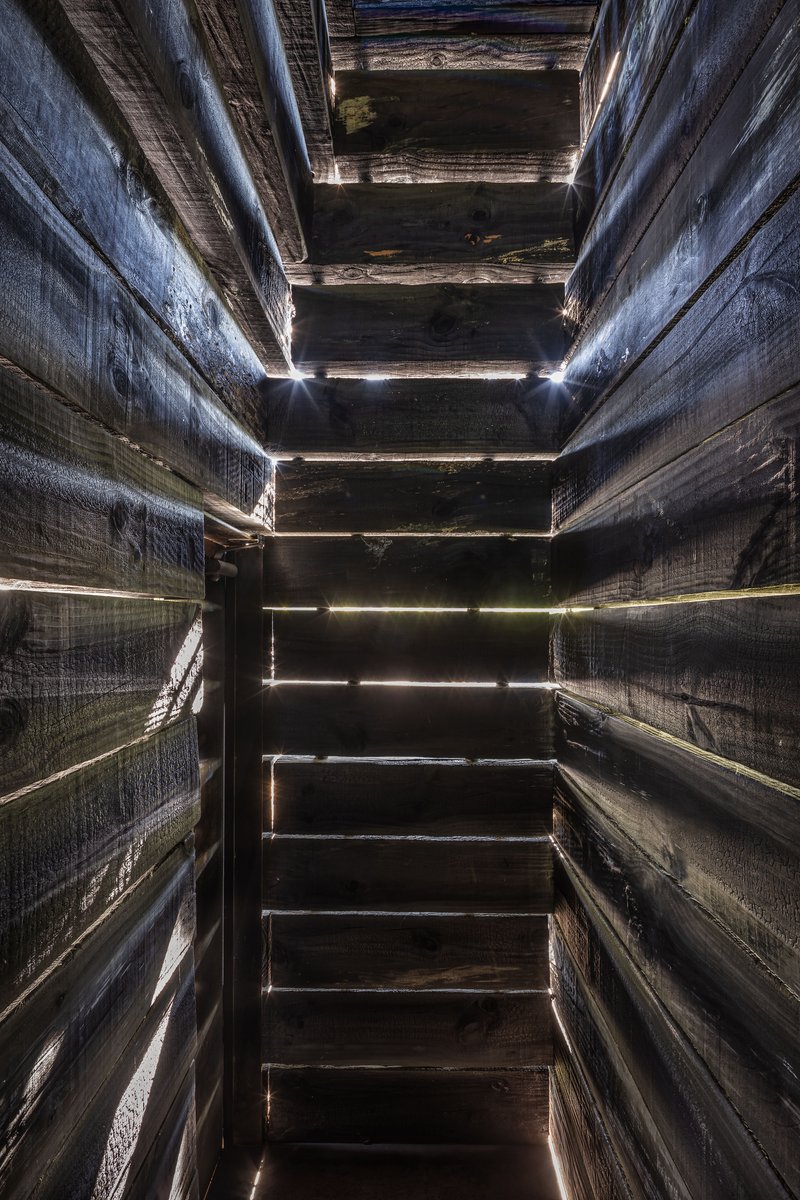
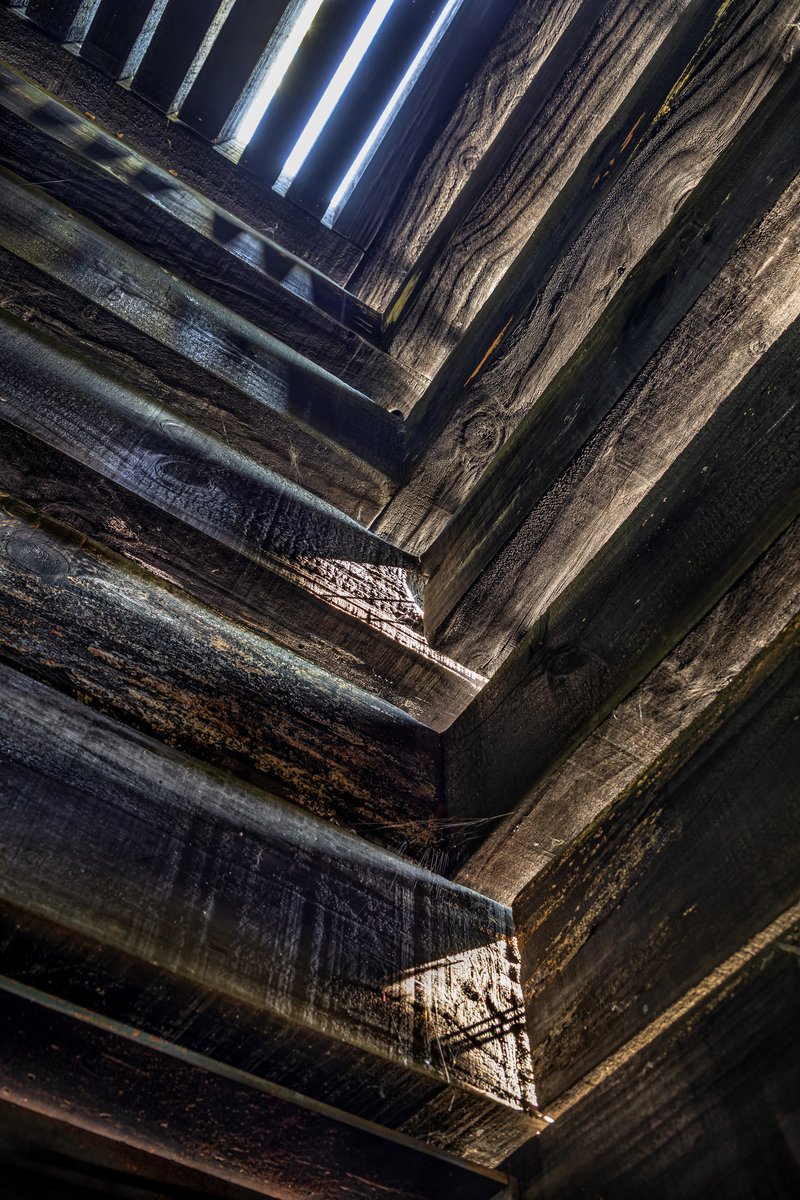
Step inside and the logic inverts completely. Where the exterior was closed and absorptive, the interior is luminous and layered. Looking upward through the vertical shaft, you see hundreds of horizontal light lines stacked above you, each one the 12mm gap between cedar blocks now revealed as a glowing seam. The effect is not unlike standing inside a lantern or, more precisely, inside a camera. The building's walls become a screen onto which Jeju's sky is projected in thin, shifting bands.
The charred interior surfaces deepen this effect. Because the wood is dark, the light lines register with heightened contrast, almost like a photographic negative. As clouds pass overhead, the lines brighten and dim. As wind blows through the gaps, you hear it before you feel it. The pavilion does not reproduce nature's forms; it instruments nature's phenomena. You are standing inside a weather sensor made of wood.
Climbing Through Light
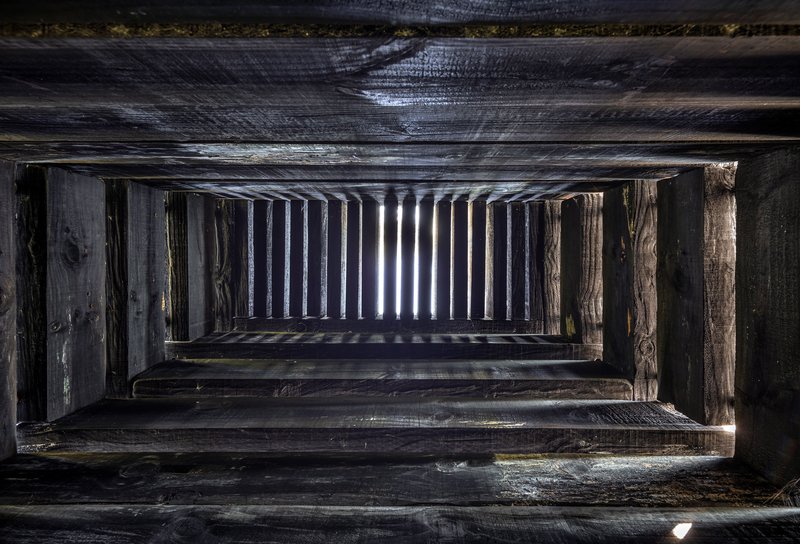
A timber stairwell inside the tower allows vertical movement through the shaft, and the experience changes dramatically with elevation. Near the base, the gaps admit less light and the space feels compressed, almost cave-like. Higher up, the stepped setbacks bring the walls closer and the light lines intensify. Vertical posts frame narrow slots of sky. The climb is not functional in any conventional sense; there is no destination, no viewing platform, no program at the top. The ascent is the program.
Outside the tower, the garden courtyard that surrounds the pavilion establishes a careful gradient between the wildness of Jeju's vegetation and the precision of the architecture. Dark stone boulders and ornamental grasses mediate between the two, creating a landscape that feels neither manicured nor untouched. The pavilion is not an object dropped into a garden; it is the garden's vertical extension.
After Dark
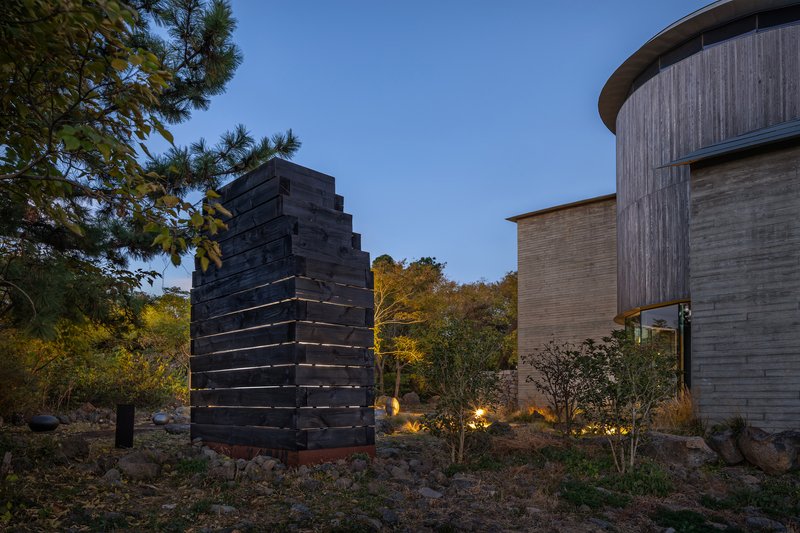
At dusk, the logic reverses again. Light inside the tower escapes through the gaps and the pavilion becomes a lantern, broadcasting thin horizontal lines of warm light into the surrounding landscape. The same gaps that admitted daylight now emit it. The stepped silhouette glows against a dimming sky, and the relationship between inside and outside, which during the day favored the exterior, now tilts decisively toward the interior. It is a simple inversion, but an effective one: the building tells time.
Plans and Drawings
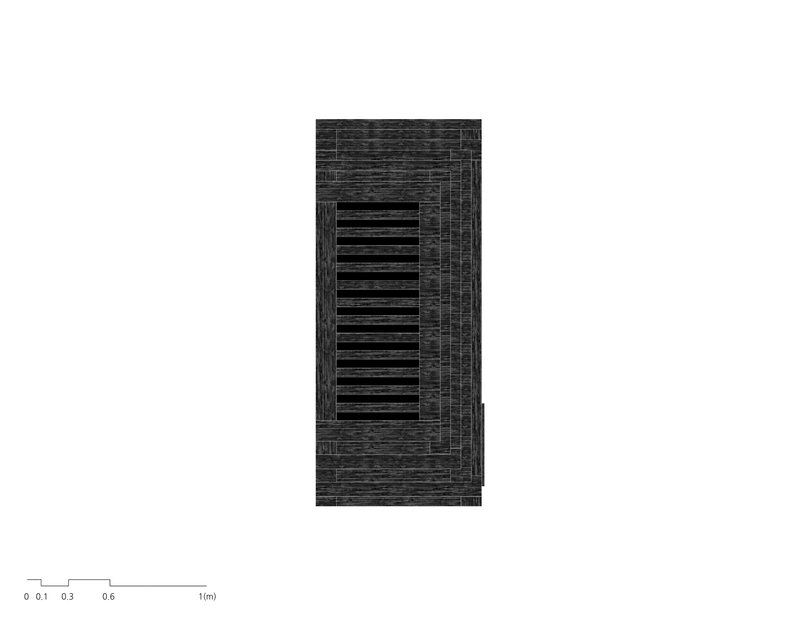
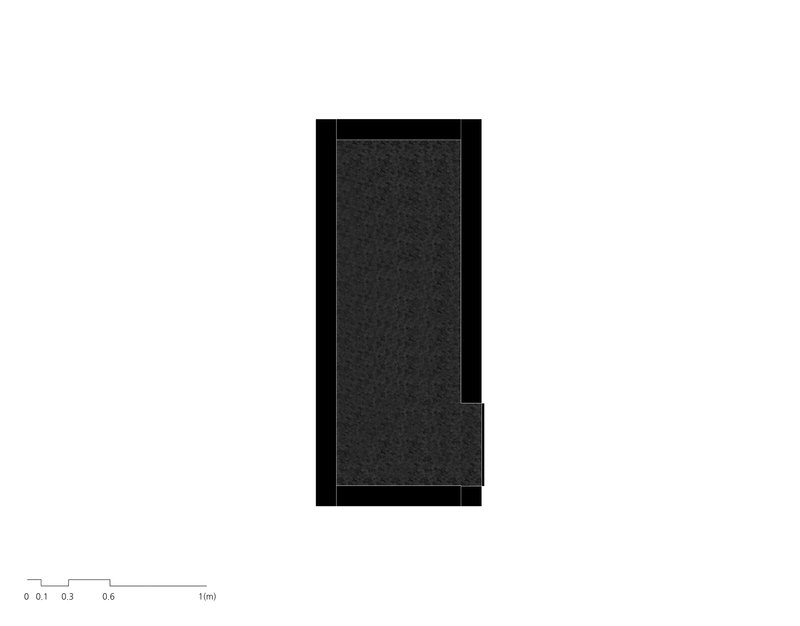
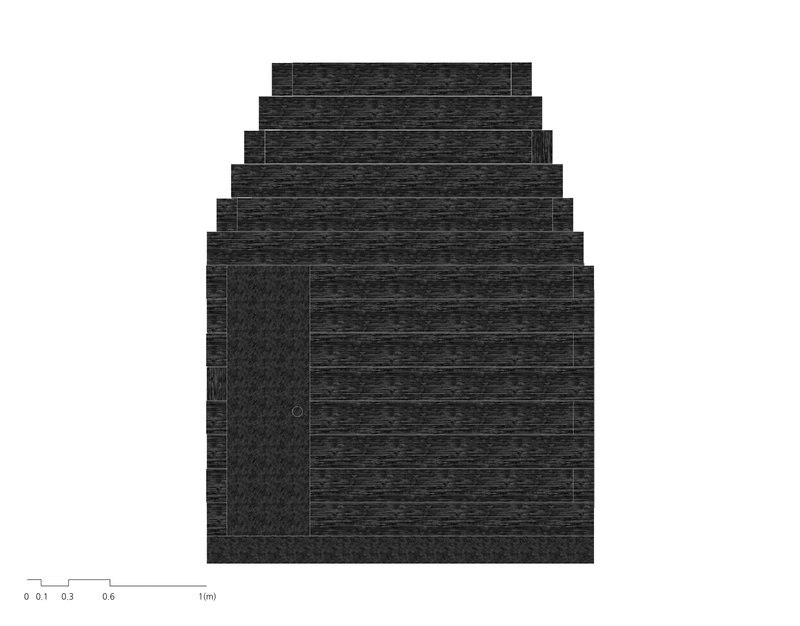
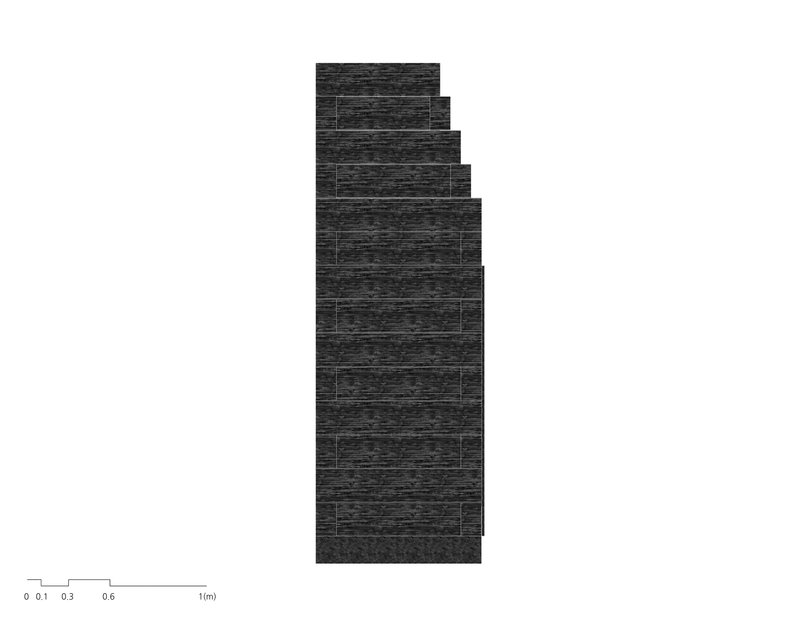
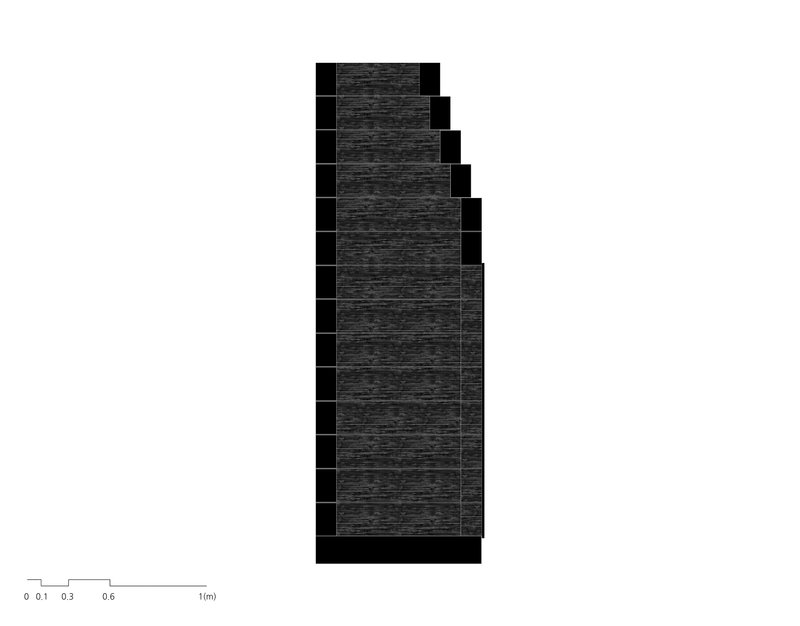
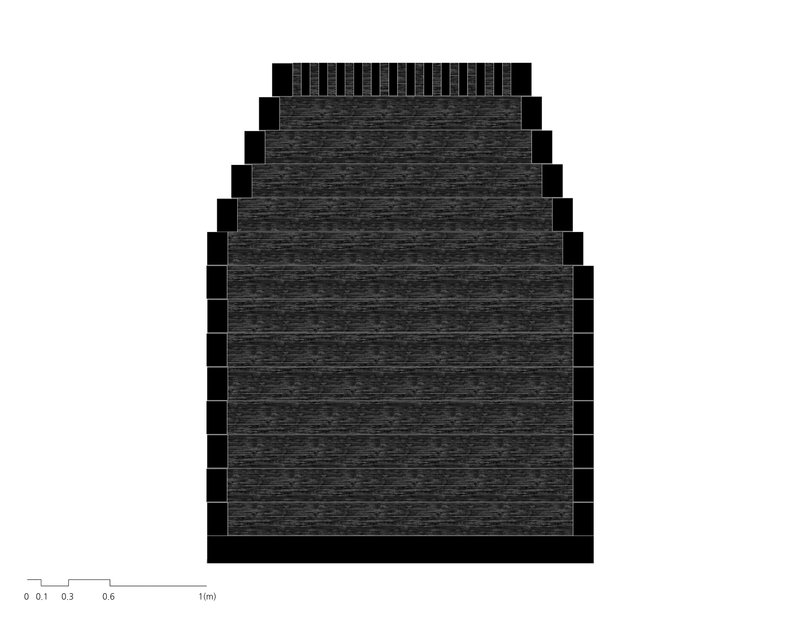
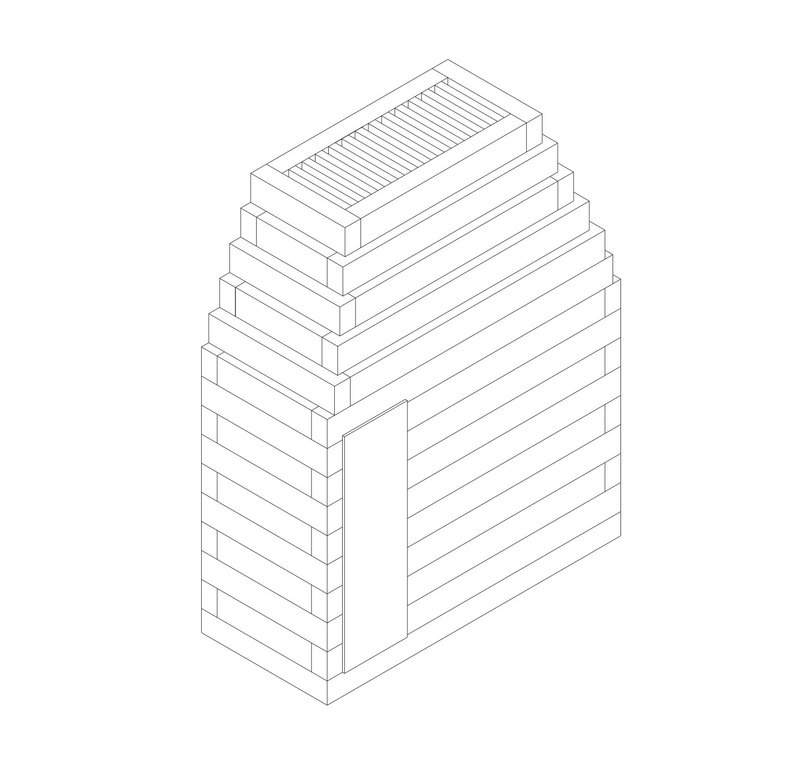
The drawings reveal what the photographs cannot fully communicate: the pavilion's stepped plan is not symmetrical. Each floor level shifts slightly, creating offset masses that generate the ziggurat profile while maintaining a continuous vertical shaft at the core. The elevation drawing shows the horizontal vent pattern clearly, confirming that the gaps are uniform from base to top. The axonometric is the most instructive: it exposes the recessed vertical slot that runs the full height of one face, a secondary light channel that complicates the otherwise relentless horizontality of the gaps.
The floor plans read almost like growth rings, each one a slightly smaller version of the one below. This tapering is structurally logical (less weight at the top, more mass at the base) but also experientially precise: as you ascend, the space narrows and the light concentrates. The drawings confirm that the entire design can be described by two numbers: the block dimension and the gap dimension. Everything else is consequence.
Why This Project Matters
At 10 square meters, the Light Pavilion is tiny. It has no climate system, no program, no furniture, and no glass. By most metrics of contemporary practice, it barely qualifies as architecture. And yet it does something that most buildings ten or a hundred times its size fail to achieve: it makes you aware of the air you are standing in. The decision to reduce the palette to a single material and a single joint type is not minimalism for its own sake. It is a strategy for amplifying what is already there. On Jeju, where the light changes every few minutes, the pavilion changes with it, and the visitor becomes the instrument that registers the difference.
The project also makes a quiet argument about the relationship between construction and experience. Every gap is a constructional joint. Every joint is a light filter. Every filter is a wind channel. The building's environmental performance is not layered on top of its structure; it is identical to its structure. In an era when sustainability often means adding systems, DRAWING WORKS has built a pavilion that performs by subtracting material. The 12mm gap is the whole idea, and it is more than enough.
Light Pavilion by DRAWING WORKS, lead architect Youngbae Kim. Jeju, South Korea. 10 m². Completed 2025. Photography by Joon Hwan, Yoon.
About the Studio
Share Your Own Work on uni.xyz
If projects like this are the kind of work you want to make, uni.xyz is a place to publish your own, find collaborators, and enter design competitions.




Popular Articles
Popular articles from the community

Goldstein Heather Doubles a Victorian Terrace in West London with a Four-Storey Lateral Extension
A 244 square metre addition in Stamford Brook transforms a narrow end-of-terrace house into a 500 square metre family home of sculpted arches and daylight.


Biophilic Architecture and Regenerative Stadium Design: Biophilia Lagos by Rachel George
A regenerative stadium in Lagos transforms landfill into a living ecosystem through biophilic architecture, waste reuse, and environmental healing.
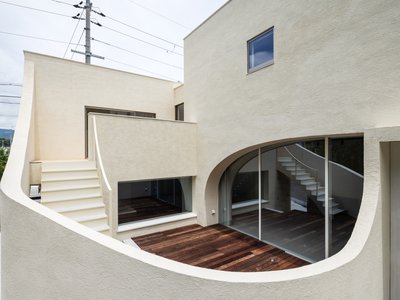
Daisuke Ibano and Ryosuke Fujii Shape an Osaka Family Home Around Spline Curves and Forest Views
On a triangular plot left empty since the 1970 Expo, a looping timber-and-stucco house in Osaka opens every room to the adjacent woods.


20 Most Popular Office Building Projects of 2025
From biophilic workspaces in India to net-positive energy offices in New Delhi, 20 office building projects that defined architecture in 2025.


Similar Reads
You might also enjoy these articles

127af Flips a Tiny Bagnolet Rowhouse Upside Down with a Handcrafted Roof Extension
A 55-square-meter terraced house on the edge of Paris gains a luminous upper living floor through lightweight timber and steel.

1.61 Design Workshop Wraps a 600-Square-Meter Café in Vietnam in Sculptural Burgundy Drama
Reden Café & Bistro pairs a helical staircase, mosaic floors, and deep red interiors to rethink Vietnamese hospitality space.

The Unbound Brain: A School Shaped by Cognitive Architecture
Cylindrical learning pods radiate like neurons from a central cortex, turning the floor plan into a spatial model of human thought.

Revival Vernacular Architecture: Rammed Earth Settlements for the Sahara
A modular desert community in Mauritania that fuses passive cooling techniques with earthen construction and local craftsmanship.


Explore Installations Competitions
Discover active competitions in this discipline




The Global Benchmark for Architecture Dissertation Awards

Challenge to design a portable theatre


Challenge to design a portable music platform

Challenge to design an open learning module for the elderly
Comments (0)
Please login or sign up to add comments
No comments yet. Be the first to comment!