

Drink ‘n’ Jump Draft Beer Bar by Ao.ArchLab: A Compact, Industrial-Chic Urban Living Room in Shanghai
Compact Shanghai beer bar with sunken plaza, open facade, and industrial wood-steel design, creating a vibrant urban social hub.


Located on the ground floor corner of a renovated mixed-use building in Shanghai, the Drink ‘n’ Jump Draft Beer Bar by Ao.ArchLab redefines the social experience of craft beer culture in just 60 square meters. This innovative bar blends industrial design aesthetics, flexible spatial strategies, and youth-centric urban dynamics to create an immersive gathering space for the city's younger crowd.
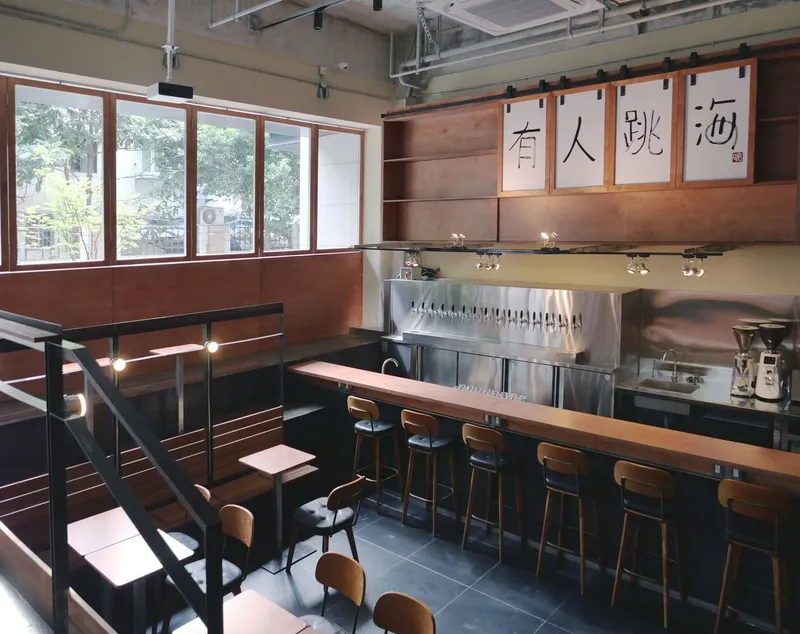
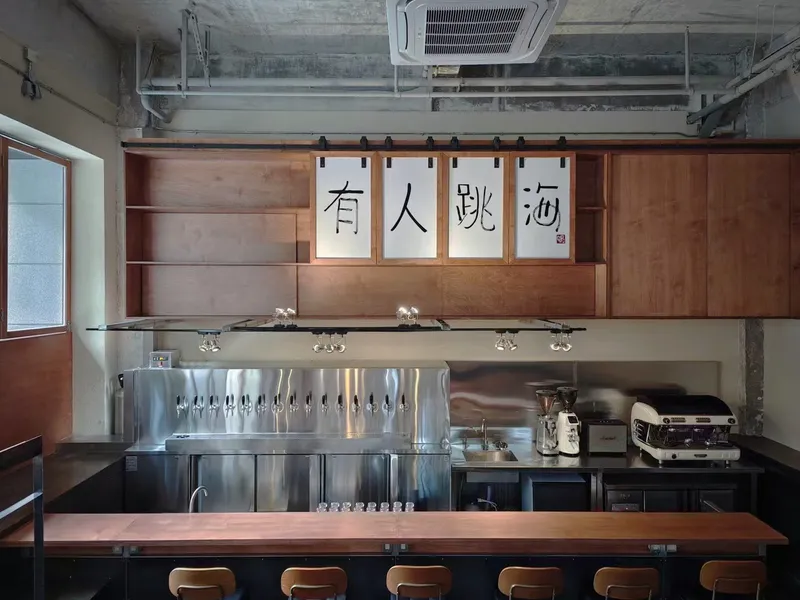
Open Facade & Outdoor Integration
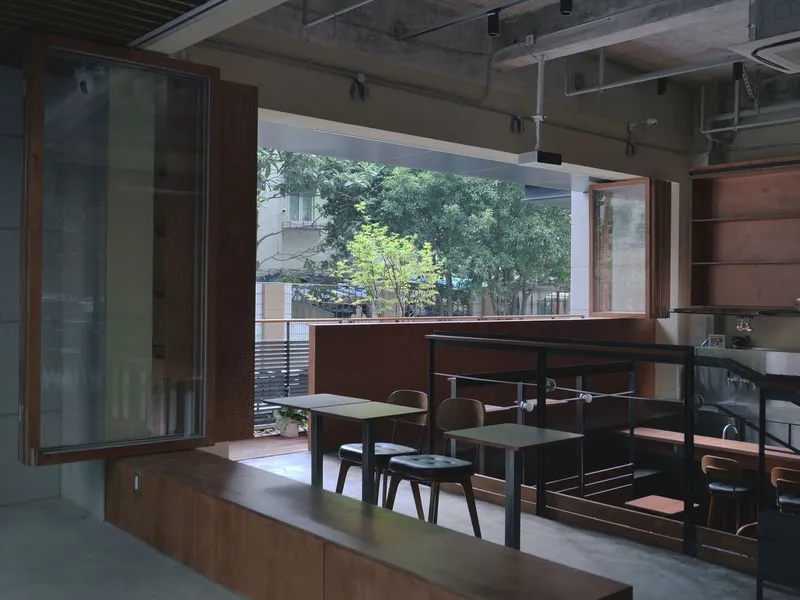
The original glass curtain wall was replaced by bifold windows that fully open and tuck to one side, dissolving the boundary between inside and out. This transformation, combined with a wraparound veranda, extends the compact footprint of the bar into a vibrant, semi-public urban “living room.” The design responds to Shanghai’s evolving street culture, inviting passersby into an open, animated social environment.
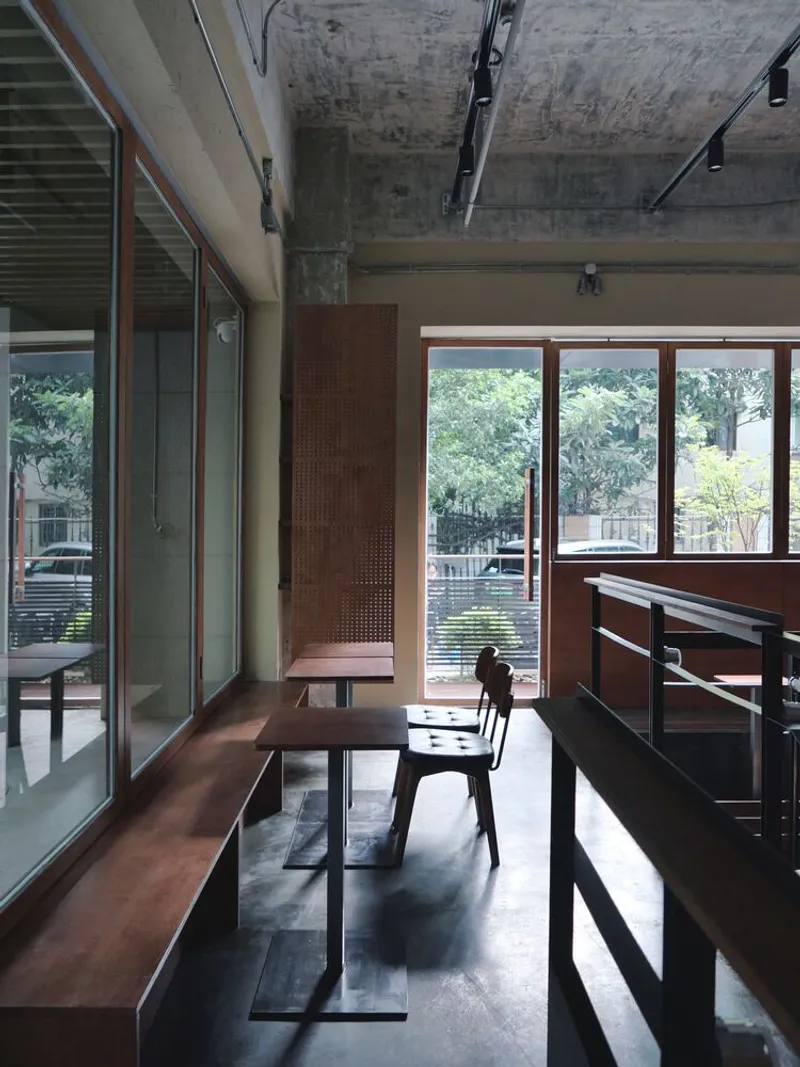
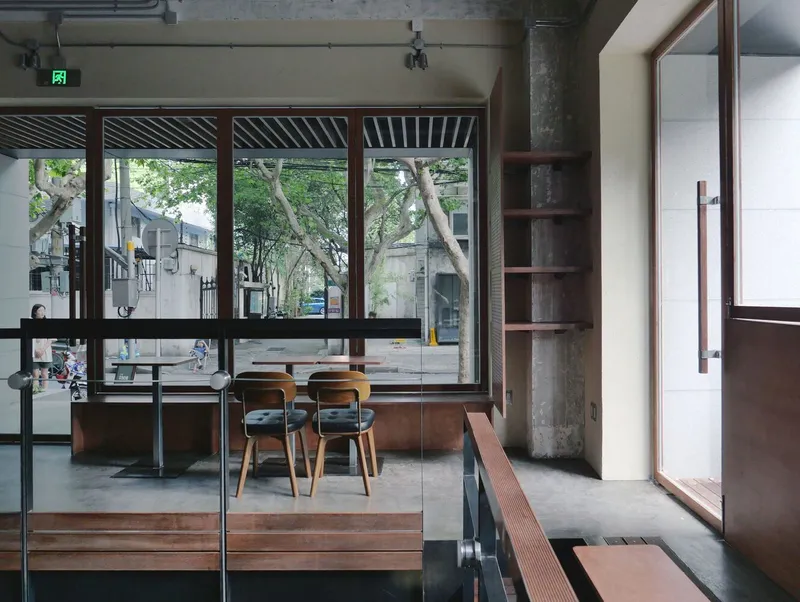
Sunken Plaza as a Social Stage
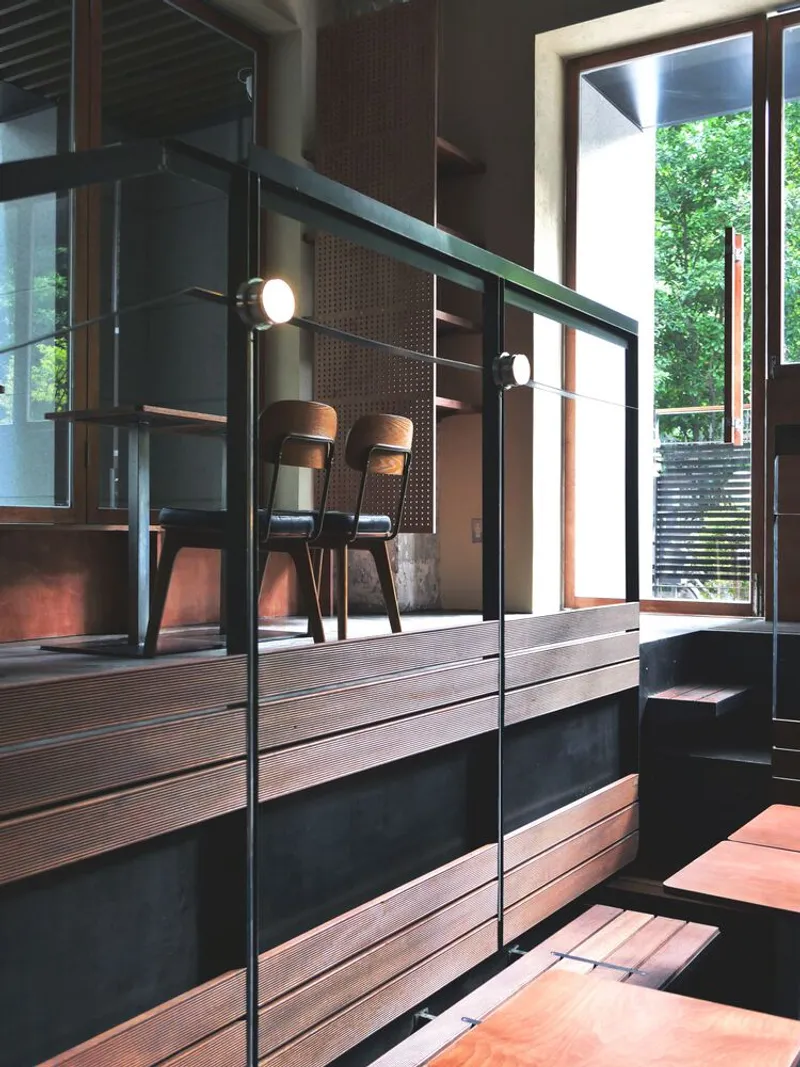
One of the most dramatic spatial gestures is a sunken central plaza, created by partially removing the raised floor. Guests approach from the street via steps leading to the veranda, then descend 1.2 meters into a mini amphitheater-style seating zone. Framed by steel structure and lined with riveted iron panels, this space becomes a hub for casual lounging, watching movies, or engaging in community events — transforming the bar into a hybrid between a tavern, screening room, and performance space.
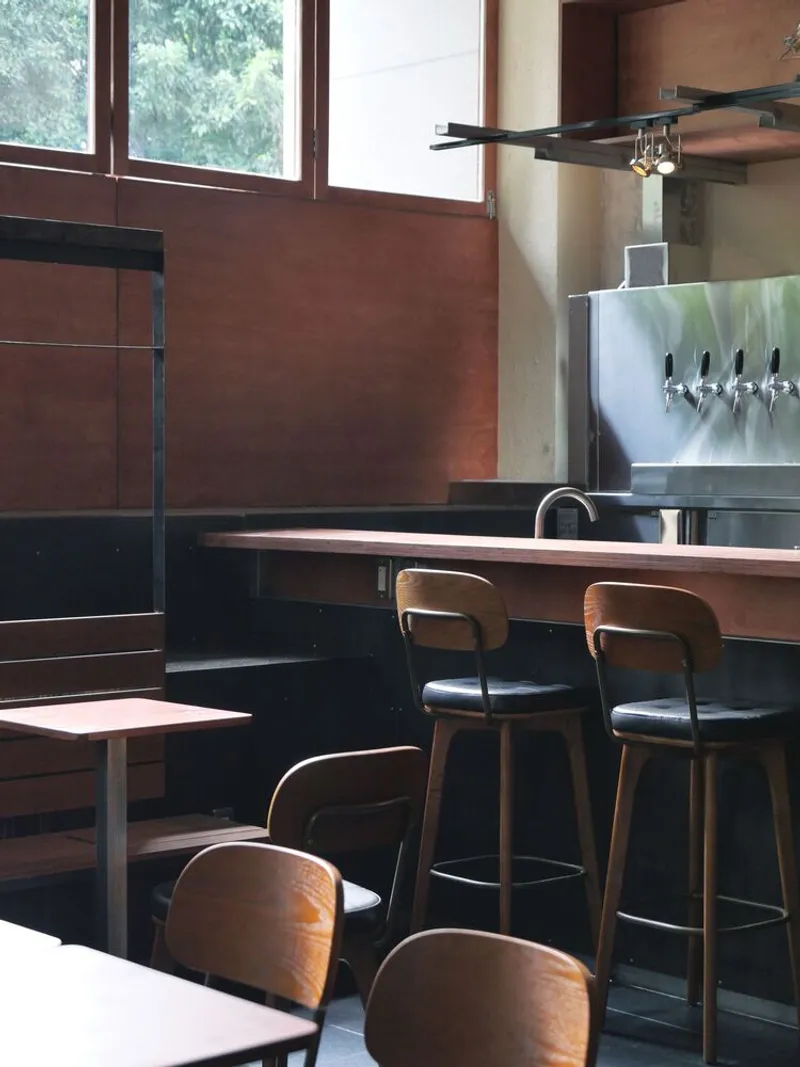
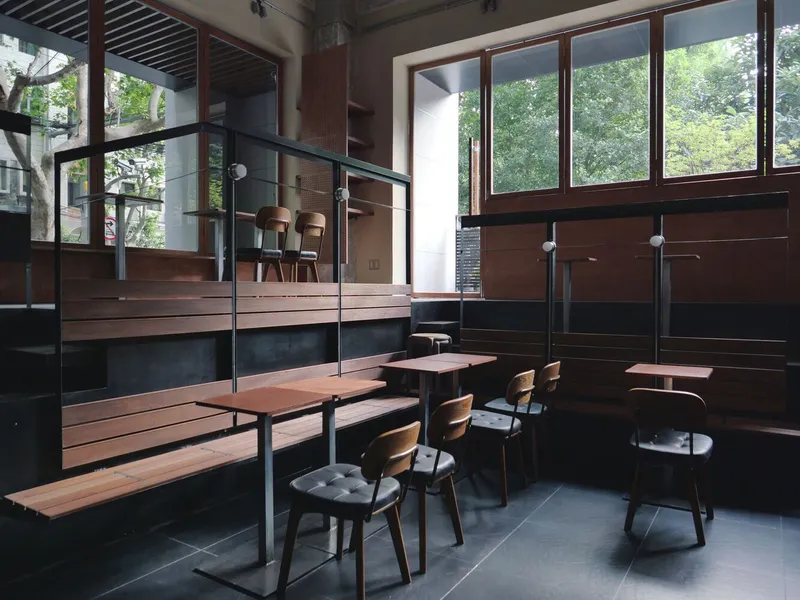
Material Palette: Industrial Warmth
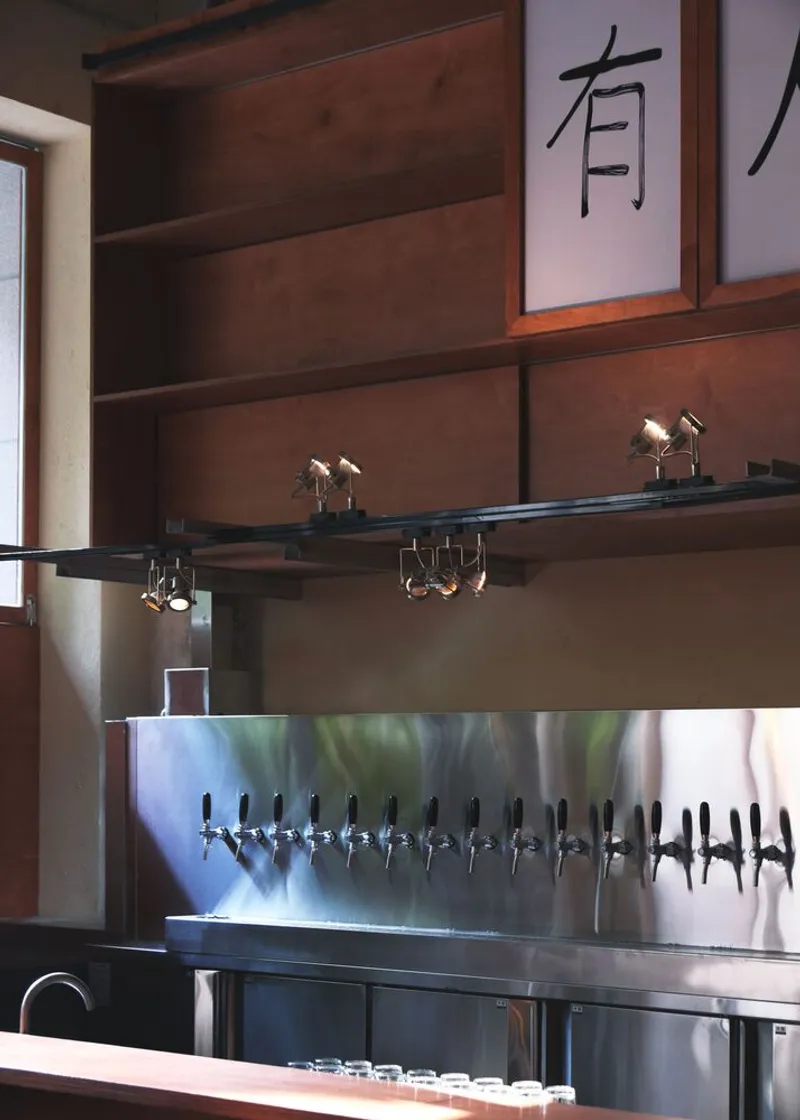
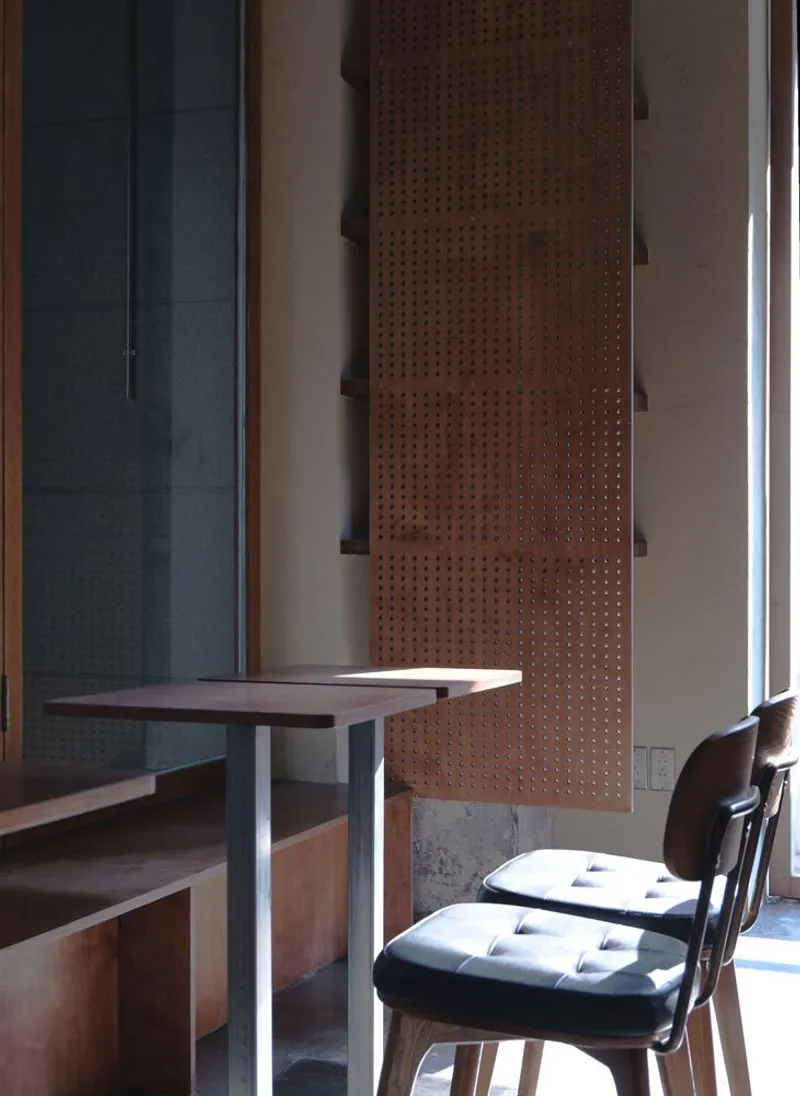
Materiality plays a vital role in creating contrast and intimacy. Iron sheets, chosen for their recyclability and rugged look, line the lower walls. In contrast, Baltic birch plywood defines all furniture, cabinetry, and shelving, adding warmth and tactility. Varnished finishes and handcrafted joinery enhance the space’s character while preserving the raw textures. Even the painted ceiling features a mottled patina, subtly reflecting the imperfections of time and use.
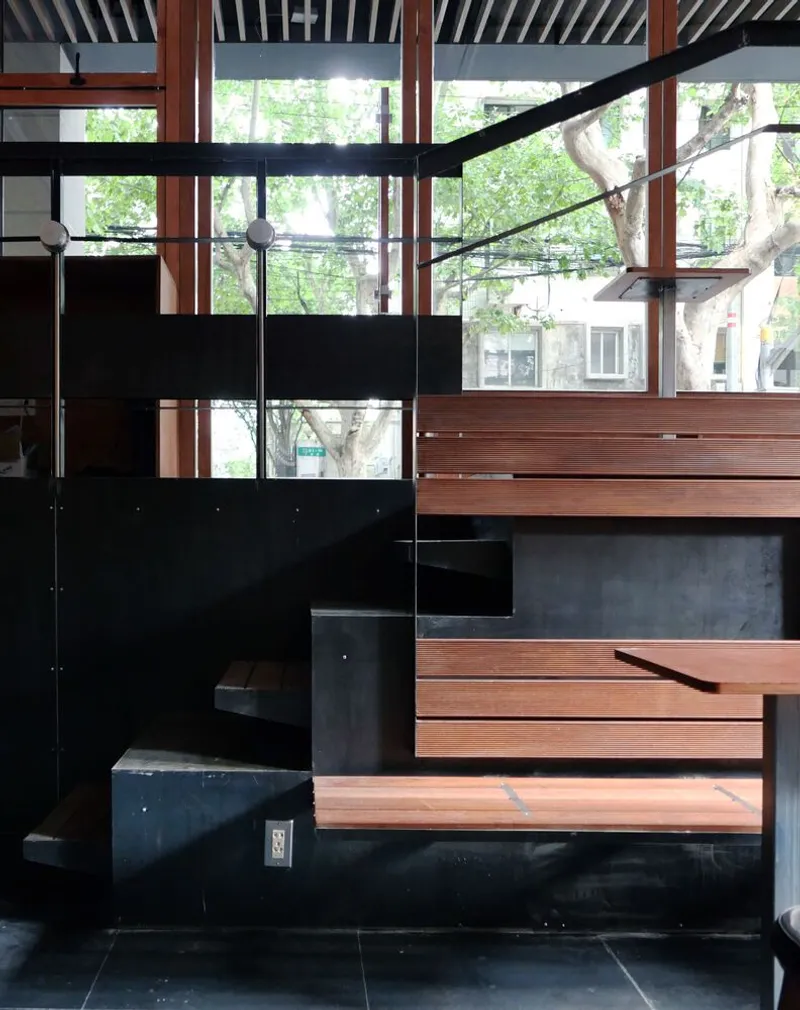
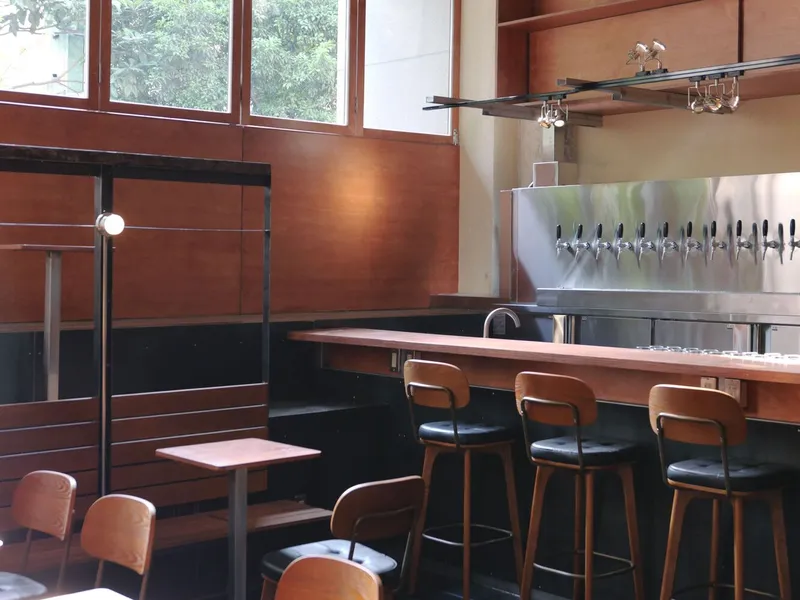
Floating Furniture & Lightness
Standing in the middle of the sunken plaza, all wooden elements appear to float. This lightness counterbalances the heavier, industrial envelope and showcases the elegant detailing Ao.ArchLab is known for. The aesthetic reflects a fusion of minimalism, craftsmanship, and adaptive reuse, carefully tailored for a young, energetic clientele.
Youthful Design with Purpose
With a clear understanding of its audience, the bar integrates functional design with emotional resonance. Its layout promotes spontaneous interaction, from casual drinks to communal screenings. This multifunctional, tactile, and open environment celebrates the everyday rituals of gathering, creating a space that is more than just a place to drink — it’s an evolving cultural hub.




Popular Articles
Popular articles from the community


Co-life: Sustainable Architecture for Age-Friendly Community Living
Co-life reimagines sustainable architecture for seniors through courtyards, rammed earth, shared gardens, and spaces designed for belonging.

Lunar Spiral: Space Architecture Shaped by the Mathematics of the Universe
Lunar Spiral reimagines space architecture through Fibonacci geometry, lunar regolith, levitating habitats, and self-sustaining Moon living.

Co-Life: Senior Housing Design That Reconnects Older Adults With the City
Co-Life reimagines senior housing design through healing gardens, shared streets, workshops, and a sustainable community across generations.

Hill & Cross Opera: Sculptural Opera House Architecture Shaped by Tallinn’s Landscape and Identity
Hill & Cross Opera reimagines opera house architecture in Tallinn through its sculptural hill, civic plaza, glass wave and a luminous cross.


Similar Reads
You might also enjoy these articles


Hodi-Mandai Geram
Project Function: Preservation and revitalization of the Intangible heritage and socio-spatial identity of the Hodi by Housing, Cultural Memory Center, Sacred Grove, landscape, local tourism economy


Olio Towers: A Mid-Rise for Performers That Fuses Housing, Rehearsal, and Stage
Located blocks from Houston's Theater District, this modular tower stacks living units around a central performance atrium.

Oasis: Modular Green Housing Carved into Dhaka's Urban Fabric
A shortlisted Plugin Housing entry reclaims unauthorized settlements in Dhaka with stepped concrete volumes, green roofs, and ventilation-driven design.

Black Hole: A Floating Megastructure for the Post-Physical Era
Emiliano Mazzarotto envisions a spherical, self-scaling arena where e-sports, digital hotels, and holographic stadiums replace traditional public space.
Explore Interior Design Competitions
Discover active competitions in this discipline


Challenge to design luxury tourism on rails


Challenge to reimagine the Iron Throne


Photograph architecture without architects


VR headsets Storefront design competition
Comments (0)
Please login or sign up to add comments
No comments yet. Be the first to comment!