
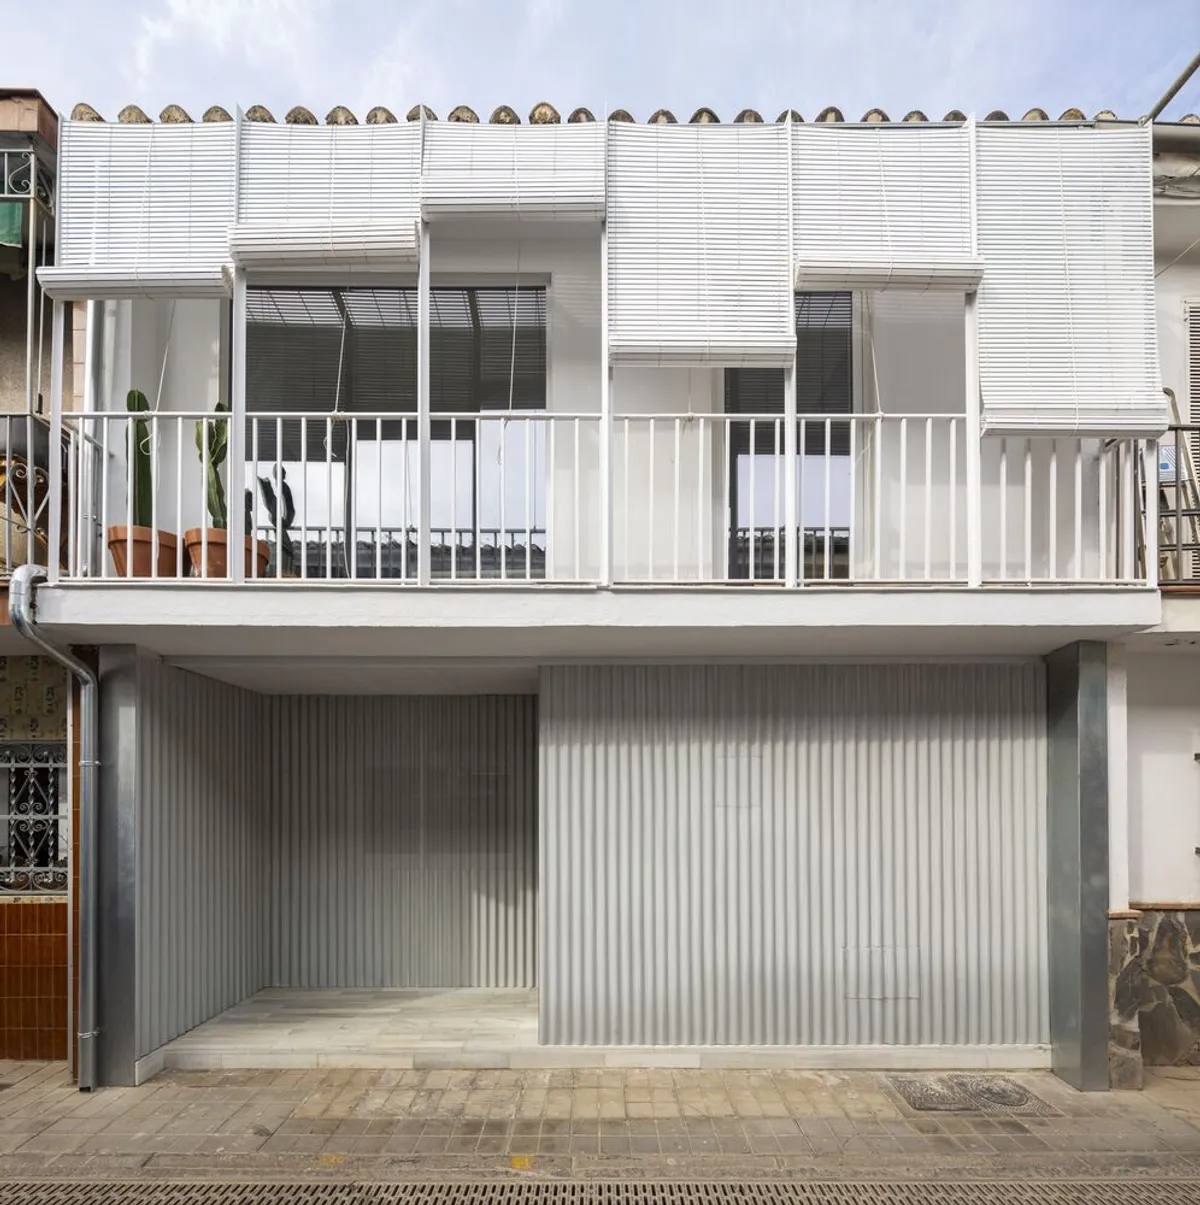
DTR_studio Architects Central Office: A Sensitive Renovation in Granada’s Ciudad Jardín
DTR_studio transforms a 1960s terraced house in Granada into a sustainable, light-filled architectural office blending past and present.


After two decades in their former headquarters in Realejo, DTR_studio architects made a bold decision to relocate and completely transform a mid-20th-century terraced house into their new central office. This architectural renovation, completed in 2022, reinvents a 1960s protected housing typology into a functional, adaptable, and energy-efficient workspace in the Ciudad Jardín de los Vergeles neighborhood of Granada, Spain.
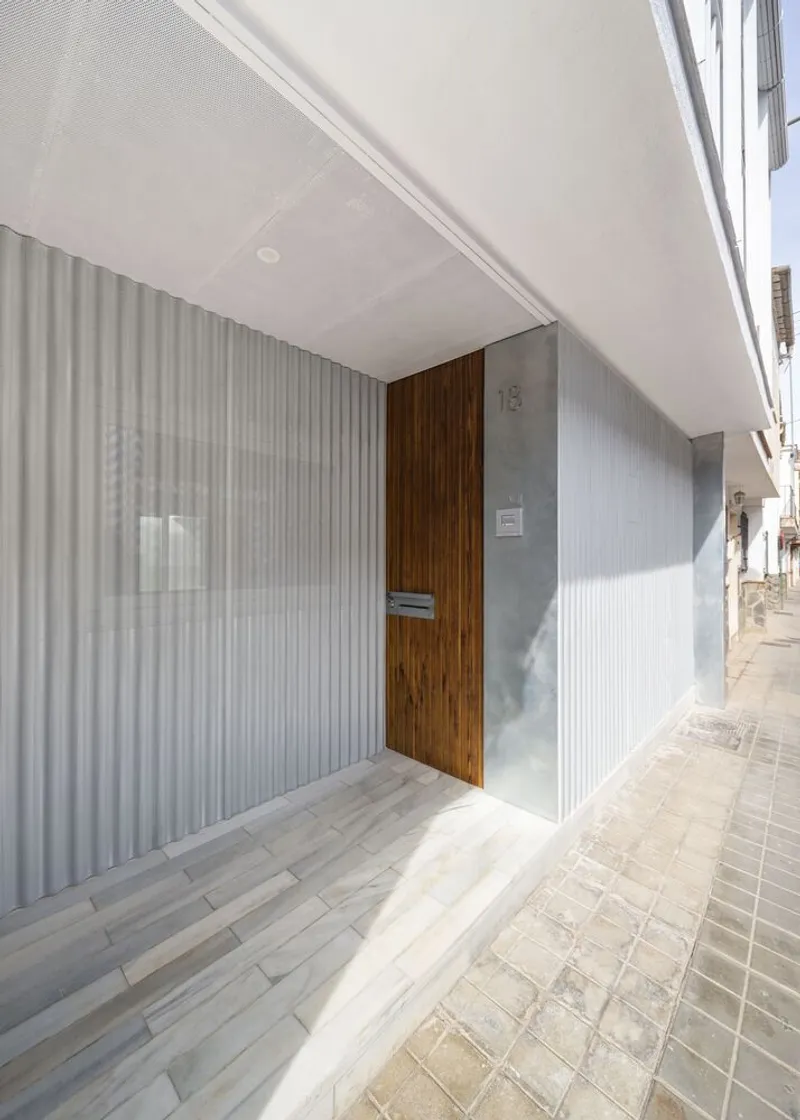
A New Chapter in a Historic Context
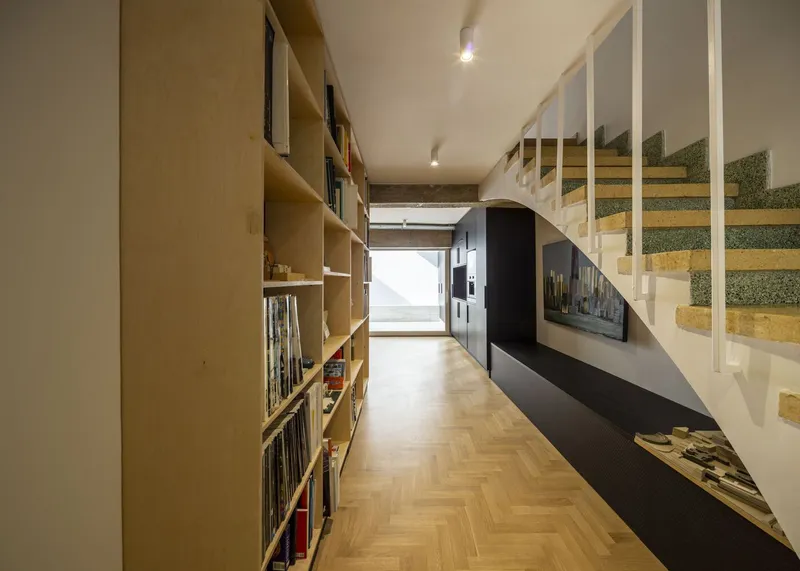
Departing from a duplex on the historic Mauror Hill, the architects transitioned to a two-story terraced home that typifies the rationalist architecture of its era—complete with load-bearing brick walls, a curved entrance, a covered porch, and a brick-vaulted staircase. Located on Calle Violetas, a semi-private street with a primarily residential character, the building’s setting subtly balances commercial potential with neighborhood integration.
Reviving Original Values Through Subtraction and Contrast
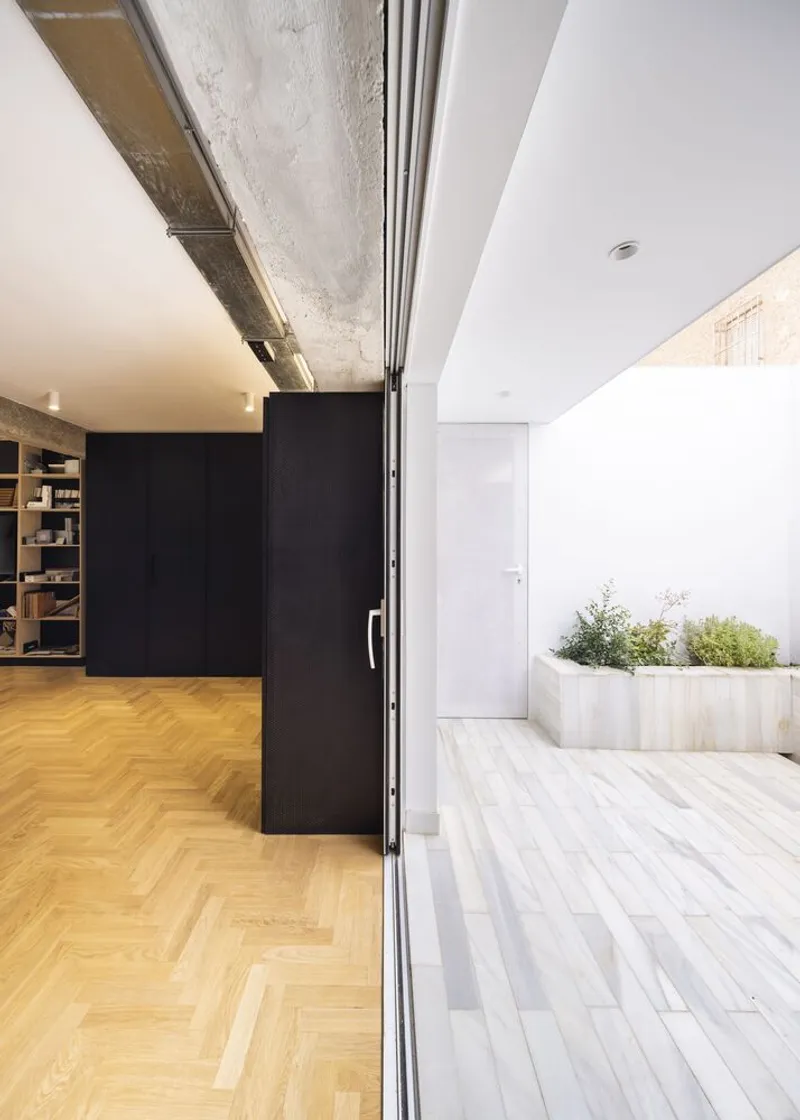
The renovation strategy prioritized recovering the original architectural identity while addressing years of fragmented interventions. The team emphasized simplicity in materials and construction methods, aiming to restore the home's spatial clarity and highlight its period-specific materiality.
The key design intentions included:
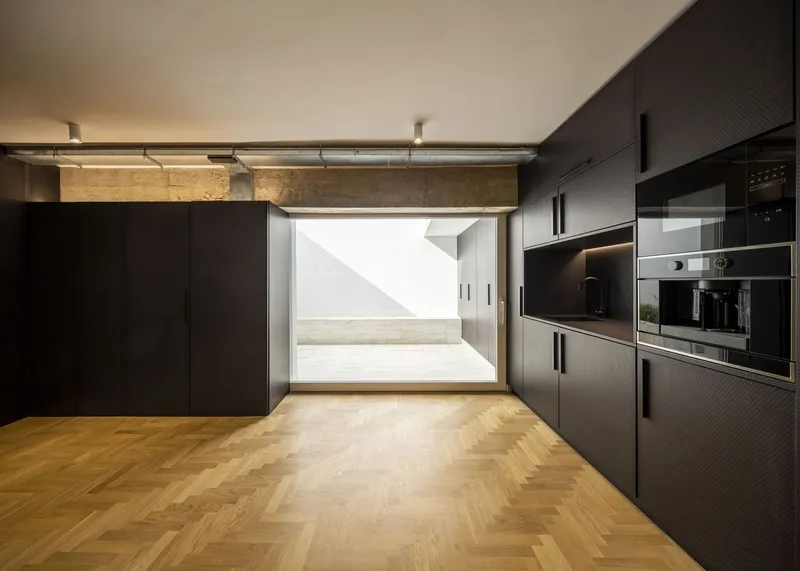
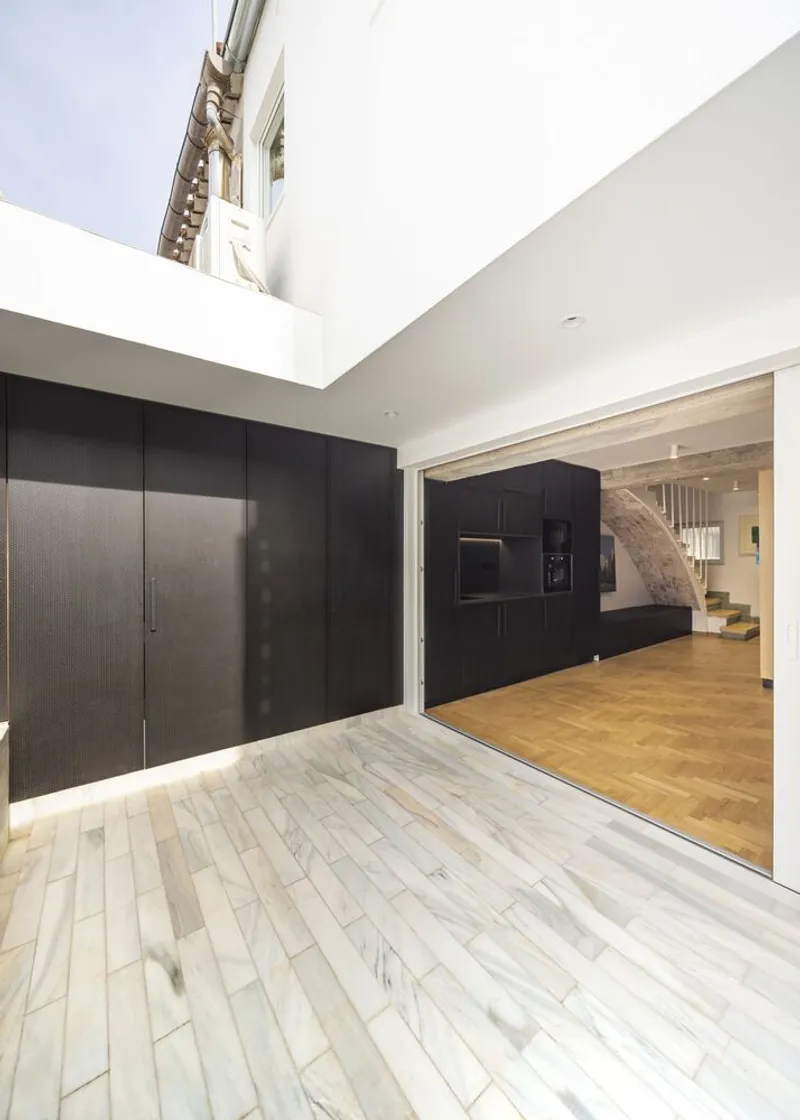
- Restoring the patio’s original scale to bring in more light and spatial coherence.
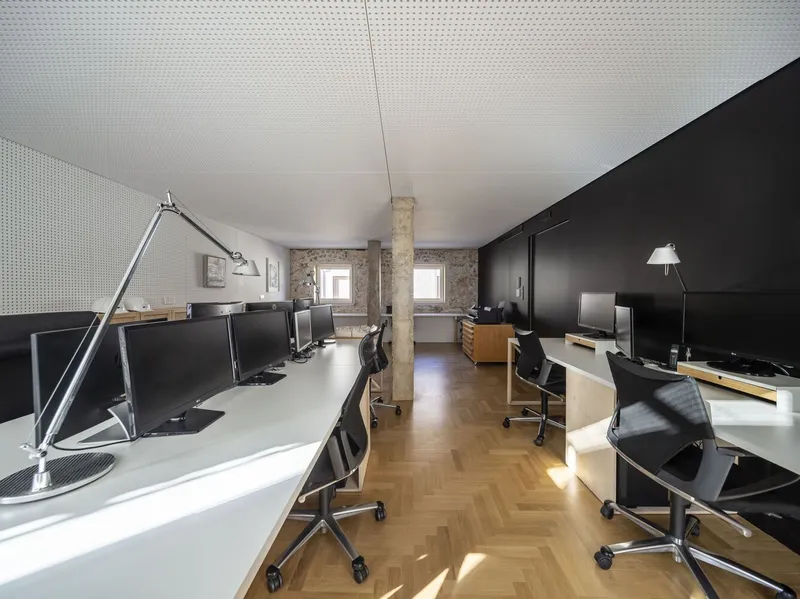
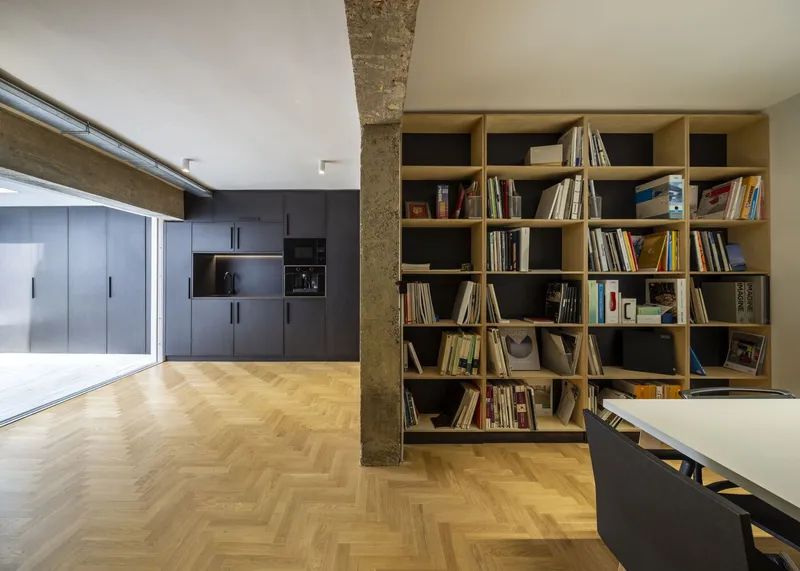
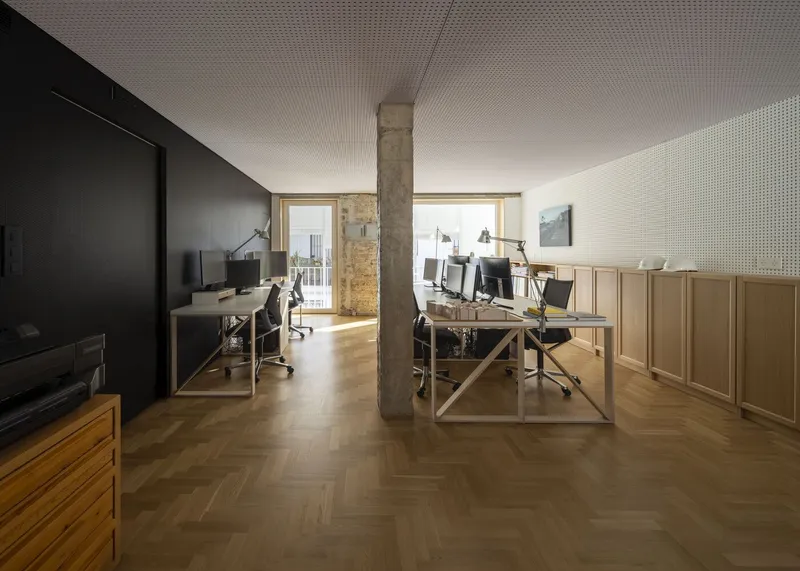
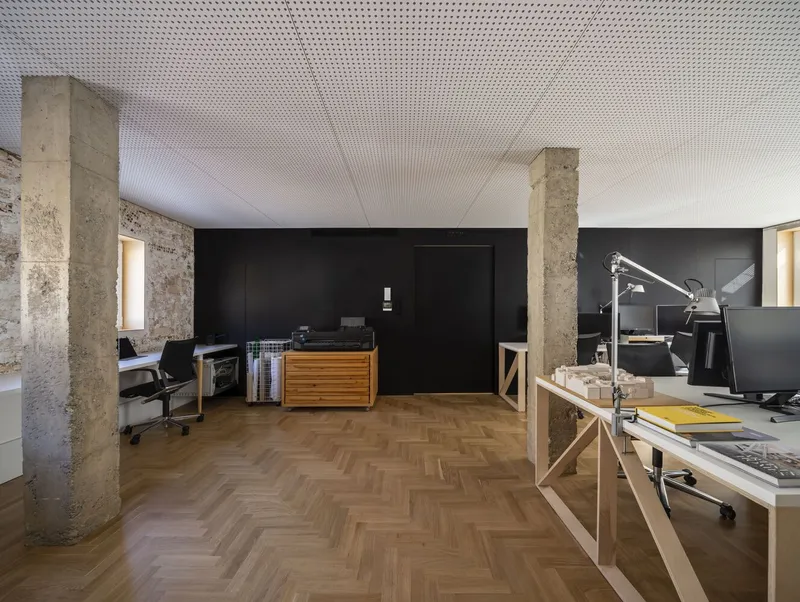
- Removing interior partitions to achieve open, flexible working spaces.
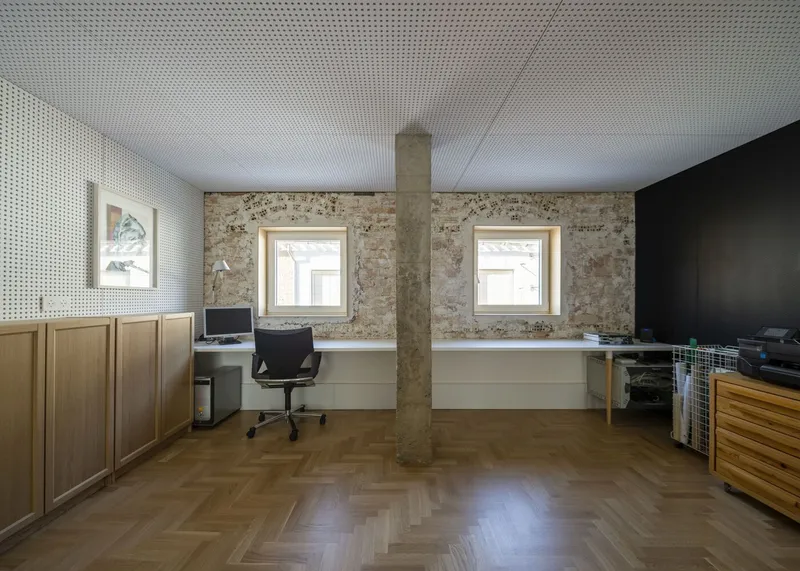
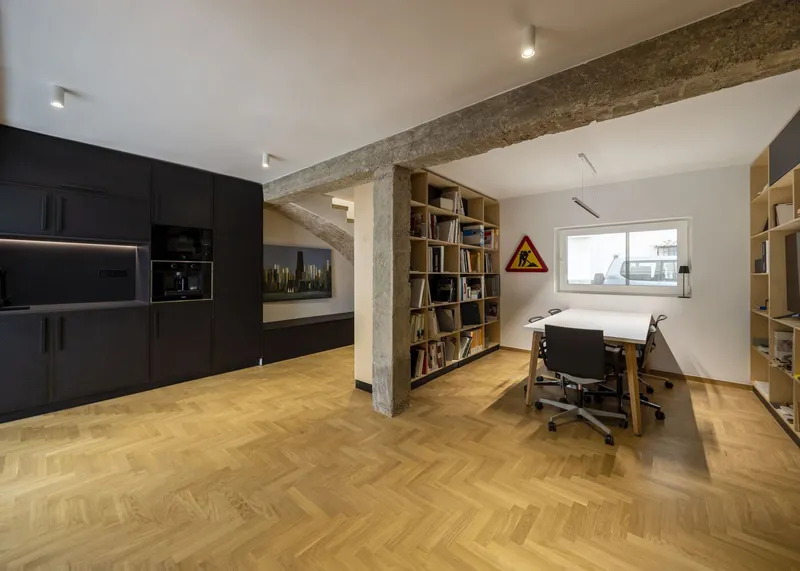
- Revealing the authentic construction of brick, concrete, and vaults as expressive features.
- Introducing new textures and finishes to create a visual dialogue between old and new.
- Enhancing energy performance through a redesigned façade and passive solar strategies.
Spatial Program: Public Meets Private
The ground floor, with direct street access, hosts the public functions of the office—designed with movable shelving systems to support various configurations, from meetings to exhibitions. Above, the upper floor houses the workspace, benefiting from better sunlight, privacy, and custom-designed furniture tailored to the building’s dimensions.
An external balcony with wooden louvers introduces an intermediate climatic layer, filtering summer sunlight and providing a meditative break space for the team—blurring the boundary between indoors and outdoors.
Crafting a Responsive Office for Contemporary Practice
By maintaining the spatial rhythm and modest scale of the original architecture, DTR_studio architects have achieved a sensitive balance between preservation and innovation. The intervention stands as a case study in sustainable architectural renovation, demonstrating how adaptive reuse and contextual design can contribute to a studio environment that is both inspirational and efficient.
All Photographs are works of Cris Beltran


Popular Articles
Popular articles from the community


Play: Fragments of Their World
Familiar architecture becomes modular playground design, creating safe spaces where displaced children can learn, connect, imagine and play.

Co-life: Sustainable Architecture for Age-Friendly Community Living
Co-life reimagines sustainable architecture for seniors through courtyards, rammed earth, shared gardens, and spaces designed for belonging.

Hill & Cross Opera: Sculptural Opera House Architecture Shaped by Tallinn’s Landscape and Identity
Hill & Cross Opera reimagines opera house architecture in Tallinn through its sculptural hill, civic plaza, glass wave and a luminous cross.

Riyadh For All: Intergenerational Urban Design for Active Aging in Rabat
Riyadh For All reimagines urban design in Rabat with intergenerational co-living, adaptive courtyards, and Moroccan cultural exchange today.

Similar Reads
You might also enjoy these articles


Hodi-Mandai Geram
Project Function: Preservation and revitalization of the Intangible heritage and socio-spatial identity of the Hodi by Housing, Cultural Memory Center, Sacred Grove, landscape, local tourism economy


Olio Towers: A Mid-Rise for Performers That Fuses Housing, Rehearsal, and Stage
Located blocks from Houston's Theater District, this modular tower stacks living units around a central performance atrium.

Oasis: Modular Green Housing Carved into Dhaka's Urban Fabric
A shortlisted Plugin Housing entry reclaims unauthorized settlements in Dhaka with stepped concrete volumes, green roofs, and ventilation-driven design.

Black Hole: A Floating Megastructure for the Post-Physical Era
Emiliano Mazzarotto envisions a spherical, self-scaling arena where e-sports, digital hotels, and holographic stadiums replace traditional public space.

Explore Office Building Competitions
Discover active competitions in this discipline

Challenge to reimagine the Iron Throne

Photograph architecture without architects

Illustrate the lost glory of Angkor Wat - Render Challenge

Design challenge to reuse E-waste
Comments (0)
Please login or sign up to add comments
No comments yet. Be the first to comment!