

Duntax Office by 6717 Studio: A Compact Green Oasis for Work in Ho Chi Minh City
Duntax Office blends modern design with green elements, creating a sustainable, calming workspace that integrates Vietnamese architecture and nature.


Project Title: Duntax Office Architects: 6717 Studio Location: Tan Phu District, Ho Chi Minh City, Vietnam Built Area: 98 m² Year of Completion: 2020 Lead Architect: Le Viet Hoi Photography: Hiroyuki Oki Manufacturers: Jotun, Kohler, Vietceramics, Xinfa
A Sustainable and Serene Workplace in Urban Vietnam
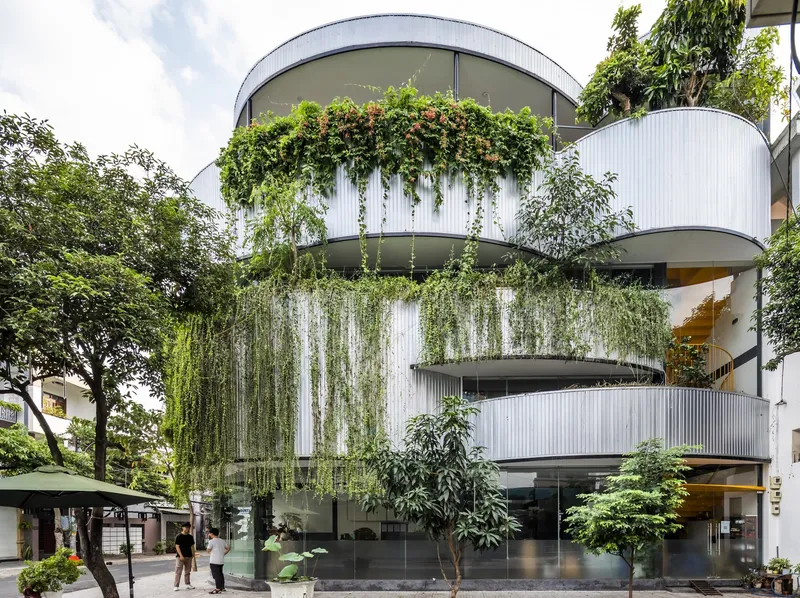
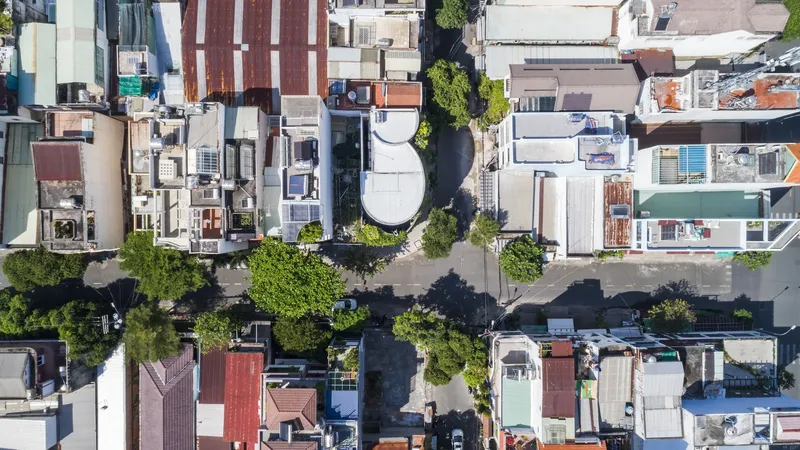
In the heart of the densely populated Tan Phu District in Ho Chi Minh City, the Duntax Office by 6717 Studio redefines the traditional workspace. Surrounded by a patchwork of uninspiring urban fabric, the compact 98-square-meter office building stands out with its organic curves, green accents, and environmentally conscious design. Designed to function efficiently while minimizing environmental impact, the project embodies a harmonious fusion of modern office architecture and Vietnamese spatial sensibilities.
Concept and Urban Response
Positioned at a street intersection with panoramic views, the site is both exposed and constrained by the surrounding dense residential development. From the outset, the client emphasized the need for a quick construction timeline, long-lasting structure, and a visually impactful presence. The architectural response from 6717 Studio was a lightweight, modular structure that integrates nature and promotes well-being, sending a strong message about what a modern and sustainable office space can look like in Vietnam’s urban context.
Sculptural Form and Green Integration
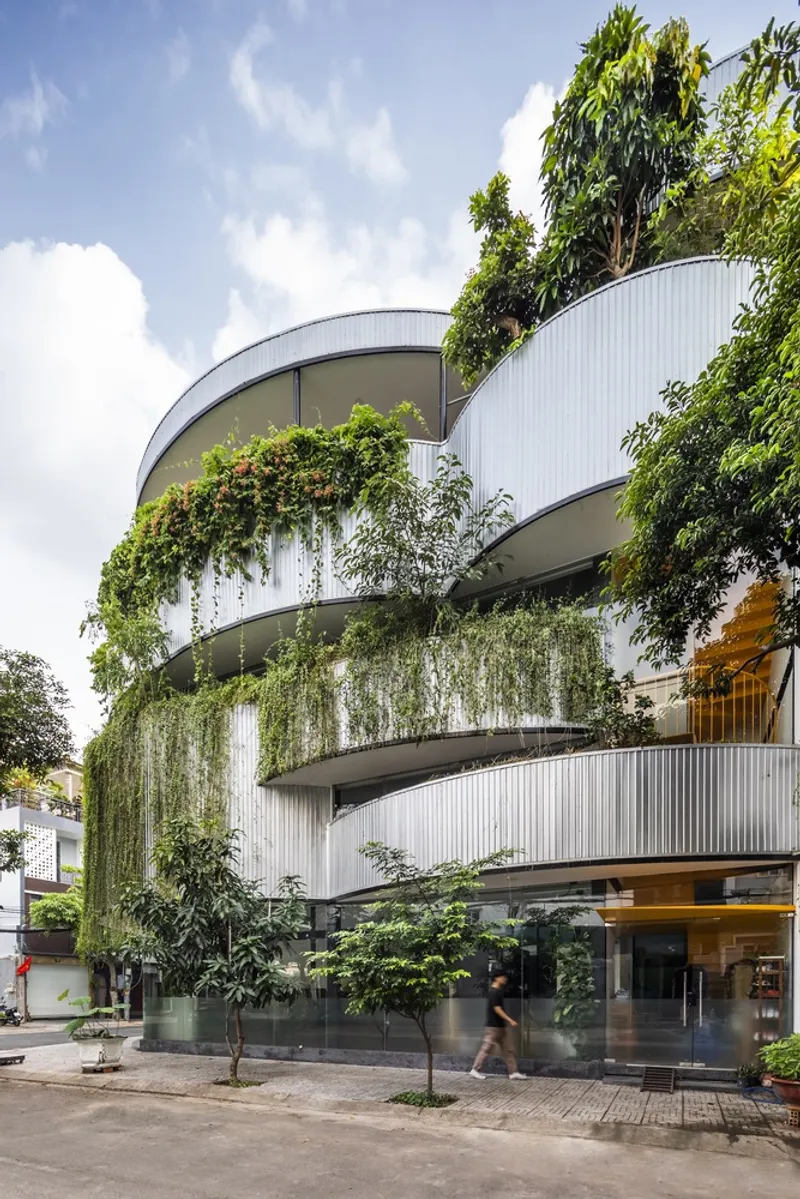
Rejecting sharp angles and rigid volumes, the building's smooth curves offer a distinctive silhouette that evolves from every viewing angle. These gentle transitions are complemented by lush, irregular greenery placed throughout the structure, softening its presence and introducing a biophilic element that feels both calming and invigorating. The result is a compact yet dynamic building that blurs the boundary between architecture and landscape.
Passive Design Strategies
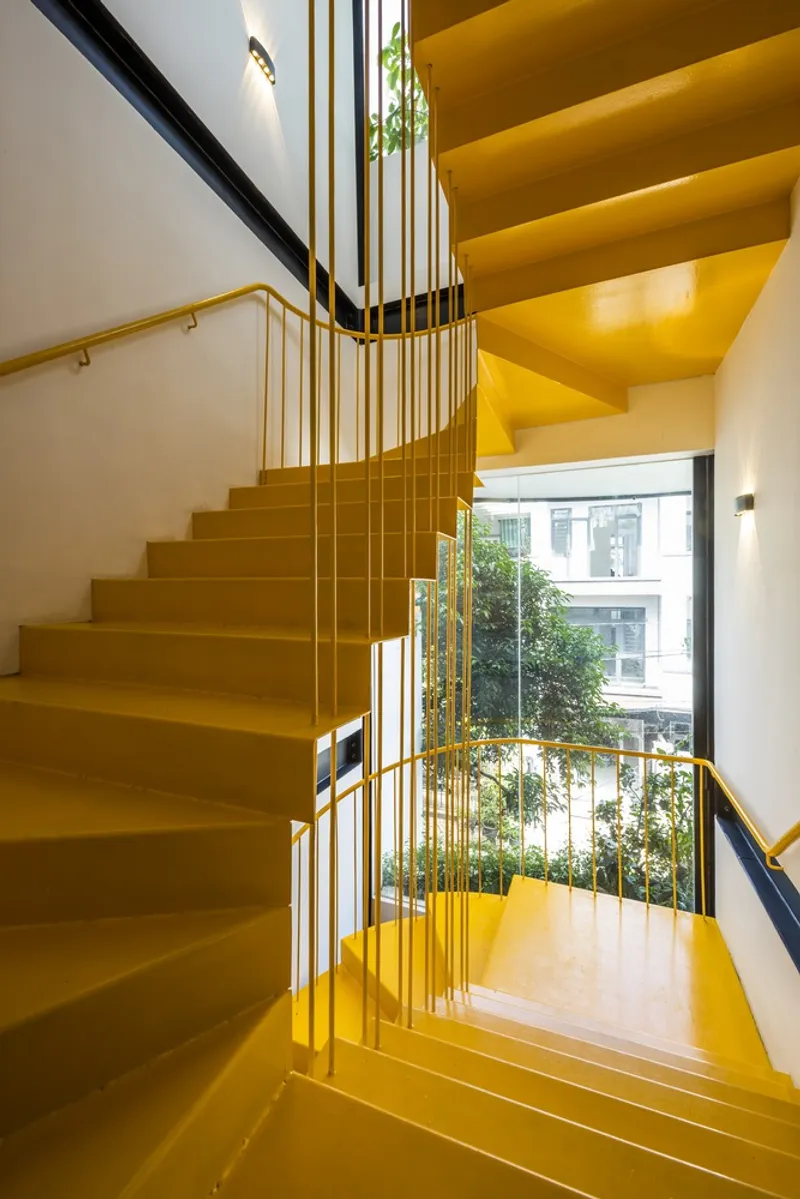
To manage Vietnam’s tropical climate, the staircase and service areas such as the lavatory are placed along the west façade, shielding the main workspace from harsh afternoon sunlight. The meeting rooms and open office areas are located at the front, maximizing natural daylight and offering expansive views that promote a productive and comfortable work environment.
A Vietnamese-Inspired Rooftop Retreat
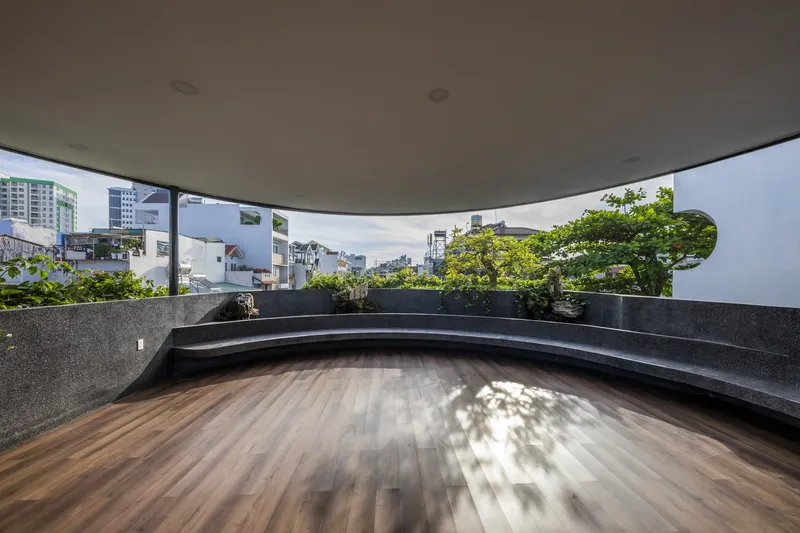
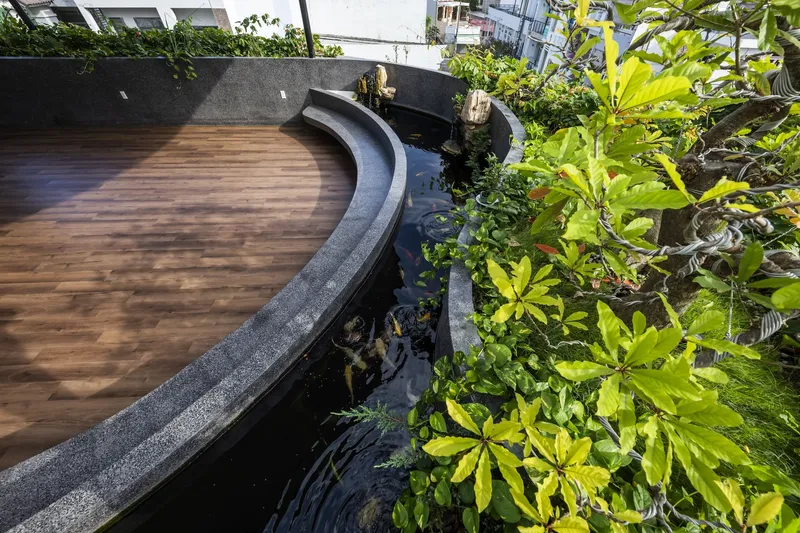
One of the building’s standout features is its terrace garden, complete with a pond and an expansive canopy. This space draws inspiration from traditional Vietnamese architecture, particularly in how it frames the natural environment and provides shaded communal areas. The minimalist column system holding the canopy creates an open, semi-outdoor environment ideal for lunch breaks, casual meetings, and even small events. This design not only enhances employee well-being but also encourages social interaction and mental rejuvenation.
Façade Design and Materiality
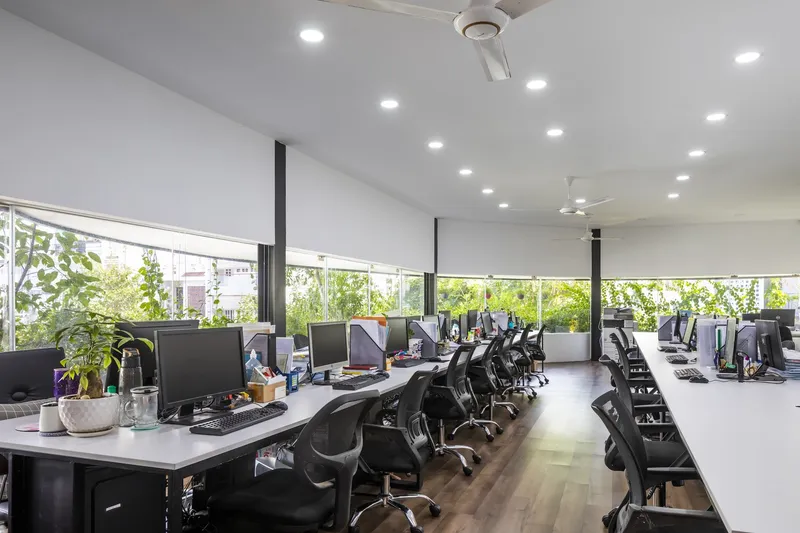
The office’s bright metallic façade reflects changing daylight, creating a kinetic visual experience throughout the day. Integrated greenery softens the reflective surfaces, adding texture and a layer of ecological responsiveness. Planters placed at varying heights act as sunlight filters, dust shields, and thermal regulators, decreasing the need for artificial cooling and enhancing energy efficiency. These sustainable touches reduce environmental impact while elevating the building’s visual appeal.
Light, Air, and Openness
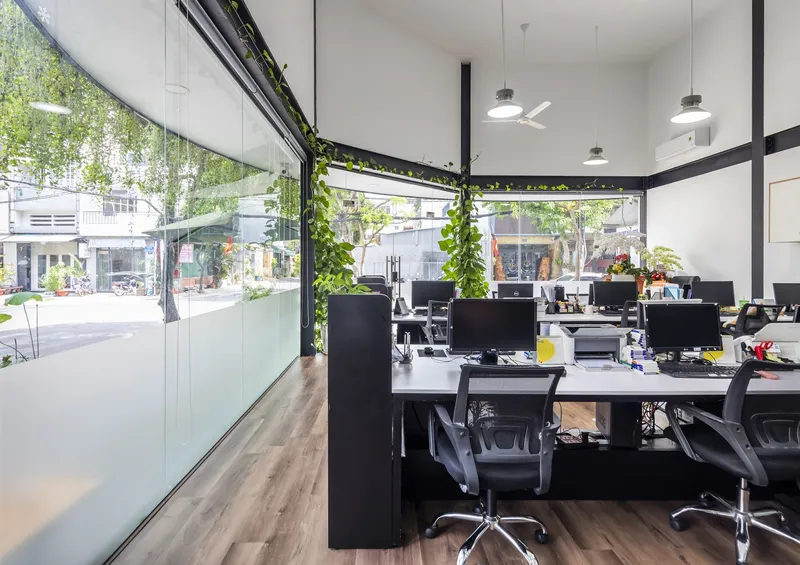
To balance privacy and openness, the window openings are lowered and spread horizontally, creating a panoramic yet grounded connection to the street. These design choices allow the interior to benefit from natural cross-ventilation and diffused lighting, key elements in reducing energy usage while promoting a healthier workspace.
Redefining Urban Workspaces
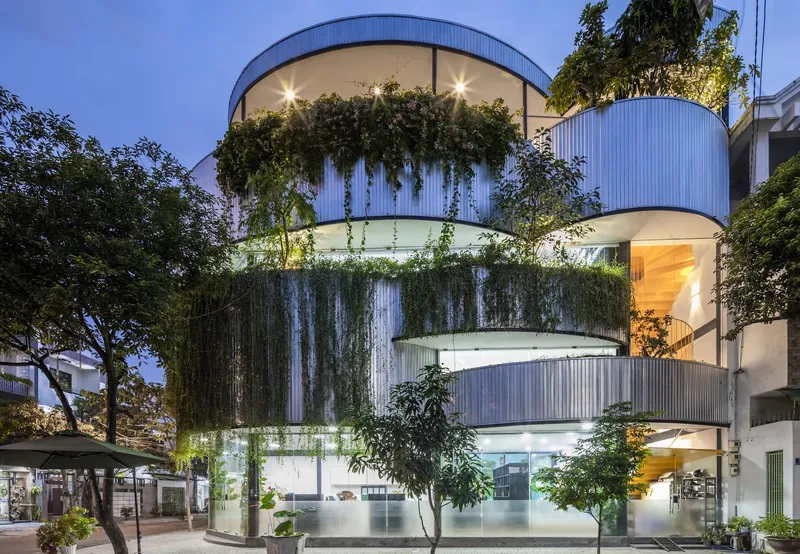
The Duntax Office by 6717 Studio is a compelling example of how small-scale office design can be both functional and environmentally responsible. By integrating biophilic design, sustainable materials, and a deep respect for local architectural traditions, the project offers a model for future-ready workplaces that prioritize human comfort, ecological balance, and urban beauty. In doing so, it creates not just a place to work, but a refreshing oasis within the fast-paced cityscape of Ho Chi Minh City.


Popular Articles
Popular articles from the community


David Macias Steps a Doorless Stone and Plaster House Down a Tropical Colombian Hillside
In the humid hills of Colombia, Threshold House replaces the front door with an open void and terraces its 850 m² down the slope instead of fighting it.

Architekt Andreas Gruber Scatters 23 Dark Timber Chalets Across a South Tyrolean Forest Edge
In Molini di Tures, Amonti Chalets breaks a resort into a hamlet of gabled timber houses, with parking, storage and services pushed into the slope.

U.GA Architects Wraps an Oval Rooftop Pool in Curved Board-Formed Concrete on Busan's Jeollidan-gil
In Busan's Jeonpo-dong, a 454 m² mixed-use block stacks a neighborhood facility, guest rooms and an oval rooftop pool inside spiraling concrete walls.

Juan García Correa, John González and Claudia Rueda Sink a Circular Amphitheater into a Manizales Engineering Building
On the La Nubia campus in Manizales, Colombia, the S1 Building folds labs and offices into a hillside of ramped lawns that double as a campus route.

Similar Reads
You might also enjoy these articles


Hodi-Mandai Geram
Project Function: Preservation and revitalization of the Intangible heritage and socio-spatial identity of the Hodi by Housing, Cultural Memory Center, Sacred Grove, landscape, local tourism economy


Olio Towers: A Mid-Rise for Performers That Fuses Housing, Rehearsal, and Stage
Located blocks from Houston's Theater District, this modular tower stacks living units around a central performance atrium.

Oasis: Modular Green Housing Carved into Dhaka's Urban Fabric
A shortlisted Plugin Housing entry reclaims unauthorized settlements in Dhaka with stepped concrete volumes, green roofs, and ventilation-driven design.

Black Hole: A Floating Megastructure for the Post-Physical Era
Emiliano Mazzarotto envisions a spherical, self-scaling arena where e-sports, digital hotels, and holographic stadiums replace traditional public space.

Explore Office Building Competitions
Discover active competitions in this discipline

Challenge to reimagine the Iron Throne

Photograph architecture without architects

Illustrate the lost glory of Angkor Wat - Render Challenge

Competition to design a workstation for architects
Comments (0)
Please login or sign up to add comments
No comments yet. Be the first to comment!