
Dusk House by naav studio: A Tropical Modern Terrace Retreat in Hyderabad
Tropical modern terrace in Hyderabad blends sunset hues, natural materials, and fluid indoor-outdoor spaces for social and peaceful living.


Located in the upscale neighborhood of Hyderabad, Dusk House by naav studio is a thoughtfully designed residential terrace project that captures the poetic beauty of twilight through architecture. Completed in 2022, this 3600 ft² intervention transforms a private terrace into a multifunctional, immersive living environment that seamlessly blends indoor comfort with outdoor vibrancy.
A Design Inspired by Sunset Hues
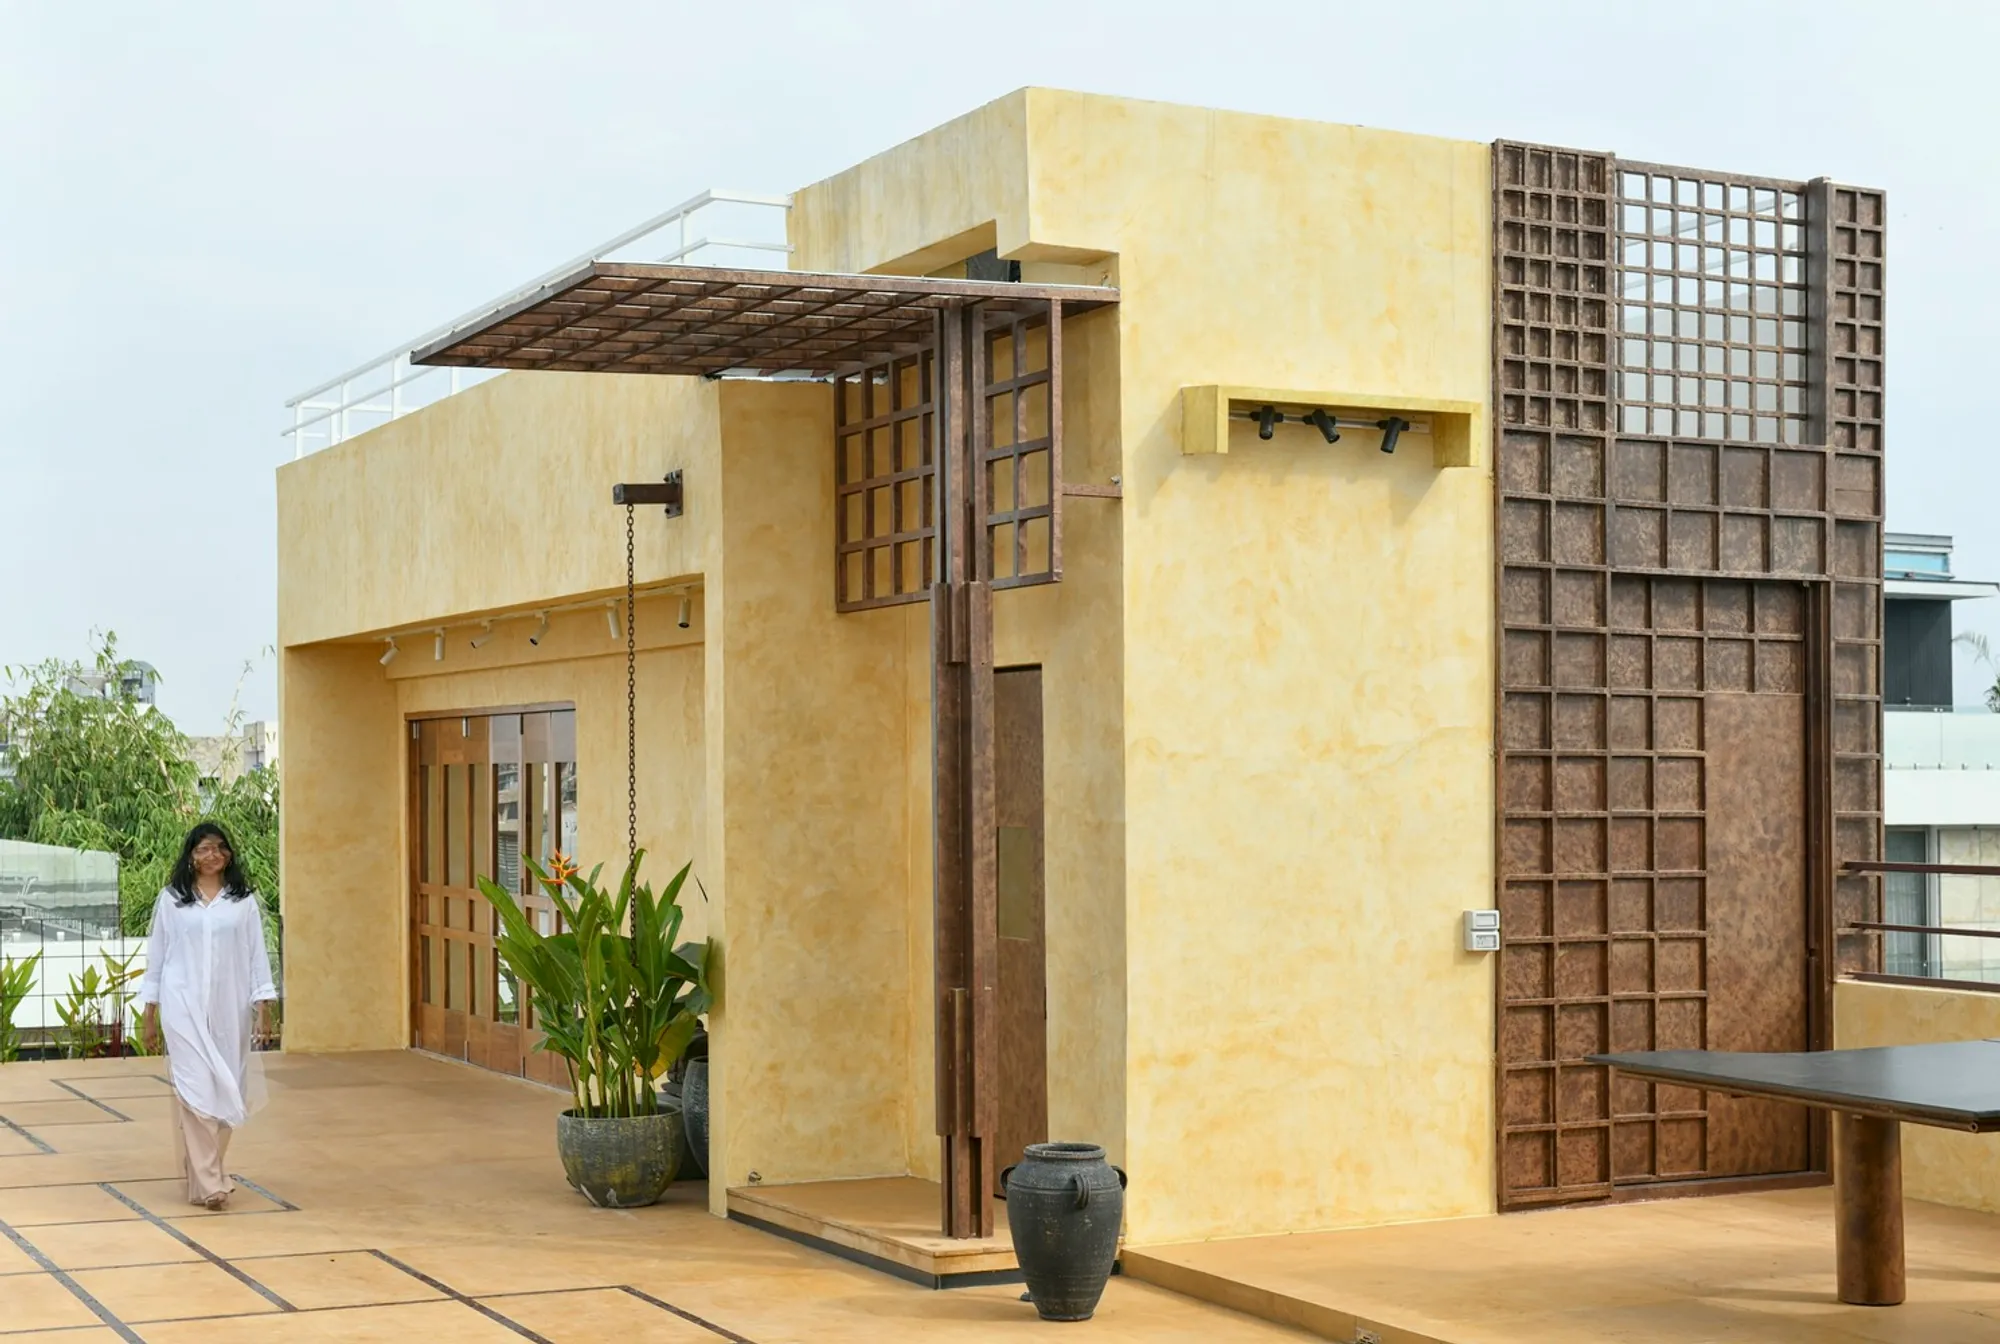
Drawing inspiration from the soft gradients of crepuscular light, the design embraces a tropical modern aesthetic that reflects warmth, serenity, and fluidity. The architects envisioned a space that not only serves functional needs but also evokes emotional connections through color, texture, and light. The palette: rooted in earthy tones, warm wood finishes, and oxide-treated walls, mirrors the changing hues of dusk, creating a calming yet dynamic atmosphere.
Seamless Indoor-Outdoor Transition
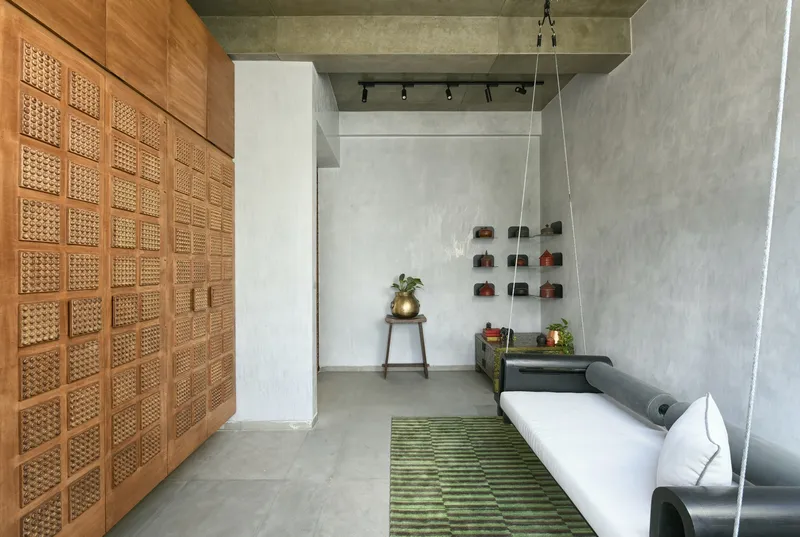
One of the defining features of Dusk House is its semi-outdoor transitional zone that bridges the interior spaces with the terrace. This cleverly designed threshold introduces a floating staircase and a striking teak-beaded door, paired with a kumkum-inspired installation that adds a cultural and visual accent. The interplay of materials: wood, brick, and fabric, creates a layered spatial experience, guiding users naturally from enclosed interiors to open-air leisure zones.
Terrace as a Social Landscape
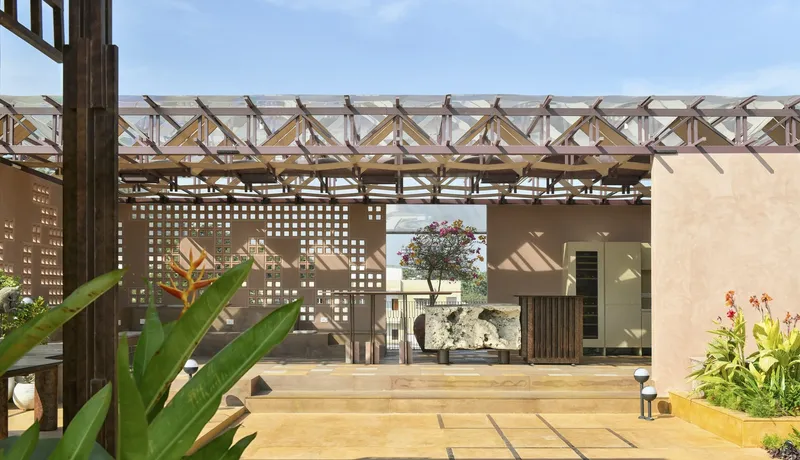
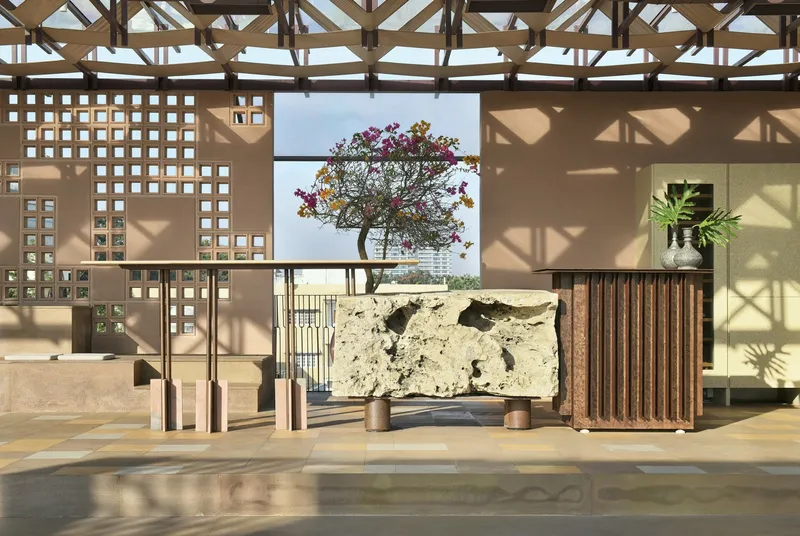
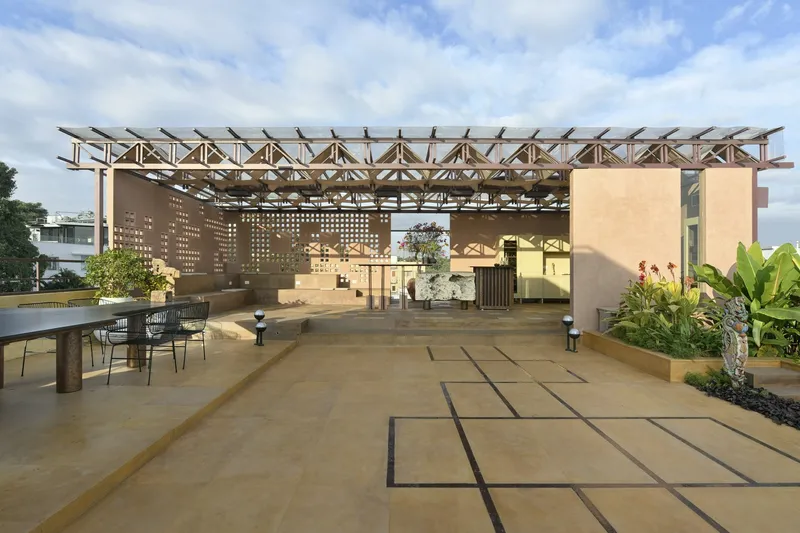
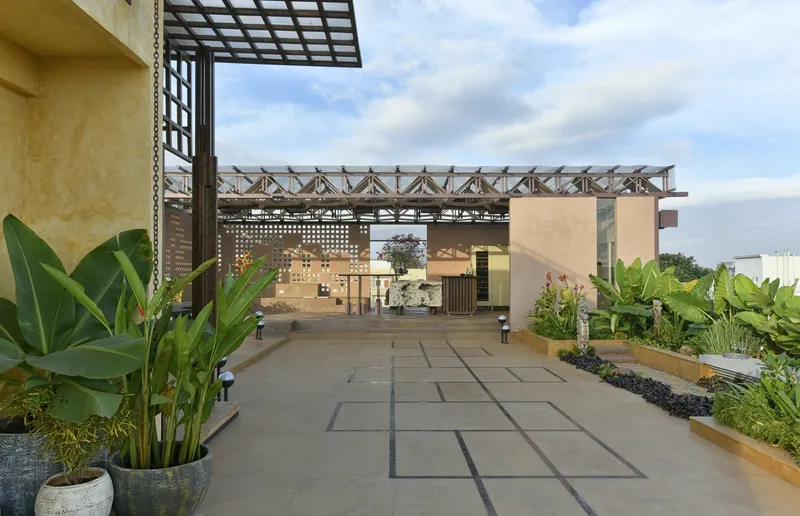
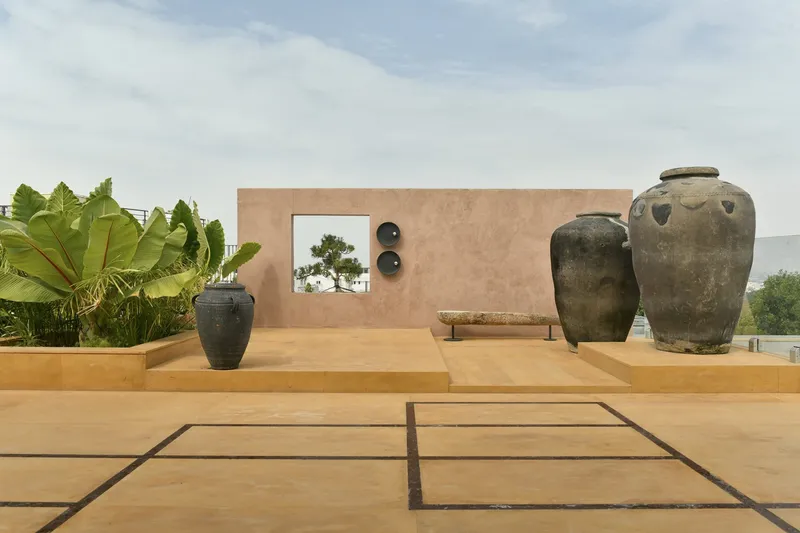
The terrace is designed as a social hub, where architecture and landscape merge effortlessly. Surrounded by lush greenery, the space offers a sense of escape from the urban context. Functional zoning divides the terrace into a dining area, an elevated bar, and informal seating zones. A two-tiered mild steel pergola, draped in translucent linen fabric, filters sunlight and casts ever-changing shadows, enhancing the sensory experience.
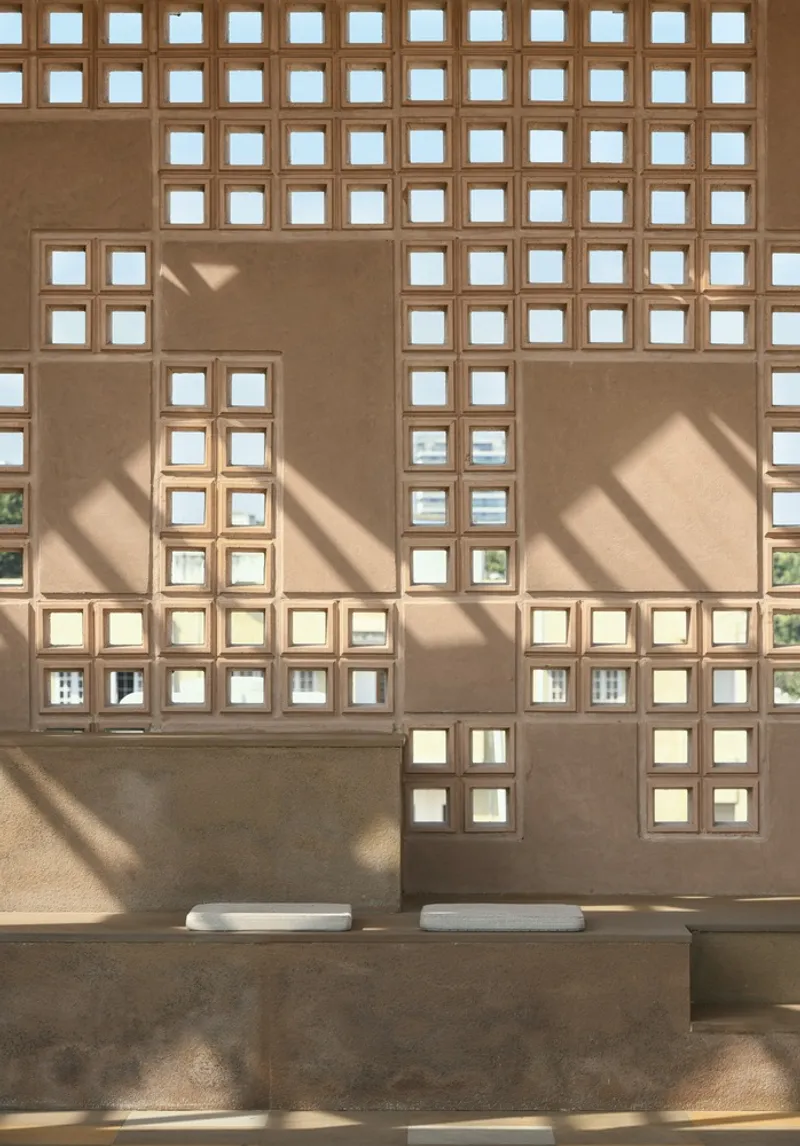
Breeze blocks act as subtle visual screens, maintaining privacy while allowing ventilation. The amphitheater-style seating introduces flexibility, encouraging interaction without spatial constraints. At the heart of the terrace lies the bar counter, crafted with oolitic limestone coral blocks and complemented by sleek metal finishes and a Corian kitchenette, bringing together elegance and utility.
Materiality and Craftsmanship
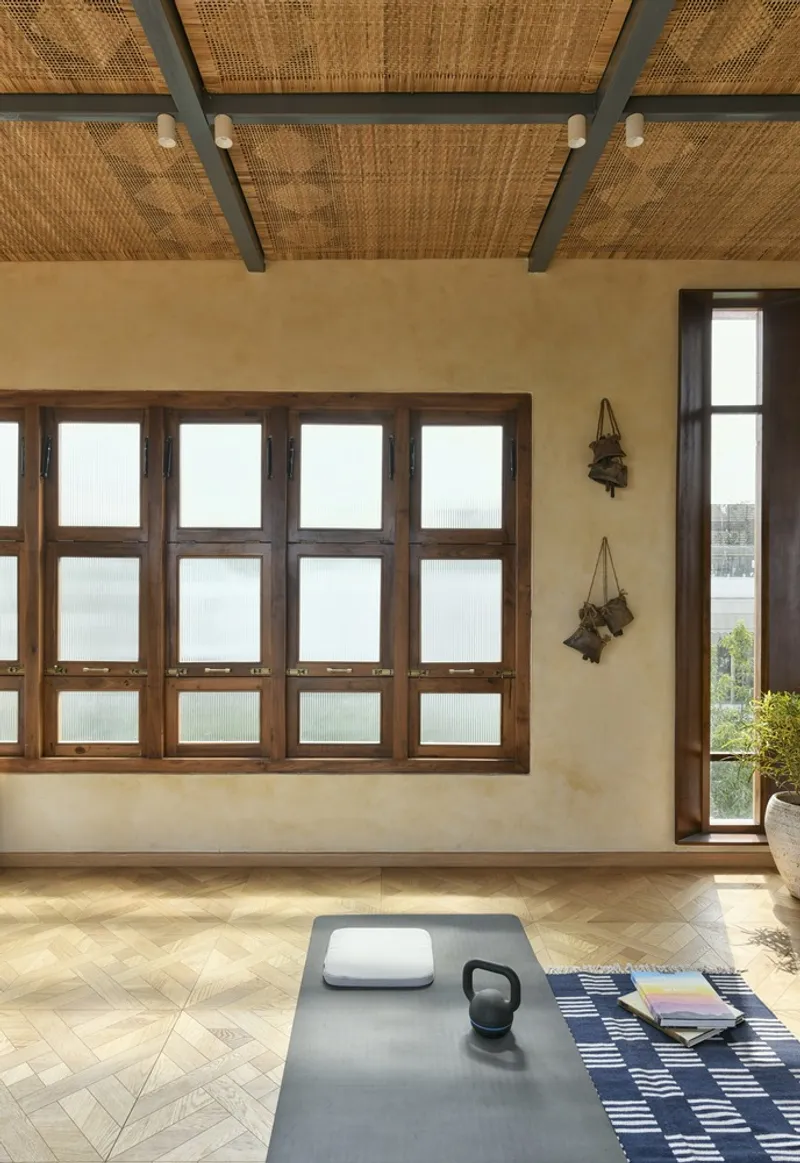
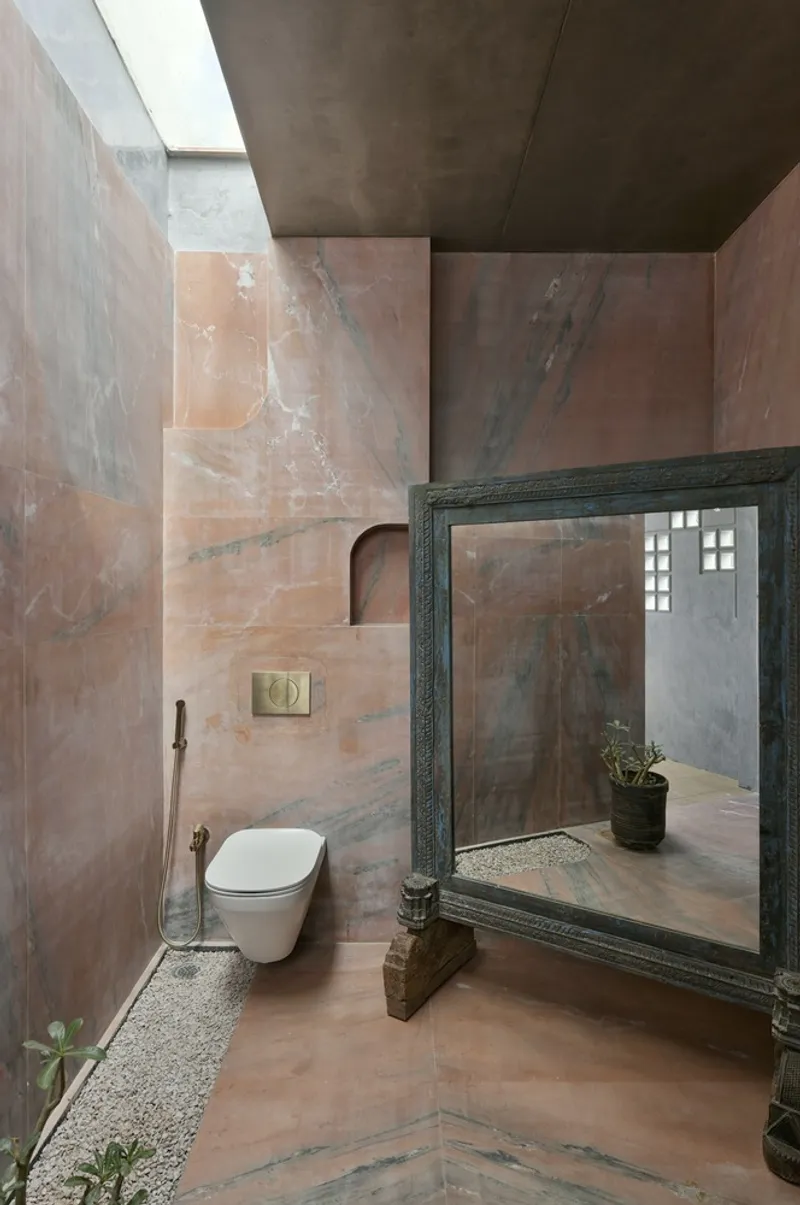
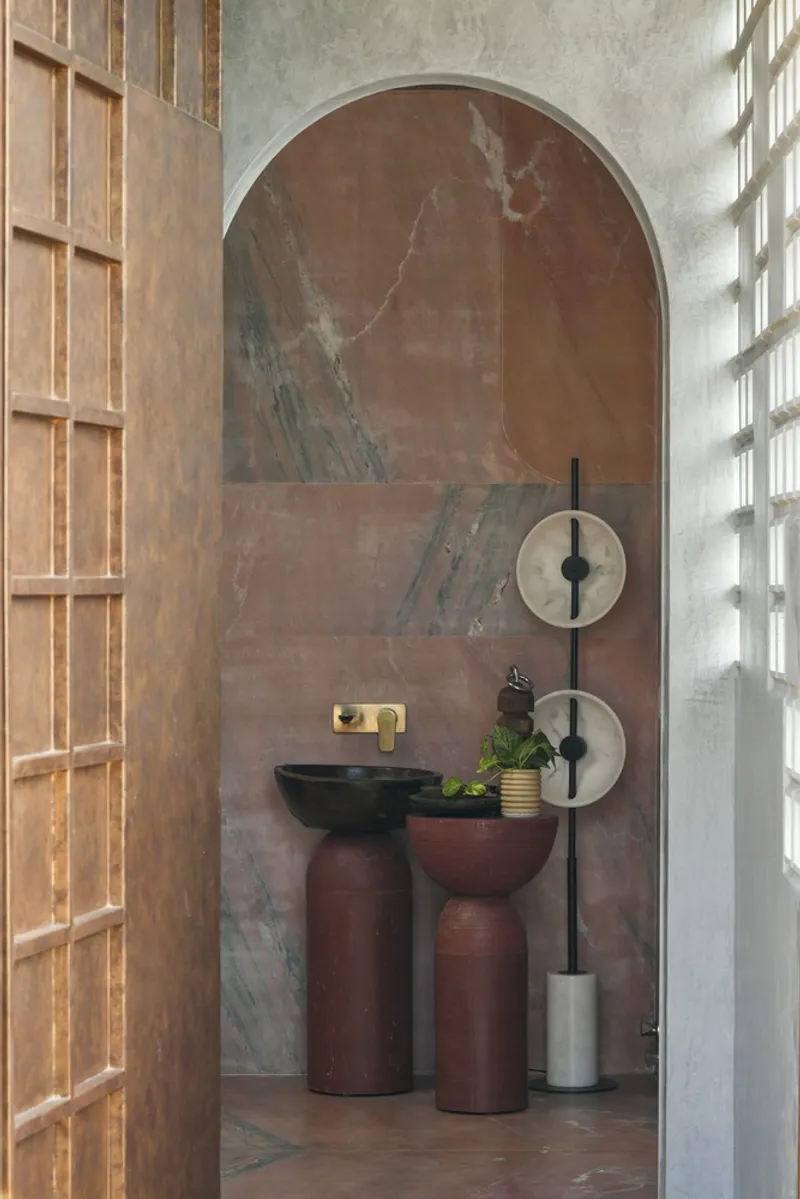
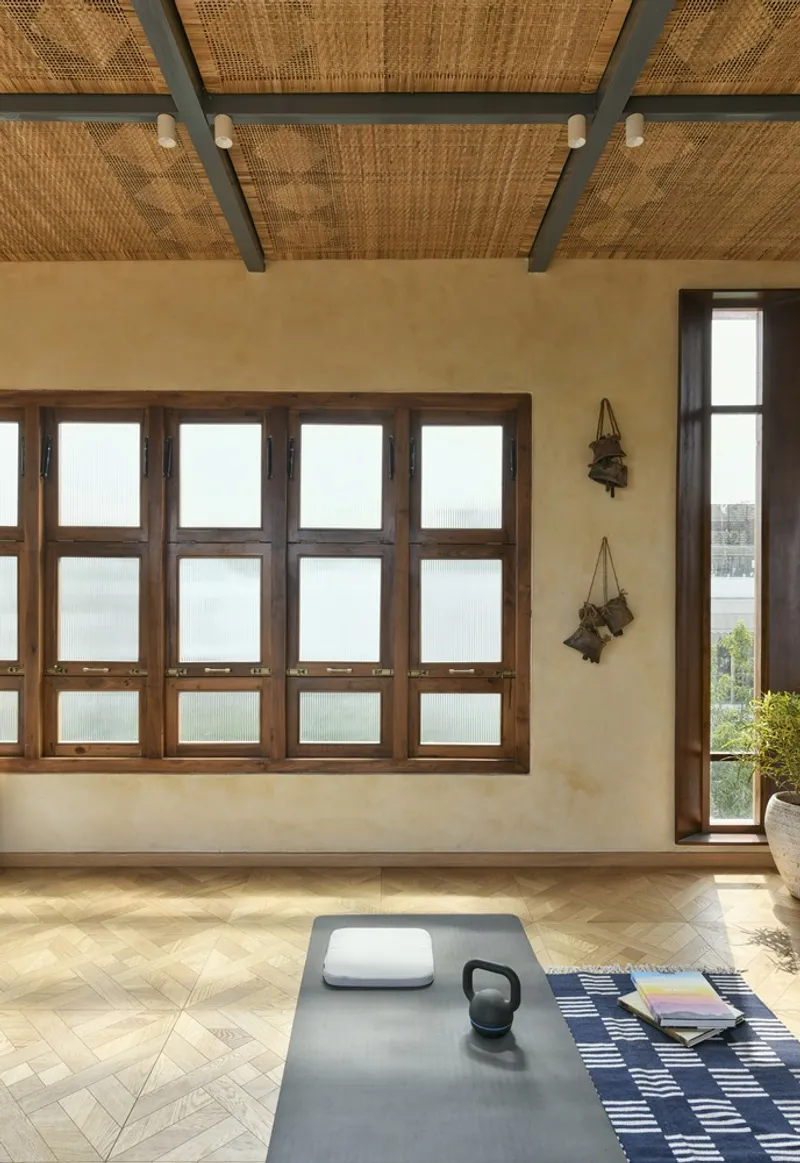
Material selection plays a crucial role in defining the character of the space. From Indian pink marble in the bathroom to handwoven cane ceilings in the yoga room, every element is chosen to enhance tactile and visual richness. The dining table, inspired by organic forms, breaks away from rigid geometry, while cylindrical steel legs add a contemporary touch.
The attention to detail extends to custom elements like woven metal doors and textured surfaces, reinforcing a cohesive design language throughout the project.
A Balance Between Social Energy and Personal Retreat
While the terrace encourages social interaction, the inclusion of a शांत yoga room offers a contrasting experience of solitude and mindfulness. Wooden flooring and soft textures create a शांत environment ideal for relaxation and wellness. This duality, between vibrant gathering spaces and शांत निजी zones, makes Dusk House a holistic living environment.
Sustainable and Contextual Design Approach
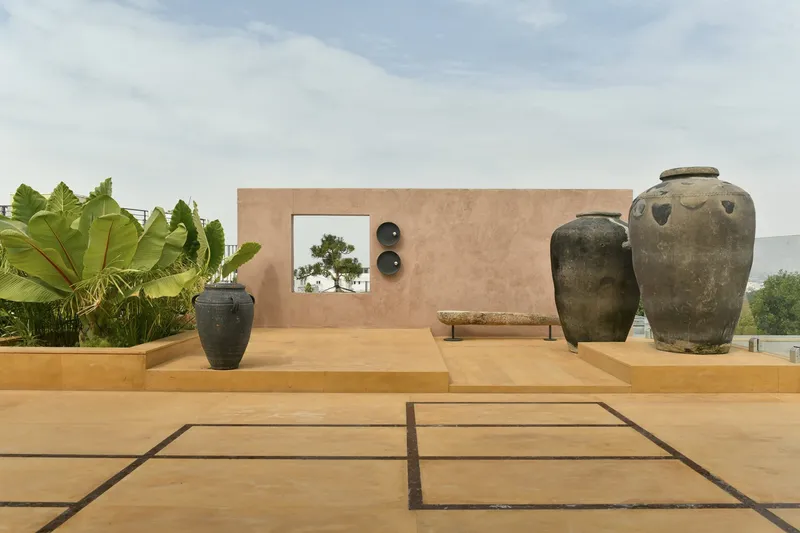
Dusk House exemplifies sustainable architecture through its use of natural materials, passive cooling strategies, and integration with landscape elements. The design reduces reliance on artificial systems while enhancing user comfort through climate-responsive features. Despite being located in the heart of the city, the project creates a sense of detachment from urban chaos, offering a tranquil retreat above the skyline.
All photographs are works of
Monika Sathe




Popular Articles
Popular articles from the community


Hill & Cross Opera: Sculptural Opera House Architecture Shaped by Tallinn’s Landscape and Identity
Hill & Cross Opera reimagines opera house architecture in Tallinn through its sculptural hill, civic plaza, glass wave and a luminous cross.

Co-life: Sustainable Architecture for Age-Friendly Community Living
Co-life reimagines sustainable architecture for seniors through courtyards, rammed earth, shared gardens, and spaces designed for belonging.

The Musturak Paradise: Senior Living Architecture for a Connected Future in Temara, Morocco
The Musturak Paradise reimagines senior living architecture in Temara via private homes, social spaces, culture, community, and shared care.

Lunar Spiral: Space Architecture Shaped by the Mathematics of the Universe
Lunar Spiral reimagines space architecture through Fibonacci geometry, lunar regolith, levitating habitats, and self-sustaining Moon living.


Similar Reads
You might also enjoy these articles


Bamboo Housing Challenge 2026: Design Affordable, Sustainable Homes Using Bamboo
An international design competition by Bamboo U and IBUKU inviting architects and designers to reimagine affordable housing using bamboo — with the winning design built full-scale in Bali.

Computational Design & Education: Beegraphy Design Awards Introduces 7th Category (Featuring Jiyun's Innovative Approach)
Dive into Beegraphy’s 7th Design Awards category, where computational design meets education to create immersive, interactive learning tools, inspired by Jiyun’s work.

From Parametric Lighting to Urban Furniture: Join the 2nd Workshop in Beegraphy’s Computational Design Series
Dive into Cutting-Edge Design Techniques and Practical Applications with Industry Experts

Last Call: Unleash Your Architectural Genius in SHAK's Kindergarten Design Competition
Urgent call for architects to join SHAK's kindergarten design competition before the looming deadline


Explore Architecture Competitions
Discover active competitions in this discipline



Challenge to reimagine the Iron Throne


Photograph architecture without architects


Illustrate the lost glory of Angkor Wat - Render Challenge


Design challenge to reuse E-waste
Comments (0)
Please login or sign up to add comments
No comments yet. Be the first to comment!