

Dynamic Duo Teagan Polizzi and Gray Burke take Mundo Momo by storm!
Who are Teagan Polizzi and Gray Burke, and what makes their Mundo Momo performance so special?
The Carnival of Barranquilla, a celebration of culture and tradition, is a highly anticipated annual event in Colombia. It is a vibrant collage of African, European, and indigenous customs and is celebrated before Lent each year. The event is marked by a parade of hand-crafted masks, floats, costumes, and instruments that showcase the diversity of the region's culture.
The preparation for the Carnival is a community undertaking that lasts year-round and is as important as the event itself. The process of creating costumes takes place in backyards, dances are practiced in the streets, and floats are constructed in temporary warehouses. However, a new project called Mundo Momo aims to provide a permanent infrastructure dedicated to the Carnival.
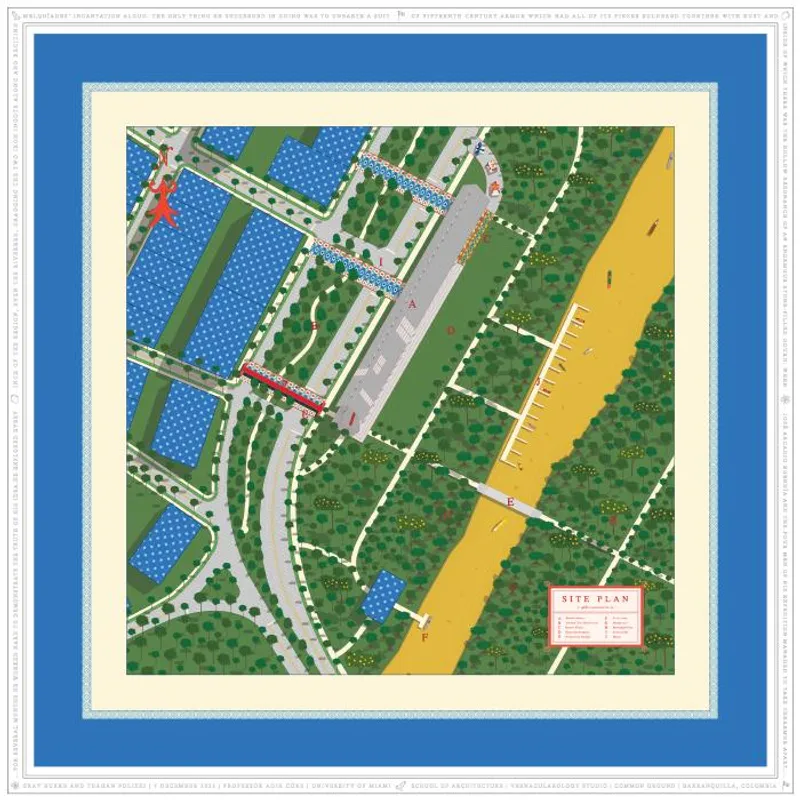
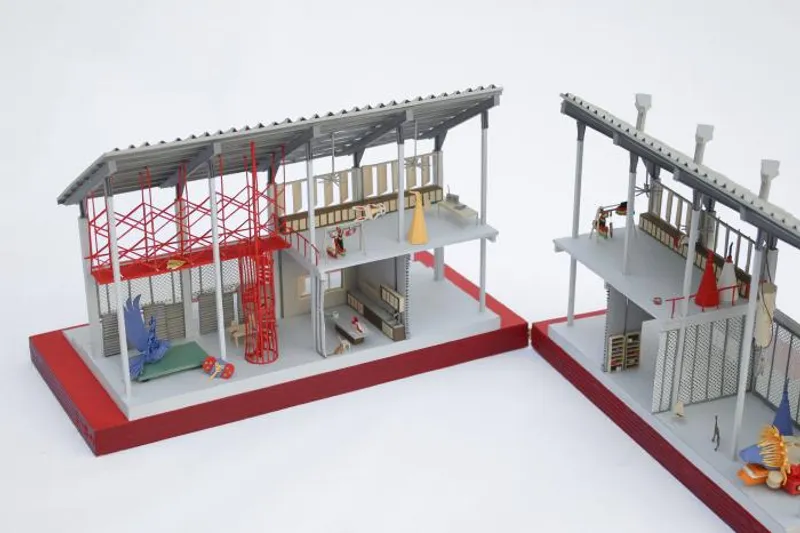
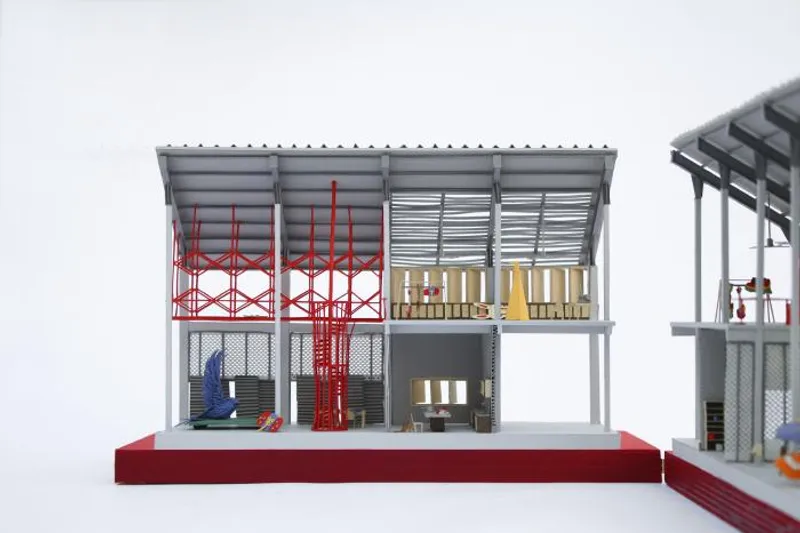
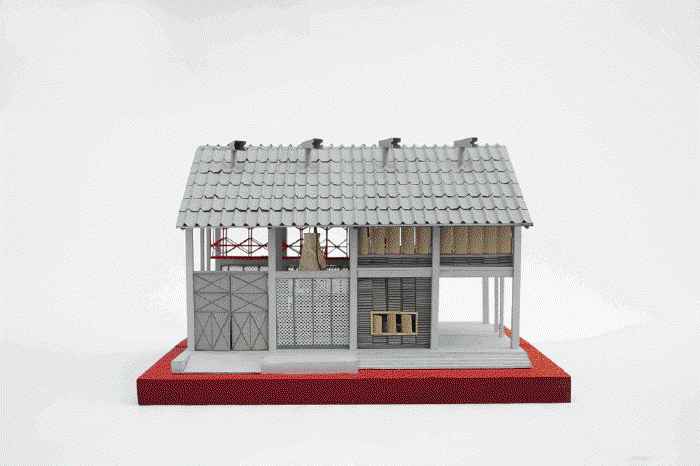
Mundo Momo, designed by a team of architects, is a concrete and steel structure that responds to the tropical climate of the region by utilizing vernacular building principles. The building is mostly open-air with a limited program sealed for air conditioning. The flexible doors, curtains, and louvres can be adjusted by users to accommodate weather and activity. The long metal roof has skylights and wind chimneys that provide light and ventilation. The program includes classrooms, costume workshops, float fabrication space, dance studios, and stadium seating.
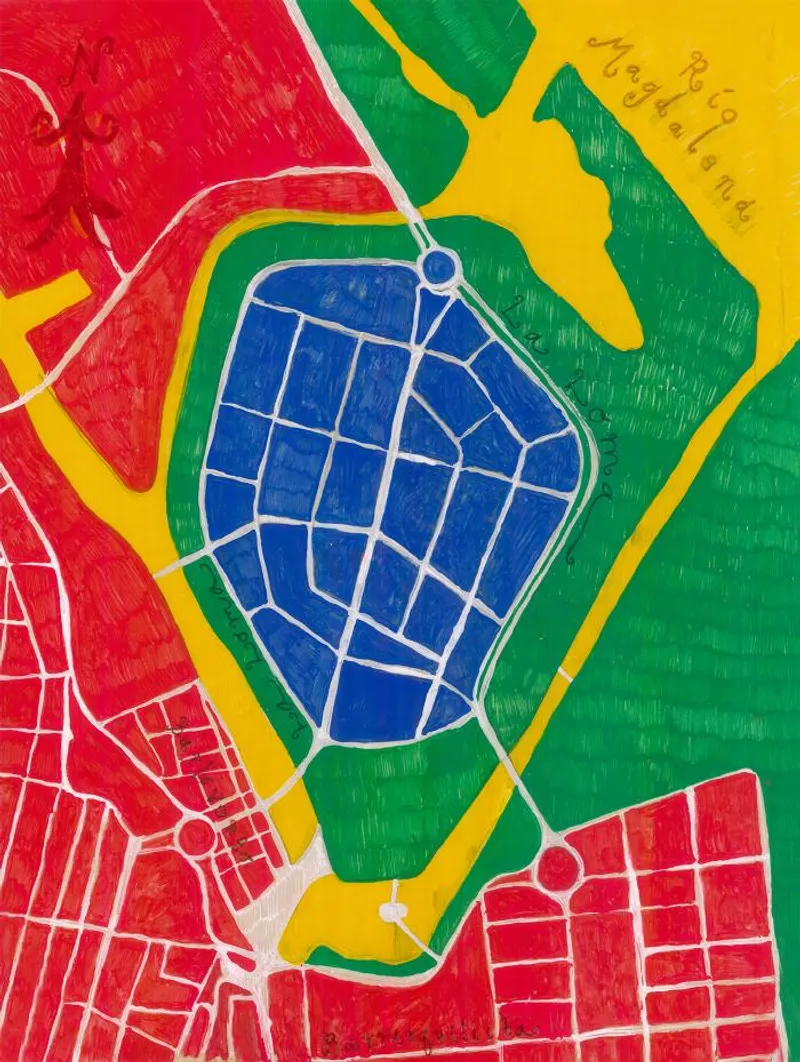
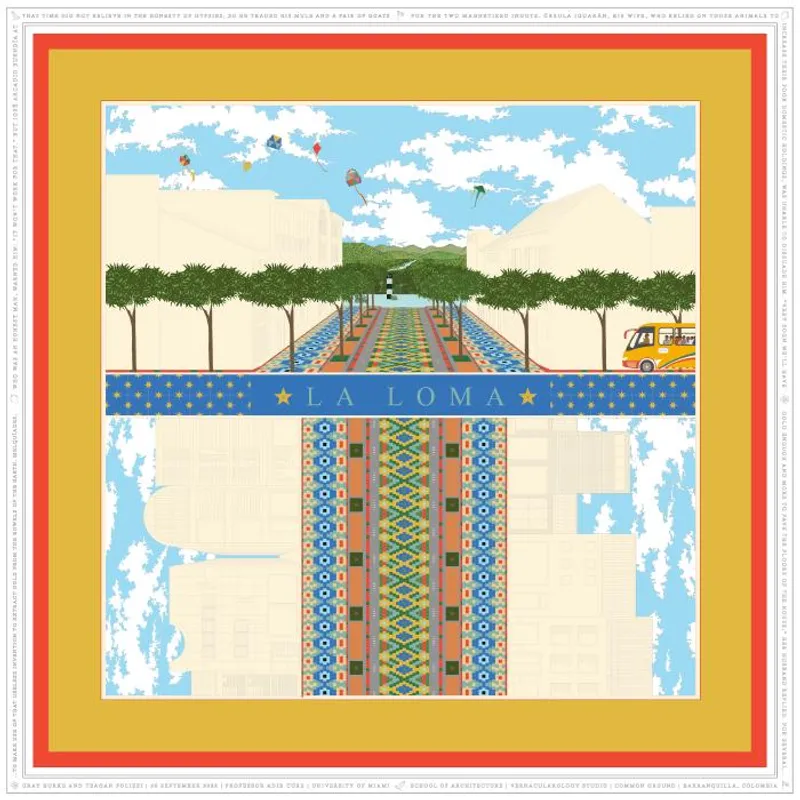
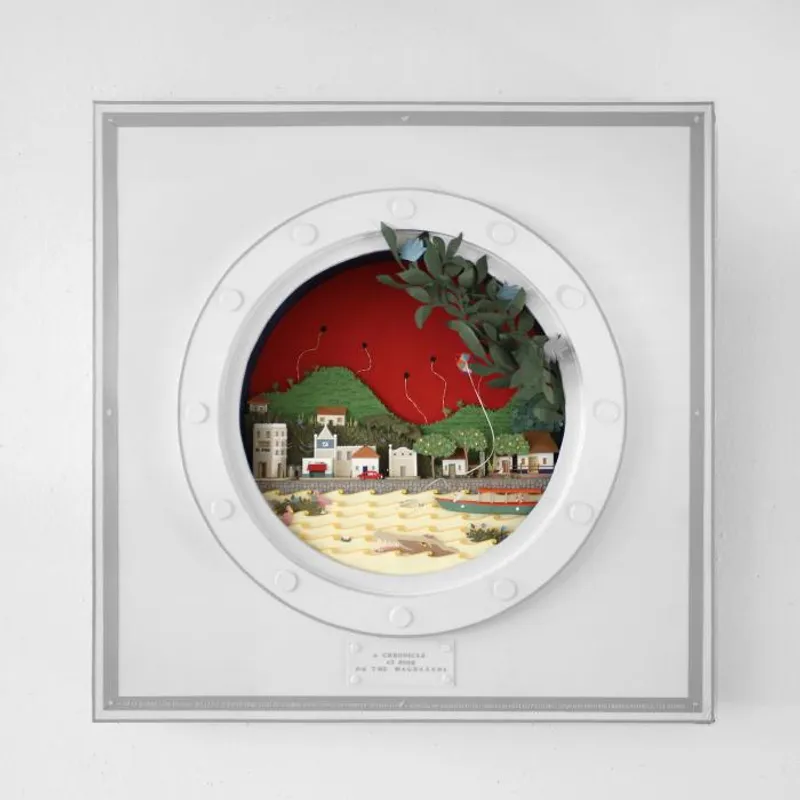
Mundo Momo is not just an architectural project; it is also an urban project that was preceded by an intensive study of the site and region. The building is located on La Loma, an island along the Magdalena River, which is in danger of being developed at a scale too large for the city. The architects presented a master plan that thoughtfully integrates La Loma into Barranquilla's climate and urban fabric, using Mundo Momo as an example for future urban projects.
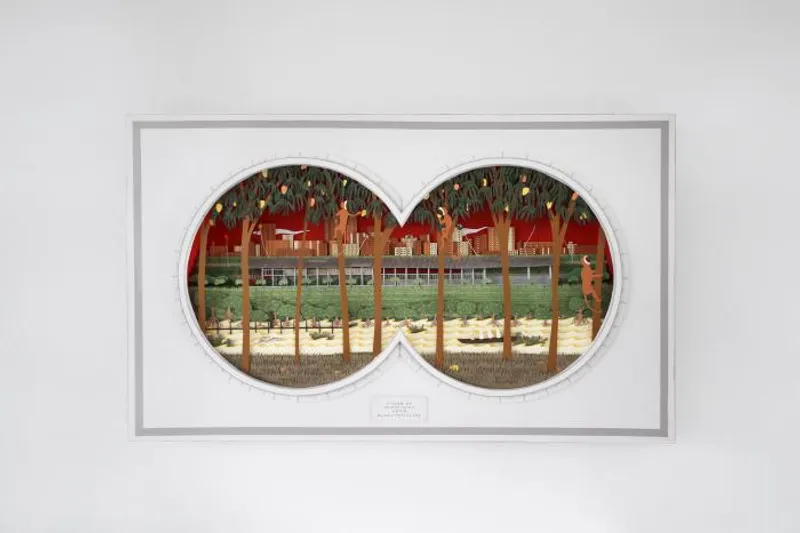
The project engages the spirit of Barranquilla through innovative drawings and physical models. Mundo Momo's permanent infrastructure will allow for the expansion of the Carnival while preserving its rich history. With this project, Barranquilla will have a new level of innovation and a landmark structure that will attract visitors from around the world.






Popular Articles
Popular articles from the community


Little Red Riding Hood: Architectural Design as a Journey Through Fear, Light, and Storytelling
Little Red Riding Hood reimagines the fairy tale through architectural design shaped by fear, light, scale, memory, uncertainty, and choice.

Play: Fragments of Their World
Familiar architecture becomes modular playground design, creating safe spaces where displaced children can learn, connect, imagine and play.

The Ocean Hive: Sustainable Architecture for a Self-Sufficient Civilization at Sea
The Ocean Hive imagines sustainable architecture at sea, where modular habitats, algae, wave power and ocean waste sustain a growing colony.

ALGAL REALM: A Bio-Integrated Lunar Habitat Design for Life Beyond Earth
ALGAL REALM reimagines lunar habitat design with algae-powered life support, 3D-printed regolith, and vertical living for a lunar future.

Similar Reads
You might also enjoy these articles

116 Rokeby Building, Collingwood
Sustainable Collingwood office building featuring double-skin façade, natural ventilation, rooftop amenities, and carbon-neutral design focused on wellbeing and longevity.

Contemporary Apartment Renovation in Spain: RV House by BIAN Opens Up to the Sea
A minimalist 1930s apartment in Santander is transformed into a flexible, sea-facing home through contemporary Spanish renovation.

3 Marías House: A Contemporary Mediterranean Courtyard Retreat by Bajet Giramé + Burckhardt
Mediterranean courtyard home blending traditional architecture with modern design, terracotta flooring, flexible interiors, sustainable climate strategies, and garden integration.

NZ10 Apartment by auba studio: Adaptive Reuse in Palma de Mallorca
Adaptive reuse apartment transforms bakery into light-filled home with patios, privacy layers, and wood interiors enhancing urban living experience.

Explore Cultural Architecture Competitions
Discover active competitions in this discipline


Challenge to reimagine the Iron Throne

Photograph architecture without architects

Illustrate the lost glory of Angkor Wat - Render Challenge

Bring back Drive In's
Comments (0)
Please login or sign up to add comments
No comments yet. Be the first to comment!