
Earth House by Lara Fuster Prieto: A Sustainable Adobe Home in Rural Spain
Earth House blends traditional adobe construction with sustainable design, optimizing thermal comfort, energy efficiency, and cultural integration in rural Spain.

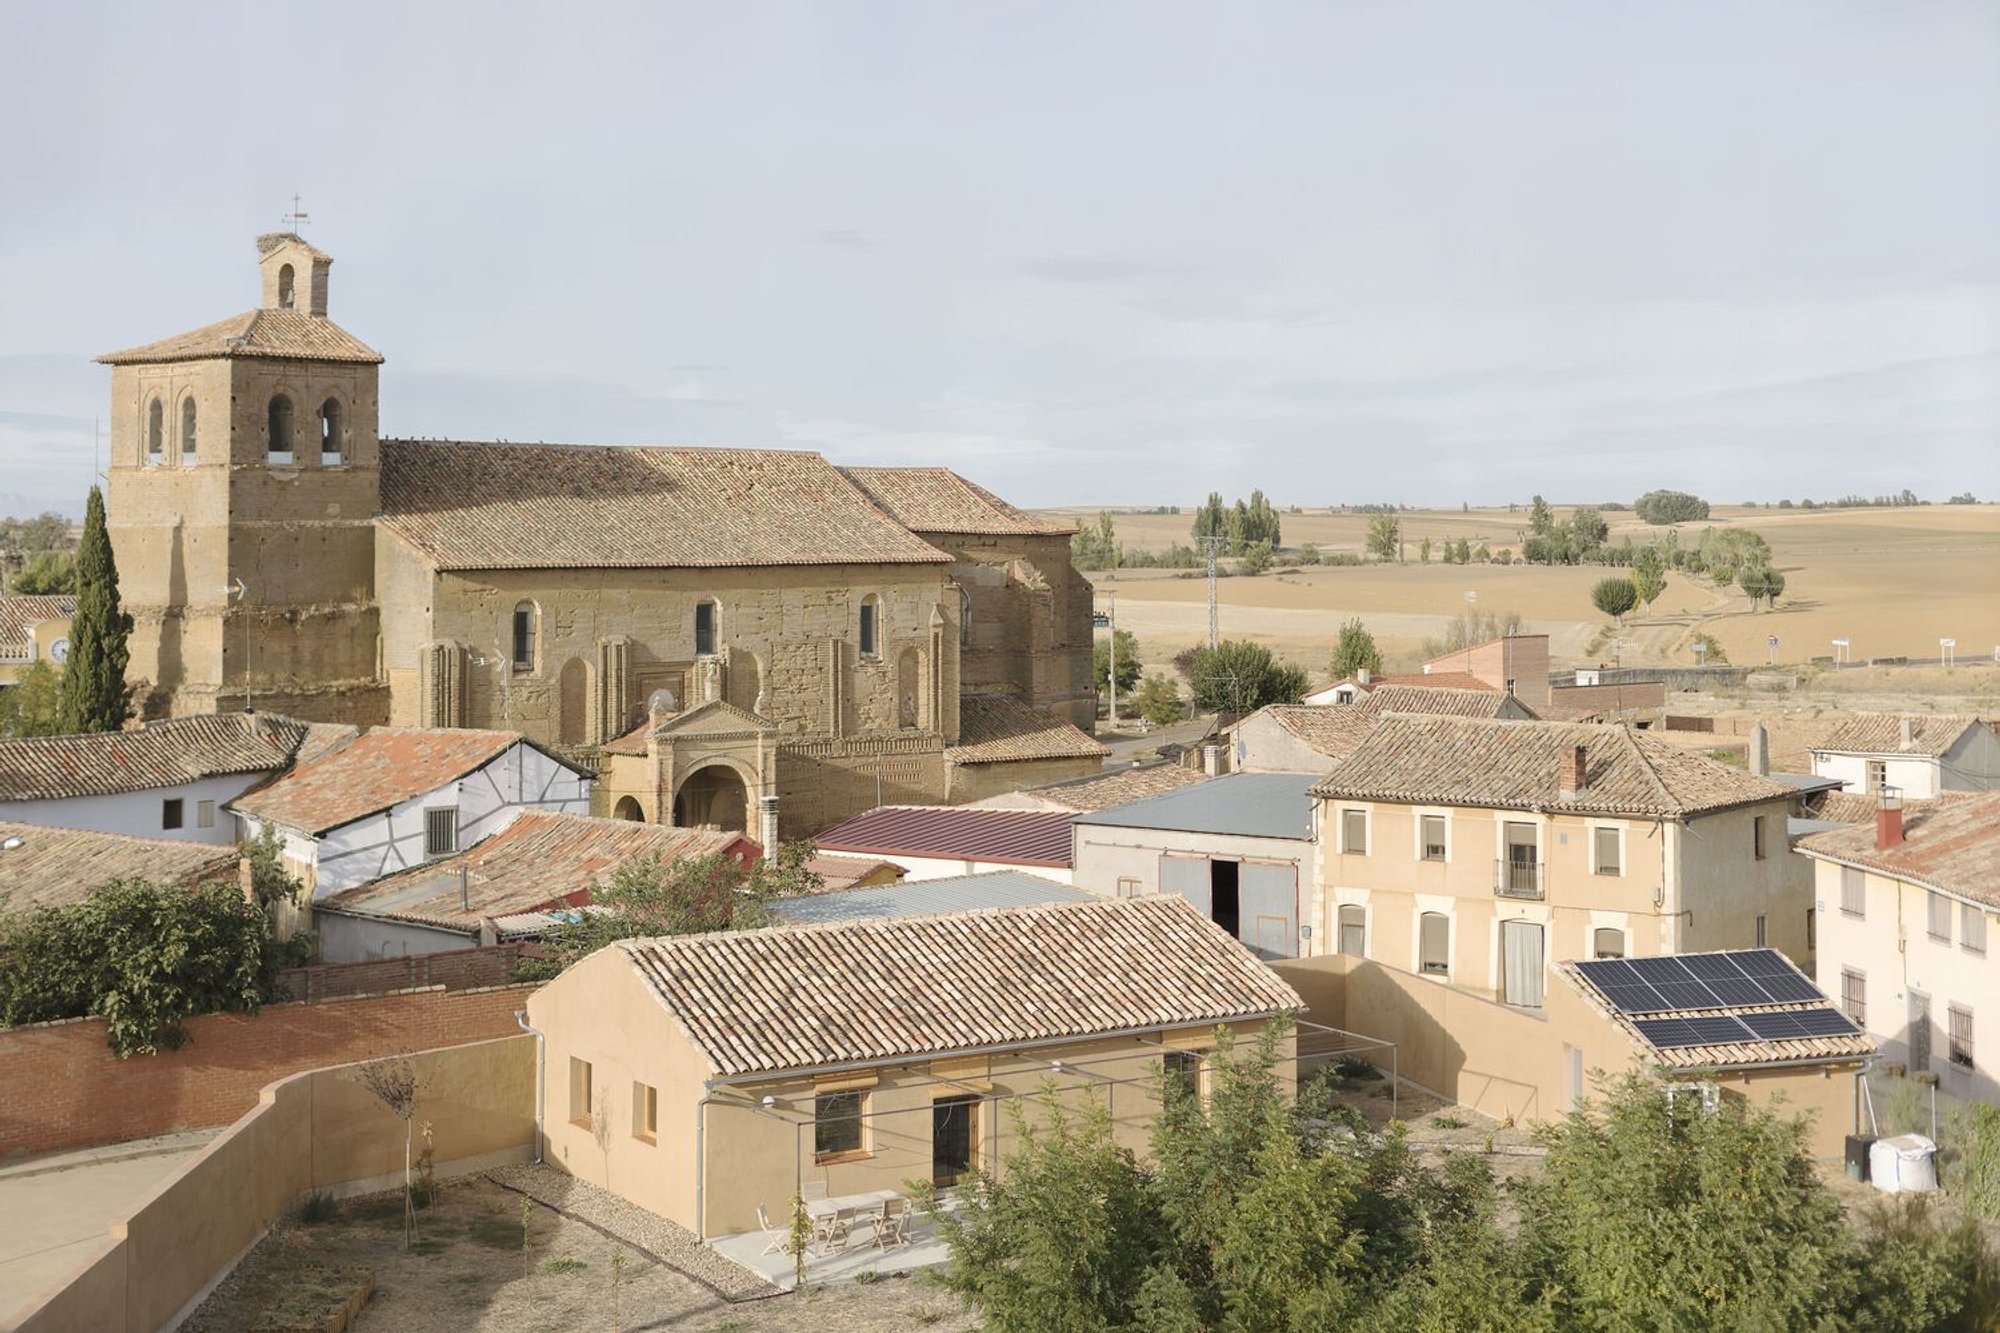
Located in the small municipality of Boadilla de Rioseco, Spain, Earth House by Lara Fuster Prieto is an architectural response to the depopulated landscapes of rural Spain. This eco-friendly home integrates traditional adobe construction, passive design principles, and contemporary living standards, all while minimizing its environmental impact.
Reviving Adobe Architecture for Modern Living
The house is built in Tierra de Campos, a vast treeless plain in the Castilian-Leonese plateau, known for its extreme and dry climate. Traditional vernacular architecture in the region relies on adobe bricks—a sustainable material made from earth and straw, abundant in the area. Adobe construction has minimal carbon footprint, as the material is locally sourced, requires no firing, and is fully biodegradable. The design of Earth House embraces these principles while adapting them to contemporary construction methods.
Sustainable Design and Passive Strategies
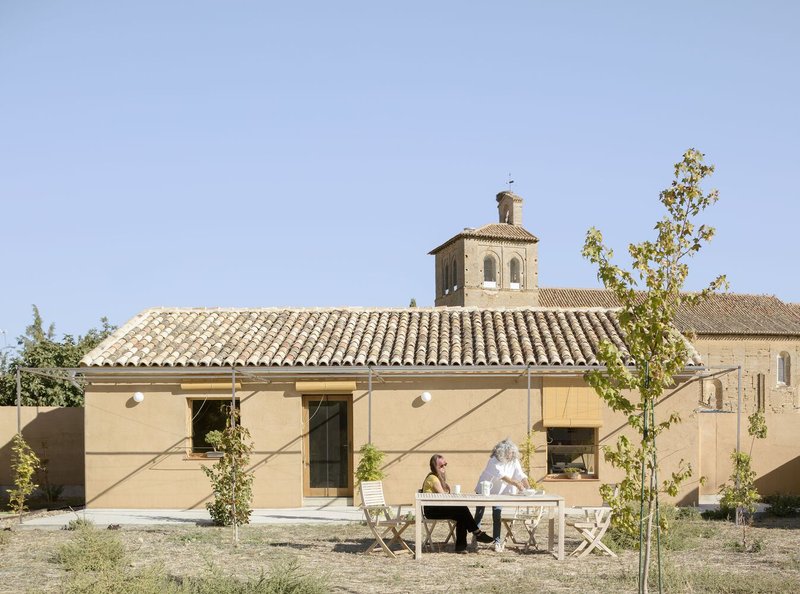
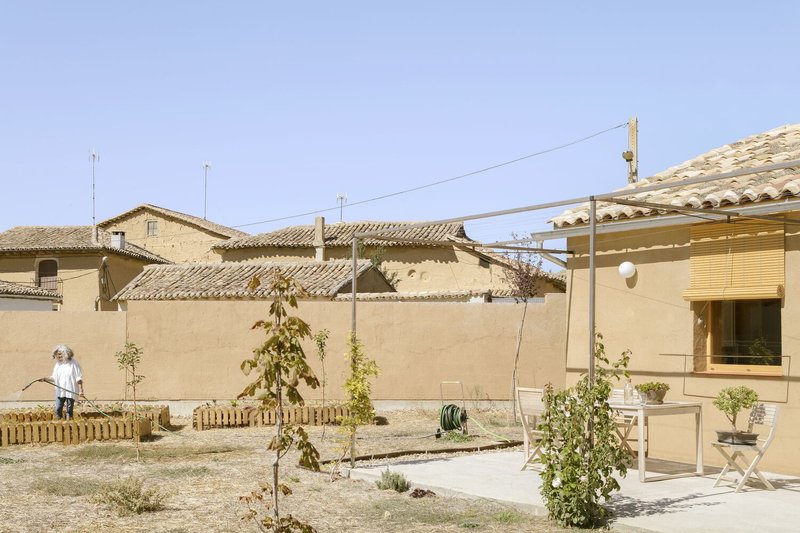
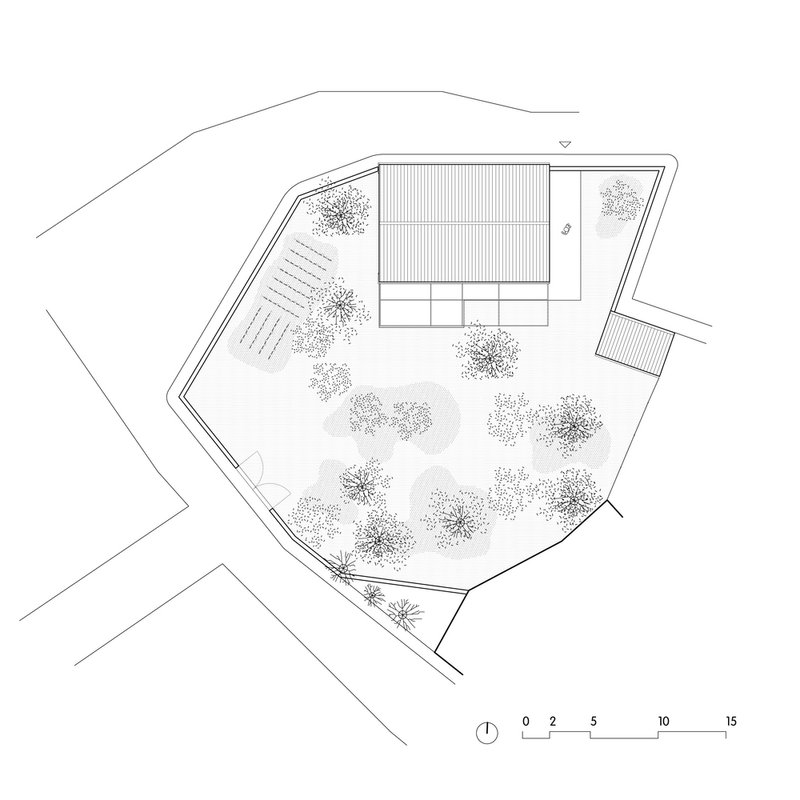
Designed as a permanently inhabited residence, Earth House prioritizes thermal comfort and energy efficiency. Its rectangular structure consists of four parallel bays oriented from east to west, optimizing sunlight exposure. The north façade, which faces the street, has smaller asymmetrical openings, reminiscent of traditional local houses, while the south façade features large windows to function as solar collectors in winter. During summer, wooden blinds and a pergola with deciduous vines provide natural shading, reducing overheating.
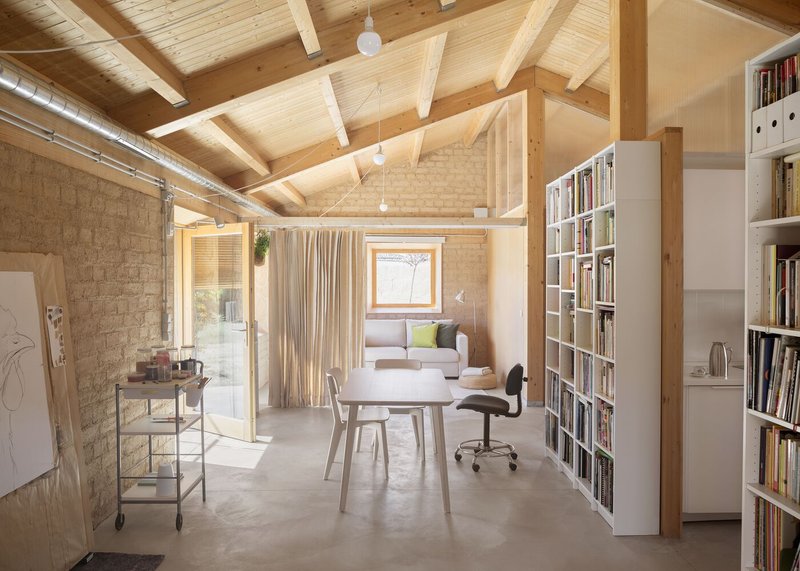
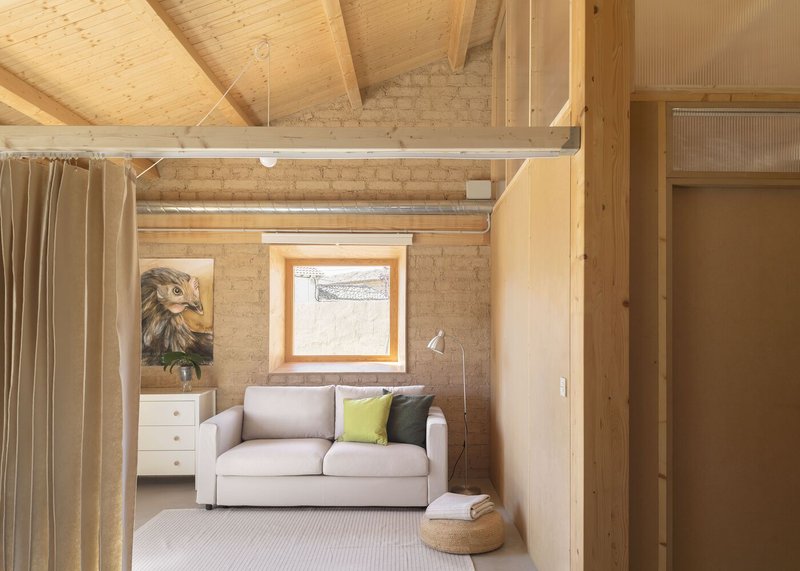
The load-bearing walls are constructed from 33x15x10 cm adobe bricks, produced within 40 km of the site. These walls are insulated externally using cork panels, creating an External Thermal Insulation Composite System (ETICS) that enhances energy efficiency. The gable roof consists of a wooden sandwich panel with cork insulation, topped with reused curved clay tiles, seamlessly blending into the local urban fabric.
Natural and Breathable Materials
Instead of conventional cement, the house uses lime mortar mixed with straw for plastering, a breathable and moisture-absorbing material that ensures durability and sustainability. Wooden doors and windows contribute to the home's low-carbon footprint, while roll-up shutters act as passive sun protectors.
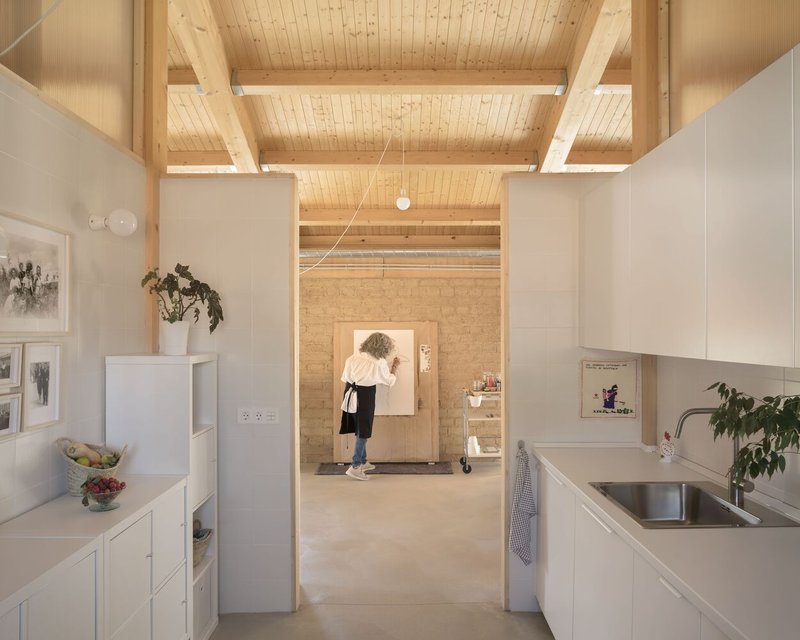
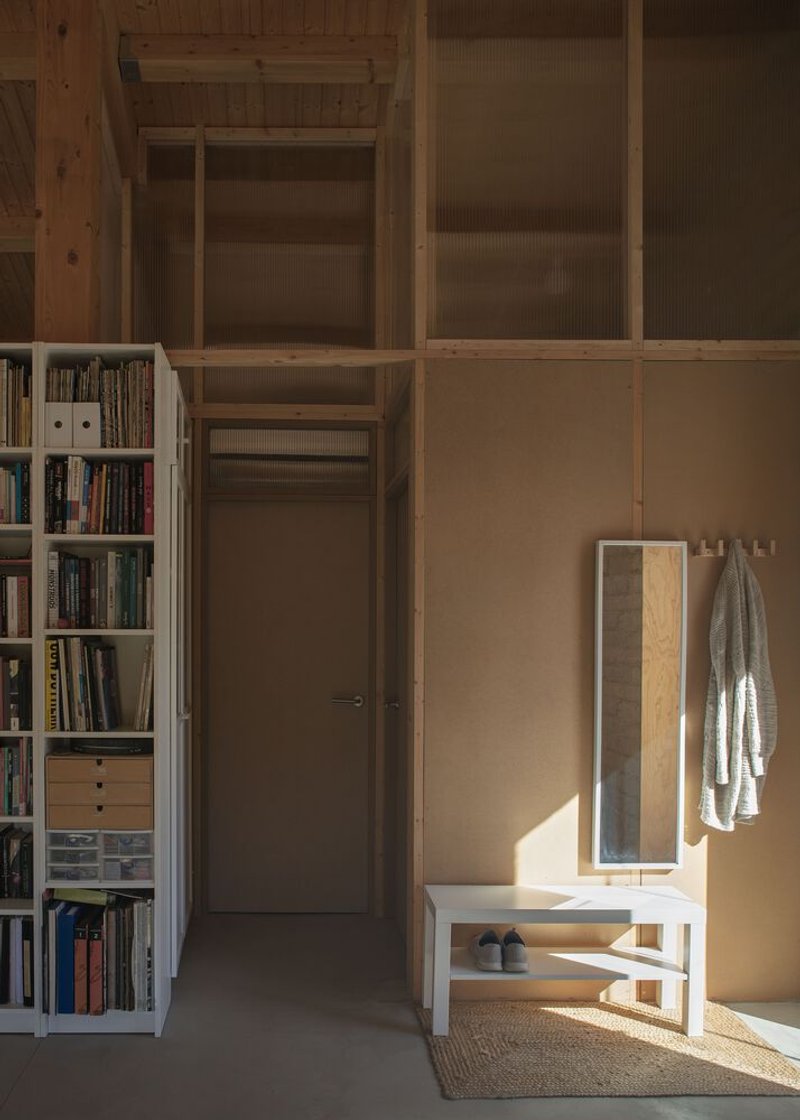
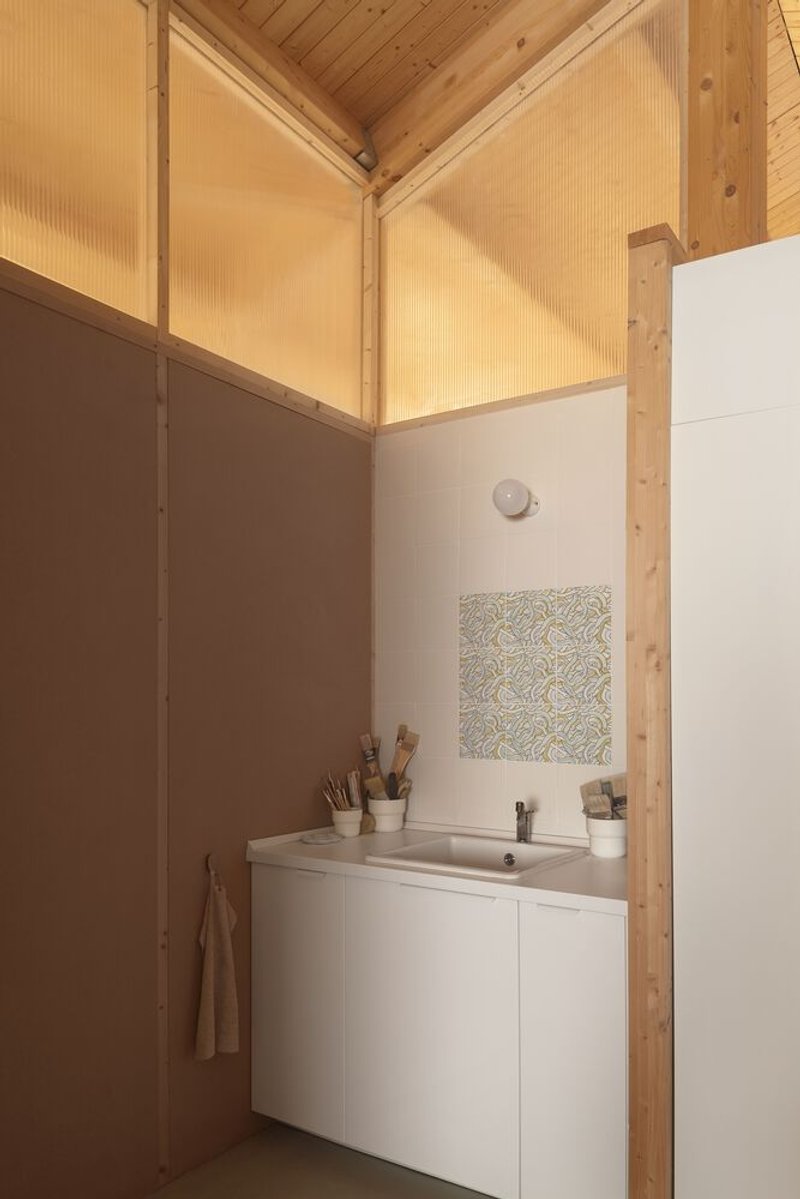
The interior partitions follow a lightweight construction system, featuring exposed wooden slats, recycled cotton insulation, and Medium Density (MD) wood boards. To maximize natural light, the upper sections of these partitions incorporate polycarbonate sheets, creating a sense of openness.
Energy Efficiency and Thermal Performance
By leveraging the thermal mass of adobe, the house maintains stable indoor temperatures between 22-24°C during peak summer, even as outdoor temperatures reach 40.5°C. The home achieves A-rated energy performance, requiring no active cooling systems.
During winter, the house employs underfloor heating, inspired by the glorias—a traditional underground heating system from the region. This design ensures that the home remains comfortable year-round while consuming minimal energy.
Blending Tradition with Sustainability
More than just a sustainable home, Earth House is a cultural and environmental statement. It bridges the gap between traditional Spanish adobe construction and modern sustainable architecture, proving that heritage materials can play a crucial role in low-impact contemporary design.
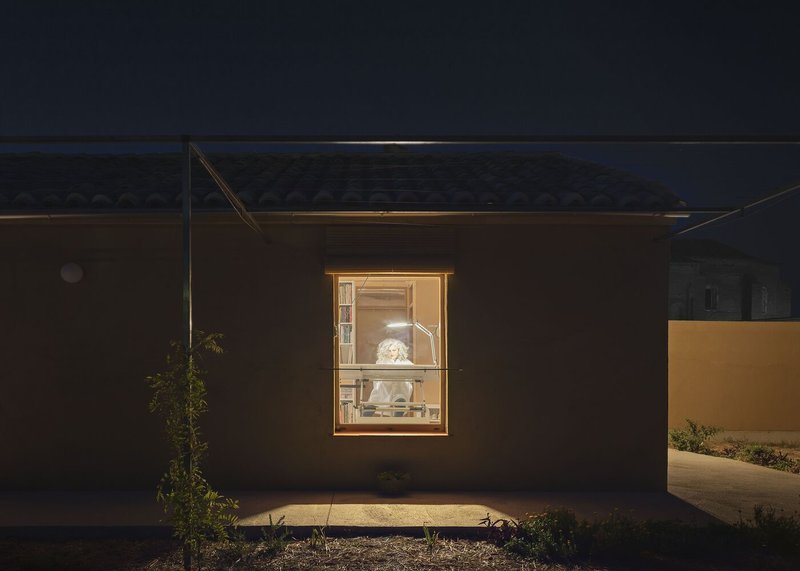
All Photographer are works of Milena Villalba




Popular Articles
Popular articles from the community

Solar Steam: A Climate-Responsive Architecture That Redefines the Monument
A climate-responsive memorial architecture that transforms heat, decay, and time into a living system reflecting humanity’s ecological impact.
Gads Hill Early Learning Center by JGMA: Adaptive Reuse Shaping Community-Focused Educational Architecture
Adaptive reuse transforms fragmented structure into vibrant early learning center with playful façade, natural light, and community-focused sustainable design.
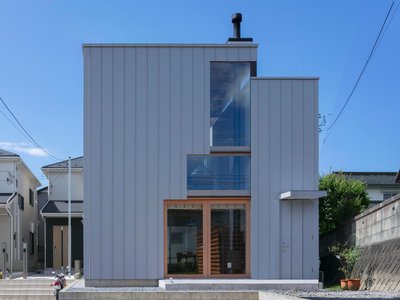
Split House: A Compact Urban Home Blending Privacy, Light, and Flexible Living in Japan
Compact Japanese home featuring DOMA space, flexible café potential, passive lighting, privacy zoning, and sustainable urban living design.
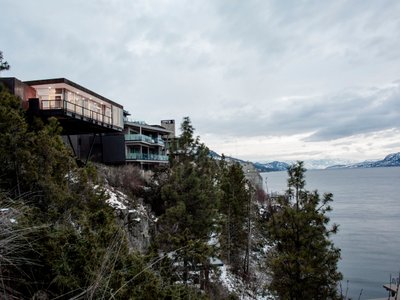
Alton Cliff House: A Harmonious Retreat by f2a Architecture in Lake Country, Canada
Alton Cliff House blends corten steel, prefabrication, and sustainable design, creating a luxurious, energy-efficient retreat perched on Canadian cliffs.


Similar Reads
You might also enjoy these articles


The Ken Roberts Memorial Delineation Competition (Krob)
As the most senior architectural drawing competition currently in operation anywhere in the world, it draws hundreds of entries each year, awarding the very best submissions in a series of medium-based categories.


Waterfront Redevelopment and Urban Revitalization in Mumbai: Forging a New Dawn for Darukhana
A transformative waterfront redevelopment project reimagining Darukhana’s shipbreaking heritage into an inclusive urban future.

OUT-OF-MAP: A Call for Postcards on Feminist Narratives of Public Space
Rhizoma Design and Research Lab invites artists, designers, architects, researchers, and students to reflect on how feminist perspectives can reshape public space. Selected works will be exhibited in Barcelona, October 2026. Submissions open until 15 April 2026.


Documentation Work on Buddhist Wooden Temple
Architectural syncretism and cultural hybridity: A comparative study of the Buddhist temples in Chattogram Hill tracks


Explore Architecture Competitions
Discover active competitions in this discipline




The International Standard for Design Portfolios


The Global Benchmark for Architecture Dissertation Awards


The Global Benchmark for Graduation Excellence


Challenge to reimagine the Iron Throne
Comments (0)
Please login or sign up to add comments
No comments yet. Be the first to comment!