
ECO CHAPEL: UNDERGROUND OASIS
Underground eco chapel in Ethiopia uses green architecture, local brick, and planted roofs to turn sacred space into a living oasis for all.


ECO CHAPEL: Underground Oasis Reimagines Green Architecture in Ethiopia
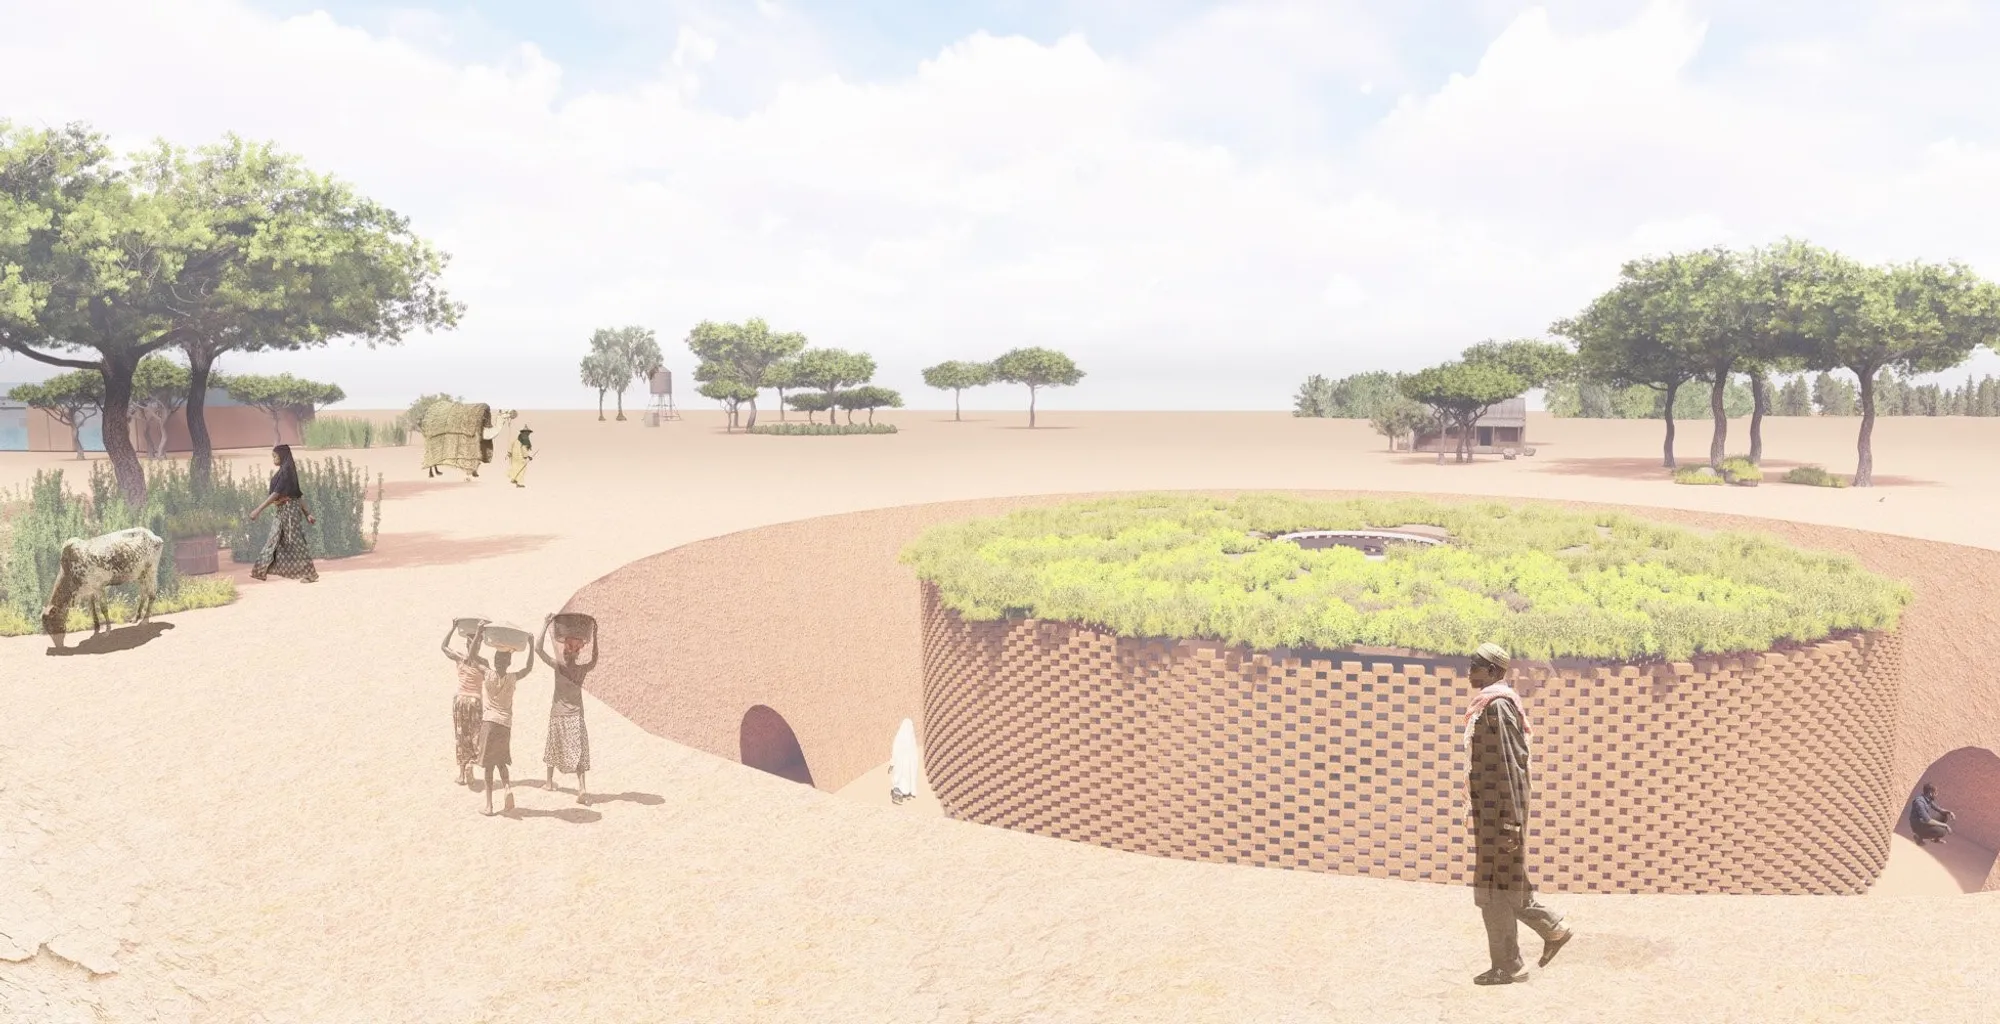
Wherever there is a community, there is a sacred space. ECO CHAPEL: Underground Oasis, a shortlisted entry of the Eco-Chapel competition, approaches this idea through a deeply contextual architectural response. Designed by Martyna Chylińska, the project creates a chapel that is not placed on the land as an object, but recessed into the terrain as a quiet extension of it.
The proposal is imagined as a spiritual and communal refuge in Ethiopia, where architecture becomes part of the landscape rather than a dominant intervention. Inspired by the rock churches of Lalibela and the cultural memory of Ethiopian sacred spaces, the design transforms the chapel into a hidden oasis. Its planted roof, underground massing, local brick construction, and passive irrigation system make it a compelling example of green architecture rooted in place, climate, and community.
The project’s title, Underground Oasis, captures the core ambition clearly: to create a sacred space that is private, peaceful, climate responsive, and gradually regenerative. Instead of announcing itself through height or monumentality, the chapel disappears into the ground. From a distance, it reads as greenery, soil, and landscape. Only on closer approach does the building reveal itself through ramps, circular geometry, brick surfaces, and a protected interior world shaped for prayer, gathering, learning, and ecological renewal.

A Sacred Space Hidden Within the Landscape
The central architectural idea of ECO CHAPEL is synthesis. The building and its surroundings are designed as one continuous environment. The chapel is recessed to its full height into the terrain, allowing the roof to be covered with extensive vegetation. This strategy makes the structure nearly invisible from ground level while creating privacy for users and reducing its visual impact on the landscape.
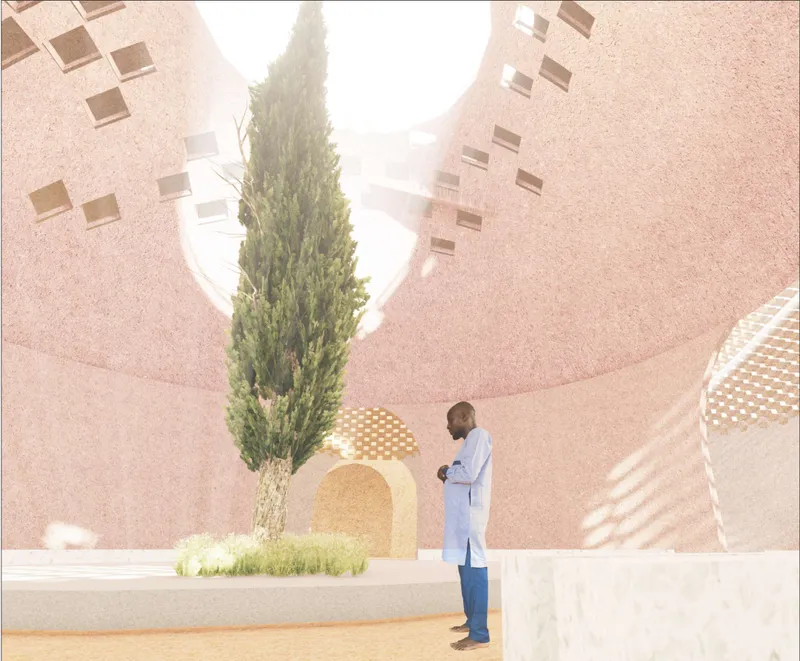
This underground approach gives the project a contemplative quality. Rather than framing spirituality as spectacle, the design creates a gradual descent into stillness. Visitors enter through ramps placed on opposite sides of the circular plan, moving from the open terrain into a protected inner space. This movement is architectural, emotional, and symbolic. It suggests a passage from daily life into reflection, from heat and dryness into shade and calm, from exposed ground into a place of collective and personal renewal.
In this way, the chapel becomes a form of green architecture that does not rely only on environmental technology. It also uses spatial restraint, local identity, and landscape integration to shape a more sensitive architectural experience.
Inspired by Lalibela and Ethiopian Sacred Traditions
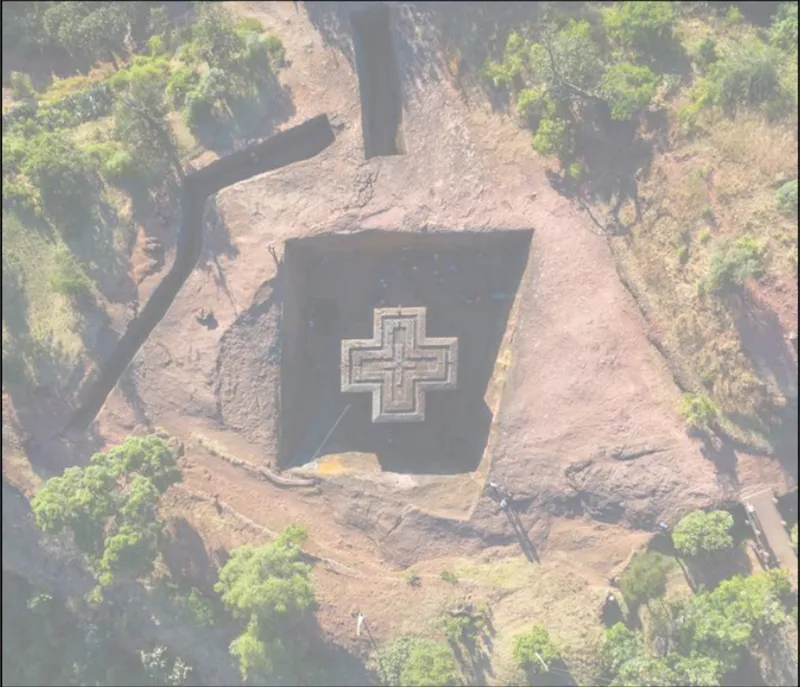
The form of the chapel draws inspiration from the rock-hewn churches of Lalibela, one of Ethiopia’s most significant sacred landscapes. These historic churches are carved into the earth rather than built above it, creating spaces where architecture, geology, faith, and memory become inseparable.
ECO CHAPEL translates this inspiration into a contemporary ecological proposal. The building is not a literal copy of Lalibela’s churches, but it carries forward the idea of a sacred space formed through excavation, enclosure, and immersion. Its circular plan and recessed volume create a feeling of permanence, while its planted roof and vegetated surroundings allow the chapel to participate in the ongoing regeneration of the site.
The project also responds to traditional earth houses and local construction culture. The use of brick gives the chapel a grounded material identity. Brick is treated not only as a structural and aesthetic element, but also as part of an environmental system that supports cooling, irrigation, and plant growth.
Program: Prayer, Community, and Ecological Learning
ECO CHAPEL is not limited to worship. It is designed as a multifunctional community space where sacred life, daily life, and ecological education can overlap. The program includes:
CaféIndividual places of prayerToiletsStoreroomMain chapelGreenhouse for seedlingsPriests’ roomsKitchen for communityWorkshop
This program reflects the project’s larger ambition. The chapel is a spiritual center, but it is also a place of gathering, learning, planting, and maintenance. The inclusion of a café and community kitchen allows people to meet informally. The workshop and greenhouse create opportunities for education and participation. Individual prayer spaces offer privacy beyond the main chapel. Together, these functions turn the building into a civic and ecological anchor for the surrounding community.
The greenhouse is especially important. It supports the cultivation of seedlings that can later be planted on the roof and across the site. Over time, the chapel becomes part of a growing landscape. The project is therefore not conceived as a finished object, but as a living system capable of expanding its ecological impact.
Circular Planning and a Central Spiritual Core
The floor plan is organized around a strong circular geometry. At the center sits the heart of the chapel, containing the altar and pews. Around this sacred core, the supporting functions are arranged in a ring. The layout creates a clear hierarchy between the central space of worship and the surrounding spaces of service, gathering, and preparation.
This circular organization gives the project a sense of unity. Visitors move around and toward the center, reinforcing the chapel’s spiritual focus. The geometry also supports functional clarity. The café, greenhouse, priests’ rooms, kitchen, storeroom, and individual prayer areas are all connected through the same architectural system without fragmenting the overall composition.
The circular plan also strengthens the project’s relationship with the landscape. The chapel feels less like a conventional building and more like a carved ground condition. Its geometry allows the roof to become a continuous planted surface, while the ramps connect the underground level with the surrounding terrain.
Green Roof Architecture as Environmental Strategy
One of the strongest elements of the project is its green roof. Covered with extensive vegetation, the roof allows the chapel to blend into the landscape and perform as a climate responsive surface. The green roof reduces the building’s visual presence, improves privacy, and helps create cooler, more comfortable interior conditions.
The roof assembly includes extensive vegetation, anti-erosion fabric, substrate, drainage, an absorbent protective mat, root waterproofing, thermal insulation, vapor barrier, and reinforced concrete slab. This layered system shows that the roof is not simply decorative. It is a functional ecological surface designed to manage water, support plant life, and protect the underground interior.
Plant species shown in the proposal include Erica arborea, Baccharis trimera, Hypericum revolutum, and Kniphofia foliosa. Their presence reinforces the idea of the chapel as a planted architectural landscape. The roof becomes a nursery, a protective skin, and a symbolic extension of the forest that the project seeks to rebuild.

Brick, Water, and Passive Cooling
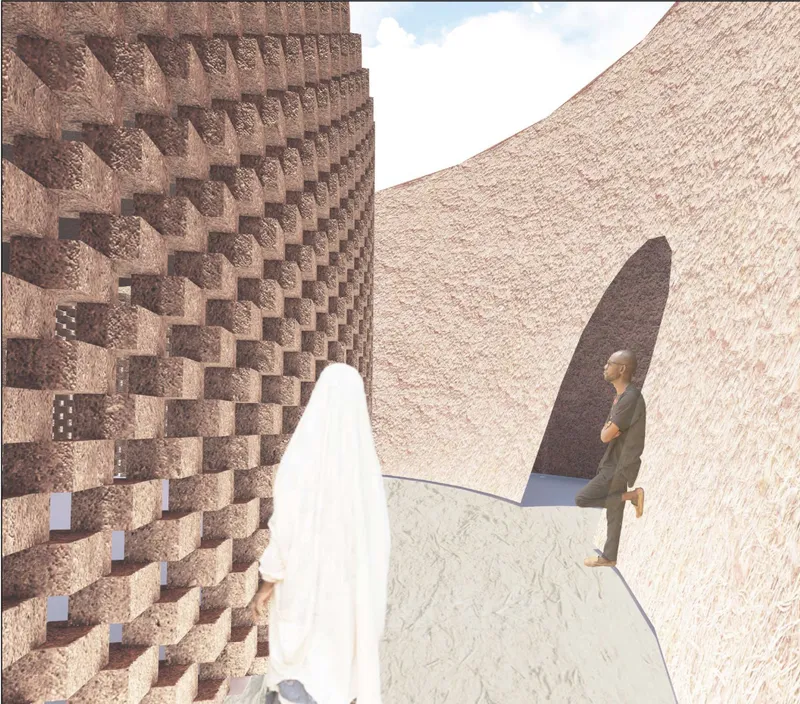
The project’s brick system is one of its most inventive sustainable strategies. Brick is selected as a local, accessible, and culturally familiar material. It forms the chapel’s walls and also supports an irrigation and cooling process.
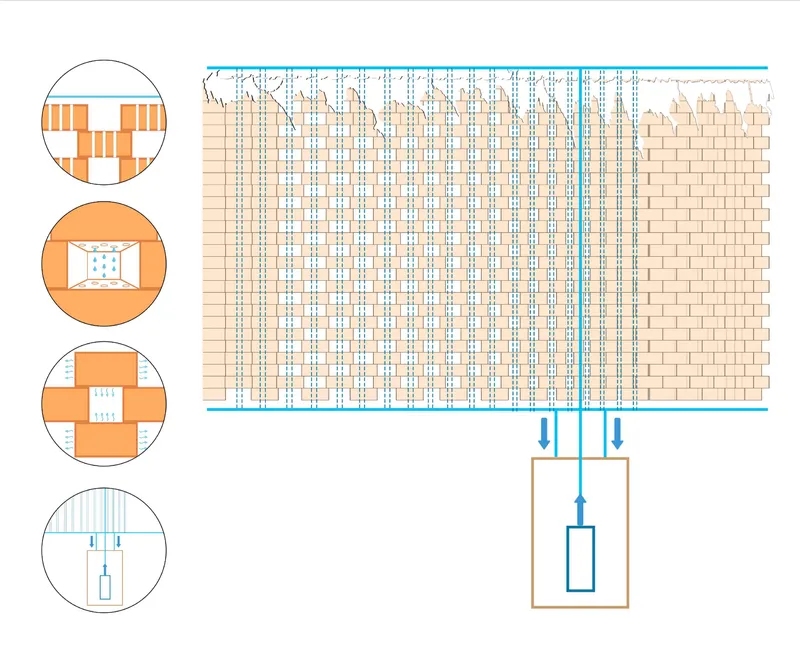
Water from an underground well is pumped to the upper perimeter of the building, where it moves into the perforated brick system through a drip process. This water irrigates the facade and supports plant growth. As water condenses through the pores of the brick, the ceramic material absorbs part of the moisture. When dry air comes into contact with the wet brick surface, evaporation helps cool the interior.
This creates a passive cooling effect similar to the botijo principle, where porous ceramic and evaporation are used to lower temperature. Excess water is collected by a gutter and returned to the well, creating a closed cycle that reduces waste and limits energy demand.
This system makes the project a strong example of climate responsive architecture. The building’s environmental performance comes from material intelligence, water circulation, and local climatic understanding rather than heavy mechanical dependence.
An Oasis for a Rough and Dry Terrain
The project imagines the chapel as a growing oasis in a dry landscape. This is not only a poetic idea, but also a practical design strategy. The green roof, nursery, planted surroundings, and irrigation system work together to create conditions for vegetation to expand over time.
At ground level, the chapel is not immediately visible. It appears as a green surface in the terrain, almost like a planted clearing. This invisibility is intentional. It protects the privacy of users, reduces architectural dominance, and allows nature to become the primary visual identity of the site.
Over time, the planted areas can grow and extend, transforming the chapel from a single sacred space into a broader environmental catalyst. The design suggests that architecture can become a tool for rebuilding forests, restoring community landscapes, and reconnecting people with ecological care.
Community Sensitivity and Religious Inclusion
ECO CHAPEL is designed as a place for everyone to feel united. Its program supports formal worship, individual prayer, community interaction, and environmental learning. The sacred space is therefore not isolated from everyday life. It is connected to food, plants, teaching, maintenance, and shared responsibility.
The design is sensitive to Ethiopia’s local religious and cultural context through its reference to Lalibela and traditional earth-based architecture. At the same time, it opens the chapel to broader community use. People can gather in the café, participate in planting, use the workshop, or find quiet places for contemplation.
This balance is significant. The project does not treat sacred architecture as a closed object. It treats it as a living community infrastructure, where spiritual practice and ecological regeneration support each other.
Why ECO CHAPEL Matters in Green Architecture
ECO CHAPEL: Underground Oasis is compelling because it connects architectural form, cultural memory, environmental systems, and community life into one coherent proposal. Its sustainability is not limited to a single feature. It is embedded in the entire design strategy.
The chapel is underground to reduce exposure and preserve the landscape. It uses a green roof to create privacy, cooling, and planting capacity. It uses brick as a local material and environmental device. It collects and circulates water through a passive irrigation and cooling system. It includes a greenhouse and workshop to support future planting and community learning. It creates both collective and individual sacred spaces.
As a shortlisted entry of the Eco-Chapel competition, the project demonstrates how green architecture can move beyond technical performance and become culturally meaningful. It shows that ecological design can be spiritual, quiet, and deeply rooted in place.
Designed by Martyna Chylińska, ECO CHAPEL: Underground Oasis rethinks what a chapel can be in a fragile landscape. It is not a monument standing apart from nature. It is a recessed, planted, circular refuge that grows from the terrain and gives back to it.
The project offers a powerful vision for sacred architecture in Ethiopia, one where prayer, community, water, brick, vegetation, and silence form a shared environment. Its underground plan protects privacy, its green roof rebuilds the landscape, and its passive brick irrigation system transforms local material into climate responsive infrastructure.
Through this integration of faith, ecology, and community, ECO CHAPEL becomes more than a building. It becomes an oasis in progress, a place where architecture helps restore both land and spirit.




Popular Articles
Popular articles from the community


Conexión: Biophilic Design Reimagines High-Rise Living in Hong Kong
Conexión reimagines high-rise living in Hong Kong through biophilic design, green facades, shared spaces, daylight, water and nature within.

The Ocean Hive: Sustainable Architecture for a Self-Sufficient Civilization at Sea
The Ocean Hive imagines sustainable architecture at sea, where modular habitats, algae, wave power and ocean waste sustain a growing colony.

Play: Fragments of Their World
Familiar architecture becomes modular playground design, creating safe spaces where displaced children can learn, connect, imagine and play.

The Musturak Paradise: Senior Living Architecture for a Connected Future in Temara, Morocco
The Musturak Paradise reimagines senior living architecture in Temara via private homes, social spaces, culture, community, and shared care.


Similar Reads
You might also enjoy these articles

Lunar Spiral: Space Architecture Shaped by the Mathematics of the Universe
Lunar Spiral reimagines space architecture through Fibonacci geometry, lunar regolith, levitating habitats, and self-sustaining Moon living.

The Main Dream: Modular Architecture for Play, Learning, and Community
A modular playground turns recycled plastic into adaptable spaces where refugee children can play, build, learn, and reconnect.
Play: Fragments of Their World
Familiar architecture becomes modular playground design, creating safe spaces where displaced children can learn, connect, imagine and play.

Wadi Rum Observatory: Desert Architecture Designed for the Night Sky
Wadi Rum Observatory turns desert architecture into a quiet instrument for astronomy, hiding research spaces under Jordan's starlit terrain.





Comments (0)
Please login or sign up to add comments
No comments yet. Be the first to comment!