
Eco-Friendly Woodland Retreats in the UK: Discovering Looking Glass Lodge by Michael Kendrick Architects
Explore the eco-friendly Looking Glass Lodge in the UK, where sustainable design meets serene woodland retreat, integrating luxury with nature conservation.


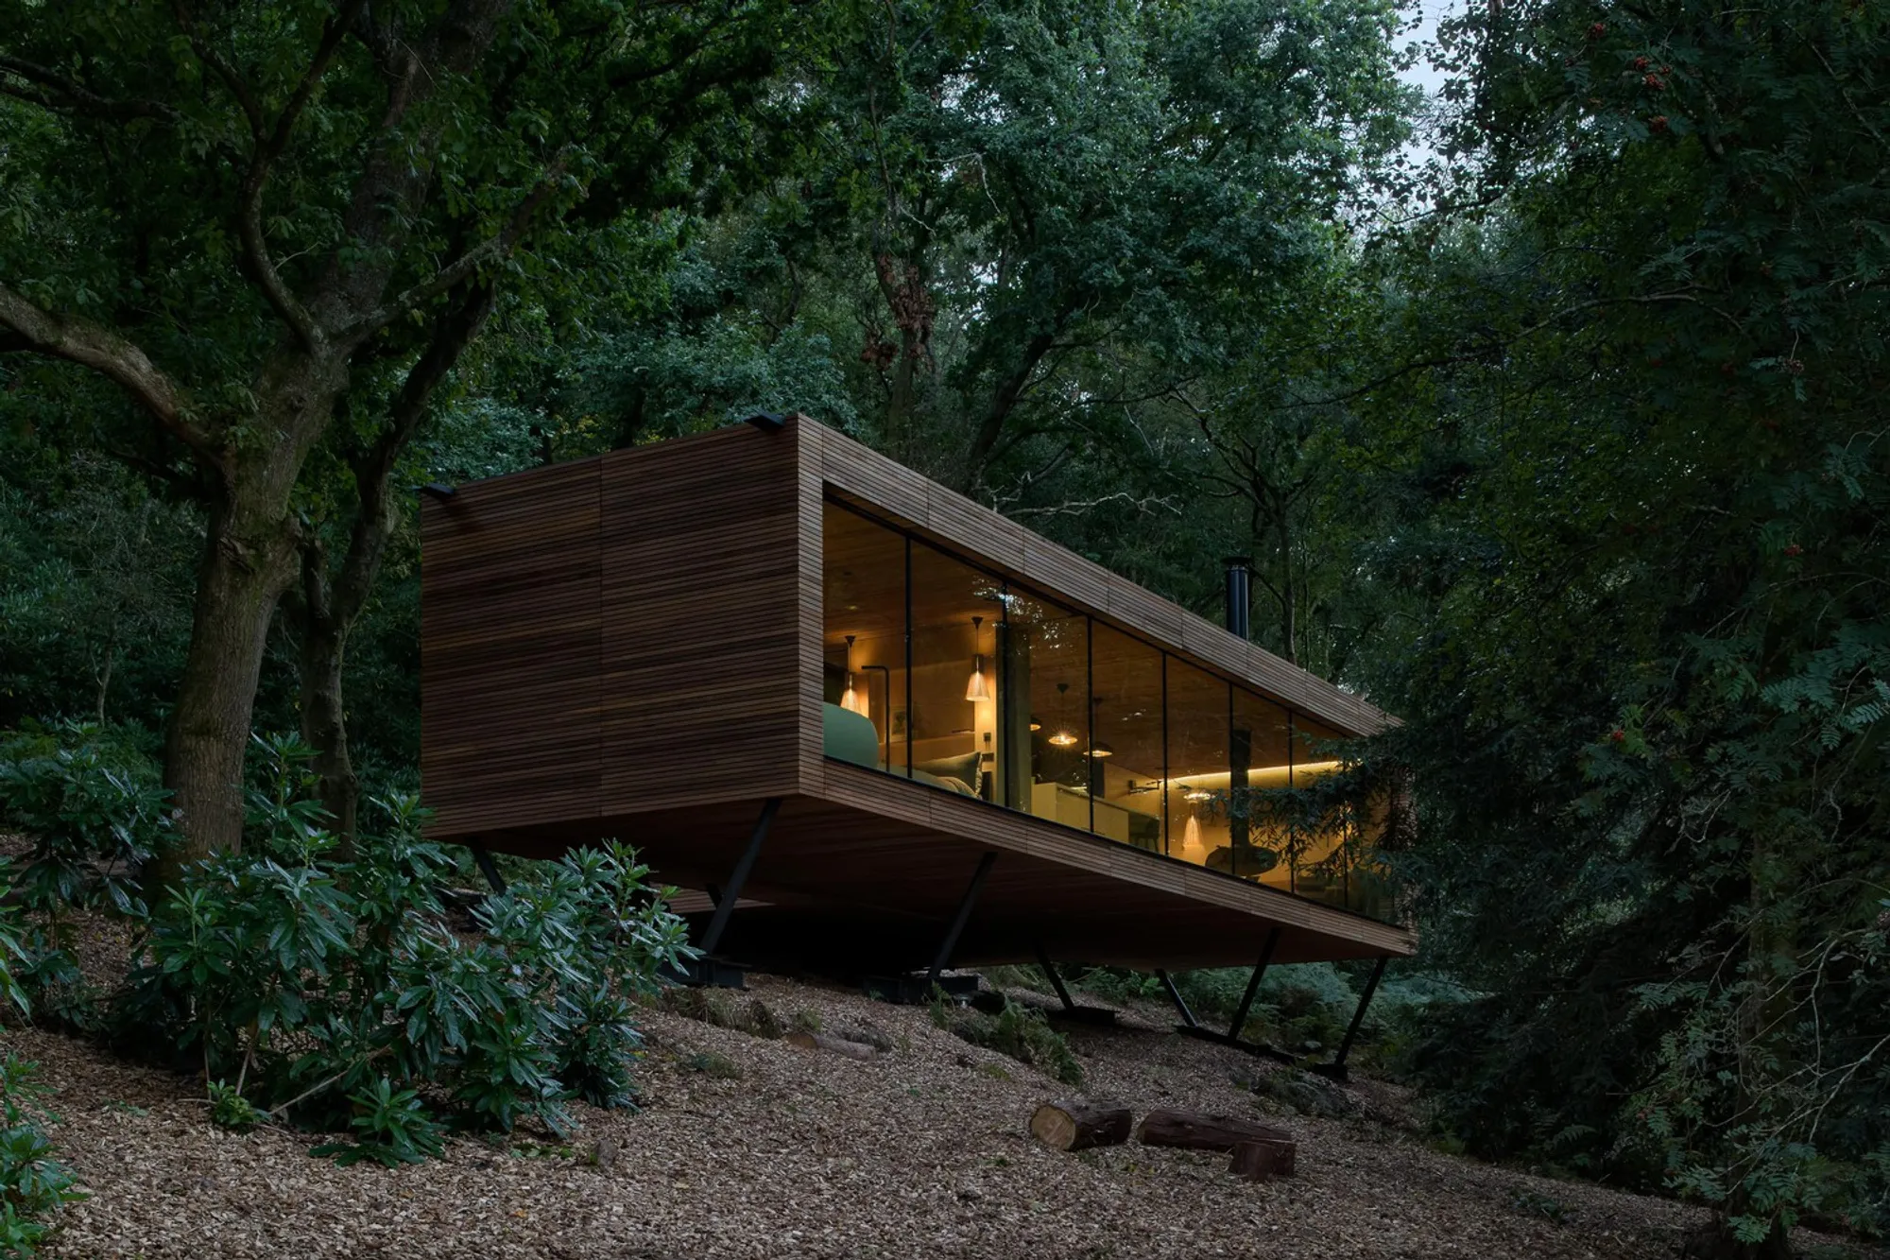
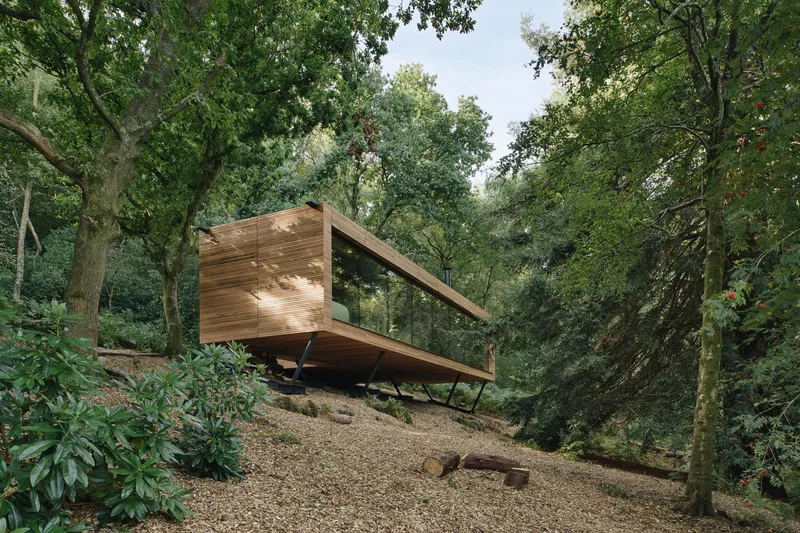
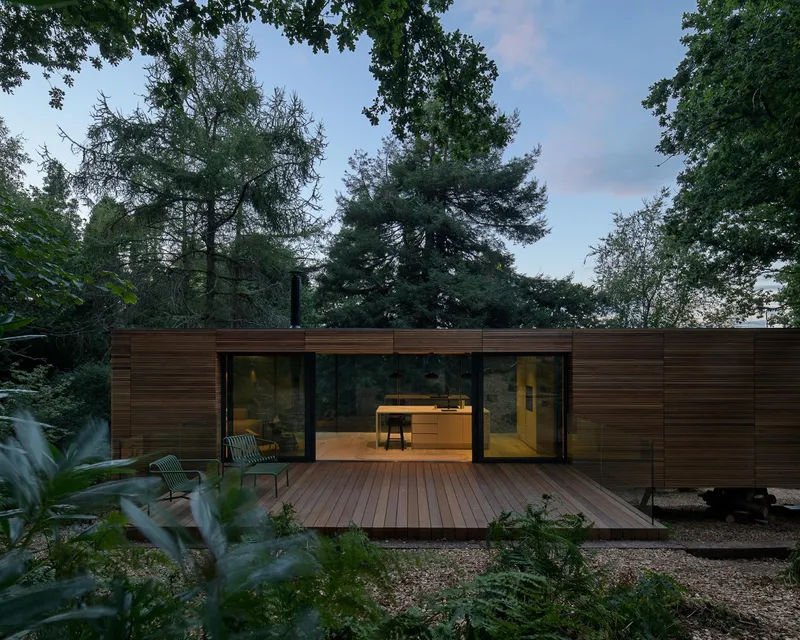
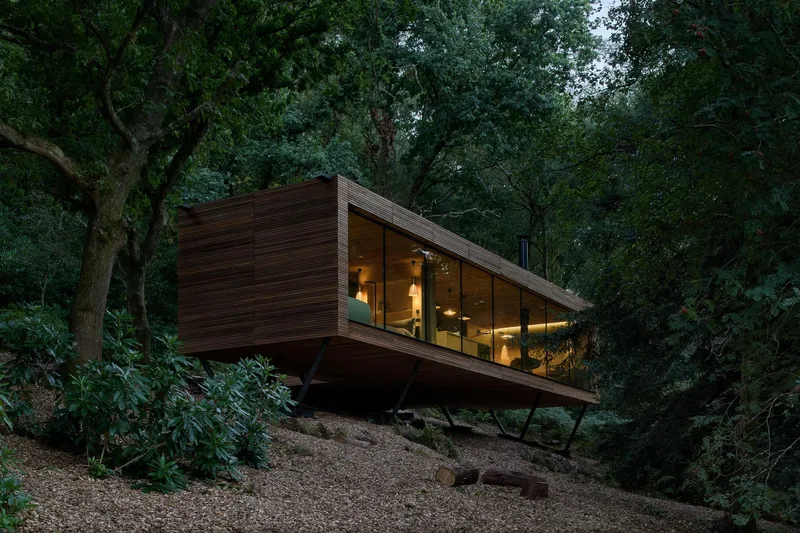
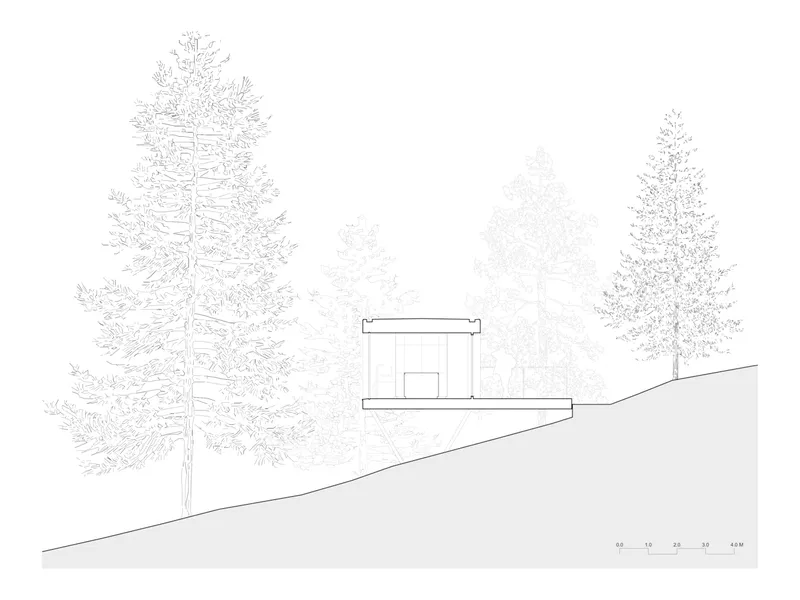
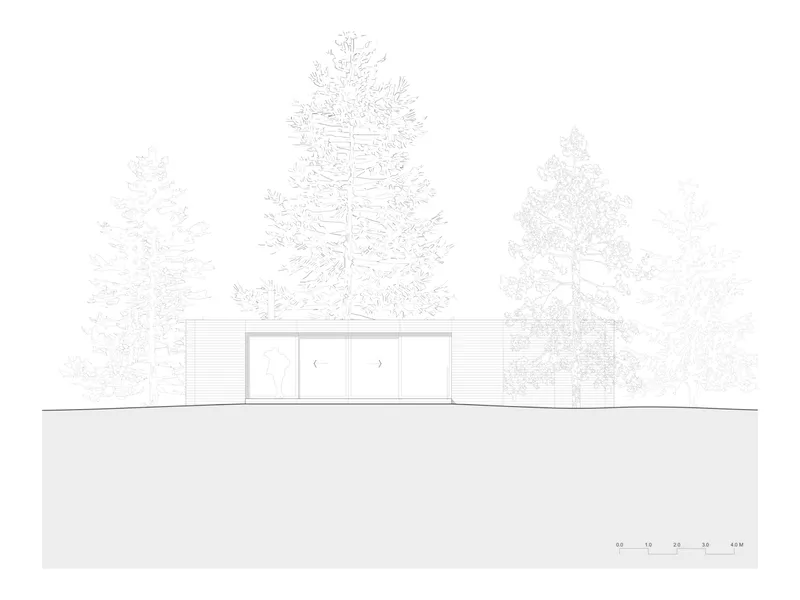
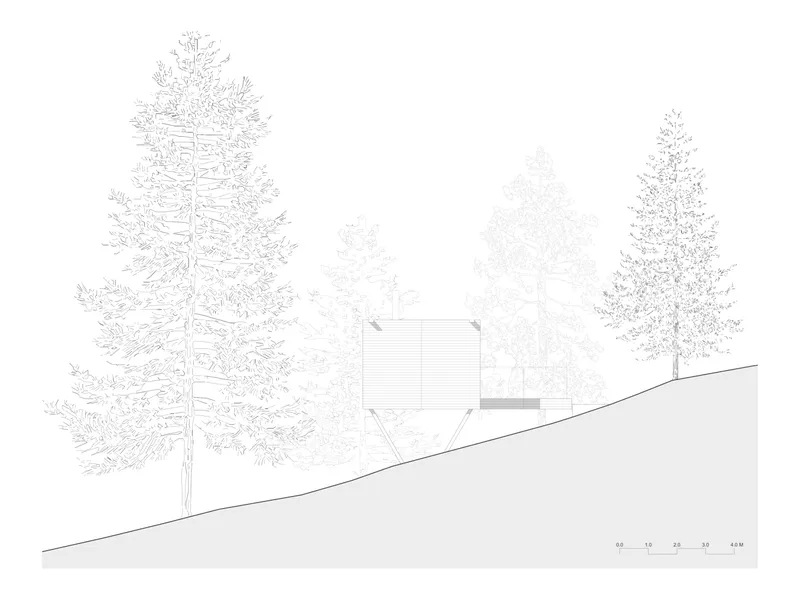
Nestled in the heart of the High Weald Area of Outstanding Natural Beauty, Looking Glass Lodge stands as a testament to sustainable and immersive woodland living. Designed by Michael Kendrick Architects, this 49 square meter retreat is a paradigm of eco-friendly architecture, meticulously integrated into its natural surroundings. This article delves into the lodge's architectural features, sustainable practices, and the vision behind its creation.
A Vision of Sustainability and Integration
The Design Philosophy Behind Looking Glass Lodge
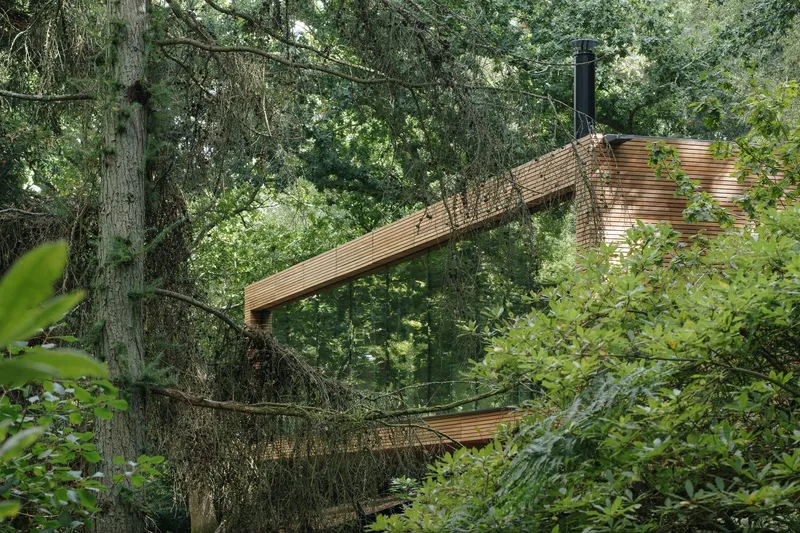
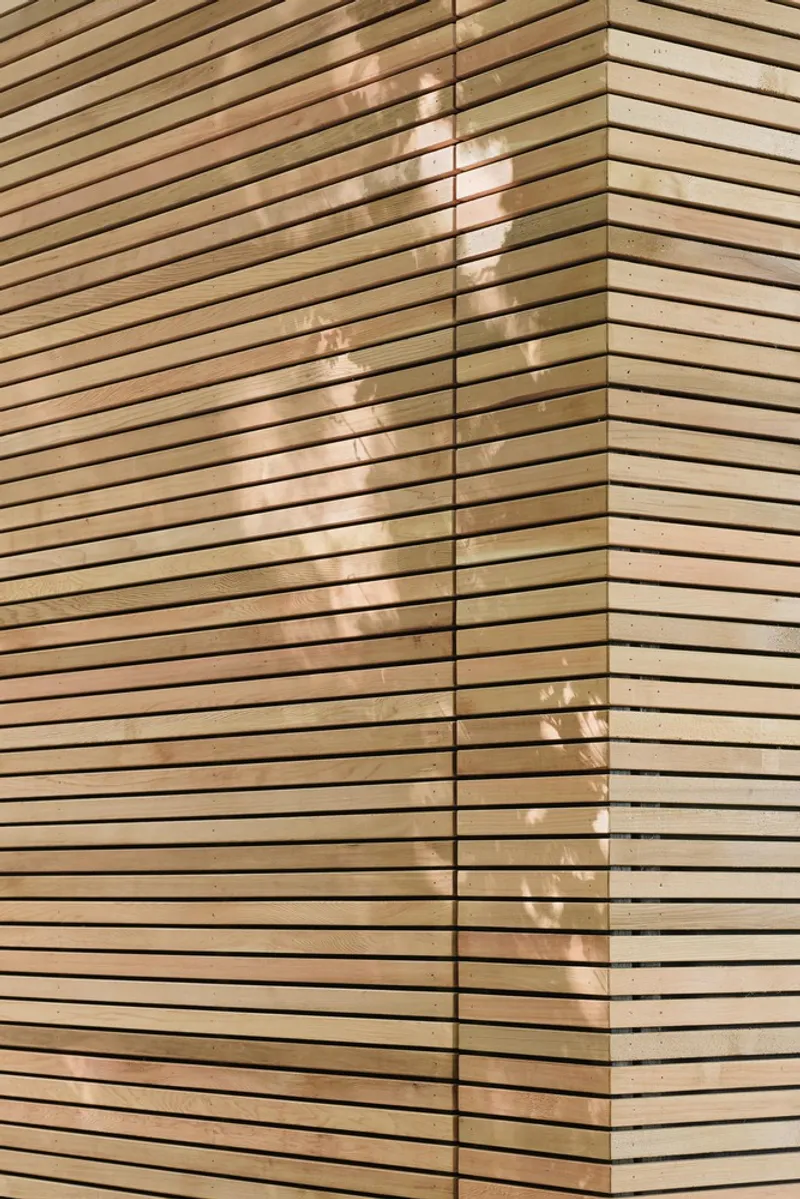
Looking Glass Lodge was conceived with the dual purpose of enhancing the ecological biodiversity of the area and providing a serene getaway that allows guests to connect with nature. The lodge's design is rooted in a low-impact, material-driven approach, ensuring that the structure complements its woodland setting while minimizing its environmental footprint.


Emphasizing Low-Impact Construction
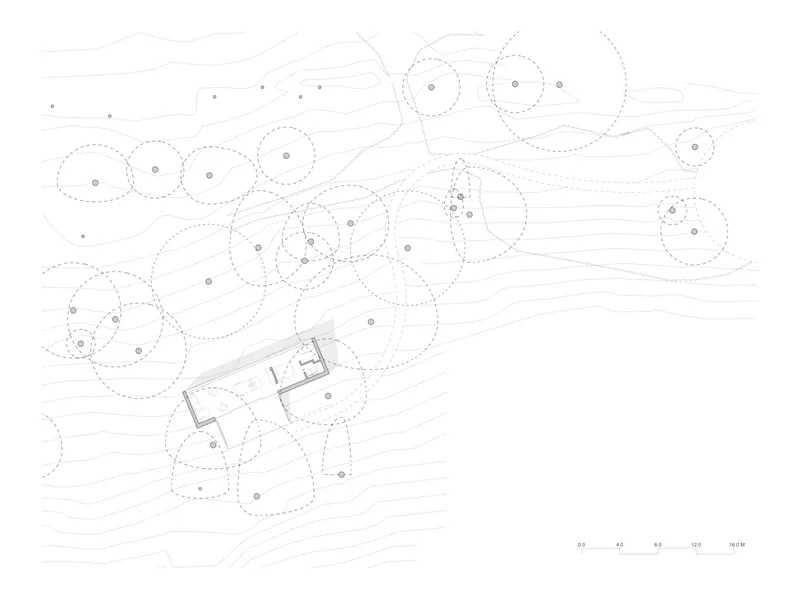
The lodge's construction utilized screw-pile foundations to avoid damage to tree roots, ensuring that the existing ecosystem was preserved. This method, coupled with off-site construction techniques, minimized the project's impact on the site, setting a precedent for eco-friendly building practices in the UK.
Architectural Features of Looking Glass Lodge
Seamless Integration with Nature
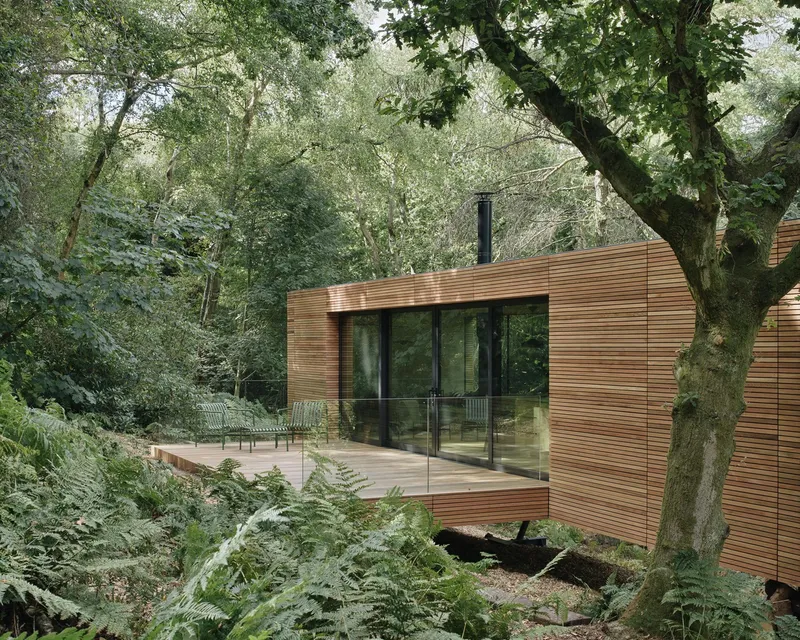
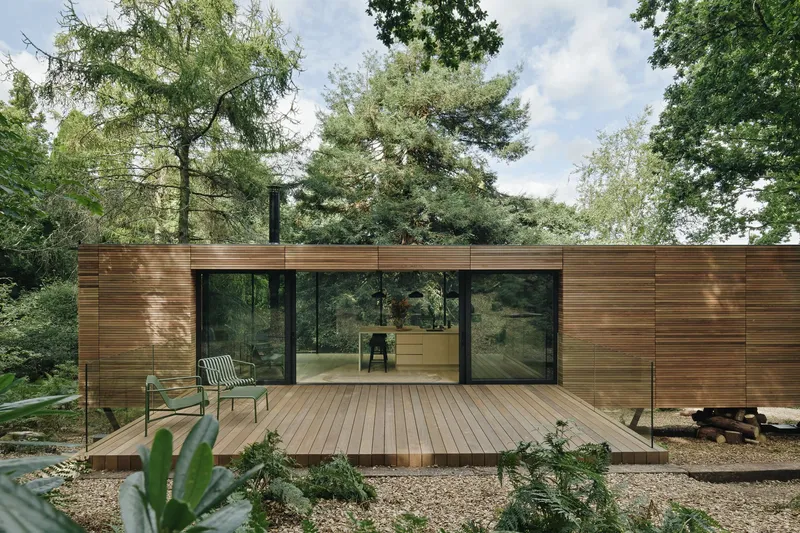
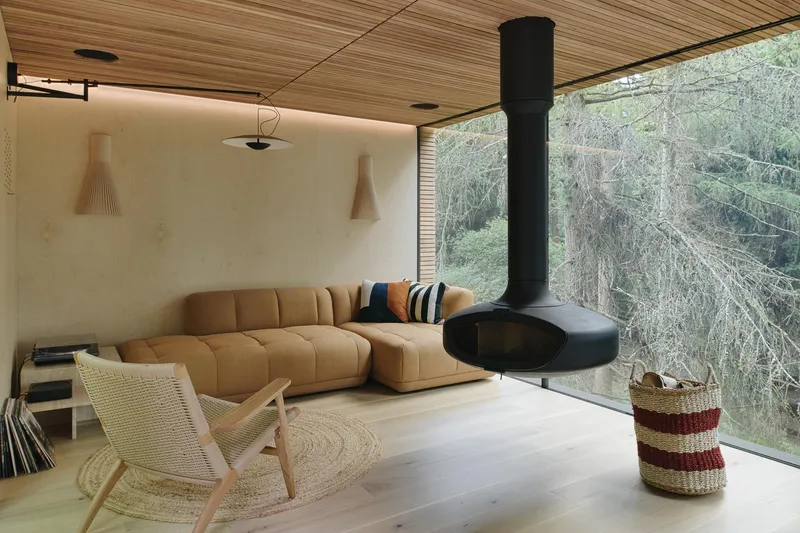
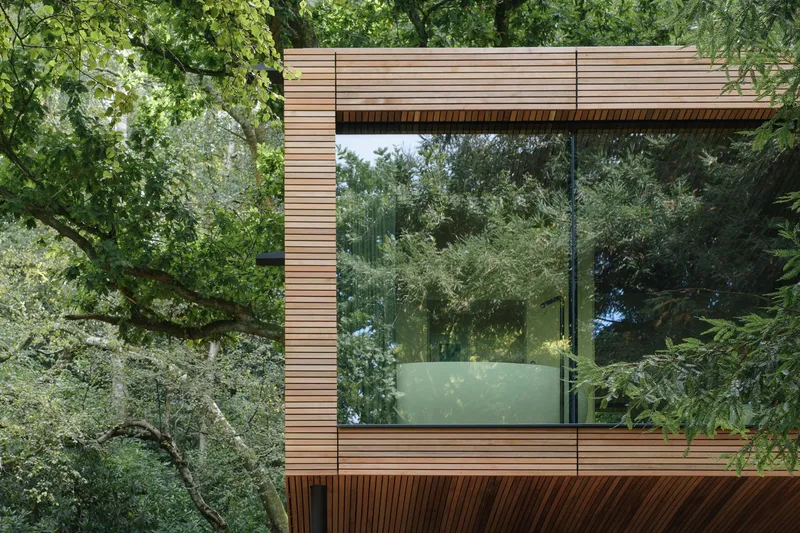
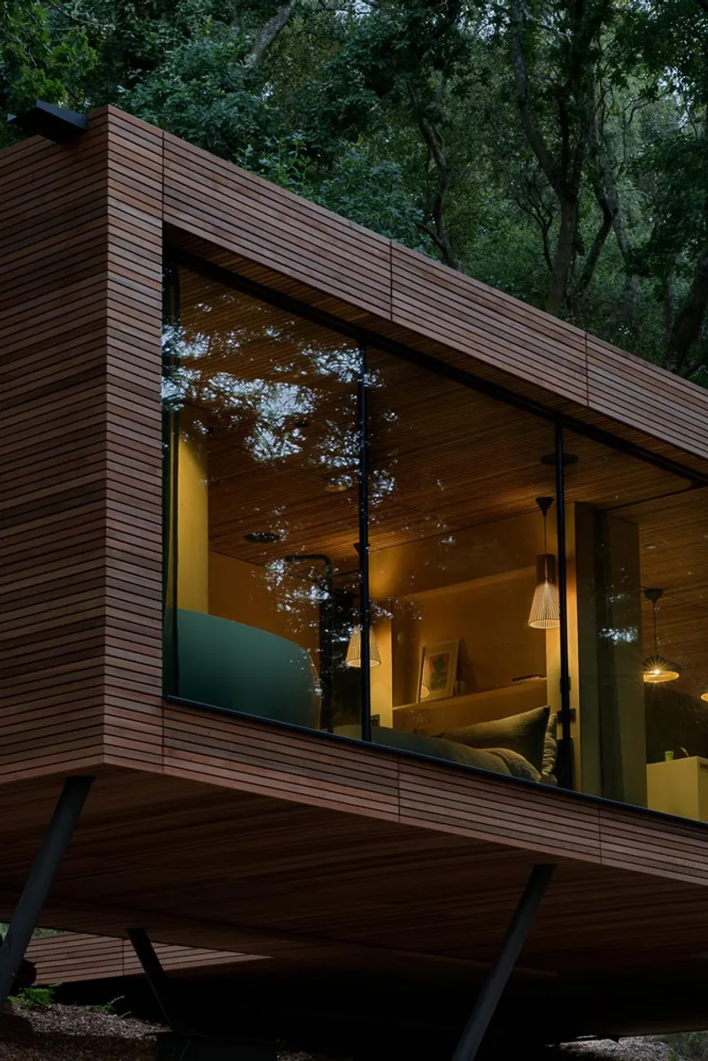
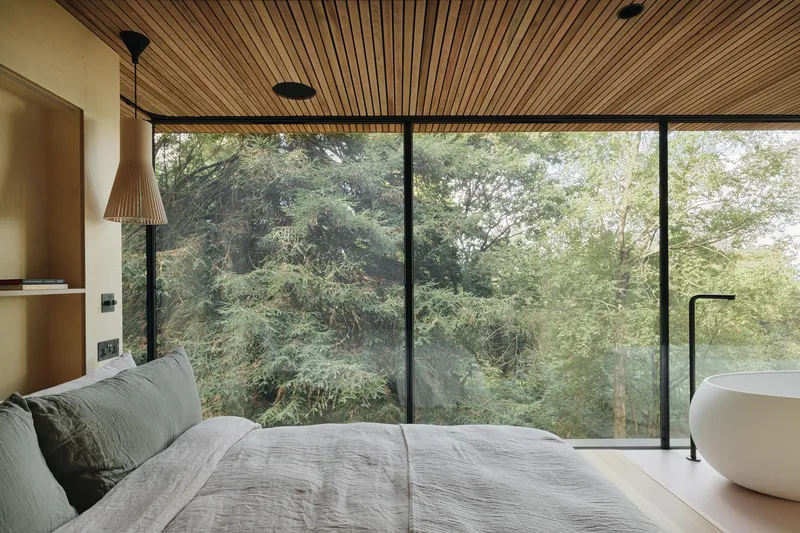
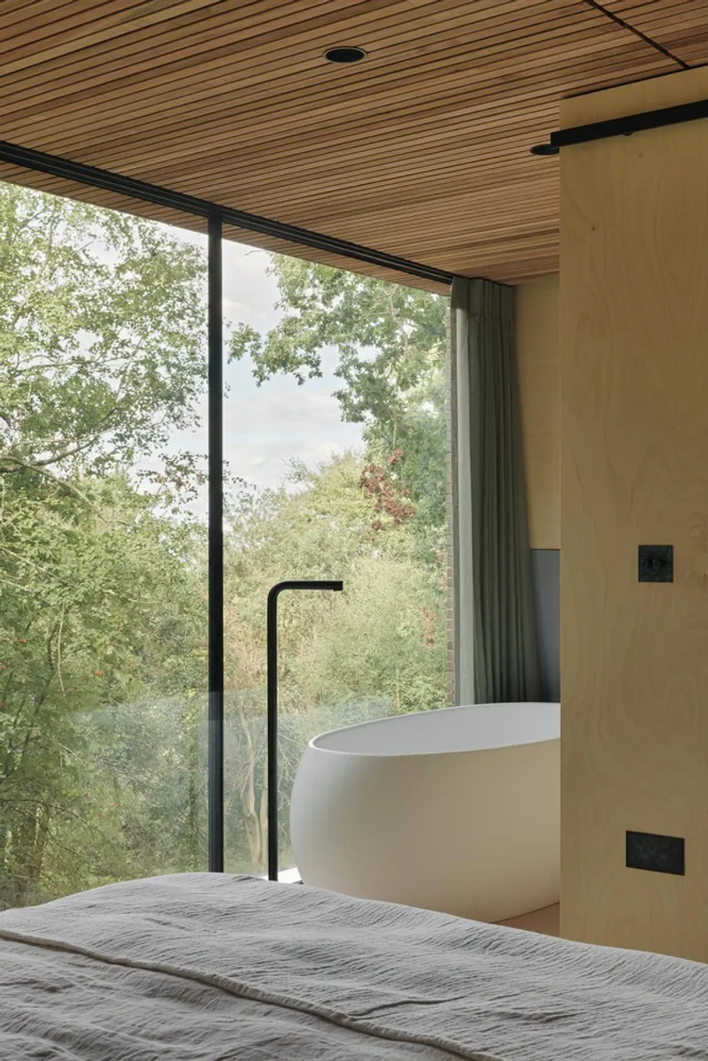
Large picture windows and self-tinting electrochromic glass allow for uninterrupted views of the surrounding forest, blending the boundaries between indoors and outdoors. This design choice not only maximizes natural light but also ensures privacy and reduces the need for artificial lighting, further emphasizing the lodge's commitment to sustainability.

A Warm, Inviting Interior
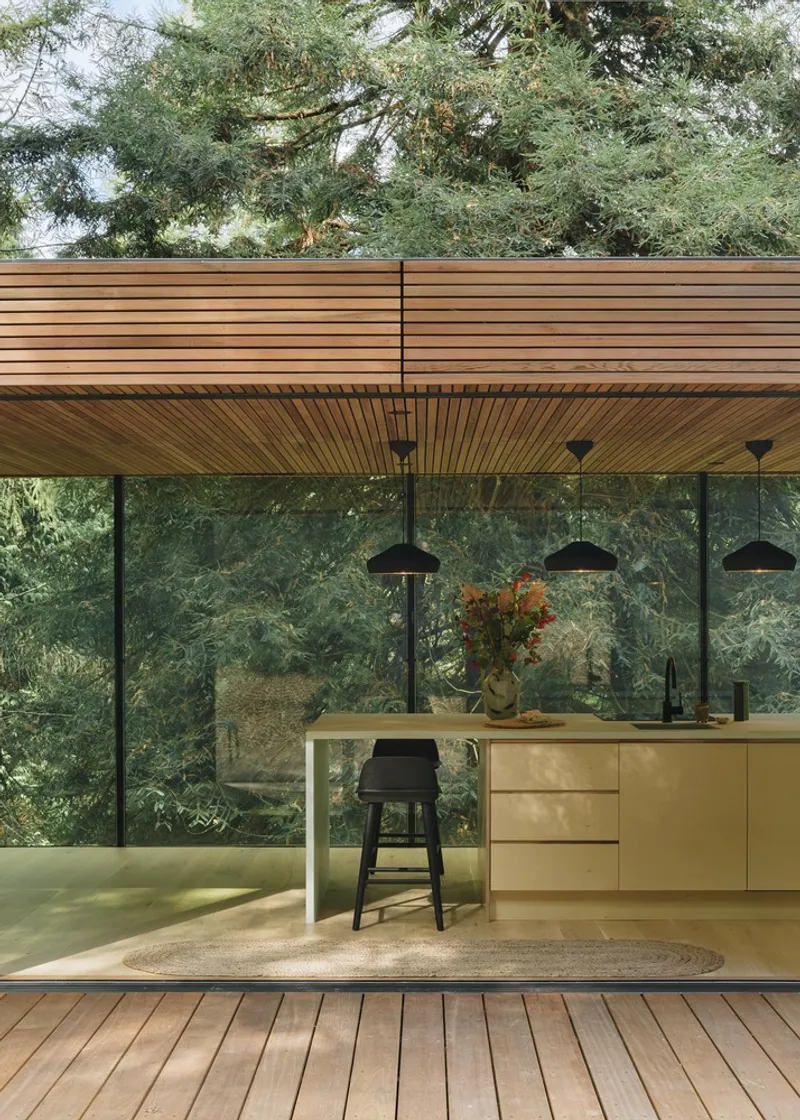
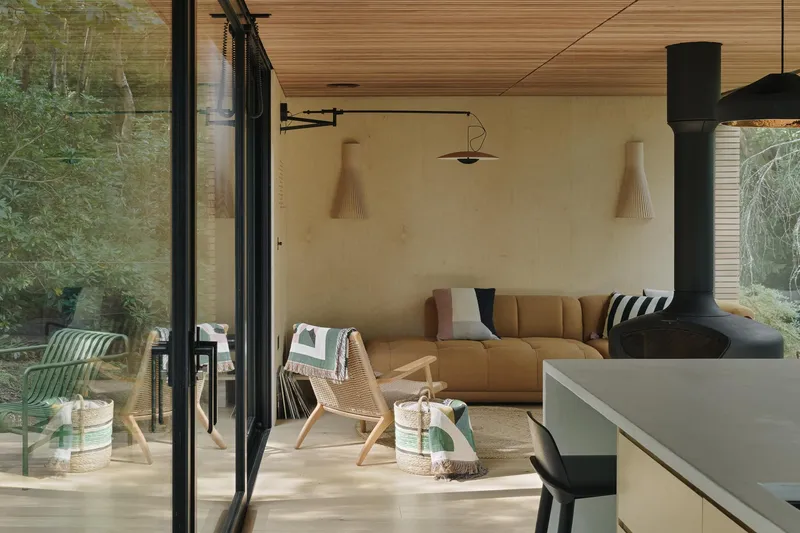
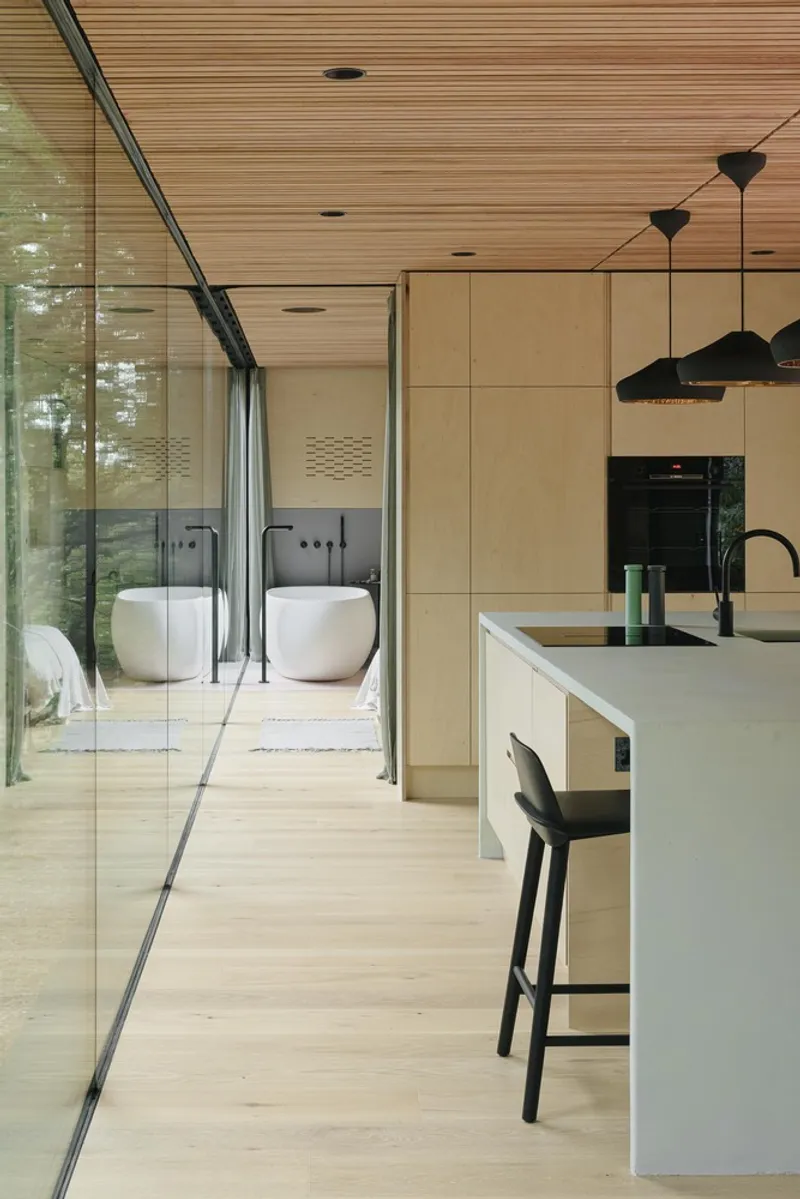
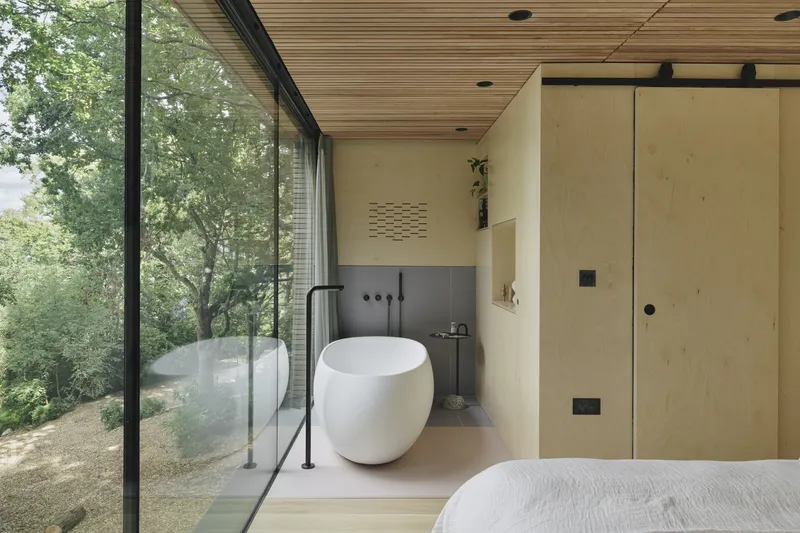
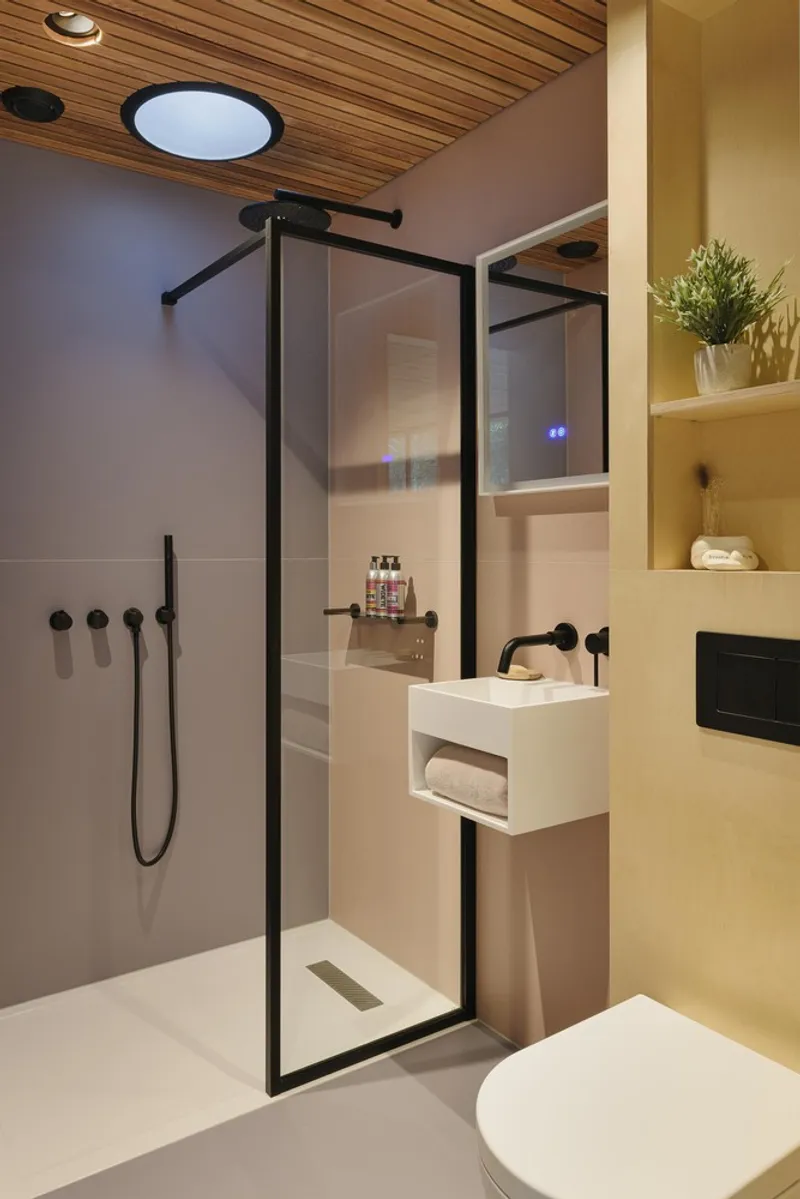
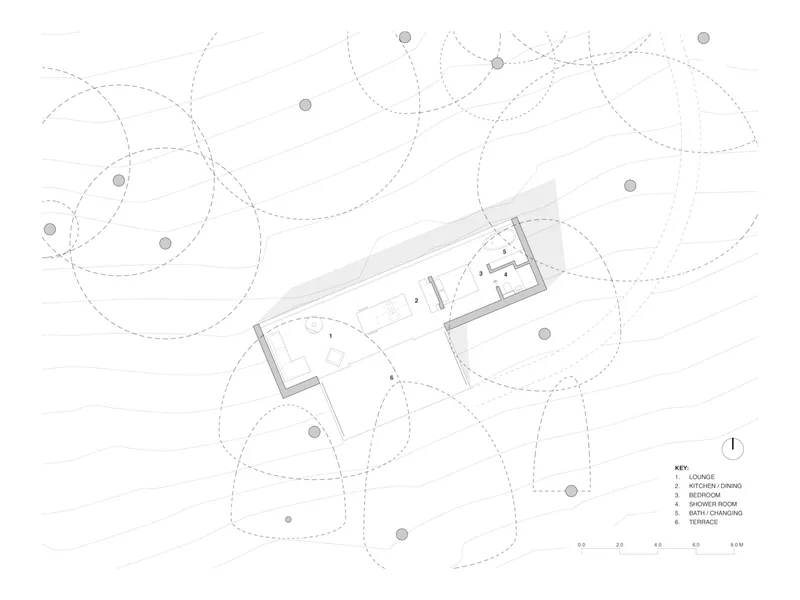
The interior features an open-plan living space with Scandi-inspired elements, including a log-burning stove that uses timber from fallen trees on-site. Birch-plywood joinery and a bespoke kitchen create a cozy yet functional living area, while a private bedroom and en-suite bathroom with a free-standing bath offer luxury amidst the wilderness.

Contributing to the Local Ecosystem and Economy
Enhancing Biodiversity
The project focused on improving the site's biodiversity, from removing invasive plant species to installing bat and bird boxes. These efforts aim to encourage the natural regeneration of native flora and fauna, demonstrating a commitment to environmental stewardship.

Supporting the Local Community
Looking Glass Lodge not only serves as a haven for those seeking to escape the hustle and bustle of daily life but also supports the local economy. By showcasing products and artwork from local businesses and artisans, the lodge provides a platform for the community's creativity and entrepreneurship.
Looking Glass Lodge by Michael Kendrick Architects exemplifies the possibilities of eco-friendly woodland retreats in the UK. Through its thoughtful design, sustainable construction methods, and commitment to enhancing local biodiversity, the lodge offers a blueprint for future projects that seek to harmonize luxury living with environmental responsibility. As we move towards a more sustainable future, Looking Glass Lodge stands as a beacon of innovative and eco-conscious design in the realm of vacation homes.
All photographs are work of Tom Bird




Popular Articles
Popular articles from the community


The Musturak Paradise: Senior Living Architecture for a Connected Future in Temara, Morocco
The Musturak Paradise reimagines senior living architecture in Temara via private homes, social spaces, culture, community, and shared care.

Conexión: Biophilic Design Reimagines High-Rise Living in Hong Kong
Conexión reimagines high-rise living in Hong Kong through biophilic design, green facades, shared spaces, daylight, water and nature within.

Co-life: Sustainable Architecture for Age-Friendly Community Living
Co-life reimagines sustainable architecture for seniors through courtyards, rammed earth, shared gardens, and spaces designed for belonging.

Hill & Cross Opera: Sculptural Opera House Architecture Shaped by Tallinn’s Landscape and Identity
Hill & Cross Opera reimagines opera house architecture in Tallinn through its sculptural hill, civic plaza, glass wave and a luminous cross.


Similar Reads
You might also enjoy these articles


Hodi-Mandai Geram
Project Function: Preservation and revitalization of the Intangible heritage and socio-spatial identity of the Hodi by Housing, Cultural Memory Center, Sacred Grove, landscape, local tourism economy


Olio Towers: A Mid-Rise for Performers That Fuses Housing, Rehearsal, and Stage
Located blocks from Houston's Theater District, this modular tower stacks living units around a central performance atrium.

Oasis: Modular Green Housing Carved into Dhaka's Urban Fabric
A shortlisted Plugin Housing entry reclaims unauthorized settlements in Dhaka with stepped concrete volumes, green roofs, and ventilation-driven design.

Black Hole: A Floating Megastructure for the Post-Physical Era
Emiliano Mazzarotto envisions a spherical, self-scaling arena where e-sports, digital hotels, and holographic stadiums replace traditional public space.


Explore Architecture Competitions
Discover active competitions in this discipline



Challenge to reimagine the Iron Throne


Photograph architecture without architects


Illustrate the lost glory of Angkor Wat - Render Challenge


Design challenge to reuse E-waste
Comments (0)
Please login or sign up to add comments
No comments yet. Be the first to comment!