
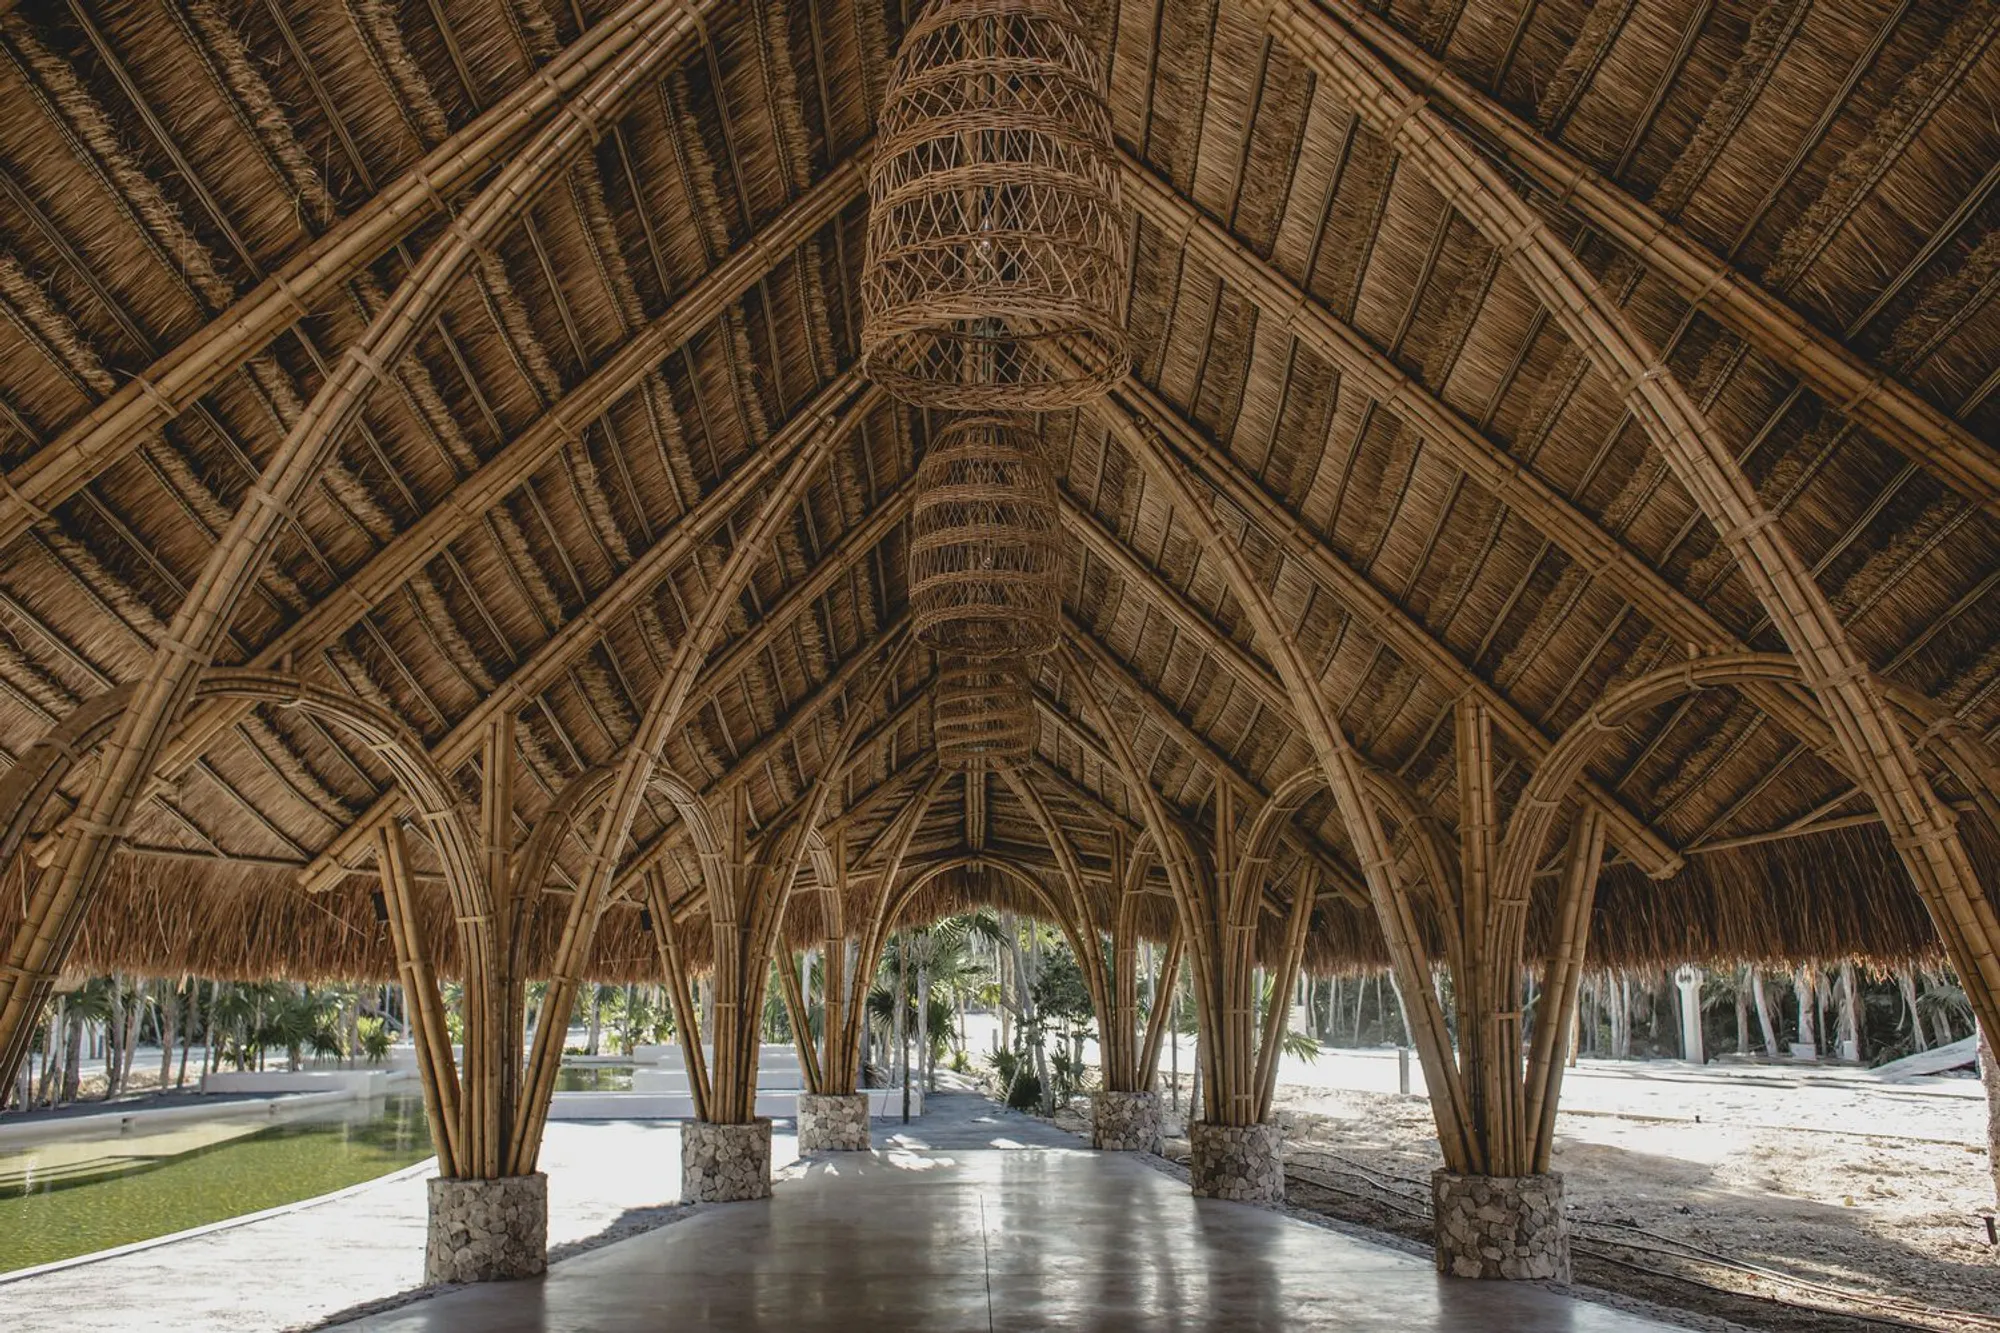
El Mirador Tulum: A Sustainable Architectural Marvel by Jorge Kelleher + Studio Arquitectos
El Mirador Tulum is a sustainable architectural masterpiece blending bamboo construction, parametric design, and eco-friendly materials for innovative tropical living.


Tulum, Mexico, renowned for its breathtaking landscapes and rich cultural heritage, is home to El Mirador, an innovative architectural project designed by Jorge Kelleher and Studio Arquitectos. This unique development seamlessly integrates sustainable construction techniques with parametric design, redefining modern tropical architecture.
A Vision Rooted in Sustainability
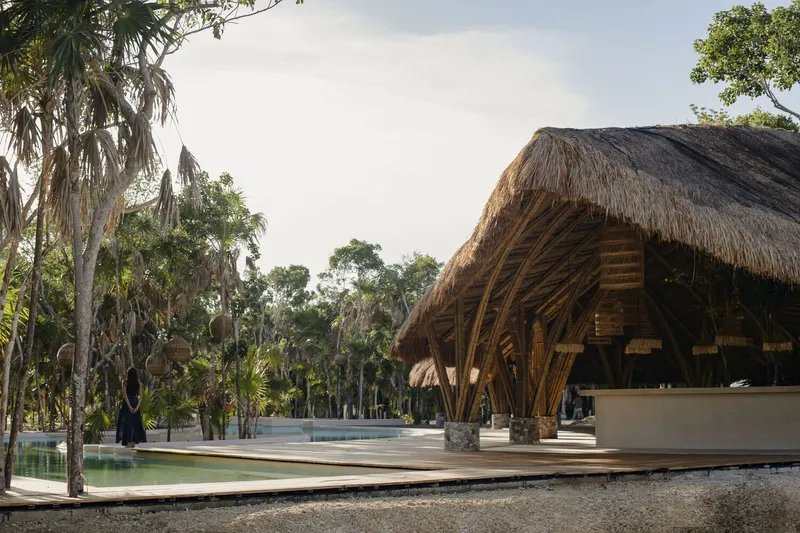
Spanning 375 m², El Mirador embraces eco-friendly architecture by utilizing locally sourced materials such as bamboo, chukum, limestone, and jabin wood. These materials not only enhance the aesthetic appeal but also contribute to the structural efficiency and environmental sustainability of the project.
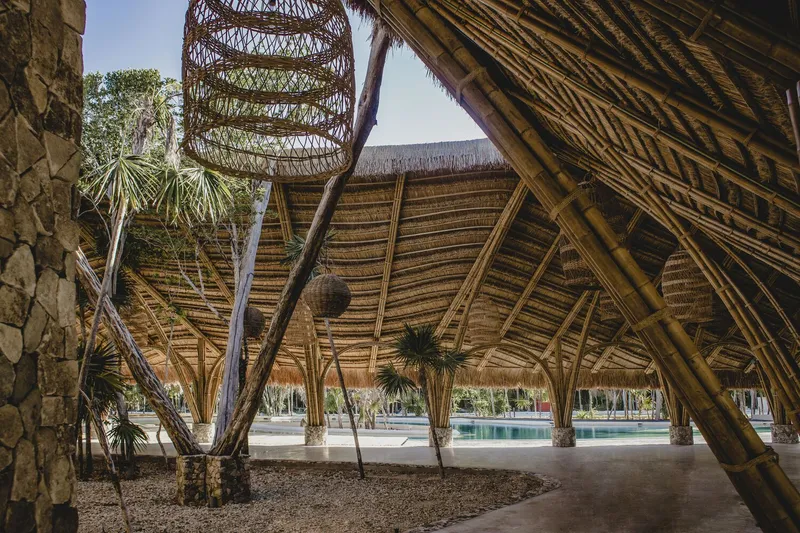
The use of bamboo in construction is particularly noteworthy. As an ecological alternative to steel and concrete, bamboo offers exceptional strength, flexibility, and rapid regeneration, making it a highly sustainable building material. The design of El Mirador showcases its versatility, allowing for organic forms that blend seamlessly with the surrounding environment.
Parametric Design & Engineering Precision
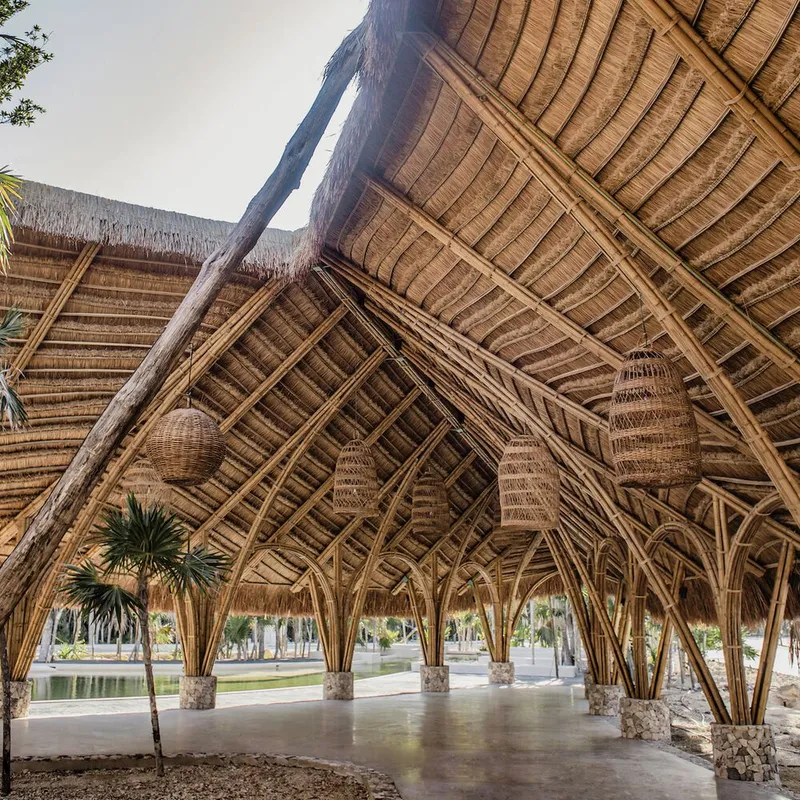
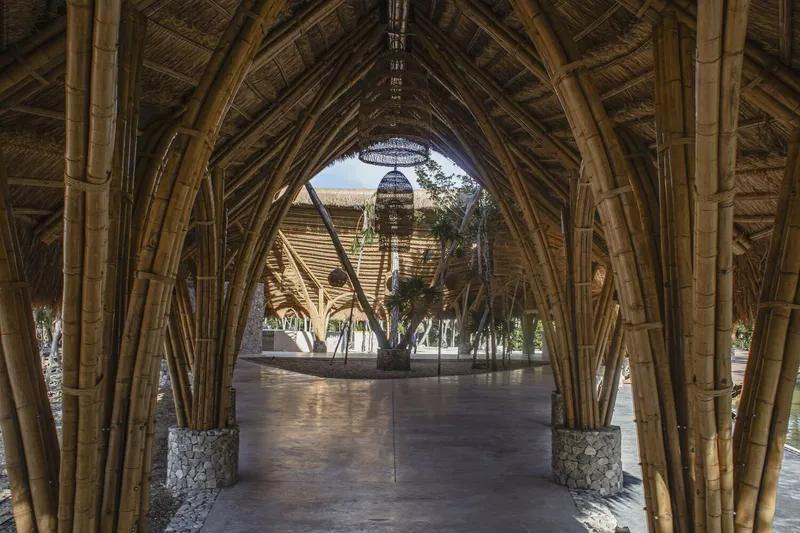
One of the most groundbreaking aspects of El Mirador is its reliance on parametric design. This approach enables architects to analyze and manipulate complex geometries that would have been difficult to achieve with traditional methods. By adjusting variables such as size, shape, and geometry, the design team optimized the structure to meet both aesthetic and functional requirements.
Through advanced computational modeling, a system of parametric trusses was developed to simulate the mechanical properties of round bamboo. This allowed for precise calculations regarding load distribution, structural integrity, and material efficiency. Mathematical algorithms further refined the design, incorporating insights from bamboo artisans, engineers, and architects to achieve an optimal balance between form and function.
Innovative Prefabrication & Construction Techniques
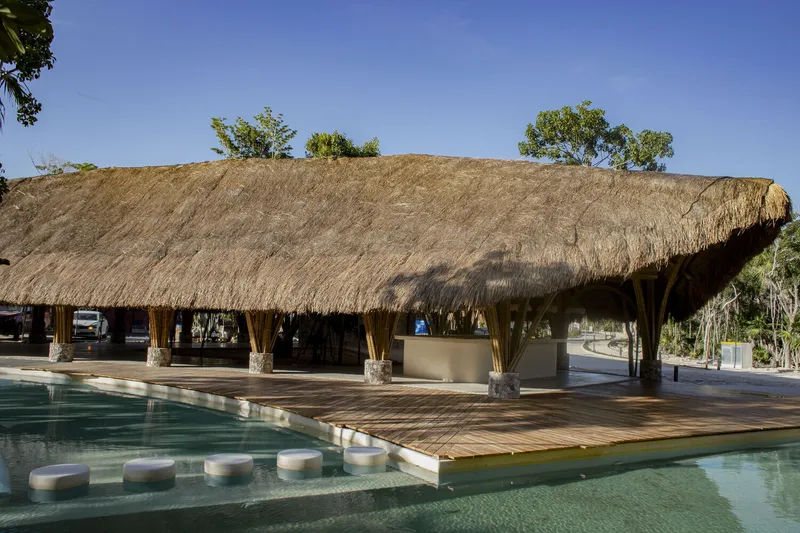
El Mirador was built using a combination of on-site and off-site construction techniques. The bamboo trusses were prefabricated in a controlled workshop environment, ensuring precision, quality, and efficiency. Once completed, these elements were transported to the site for final assembly.
To enhance the structure's durability, metallic connectors and laminated beams were incorporated, providing additional support and stability. The roof features a traditional thatched covering, reinforcing the project's commitment to blending modern innovation with vernacular building techniques.
Aesthetic Harmony with Nature
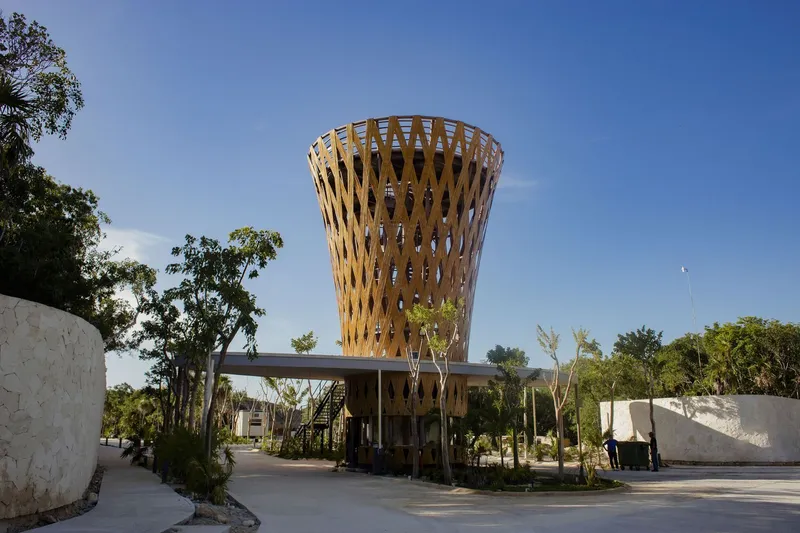
Beyond its structural innovations, El Mirador exemplifies a deep connection with nature. The exposed bamboo framework, combined with raw concrete, handcrafted stone floors, and chukum finishes, creates an ambiance that is both rustic and sophisticated. The manual selection and artisanal placement of stones in the flooring reflect the meticulous craftsmanship behind the project.
Architecturally, El Mirador stands as a testament to the harmony between nature and design, proving that sustainability and luxury can coexist. By leveraging natural materials and computational design, this project sets a new benchmark for eco-conscious developments in tropical environments.
Pioneering a Sustainable Future in Tulum
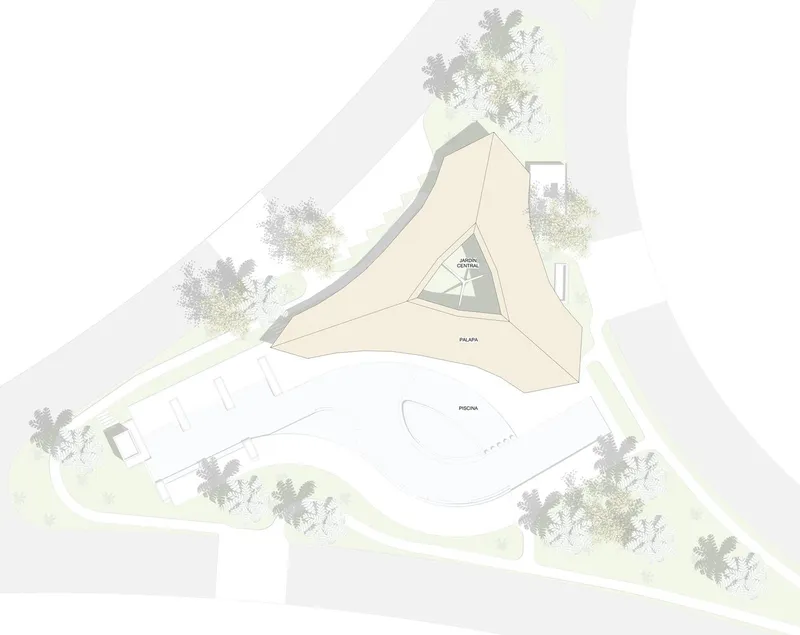
As Tulum continues to grow as a premier destination for sustainable tourism and eco-friendly real estate, projects like El Mirador serve as blueprints for the future of responsible architecture. By prioritizing renewable materials, energy efficiency, and thoughtful design, Jorge Kelleher and Studio Arquitectos have created a model of sustainable development that respects both the environment and local culture.
With its fusion of technology, craftsmanship, and ecological responsibility, El Mirador is not just a building—it is a visionary statement in sustainable architecture.
All Photographs are works of The Polf




Popular Articles
Popular articles from the community


Conexión: Biophilic Design Reimagines High-Rise Living in Hong Kong
Conexión reimagines high-rise living in Hong Kong through biophilic design, green facades, shared spaces, daylight, water and nature within.

The Earth Pod: 3D Printed Homes for Resilient Refugee Communities
The Earth Pod reimagines refugee housing through 3D printed homes made from clay, combining resilience, self-sufficiency, and rapid shelter.

Co-life: Sustainable Architecture for Age-Friendly Community Living
Co-life reimagines sustainable architecture for seniors through courtyards, rammed earth, shared gardens, and spaces designed for belonging.

The Musturak Paradise: Senior Living Architecture for a Connected Future in Temara, Morocco
The Musturak Paradise reimagines senior living architecture in Temara via private homes, social spaces, culture, community, and shared care.


Similar Reads
You might also enjoy these articles


Hodi-Mandai Geram
Project Function: Preservation and revitalization of the Intangible heritage and socio-spatial identity of the Hodi by Housing, Cultural Memory Center, Sacred Grove, landscape, local tourism economy


Olio Towers: A Mid-Rise for Performers That Fuses Housing, Rehearsal, and Stage
Located blocks from Houston's Theater District, this modular tower stacks living units around a central performance atrium.

Oasis: Modular Green Housing Carved into Dhaka's Urban Fabric
A shortlisted Plugin Housing entry reclaims unauthorized settlements in Dhaka with stepped concrete volumes, green roofs, and ventilation-driven design.

Black Hole: A Floating Megastructure for the Post-Physical Era
Emiliano Mazzarotto envisions a spherical, self-scaling arena where e-sports, digital hotels, and holographic stadiums replace traditional public space.


Explore Architecture Competitions
Discover active competitions in this discipline



Challenge to reimagine the Iron Throne


Photograph architecture without architects


Illustrate the lost glory of Angkor Wat - Render Challenge


Design challenge to reuse E-waste
Comments (0)
Please login or sign up to add comments
No comments yet. Be the first to comment!