
Embracing Nature and Modernity: The Chez Léon Residence
The article highlights the Chez Léon residence by Quinzhee Architecture, an eco-friendly contemporary chalet blending modern design with minimal environmental impact in Quebec.


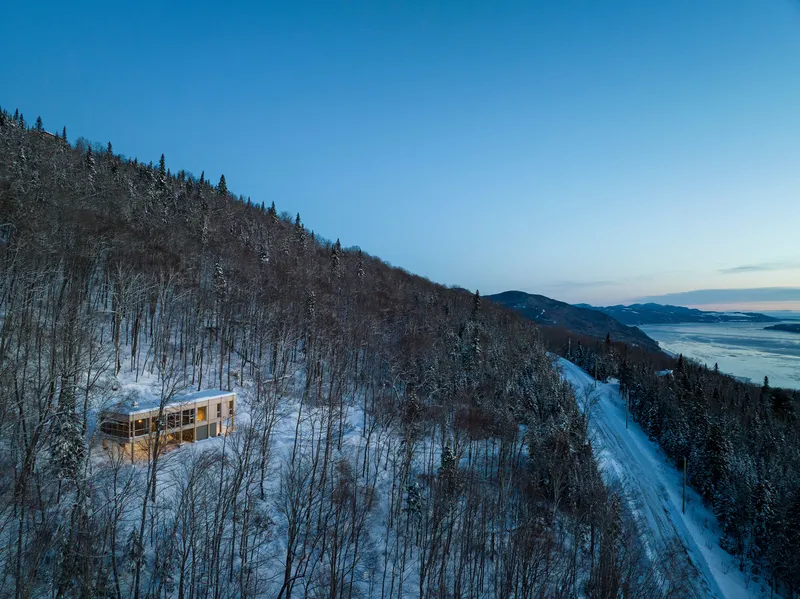
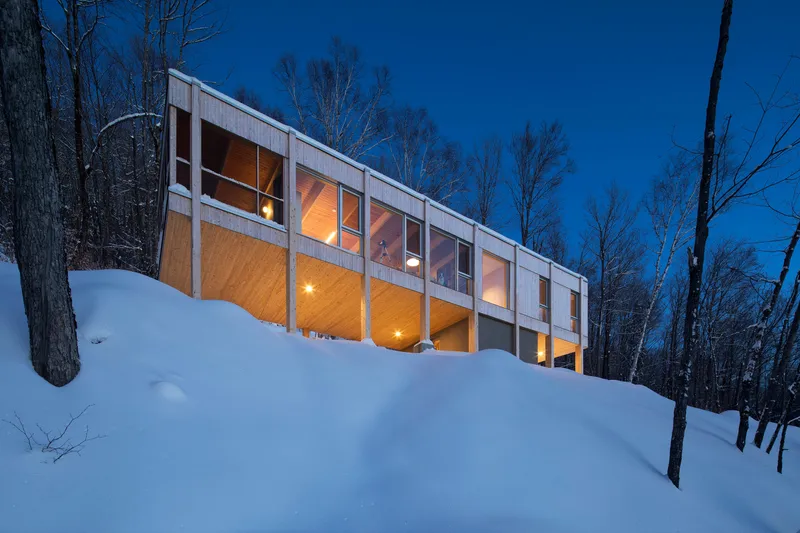
In the picturesque Charlevoix region of Quebec, the Chez Léon residence stands as a testament to the harmonious blend of modern architecture and environmental stewardship. Designed by the innovative team at Quinzhee Architecture, this home not only captures the breathtaking beauty of its surroundings but also reflects the growing demand for Eco-Friendly Contemporary Chalets.
Design Philosophy
A Vision of Sustainability
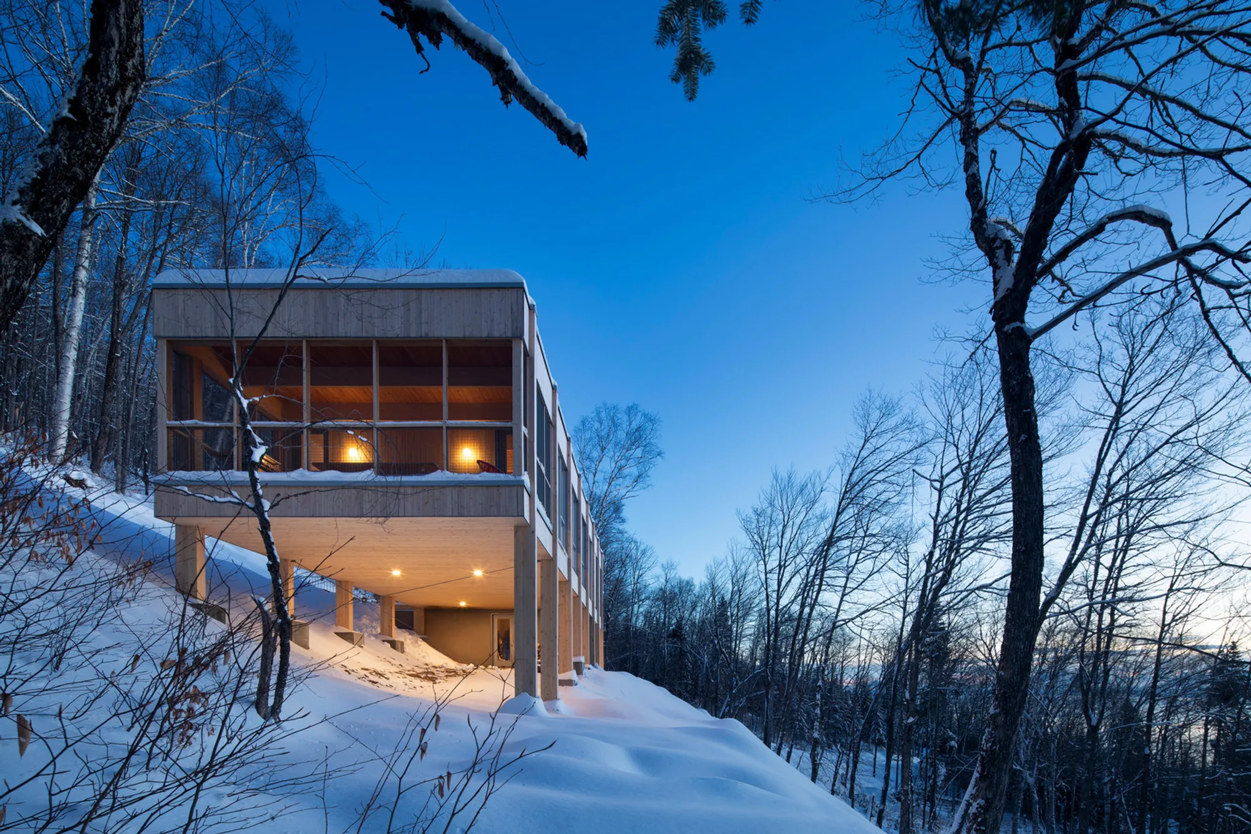
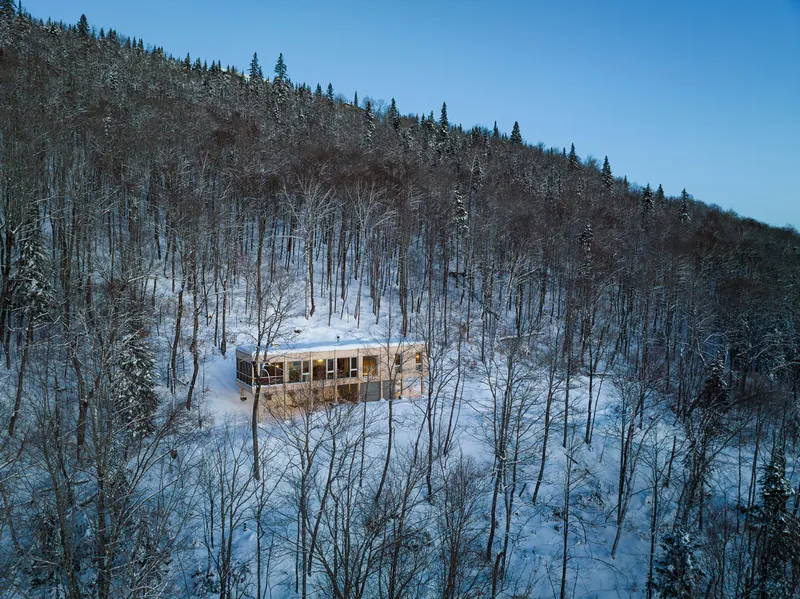
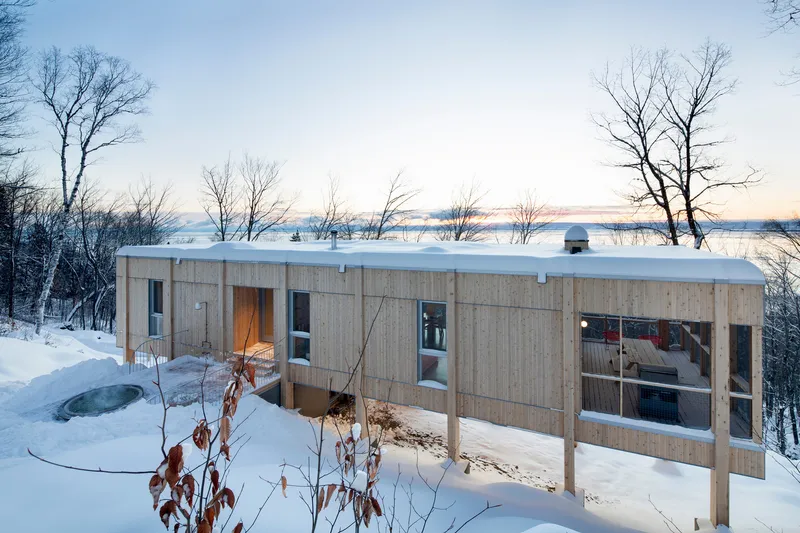
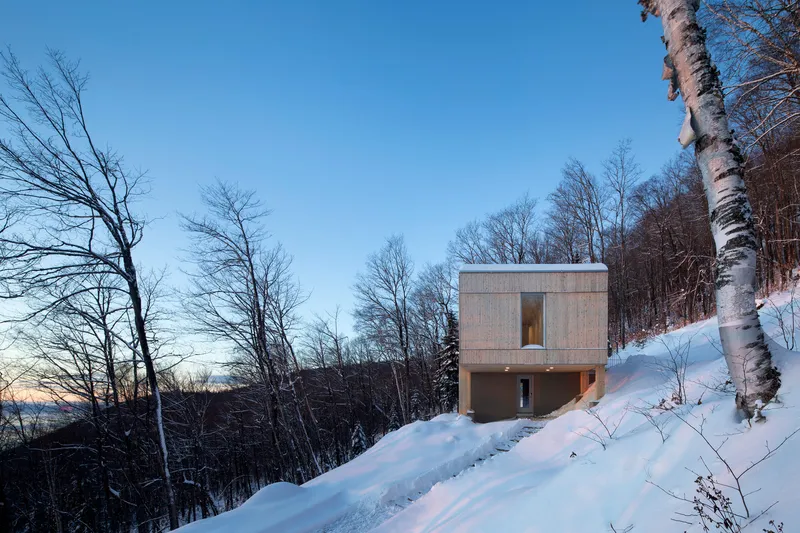
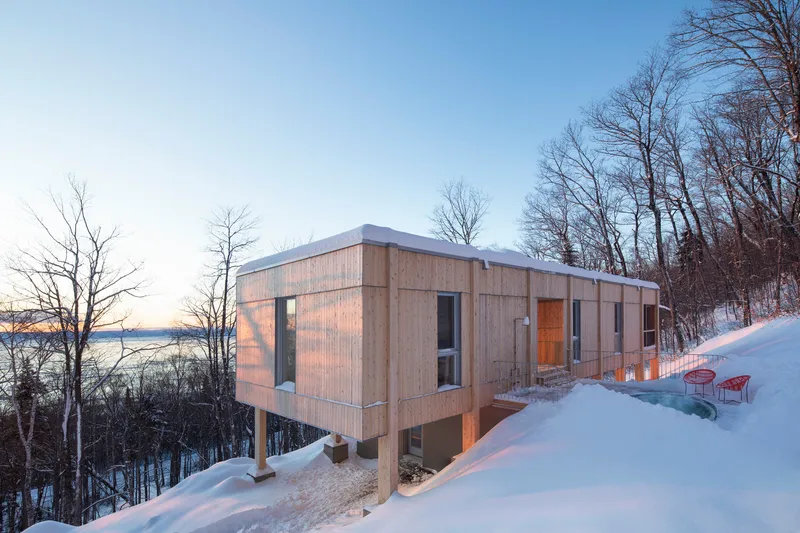
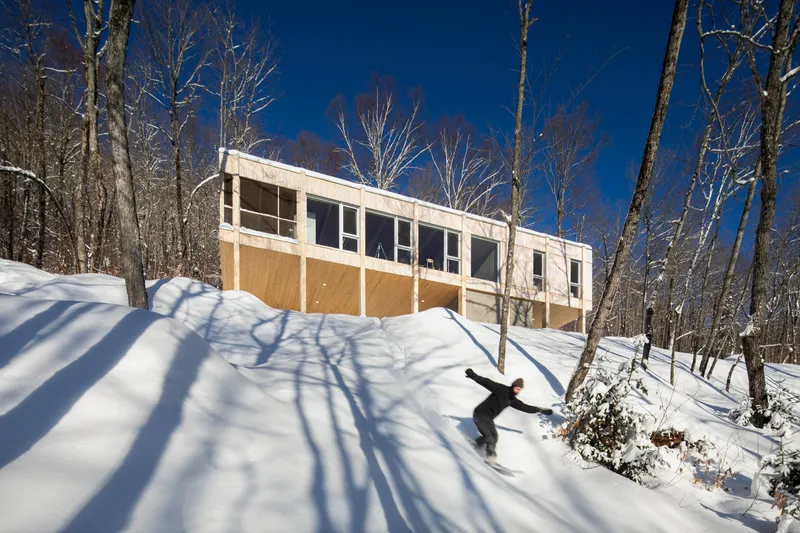
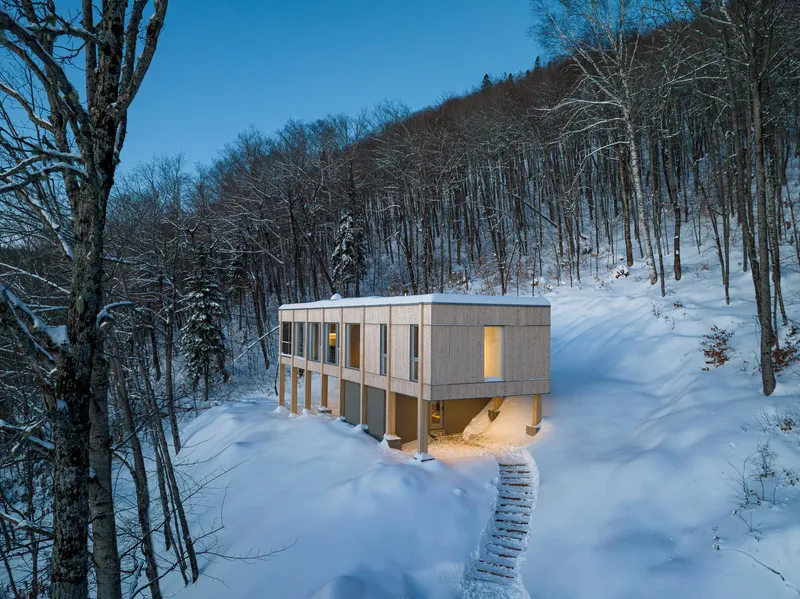
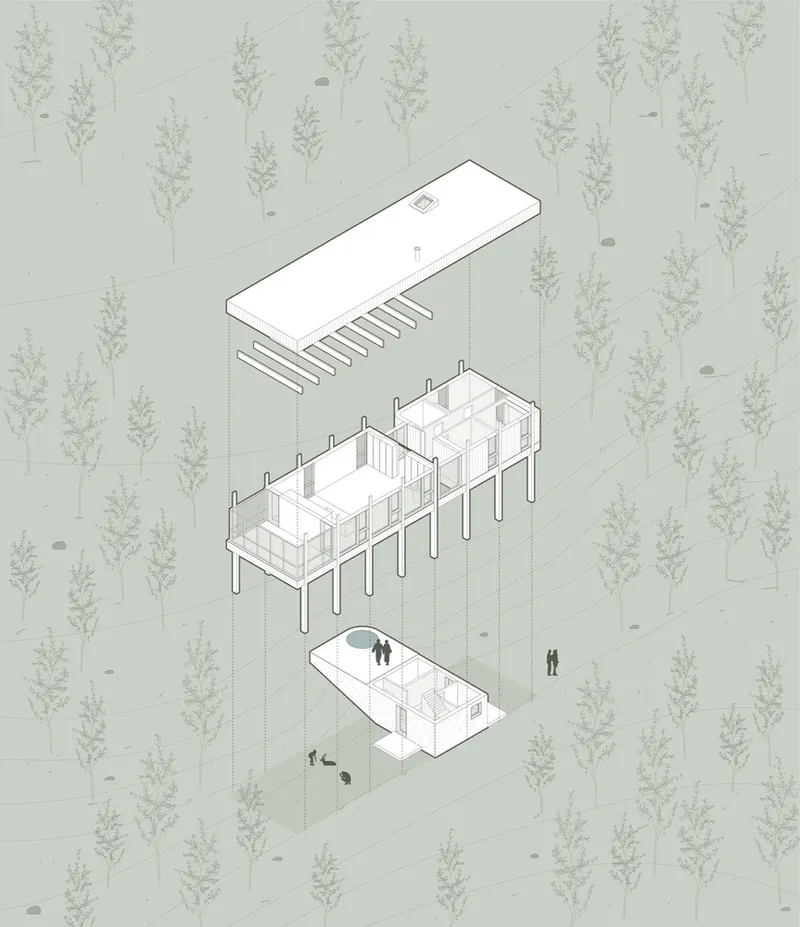
From its inception, the Chez Léon project was envisioned to tread lightly on its forested lot, minimizing its ecological footprint while maximizing the serene views of the St. Lawrence River. The use of pilotis elevates the structure, allowing the natural terrain and its flora to flourish undisturbed beneath the residence, showcasing a commitment to ecological sensitivity and sustainable site development.
The Art of Minimal Impact
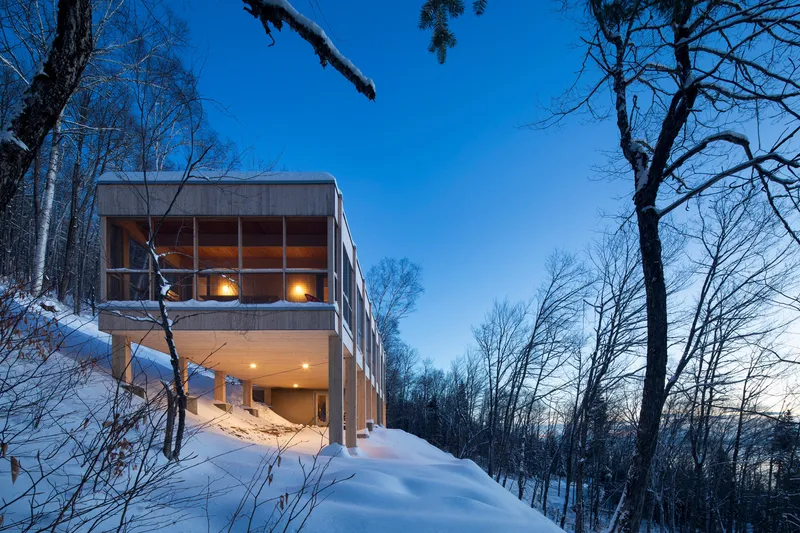
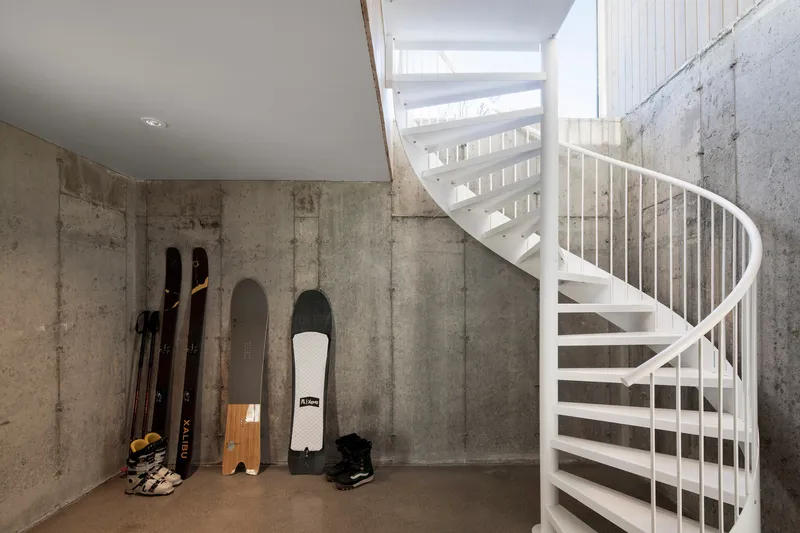
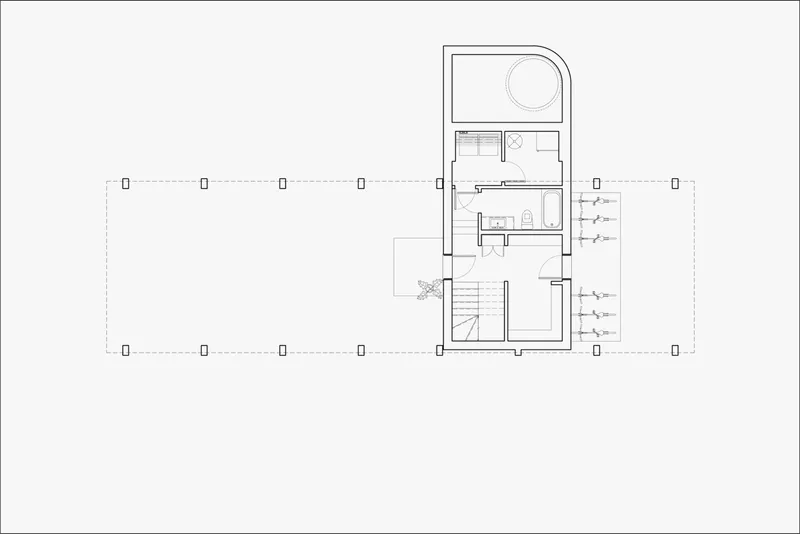
The design cleverly incorporates a covered outdoor space beneath the main volume, providing sheltered enjoyment of the outdoors in all seasons and ensuring that the natural ecosystem continues to thrive around the dwelling. A concrete monolith, housing utility spaces, anchors the home to the land, a grounding element in its lightweight, elevated design.
The Heart of the Home
Integrating Indoor and Outdoor Living
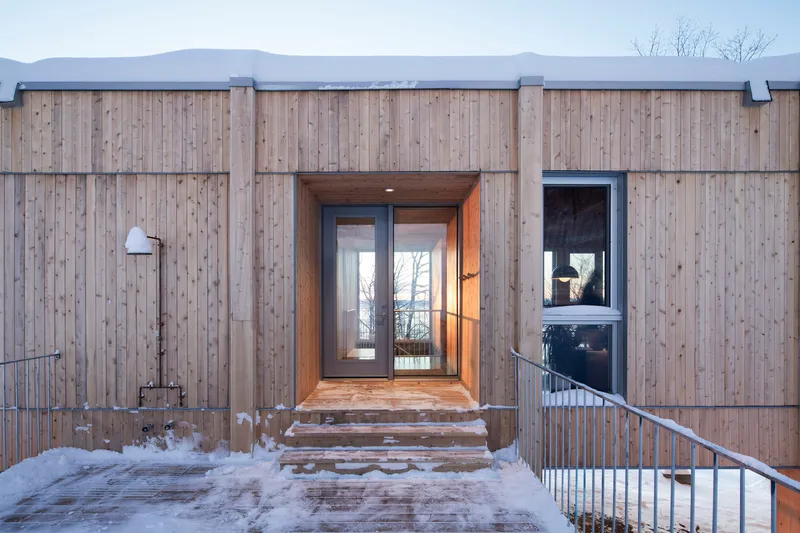
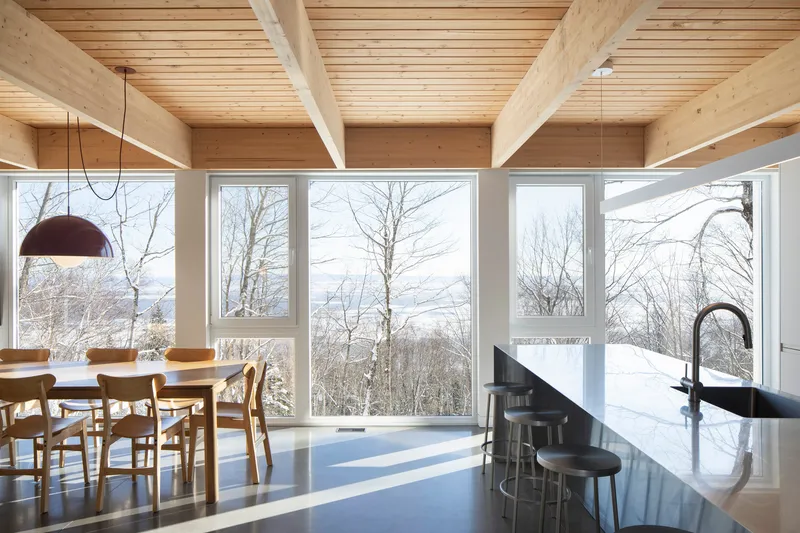
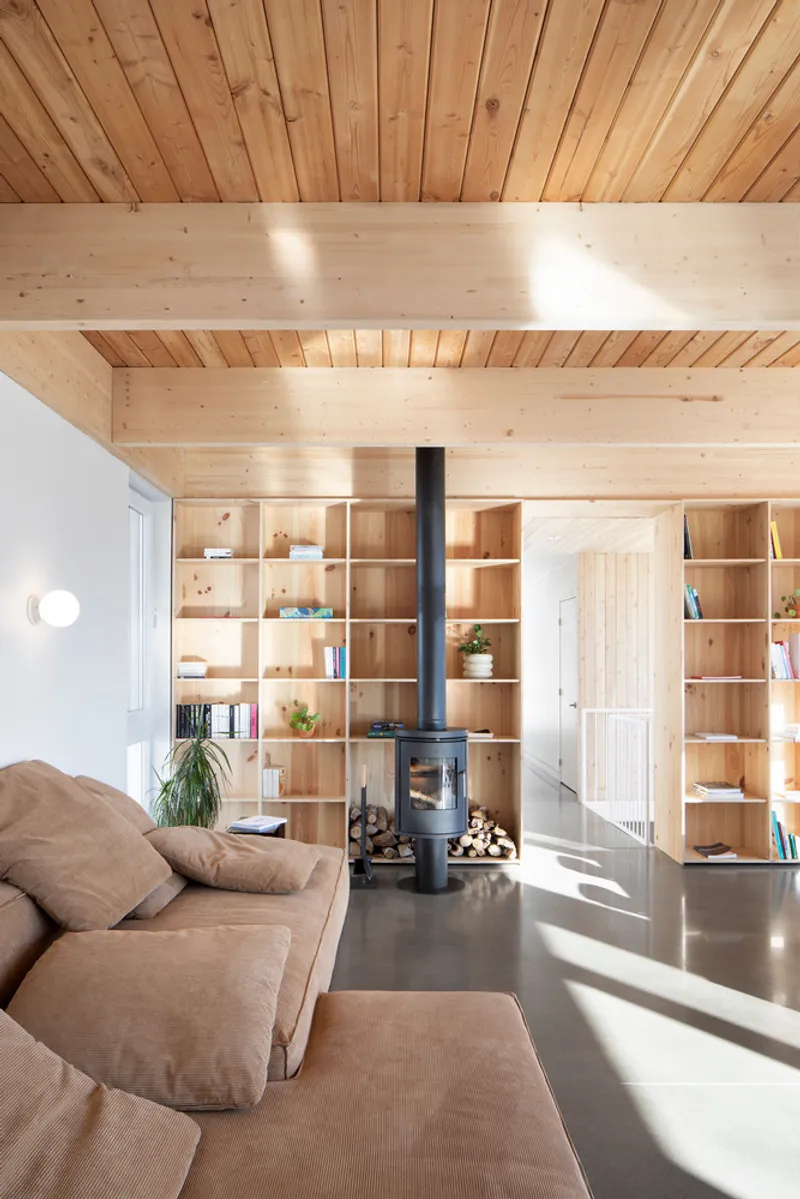
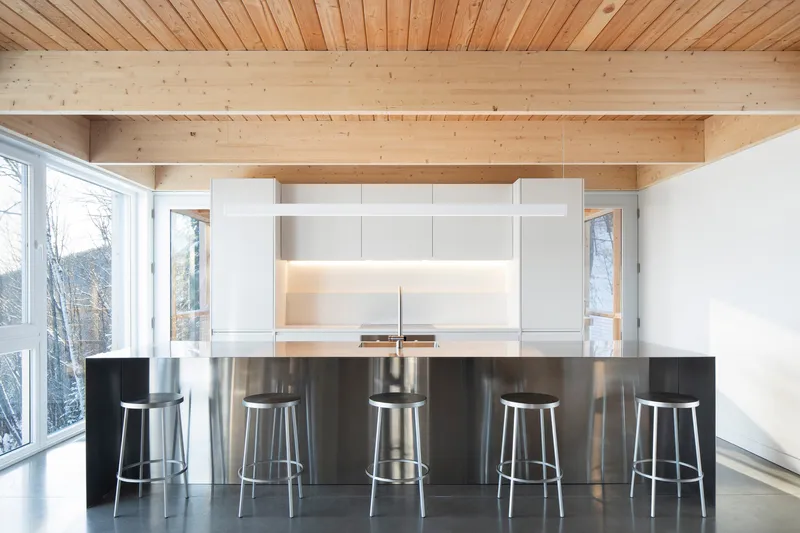
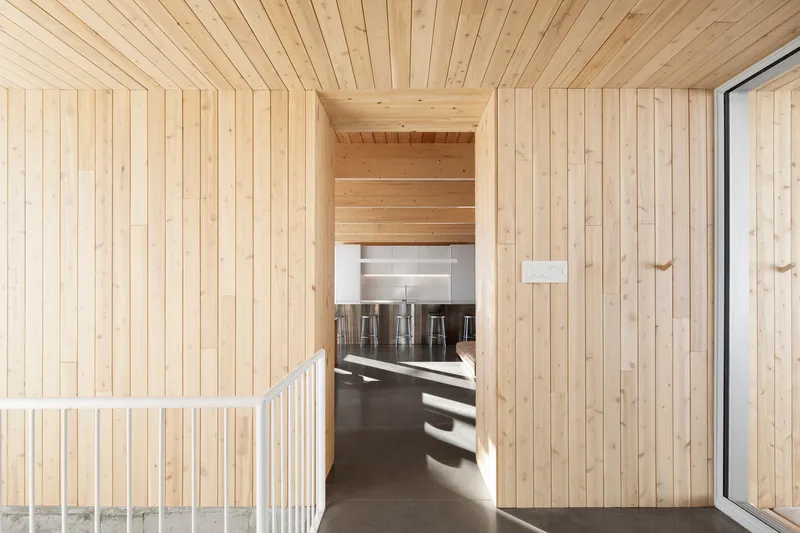
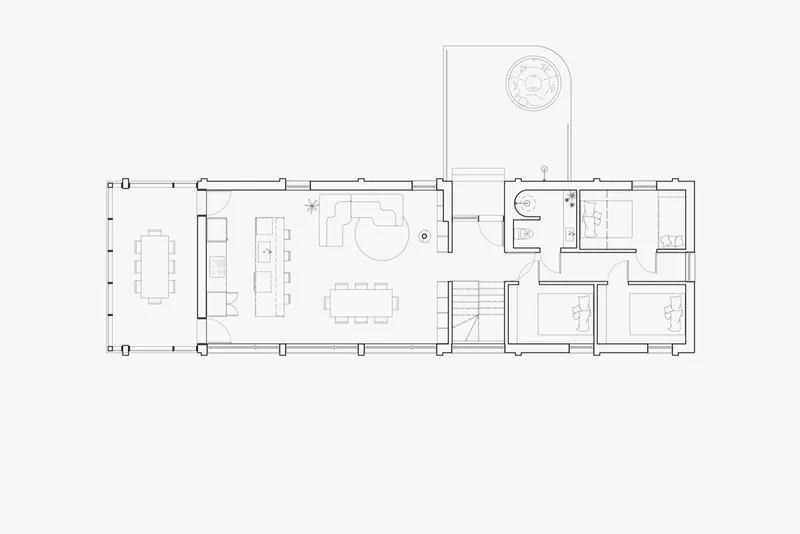
Ascending to the main living areas, residents and guests are greeted by a seamless integration of indoor and outdoor spaces. Large bay windows and cedar cladding blur the boundaries between the interior and the rugged landscape beyond, while a screened room adjacent to the kitchen offers a bug-free vantage point to immerse oneself in the sights and sounds of the forest.
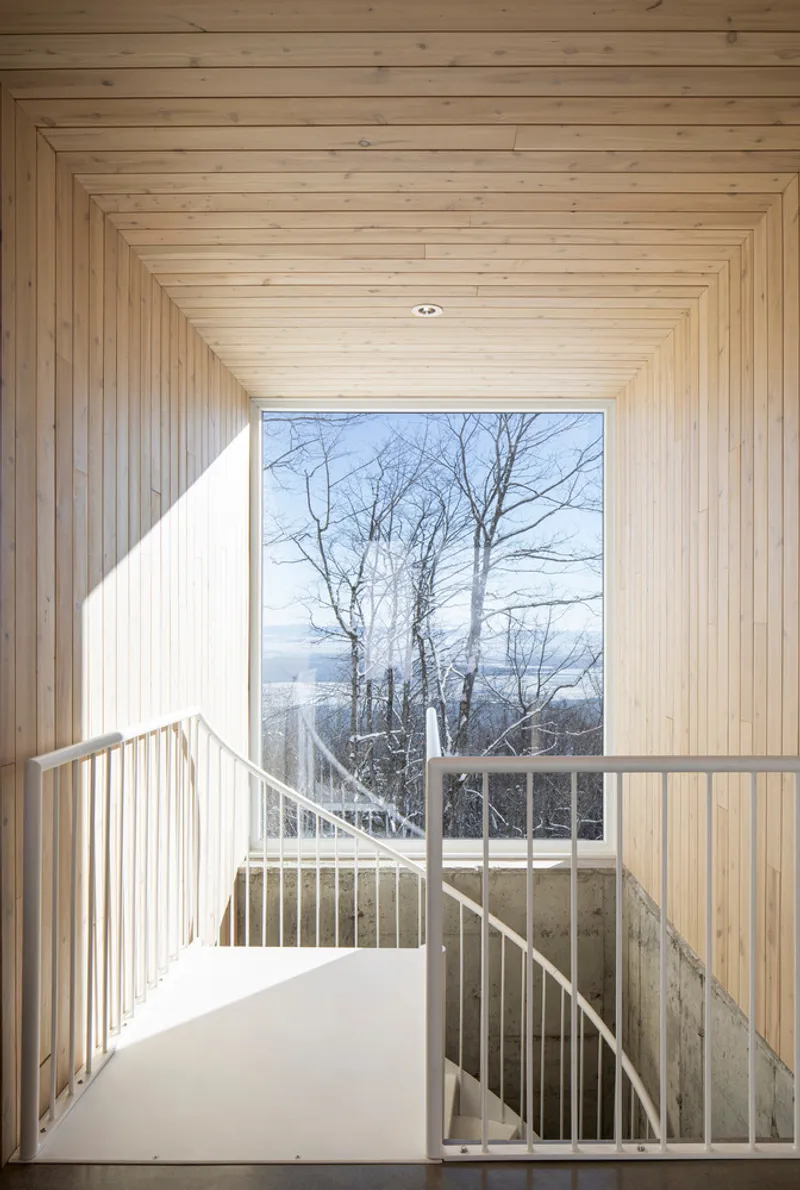
Living Spaces That Breathe
Central to the ethos of Eco-Friendly Contemporary Chalets, the Chez Léon residence employs advanced thermal insulation techniques, including double-framed walls and meticulous management of thermal bridges. The incorporation of a high-efficiency heating, air conditioning, and ventilation system ensures year-round comfort and energy efficiency.
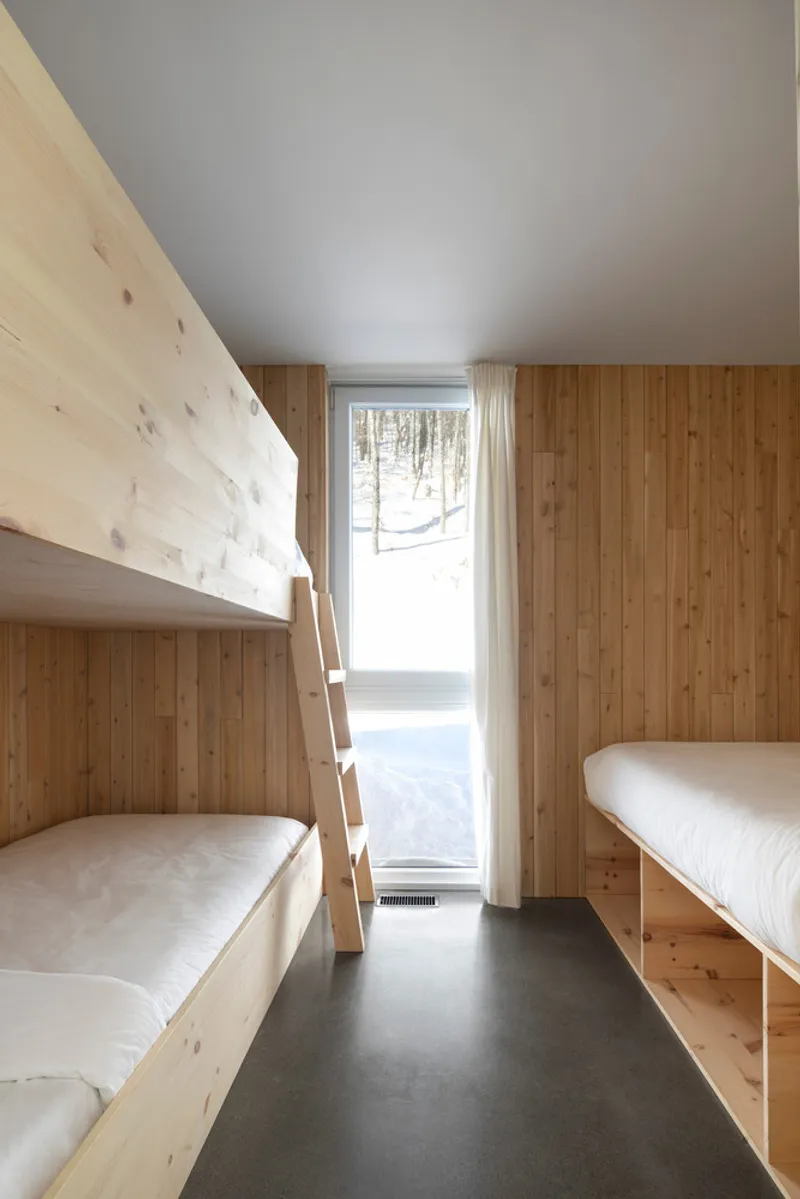
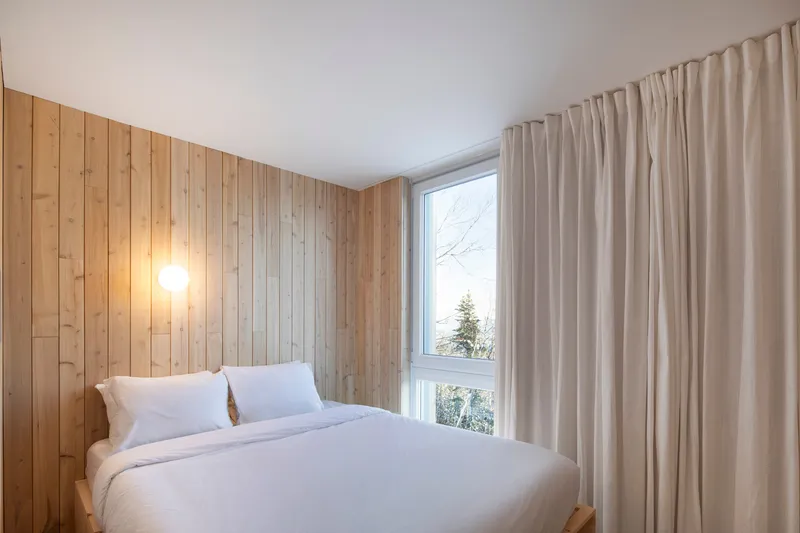
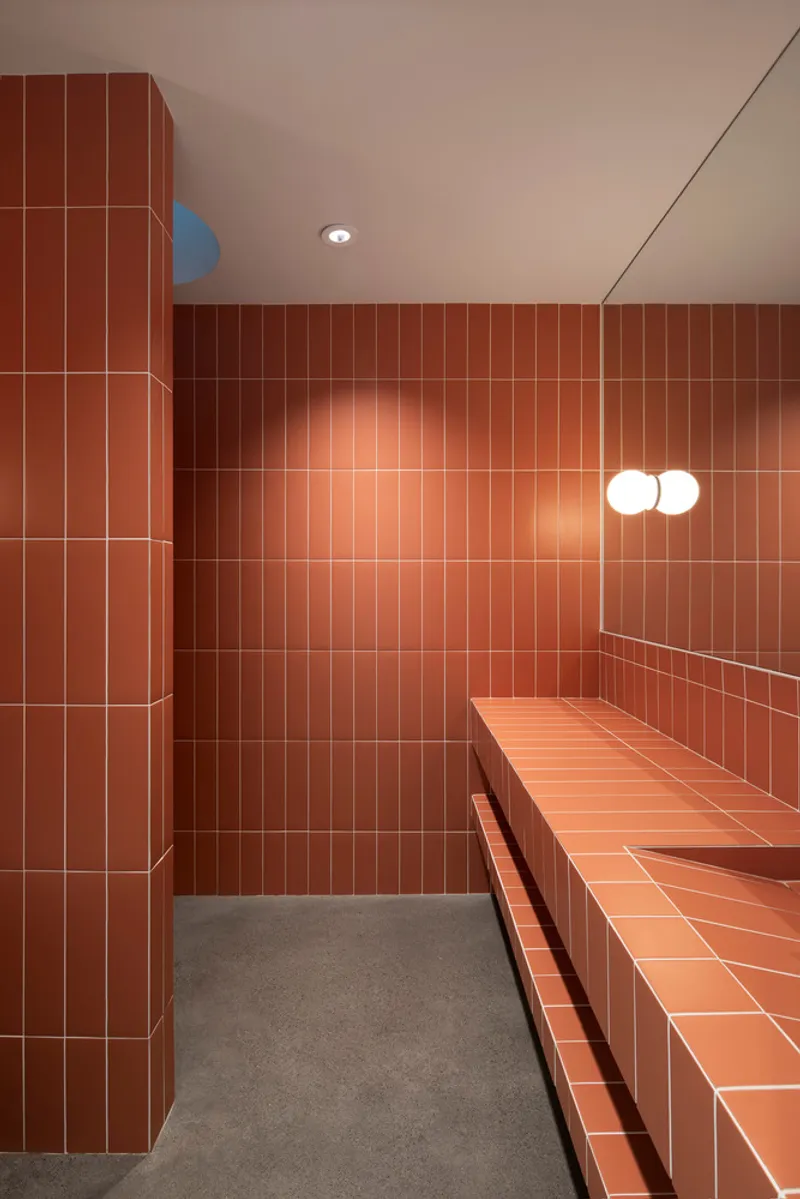
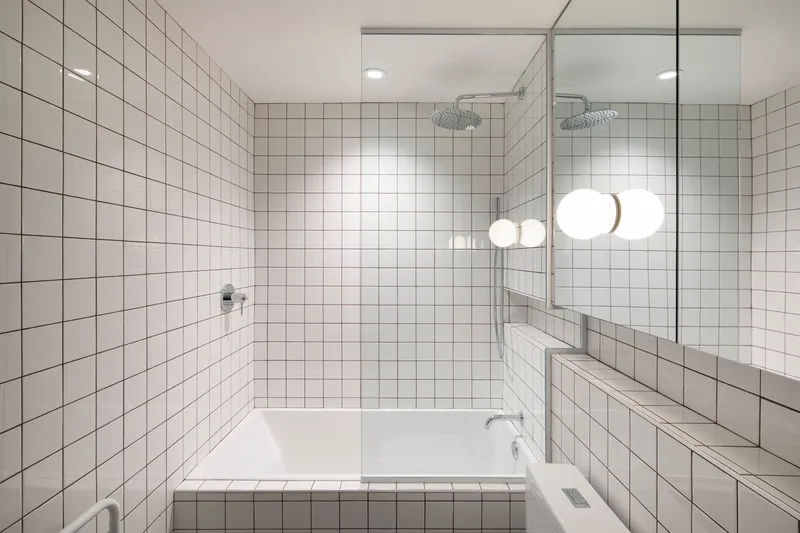
The Chez Léon residence by Quinzhee Architecture is more than just a home; it's a retreat that encapsulates the spirit of modern, sustainable living. With its thoughtful design and eco-conscious construction, it serves as a beacon for those seeking to merge the comfort of contemporary architecture with the rustic allure of chalet living. In the Chez Léon residence, the dream of an Eco-Friendly Contemporary Chalet becomes a reality, marrying the nostalgia of treehouse fantasies with a forward-thinking approach to environmental compatibility and luxurious simplicity.
All photographs are work of Adrien Williams




Popular Articles
Popular articles from the community


Co-Life: Senior Housing Design That Reconnects Older Adults With the City
Co-Life reimagines senior housing design through healing gardens, shared streets, workshops, and a sustainable community across generations.

Conexión: Biophilic Design Reimagines High-Rise Living in Hong Kong
Conexión reimagines high-rise living in Hong Kong through biophilic design, green facades, shared spaces, daylight, water and nature within.

The Ocean Hive: Sustainable Architecture for a Self-Sufficient Civilization at Sea
The Ocean Hive imagines sustainable architecture at sea, where modular habitats, algae, wave power and ocean waste sustain a growing colony.

Play: Fragments of Their World
Familiar architecture becomes modular playground design, creating safe spaces where displaced children can learn, connect, imagine and play.


Similar Reads
You might also enjoy these articles


Hodi-Mandai Geram
Project Function: Preservation and revitalization of the Intangible heritage and socio-spatial identity of the Hodi by Housing, Cultural Memory Center, Sacred Grove, landscape, local tourism economy


Olio Towers: A Mid-Rise for Performers That Fuses Housing, Rehearsal, and Stage
Located blocks from Houston's Theater District, this modular tower stacks living units around a central performance atrium.

Oasis: Modular Green Housing Carved into Dhaka's Urban Fabric
A shortlisted Plugin Housing entry reclaims unauthorized settlements in Dhaka with stepped concrete volumes, green roofs, and ventilation-driven design.

Black Hole: A Floating Megastructure for the Post-Physical Era
Emiliano Mazzarotto envisions a spherical, self-scaling arena where e-sports, digital hotels, and holographic stadiums replace traditional public space.


Explore Architecture Competitions
Discover active competitions in this discipline



Challenge to reimagine the Iron Throne


Photograph architecture without architects


Illustrate the lost glory of Angkor Wat - Render Challenge


Design challenge to reuse E-waste
Comments (0)
Please login or sign up to add comments
No comments yet. Be the first to comment!