
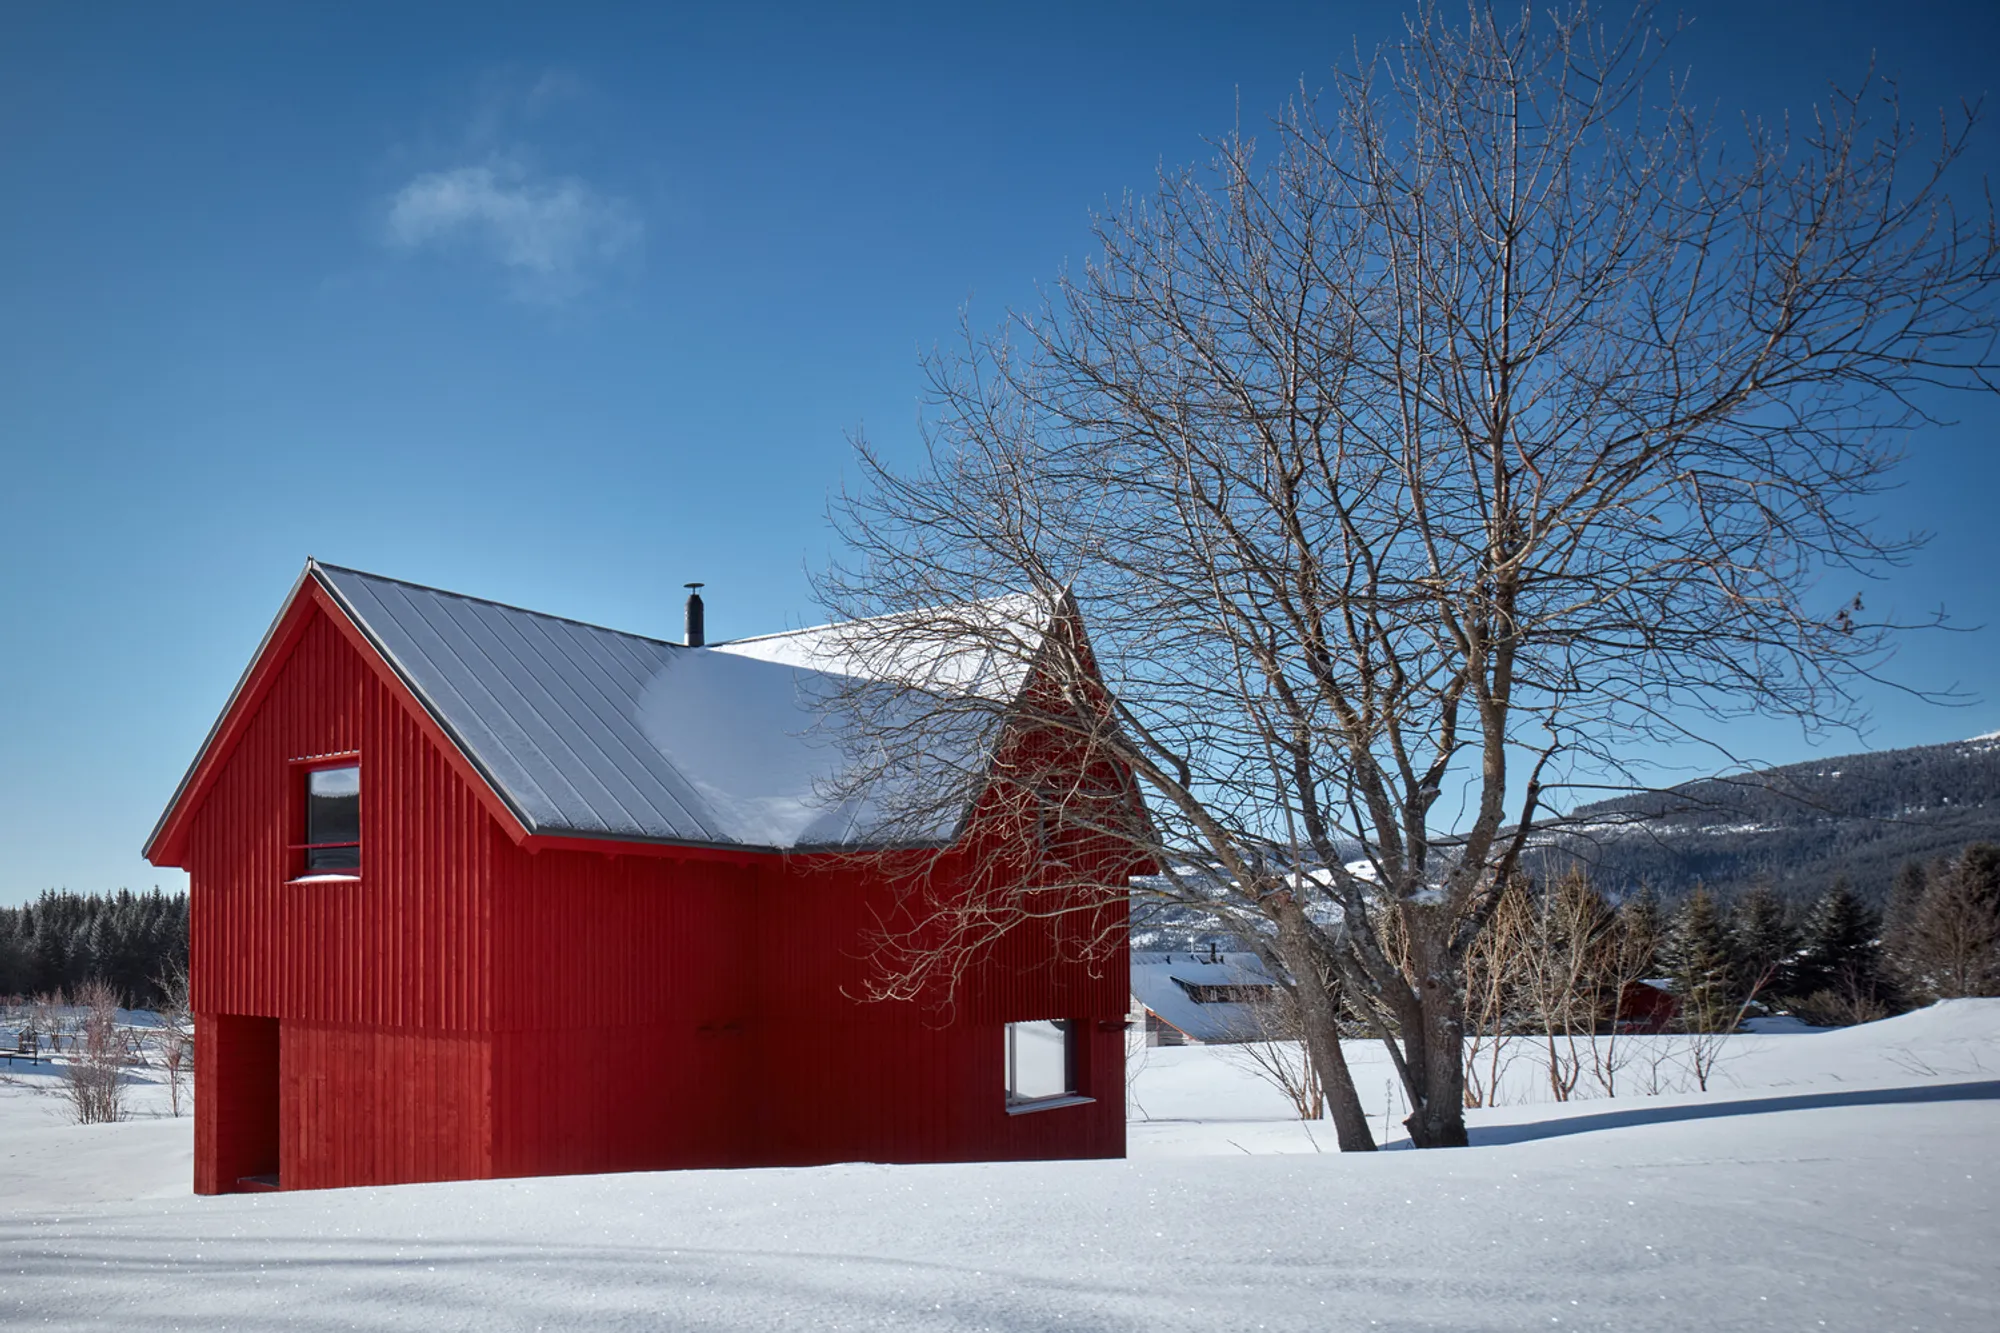
Embracing the Peaks: Modern Mountain Cottage Design in Bučina by ADR
Discover Bučina Cottage in Czech Republic: A contemporary take on traditional mountain living, blending modern design with natural beauty and heritage.


Nestled in the heart of the Krkonoše National Park, Malá Úpa, Czech Republic, Bučina Cottage stands as a testament to modern mountain cottage design. Designed by the innovative architects at ADR, Aleš Lapka and Petr Kolář, this 162 m² structure redefines traditional mountain living with a contemporary twist. Captured through the lens of BoysPlayNice, the cottage showcases a seamless blend of form, function, and breathtaking views.


A Design Inspired by Tradition and Nature
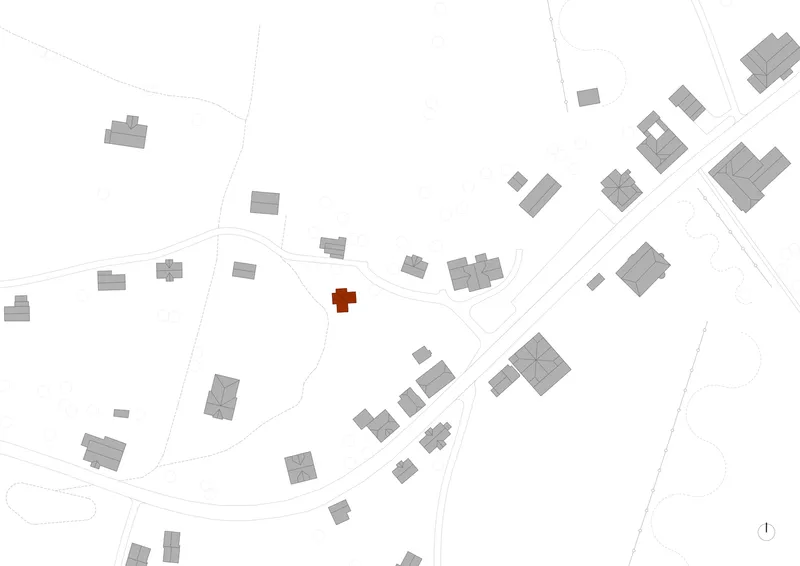
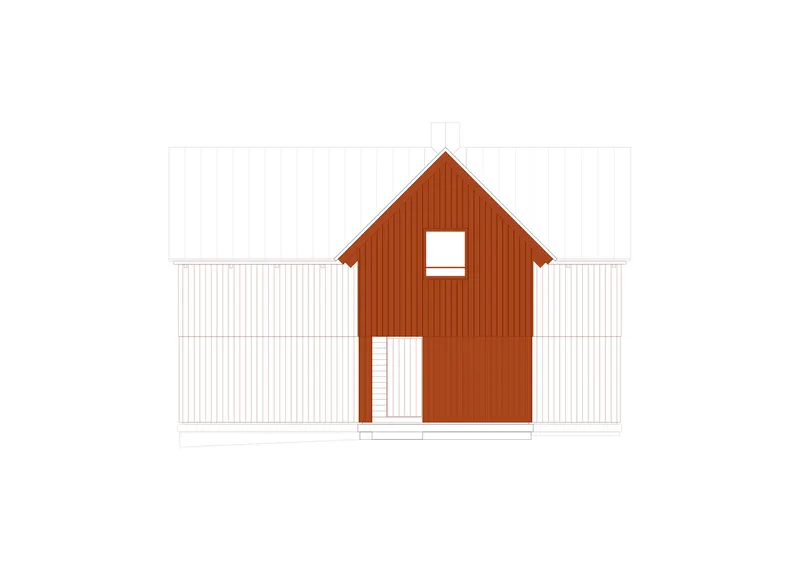
The unique cross-shaped layout of Bučina Cottage is a modern interpretation of traditional construction in the Krkonoše National Park area. This asymmetrical design divides the cottage into two equally sized masses, each offering a distinct function and a window to the surrounding natural beauty, including the majestic Sněžka peak.


The Heart of the Cottage: A Spiraling Core
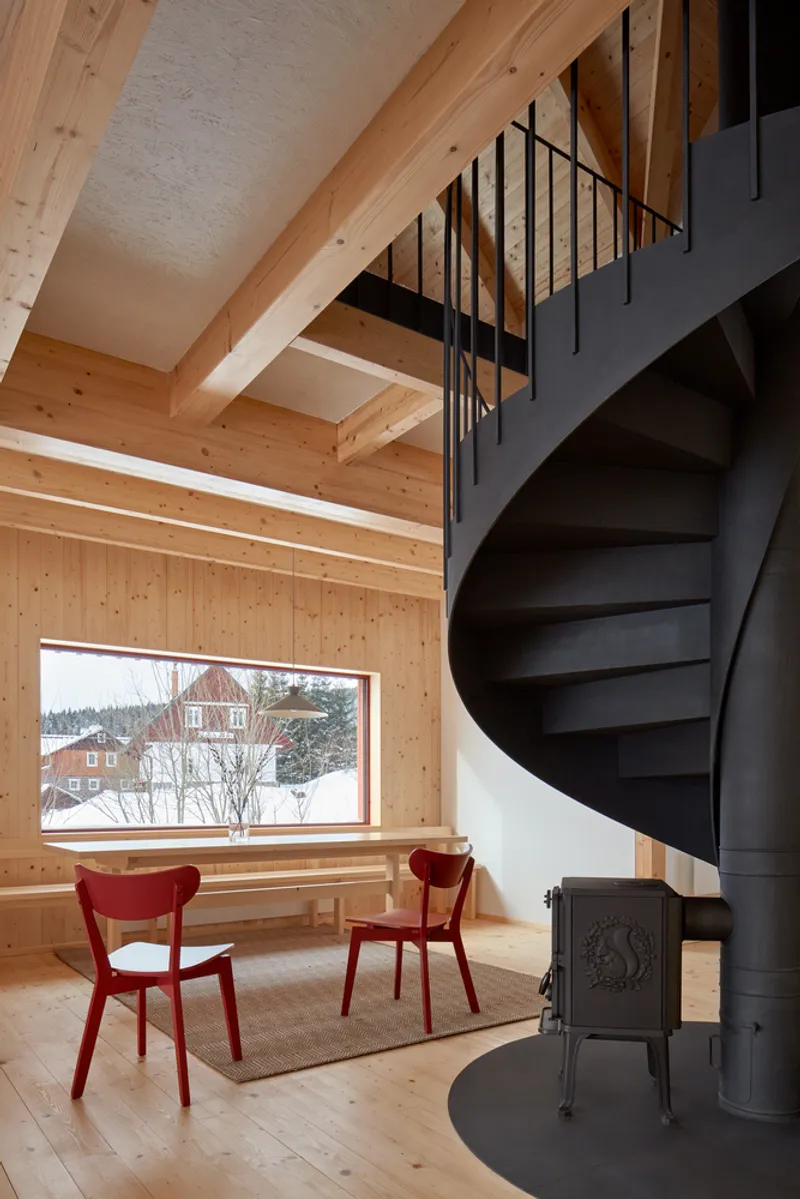
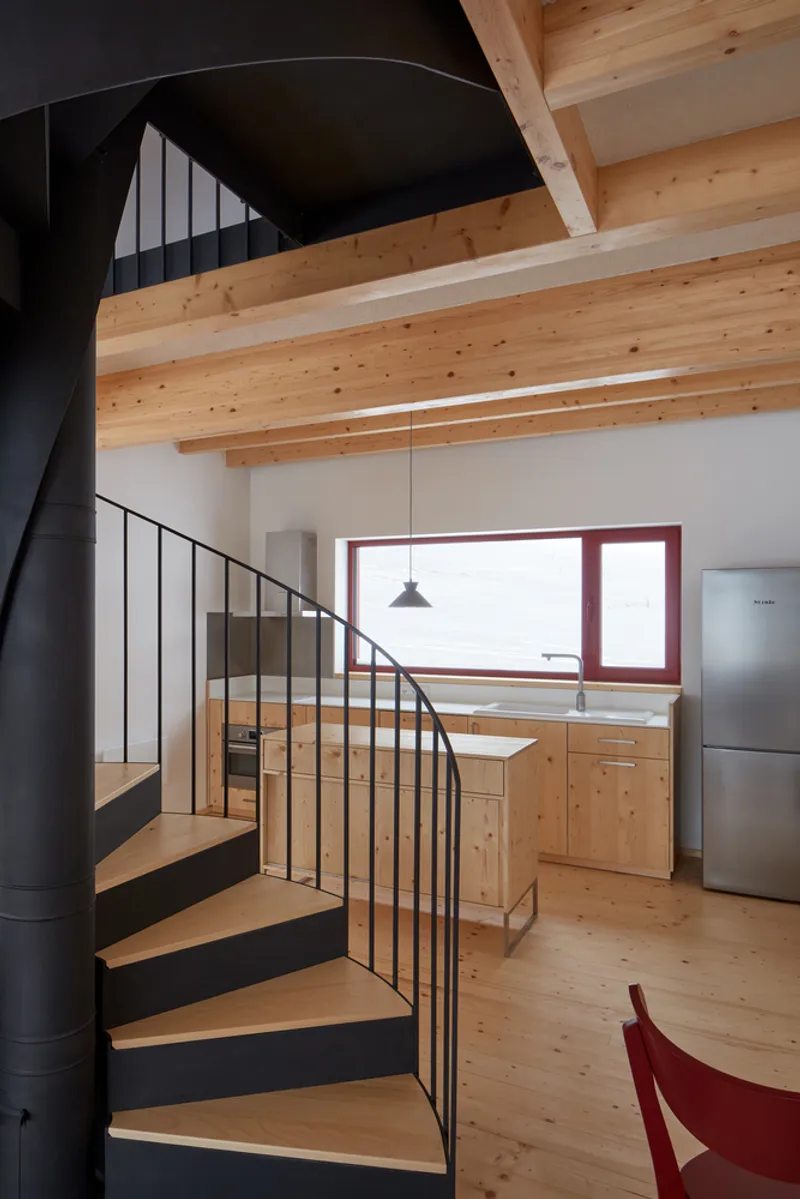
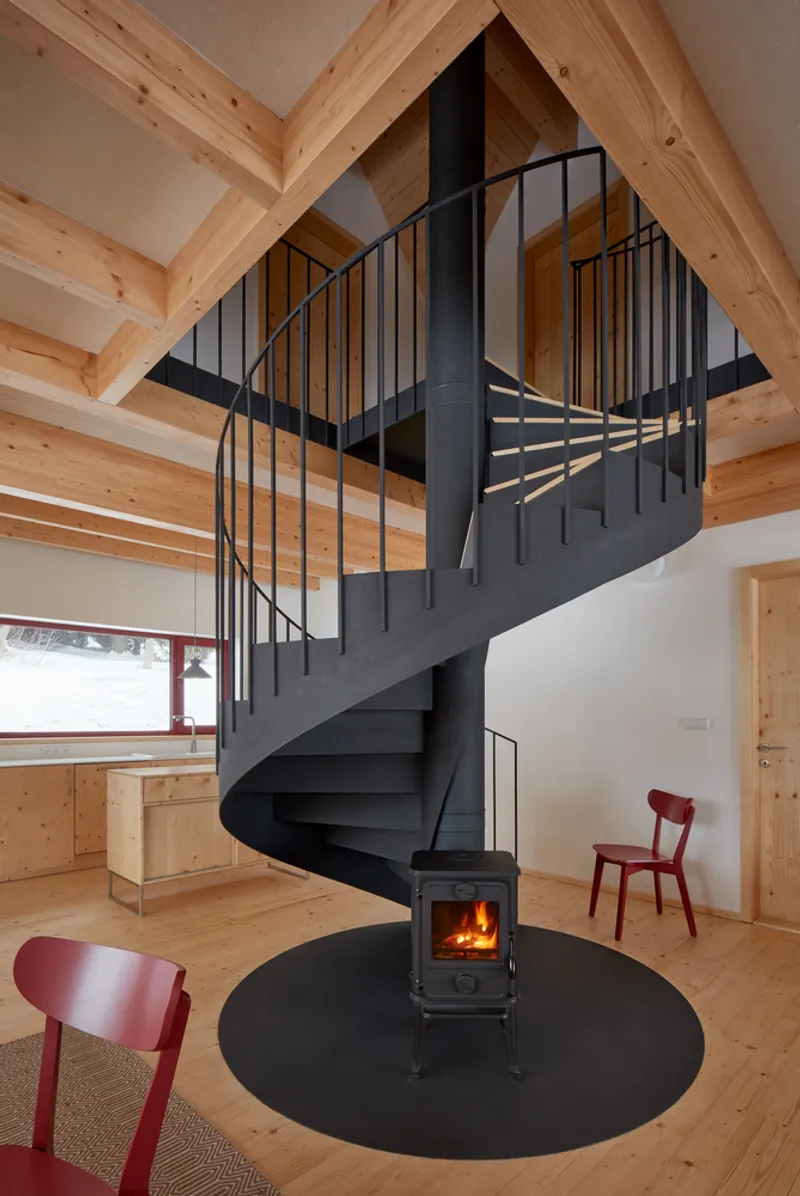
At the intersection of its cross-shaped layout, the cottage features a spiral staircase wrapping around a chimney, leading to a cozy sitting area by the fireplace. This central element not only serves as a functional part of the home but also as a warm gathering spot for residents and guests alike.


Architectural and Environmental Harmony
Building with the Landscape
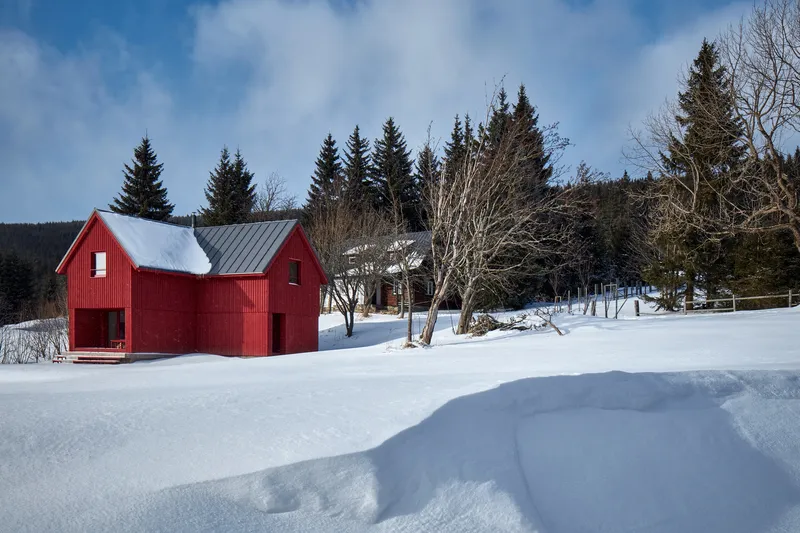
Bučina Cottage is constructed as a lightweight wooden structure with a residential attic, poised on a concrete foundation. This design allows the cottage to harmonically float above the terrain in summer and level with the snow in winter, showcasing a deep respect for its natural surroundings.


A Vibrant Facade and Cozy Interiors
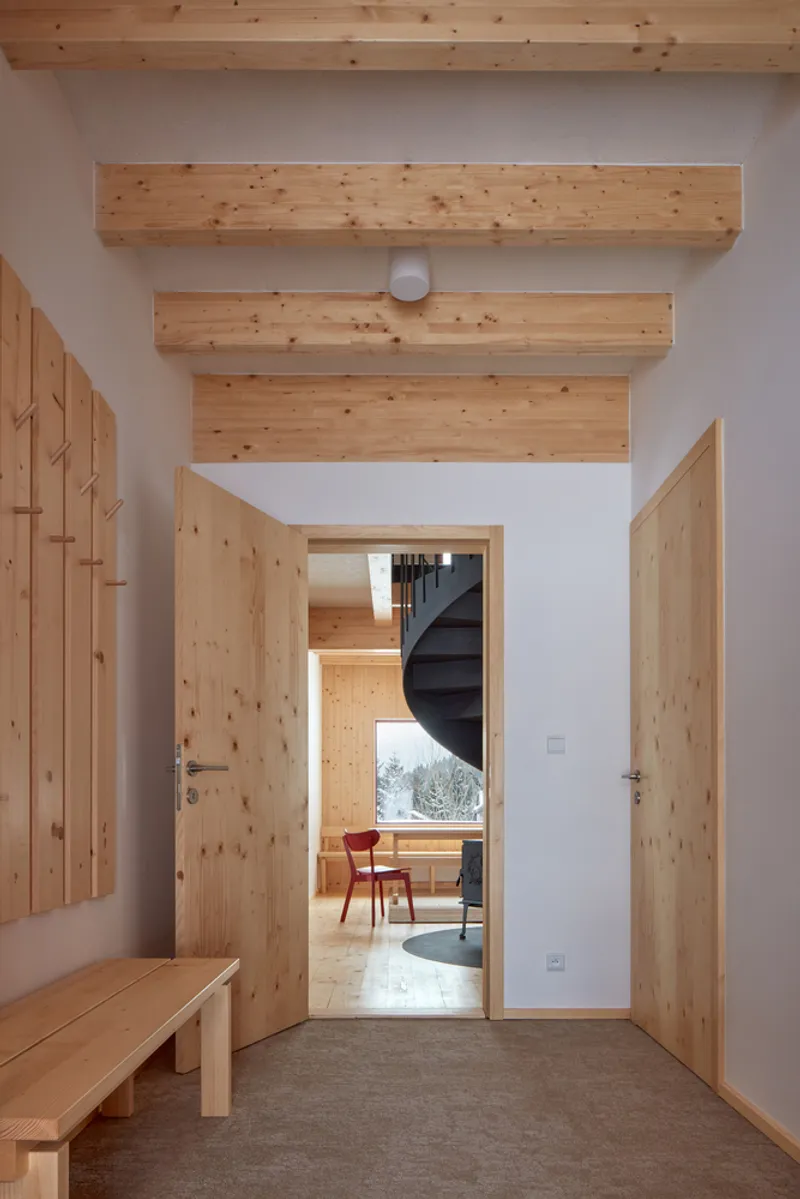
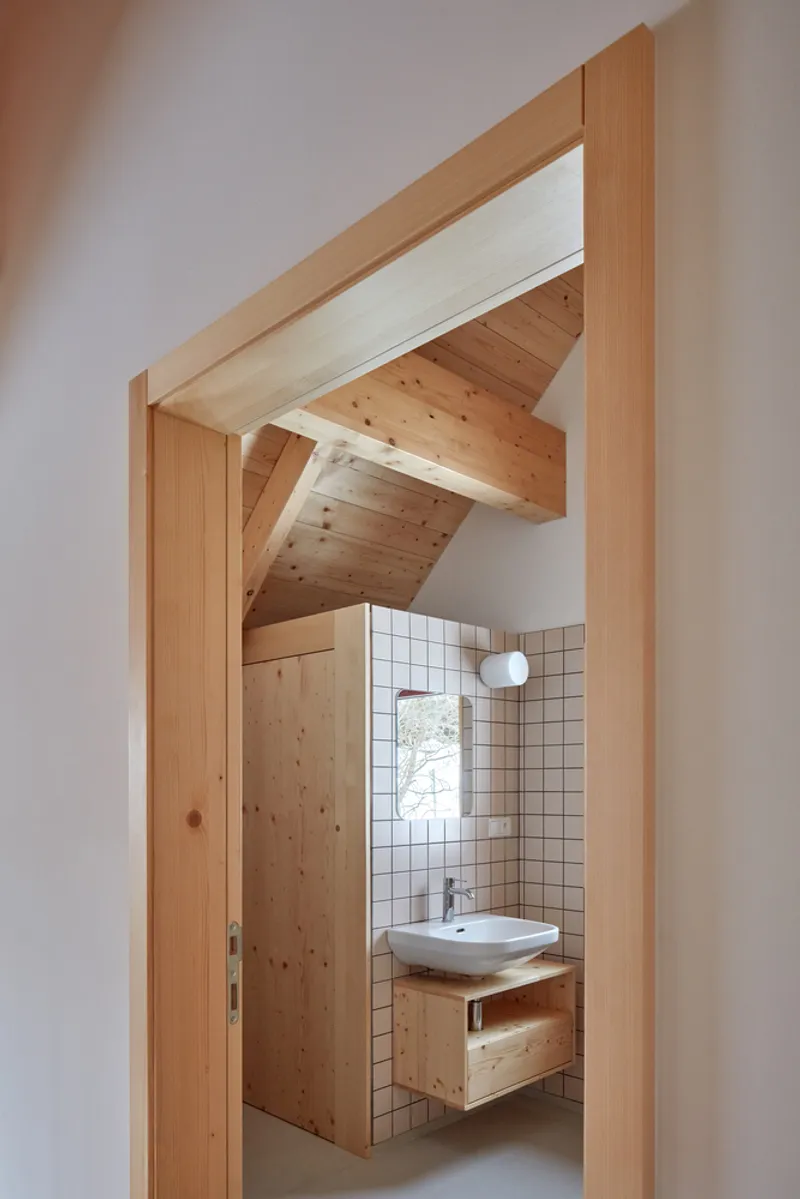
The exterior, adorned with unplaned spruce boards painted in a traditional red hue, pays homage to the historical wooden mountain buildings of the area. Inside, wood continues to play a pivotal role, with exposed structural elements, flooring, and custom-made furniture all crafted from solid spruce, embodying the warmth and essence of mountain living.





A New Chapter in Mountain Cottage Design
Bučina Cottage by ADR represents a significant milestone in modern mountain cottage design, blending the rich architectural heritage of the Krkonoše National Park with contemporary aesthetics and functionality. Its thoughtful layout, environmental integration, and use of traditional materials reimagined in a modern context set a new benchmark for mountain residences.




All photographs are work of BoysPlayNice




Popular Articles
Popular articles from the community


Co-life: Sustainable Architecture for Age-Friendly Community Living
Co-life reimagines sustainable architecture for seniors through courtyards, rammed earth, shared gardens, and spaces designed for belonging.

Co-Life: Senior Housing Design That Reconnects Older Adults With the City
Co-Life reimagines senior housing design through healing gardens, shared streets, workshops, and a sustainable community across generations.

EW PARK: Sustainable Architecture Reimagines the Future of Urban Parking
EW PARK reimagines city parking as a modular wooden tower combining automation, solar energy, electric mobility, and adaptable urban design.

The Ocean Hive: Sustainable Architecture for a Self-Sufficient Civilization at Sea
The Ocean Hive imagines sustainable architecture at sea, where modular habitats, algae, wave power and ocean waste sustain a growing colony.


Similar Reads
You might also enjoy these articles


Hodi-Mandai Geram
Project Function: Preservation and revitalization of the Intangible heritage and socio-spatial identity of the Hodi by Housing, Cultural Memory Center, Sacred Grove, landscape, local tourism economy


Olio Towers: A Mid-Rise for Performers That Fuses Housing, Rehearsal, and Stage
Located blocks from Houston's Theater District, this modular tower stacks living units around a central performance atrium.

Oasis: Modular Green Housing Carved into Dhaka's Urban Fabric
A shortlisted Plugin Housing entry reclaims unauthorized settlements in Dhaka with stepped concrete volumes, green roofs, and ventilation-driven design.

Black Hole: A Floating Megastructure for the Post-Physical Era
Emiliano Mazzarotto envisions a spherical, self-scaling arena where e-sports, digital hotels, and holographic stadiums replace traditional public space.


Explore Architecture Competitions
Discover active competitions in this discipline



Challenge to reimagine the Iron Throne


Photograph architecture without architects


Illustrate the lost glory of Angkor Wat - Render Challenge


Design challenge to reuse E-waste
Comments (0)
Please login or sign up to add comments
No comments yet. Be the first to comment!