
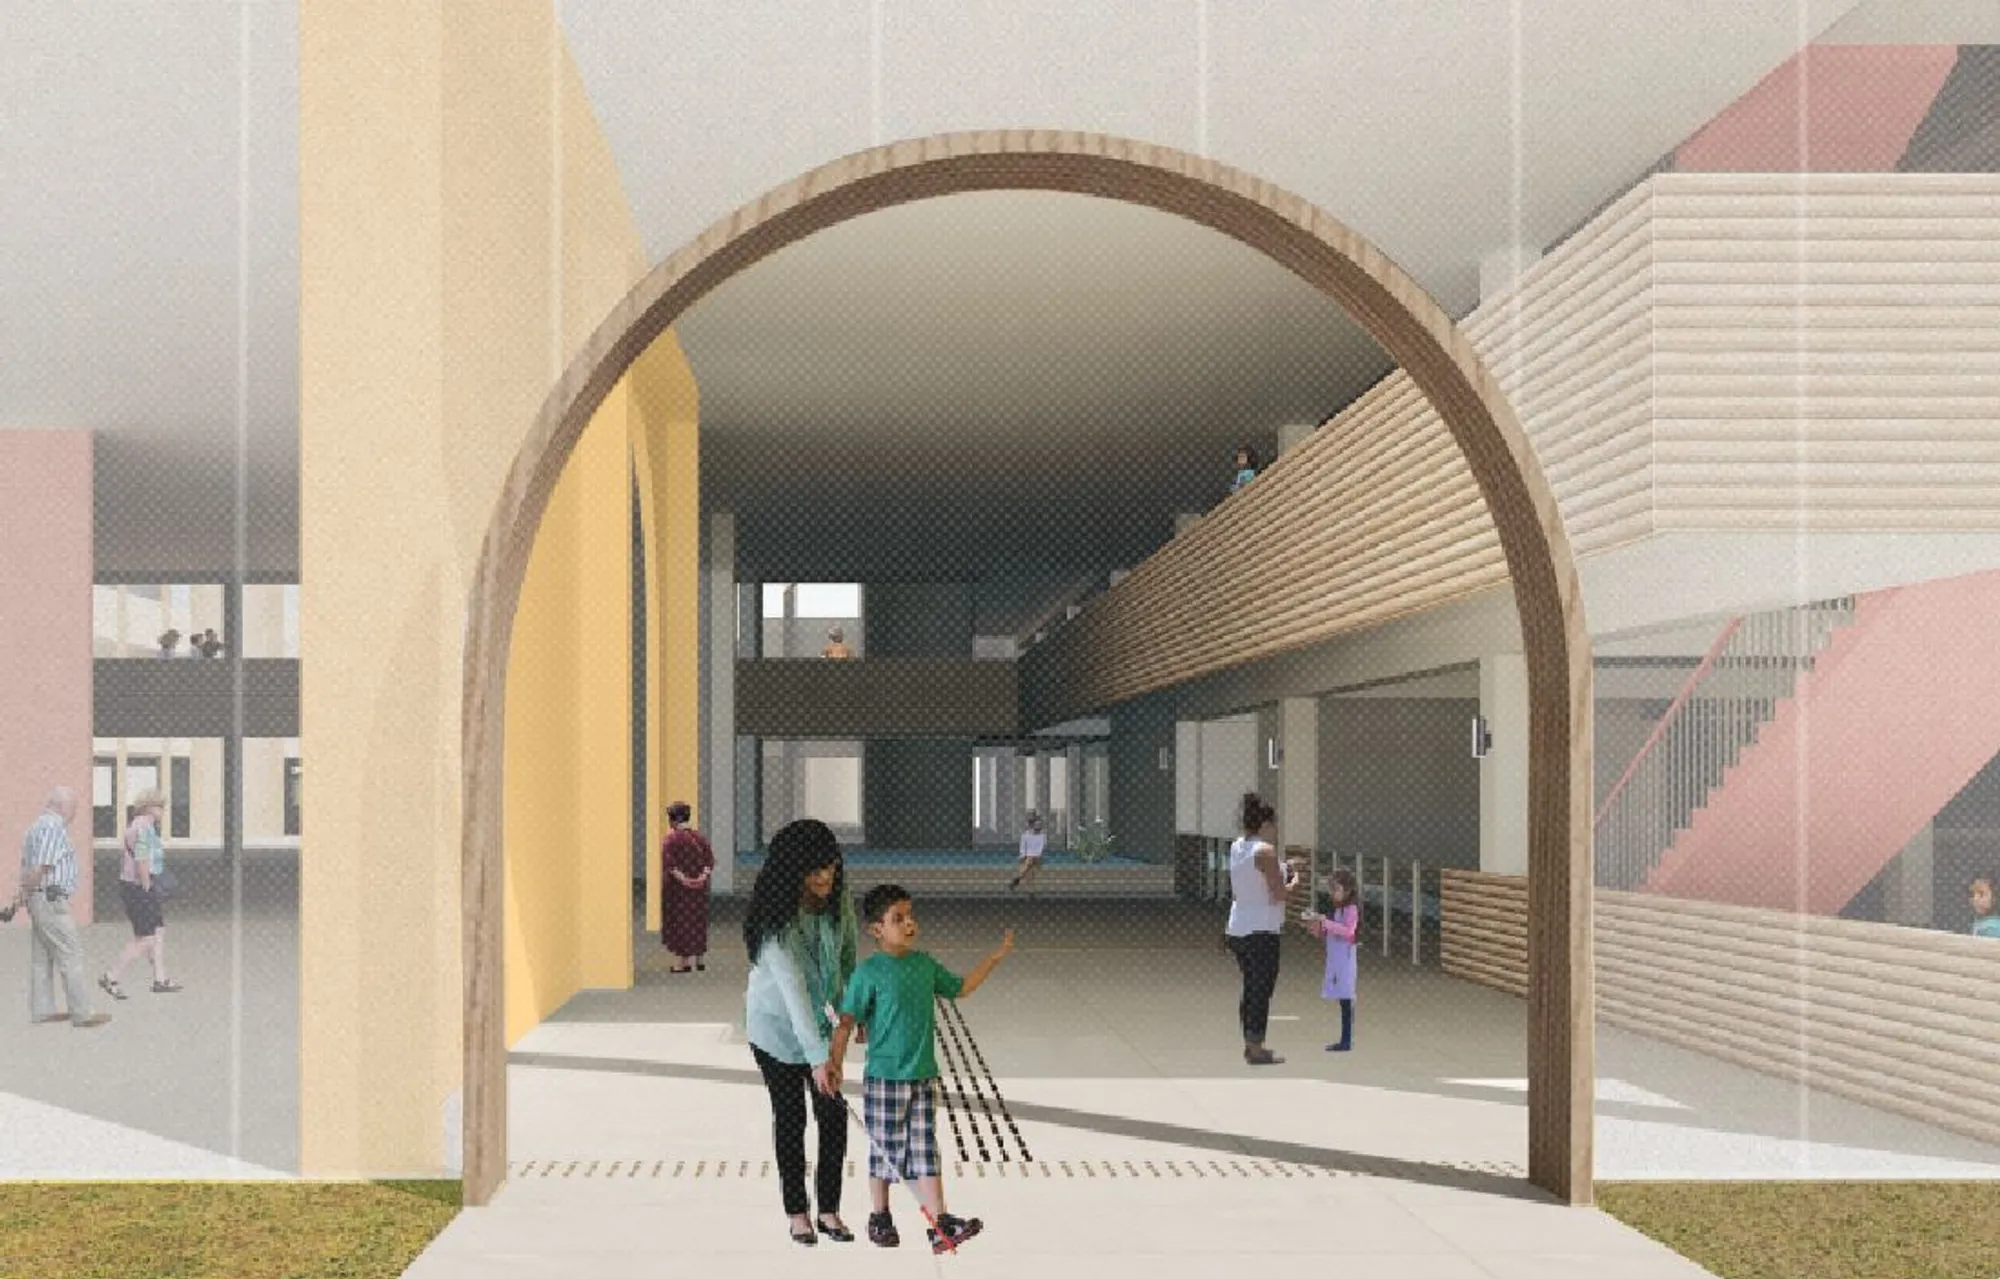
Enabling Abode
Empowering Lives in a Safe Learning Environment

Background Issue
Accommodations made for visually impaired students in schools are often overlooked due to a lack of consideration for people with disabilities. With 4.5% of children with disabilities in Russia, there is a lack of specialized learning spaces catered for these people despite the government's efforts of implementing policies that support access to quality education for all children.
However, the policy for inclusive education is in the early stage of its development which renders an inadequate educational infrastructure for children with disabilities. This results in a contrived afterthought approach towards universal design which is often dismal or patronizing. Consequently, they are often institutionalized in places with people much like themselves and display a lack of social engagement with their sighted peers.
Design Intent
The proposal aims to ameliorate the stigma that the visually impaired are limited by their disabilities and to allow them to exchange meaningful intercourse with the public.
The design strategies are inspired by the urban planning of the Moscow Kremlin and its organic formation of gathering spaces.
The resultant approach is an inclusive framework where the public and the visually impaired have a platform to engage, while still maintaining boundaries for the students to interact on their own terms. Including nature in the design is also paramount in providing an alternative sensory engagement to hone their remaining senses.
Design Concept
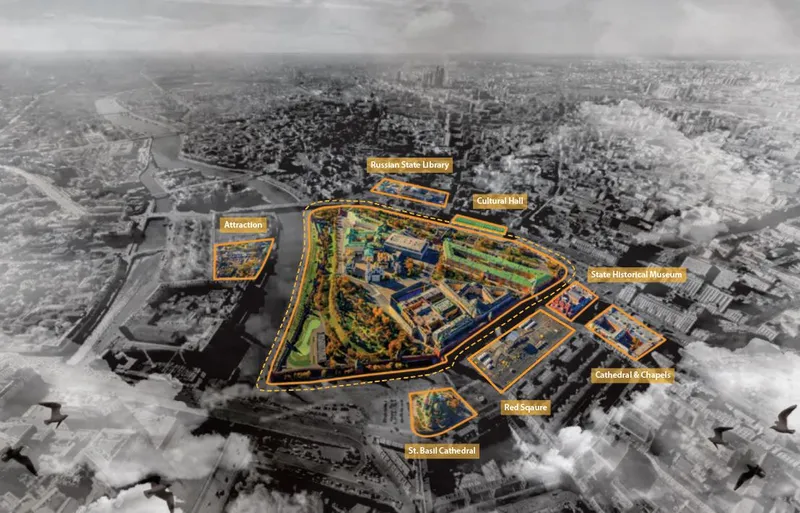
The design draws inspiration from the geographical and historic center of Moscow city, where the Moscow Kremlin is located. Built-in the 14th century, the heritage monument is a fortress in the city, fortified by the Kremlin wall. It has since become a landmark, informing the urban planning of the city, resulting in urban developments sprawling out from the city center in a radial pattern.
In reference to Kevin Lynch’s methodologies of understanding key elements of the city, the Moscow Kremlin plays the role of a landmark and a node for gathering. The Kremlin wall is a distinctive edge that creates a prominent looping path. The continuous curated journey along the wall connects people to other various programmatic nodes scattered around the vicinity of the landmark.
Circulation-Centric Design
Circulation planning plays an important role in building designs for the visually impaired. The circulation of the school follows the logic of the Moscow Kremlin; a curated path that loops around the central landmark, connecting different program nodes along the path.
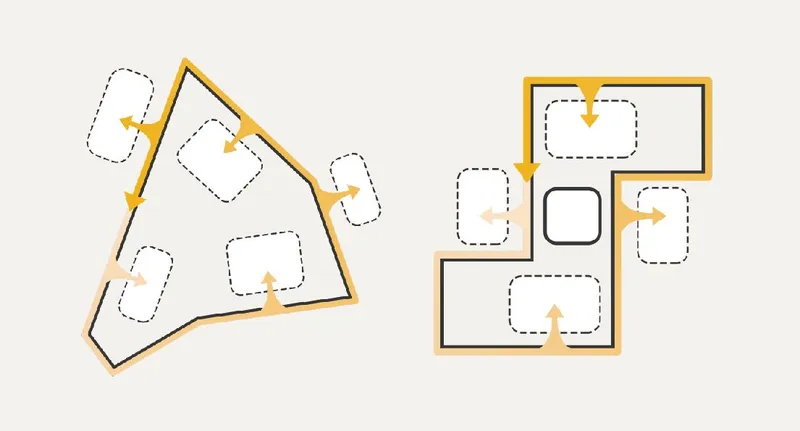
Having an anchor landmark as a recognizable feature allows students to orientate themselves. The delineated paths are carved out from the central landmark as an effective wayfinding element for students to navigate the school.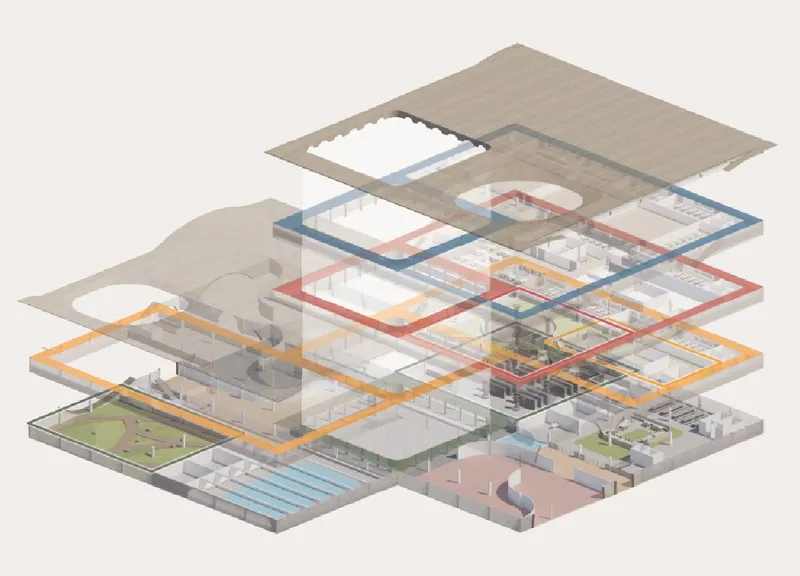
Program Zoning and Design
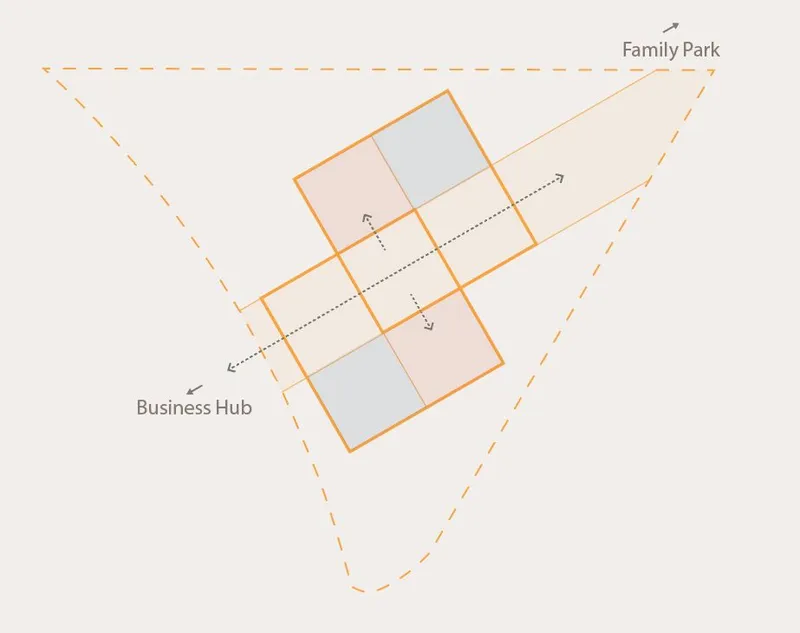
The programs are divided into three zoning categories: public, semi-public, and private. The public promenade cuts across the school and central landmark space. This creates a pedestrian connection between the business hub and the family park on both corners of the site. The showcase center and cafe located at the mouth of the public zone draw foot traffic into the school, allowing the public to pervade the building.
The semi-public zone includes the Experience Centre, Community Library and Community Pool, which are located adjacent to the public promenade. The space serves as common grounds for students and the public to engage within the learning environment.
The Experience Centre serves as an exhibition platform to heighten social awareness and empathy for the visually impaired community through curation of a highly experiential journey along a trail that stimulates the senses. It invites public participants to experience everyday life in the darkness. Turning off the sense of sight activates the other senses to perceive and formulate spaces based on the notions of touch, feel, smell and hear to the surrounding landscapes. At the end of the tour, participants gain a better understanding of the space through their own unique experiences without the association of sight.
The private zones are dedicated learning spaces on the upper storeys. Students and faculty staff are able to access the school via a separate side entrance beside the public promenade. This creates a safer environment for visually disabled students and helps to restrict public movement to the ground level.
Integrating Sports in Education
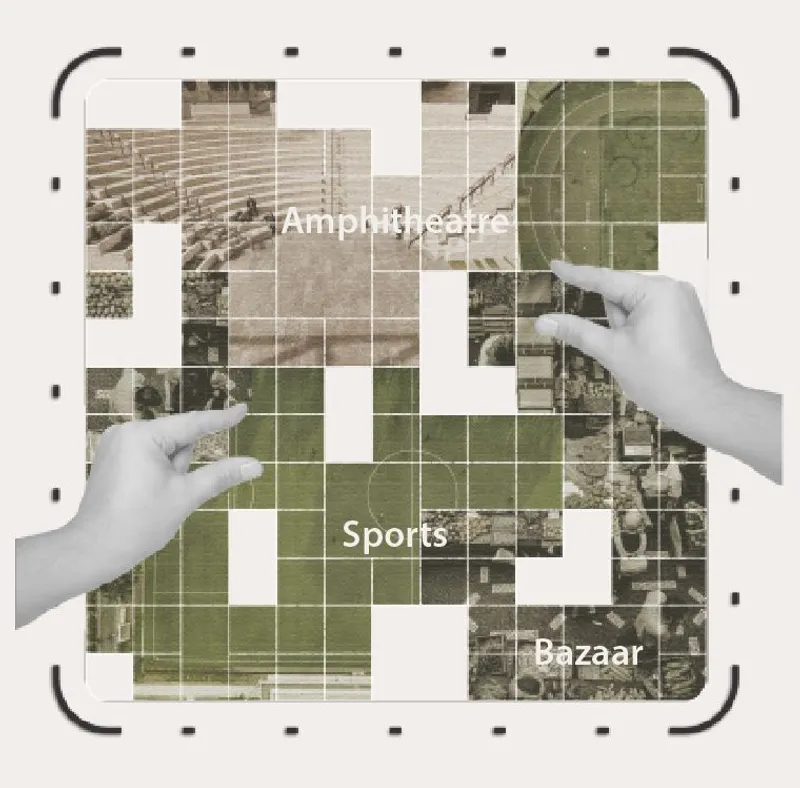
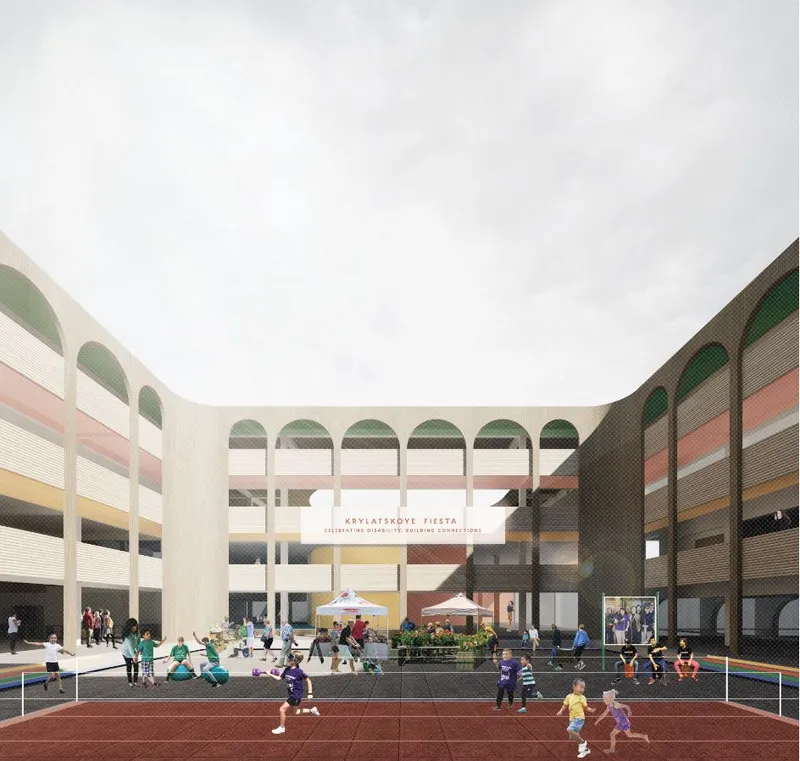
The Krylatskoye district is slated to become a sport-centric district in Moscow according to the city’s master plan. The proposal aims to integrate sports culture into the school curriculum by the inclusion of spaces capable of being converted to sporting venues such as the Event Plaza and Multi-Purpose Hall. Students will have the opportunity to participate in sports that are visually impaired-friendly such as goalball and running.
The Community Pool allows students to swim, where sight does not play a big part in the sports. Having a competitive sport that plays up to the natural talents and hard work of the individual without the limitation of sight would serve as an equalizer to destigmatize their disability.
New Learning Environment
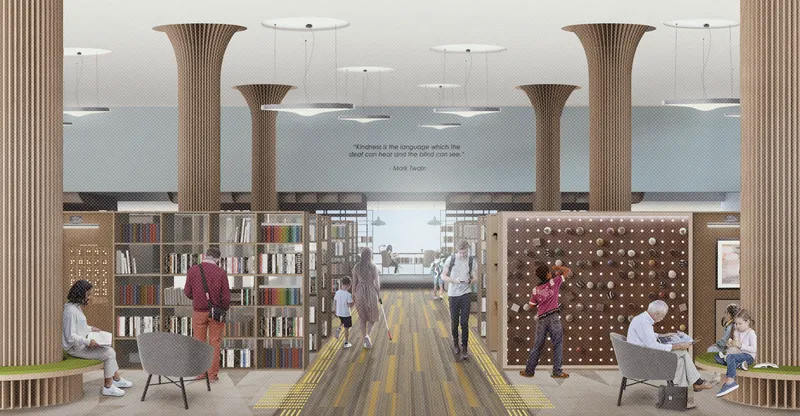
The Enabling Abode goes beyond traditional learning in a classroom setting. Informal learning and therapy spaces are interspersed throughout the school as nodes that are accessible along the looping corridor. These include the Community Library, Therapy Centre, and Learning Garden. They exist as double volume spaces, providing a varied spatial quality in contrast with the more intimate scale of the classrooms.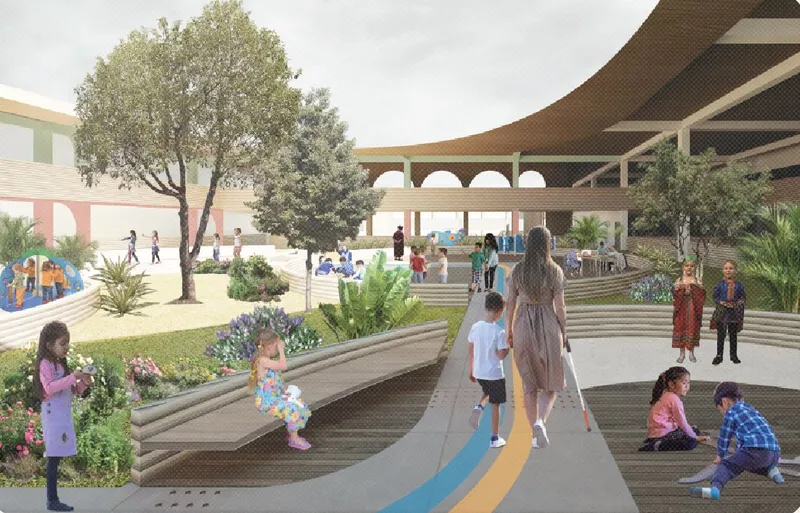
The double volume spaces allow visual connection between different floors. Students and teachers can observe the ongoing activities ensuring ample visual connection and safety surveillance.
The Therapy Centre is a place where visually impaired students and visitors can seek professional help and treatment. The Learning Garden caters to an alternative outdoor learning style for students which can improve creativity, behavioral and sensory development. Both of these programs are surrounded by nature and greenery which provides sensory engagement to hone their remaining senses.
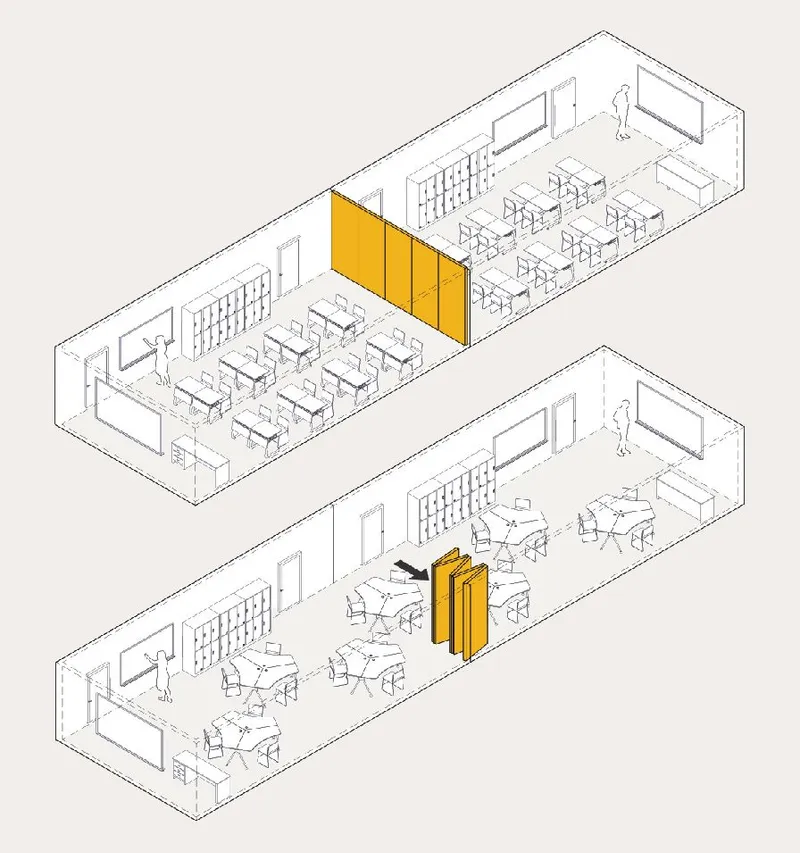
Flexibility in layout and space is paramount in a constantly changing learning environment and requirements. The classrooms are separated by movable partition walls to allow teachers to expand the room size when required for different activities.
Sustainable Design and Comfort
The facade of the building consists of polycarbonate glass panels. The translucent facade reduces glare which is disruptive and uncomfortable to the visually impaired, while still allowing ample sunlight to pervade the building. The corridors along the building perimeter provide a buffer from the sun during the day. This prevents excessive heat and glare from entering the inner parts of the building.
Facade as an Identity
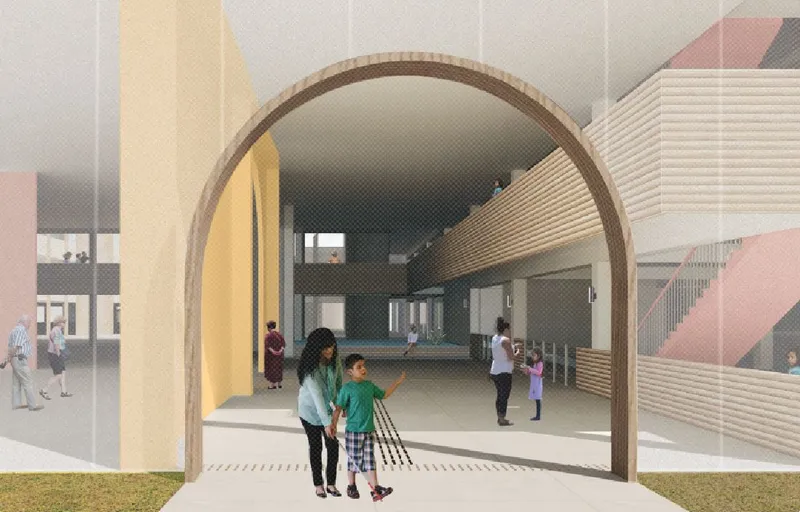
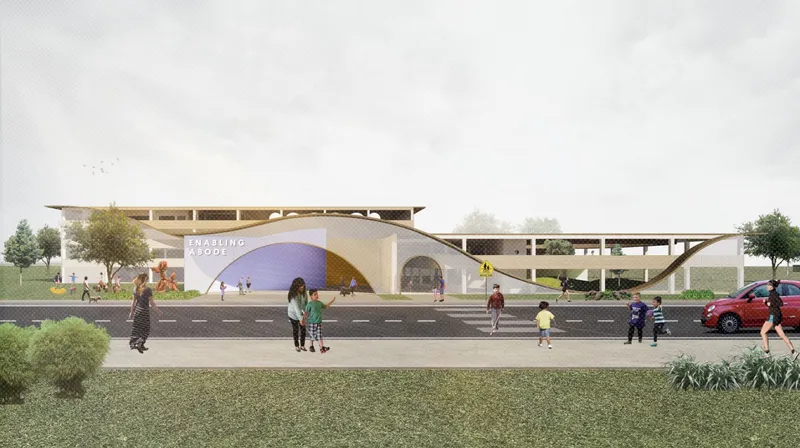
An organic folded roof plane sits atop the building, with skylights carved out to allow daylight to stream into the learning space. The roof eaves bend downward to create arches of different scales on the facade. These arches indicate ingress points into the building, drawing foot traffic into the public promenade. The play of transparency of the facade allows the day-to-day activities of the school to be revealed to the surrounding community.
Design Materiality and Features for the Visually Impaired
Ceramic tiles are specifically used along the pathway loop which aids echolocation when tapping with their white cane to help locate hazards. Different flooring material is used to denote changes from the corridor to other parts of the building. The transition in materiality helps to establish spatial hierarchy and navigational awareness. Tactile pavings are introduced throughout the school as a safety measure to guide and assist students in navigation. Braille on handrails and wider walking pathways allow students to travel unimpeded throughout the school.
Empowering Lives
The Enabling Abode is a school that goes beyond the educational framework. The project aims to create a platform and empower the visually impaired community through vocational training opportunities at the Public Cafe and Showcase Centre. Envisioned as a node in the district, the building provides a venue for the visually impaired community to congregate. A safe haven for them to transition throughout their course of life, where they can learn as students and contribute as adults.



Popular Articles
Popular articles from the community


Play: Fragments of Their World
Familiar architecture becomes modular playground design, creating safe spaces where displaced children can learn, connect, imagine and play.

Riyadh For All: Intergenerational Urban Design for Active Aging in Rabat
Riyadh For All reimagines urban design in Rabat with intergenerational co-living, adaptive courtyards, and Moroccan cultural exchange today.

Lunar Spiral: Space Architecture Shaped by the Mathematics of the Universe
Lunar Spiral reimagines space architecture through Fibonacci geometry, lunar regolith, levitating habitats, and self-sustaining Moon living.

Conexión: Biophilic Design Reimagines High-Rise Living in Hong Kong
Conexión reimagines high-rise living in Hong Kong through biophilic design, green facades, shared spaces, daylight, water and nature within.


Similar Reads
You might also enjoy these articles


The Rhythm of Seasons
A Farmers' Market Connecting Nature and the City




More Than a Building-Designing a Living System
More Than a Building-Designing a Living System

Base Beyond
DESERT COMPOUND ARID: TOURISM OF ABSENCE AND ABUNDANCE


Comments (0)
Please login or sign up to add comments
No comments yet. Be the first to comment!