

Rethinking Transit Shelters for Pilgrims
Encamp - Result Story


Pilgrimage essentially is a spiritual journey where a person goes in search of a new or expanded meaning - about self, others, natural or higher good.
Long back when the means of communication and transport were rather poor, people walked hundreds of miles bearing the harshest of conditions to seek divine blessings.
Over time it has become a duty that is passed on to every generation. Alongside with overgrowing population, a lot of people go to pilgrimage at once to practice their religion. It has now become a celebration of faith, which unites people from different cultures. A sense of belonging improves and encourages the pilgrim’s willingness to learn, grow, and socialize.
The definition and purpose of pilgrimage have changed. From an isolated retreat, it has become a space for thousands seeking blessings and religious virtue. It is also an opportunity for people living in distant areas to know different cultures.
In times when the value of faith is transcending into a growing number of pilgrims, how can a pilgrimage accommodate the changing demand?
The design challenge here was to design modular transit shelters for the pilgrims. The challenge not only looks at the space being resilient but also at the storage and reinstallation of the structures.
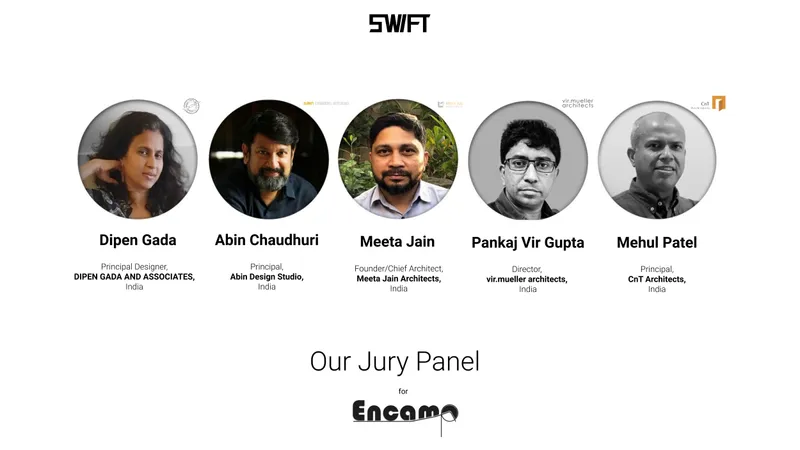
The jury for the competition consisted of esteemed designers, professionals, and academicians from around the world. The Lead Jurors for the competitions were as follows:
Dipen Gada, Principal Designer, DIPEN GADA AND ASSOCIATES, India
Abin Chaudhuri, Principal, Abin Design Studio, India
Meeta Jain, Founder/Chief Architect, Meeta Jain Architects, India
Pankaj Vir Gupta, Director, vir.mueller architects, India
Mehul Patel, Principal, CnT Architects, India
Some of the Best of competition projects are:
Winning Project: Temporal Parasols
By: Cutler Patierno
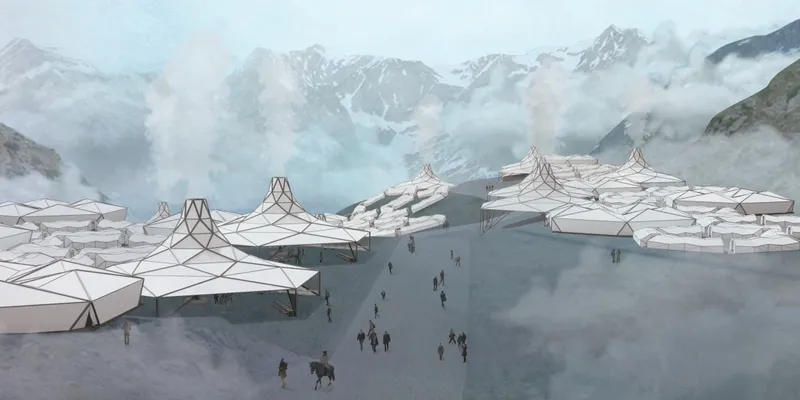
Description: Utilizing deployable origami parasol structures to meet the site, creating space for a community to come together.
------------------
People Choice: THEHRAAV
By: Madhukar Gupta, Ramiz Akhtar, Chitta Ranjan & AMARNATH PS
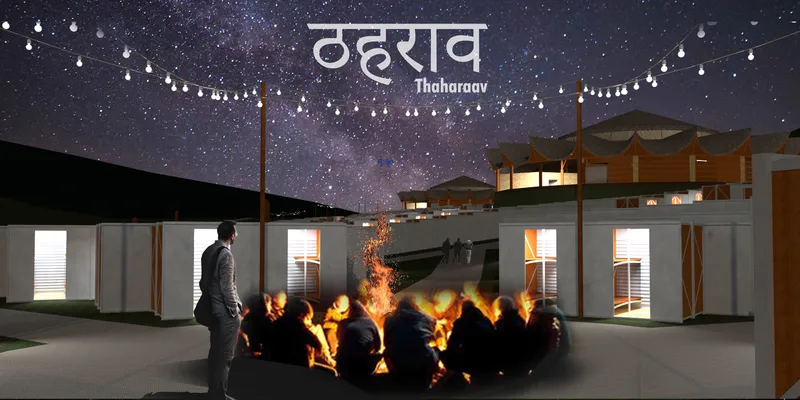
Description: Thahraav is a transit shelter camp for the Amarnath yatra pilgrimage. It’s a blend of resting place with community expression which enhances the exchange of faith, values, and belief. A milestone heavenly place.
------------------
Editor’s Choice: Anahata
By: Ipsita Choudhury, Diksha Garg, P trishita & Anjali Thawari
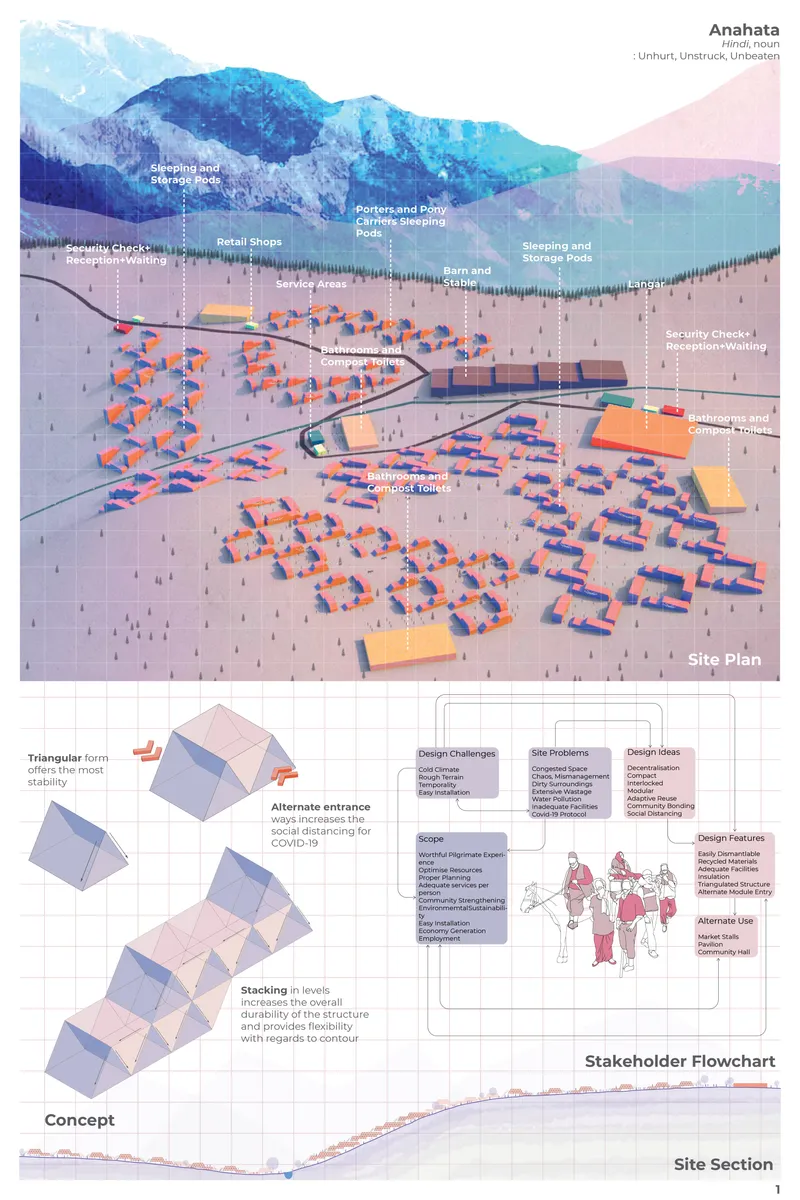
Description: Pilgrimages are today losing meaning in the expanding ocean of commercialization and chaos. How can architecture holistically redefine them?
--------------------
Editor’s Choice: Dynamic Modules Shelter
By: Kamil Kordalewski
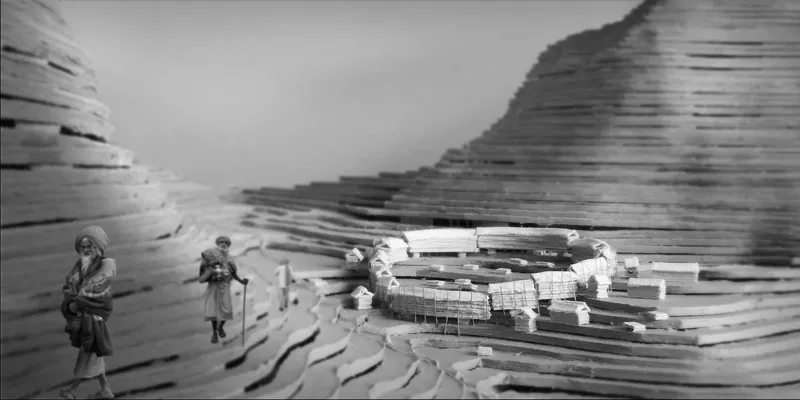
Description: The Shelter provides a safe stop for thousands of people hiking along the mountain trail. The key to the entire proposal is a concept of a ring which is the main residence. It creates an important space inside - the center of the entire camp.
--------------------
Editor’s Choice: Fold Bunk
By: Kaya Liffler & Lorenz Hahnheiser
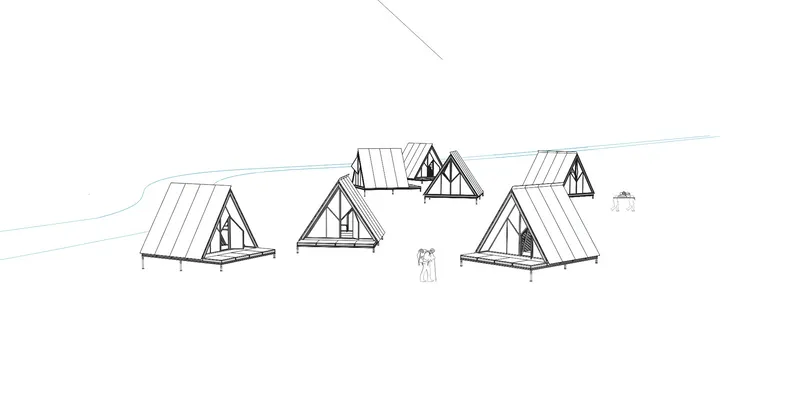
Description: foldable sleeping house for pilgrims
Discover the design brief here: https://uni.xyz/competitions/pilgrims-village/info/about
Discover the full results here: https://uni.xyz/competitions/pilgrims-village/entries
Follow us on social media: Facebook | Instagram | LinkedIn | Twitter | Youtube
Discover other design competitions to participate here: https://uni.xyz/competitions




Popular Articles
Popular articles from the community


Riyadh For All: Intergenerational Urban Design for Active Aging in Rabat
Riyadh For All reimagines urban design in Rabat with intergenerational co-living, adaptive courtyards, and Moroccan cultural exchange today.

Play: Fragments of Their World
Familiar architecture becomes modular playground design, creating safe spaces where displaced children can learn, connect, imagine and play.

The Earth Pod: 3D Printed Homes for Resilient Refugee Communities
The Earth Pod reimagines refugee housing through 3D printed homes made from clay, combining resilience, self-sufficiency, and rapid shelter.

Co-Life: Senior Housing Design That Reconnects Older Adults With the City
Co-Life reimagines senior housing design through healing gardens, shared streets, workshops, and a sustainable community across generations.


Similar Reads
You might also enjoy these articles

Lunar Spiral: Space Architecture Shaped by the Mathematics of the Universe
Lunar Spiral reimagines space architecture through Fibonacci geometry, lunar regolith, levitating habitats, and self-sustaining Moon living.

The Main Dream: Modular Architecture for Play, Learning, and Community
A modular playground turns recycled plastic into adaptable spaces where refugee children can play, build, learn, and reconnect.
Play: Fragments of Their World
Familiar architecture becomes modular playground design, creating safe spaces where displaced children can learn, connect, imagine and play.

Wadi Rum Observatory: Desert Architecture Designed for the Night Sky
Wadi Rum Observatory turns desert architecture into a quiet instrument for astronomy, hiding research spaces under Jordan's starlit terrain.


Comments (0)
Please login or sign up to add comments
No comments yet. Be the first to comment!