
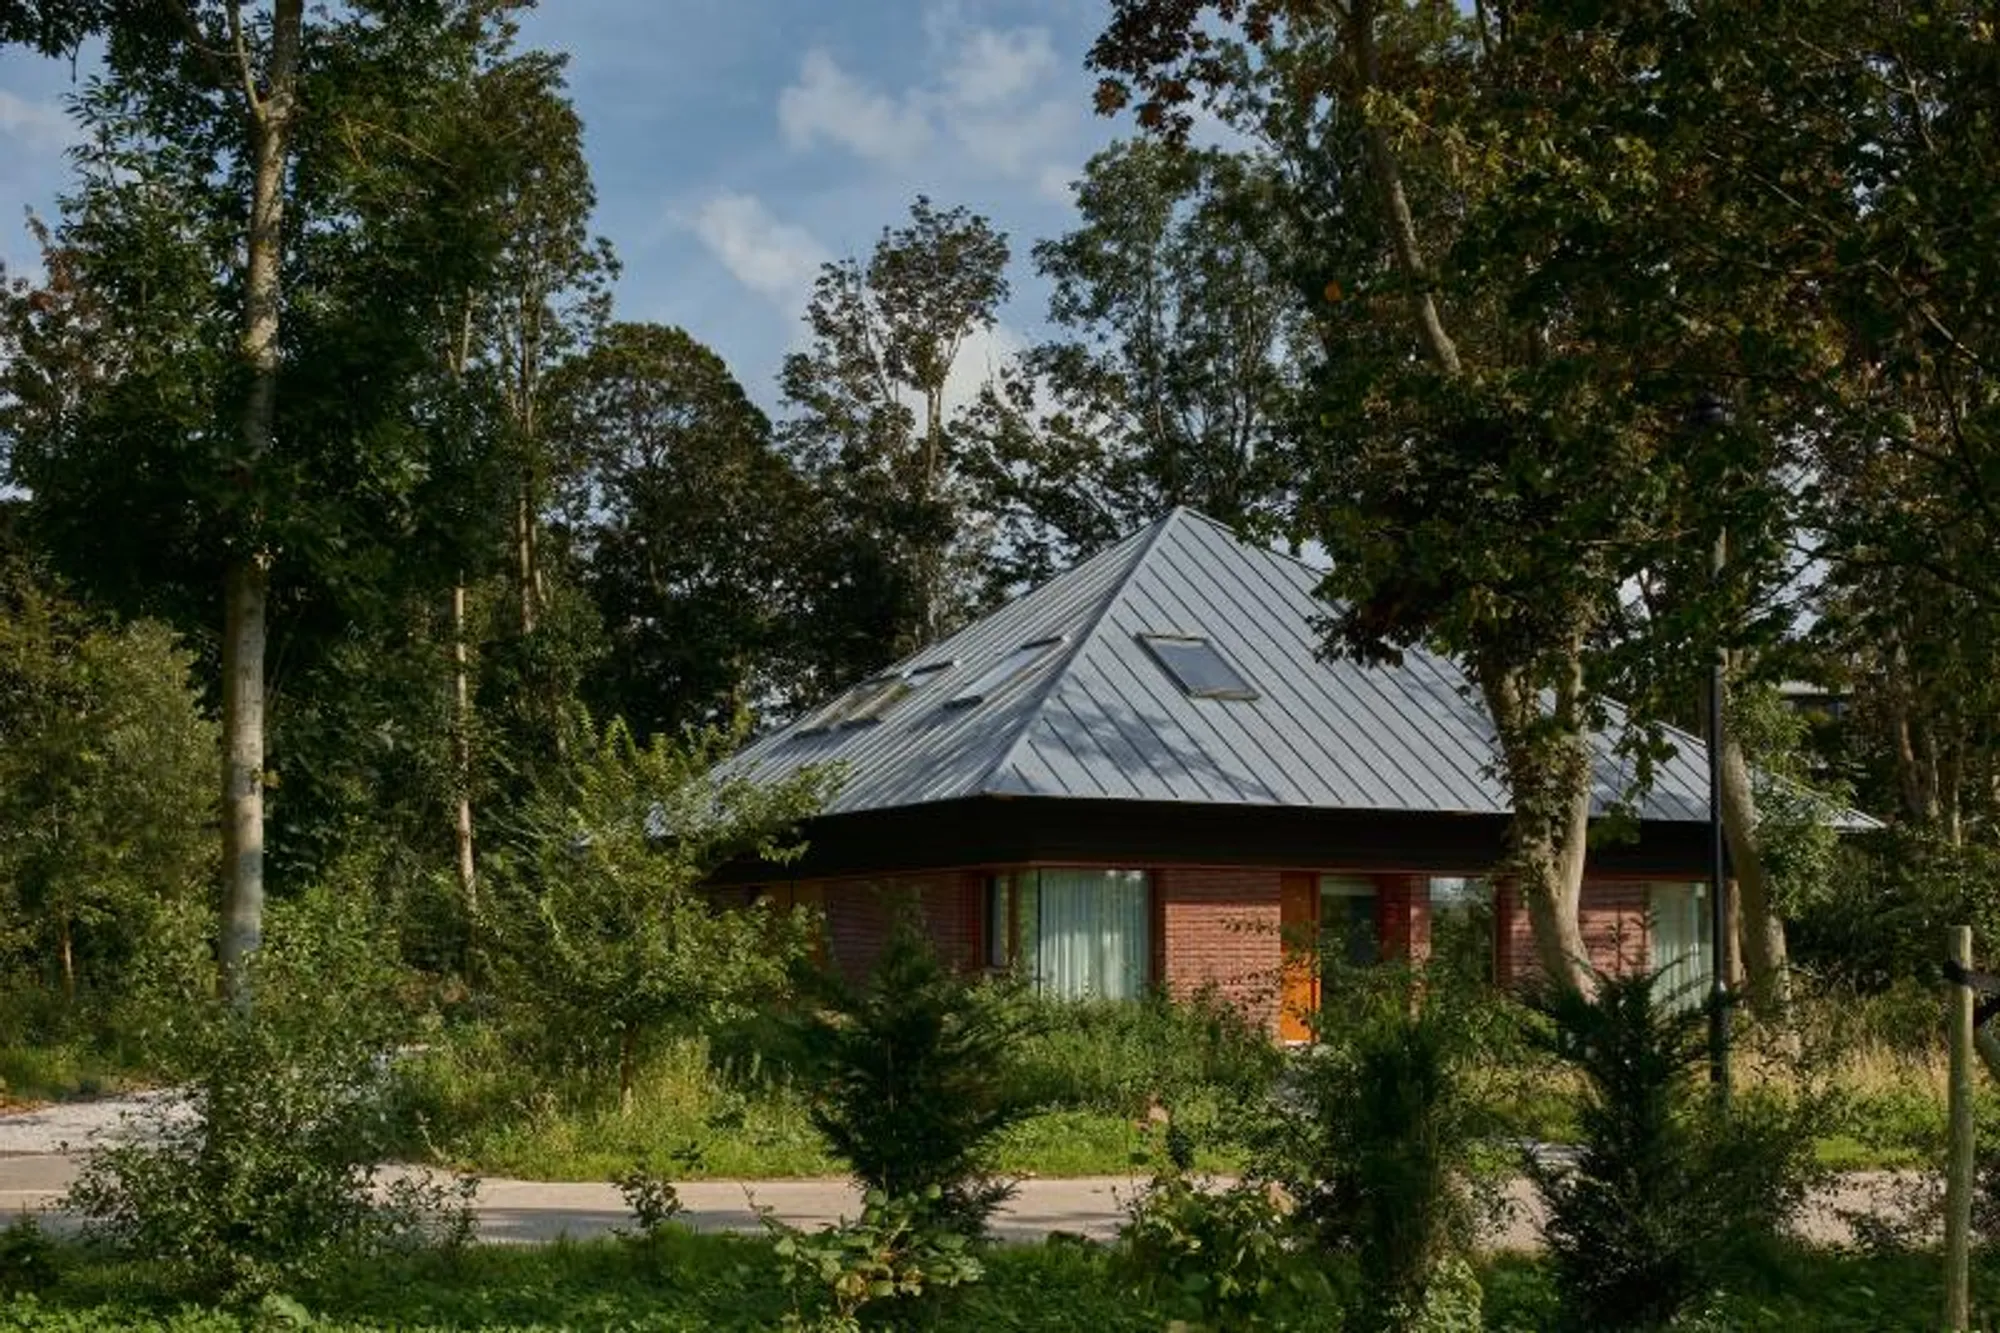
Enchanting Forest Haven: A Majestic Retreat by Kevin Veenhuizen Architects
How did the Bosvilla in Noordwijk become a stunning example of sustainable architecture by Kevin Veenhuizen?


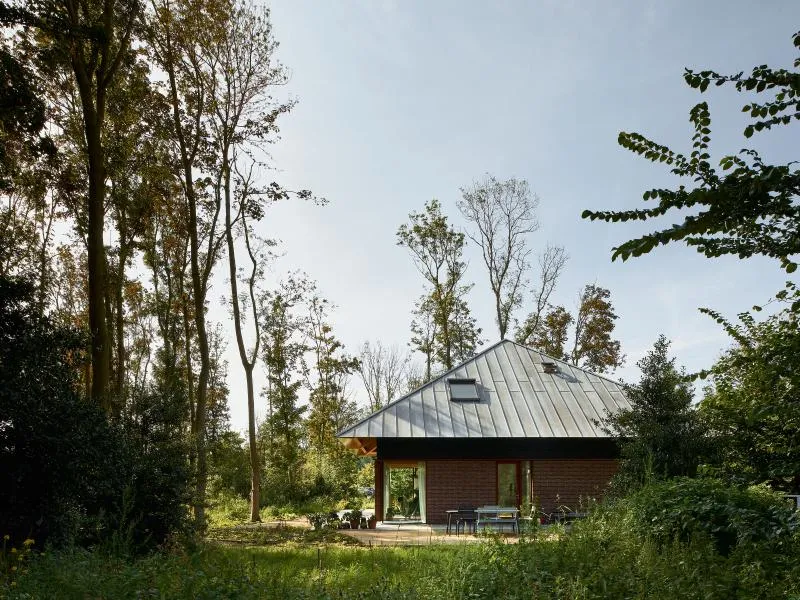
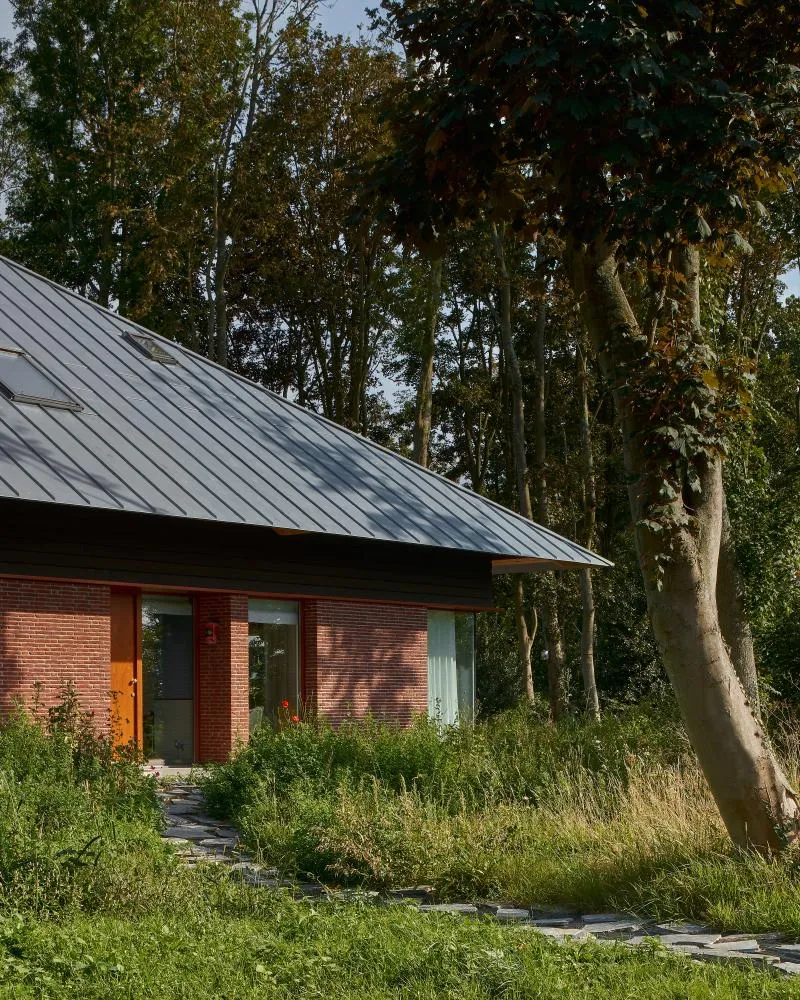
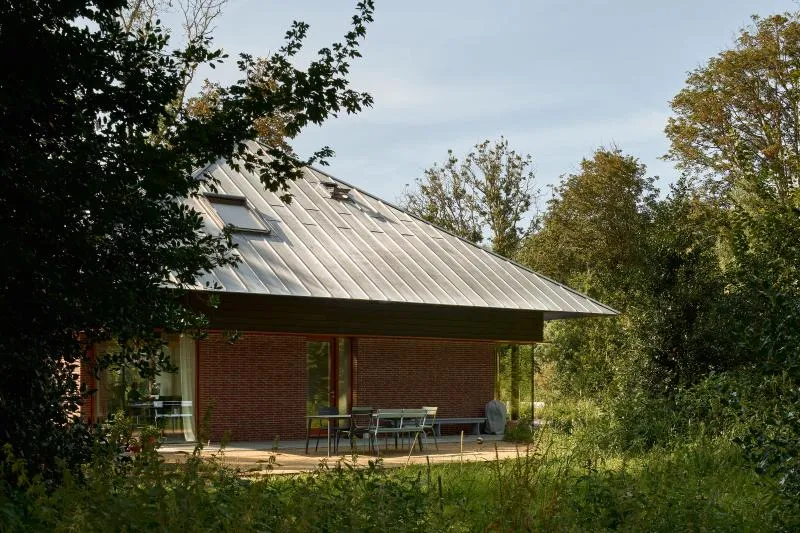
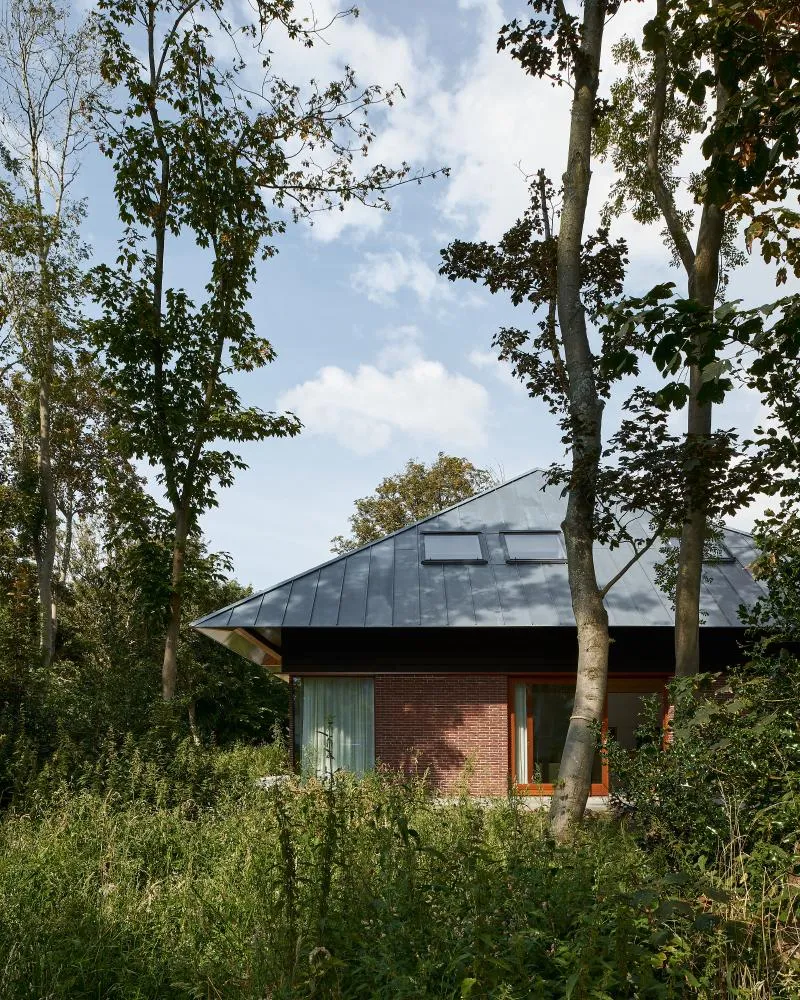
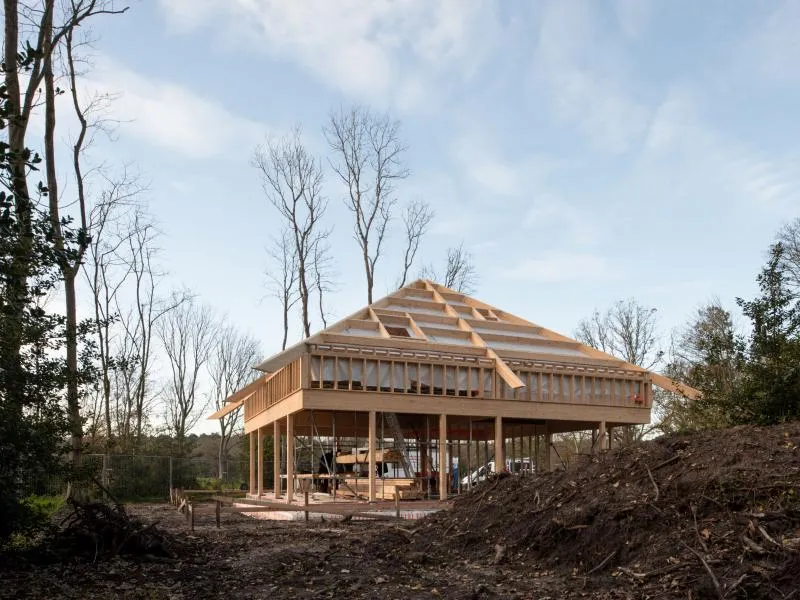
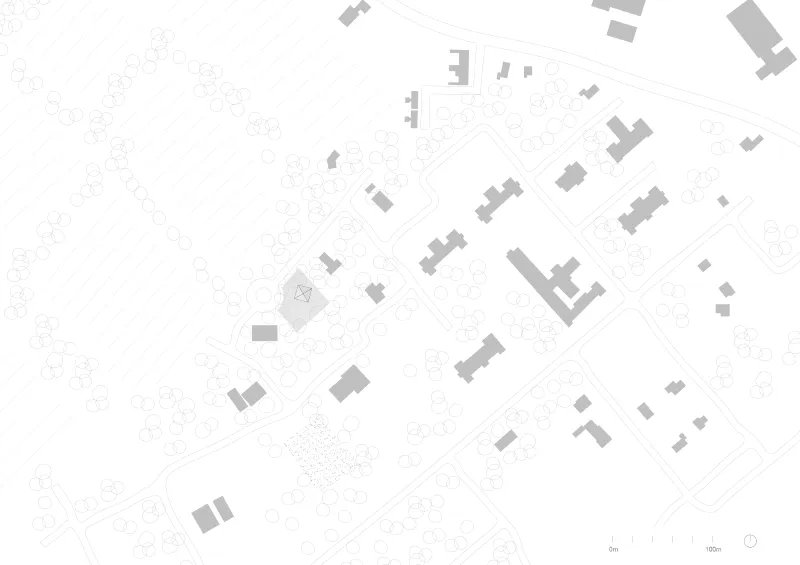
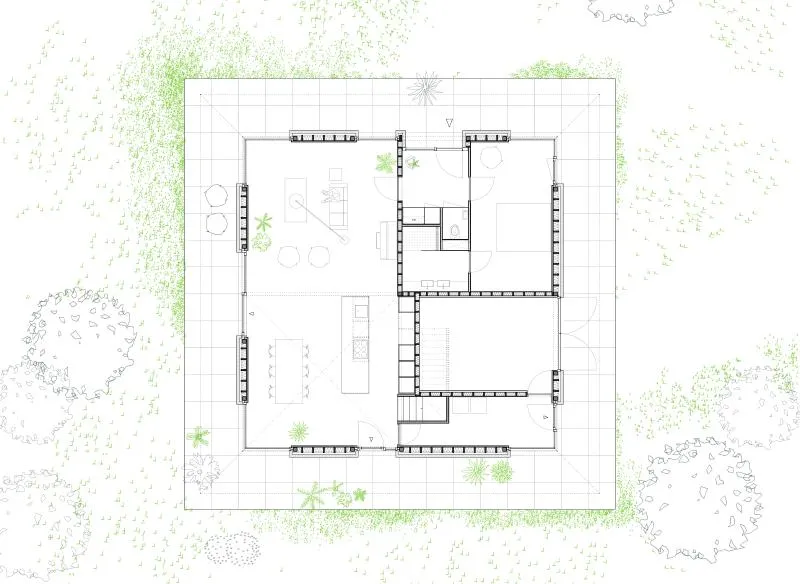
A stunning wooden Bosvilla nestled amidst the lush greenery of Noordwijk has caught the attention of architectural enthusiasts worldwide. Designed by Kevin Veenhuizen Architects, the villa is a perfect blend of modern aesthetics and sustainable design. The architects made the most of the afforested area by positioning the villa in the middle of the plot. This arrangement not only maximizes the use of available space but also allows for a seamless transition between indoor and outdoor spaces.
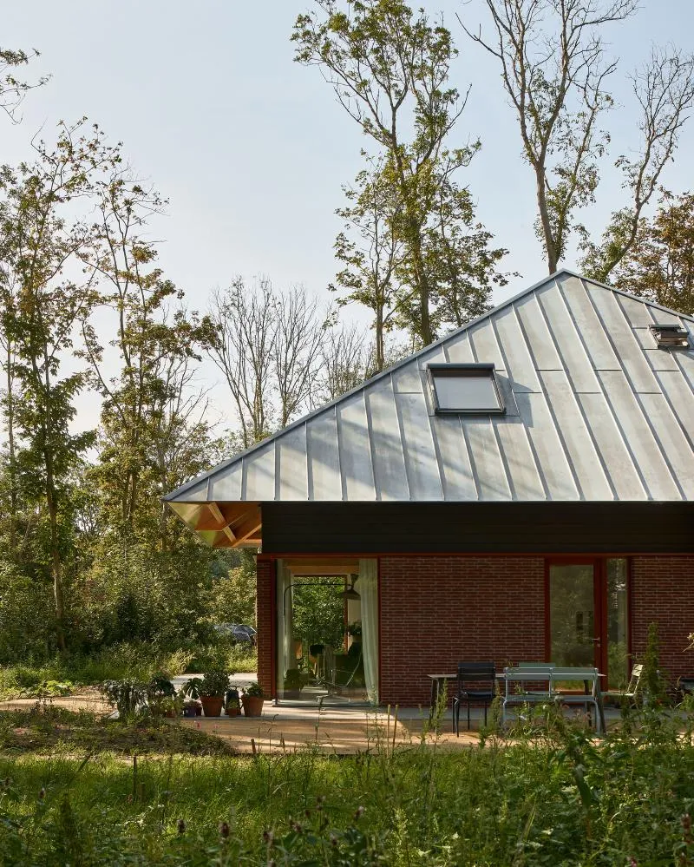
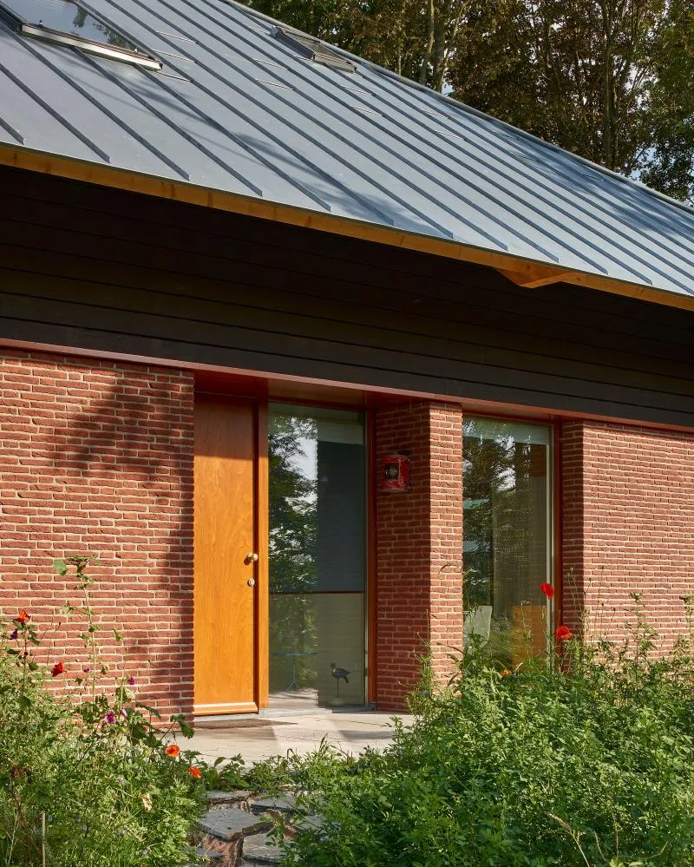
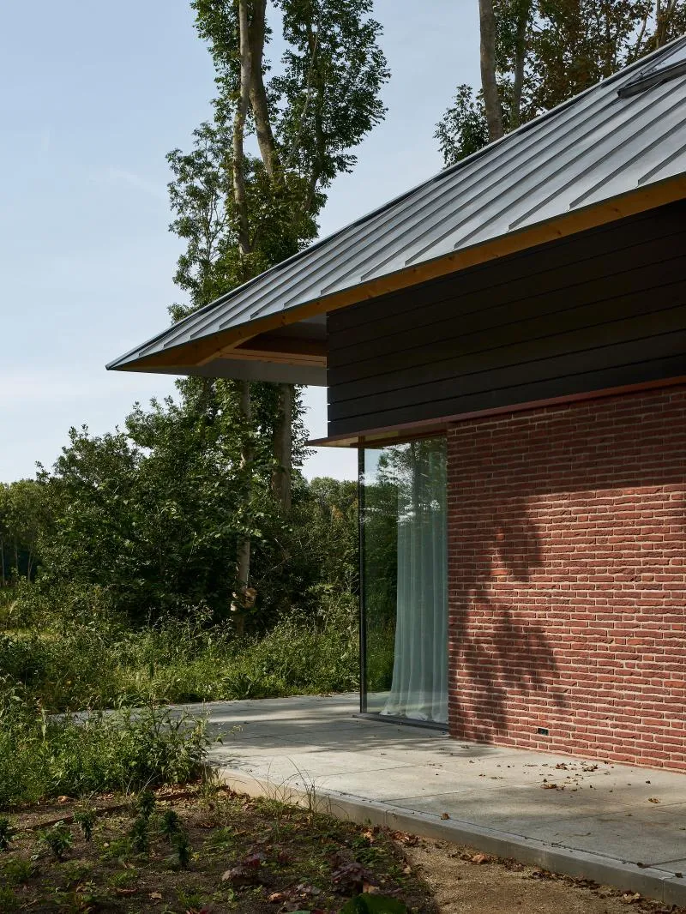
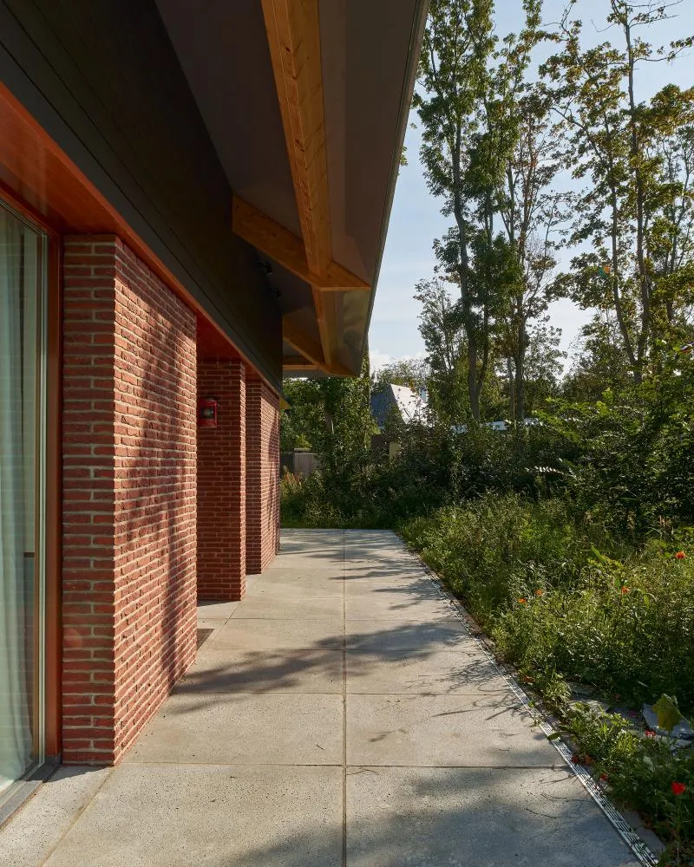
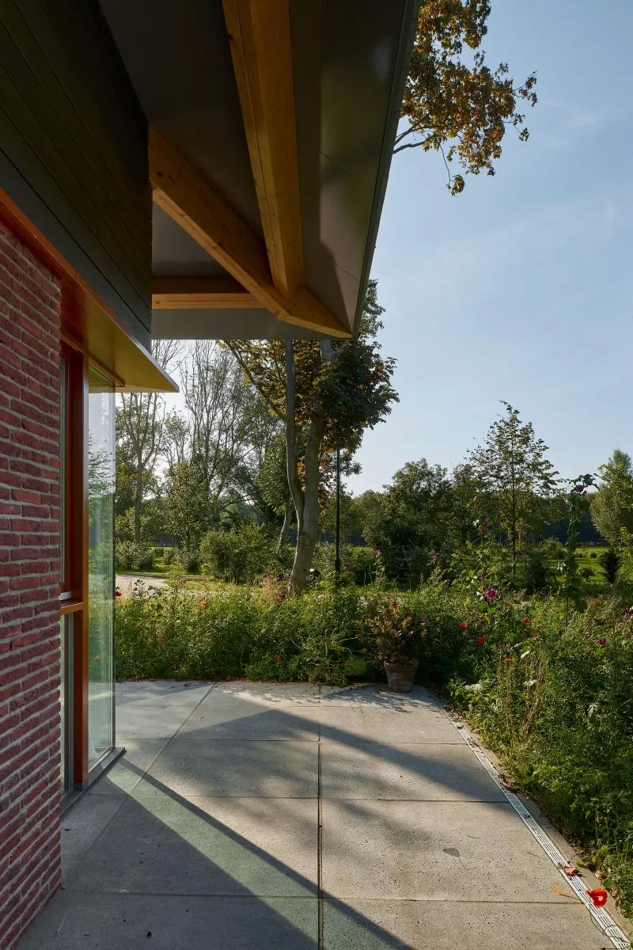
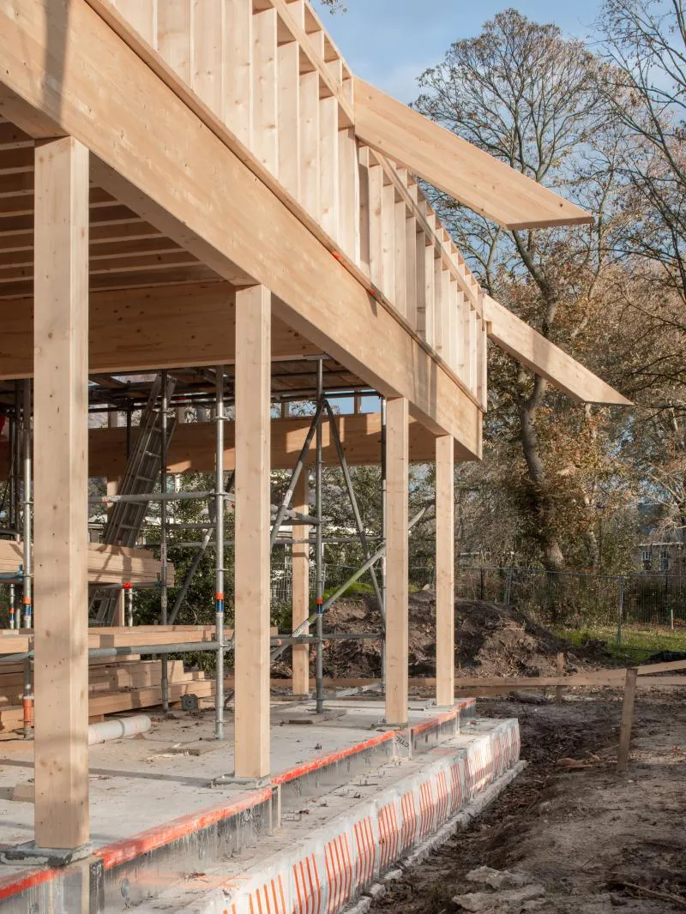
The architectural concept of the Bosvilla is characterized by a clear, almost mathematical arrangement of spaces that coincide with the visible construction. The villa features a terrace that encircles the house, providing a perfect place to enjoy the beauty of nature. The terrace, along with the overhanging roof, forms a transition zone between the living spaces and the surrounding environment.
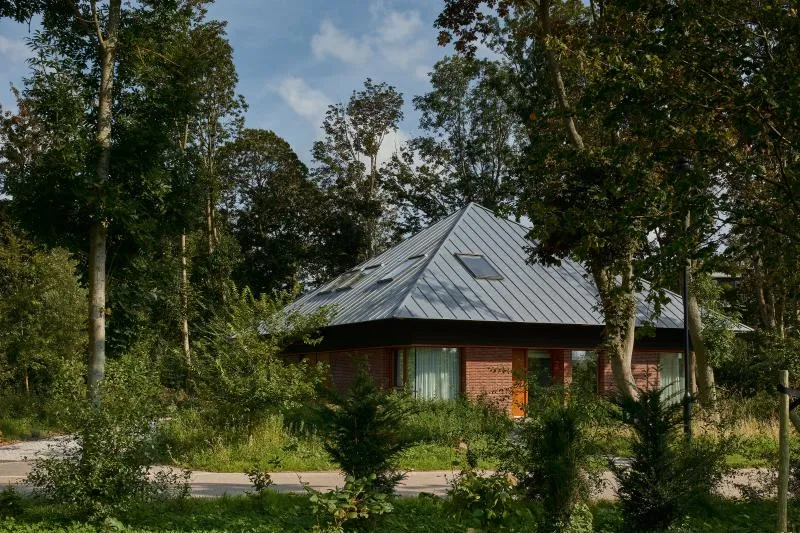
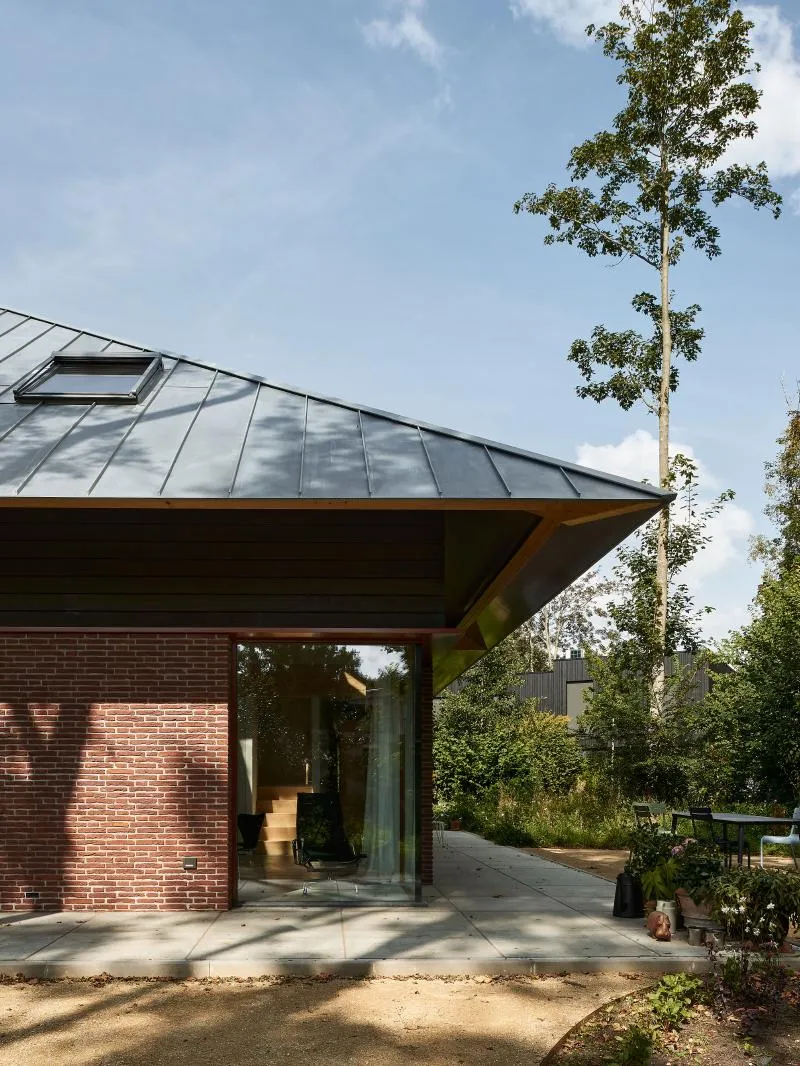
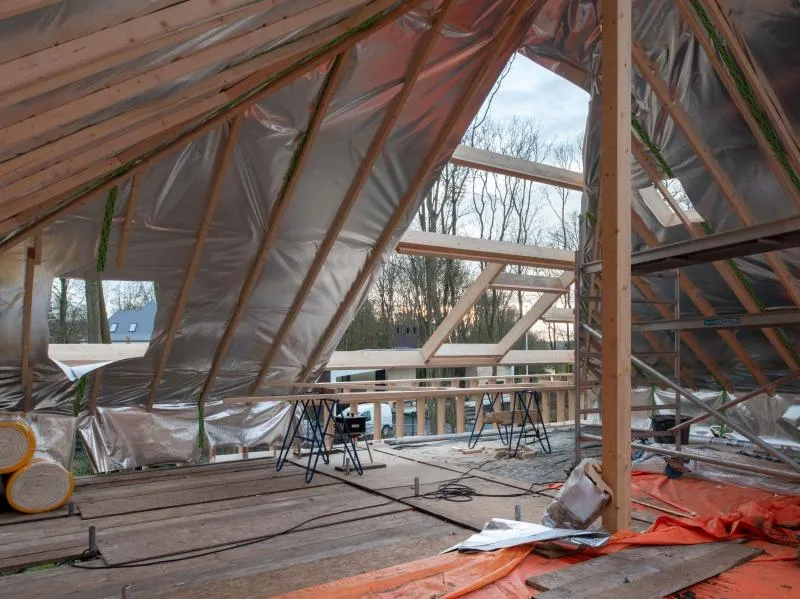
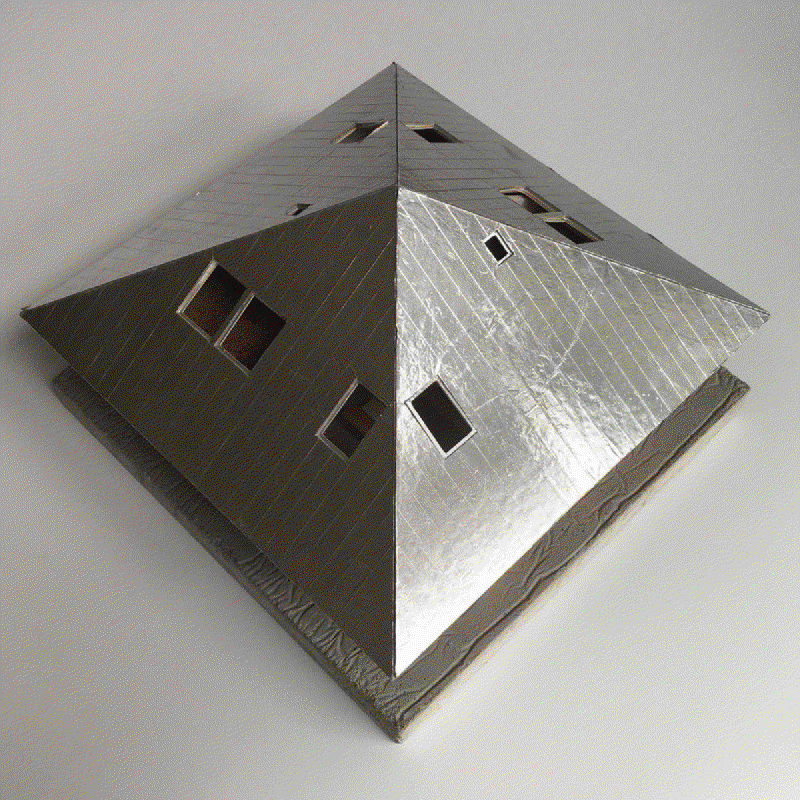
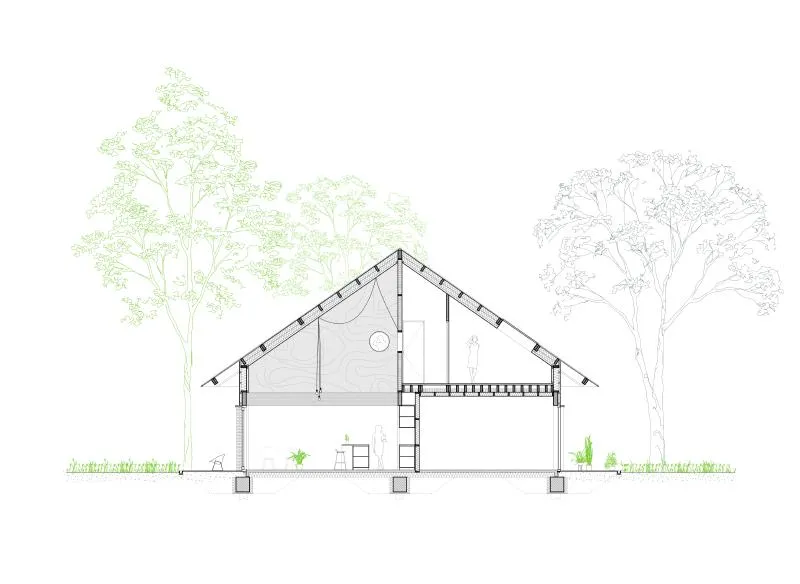
The architects' emphasis on sustainability is evident in the design of the roof. The modest roof shape without gutters reduces the impact on the environment, while the zinc cladding blends into the sky and stands out against the green surroundings. The timber roof beams continue outside to create a protective hat-like structure that shields the house from the elements.
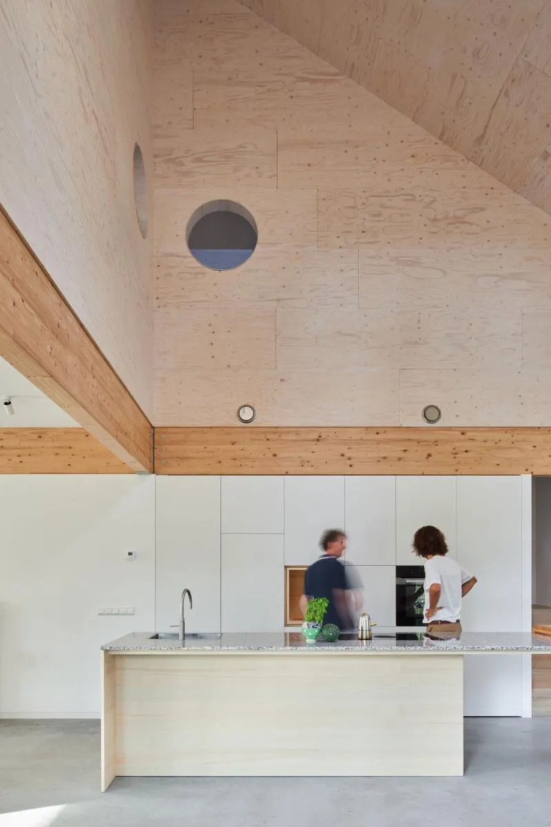
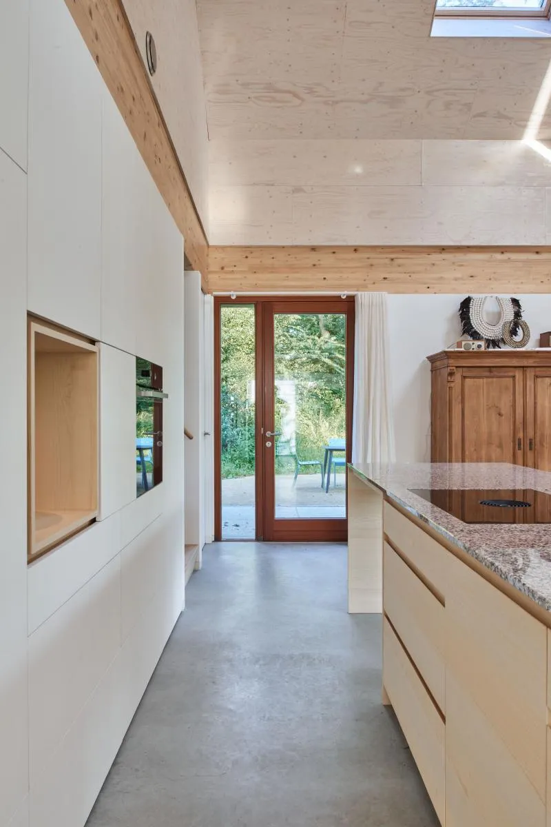
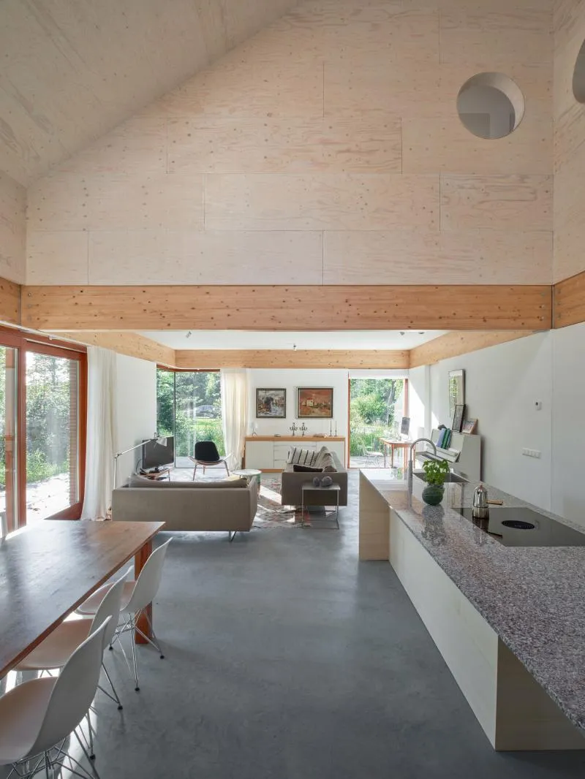
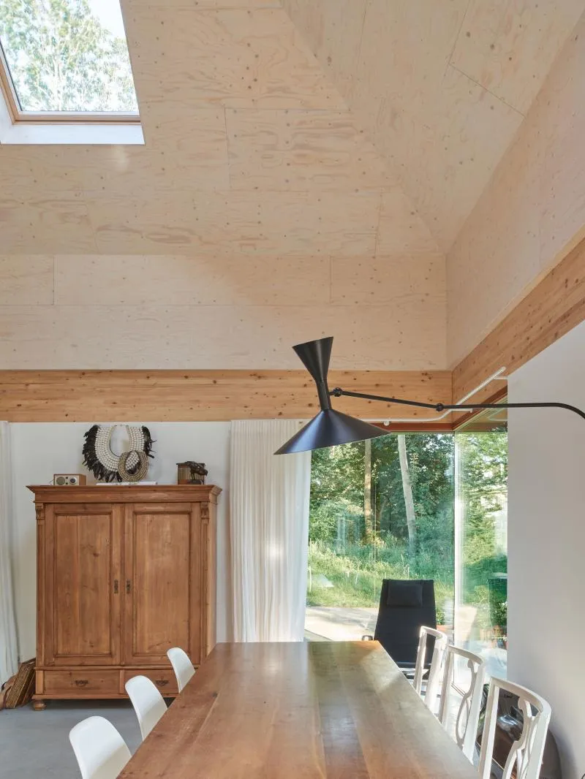
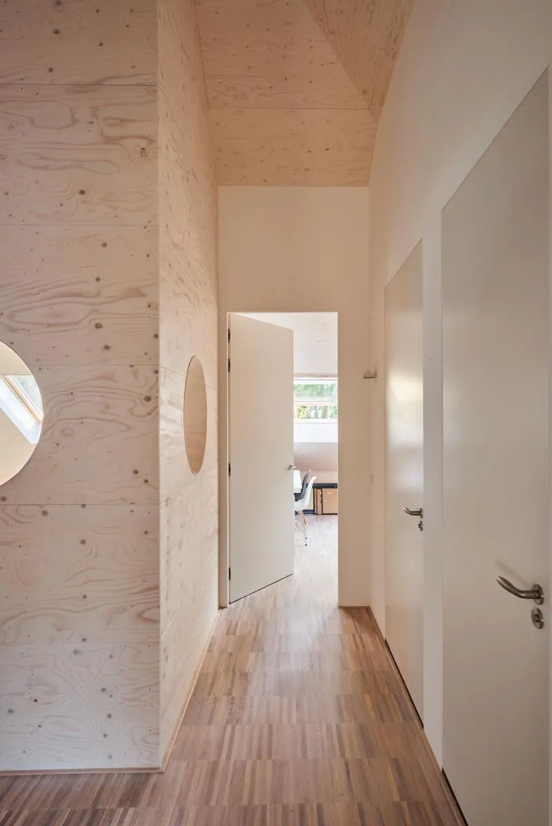
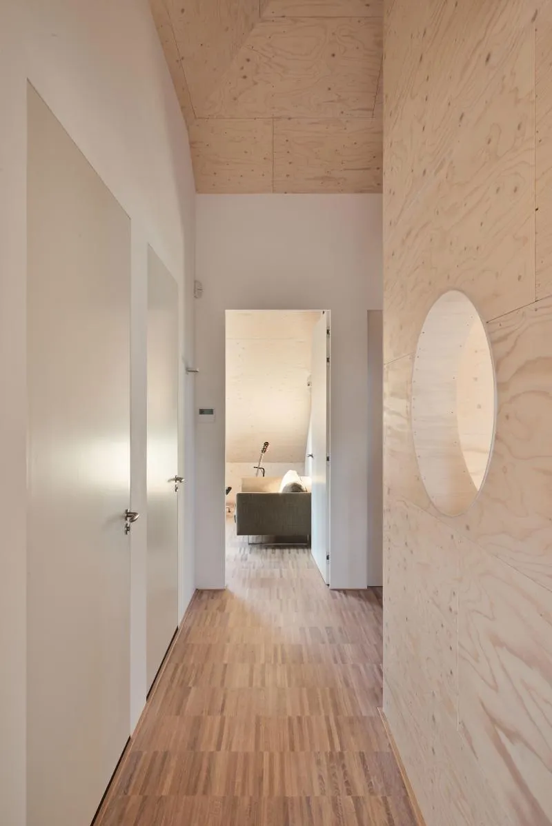
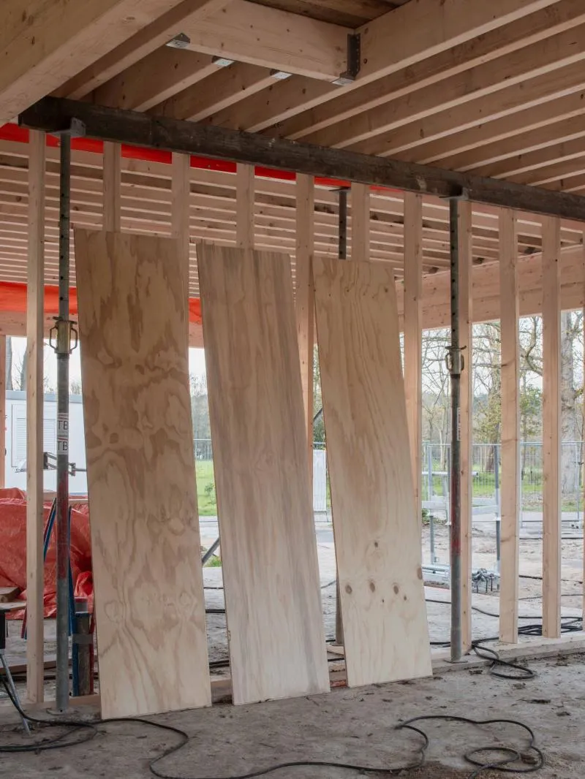
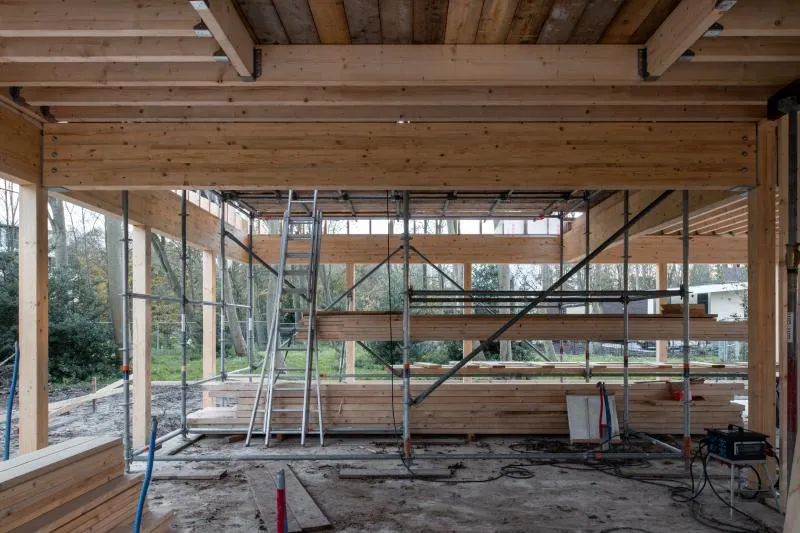
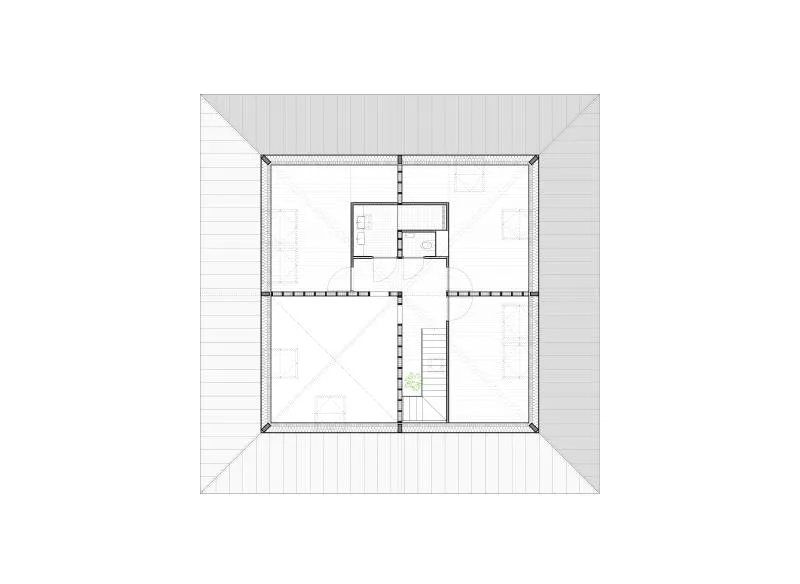
The load-bearing walls, which are clad on the outside with Hilversum-sized bricks, add to the villa's structural integrity while providing an aesthetic contrast to the wooden roof and terrace. The construction of the house is also visible in the interior, with visible laminated beams dividing the square footprint of the house into four quadrants by means of a cross. One quadrant remains open, creating a void above the kitchen area, while the roof construction and load-bearing walls on the first floor are finished with wooden plates.
The Bosvilla's design elements provide a unique perspective on sustainable architecture, and the villa has garnered attention from both architects and environmentalists alike. Two round peepholes in the void wall create a visual connection between the kitchen and upper floor, adding to the villa's architectural appeal. Overall, Kevin Veenhuizen Architects' wooden Bosvilla is a perfect example of modern architecture that seamlessly blends into the natural environment while promoting sustainability.
The Wooden Bosvilla in Noordwijk is a stunning example of sustainable architecture, designed by the renowned Kevin Veenhuizen Architects. This unique villa boasts two electric skylights in the void, providing extra daylight and natural ventilation during summer months.
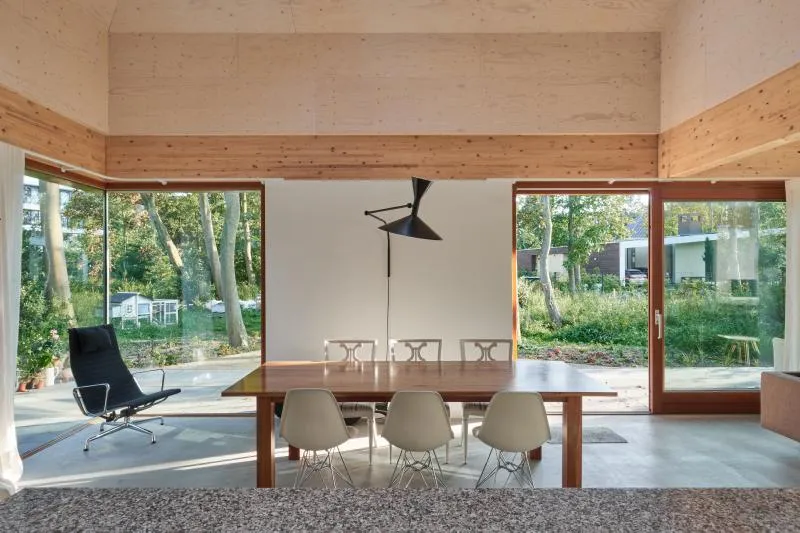
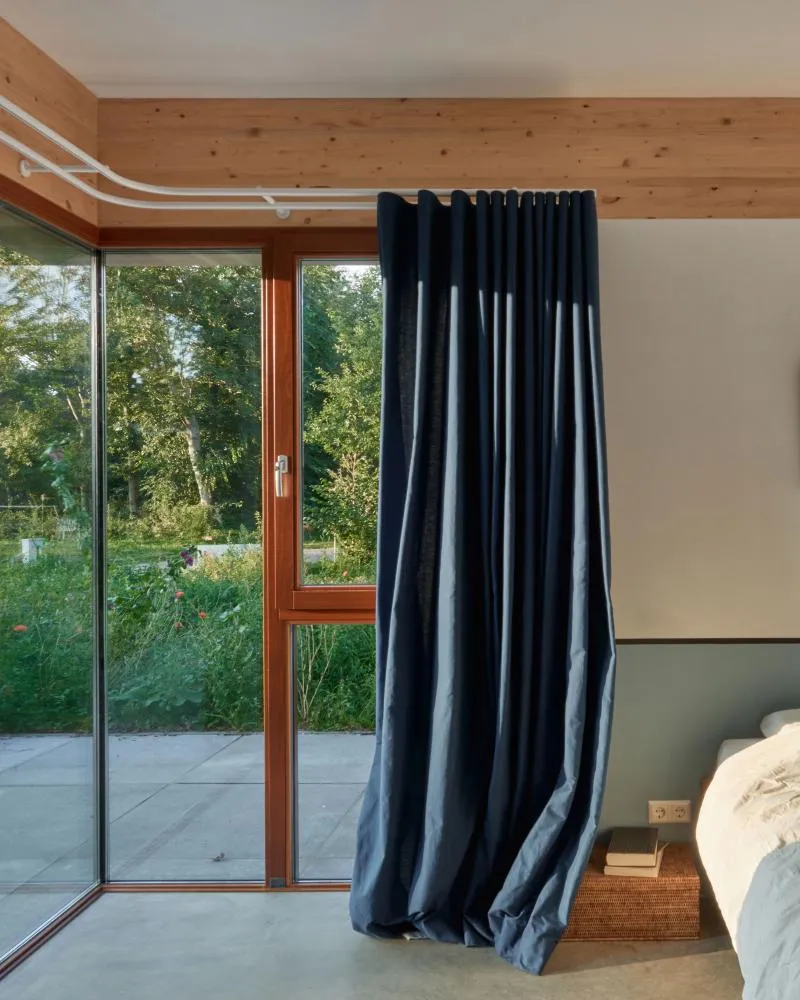
What's particularly special about the Bosvilla is the corners of the ground floor. Because the laminated beam continues into the corners, there's no need for constructive support, giving the corners a floating effect. To achieve maximum transparency, the glass in the corners is glued together without a frame, creating a seamless and elegant look.
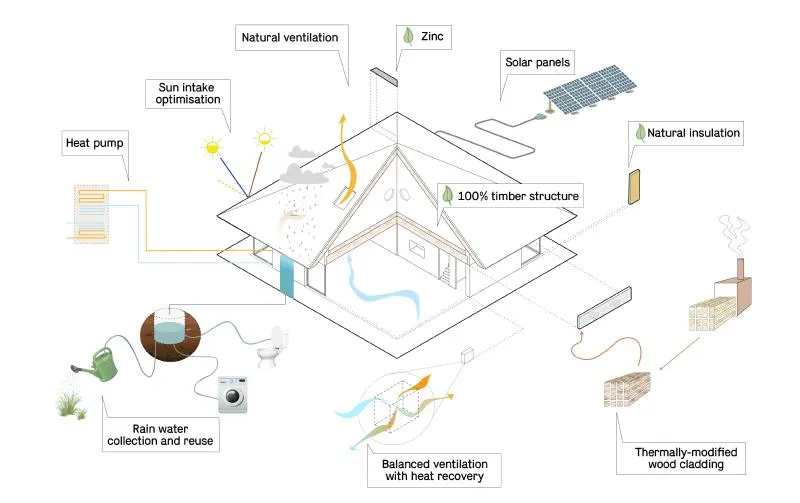
During rainy periods, the rainwater is collected in an underground tank through a drainage system around the terrace, providing an environmentally friendly way of watering the garden, flushing toilets, and supplying the dishwasher and washing machine with soft, lime-free water. This alone saves 70% on the use of drinking water.
Energy efficiency is also a top priority in the Bosvilla. The house is equipped with a heat pump and ventilation with heat recovery, ensuring optimal energy usage. While calculations showed that solar panels at this location would achieve a low yield because of the trees, external solar panels via a corporation were chosen as an alternative.
The design process of the Bosvilla took three years, resulting in a stunning, sustainable and pleasant living space. It's clear that Kevin Veenhuizen Architects' strive for innovative architecture is perfectly embodied in this unique and environmentally friendly project.
Architects: Kevin Veenhuizen Architects
Area: 231 m²
Year: 2021
Photographs: MWA Hart Nibbrig
Manufacturers: RHEINZINK, Mijn Waterfabriek




Popular Articles
Popular articles from the community


Co-Life: Senior Housing Design That Reconnects Older Adults With the City
Co-Life reimagines senior housing design through healing gardens, shared streets, workshops, and a sustainable community across generations.

Hill & Cross Opera: Sculptural Opera House Architecture Shaped by Tallinn’s Landscape and Identity
Hill & Cross Opera reimagines opera house architecture in Tallinn through its sculptural hill, civic plaza, glass wave and a luminous cross.

Co-life: Sustainable Architecture for Age-Friendly Community Living
Co-life reimagines sustainable architecture for seniors through courtyards, rammed earth, shared gardens, and spaces designed for belonging.

Lunar Spiral: Space Architecture Shaped by the Mathematics of the Universe
Lunar Spiral reimagines space architecture through Fibonacci geometry, lunar regolith, levitating habitats, and self-sustaining Moon living.


Similar Reads
You might also enjoy these articles

116 Rokeby Building, Collingwood
Sustainable Collingwood office building featuring double-skin façade, natural ventilation, rooftop amenities, and carbon-neutral design focused on wellbeing and longevity.

Contemporary Apartment Renovation in Spain: RV House by BIAN Opens Up to the Sea
A minimalist 1930s apartment in Santander is transformed into a flexible, sea-facing home through contemporary Spanish renovation.

3 Marías House: A Contemporary Mediterranean Courtyard Retreat by Bajet Giramé + Burckhardt
Mediterranean courtyard home blending traditional architecture with modern design, terracotta flooring, flexible interiors, sustainable climate strategies, and garden integration.

NZ10 Apartment by auba studio: Adaptive Reuse in Palma de Mallorca
Adaptive reuse apartment transforms bakery into light-filled home with patios, privacy layers, and wood interiors enhancing urban living experience.


Explore Architecture Competitions
Discover active competitions in this discipline



Challenge to reimagine the Iron Throne


Photograph architecture without architects


Illustrate the lost glory of Angkor Wat - Render Challenge


Design challenge to reuse E-waste
Comments (0)
Please login or sign up to add comments
No comments yet. Be the first to comment!