
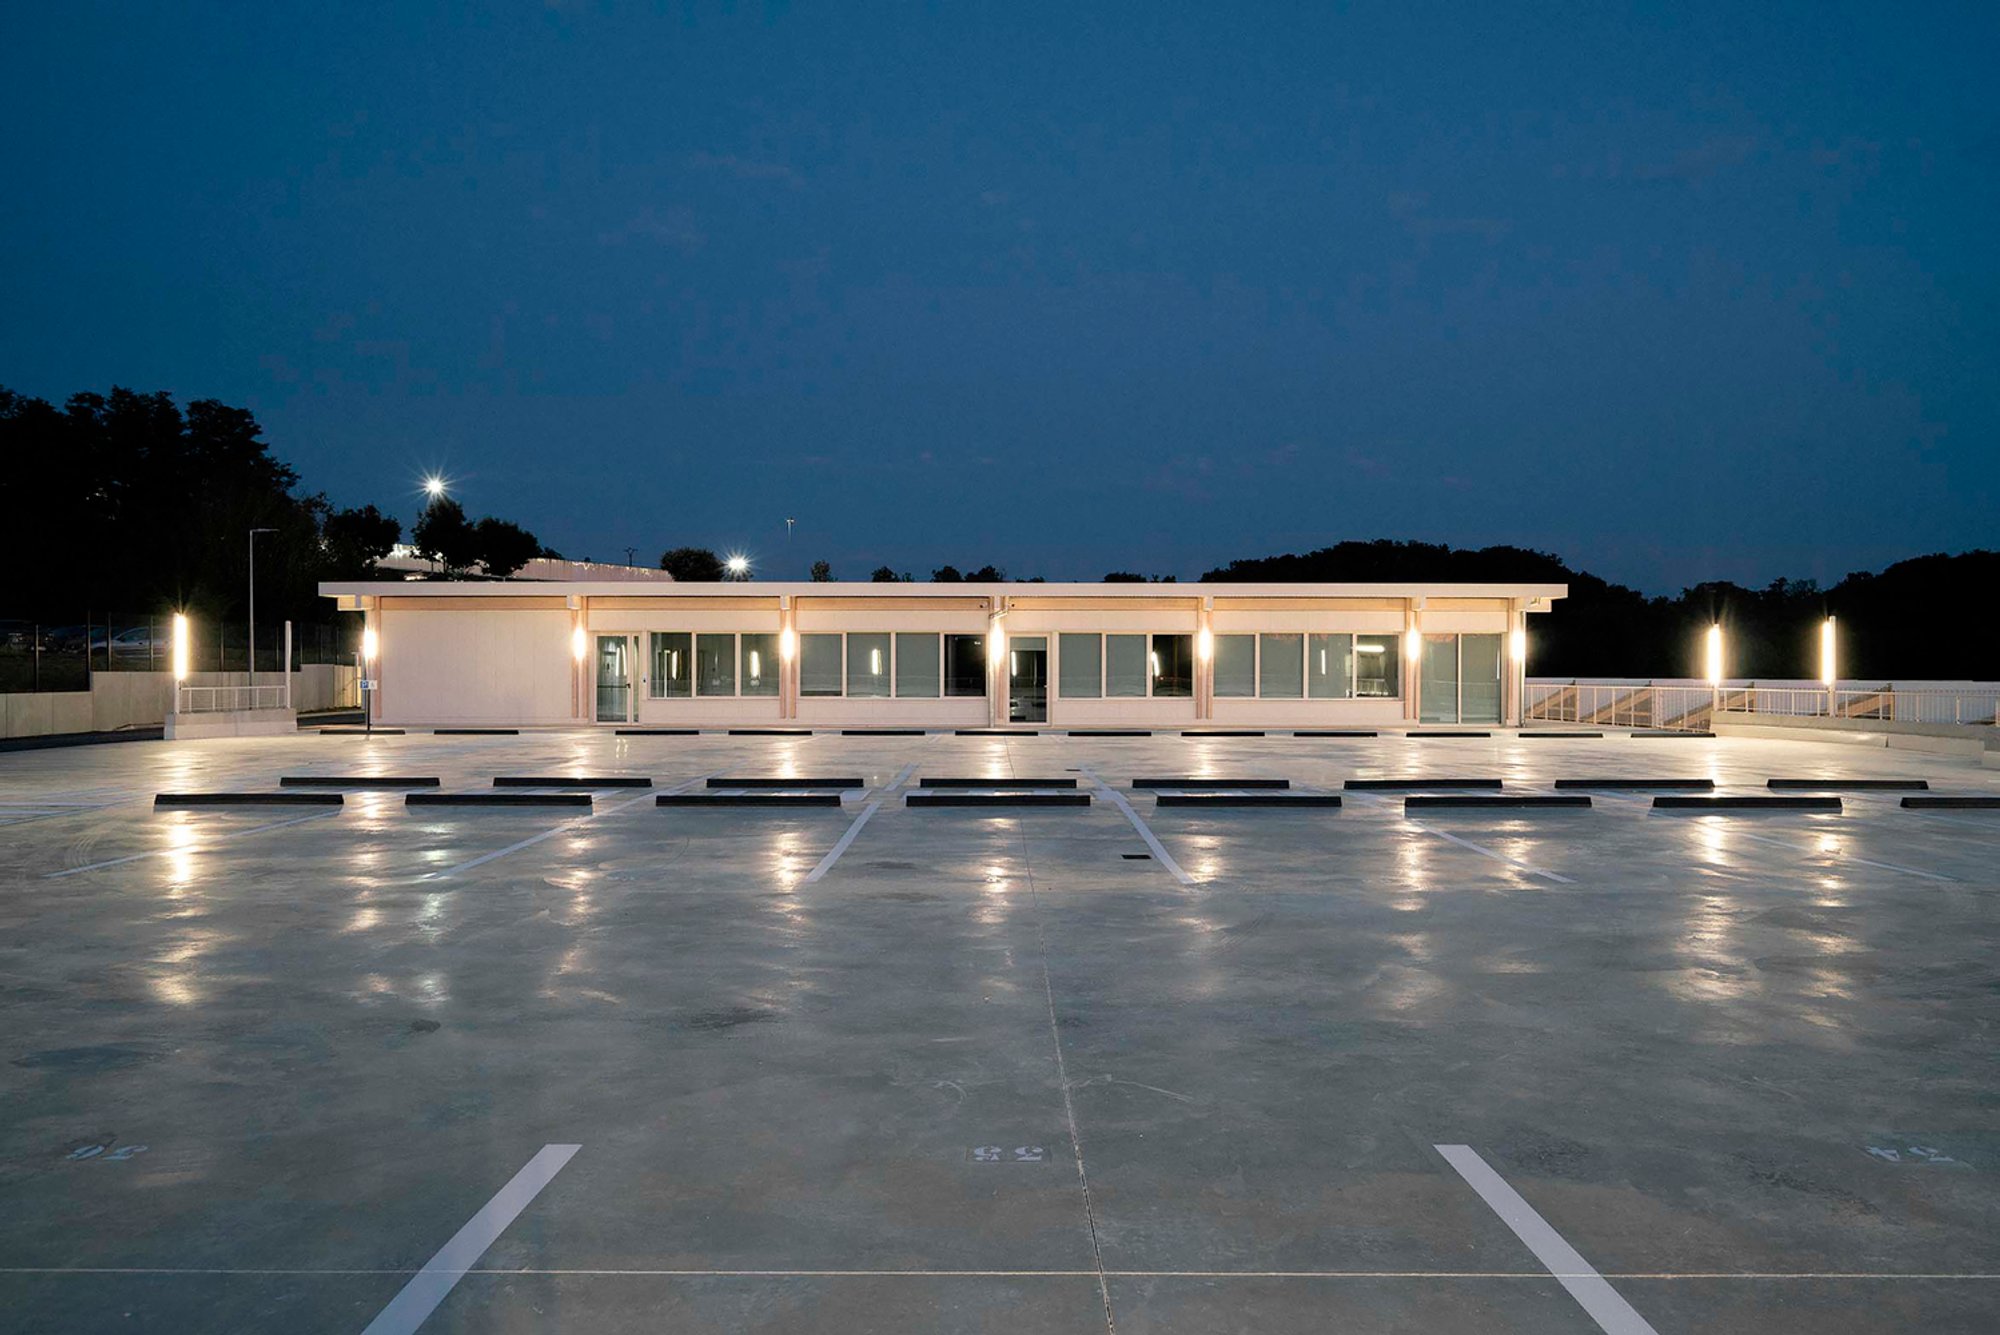
ENEDIS Offices and Logistics Hub by Concorde Architecture Urbanisme: A Functional and Sustainable Industrial Landmark in Miserey-Salines
Sustainable logistics and office hub by Concorde Architecture combines wood and concrete for ergonomic, climate-responsive workspaces in Miserey-Salines.

Located in the heart of Miserey-Salines, France, the new Offices and Logistics Center for ENEDIS, designed by Concorde Architecture Urbanisme, redefines the standards of industrial architecture. Completed in 2023, this 2,840 m² facility merges functionality with environmental responsibility, creating a high-performance workplace that emphasizes ergonomics, comfort, and sustainable construction.
A Holistic Approach to Industrial and Office Architecture
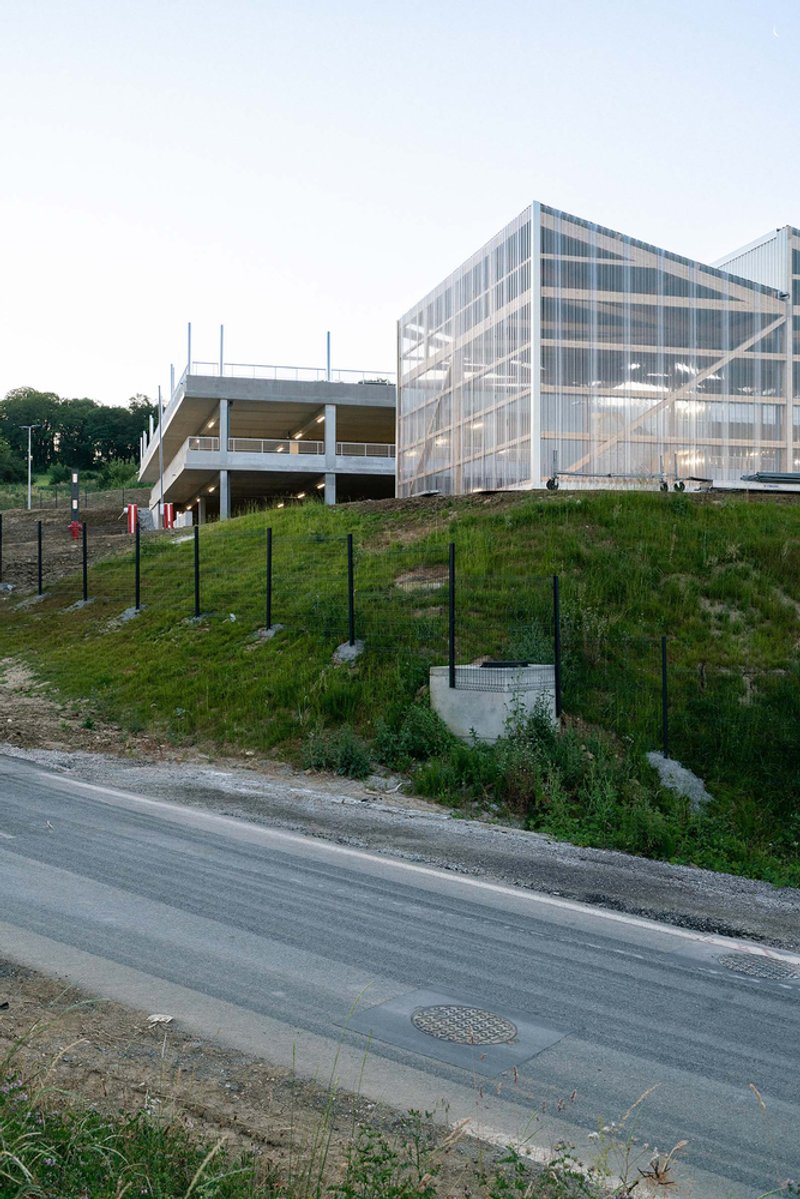
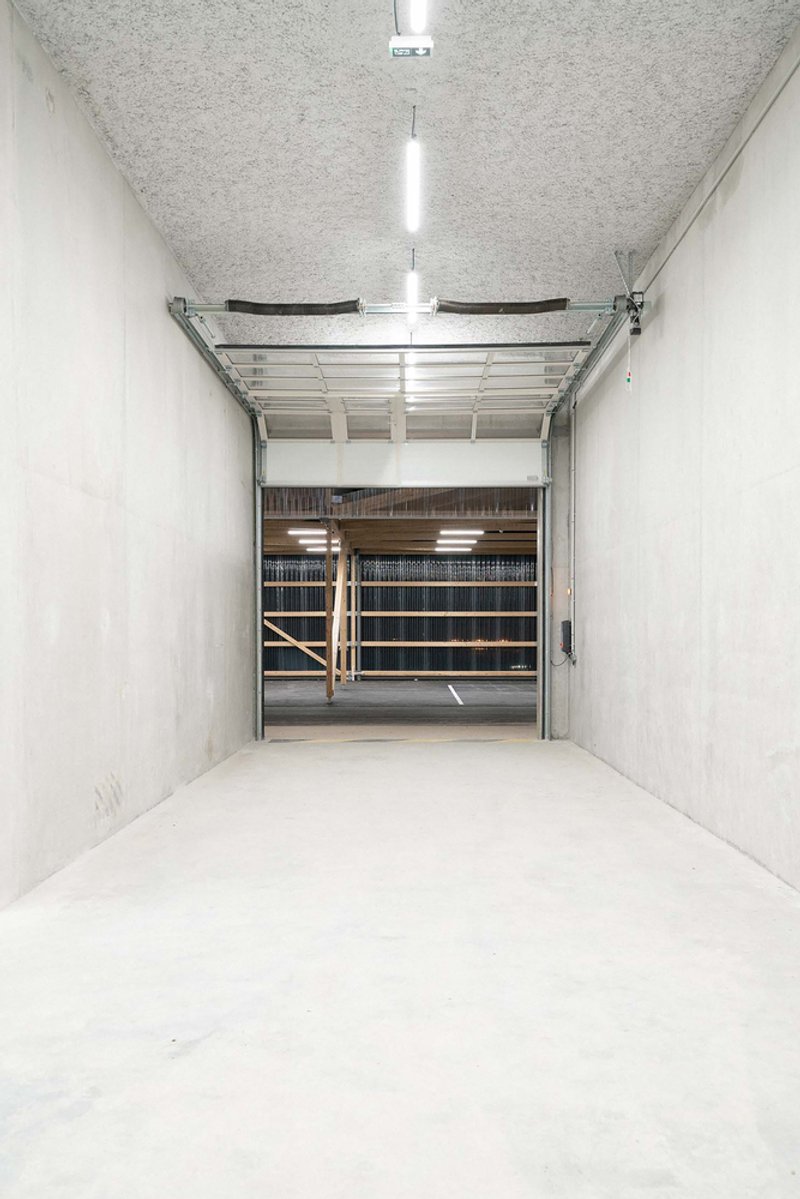
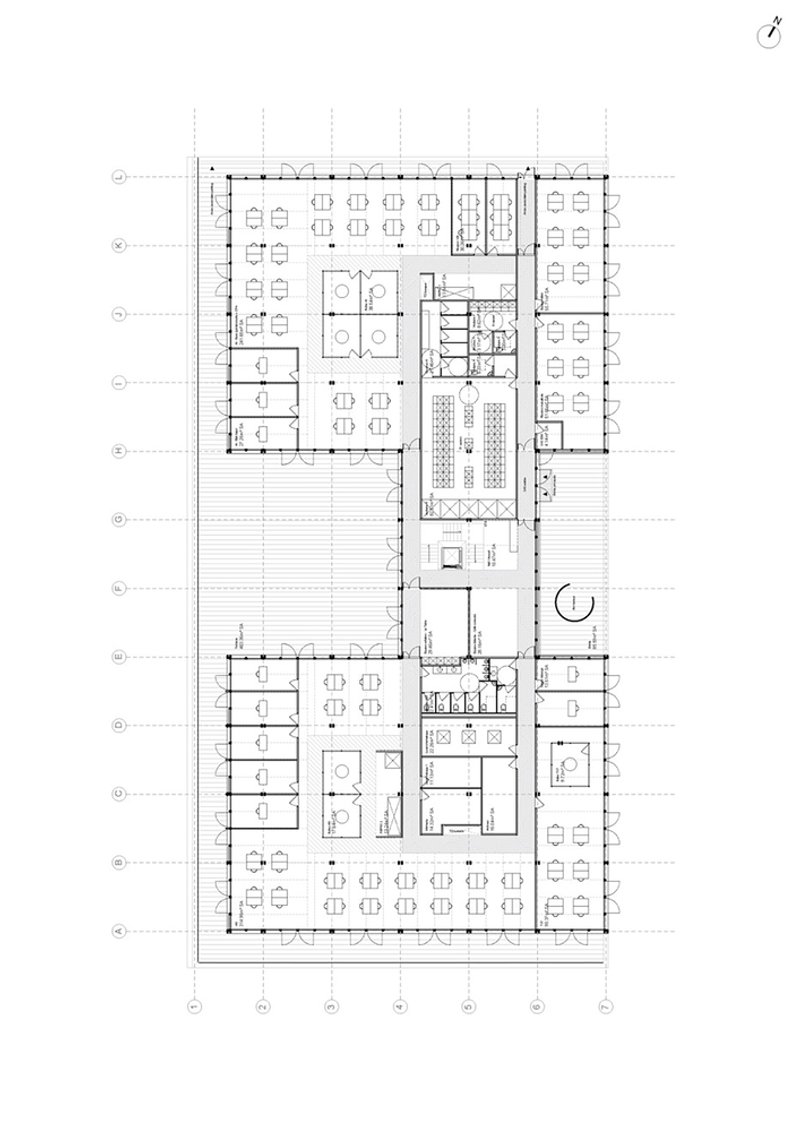
The project brings together three core functions—technical workshops, logistics storage, and administrative offices—within a unified and highly efficient layout. Rather than separating these functions, the design articulates them into a cohesive architectural ensemble, promoting fluid circulation, operational synergy, and spatial optimization.
In response to ENEDIS’ operational needs, the architecture prioritizes ergonomics and functional clarity. But more than just meeting performance goals, the building is conceived as a healthy, enjoyable, and resilient working environment—a necessity emphasized by its development during the Covid-19 pandemic.
Enhancing Workplace Wellbeing with Access to Nature
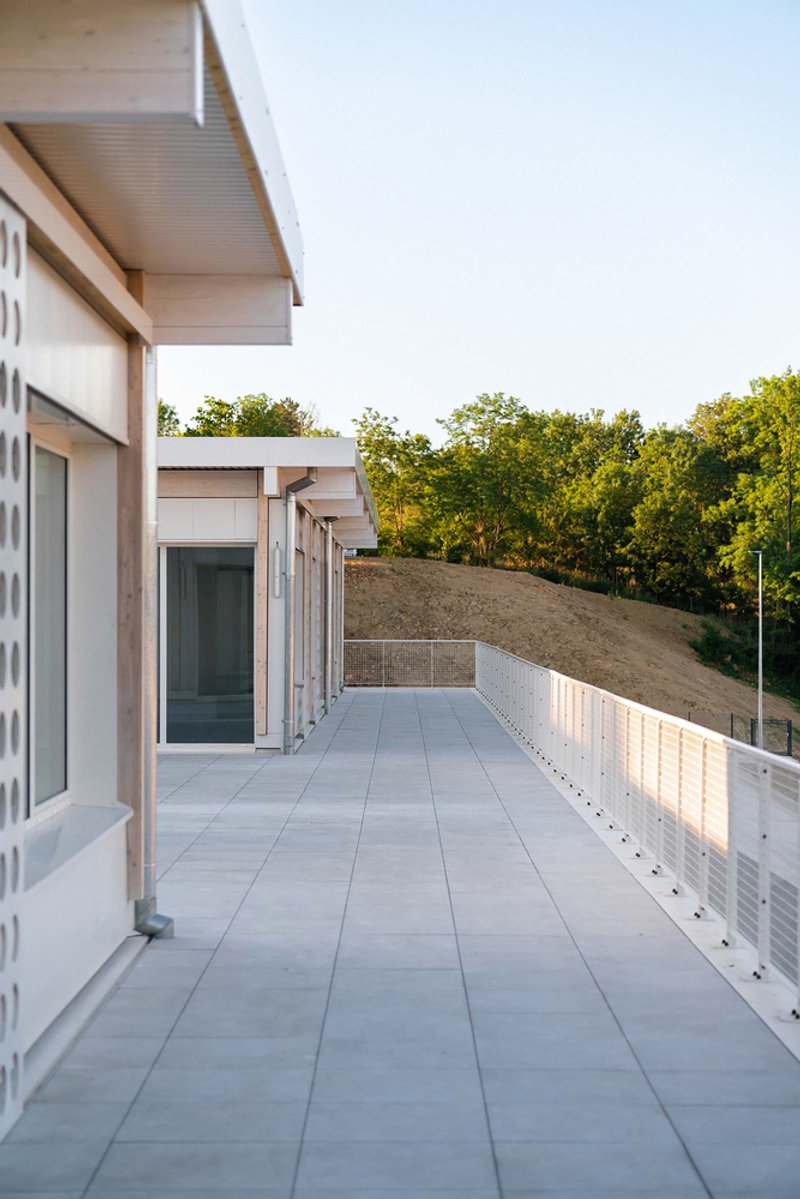

Recognizing the growing importance of workplace wellness, the project integrates large openings, expansive views, and a generous rooftop terrace, allowing natural light and outdoor access to enrich the daily experience of employees. These design choices not only elevate the architectural character but also directly support physical and mental well-being.
Sustainable Materials and Climate-Conscious Design
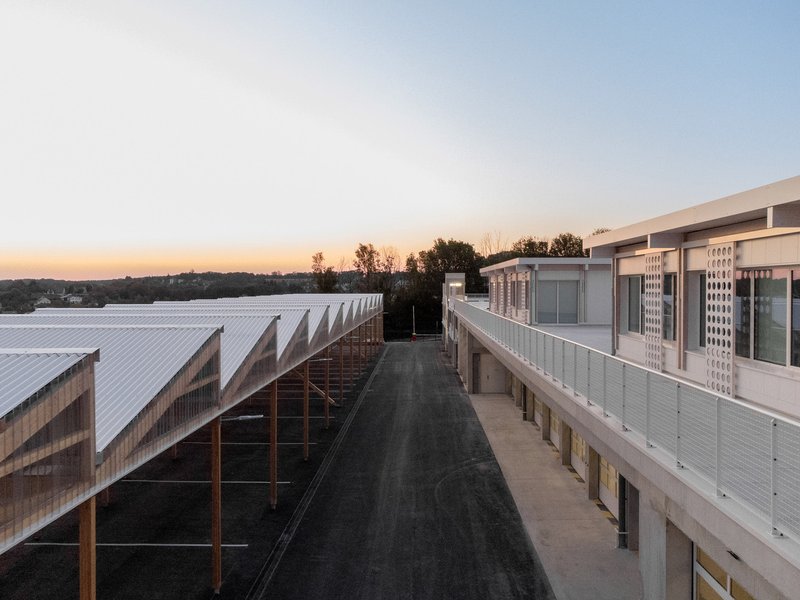
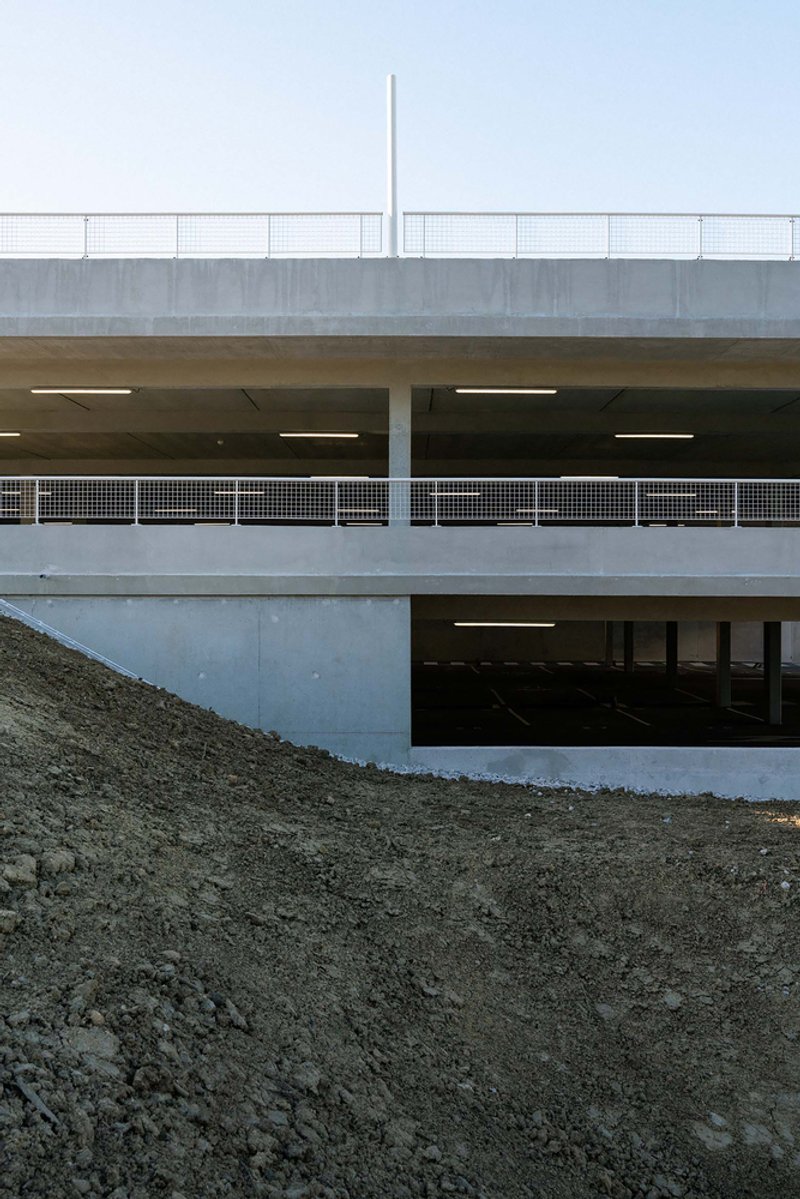

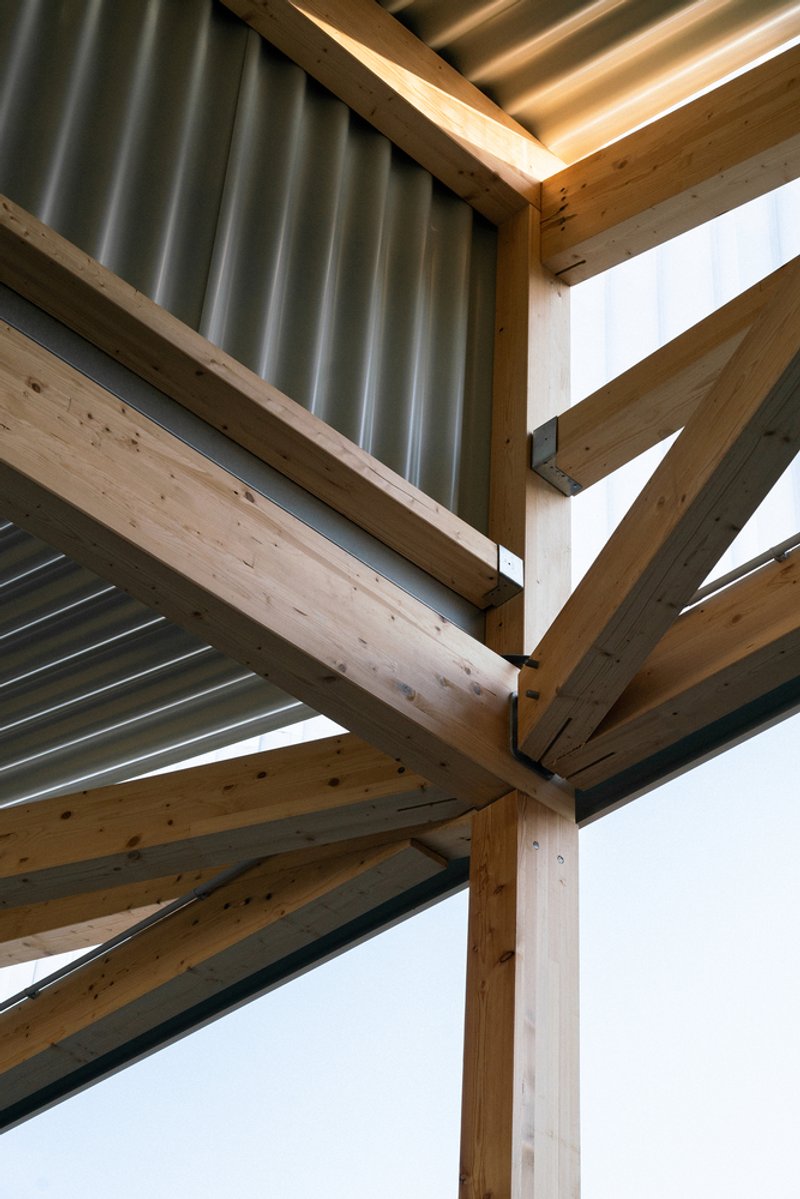
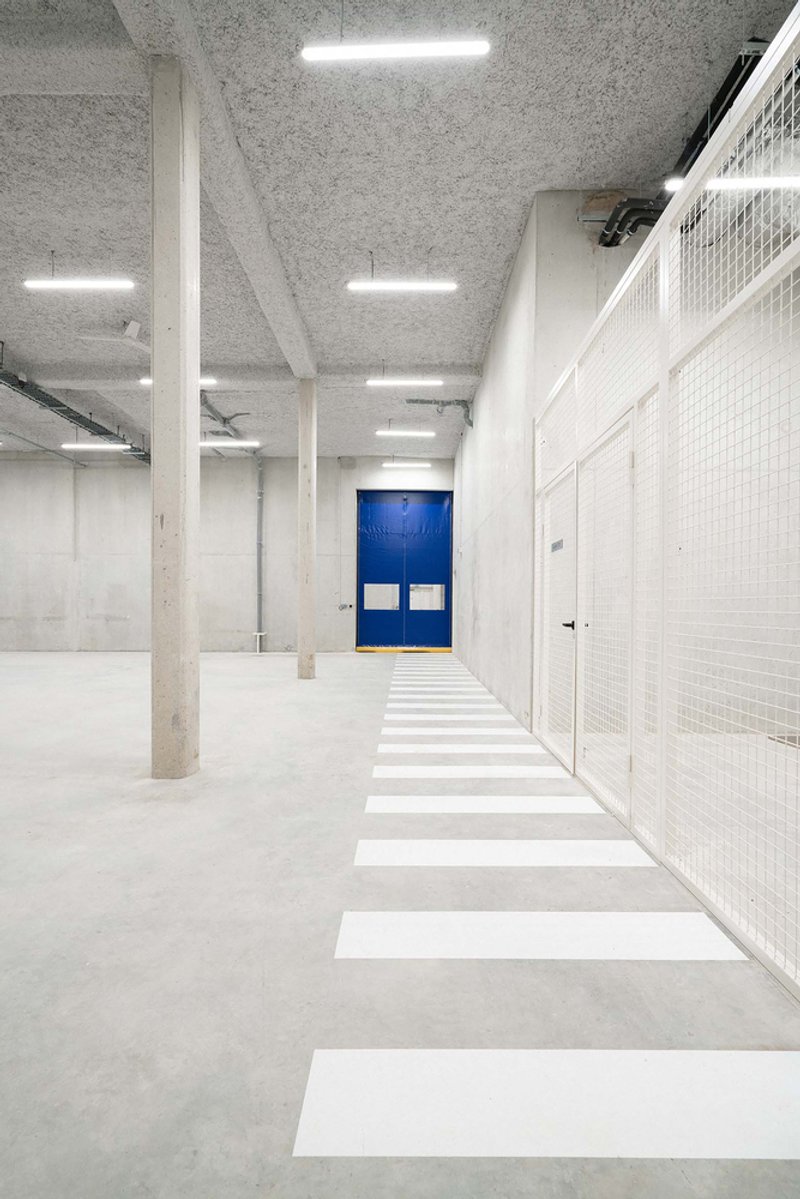
A key feature of the project is its use of local, sustainable materials, combining timber and concrete in an expressive structural language. The lower level—home to the robust technical areas—is built with durable concrete, while the upper level features a lightweight wooden structure, expressing warmth and material honesty.
The Canopy: A Passive Environmental Strategy
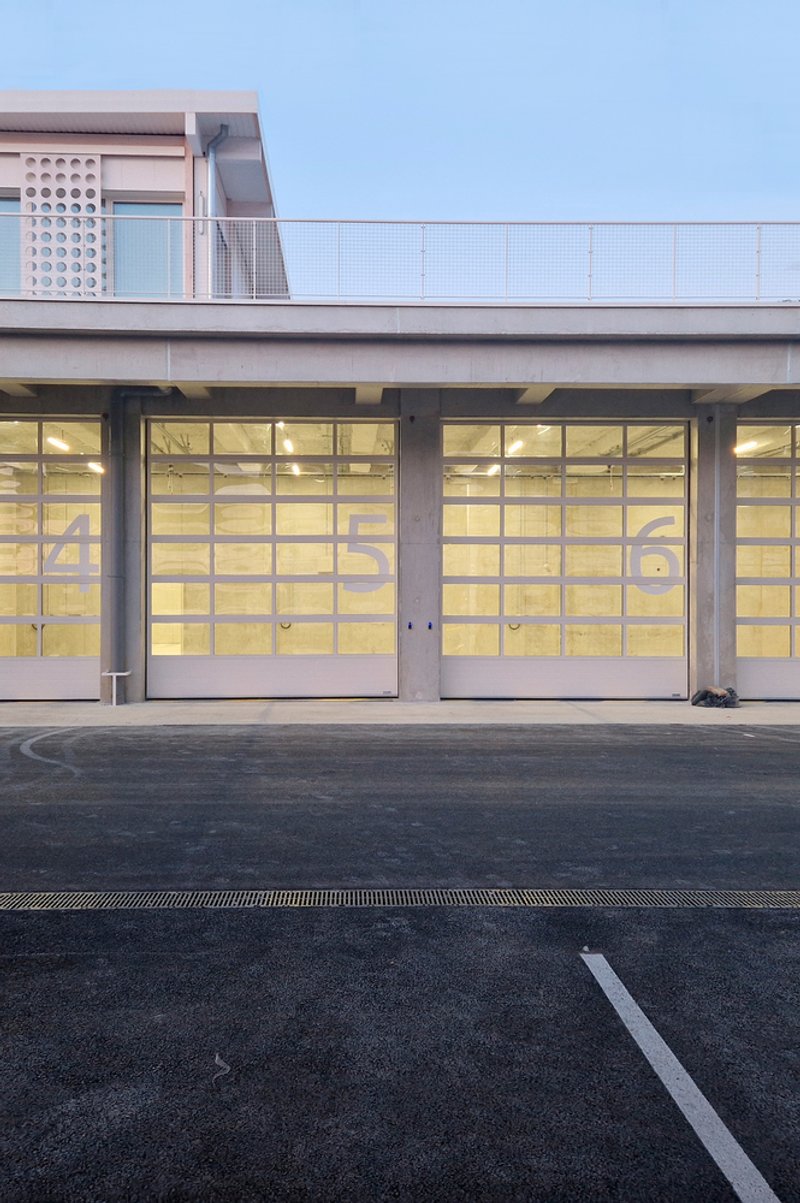
A signature element of the project is its architectural canopy, which functions as both a climatic buffer and spatial organizer. This overhanging structure shelters the facades from rain and sun, increasing their lifespan while reducing thermal load. At the same time, it visually distinguishes the office areas from the technical zones, reinforcing programmatic hierarchy across the site.
Architecture That Reflects a New Industrial Ethos
In balancing performance with environmental responsibility and human-centered design, Concorde Architecture Urbanisme sets a precedent for next-generation industrial architecture. This project goes beyond basic logistics—it's a statement about how infrastructure can be elegant, sustainable, and attuned to the needs of its users.
All Photographs are works of Matthieu Torres




Popular Articles
Popular articles from the community


boq architekti Fits a Gabled Family House onto a Tiny Moravian Hillside Plot with No Room for a Garden
A 115 square meter home in South Moravia trades a garden for a rooftop terrace and a fully glazed facade facing the village below.


Biophilic Architecture and Regenerative Stadium Design: Biophilia Lagos by Rachel George
A regenerative stadium in Lagos transforms landfill into a living ecosystem through biophilic architecture, waste reuse, and environmental healing.

1-1 Architects Builds a Nagoya House and Office from Decades of Stockpiled Timber
A 69-square-meter tower in dense residential Nagoya transforms surplus lumber into a home and workplace for a construction company.

Architects Group RAUM Stacks Offset White Volumes into a Compact Office Tower in Busan
A 524-square-meter building on a tight corner lot in Haeundae plays with sunlight rights and shifting floor plates to create generous terraces.


Similar Reads
You might also enjoy these articles


Olio Towers: A Mid-Rise for Performers That Fuses Housing, Rehearsal, and Stage
Located blocks from Houston's Theater District, this modular tower stacks living units around a central performance atrium.

Oasis: Modular Green Housing Carved into Dhaka's Urban Fabric
A shortlisted Plugin Housing entry reclaims unauthorized settlements in Dhaka with stepped concrete volumes, green roofs, and ventilation-driven design.

Black Hole: A Floating Megastructure for the Post-Physical Era
Emiliano Mazzarotto envisions a spherical, self-scaling arena where e-sports, digital hotels, and holographic stadiums replace traditional public space.

Compact & Sustainable Living in Piraeus: A Four-Level Family Home Built Around Light and Air
A narrow townhouse in one of Greece's densest port cities uses a central atrium and passive strategies to house three generations under one roof.


Explore Architecture Competitions
Discover active competitions in this discipline




The International Standard for Design Portfolios


The Global Benchmark for Architecture Dissertation Awards


The Global Benchmark for Graduation Excellence


Challenge to reimagine the Iron Throne
Comments (0)
Please login or sign up to add comments
No comments yet. Be the first to comment!